Leave a Message

Thank you for your message. We will be in touch with you shortly.

7161 E RANCHO VISTA Drive 2002
Courtesy of Compass, Jason Glimcher Listing Contact: 480-695-8196 
$545,000

7161 E RANCHO VISTA Drive 2002

2 Beds 2 Baths 1,295 Sq.Ft. 1,323 Sq.Ft.

Description

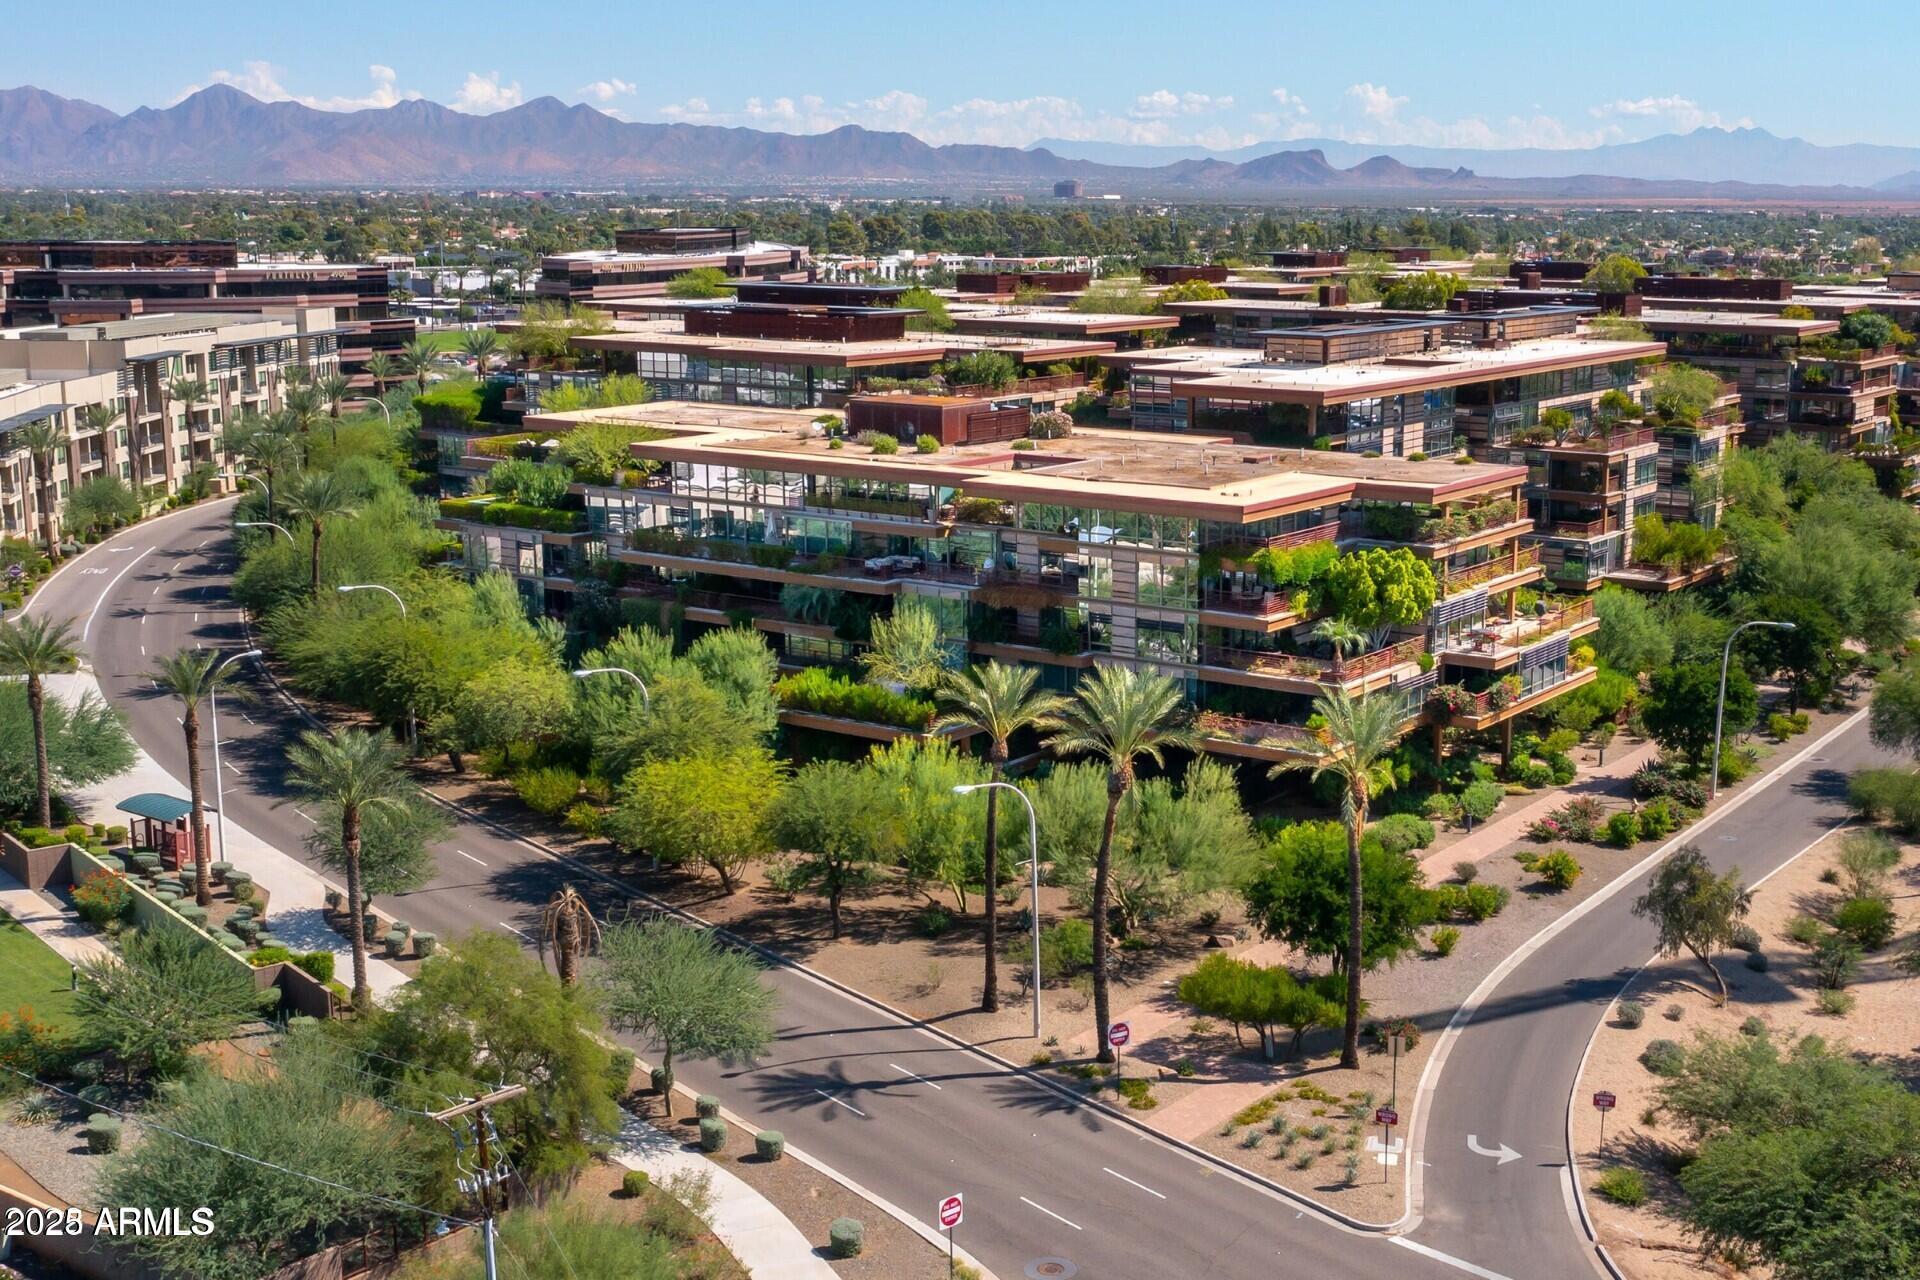
Welcome to this lovely interior facing Optima Camelview 2 bedroom 2 bath 1,323 sqft condominium. This wonderful property features serene pool and lush terrace views. The custom kitchen boasts granite countertops, a gas range with double ovens, wine fridge, and a breakfast bar that opens to the living and dining areas. There's also a built-in office nook with great storage. Floor-to-ceiling windows bring in lots of natural light and connect the space to the outdoors. Located in Optima Camelview, you'll have access to top-tier amenities: a 24,000 sq ft fitness center, indoor lap pool, spas, steam room, basketball and racquetball courts, plus two outdoor pools, walking paths, a dog park, and more. All just steps from Fashion Square, restaurants, movies, and nightlife. All found within the luxurious Optima Camelview Village, with it's unbeatable location & state of the art architecture/amenities. Amenities include: Two Outdoor Zen Pools, Spas & Bbqs
One on each side of the community (heated year round). 24,000 sq. ft. Fitness Center (Recently Remodeled). Mens & Womens Locker Rooms w/ Steam Rooms, Showers and Private Lockers. Indoor Lap Pool & 2 Spas (Heated year round), On-site concierge, Putting green, Hybrid Basketball / Pickle-ball Court, Racquet ball court, On-site restaurant (metropolis), conference room, 24/7 Security, Reservable party room and multi-purpose fitness/yoga room.

Share Property

Location

7161 E RANCHO VISTA Drive 2002, Scottsdale, AZ 85251

Status

Sold

Date Sold

April 20, 2026

Property Amenities

Interior
Laundry room Inside
Appliances Dryer, Washer, Reverse Osmosis, Built-in Microwave, Dishwasher, Disposal, Gas Cooktop, Water Purifier
Flooring Carpet, Tile
Total Bedrooms: 2
Full Bathrooms: 2
Other Interior Features High Speed Internet, Granite Counters, Double Vanity, Breakfast Bar, 9 Flat Ceilings, Elevator, Kitchen Island, 3/4 Bath Master Bdrm
Area & Lot
Lot Area 1,323 Sq.Ft.
Living area 1,295 Sq.Ft.
MLS® ID 6962567
Year Built 2008
School District Scottsdale Unified District
High School Saguaro High School
Middle School Mohave Middle School
Elementary School Kiva Elementary School
Architecture Styles Contemporary
Type Condo
Status Sold
Exterior
Stories 7
Air conditioning Central Air
Heat type Electric
Water Source City Water
Garage Space 1.0
Security Features Fire Sprinkler System
Sewer Public Sewer
Other Exterior Features Balcony
Parking Gated, Garage Door Opener, Assigned, Community Structure
Lot Features Sprinklers In Rear
Roof Concrete
Finance
Sales Price $545,000
HOA Fees $994 monthly
Real Estate Tax $3,180 yearly

Scottsdale

Rated among the nation’s most desirable communities to live in, and do business.

Work With Us

With experience and expertise in multiple facets of the business have given us the skills to deal with any transaction, regardless of the type or price point.