
7130 E SADDLEBACK Street, 5
VIEW PHOTOS
Courtesy of Compass, Michele Keith Listing Contact: [email protected] 
$1,015,000

7130 E SADDLEBACK Street, 5

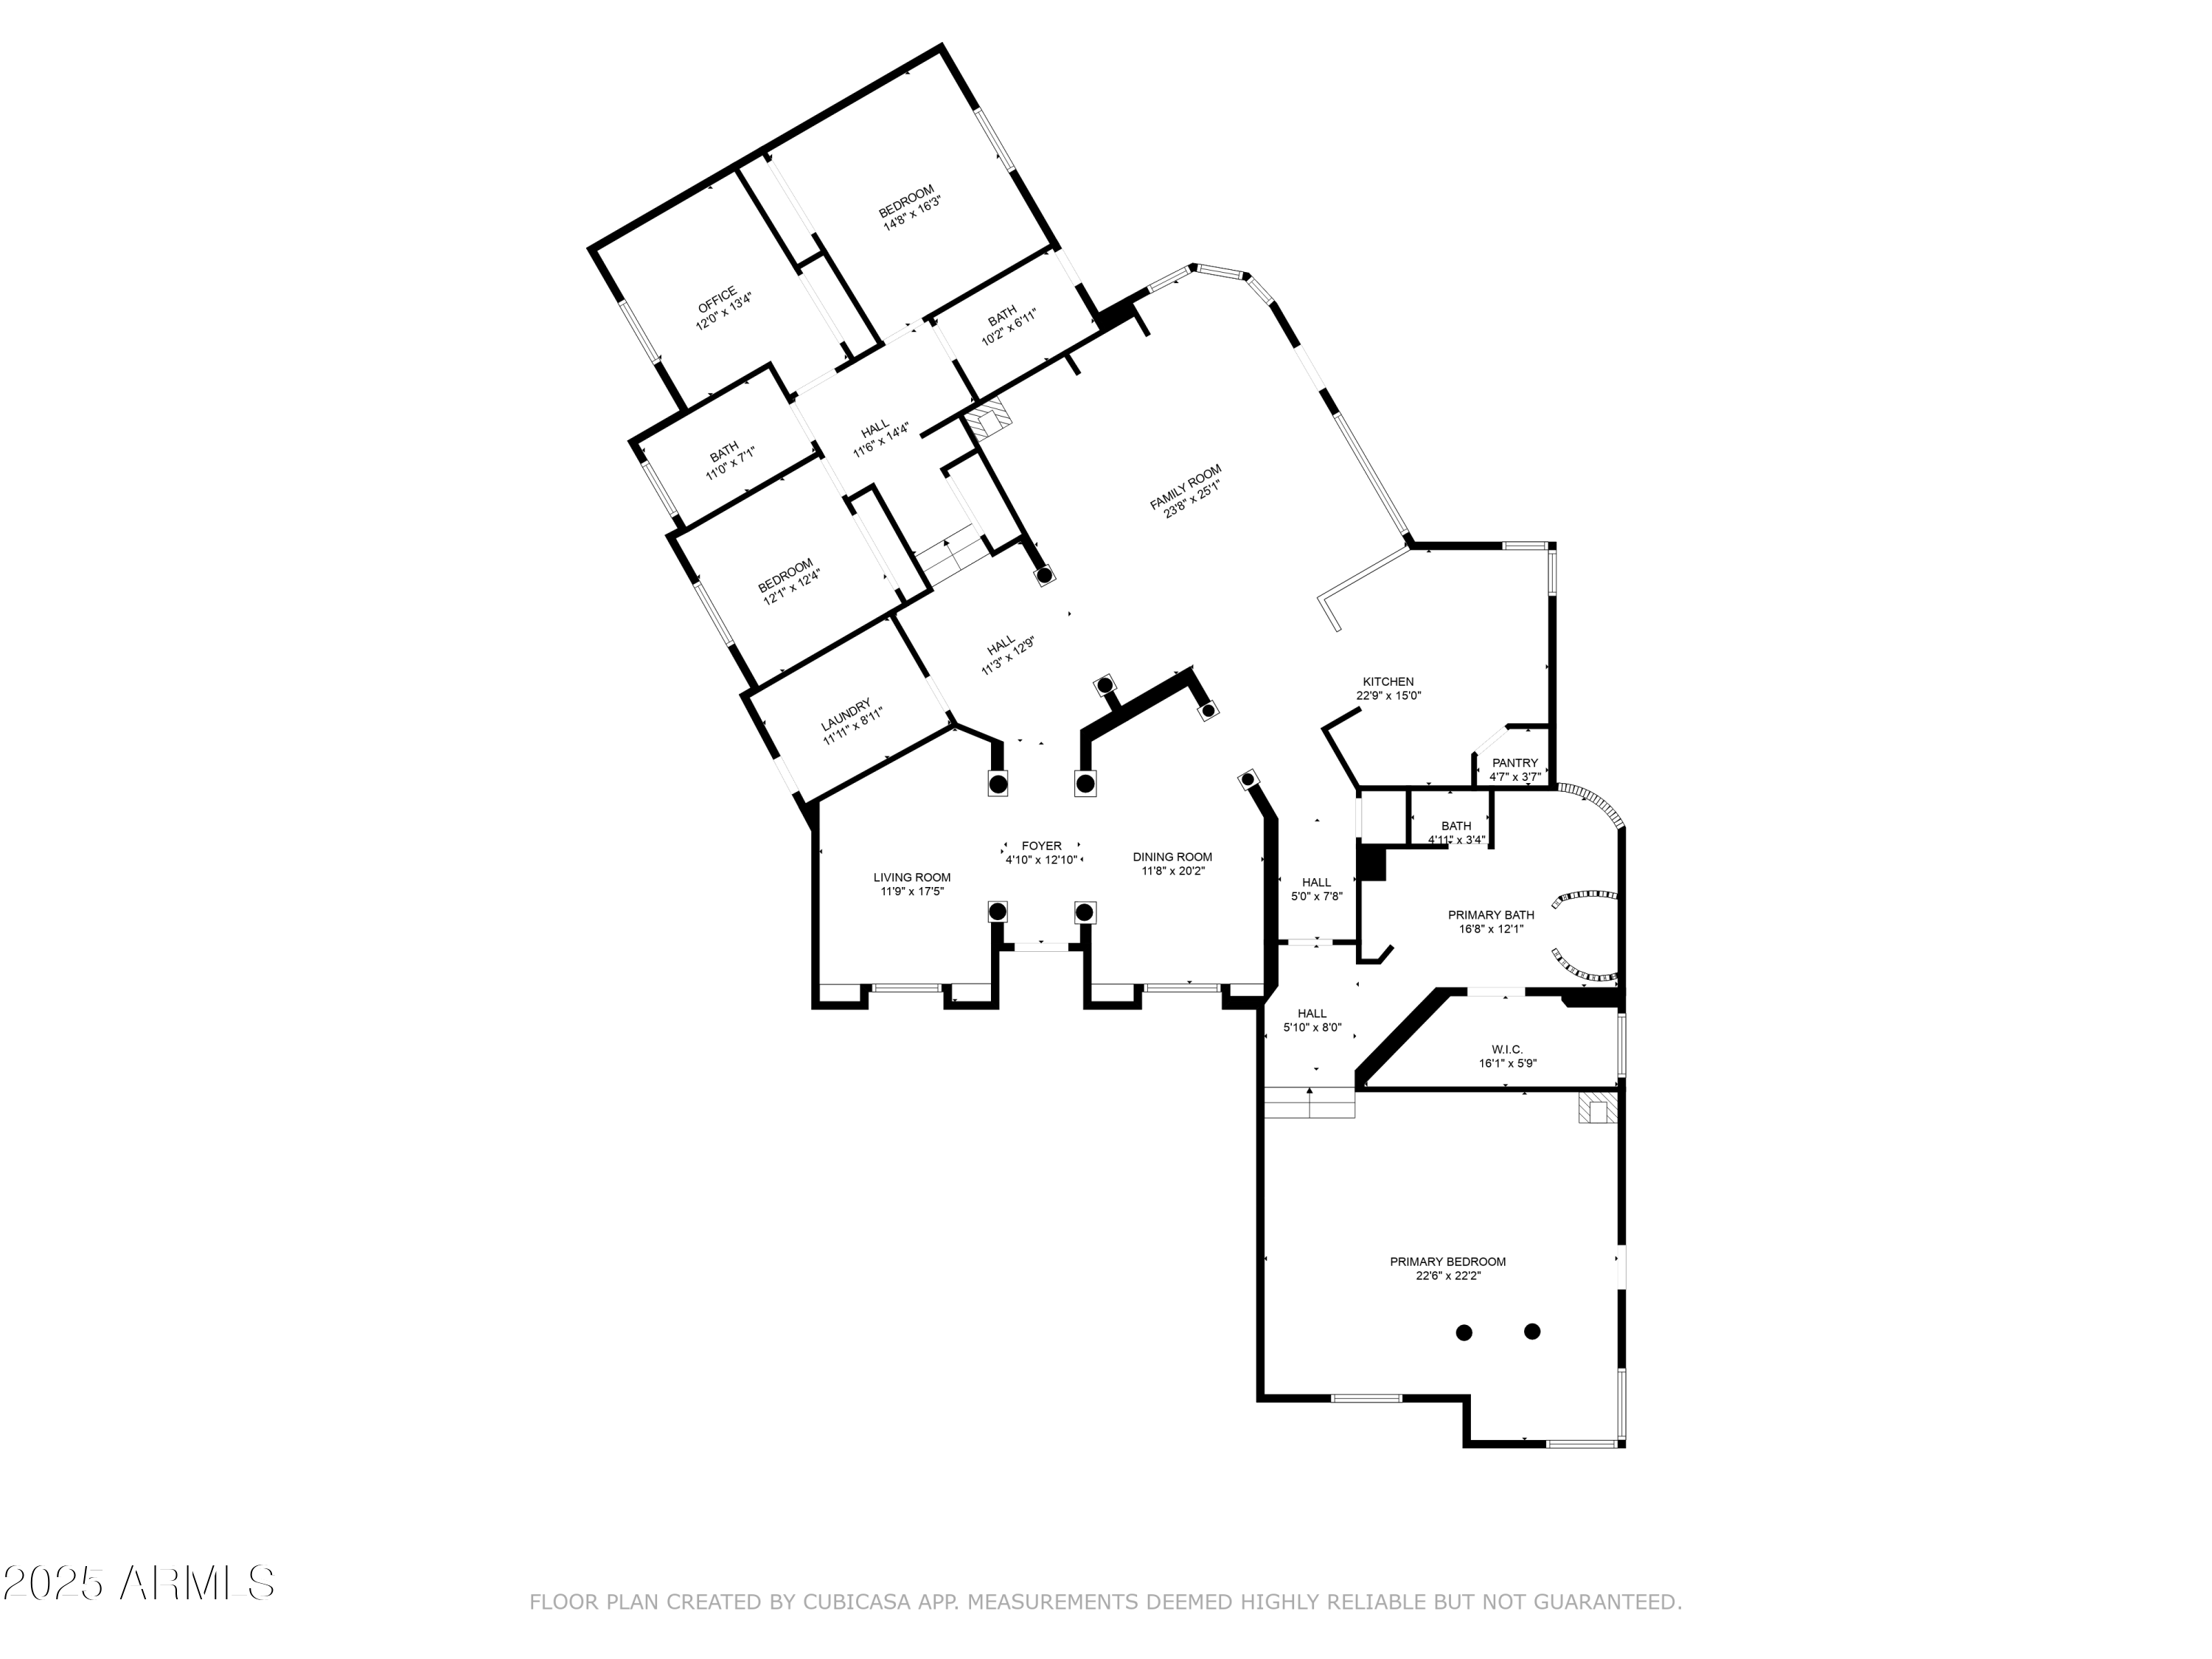
4 Beds 3 Baths 3,162 Sq.Ft. 0.41 Acres

Description

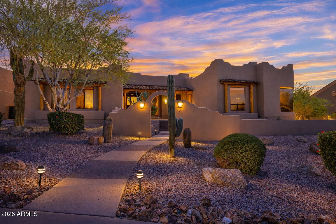
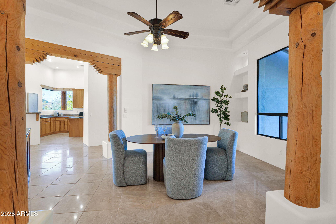
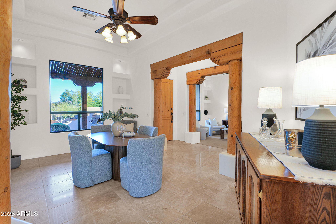
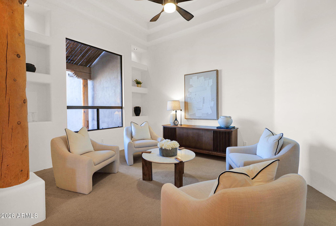
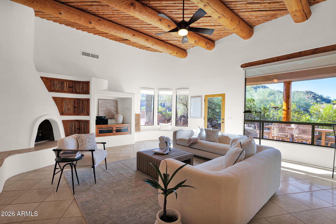
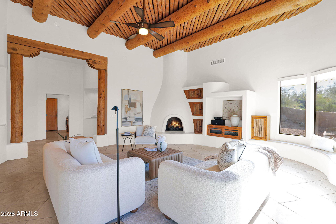
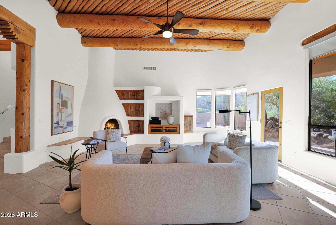
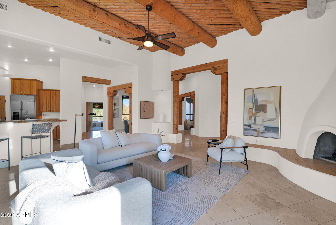
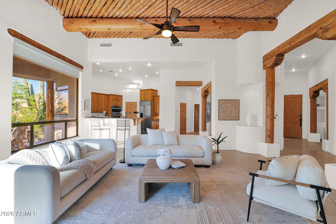
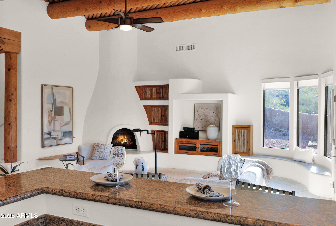
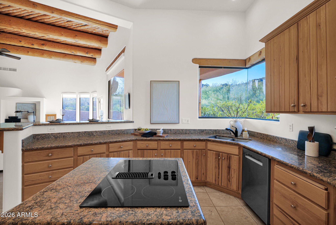
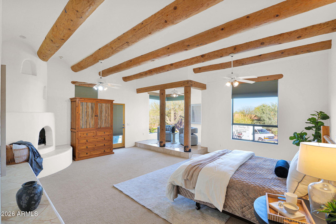
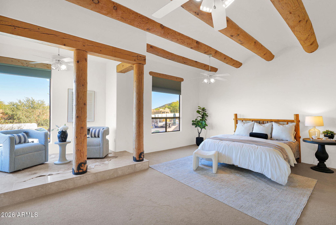
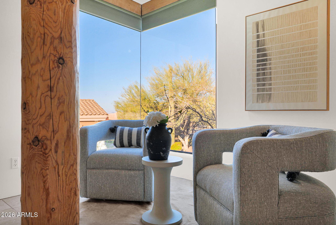
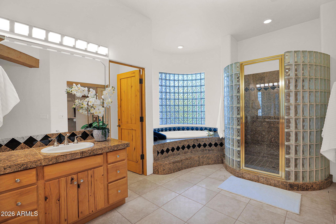
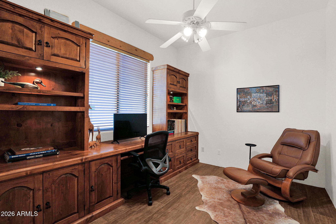
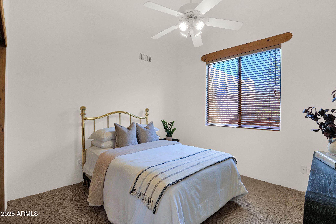
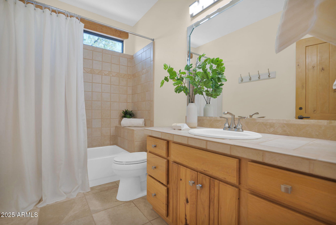
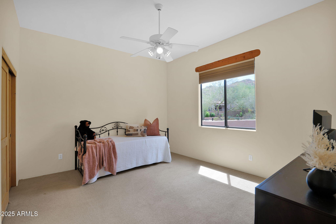
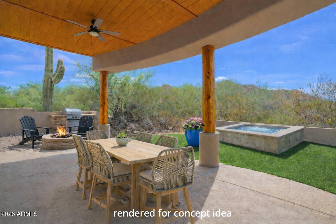
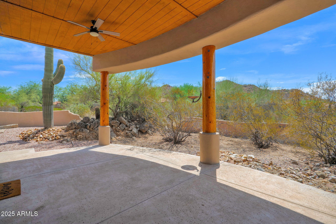
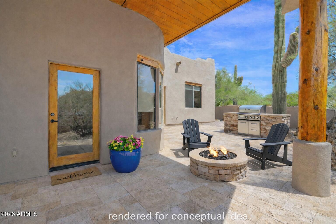
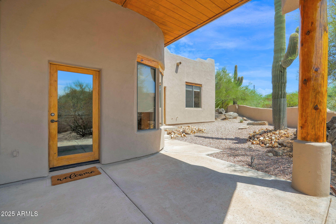
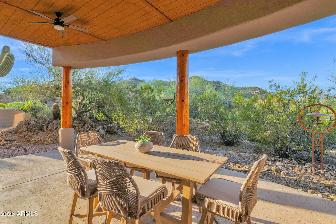
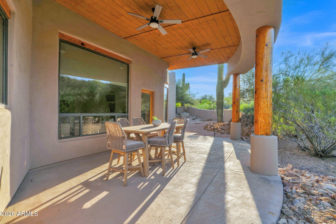
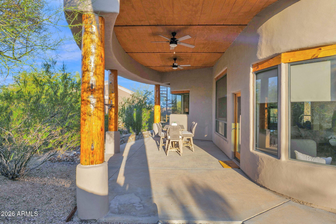
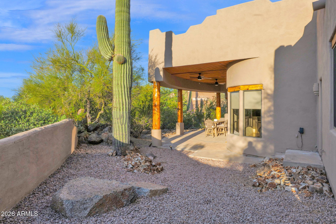
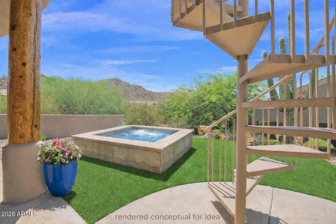
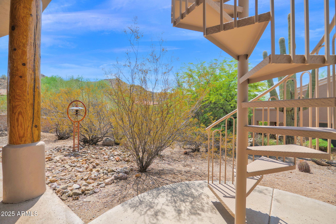
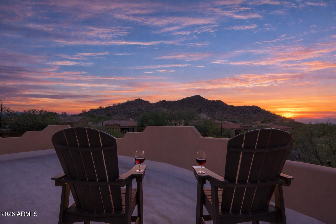
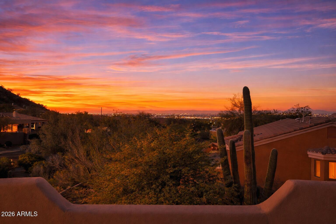
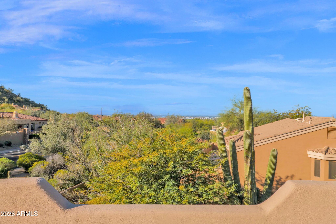
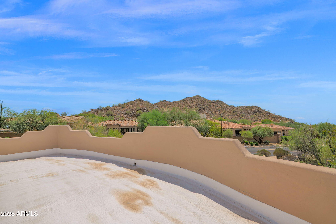
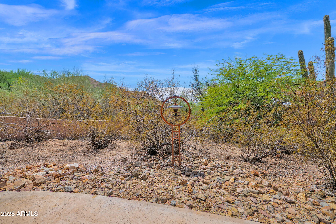
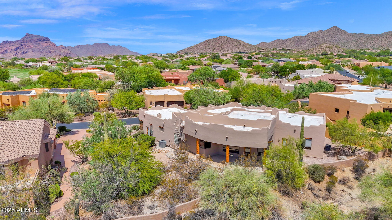
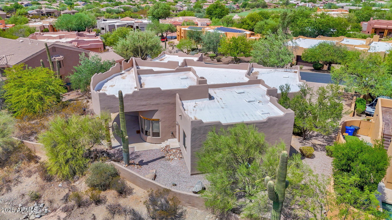
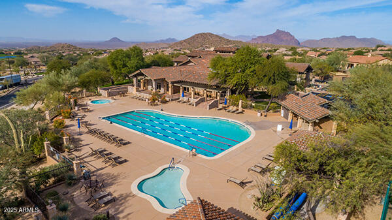
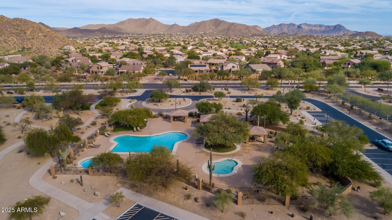
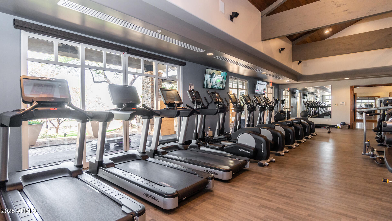
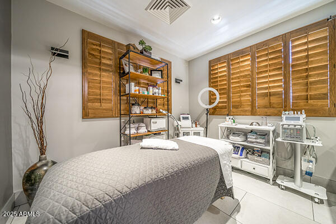
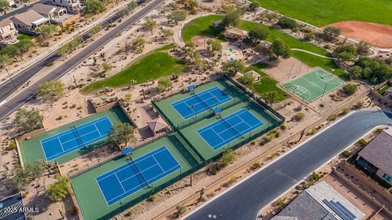
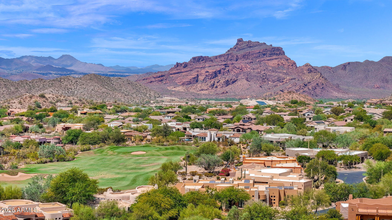
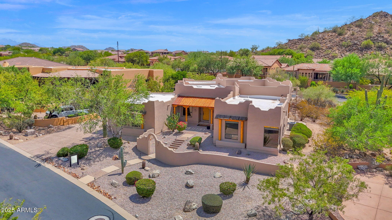
Price ENHANCED & RE STYLED! Discover this meticulously maintained custom home nestled within the prestigious Las Sendas Golf Community, renowned for its A+ amenities & vibrant lifestyle. Residents enjoy access to heated pools, tennis/pickleball, championship golf, scenic hiking & biking trails, a luxurious spa & a fitness facility. Designed with a seamless open-concept floor plan, the home is light & bright throughout, featuring neutral textiles that complement the Southwest-style architecture. Soaring vaulted ceilings with exposed viga beams add character & warmth, highlighting the thoughtful design tailored to impress even the most discerning eye. Ample garage & storage space integrated throughout the home. Take in stunning Red Mountain views from the primary suite & some of the main living areas, while the private patio & elevated view deck provide the perfect setting to unwind amid low-maintenance landscaping, vibrant sunsets & sparkling city lights. Whether you're entertaining guests or seeking a peaceful retreat, this home offers versatility & comfort.

Share Property

Location

7130 E SADDLEBACK Street 5, Mesa, AZ 85207

Status

Sold

Date Sold

April 23, 2026

Property Amenities

Interior
Fireplace Family Room, Master Bedroom
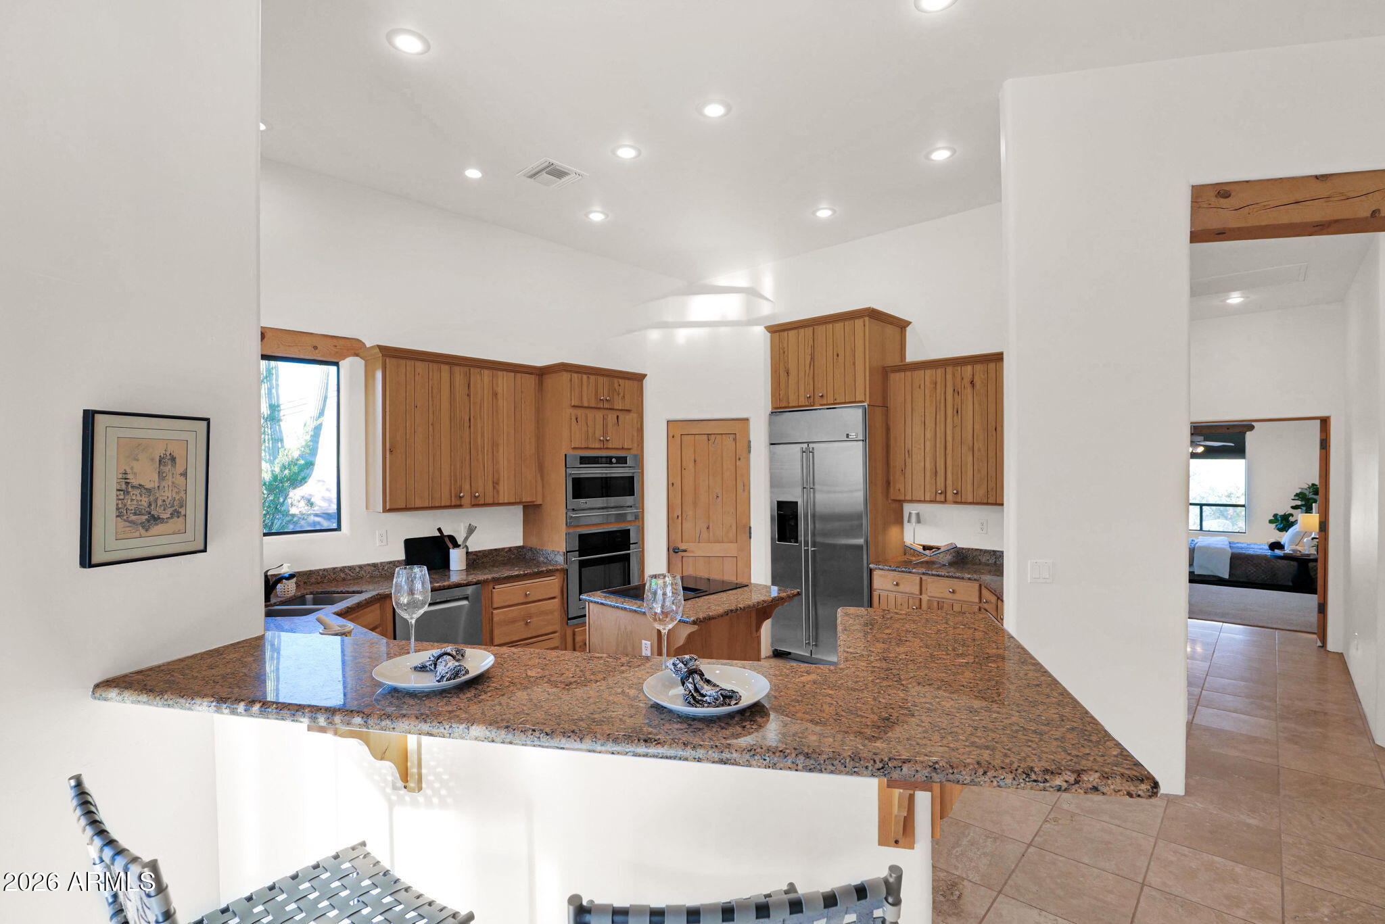
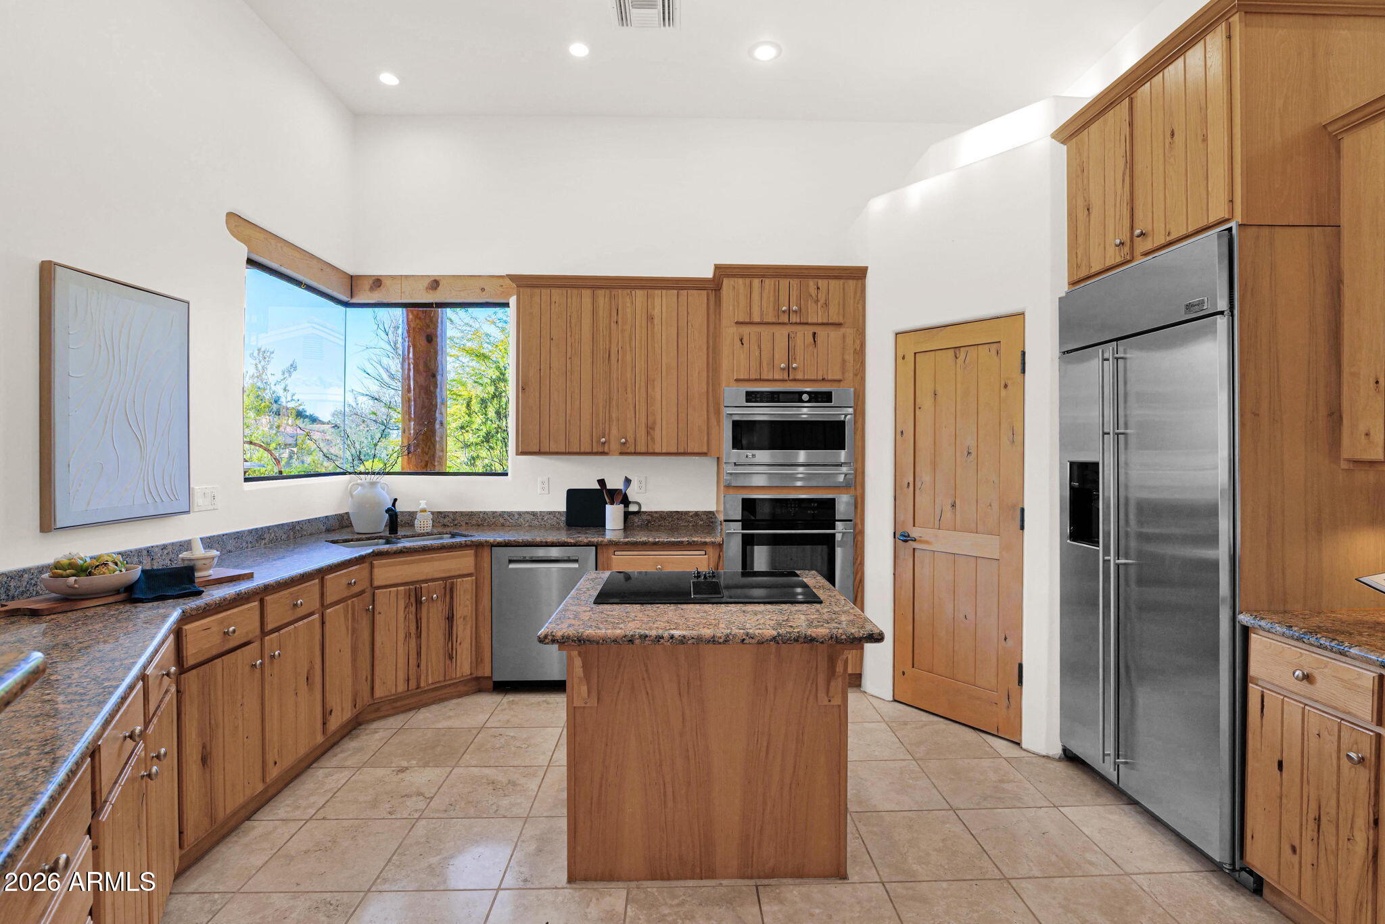
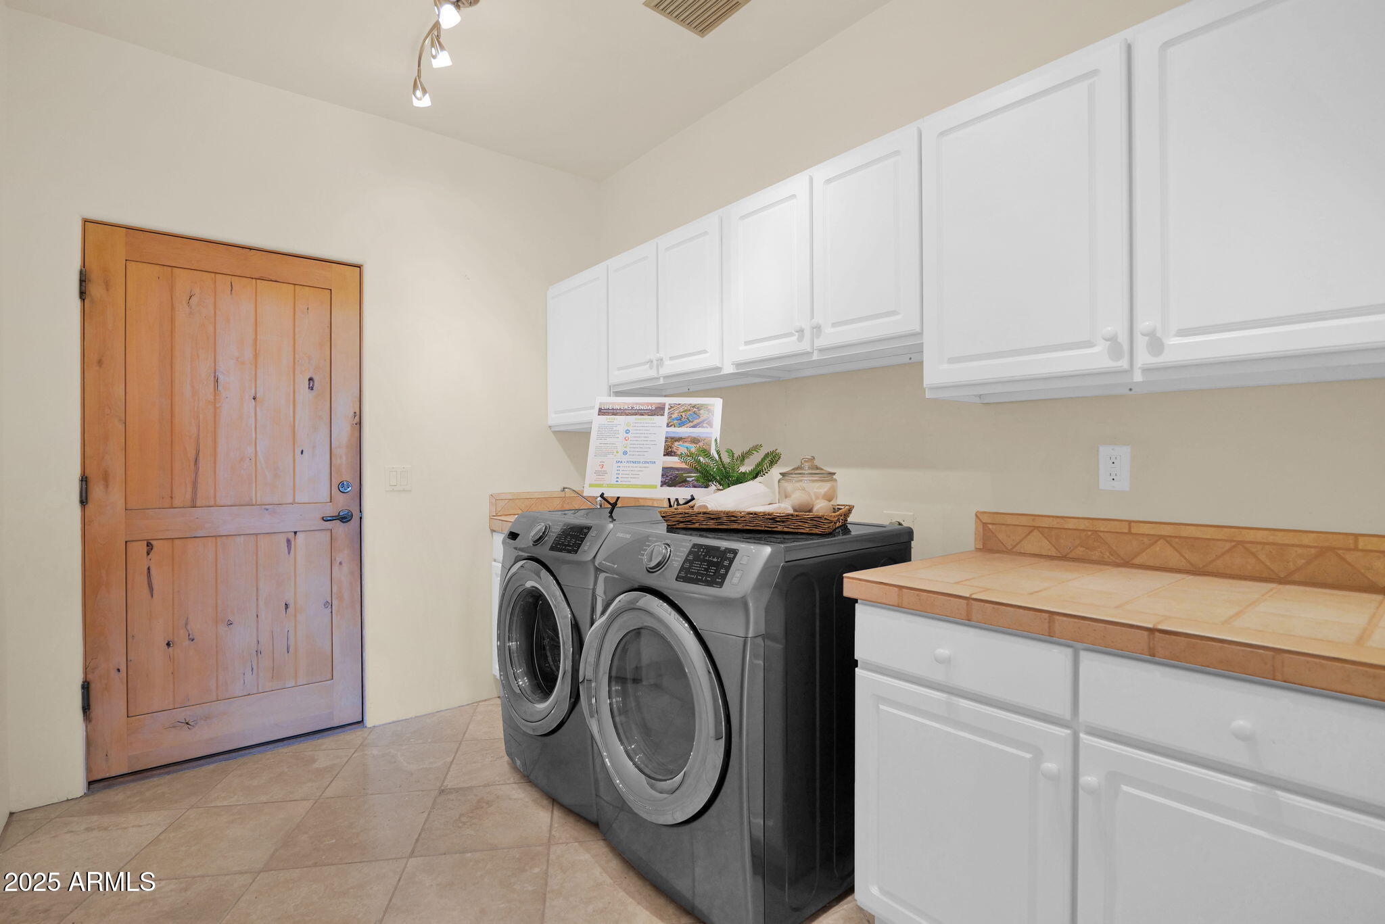
Appliances Dryer, Washer, Refrigerator, Built-in Microwave, Dishwasher, Built-In Electric Oven
Flooring Carpet, Tile
Total Bedrooms: 4
Full Bathrooms: 3
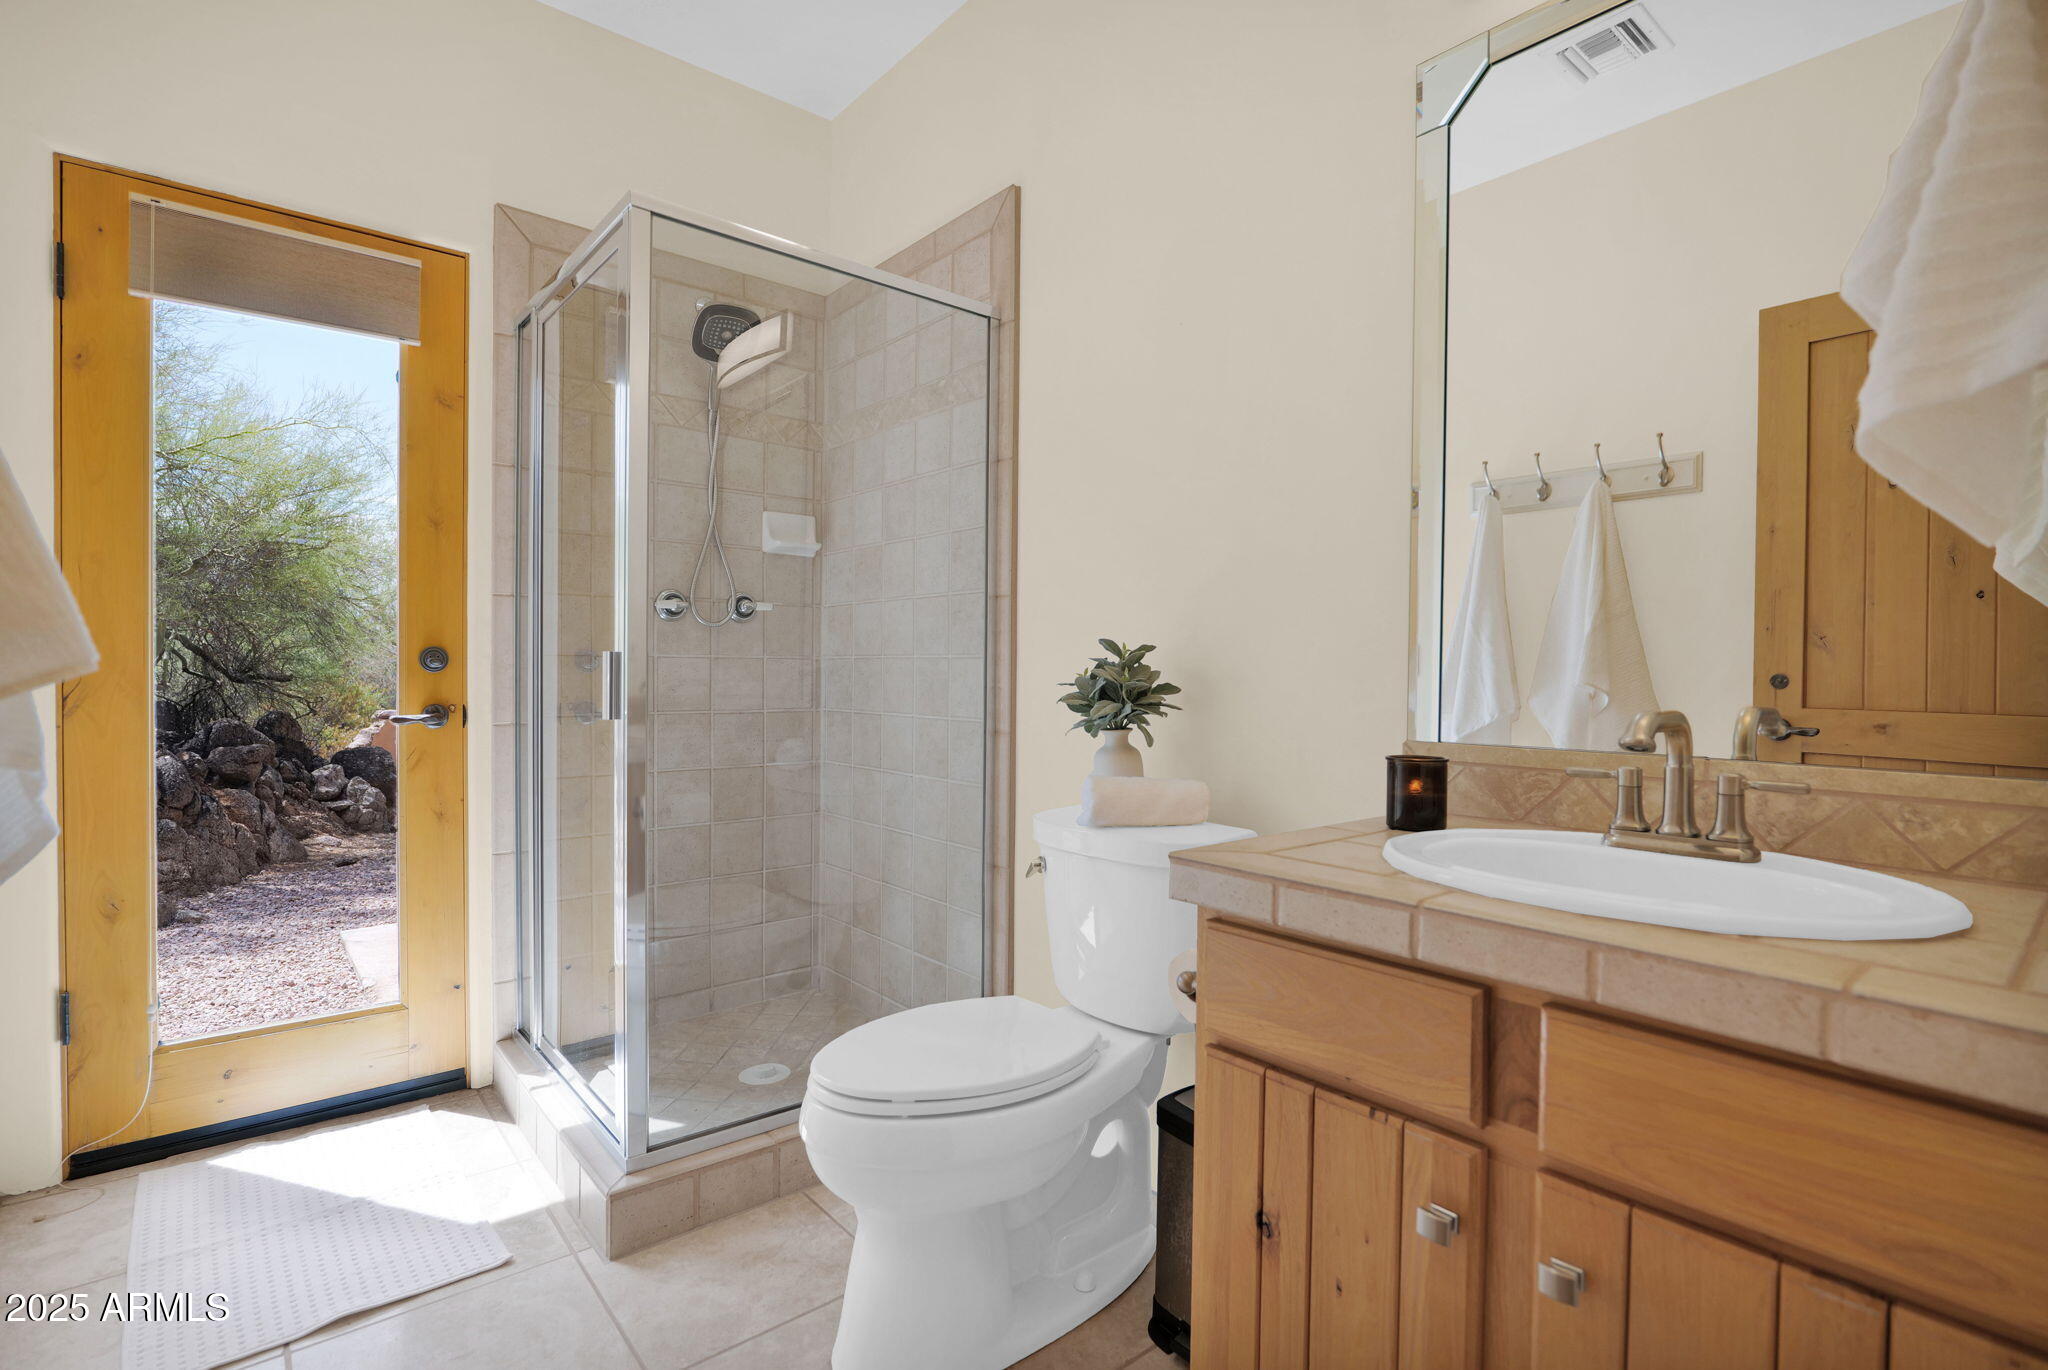
Other Interior Features Walk-in Pantry, Granite Counters, Double Vanity, Breakfast Bar, Vaulted Ceiling(s), Kitchen Island, Full Bth Master Bdrm, Separate Shwr Tub
Area & Lot
Lot Area 0.41 Acres
Living area 3,162 Sq.Ft.
MLS® ID 6901951
Year Built 1997
School District Mesa Unified District
High School Red Mountain High School
Middle School Fremont Junior High School
Elementary School Las Sendas Elementary School
View Description Mountain(s)
Architecture Styles Spanish
Type Residential
Status Sold
Exterior
Stories 1
Air conditioning Central Air, Ceiling Fan(s)
Heat type Electric
Water Source City Water
Garage Space 3.0
Sewer Public Sewer
Lot Features North/South Exposure, Sprinklers In Front, Desert Front, Natural Desert Back, Auto Timer H 2 O Front
Roof Tile, Foam
Finance
Sales Price $1,015,000
HOA Fees $486 quarterly
Real Estate Tax $4,559 yearly

Work With Us

With experience and expertise in multiple facets of the business have given us the skills to deal with any transaction, regardless of the type or price point.
