7121 E LARKSPUR Drive
VIEW PHOTOS
Courtesy of Compass, Bailey Knoles Listing Contact: 602-796-1431 
$2,430,000

7121 E LARKSPUR Drive

5 Beds 5 Baths 3,500 Sq.Ft. 0.88 Acres

Description

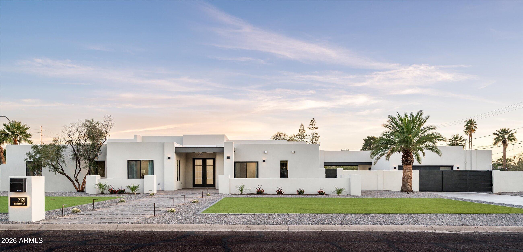
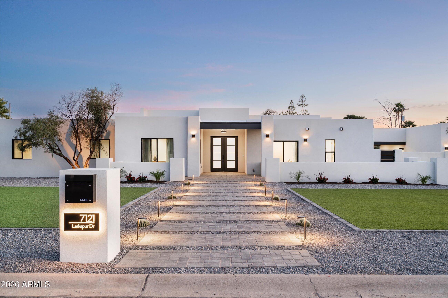
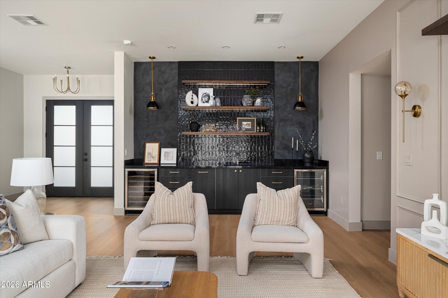
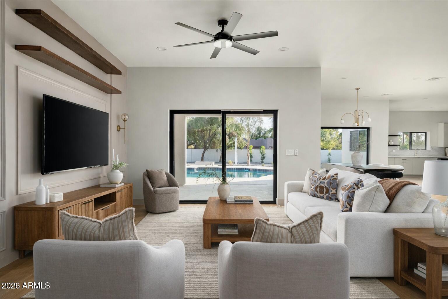
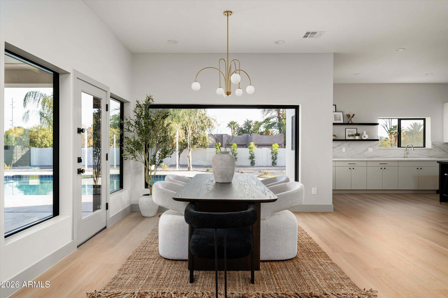
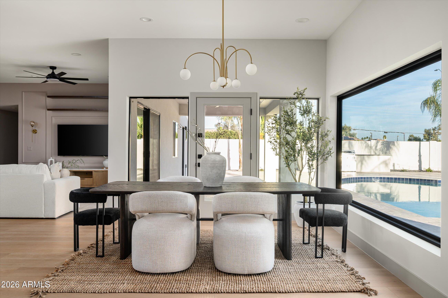
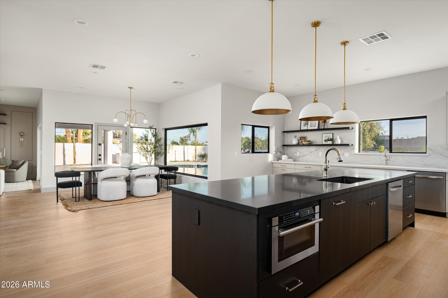
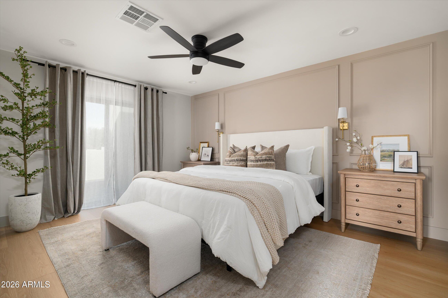
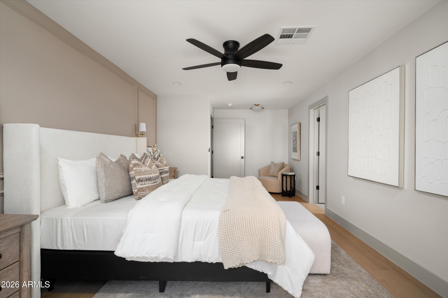
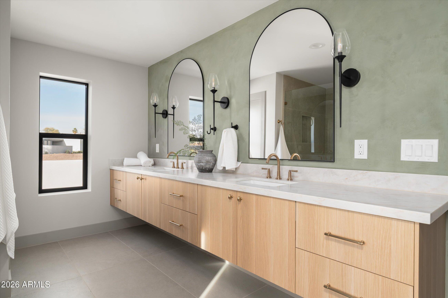
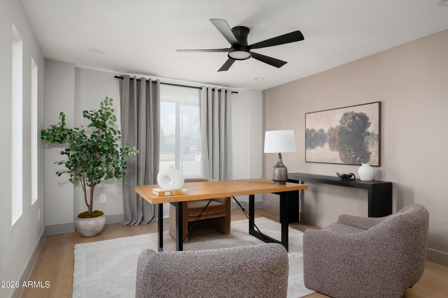
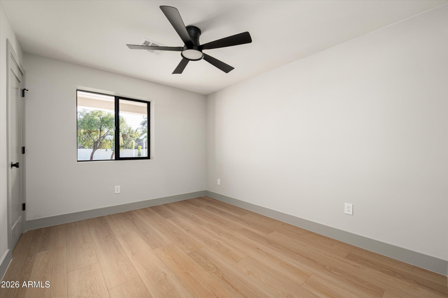
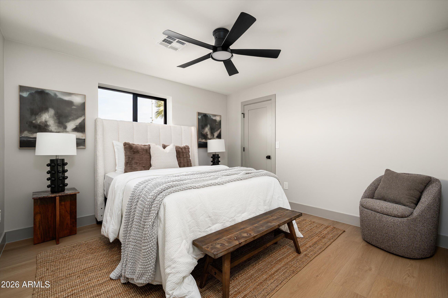
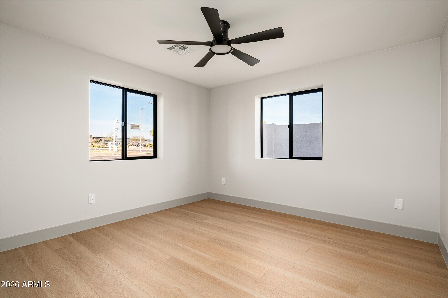
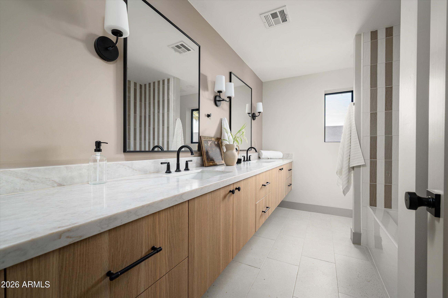
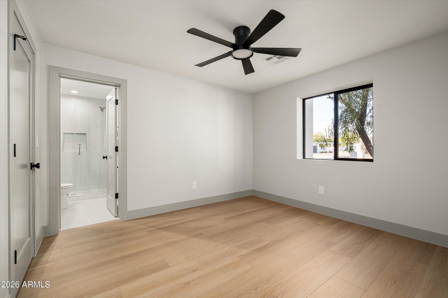
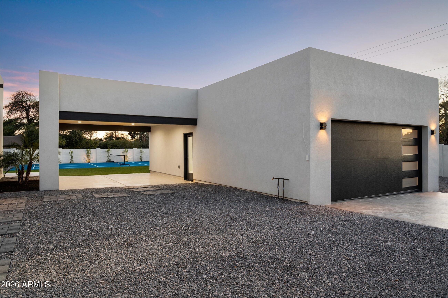
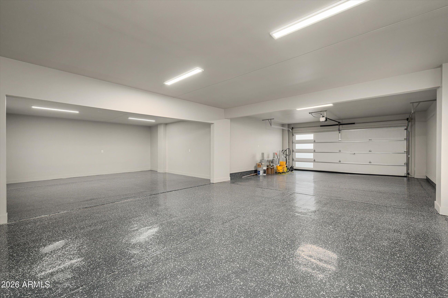
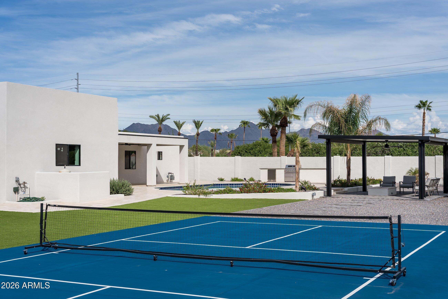
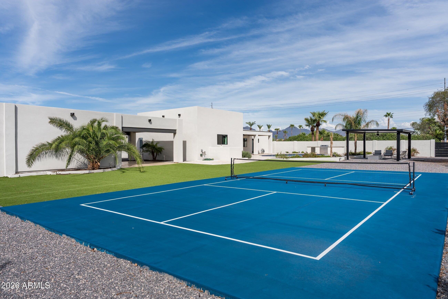
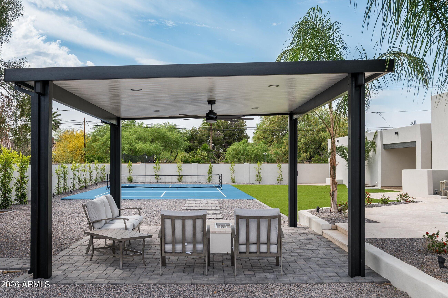
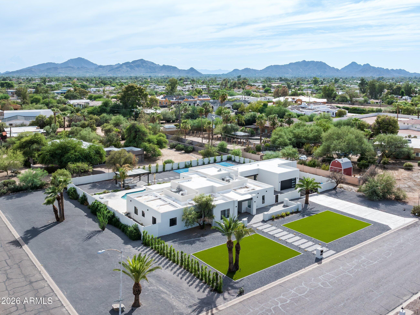
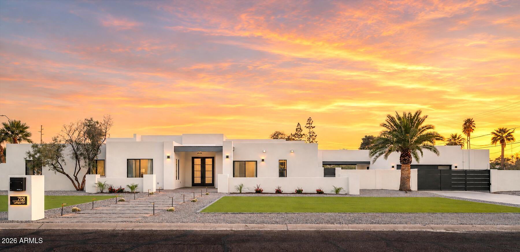
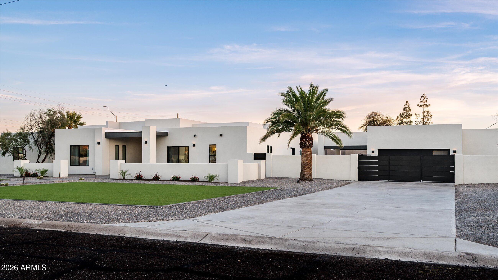
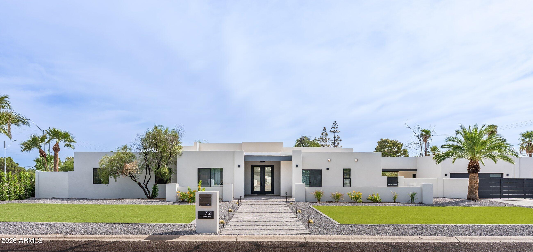
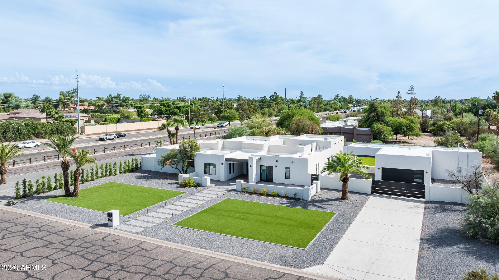
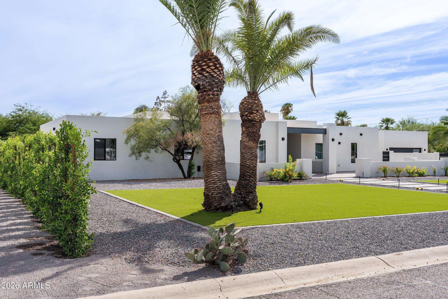
This home is a complete rebuild, situated on an almost full acre lot with a SIX-car garage and private pickleball court. Designed with both luxury and functionality in mind, the residence features soaring 10-foot ceilings throughout all main living areas and a spacious open-concept layout ideal for modern living and entertaining.

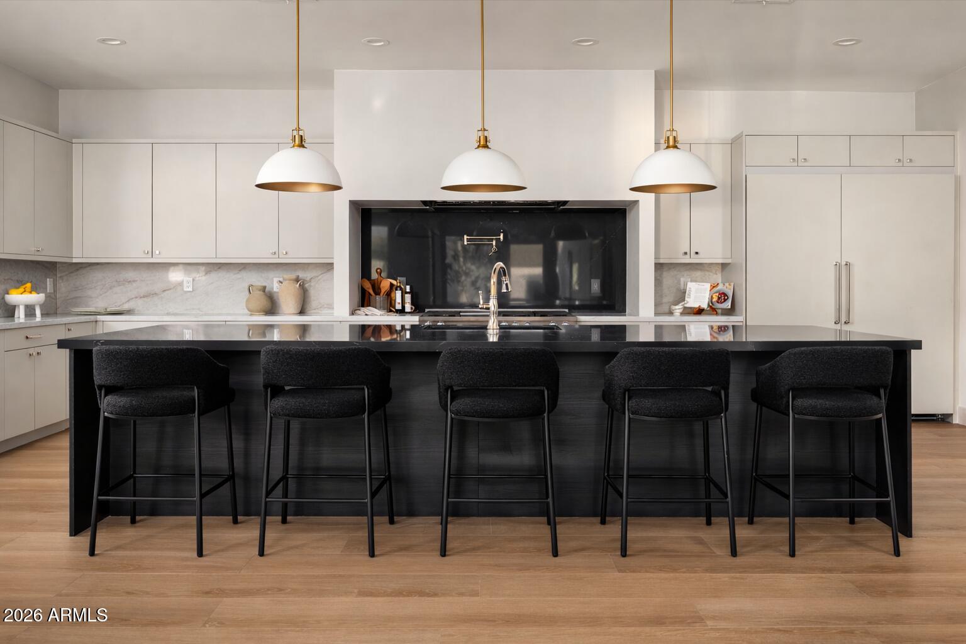
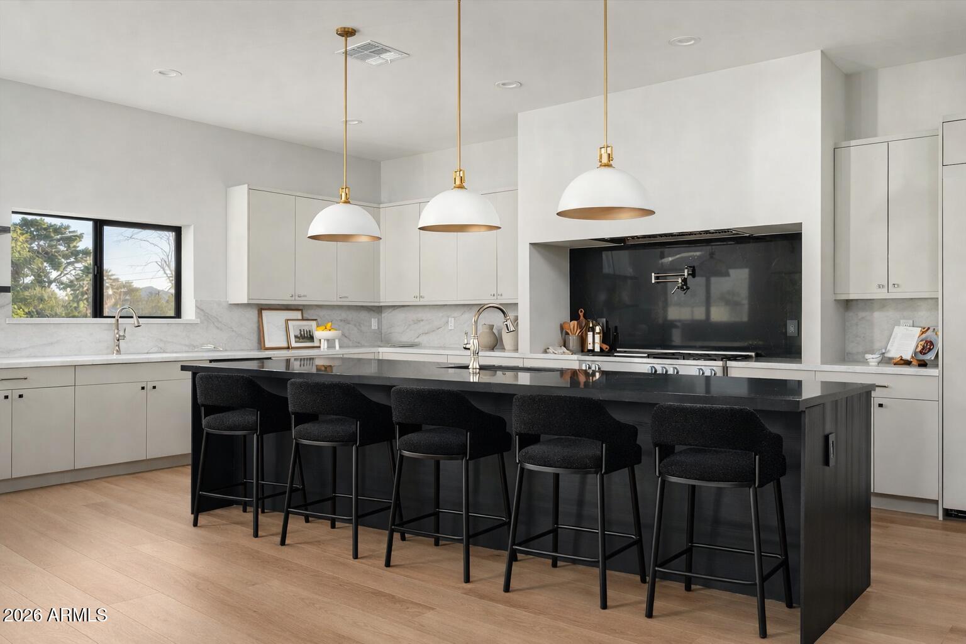
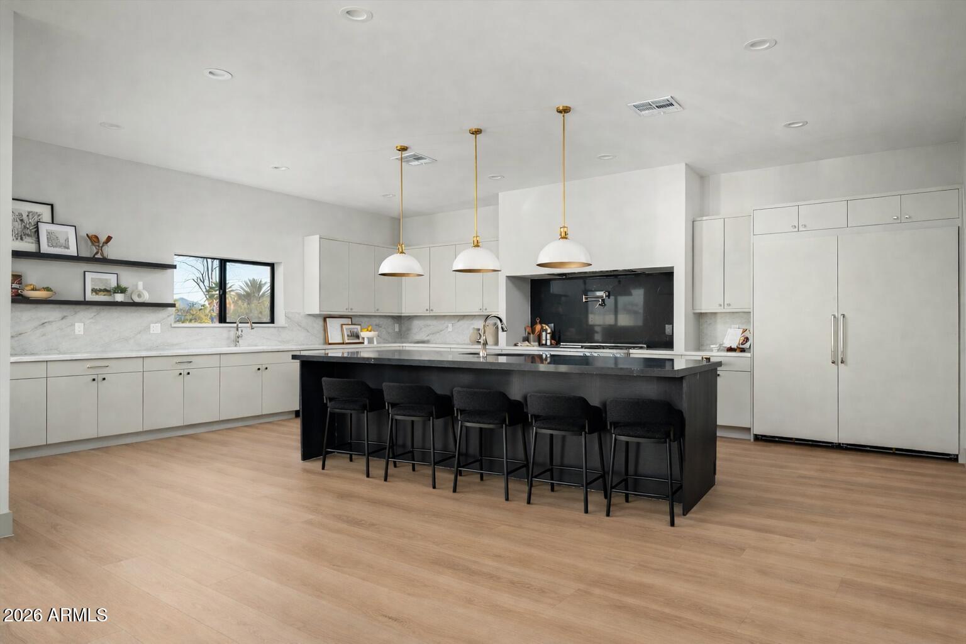
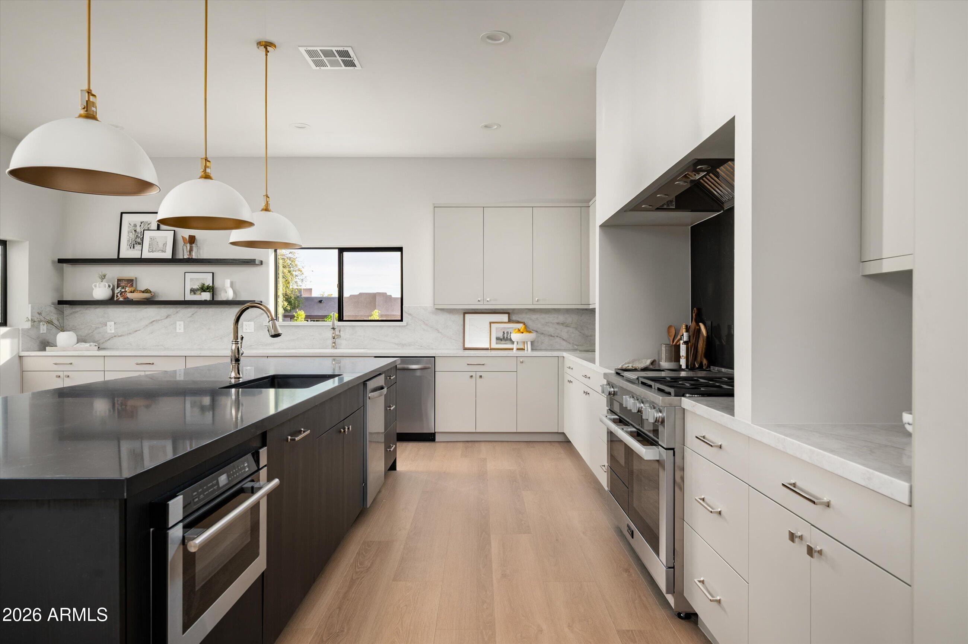
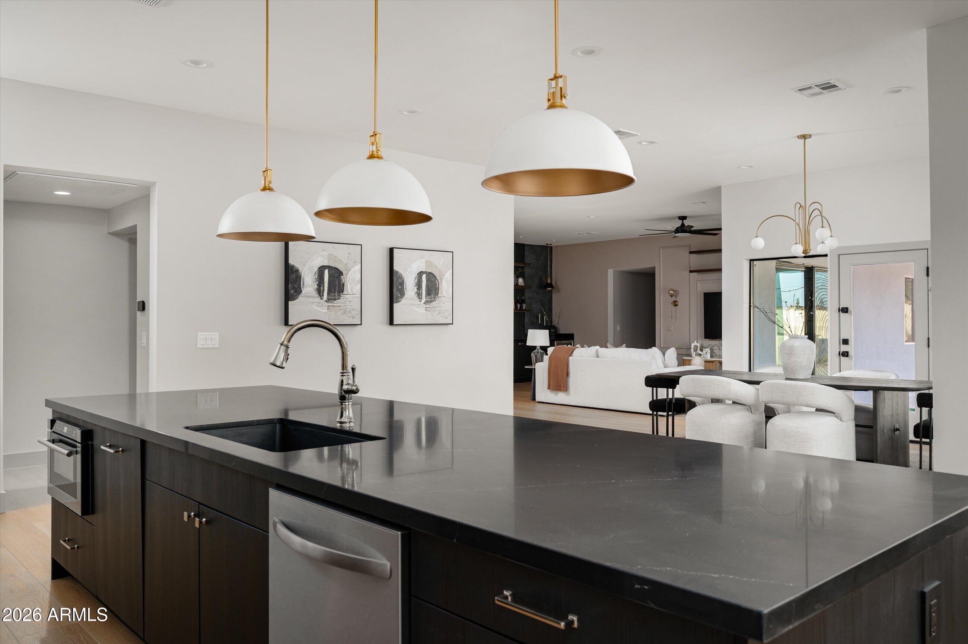
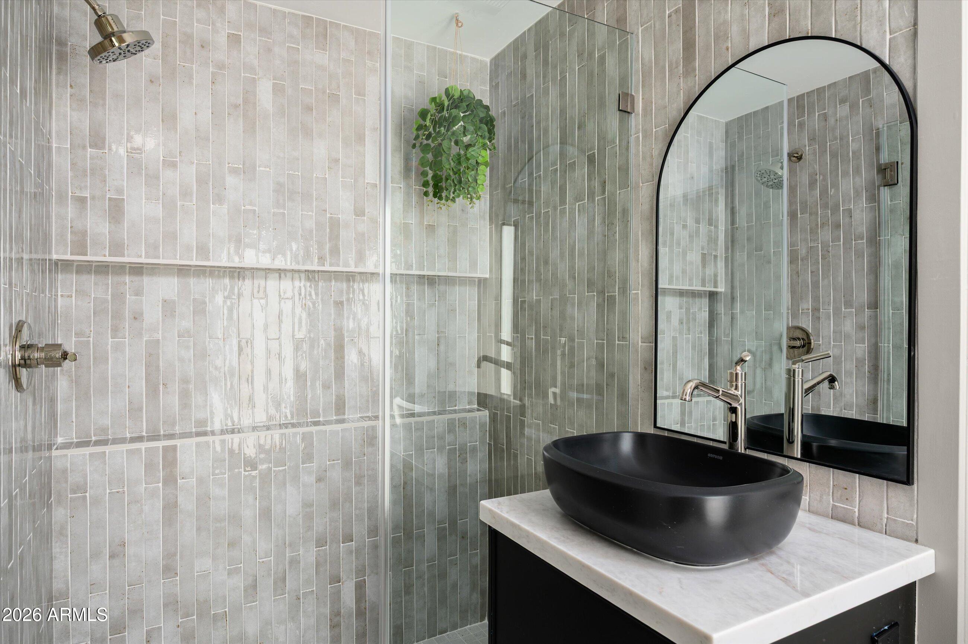
The gourmet chef's kitchen showcases high-end appliances, custom cabinetry, an oversized island, and premium finishes throughout. Every major component has been thoughtfully updated, including all new plumbing, electrical, doors, roof, AC system, and septic tank--offering peace of mind and turnkey convenience.

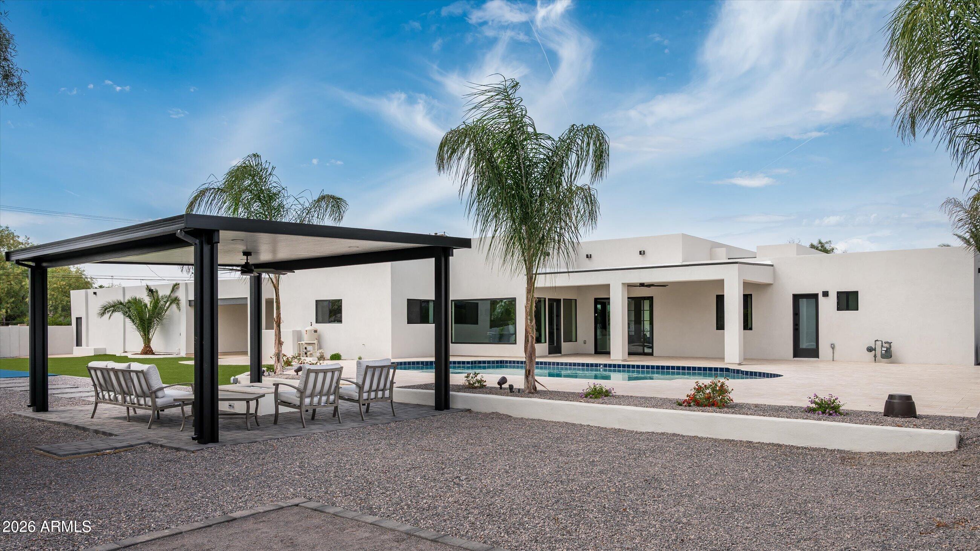
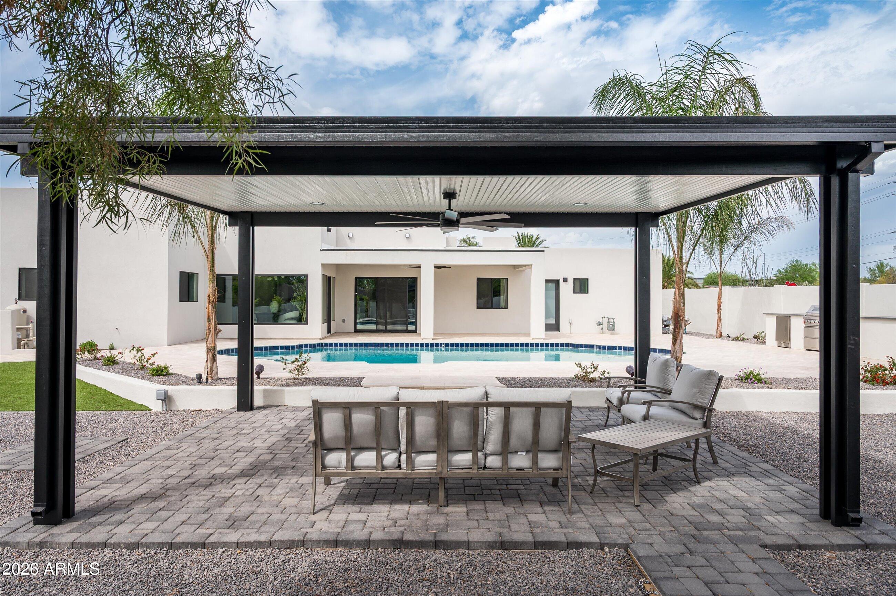
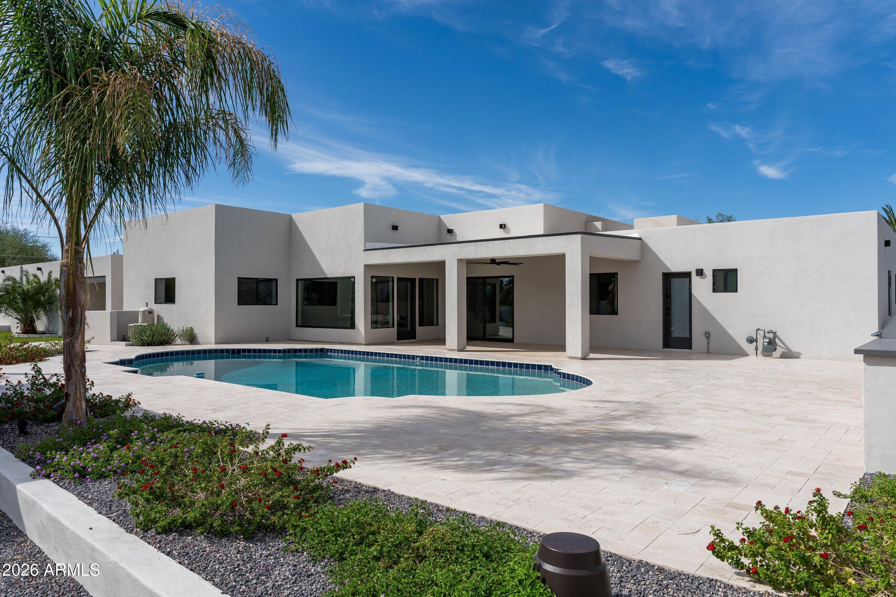
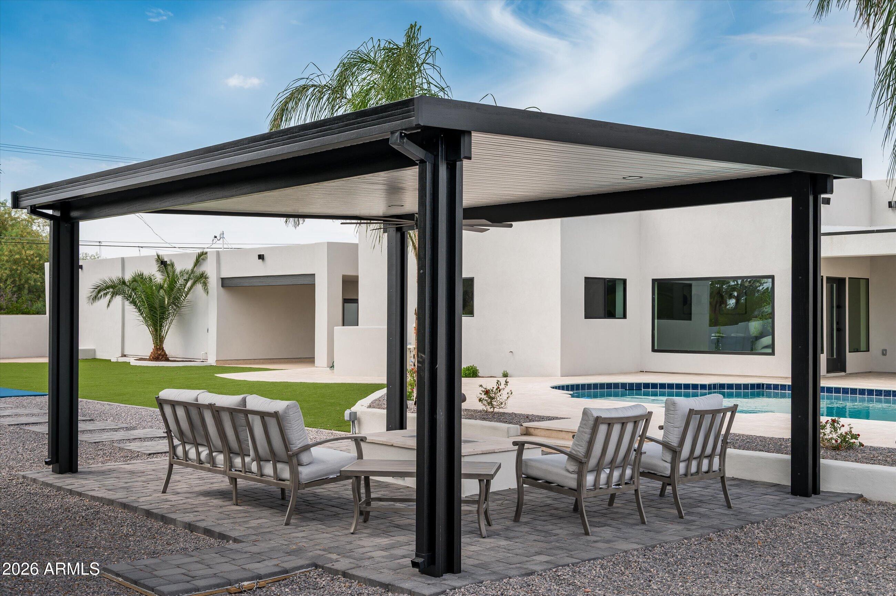
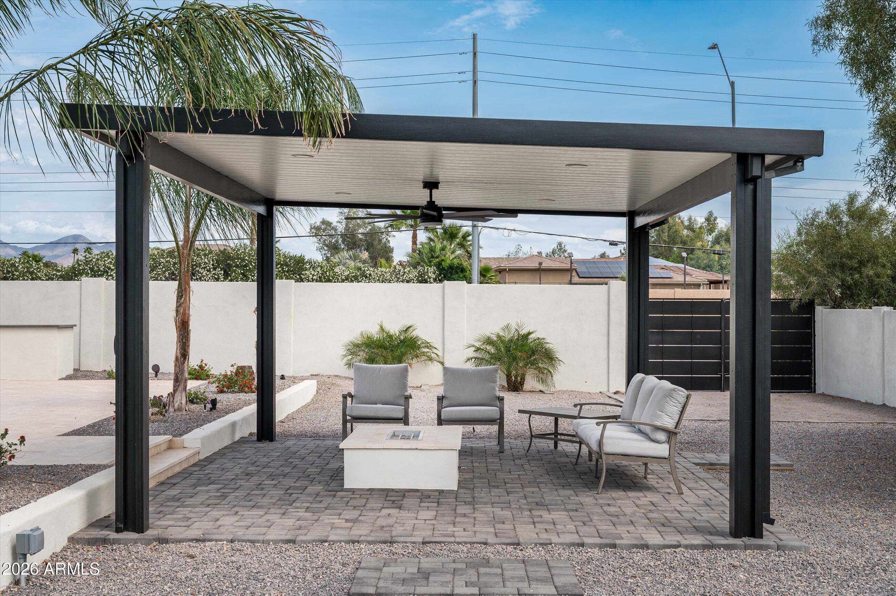
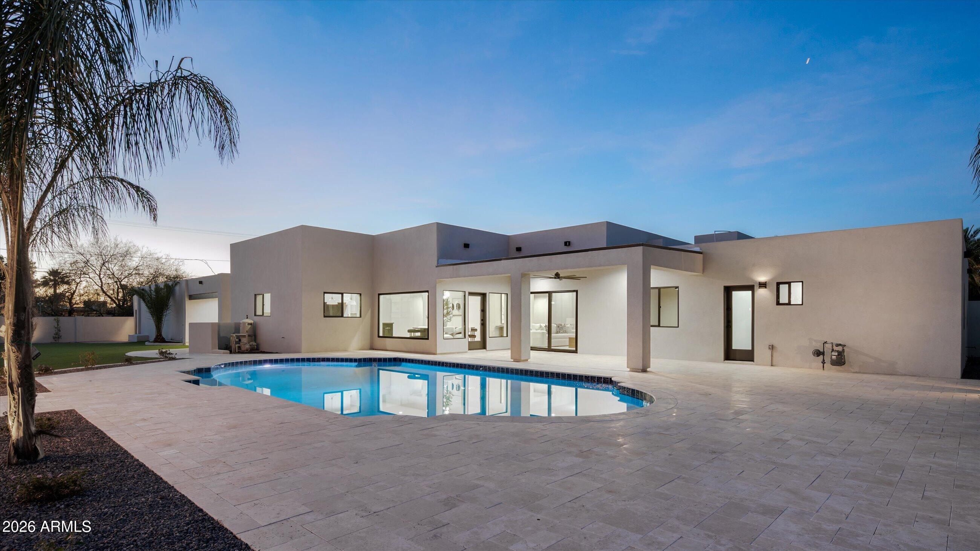
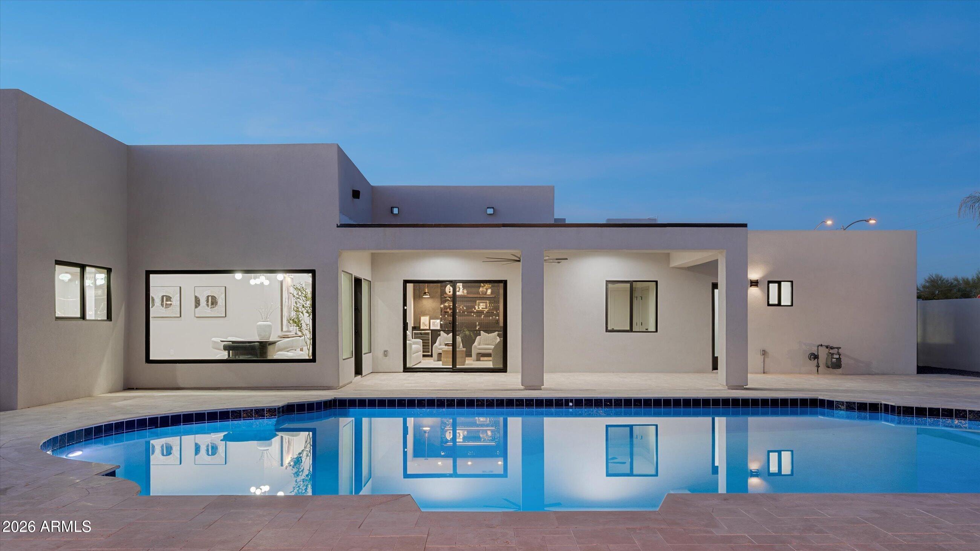
Step outside to your own resort-style backyard built for entertainment, complete with a sparkling pool, outdoor kitchen, fire pit and pergola.

Share Property

Location

7121 E LARKSPUR Drive, Scottsdale, AZ 85254

Status

Sold

Date Sold

November 4, 2026

Property Amenities

Interior
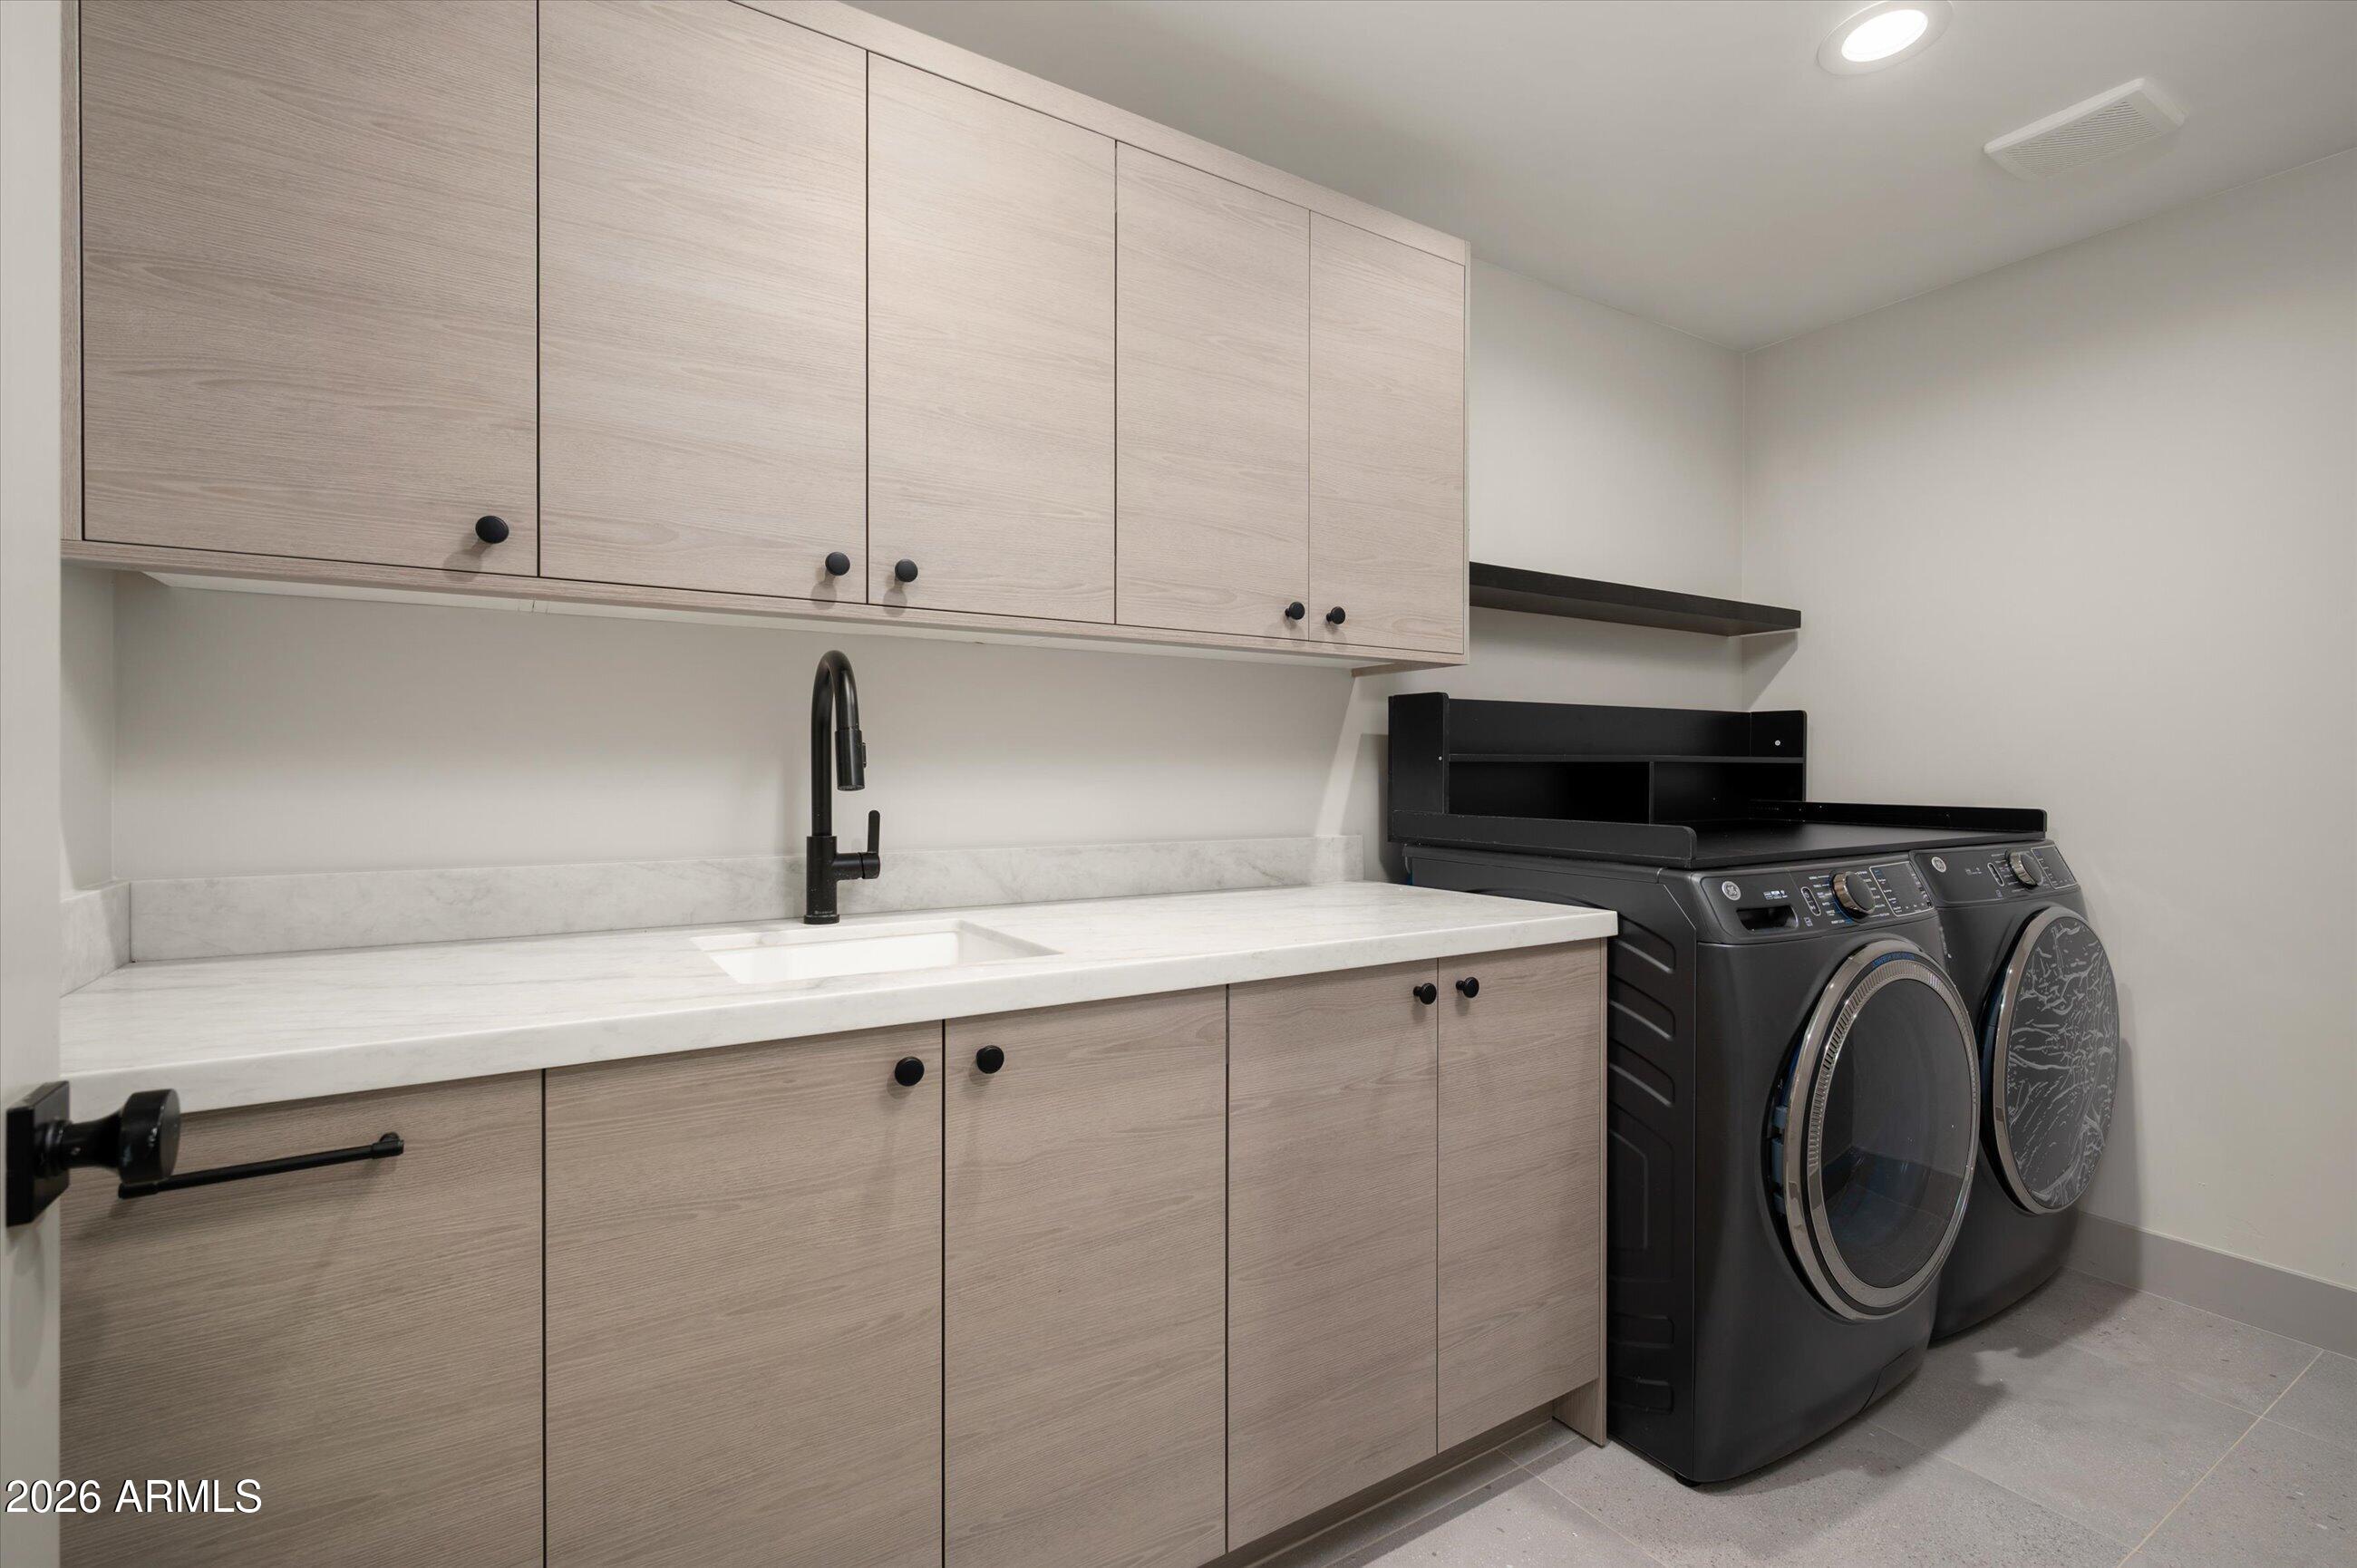
Laundry room Inside, Gas Dryer Hookup, Wshr/Dry Hook Up Only
Appliances Dryer, Washer, Water Softener Owned, Built In Recycling, Refrigerator, Built-in Microwave, Dishwasher, Disposal, Gas Range, Electric Range, Electric Oven, Gas Cooktop
Flooring Tile, Wood
Total Bedrooms: 5
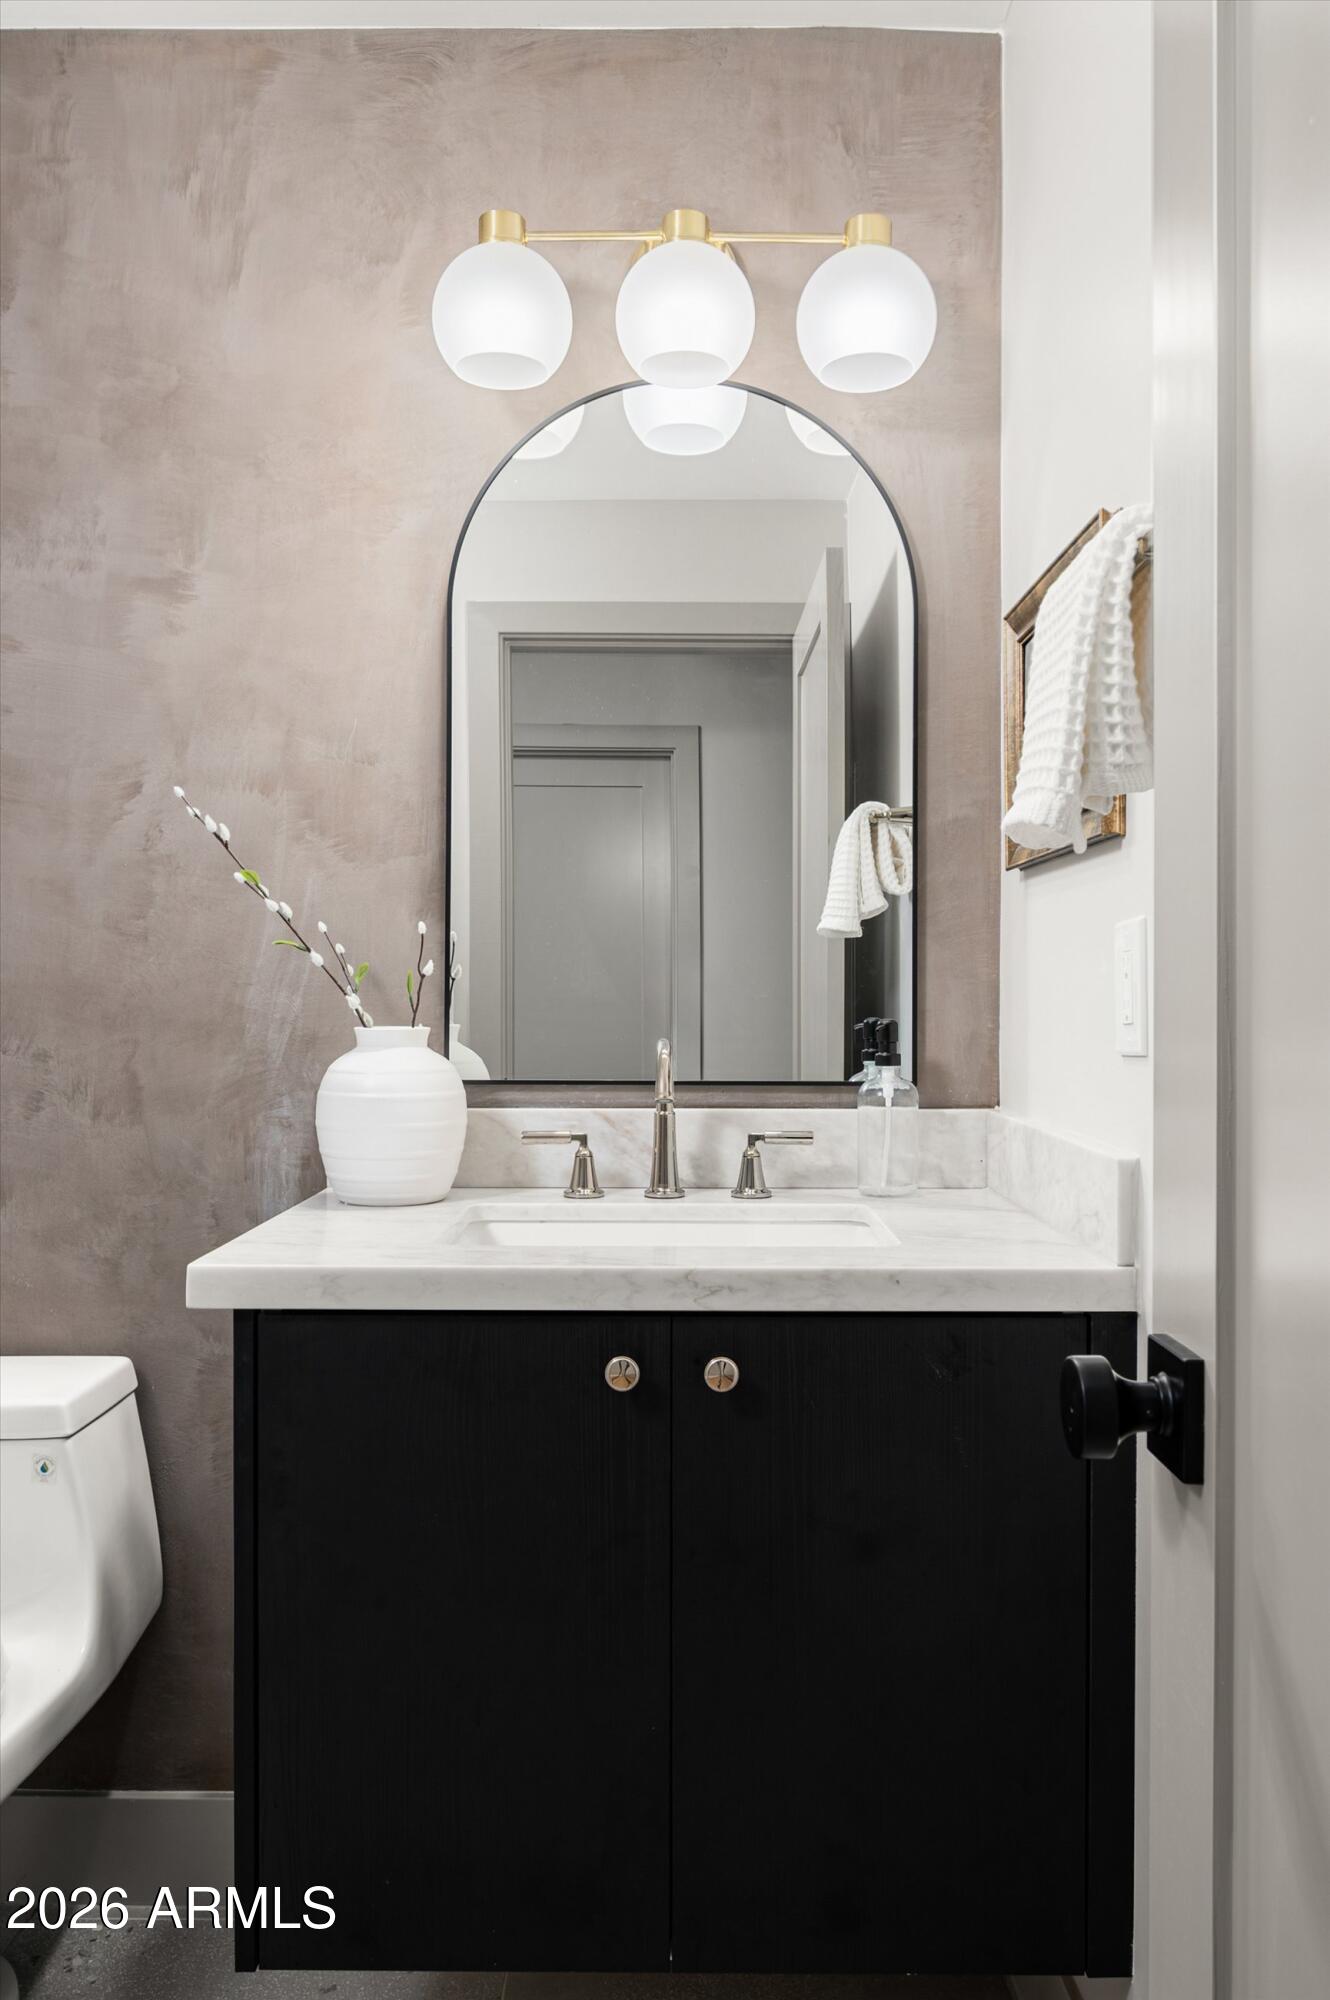
Half Bathrooms: 1
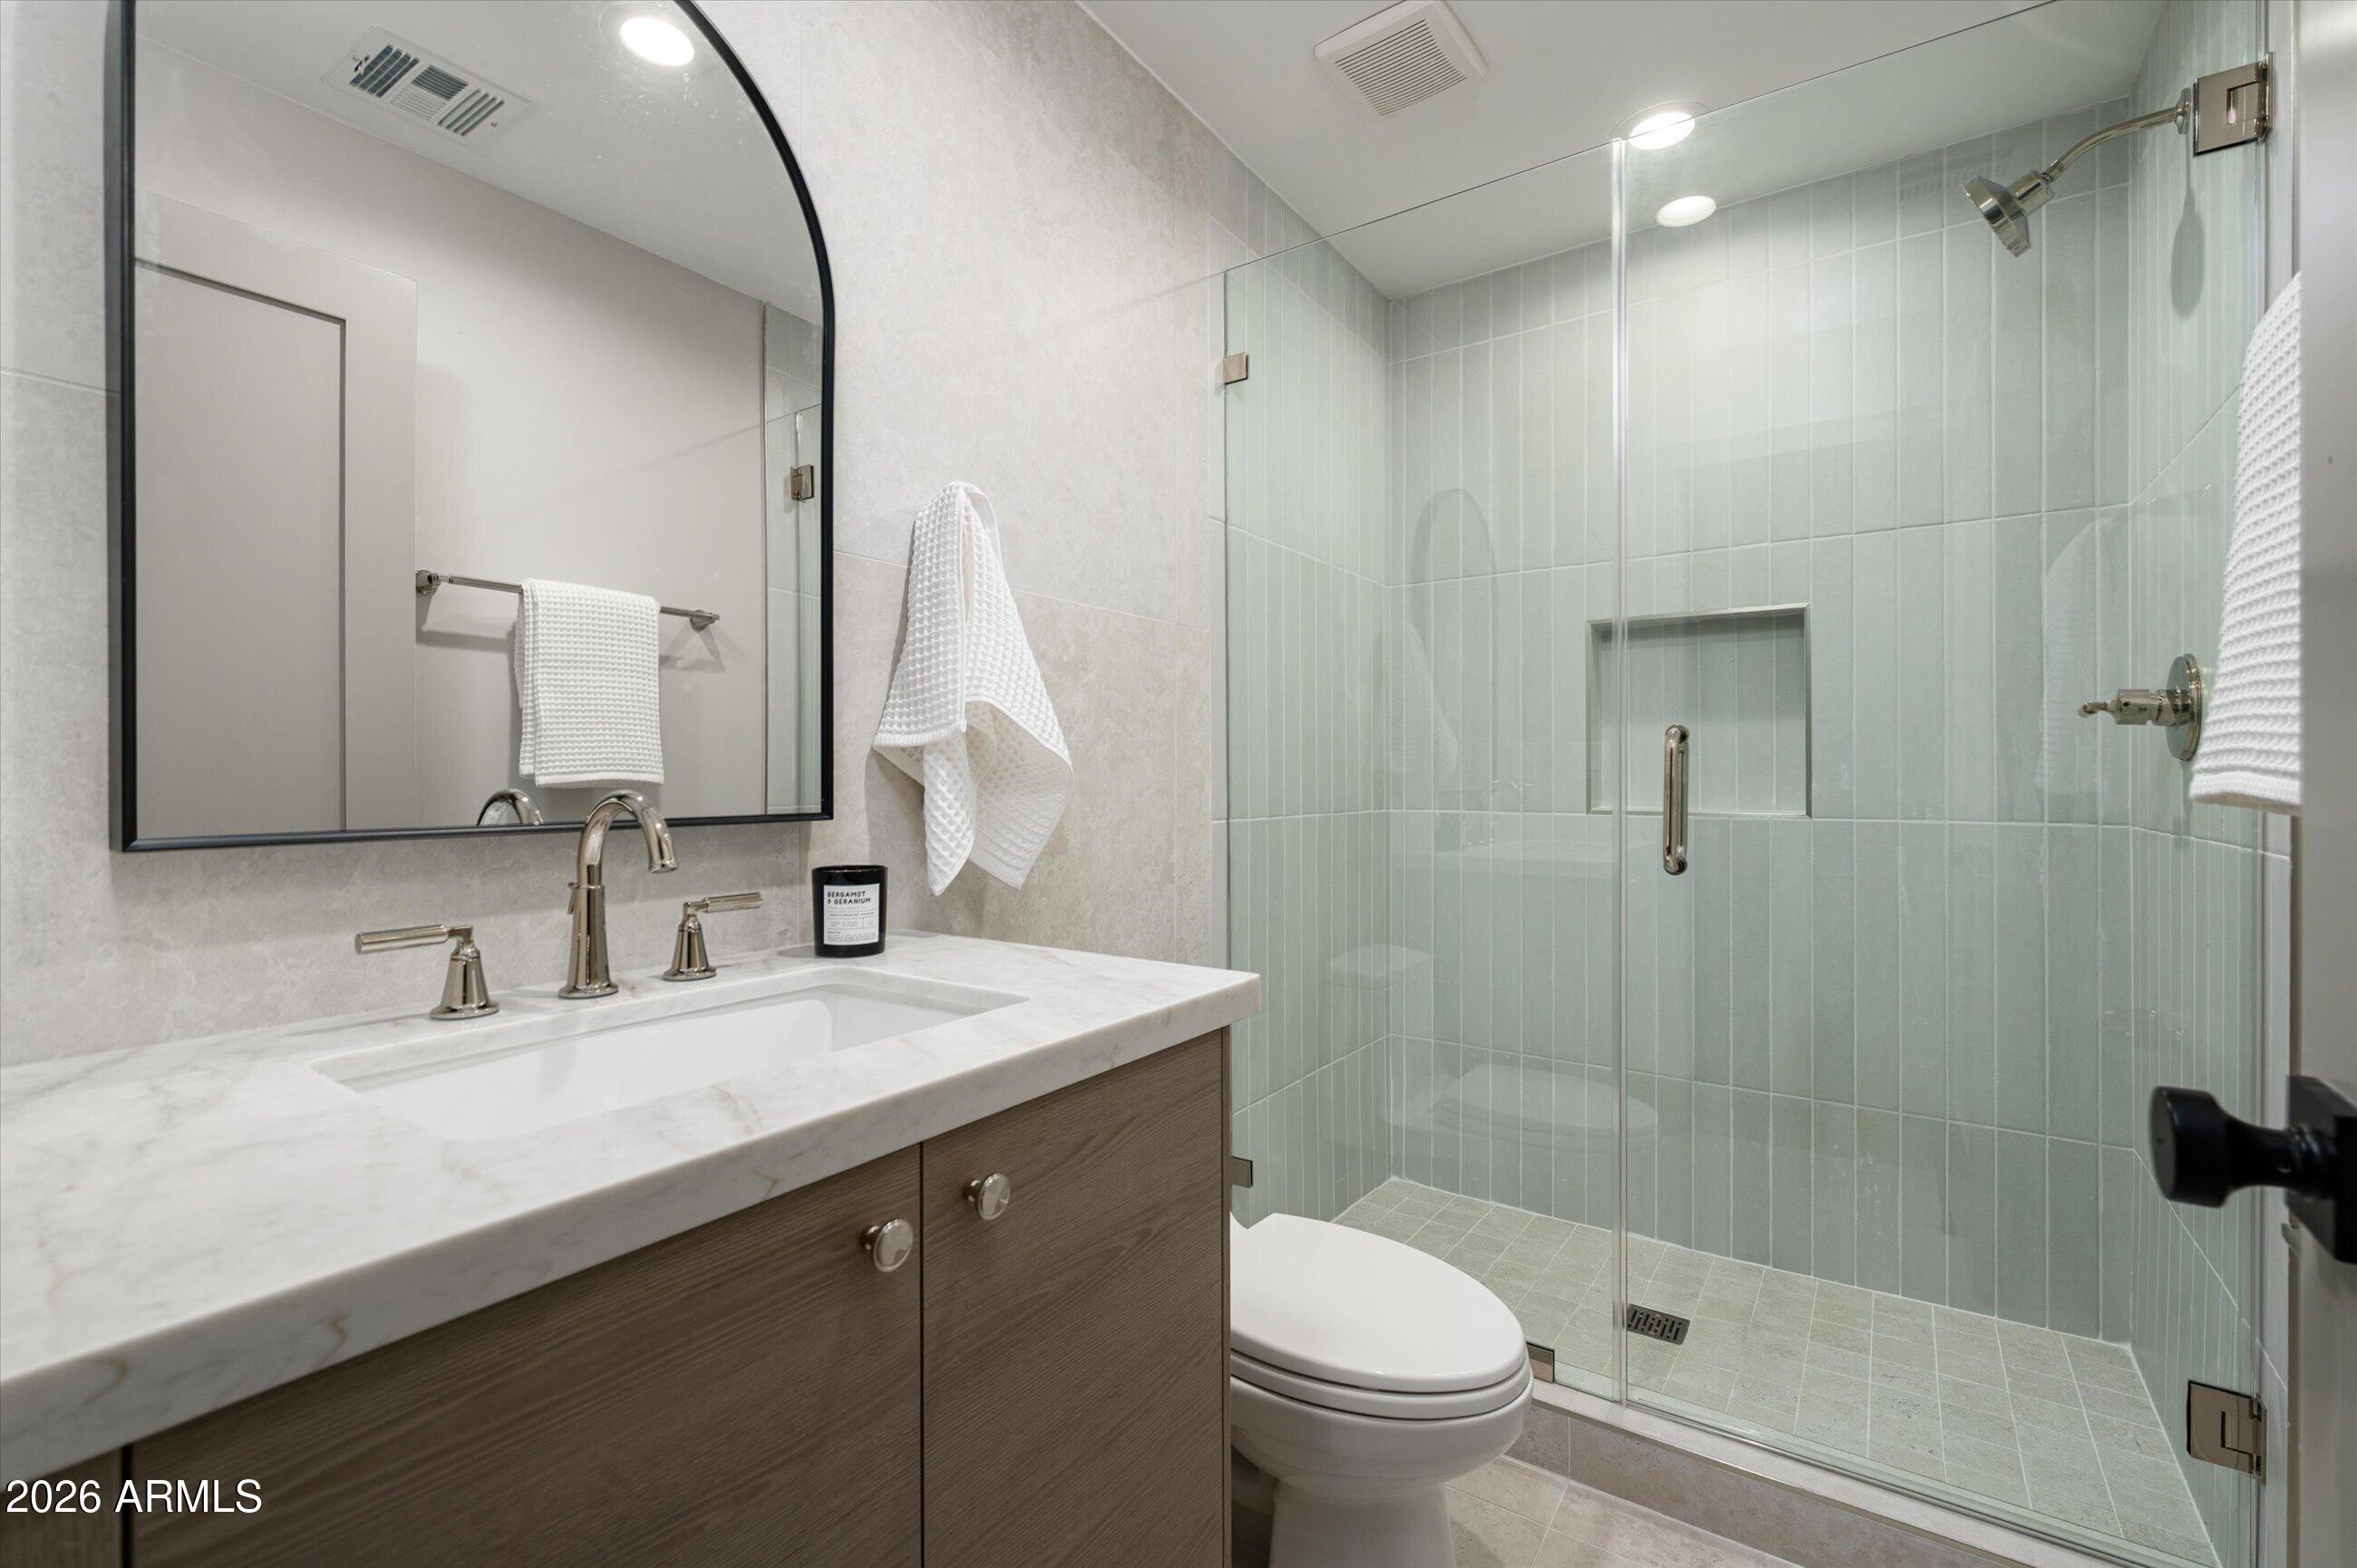
Full Bathrooms: 4
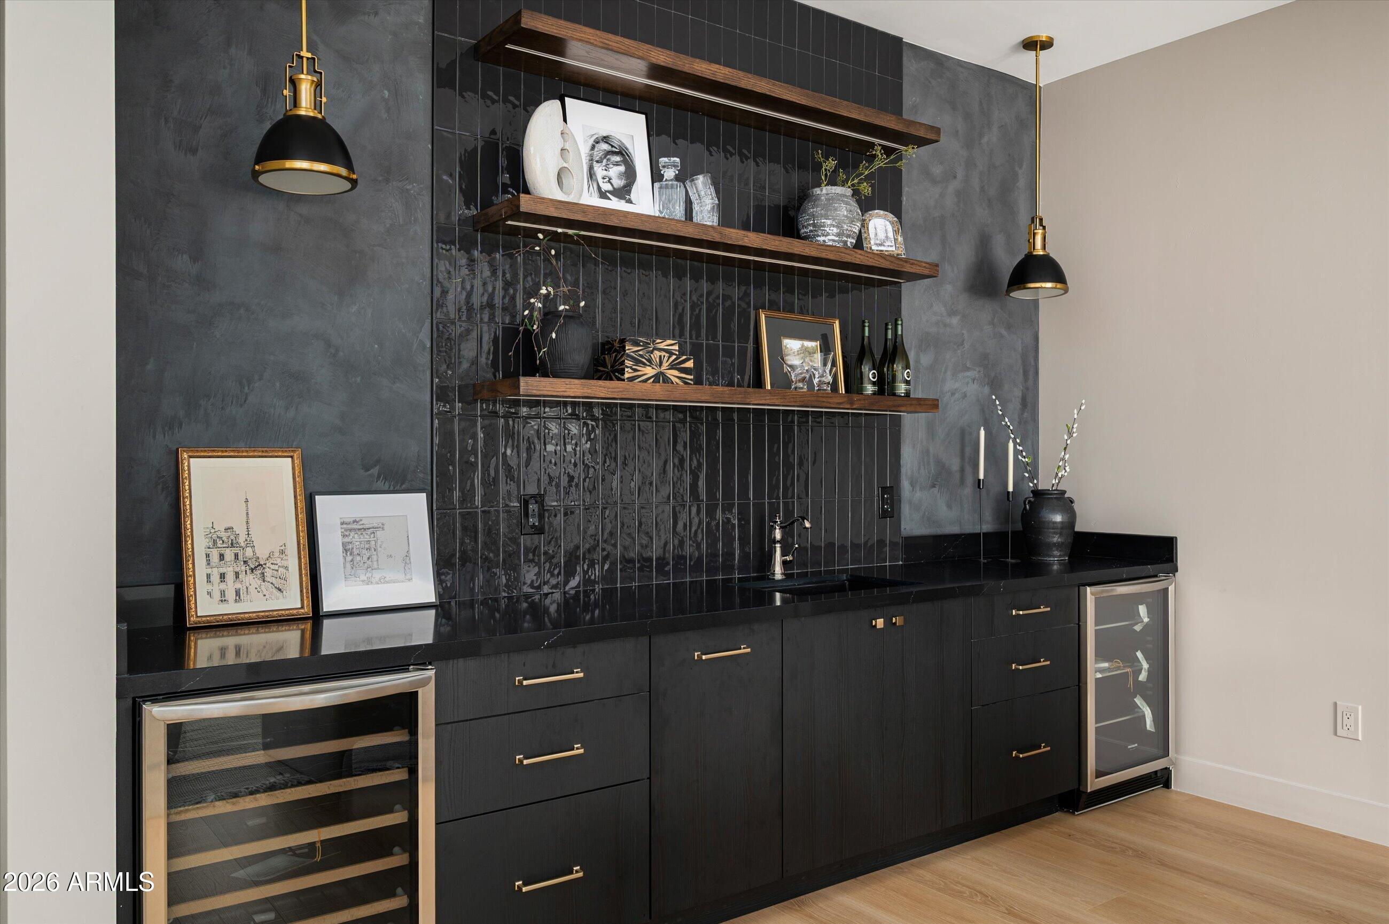
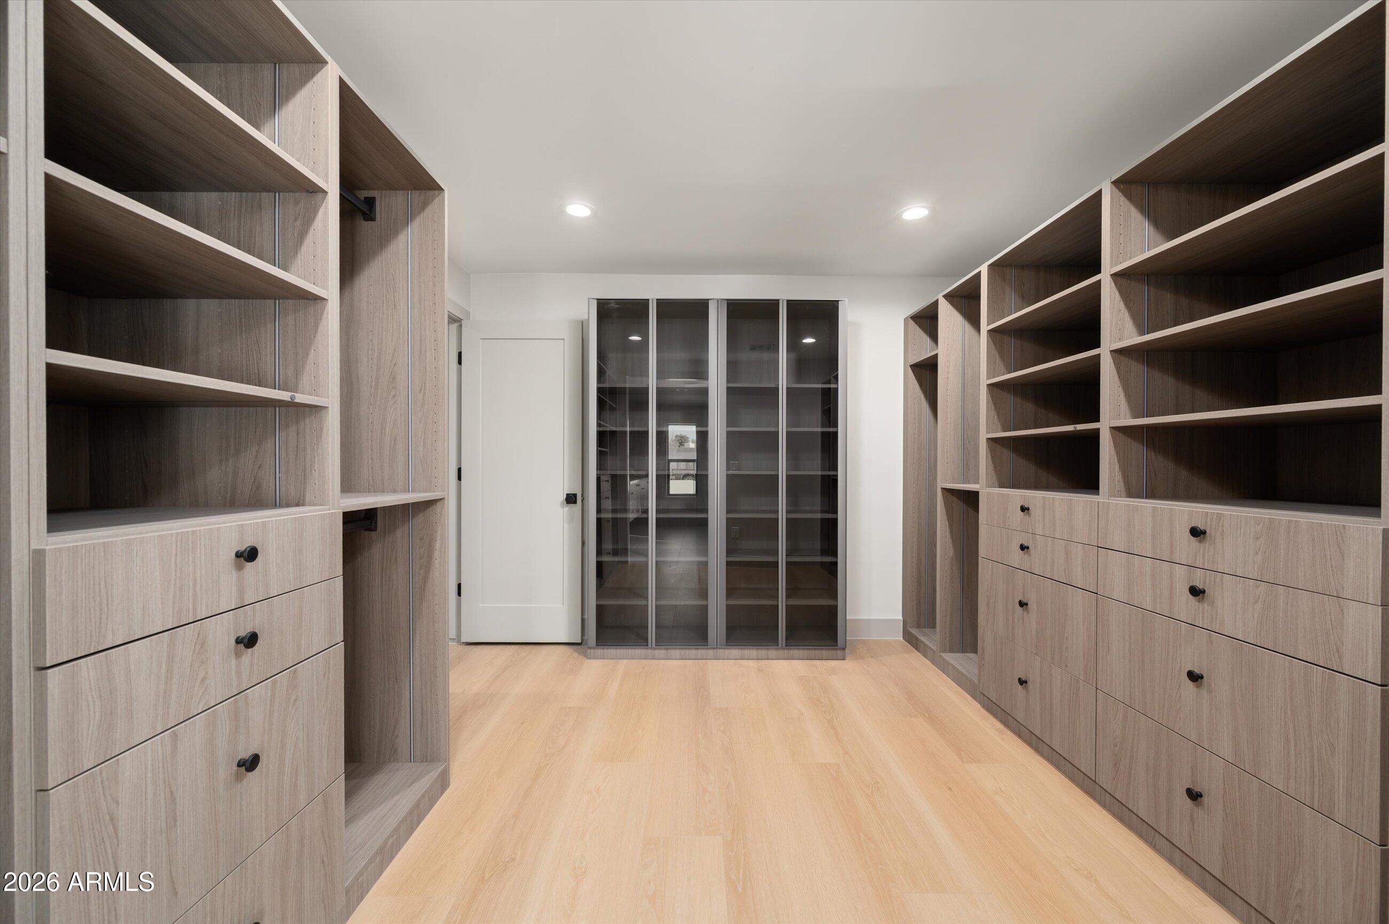
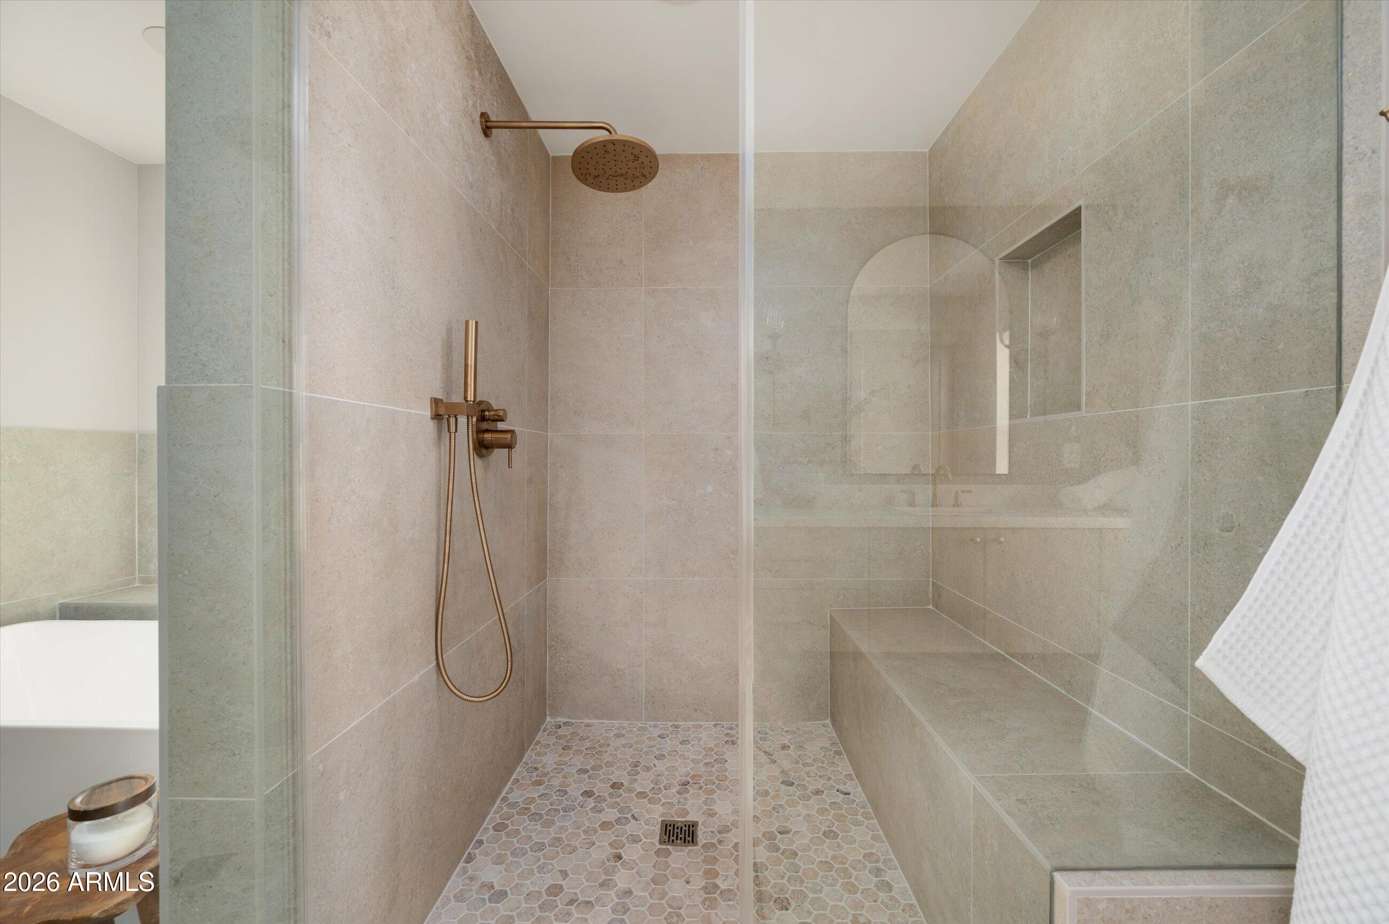
Other Interior Features Walk-in Pantry, Quartz Countertops, High Speed Internet, Double Vanity, Eat-in Kitchen, 9 Flat Ceilings, No Interior Steps, Vaulted Ceiling(s), Wet Bar, Kitchen Island, Pantry, Full Bth Master Bdrm, Separate Shwr Tub
Area & Lot
Total area 3,500 Sq.Ft.
Lot Area 0.88 Acres
Living area 3,500 Sq.Ft.
MLS® ID 7068562
Year Built 2025
School District Paradise Valley Unified District
High School Horizon High School
Middle School Desert Shadows Middle School
Elementary School Sandpiper Elementary School
Architecture Styles Contemporary
Type Residential
Status Sold
Date Sold November 4, 2026
Exterior
Stories 1
Pool Outdoor, Diving Pool
Air conditioning Central Air, Ceiling Fan(s)
Heat type Electric
Water Source Public
Garage Space 6.0
Sewer Septic in Cnctd, Septic Tank
Other Exterior Features Private Pickleball Court(s), Sport Court(s), Built-in Barbecue
Parking Detached Garage, Tandem, RV Access/Parking, Gated, RV Gated, Garage Door Opener, Extended Length Garage
Lot Features North/South Exposure, Sprinklers In Rear, Sprinklers In Front, Desert Back, Desert Front, Gravel/Stone Front, Gravel/Stone Back, Synthetic Grass Frnt, Synthetic Grass Back, Auto Timer H 2 O Front, Auto Timer H 2 O Back
Roof Foam
Utilities Propane
Finance
Sales Price $2,430,000
Real Estate Tax $5,625 yearly

Phoenix

Sees more sunshine than any other metro area in the country.

Work With Us

With experience and expertise in multiple facets of the business have given us the skills to deal with any transaction, regardless of the type or price point.