7079 S KACHINA Drive
VIEW PHOTOS
Courtesy of Compass, Hunter J DiTallo Listing Contact: 480-201-8212 
$565,000

7079 S KACHINA Drive

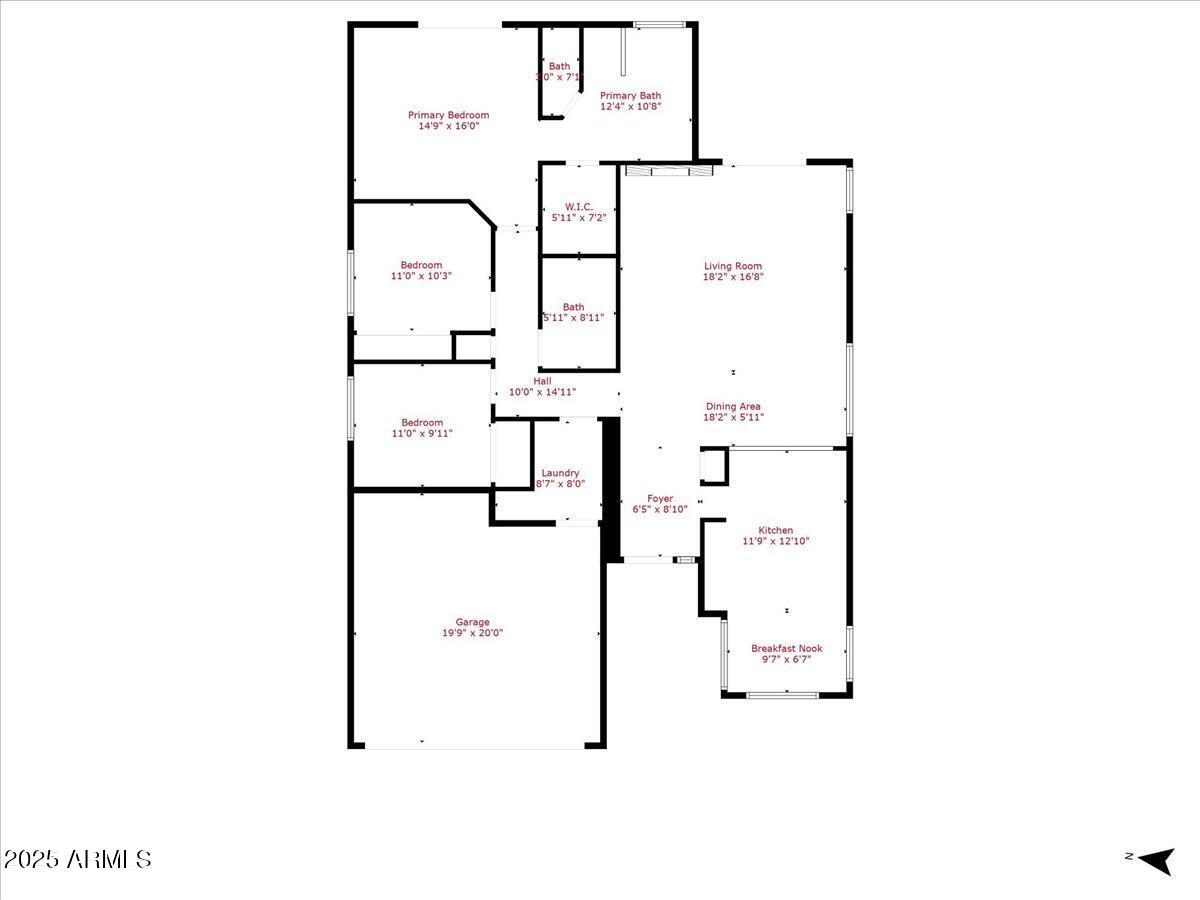
3 Beds 2 Baths 1,574 Sq.Ft. 5,876 Sq.Ft.

Description

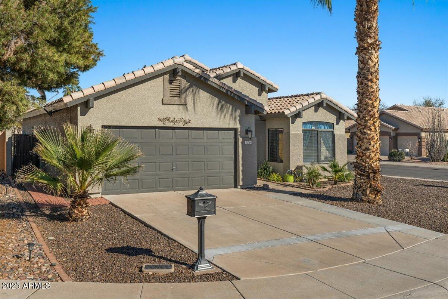
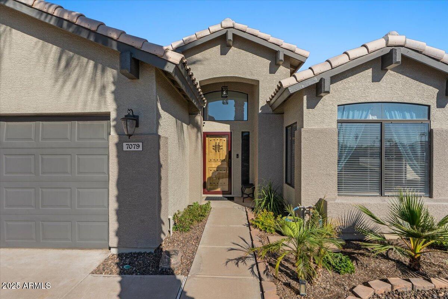
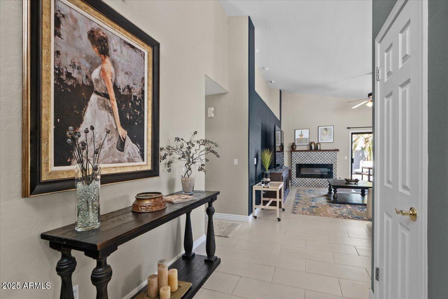
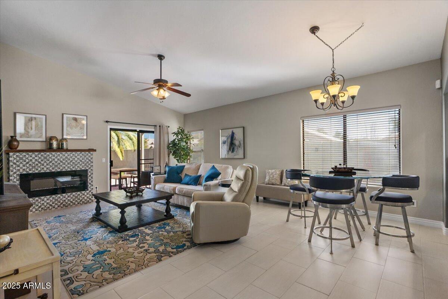
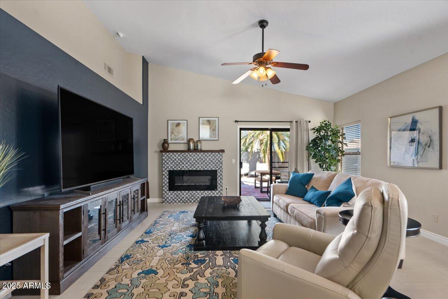
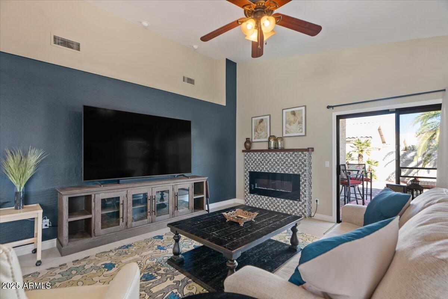
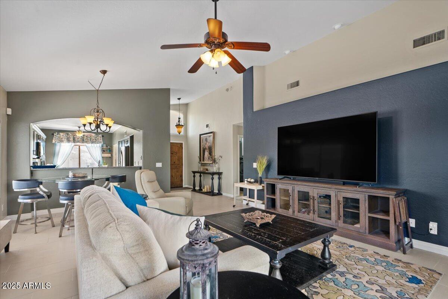
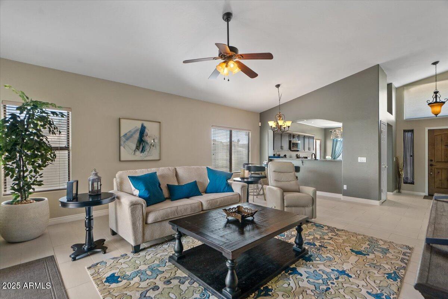
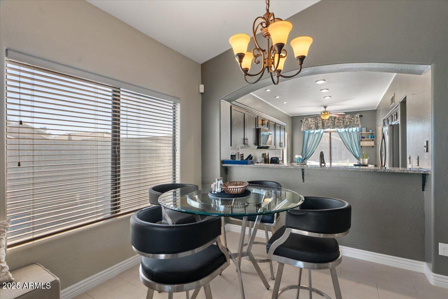
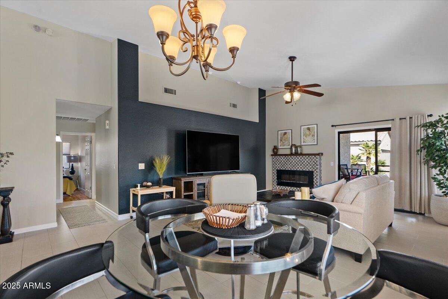
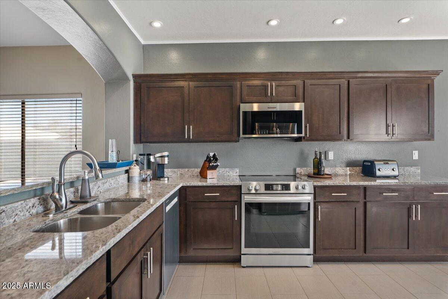
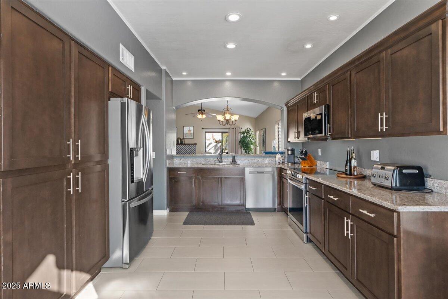
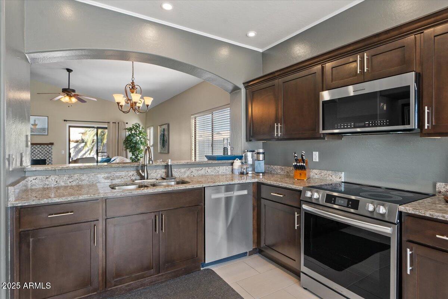
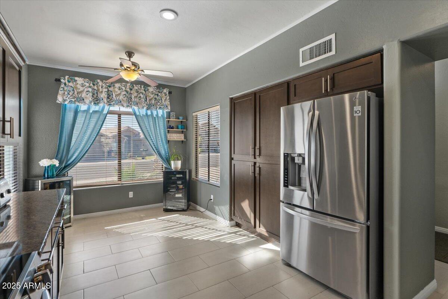
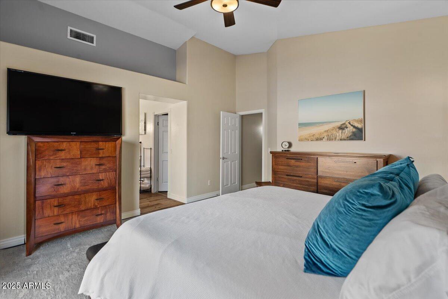
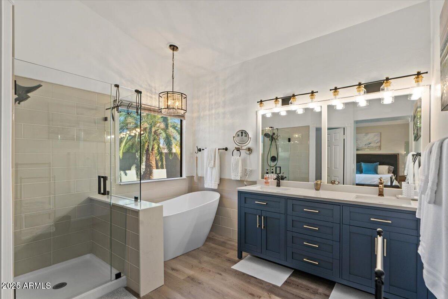
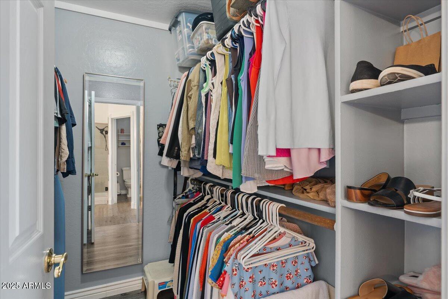
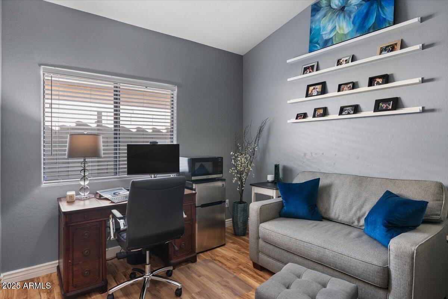
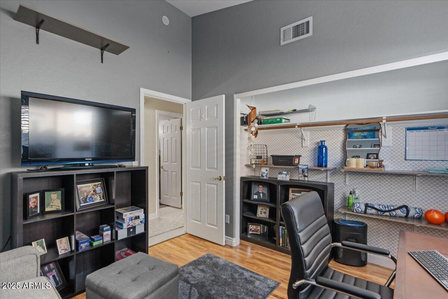
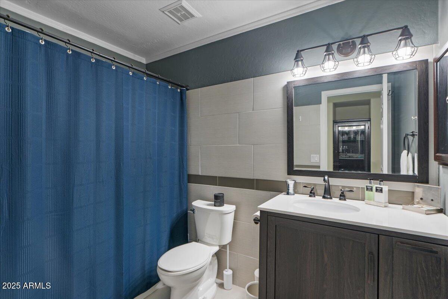
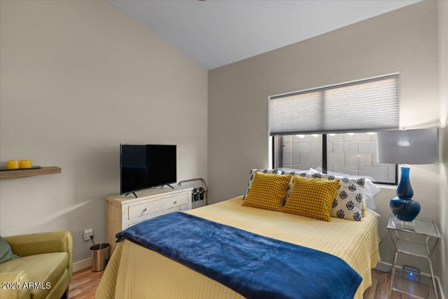
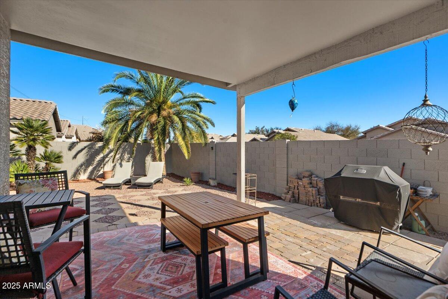
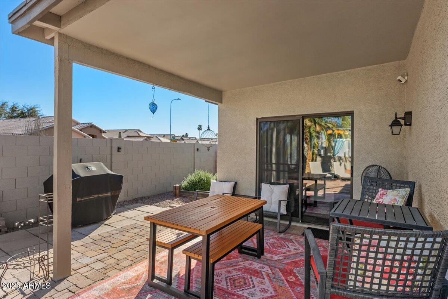
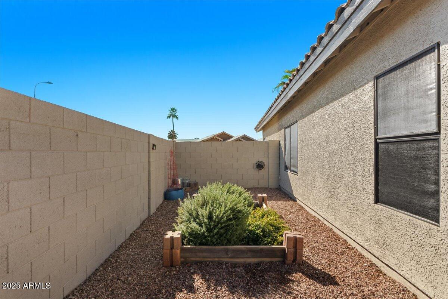
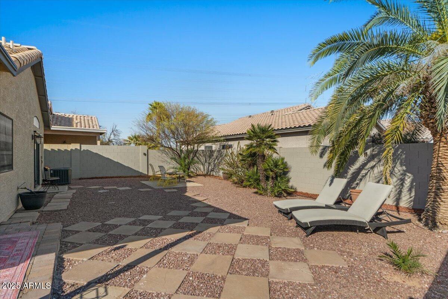
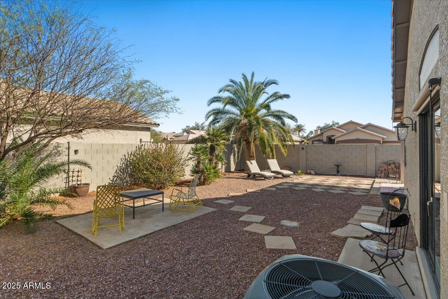
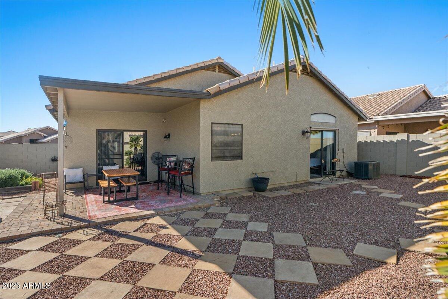
Welcome to this meticulously maintained home in the highly coveted Oasis neighborhood in the heart of Tempe! Perfectly situated with easy freeway access, you're just minutes from Downtown Phoenix, Old Town Scottsdale, the airport, and top-tier retail and dining. Recently renovated, this home boasts new top-of-the-line kitchen appliances, ensuring both style and functionality. Nestled on a prime corner lot, entering the cul-de-sac, the private backyard sanctuary is perfect for relaxation and entertaining. Additional features include a whole-home water filtration system and instant hot water for ultimate convenience. This family friendly neighborhhood also offers its own community park and lake access. A rare gem in an unbeatable location! Available fully furnished.

Share Property

Location

7079 S KACHINA Drive, Tempe, AZ 85283

Status

Sold

Date Sold

March 31, 2025

Property Amenities

Interior
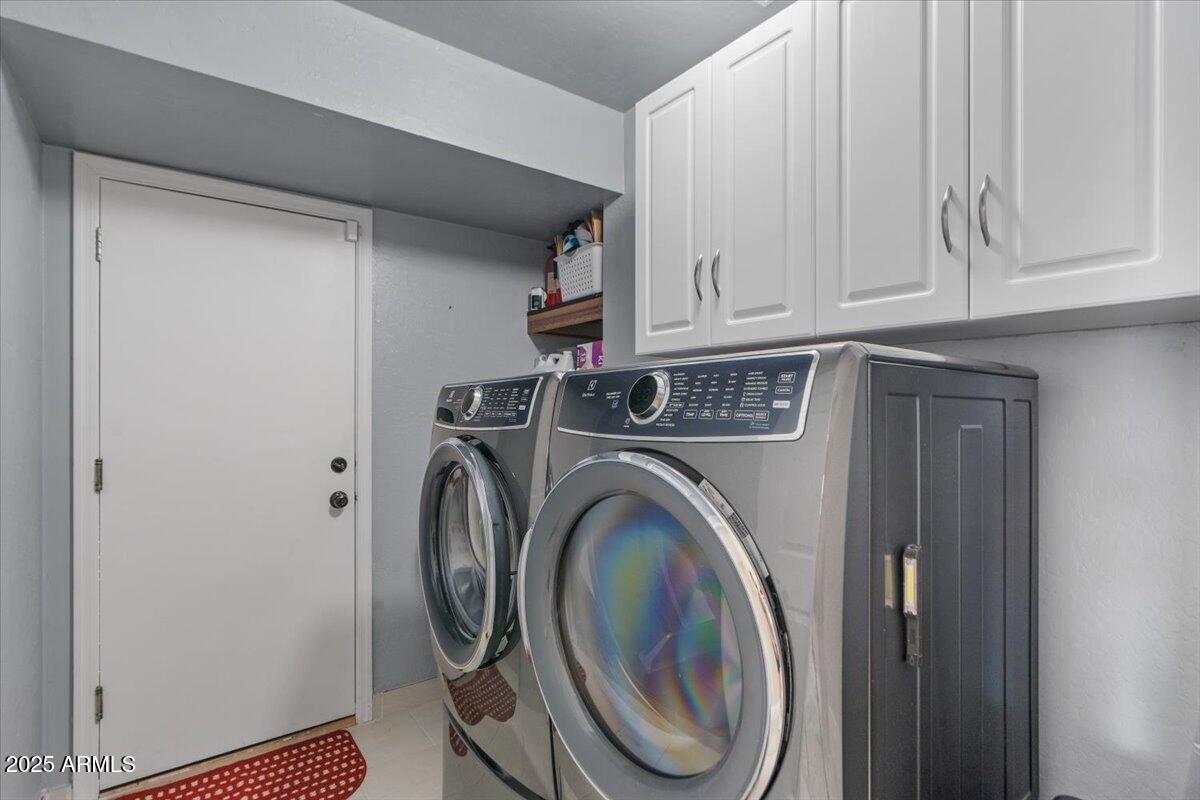
Laundry room Wshr/Dry Hook Up Only
Fireplace Family Room
Appliances Water Purifier
Flooring Carpet, Tile
Total Bedrooms: 3
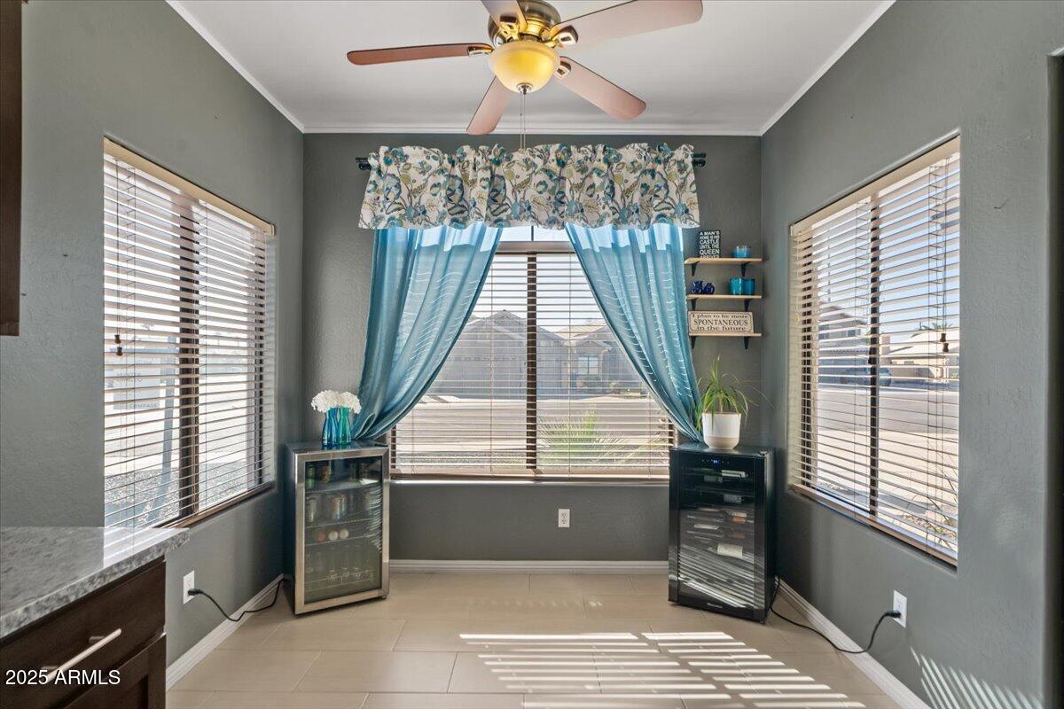
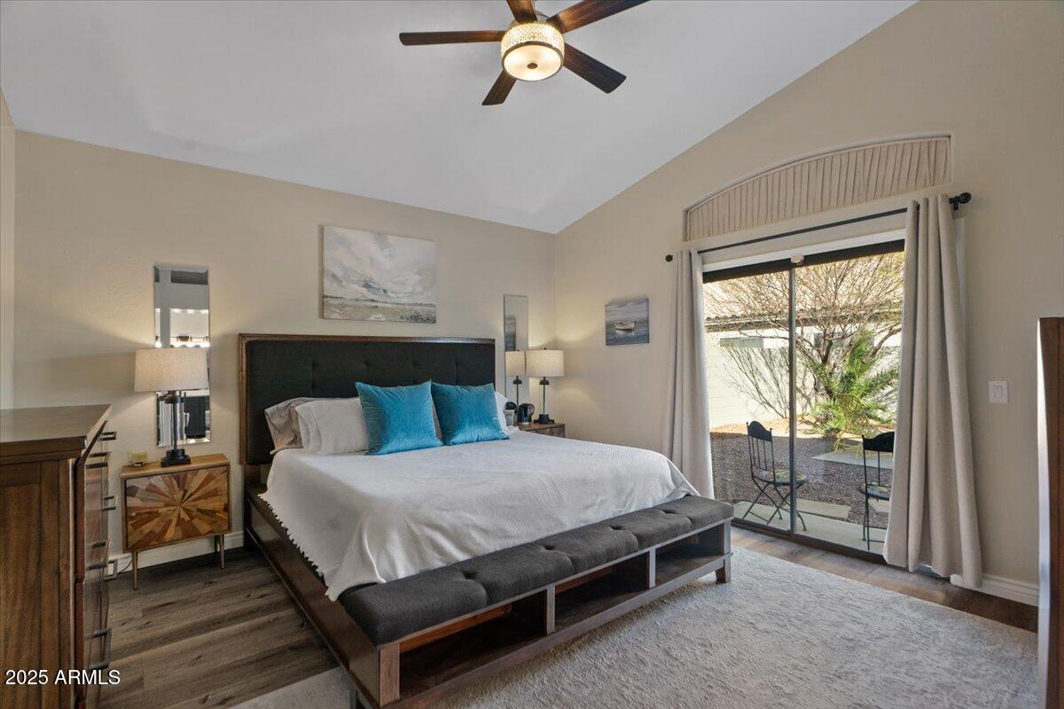
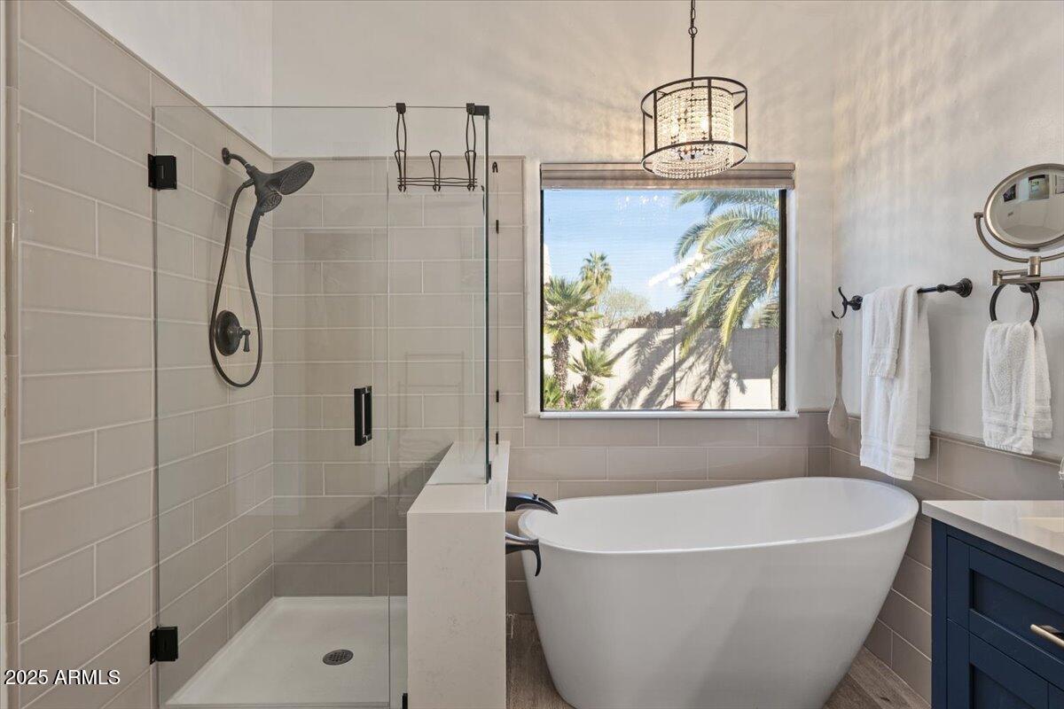
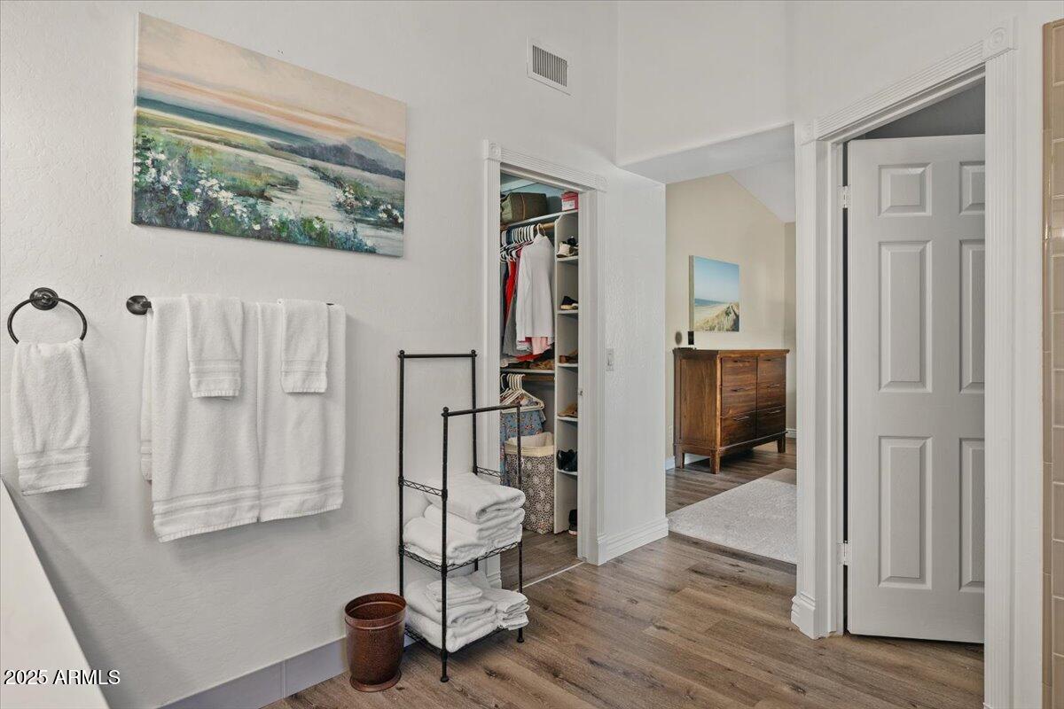
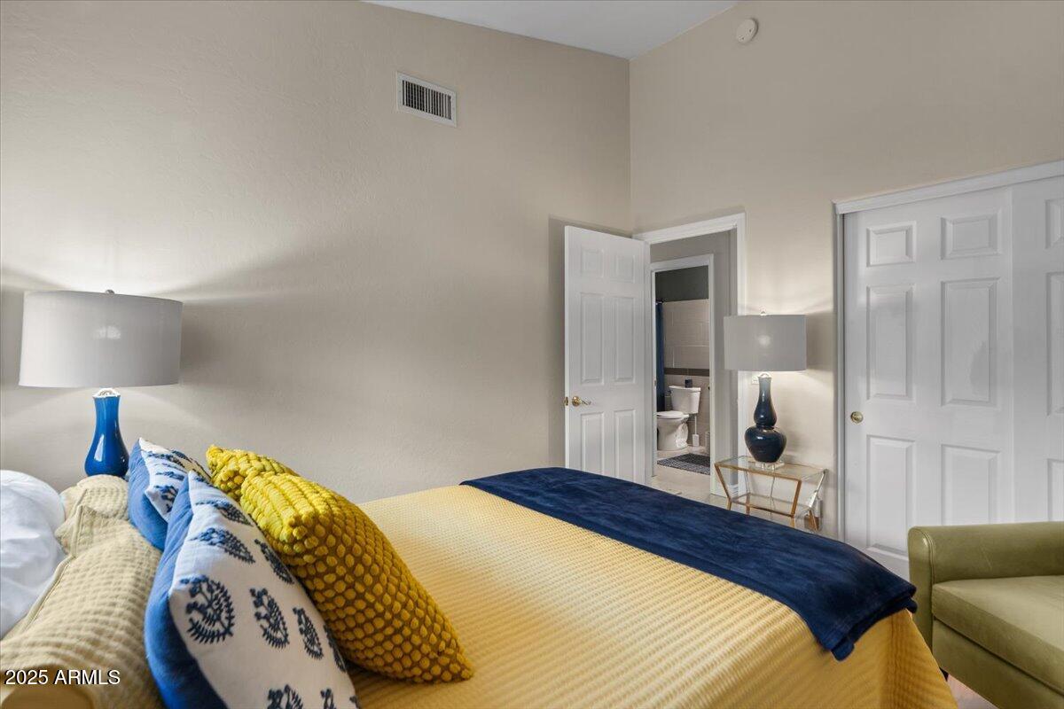
Other Interior Features High Speed Internet, Granite Counters, Double Vanity, Master Downstairs, Eat-in Kitchen, Furnished(See Rmrks), No Interior Steps, Vaulted Ceiling(s), Pantry, Full Bth Master Bdrm, Separate Shwr Tub
Area & Lot
Lot Area 5,876 Sq.Ft.
Living area 1,574 Sq.Ft.
MLS® ID 6826874
Year Built 1994
School District Tempe Union High School District
High School Marcos De Niza High School
Middle School Kyrene Middle School
Elementary School Kyrene del Norte School
Architecture Styles Ranch, Santa Barbara/Tuscan
Type Residential
Status Sold
Exterior
Stories 1
Pool None
Air conditioning Central Air, Ceiling Fan(s), Programmable Thmstat
Heat type Electric
Disability Features Zero-Grade Entry
Water Source City Water
Garage Space 2.0
Sewer Sewer in Cnctd, Sewer - Available, Public Sewer
Other Exterior Features Private Yard
Parking Garage Door Opener, Direct Access
Lot Features East/West Exposure, Sprinklers In Rear, Sprinklers In Front, Corner Lot, Desert Back, Desert Front, Cul-De-Sac, Gravel/Stone Front, Gravel/Stone Back, Auto Timer H 2 O Front, Auto Timer H 2 O Back
Roof Tile
Finance
Sales Price $565,000
HOA Fees $96 monthly
Real Estate Tax $2,611 yearly

Work With Us

With experience and expertise in multiple facets of the business have given us the skills to deal with any transaction, regardless of the type or price point.
