7062 E BELMONT Avenue
VIEW PHOTOS
Courtesy of Compass, Frank Dimaggio Listing Contact: 480-776-1555 
$4,250,000

7062 E BELMONT Avenue

4 Beds 5 Baths 4,302 Sq.Ft. 0.54 Acres

Description

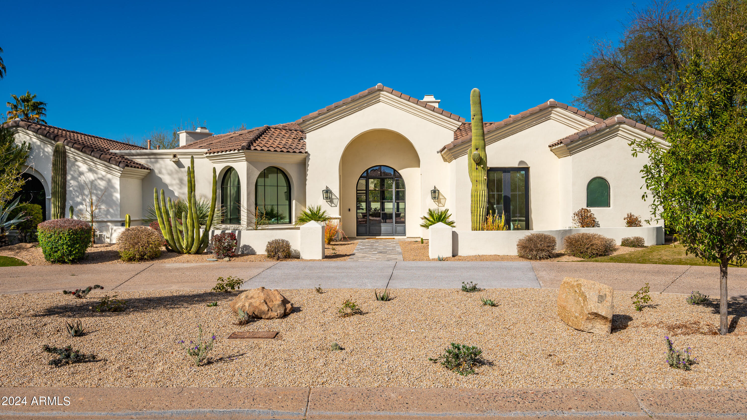
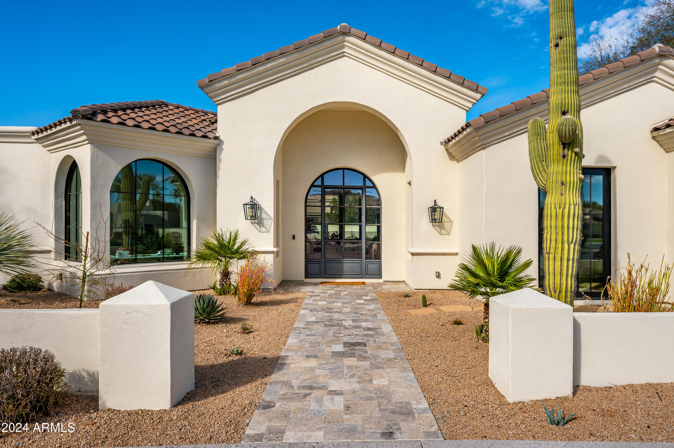
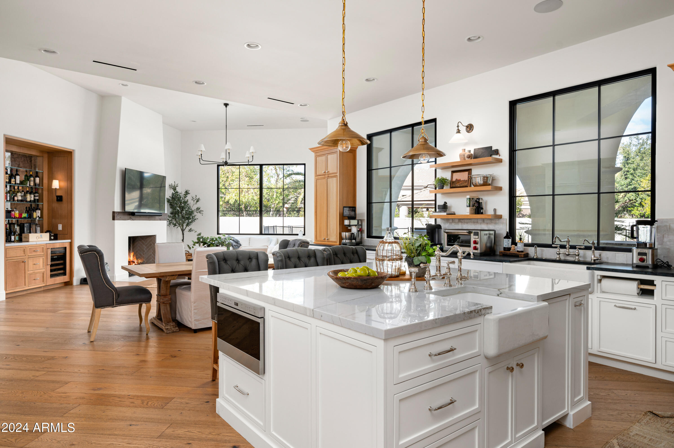
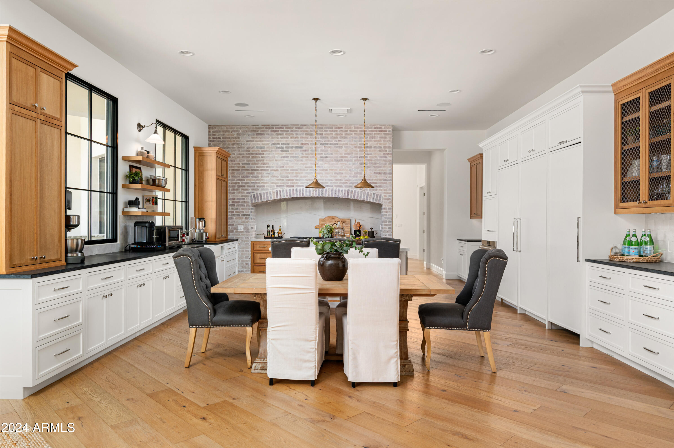
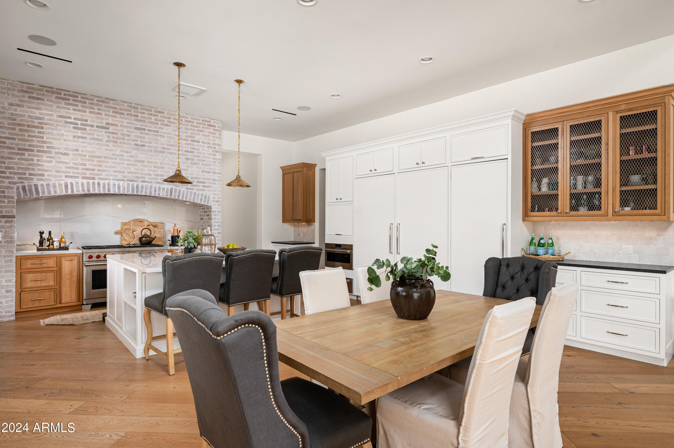
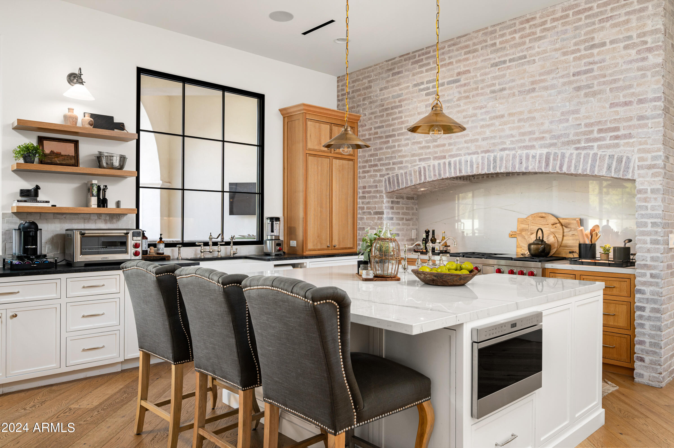
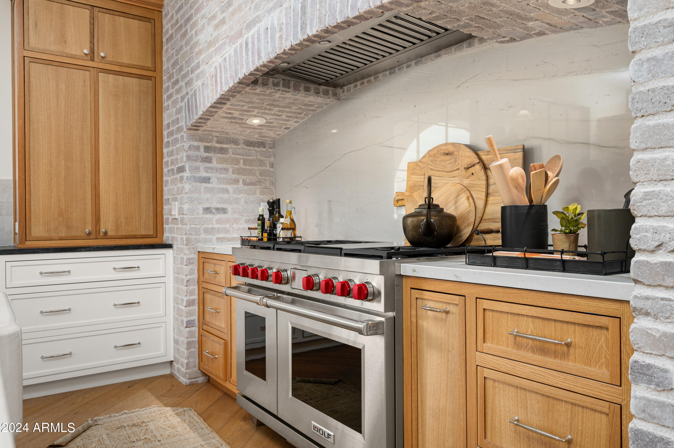
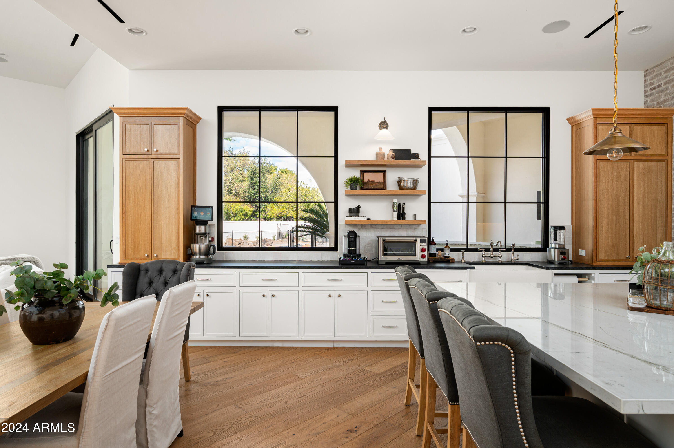
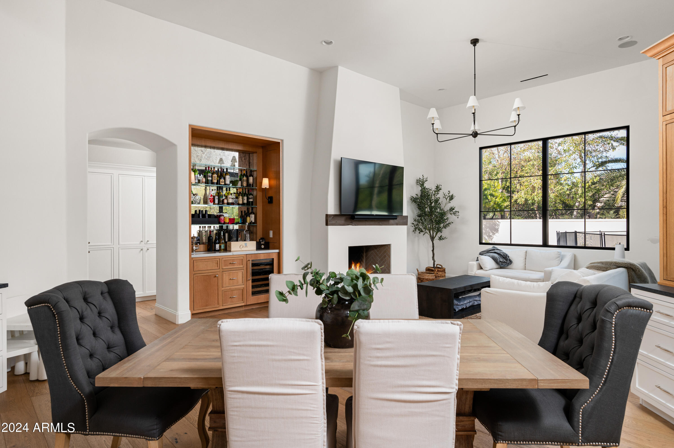
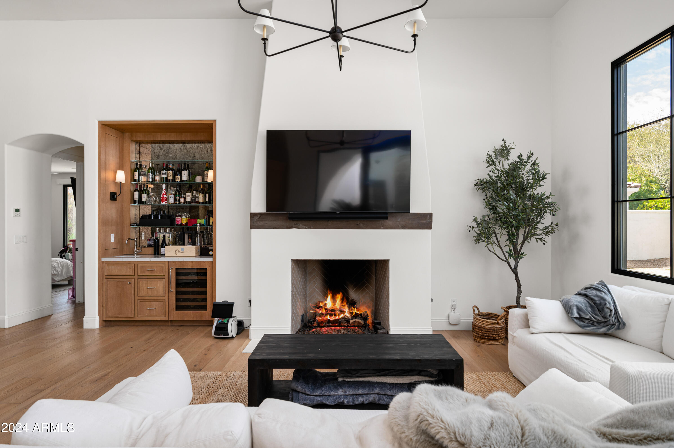
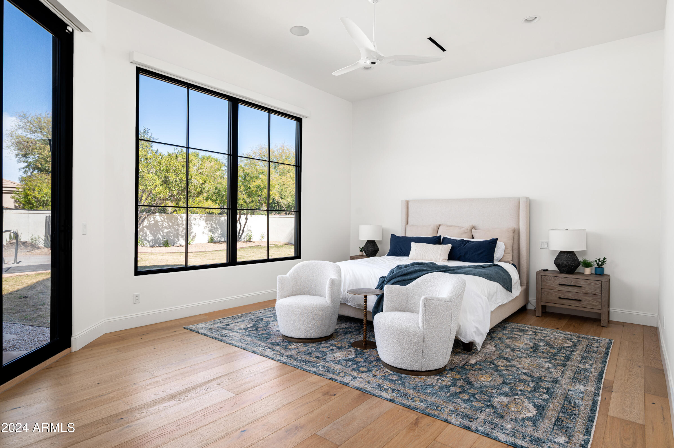
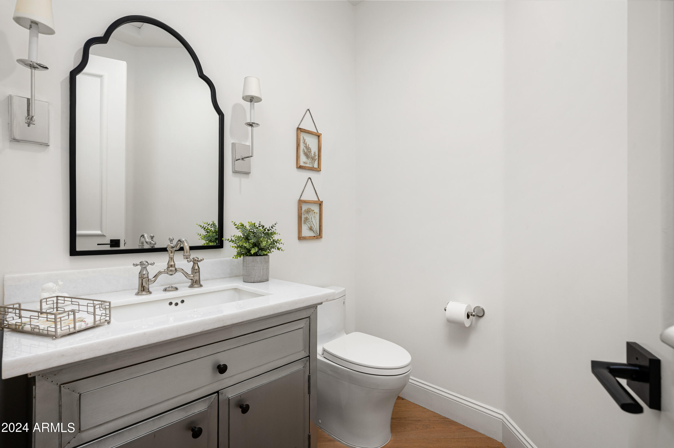
MDF Development and designer Lauren Wallace have recently completed this incredible remodel within the highly sought after guard gated community of Cheney Estates in luxurious Paradise Valley. What makes Cheney Estates so coveted is among all the 1 and 2 acre larger estates in Paradise Valley, Cheney Estates is the rare blend of a ''right size lot'' with the ''right size house''. The interiors effortlessly blend timeless elegance with cutting edge design. The dream kitchen is a focal point, featuring an expansive island with top-of-the-line Sub-Zero/Wolf appliances adorned with Monte Blanc quartzite countertops. The brick accents give the kitchen an elegant charm and texture. Recently completed pool and landscape create the Arizona's indoor/outdoor living experience everyone desires.

Share Property

Location

7062 E BELMONT Avenue, Paradise Valley, AZ 85253

Status

Sold

Date Sold

March 15, 2024

Property Amenities

Interior
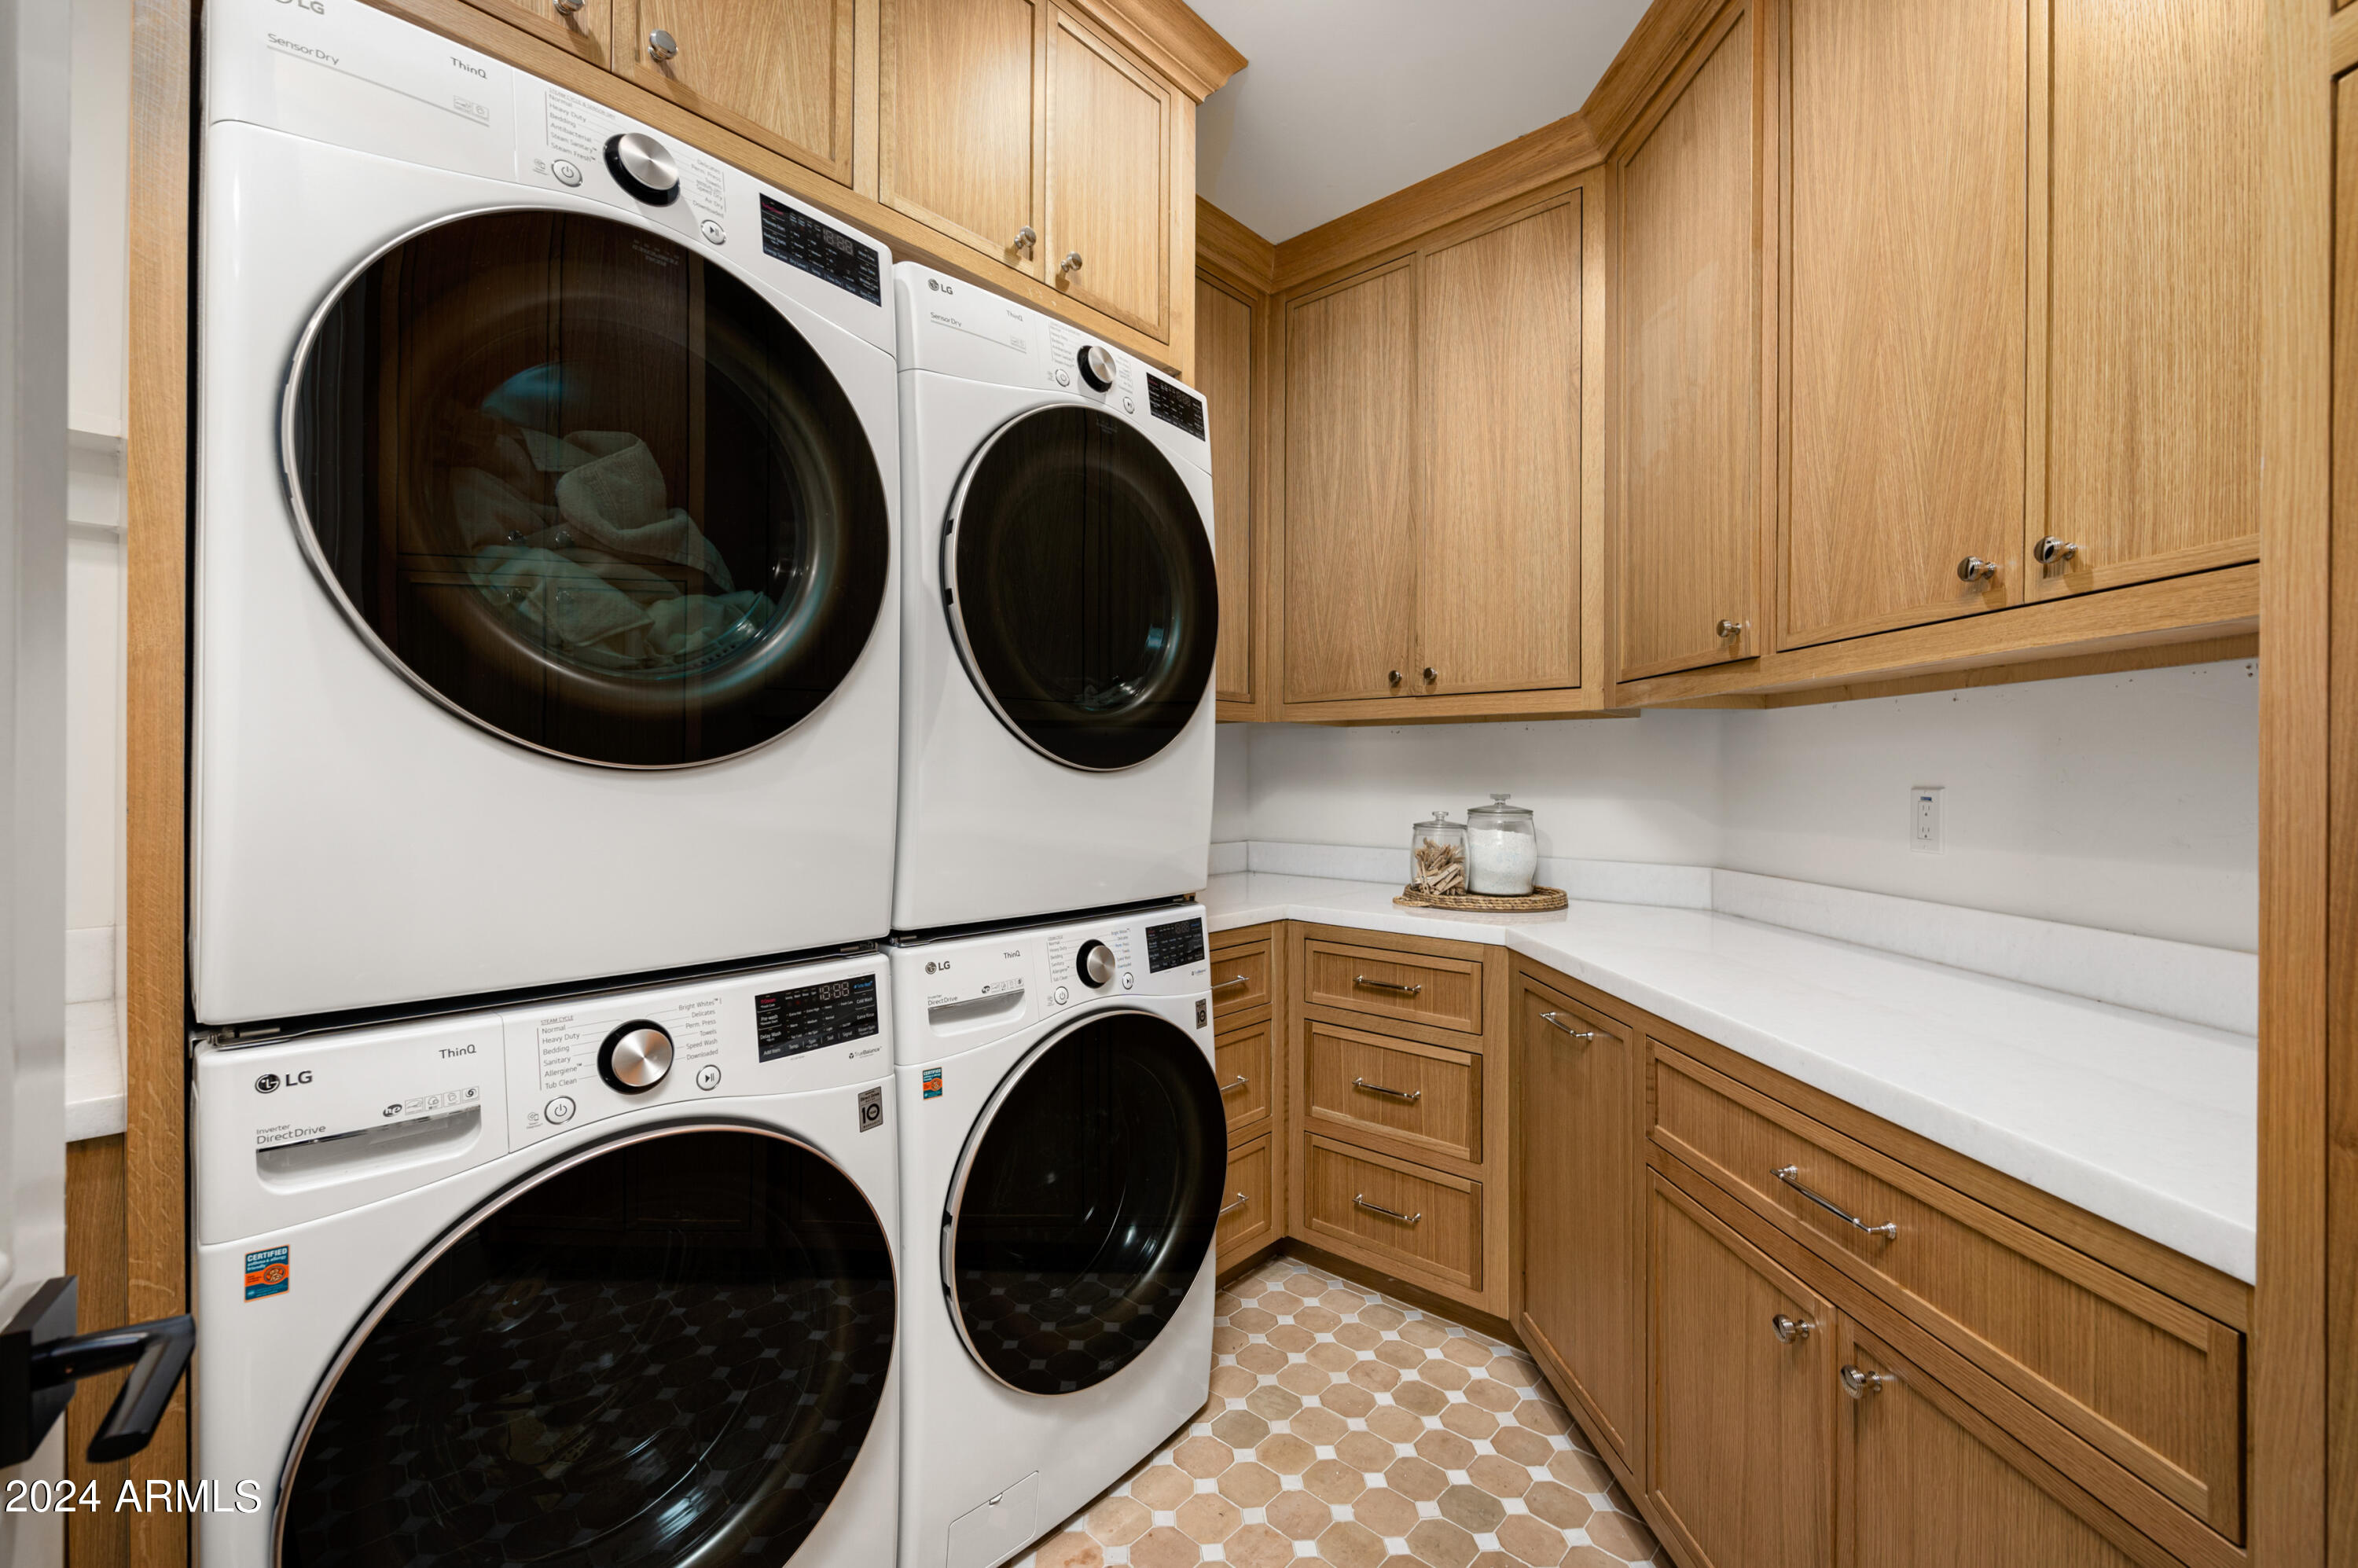
Laundry room Inside
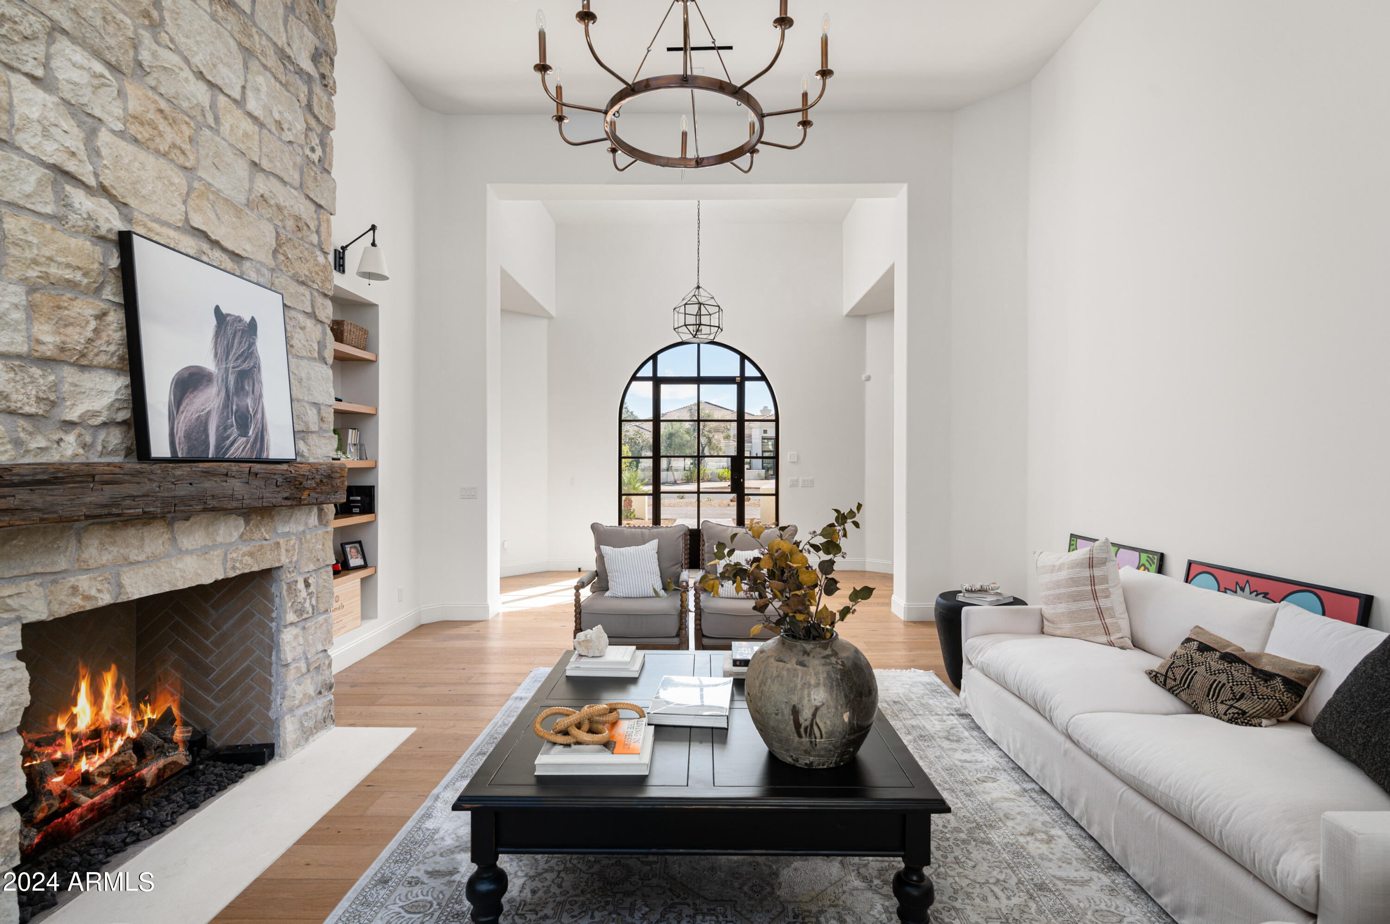
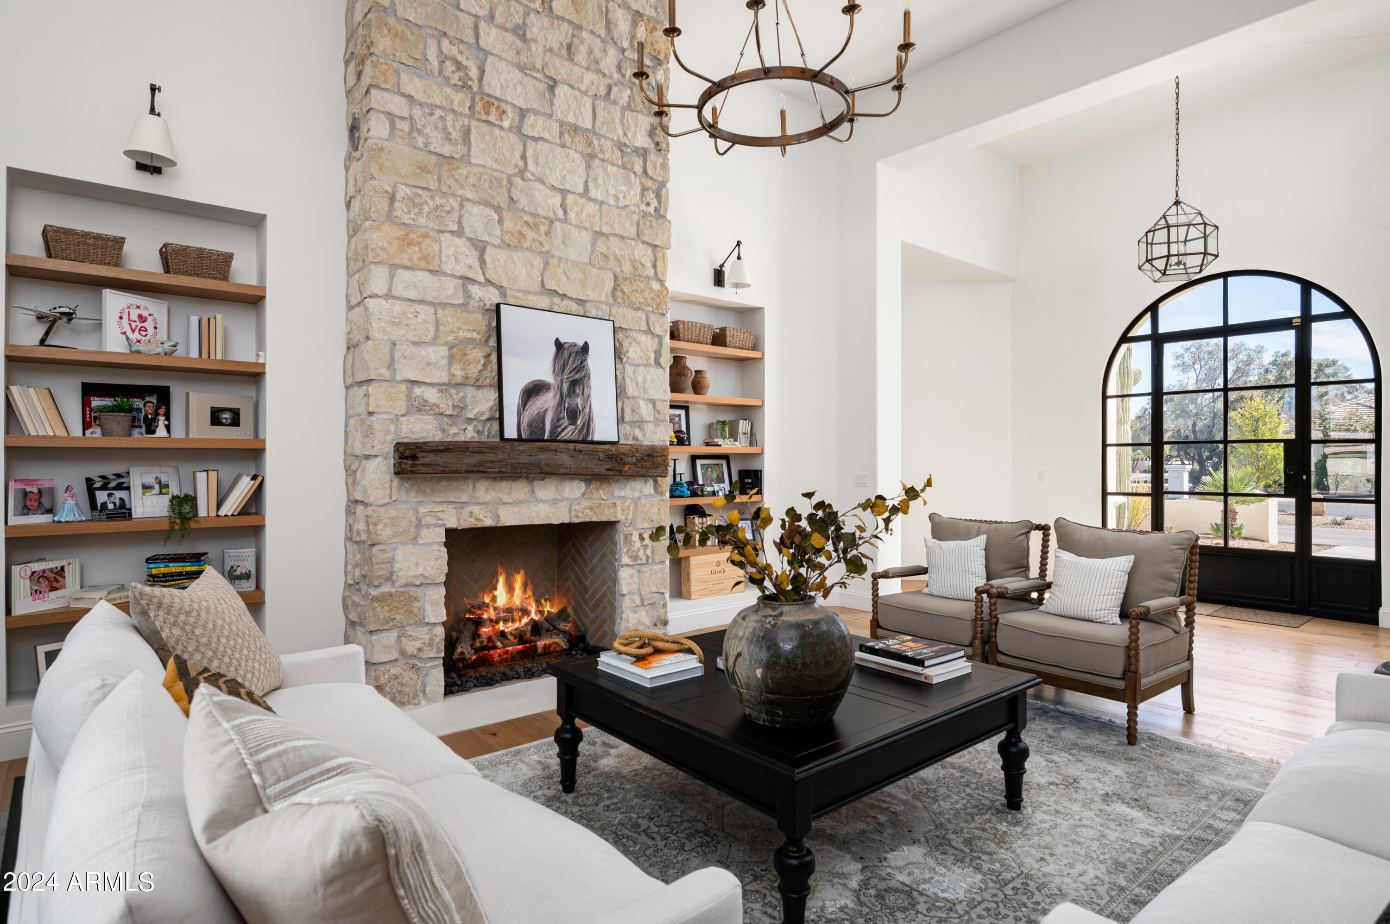
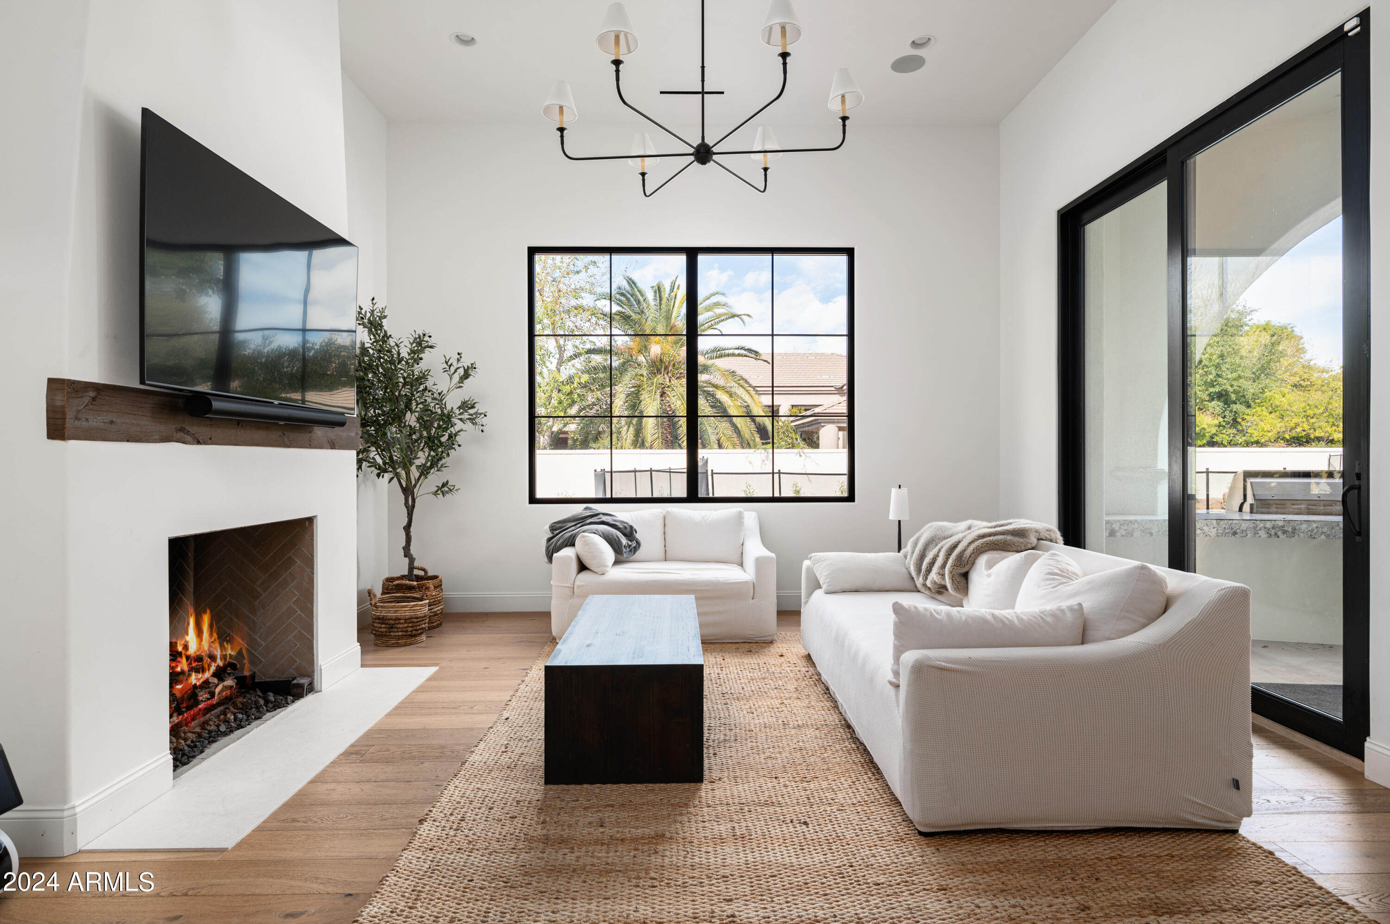
Fireplace Family Room, Living Room
Appliances Refrigerator, Dishwasher, Disposal, Gas Range, Gas Oven
Flooring Tile, Wood
Total Bedrooms: 4
Half Bathrooms: 1
Full Bathrooms: 4
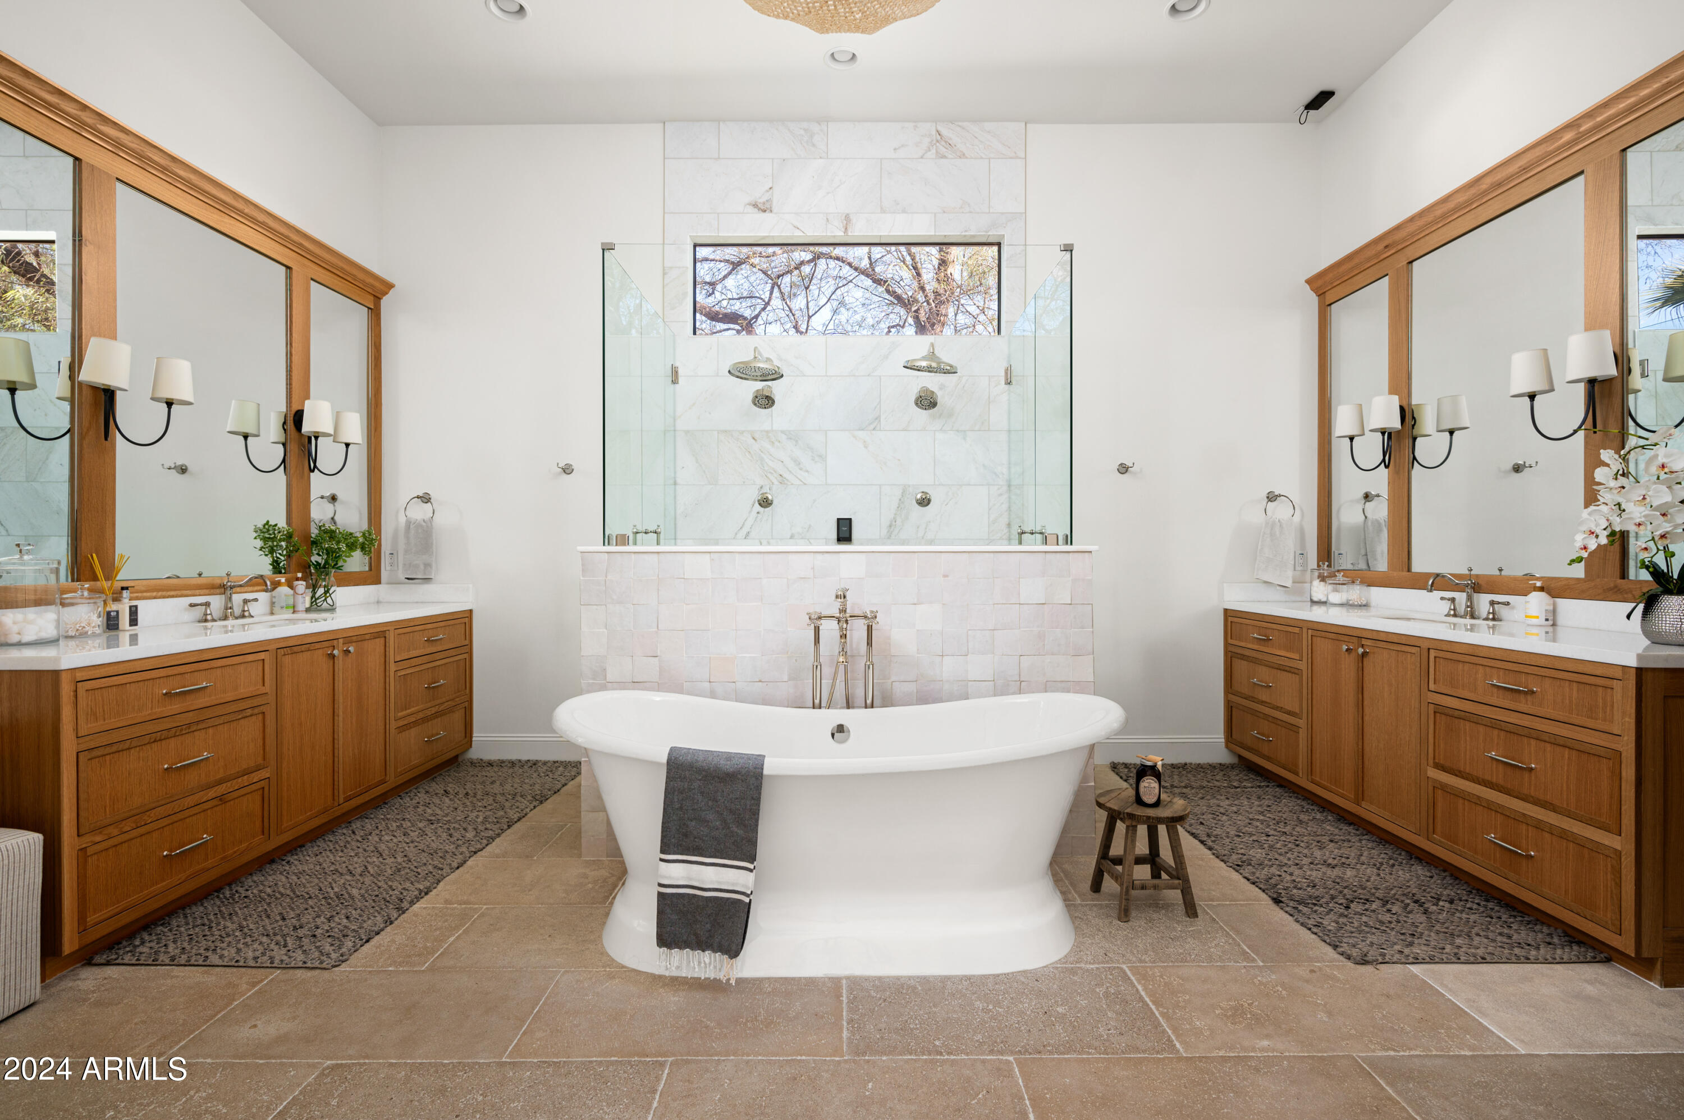
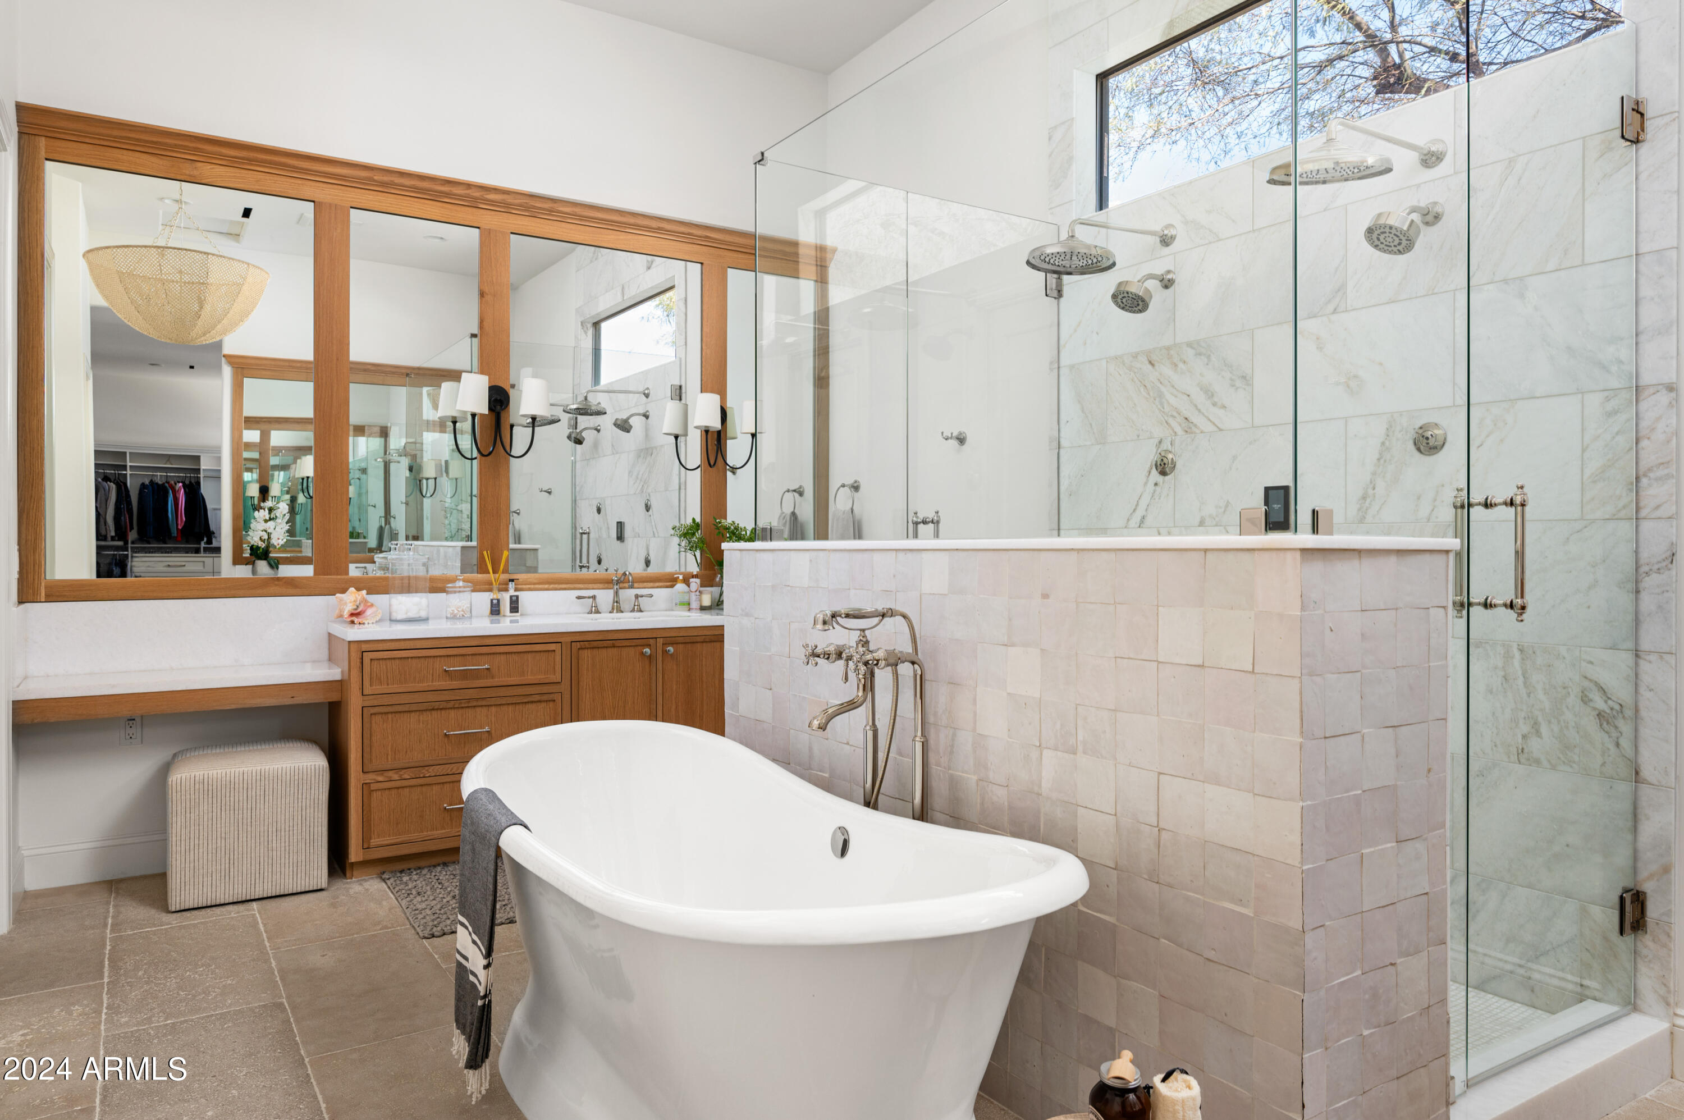
Other Interior Features Walk-in Pantry, Double Vanity, Eat-in Kitchen, 9 Flat Ceilings, Furnished(See Rmrks), Wet Bar, Kitchen Island, Pantry, Full Bth Master Bdrm, Separate Shwr Tub
Area & Lot
Lot Area 0.54 Acres
Living area 4,302 Sq.Ft.
MLS® ID 6665171
Year Built 1994
School District Scottsdale Unified District
Middle School Mohave Middle School
Elementary School Kiva Elementary School
Type Residential
Status Sold
Exterior
Stories 1
Pool Heated
Air conditioning Central Air, Ceiling Fan(s)
Heat type Natural Gas
Water Source City Water
Garage Space 3.0
Security Features Security Guard
Sewer Sewer in Cnctd, Public Sewer
Other Exterior Features Private Yard, Built-in Barbecue
Parking Circular Driveway
Lot Features North/South Exposure, Sprinklers In Rear, Sprinklers In Front, Corner Lot, Cul-De-Sac, Auto Timer H 2 O Front, Auto Timer H 2 O Back
Roof Tile
Finance
Sales Price $4,250,000
HOA Fees $1,815 quarterly
Real Estate Tax $8,405 yearly

Work With Us

With experience and expertise in multiple facets of the business have given us the skills to deal with any transaction, regardless of the type or price point.
