7040 N 1ST Avenue
7040 N 1ST Avenue
7040 N 1ST Avenue
7040 N 1ST Avenue
7040 N 1ST Avenue
7040 N 1ST Avenue
7040 N 1ST Avenue
7040 N 1ST Avenue
7040 N 1ST Avenue
7040 N 1ST Avenue
7040 N 1ST Avenue
7040 N 1ST Avenue
7040 N 1ST Avenue
7040 N 1ST Avenue
7040 N 1ST Avenue
7040 N 1ST Avenue
7040 N 1ST Avenue
7040 N 1ST Avenue
7040 N 1ST Avenue
7040 N 1ST Avenue
7040 N 1ST Avenue
7040 N 1ST Avenue
7040 N 1ST Avenue
7040 N 1ST Avenue
7040 N 1ST Avenue
7040 N 1ST Avenue
7040 N 1ST Avenue
7040 N 1ST Avenue
7040 N 1ST Avenue
7040 N 1ST Avenue
7040 N 1ST Avenue
7040 N 1ST Avenue
7040 N 1ST Avenue
7040 N 1ST Avenue
7040 N 1ST Avenue
7040 N 1ST Avenue
7040 N 1ST Avenue
7040 N 1ST Avenue
7040 N 1ST Avenue
7040 N 1ST Avenue
7040 N 1ST Avenue
7040 N 1ST Avenue
7040 N 1ST Avenue
7040 N 1ST Avenue
7040 N 1ST Avenue
7040 N 1ST Avenue
7040 N 1ST Avenue
7040 N 1ST Avenue
7040 N 1ST Avenue
7040 N 1ST Avenue
7040 N 1ST Avenue
7040 N 1ST Avenue
7040 N 1ST Avenue
7040 N 1ST Avenue
7040 N 1ST Avenue
VIEW PHOTOS
Courtesy of Compass, Stephen T Caniglia Listing Contact: 480-776-1555 
$1,700,000

7040 N 1ST Avenue

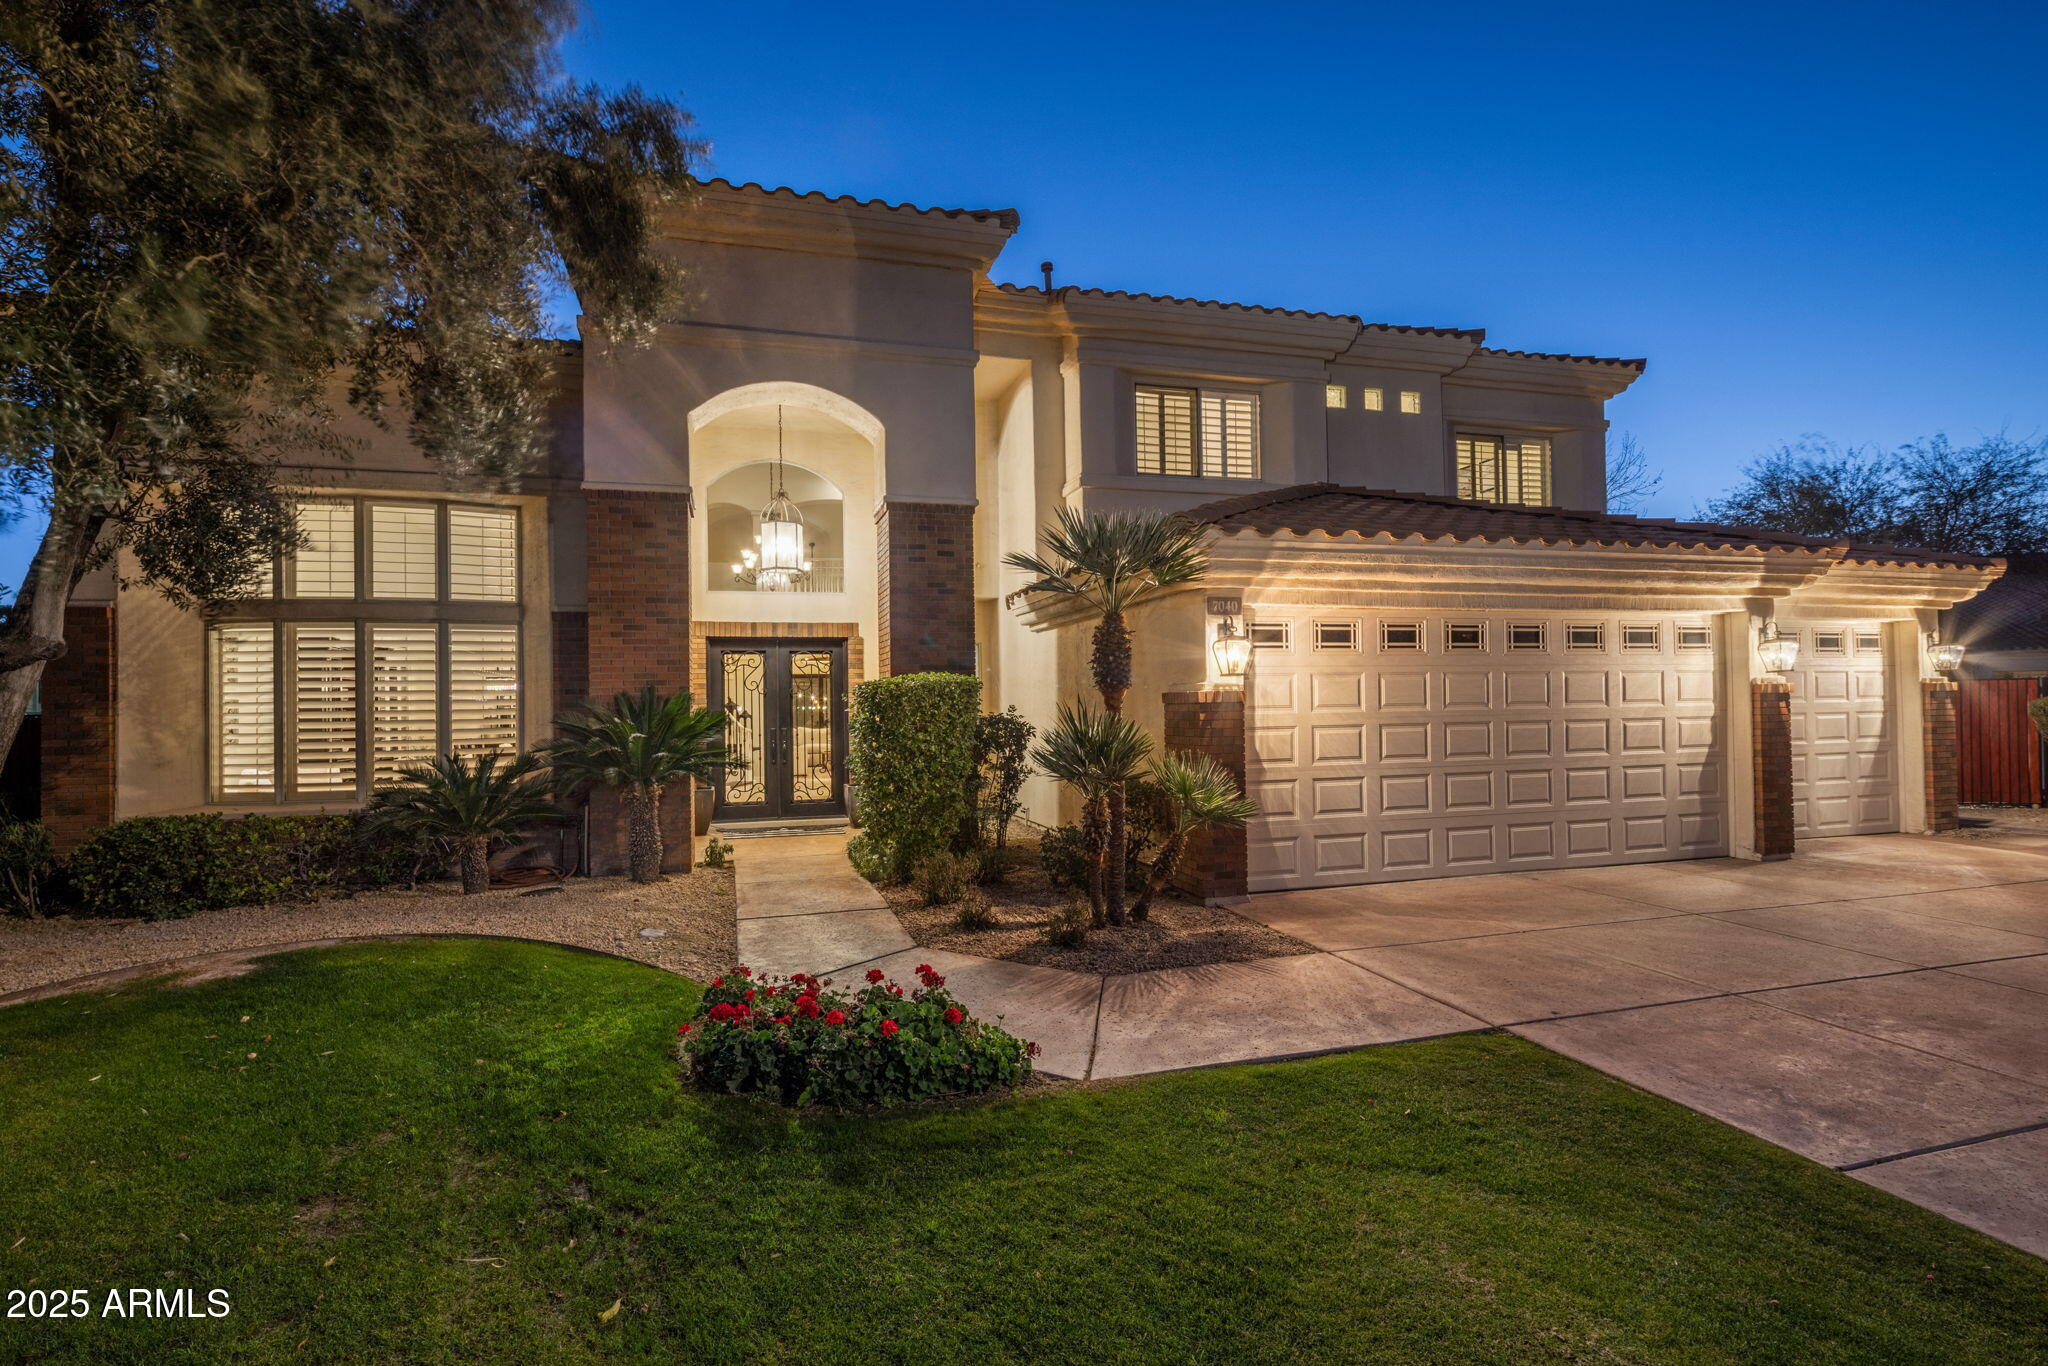
4 Beds 4 Baths 4,094 Sq.Ft. 0.36 Acres

Description

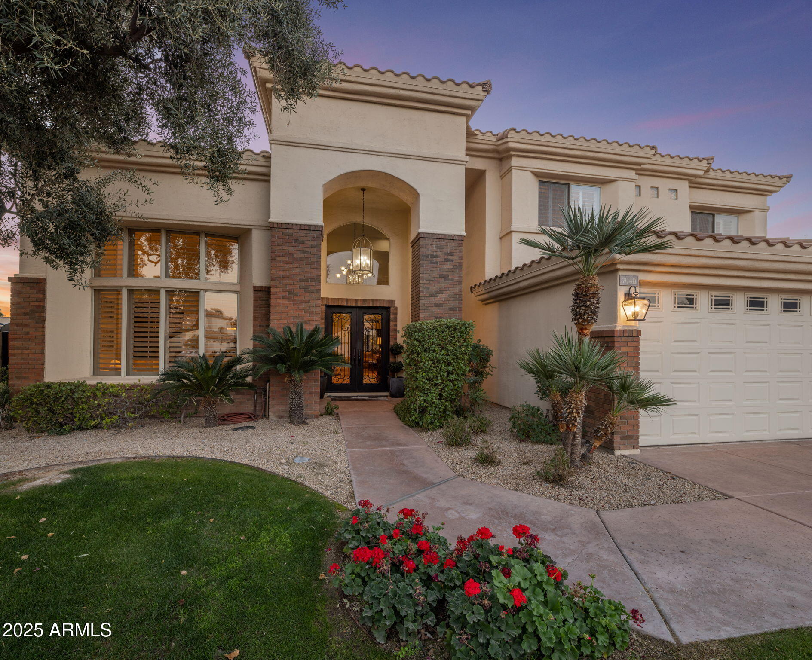
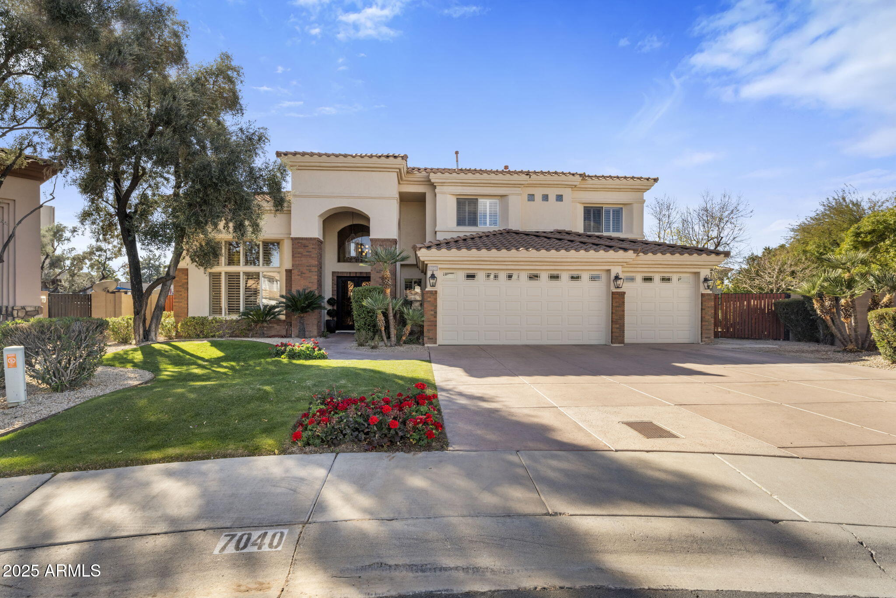
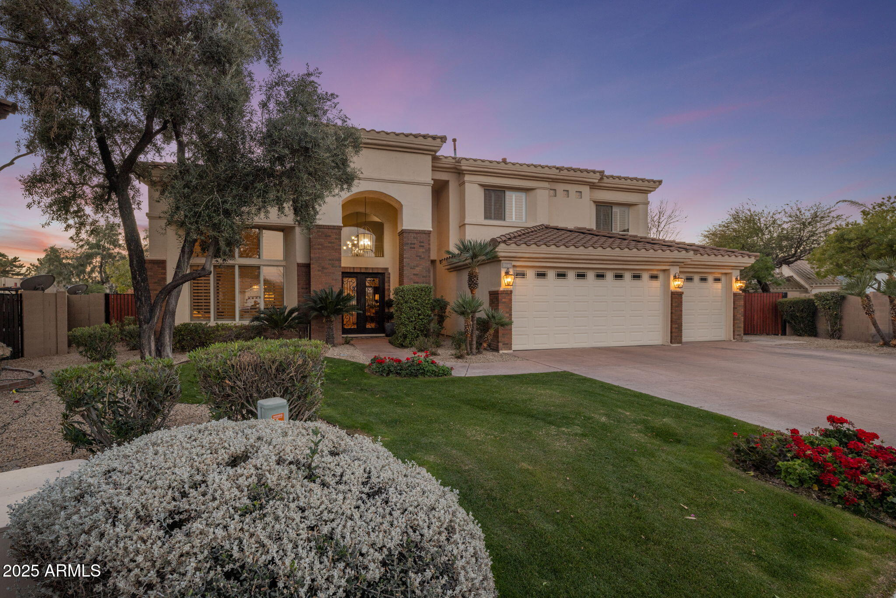
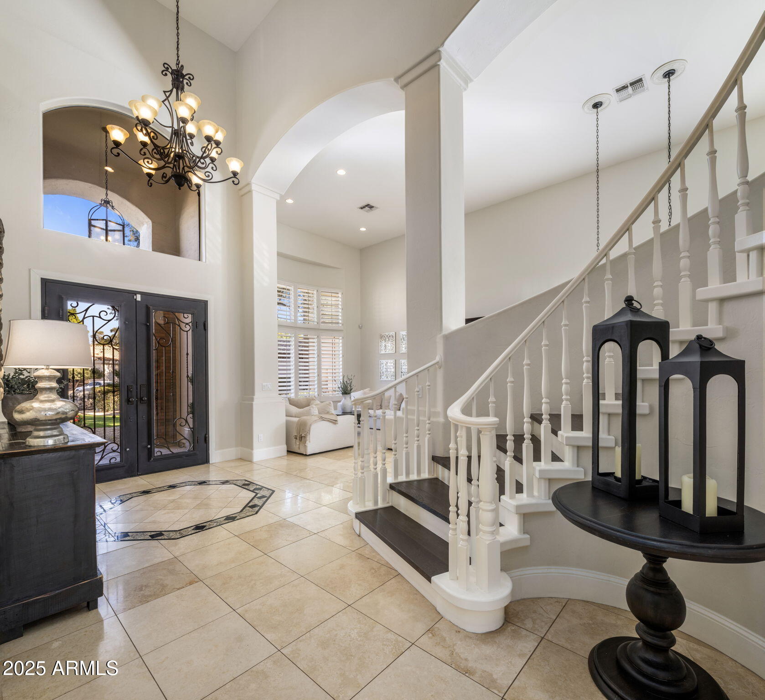
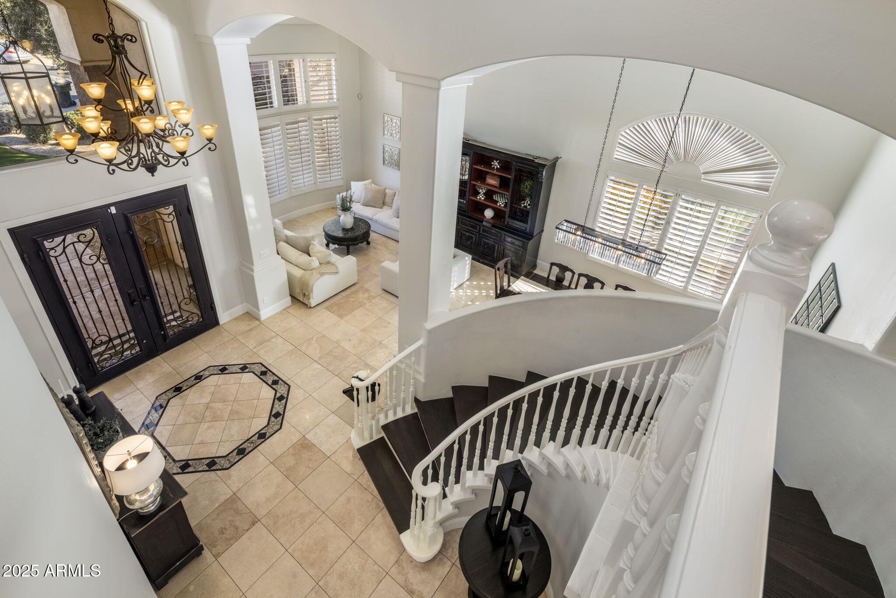
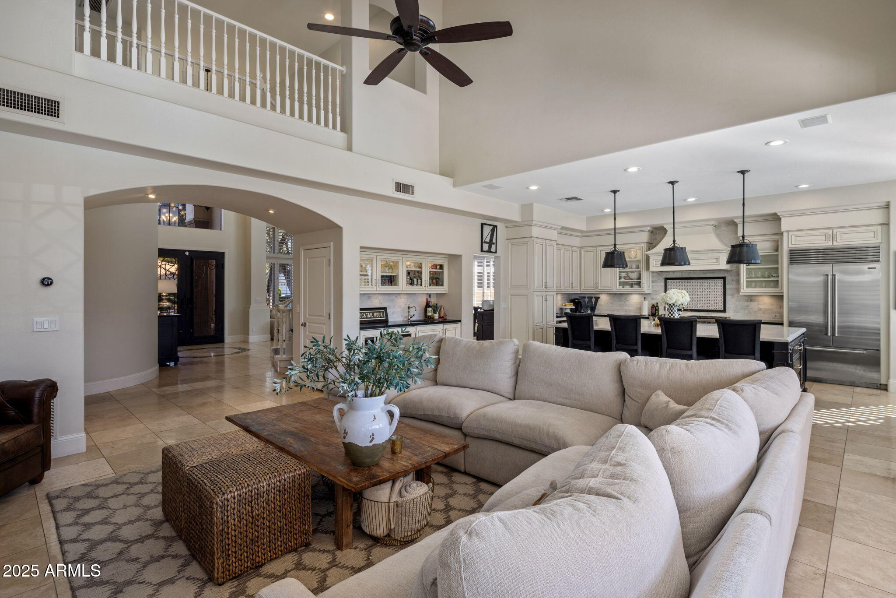
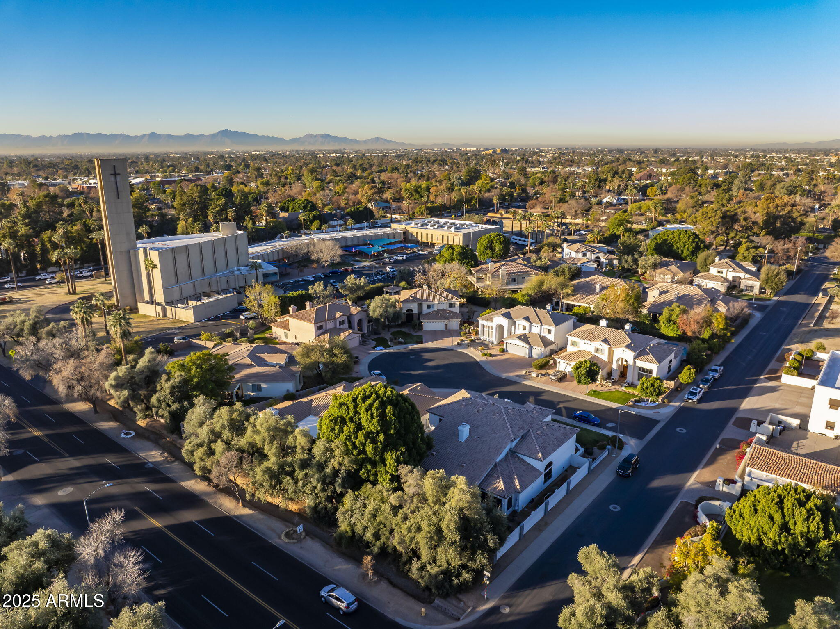
Priced $125K below March 2025 appraisal! Nestled in a prime North Central cul-de-sac, this beautiful home effortlessly combines style, practicality, and comfort. From the moment you step into the open foyer with its curved staircase and soaring ceilings, you'll be captivated by the thoughtful design and attention to detail throughout.

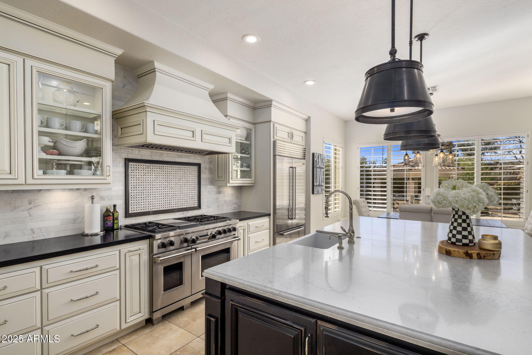
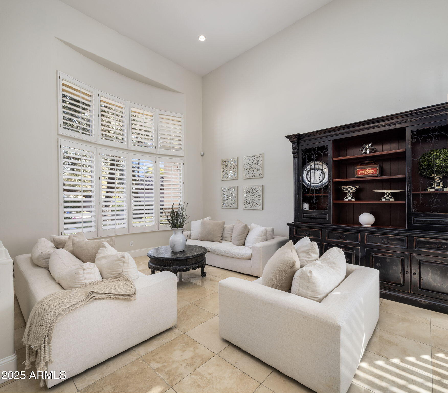
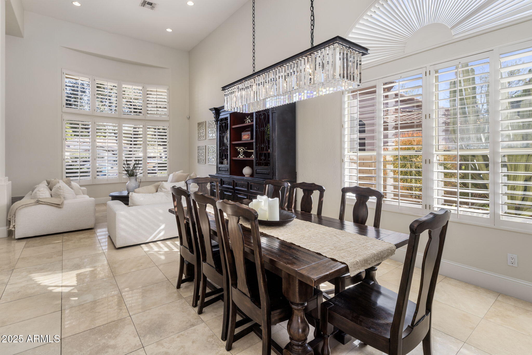
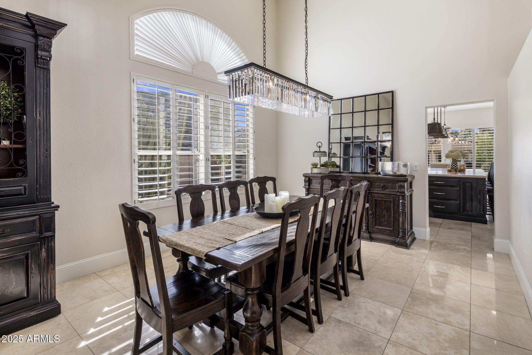
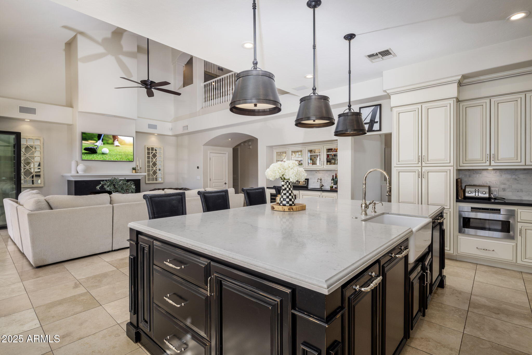
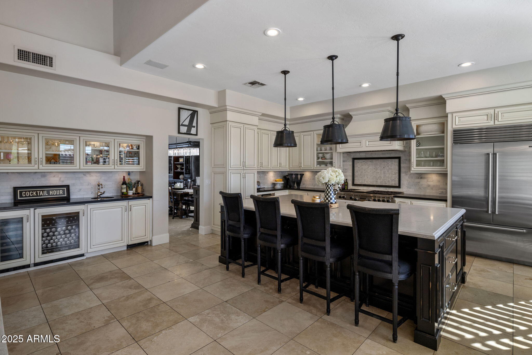
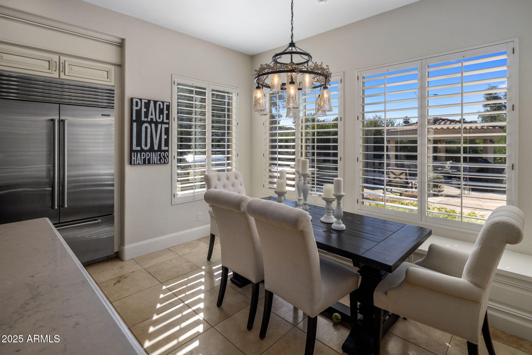
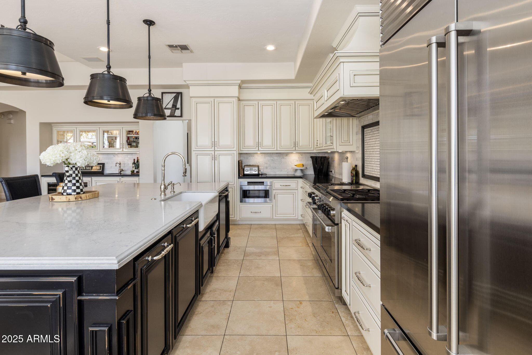
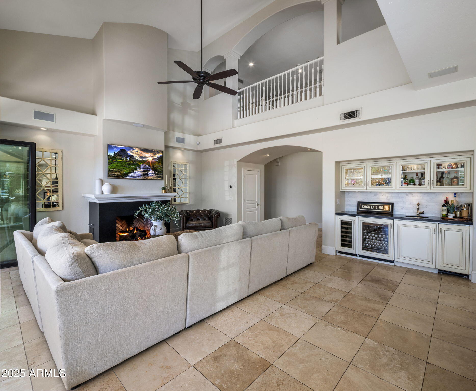
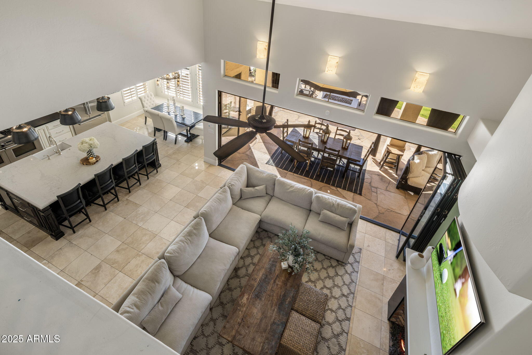
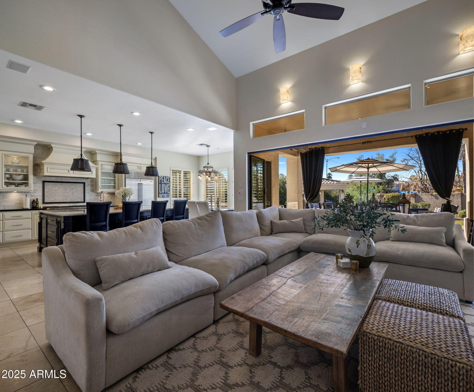
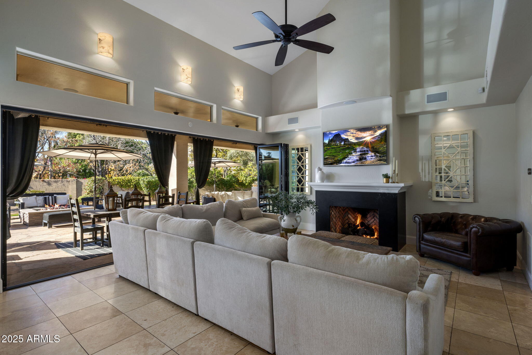
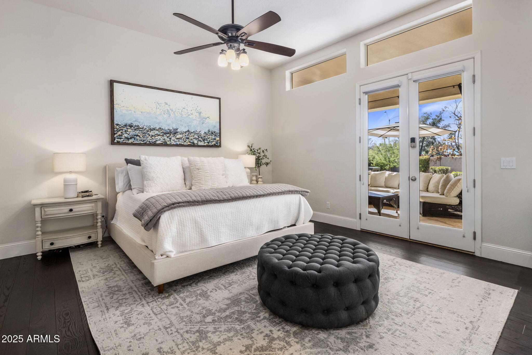
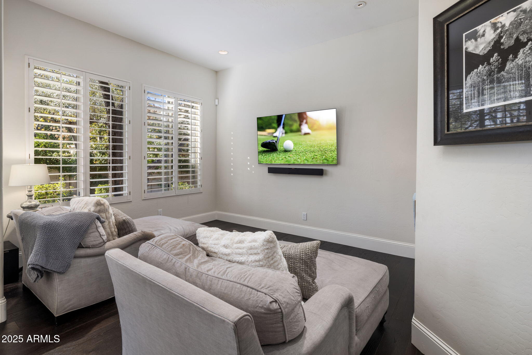
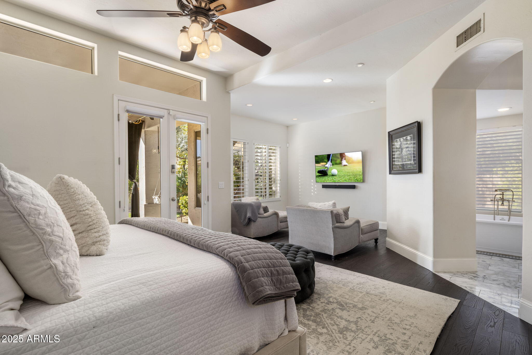
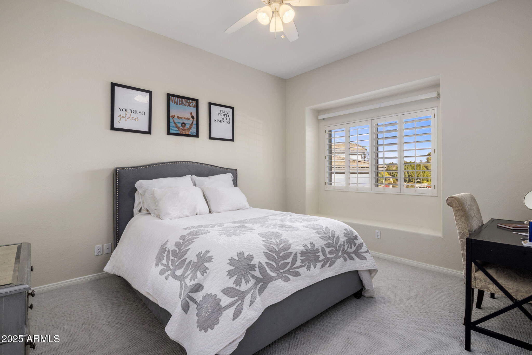
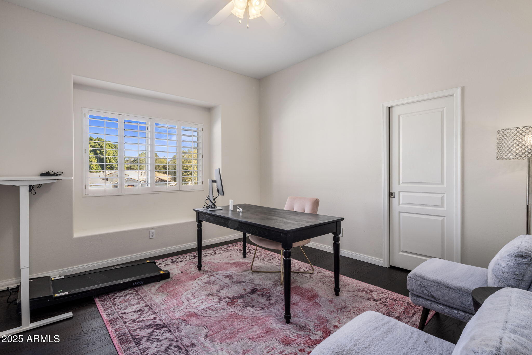
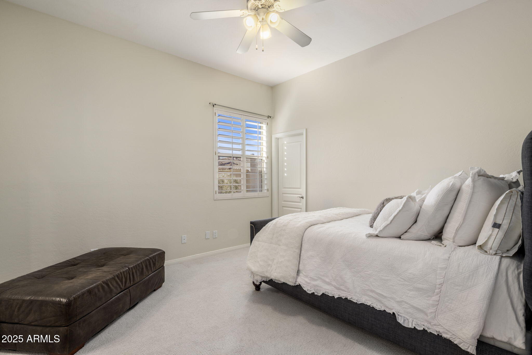
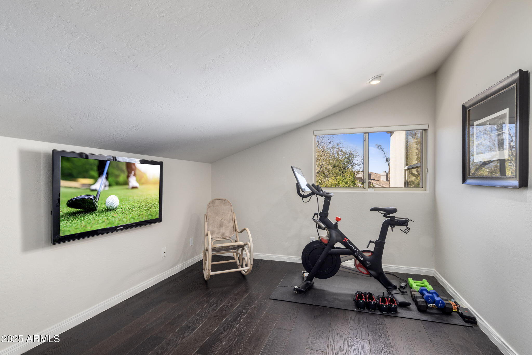
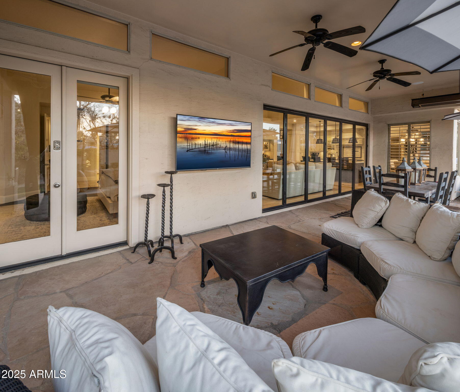
The remodeled gourmet kitchen is a chef's dream, boasting a six-burner Wolf range, dual dishwashers, a Sub-Zero refrigerator, and a sprawling island with granite countertops. A cozy breakfast nook and wet bar make this space equally suited for quiet mornings or lively gatherings. Plantation shutters, warm neutral tones, and travertine floors add timeless sophistication to every corner of the home.The well-designed floor plan includes a downstairs primary suite for ultimate convenience, along with 3 additional bedrooms, a private office/den, a bonus room, and an airy loft. The inviting living room features a gas fireplace and a huge sliding glass door, seamlessly blending indoor and outdoor living spaces.

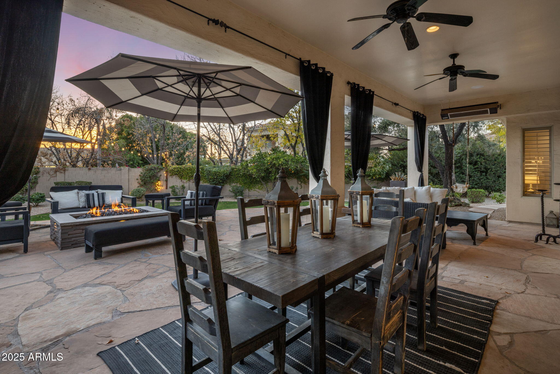
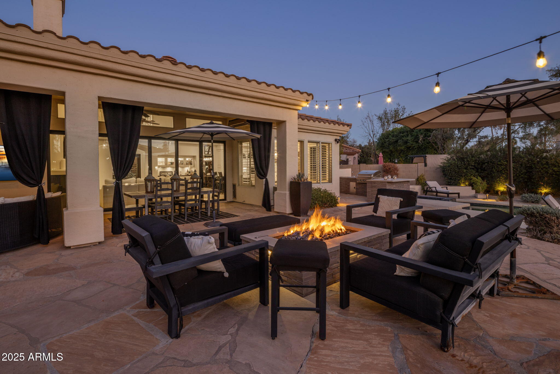
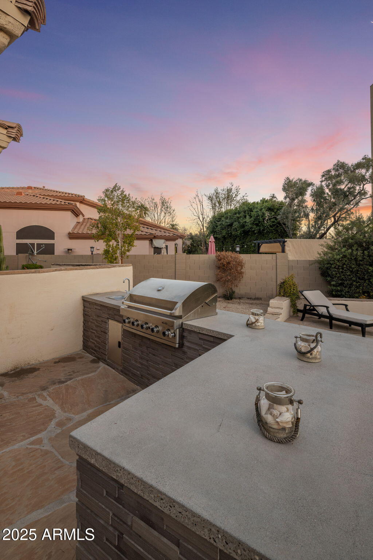
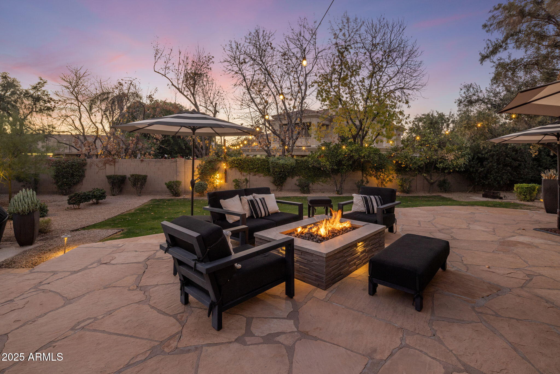
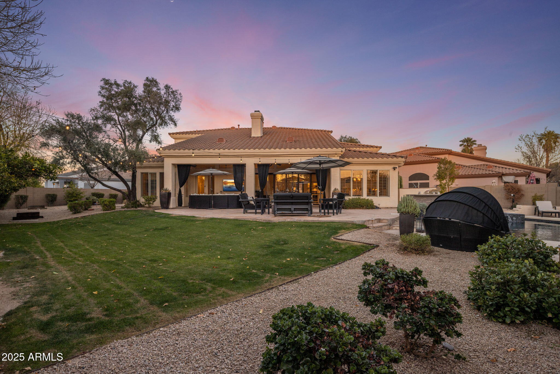
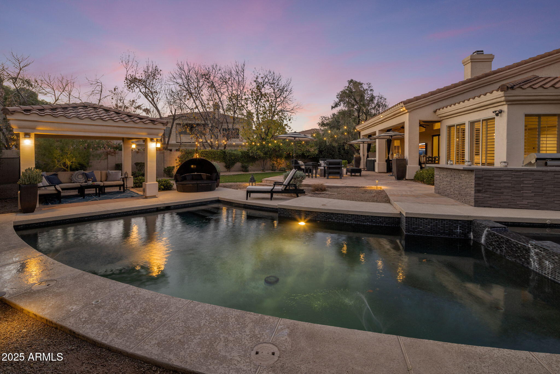
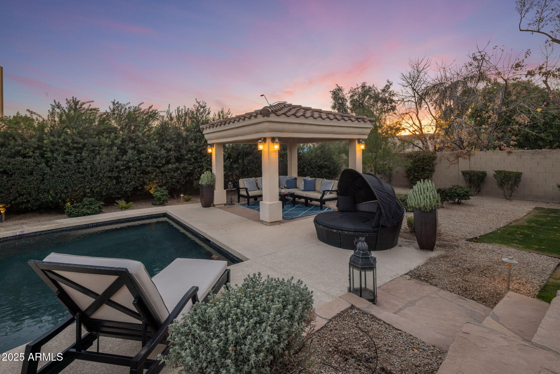
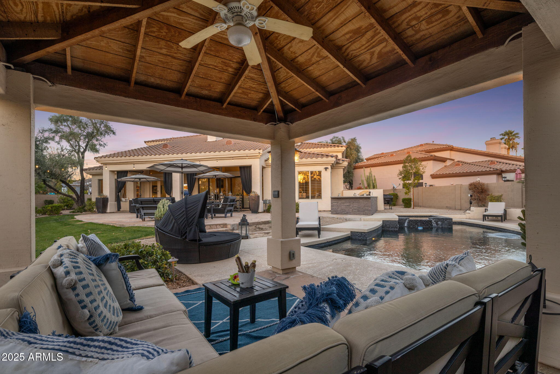
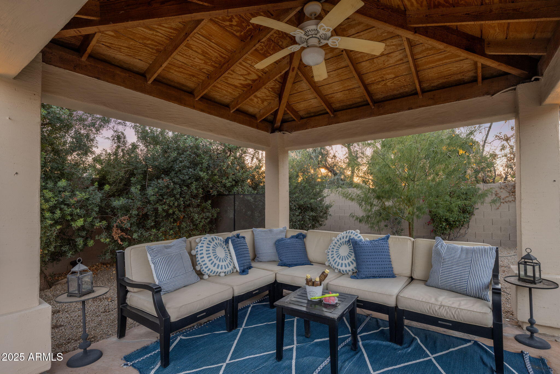
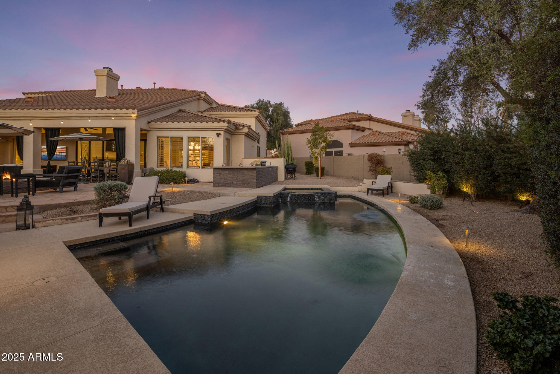
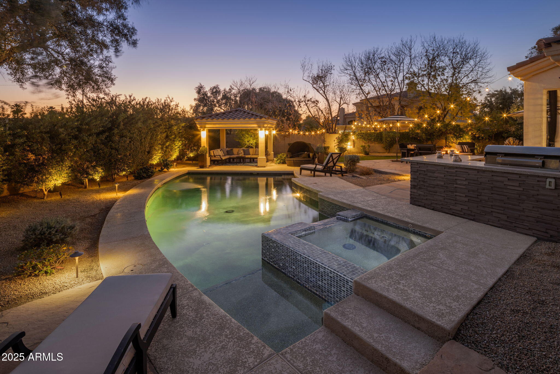
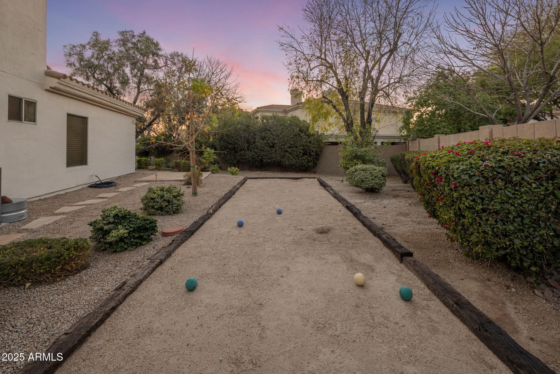
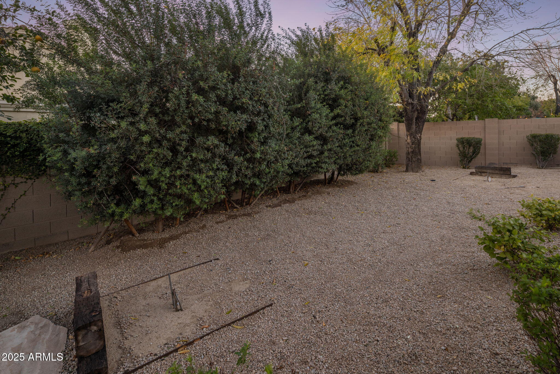
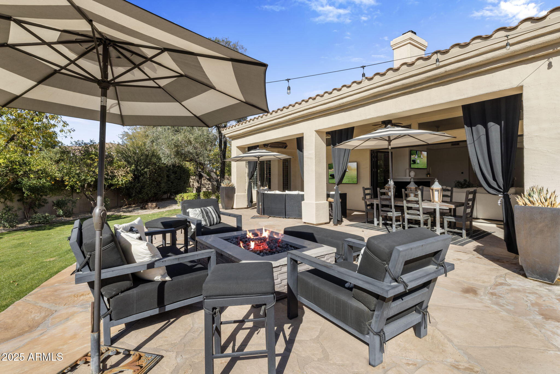
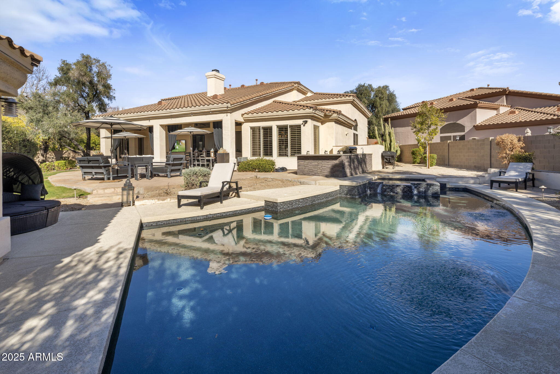
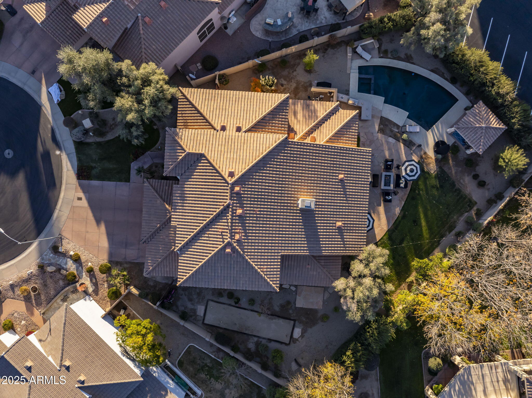
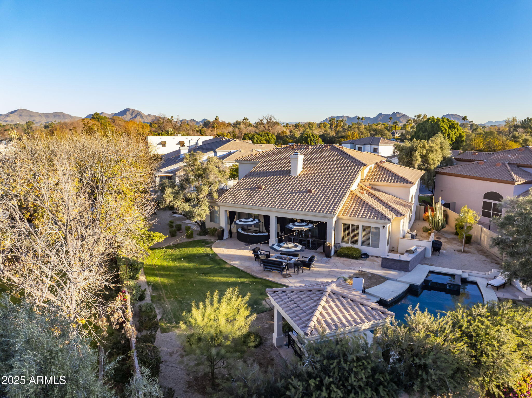
Step outside to an entertainer's paradise in the expansive backyard, complete with a heated pool and spa, a ramada with gas patio heaters, a built-in BBQ, and a flagstone patio with a fire pit. Mature trees and lush landscaping frame a spacious lawn and game area, perfect for hosting or unwinding.

This home offers easy access to schools and is conveniently located just across Central Ave from the Murphy Bridle Path, Uptown Farmer's Market, and excelling public and private schools. A pedestrian cut-through on Glenn connects to 3rd Avenue, providing easy access to walking and biking paths. Don't miss the opportunity to make this exceptional home yours!

Priced $125,000 below $1,850,000 appraisal completed on March 7th, 2025!

Share Property

Location

7040 N 1ST Avenue, Phoenix, AZ 85021

Status

Sold

Date Sold

August 19, 2025

Property Amenities

Interior
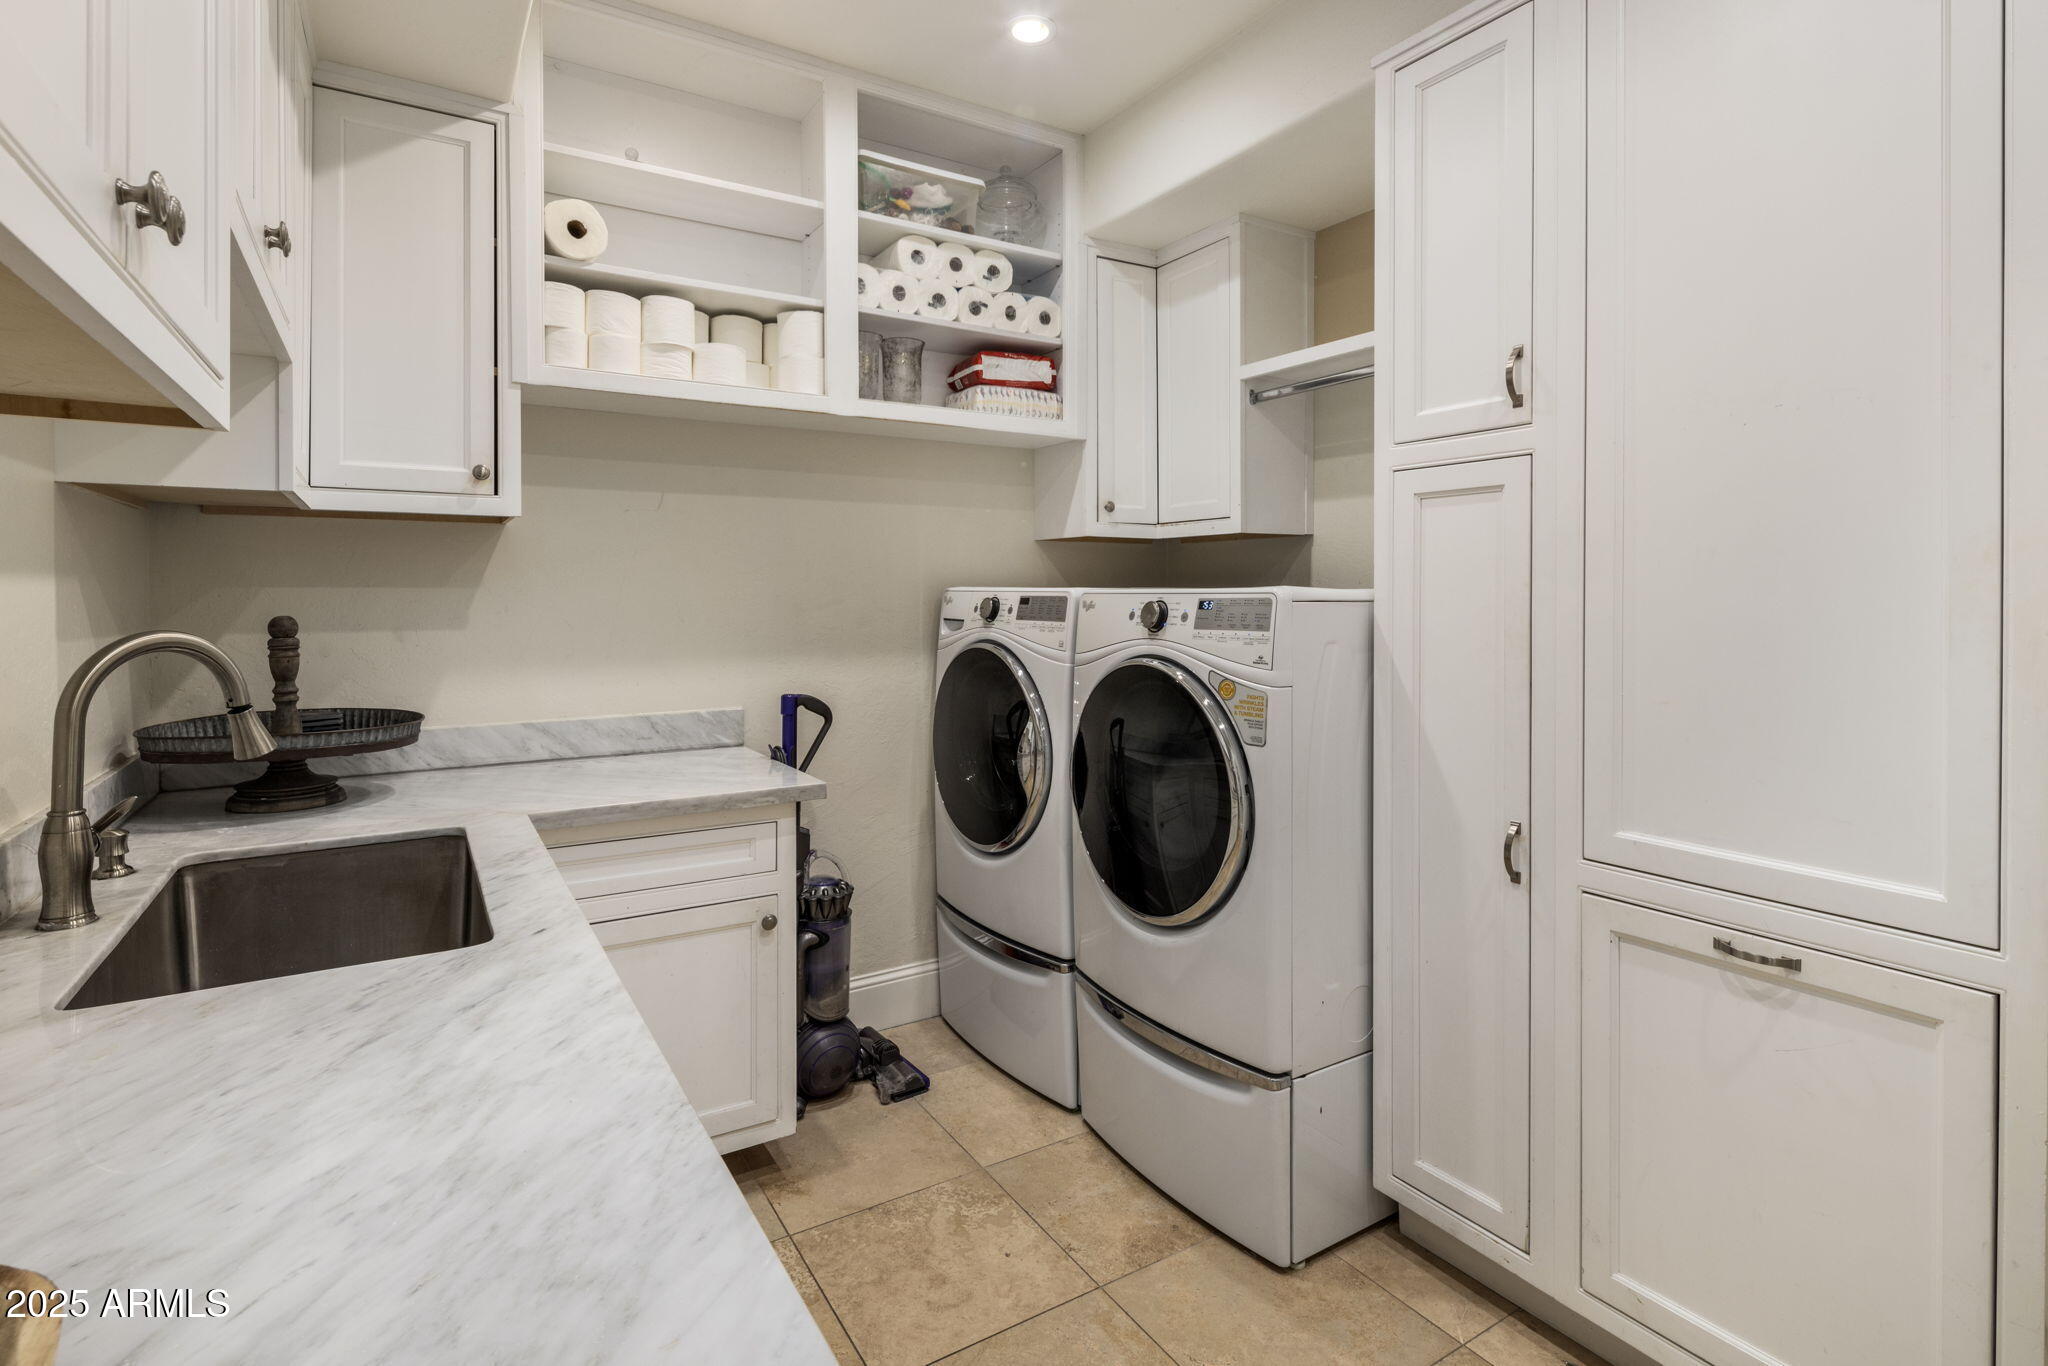
Laundry room Inside
Fireplace Fire Pit, Exterior Fireplace, Family Room, Gas
Appliances Dryer, Washer, Refrigerator, Built-in Microwave, Dishwasher, Disposal, Gas Range, Gas Oven, Gas Cooktop, Water Purifier
Flooring Carpet, Tile, Wood
Total Bedrooms: 4
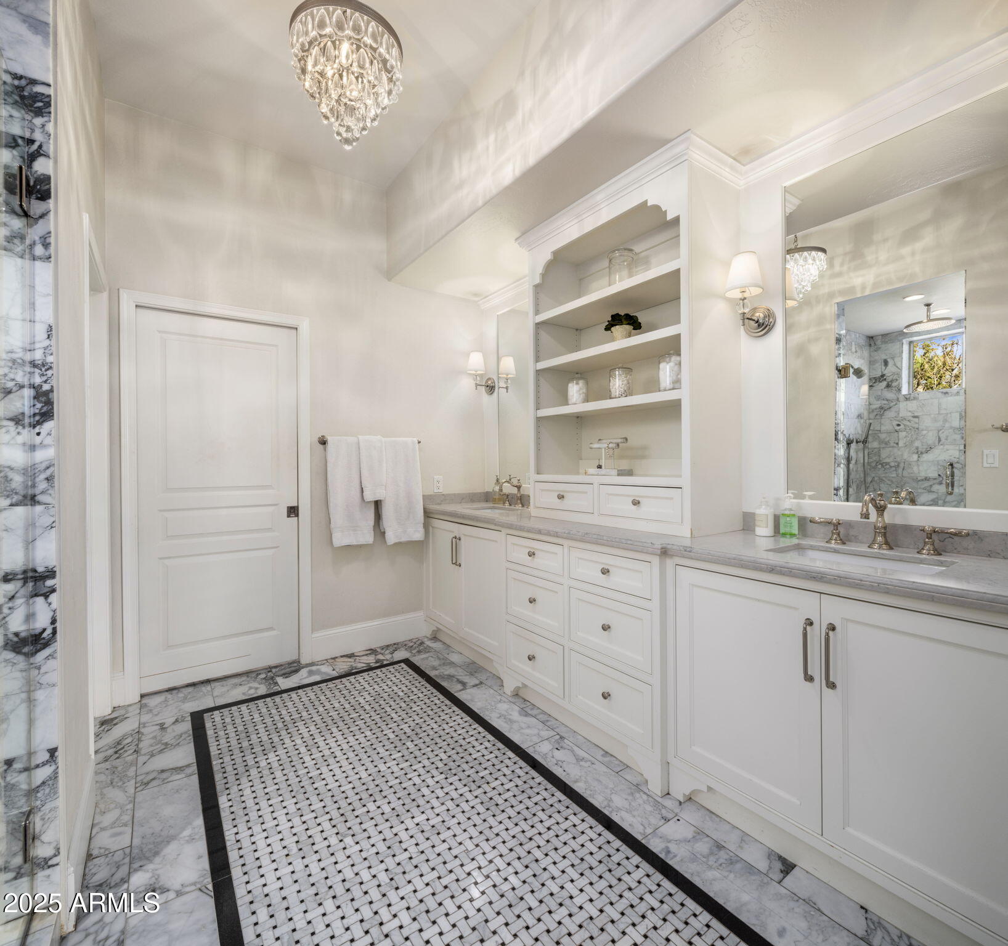
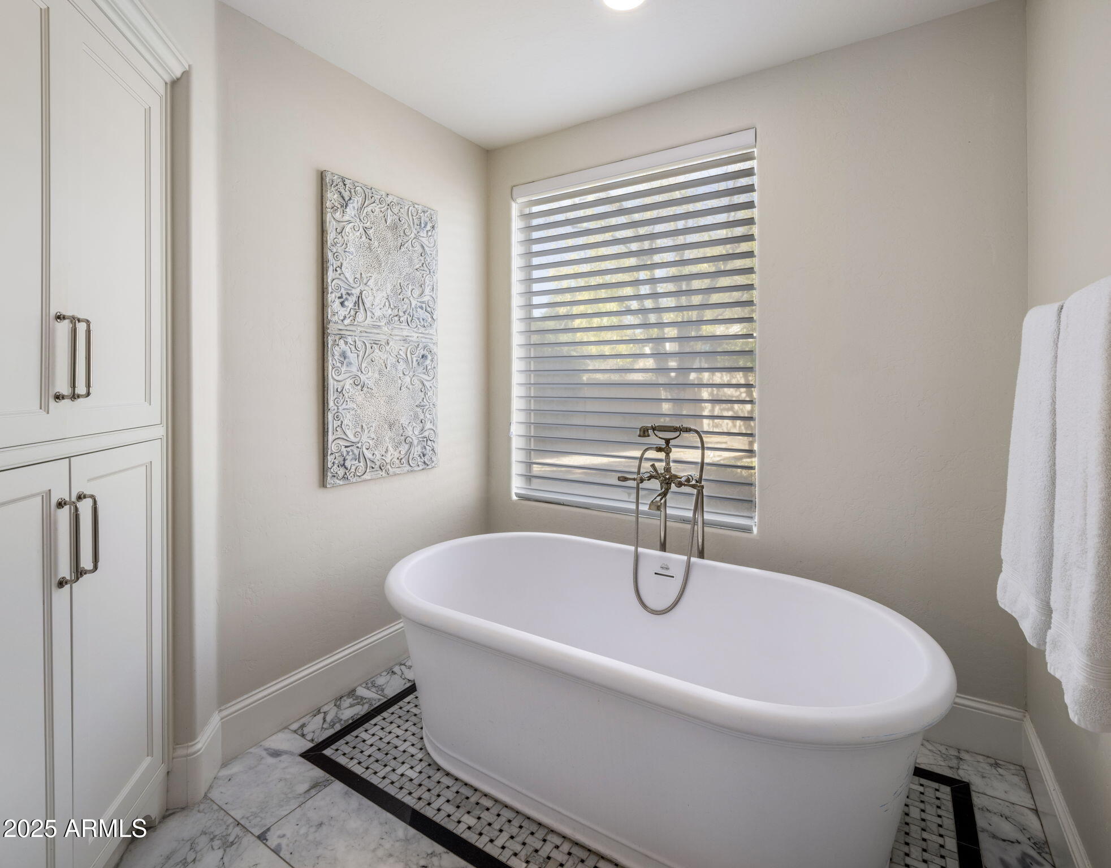
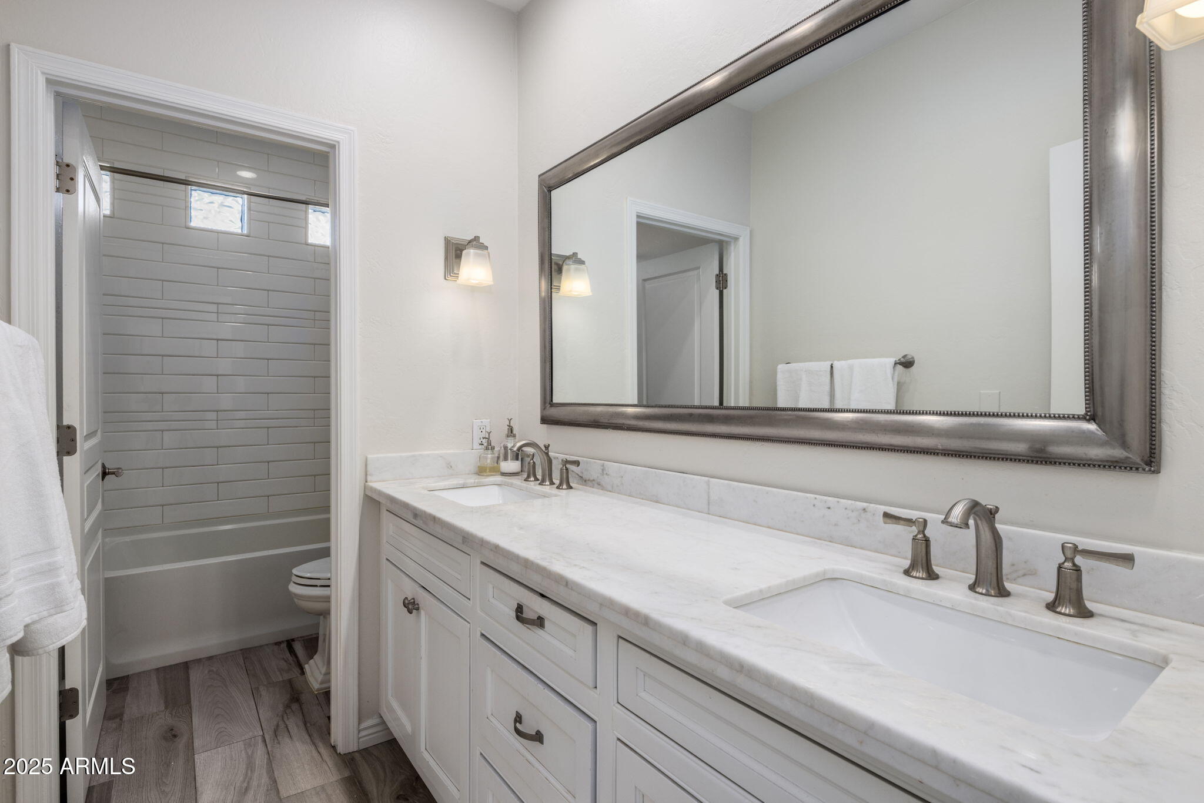
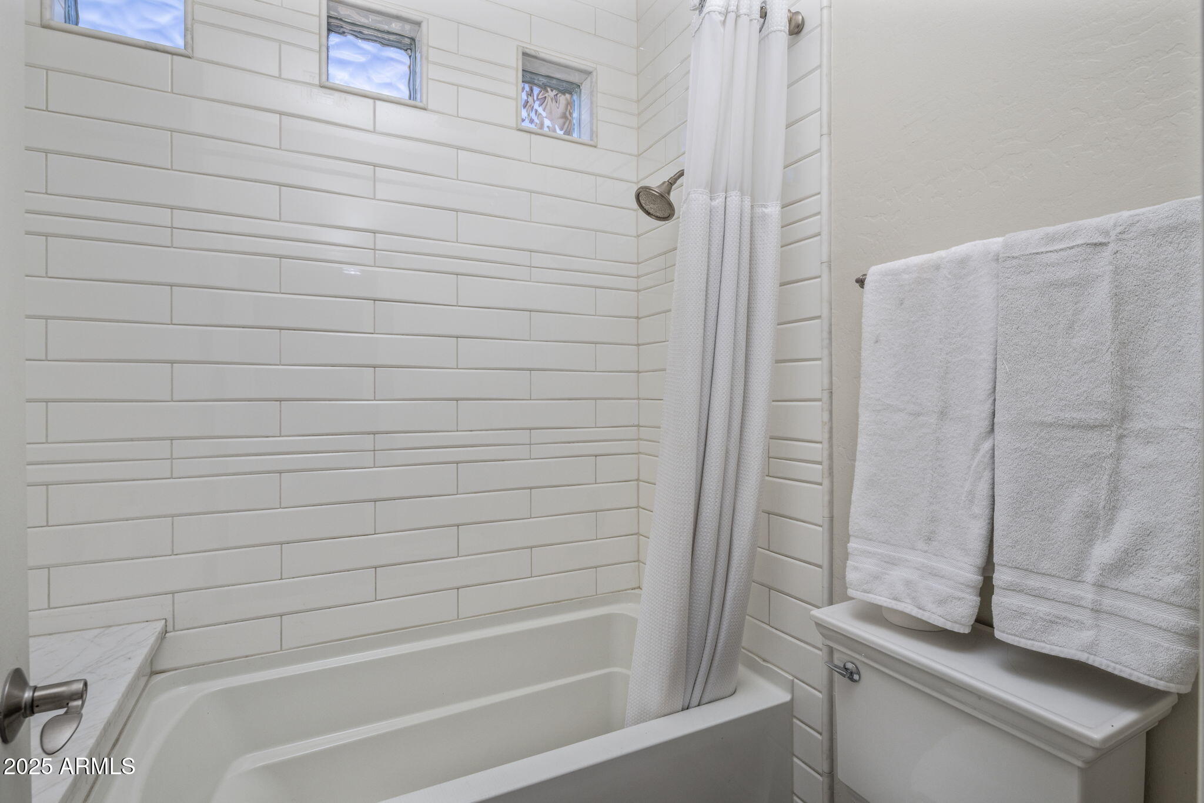
Other Interior Features High Speed Internet, Granite Counters, Double Vanity, Master Downstairs, Eat-in Kitchen, 9 Flat Ceilings, Wet Bar, Kitchen Island, Full Bth Master Bdrm, Separate Shwr Tub
Area & Lot
Lot Area 0.36 Acres
Living area 4,094 Sq.Ft.
MLS® ID 6805381
Year Built 1995
School District Phoenix Union High School District
High School Central High School
Middle School Madison Meadows School
Elementary School Madison Richard Simis School
Architecture Styles Santa Barbara/Tuscan
Type Residential
Status Sold
Exterior
Stories 2
Pool Heated
Air conditioning Central Air, Ceiling Fan(s)
Heat type Natural Gas
Water Source City Water
Garage Space 3.0
Security Features Security System Owned
Sewer Public Sewer
Other Exterior Features Built-in Barbecue
Parking Garage Door Opener, Direct Access, Attchd Gar Cabinets
Lot Features Sprinklers In Rear, Sprinklers In Front, Cul-De-Sac, Grass Front, Grass Back, Auto Timer H 2 O Front, Auto Timer H 2 O Back
Roof Tile
Finance
Sales Price $1,700,000
Real Estate Tax $11,141 yearly

Work With Us

With experience and expertise in multiple facets of the business have given us the skills to deal with any transaction, regardless of the type or price point.
