
7033 E MAIN Street, A200
VIEW PHOTOS
Courtesy of Compass, Christina Vance Listing Contact: 480-648-6305 
$1,223,000

7033 E MAIN Street, A200

2 Beds 3 Baths 2,000 Sq.Ft. 1,058 Sq.Ft.

Description

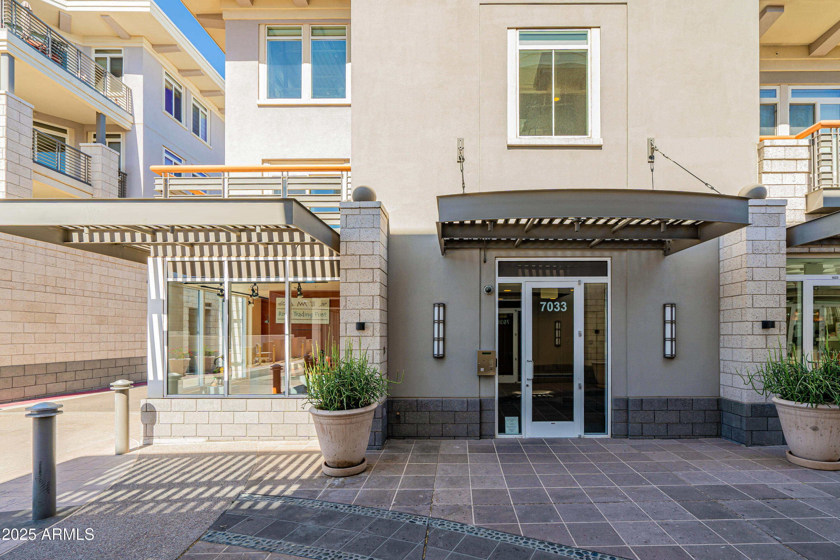
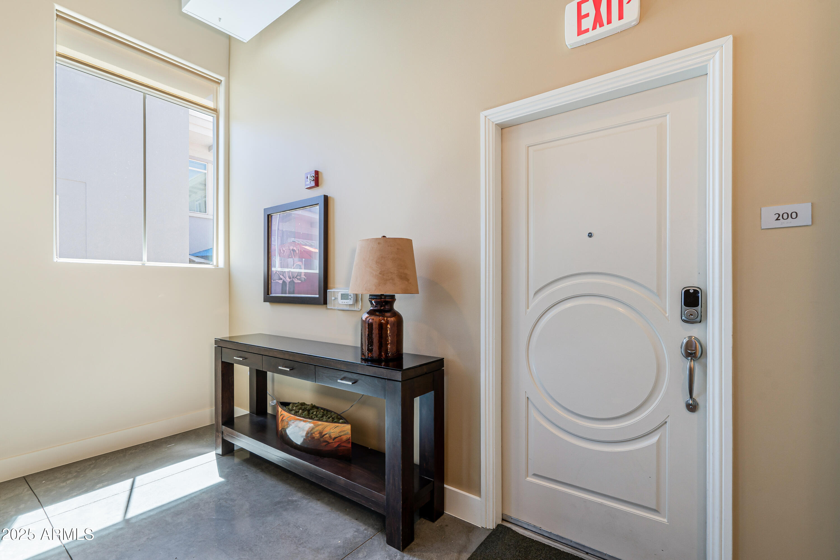
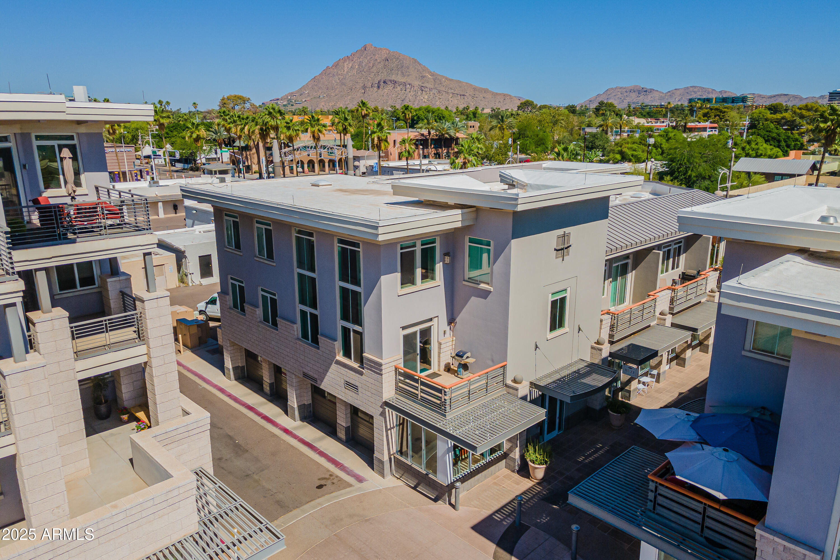
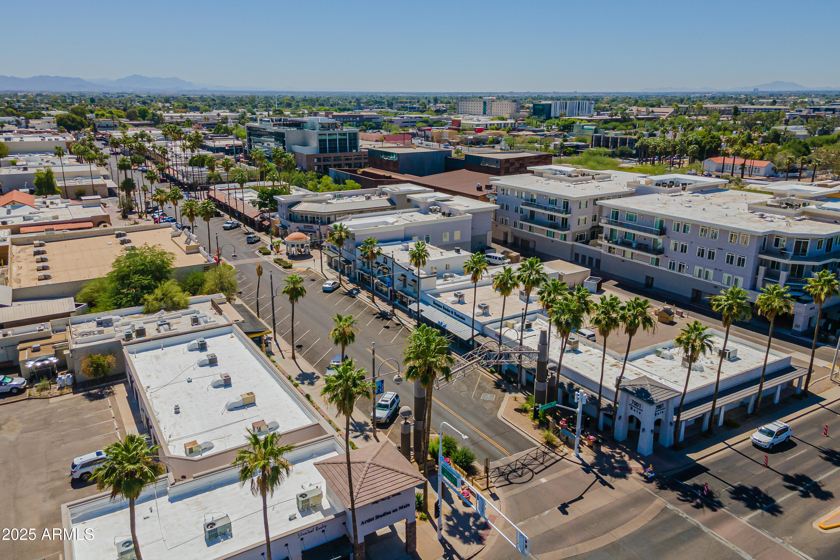
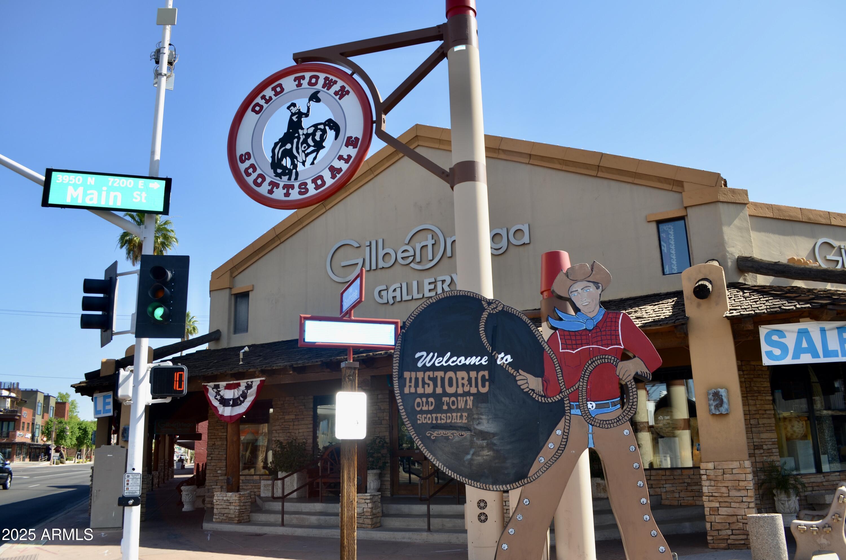
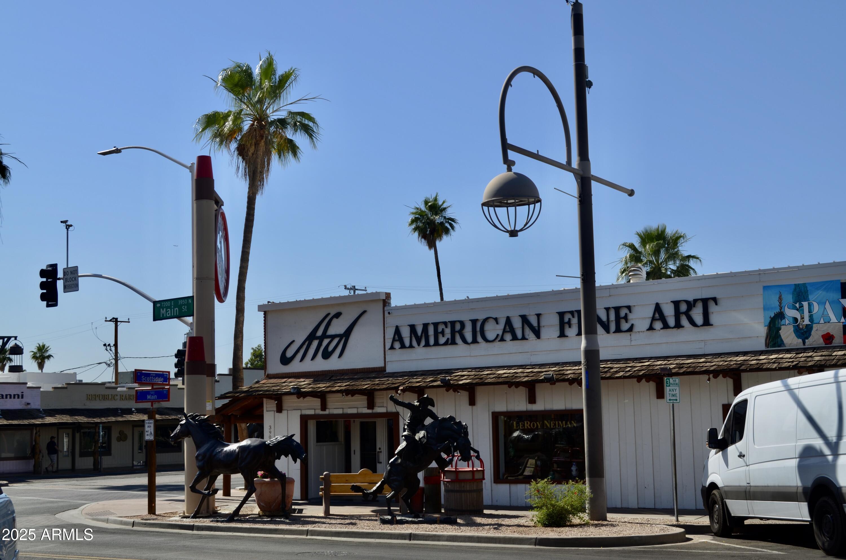
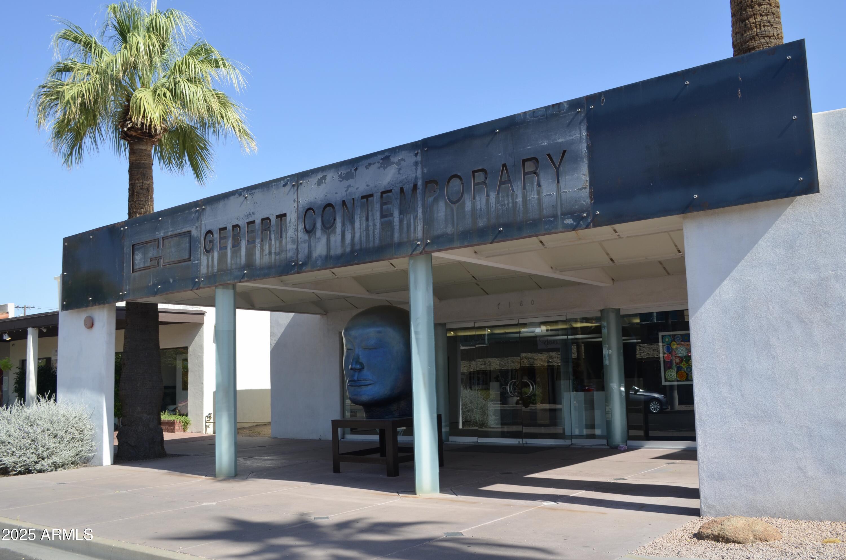
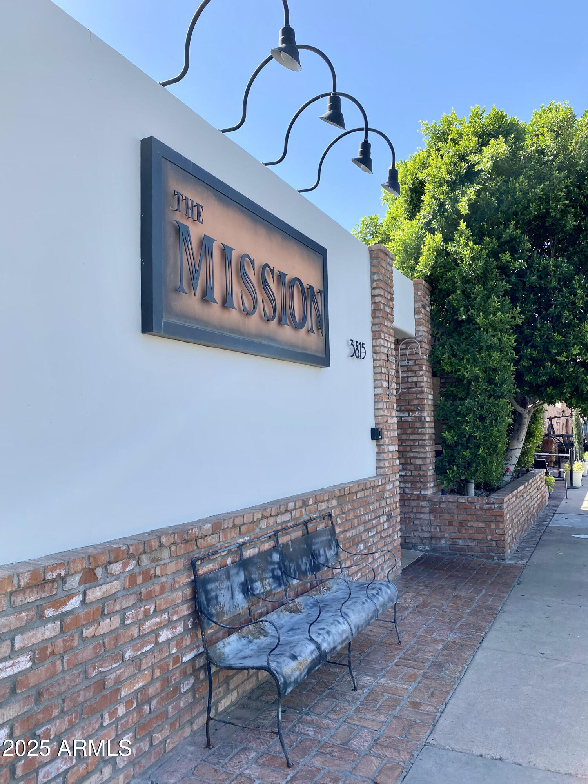
A rare opportunity to own a loft-style residence quietly tucked above Main Street in Old Town Scottsdale's Arts District--where few even realize homes like this exist. One of just four residential units in the building, impressive two-story loft offers complete privacy with no shared walls and a front-row seat to one of the most walkable, artful neighborhoods in the city.

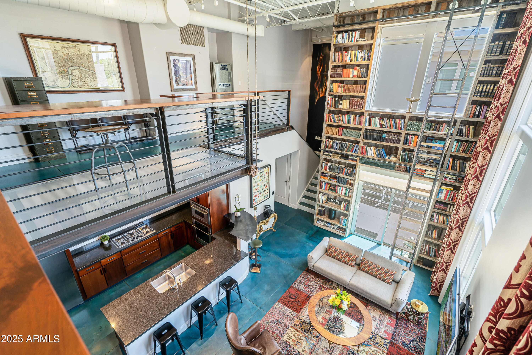
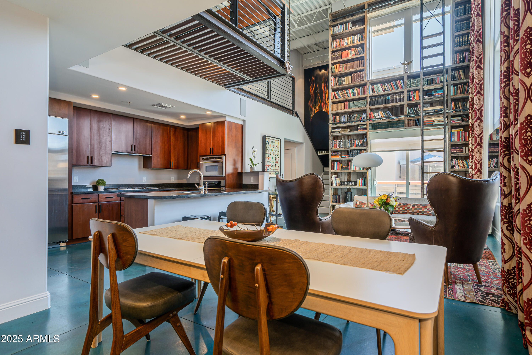
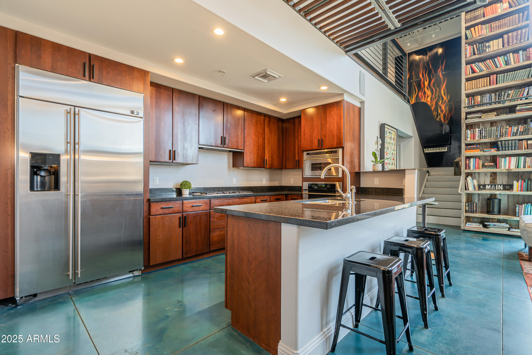
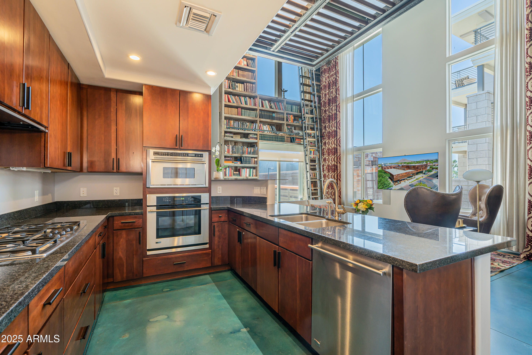
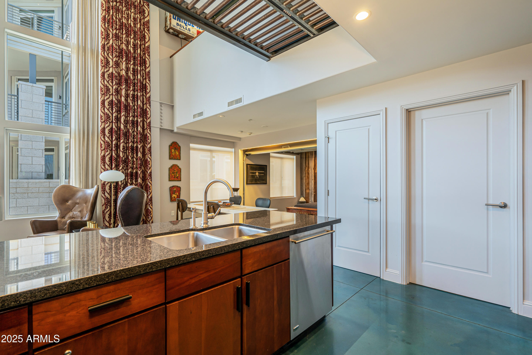
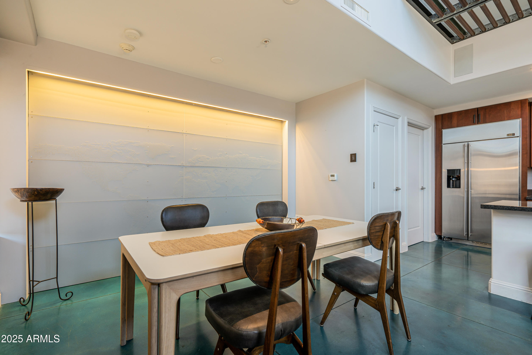
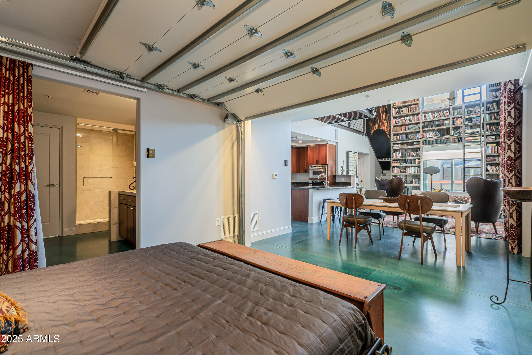
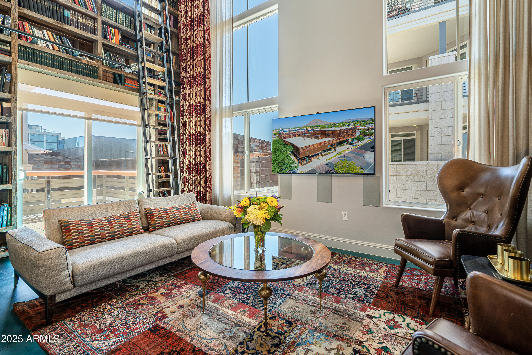
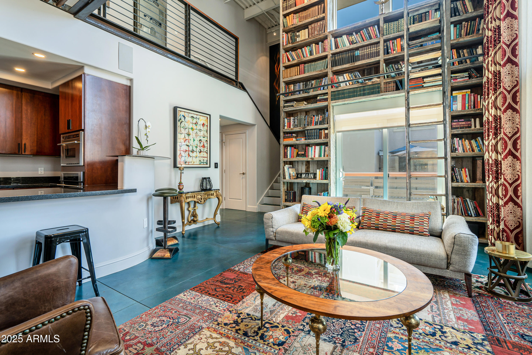
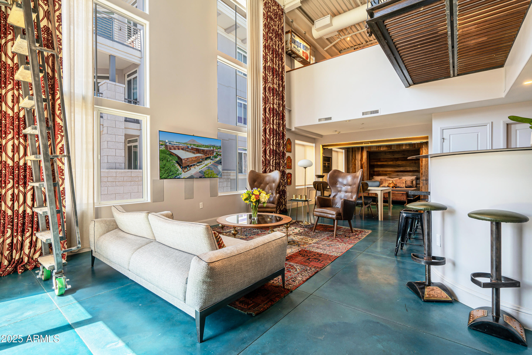
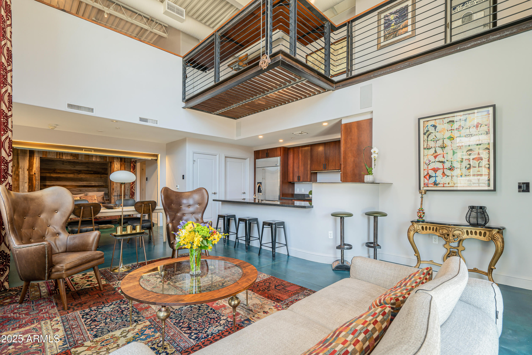
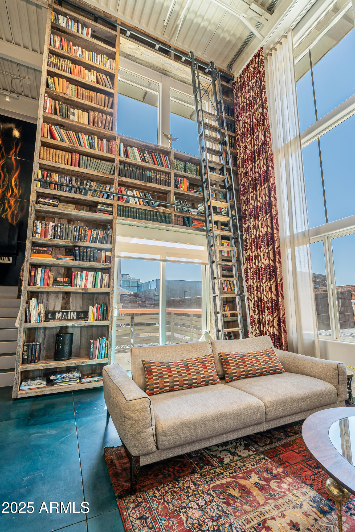
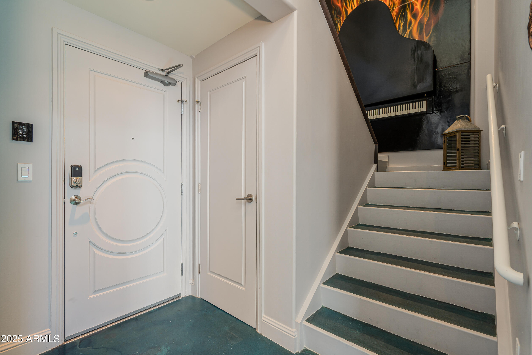
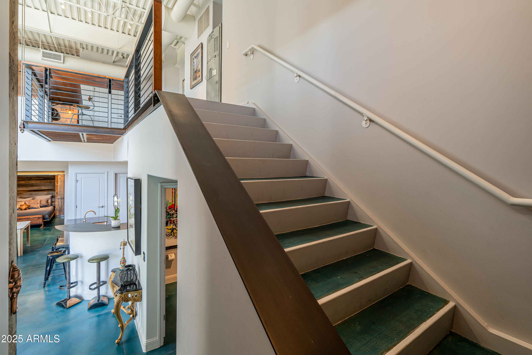
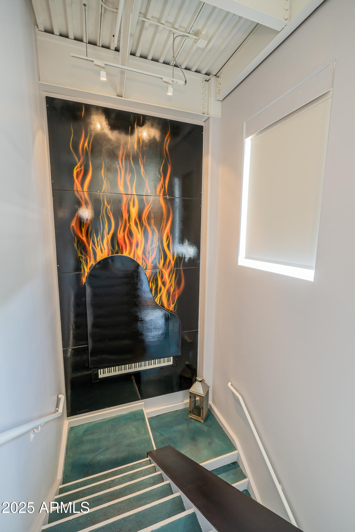
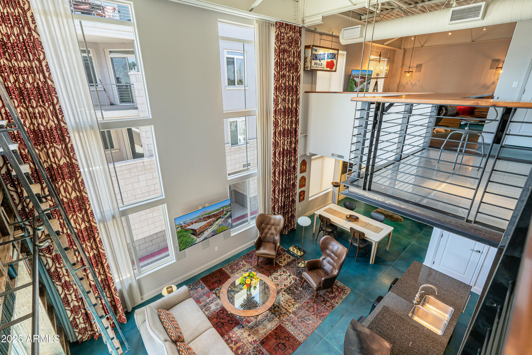
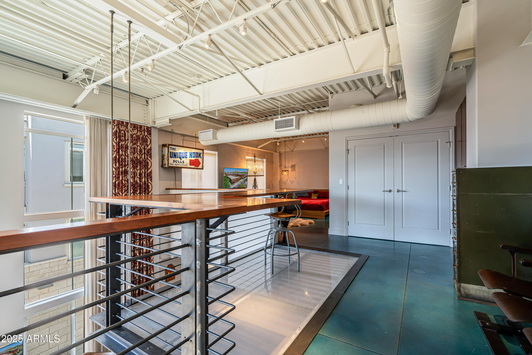
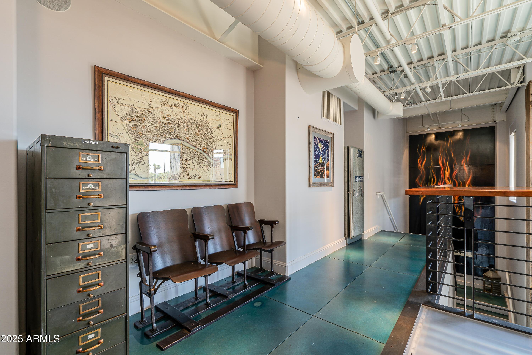
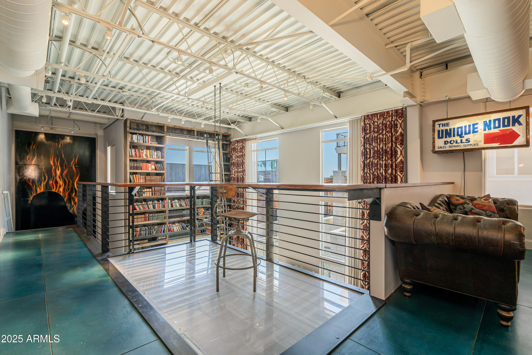
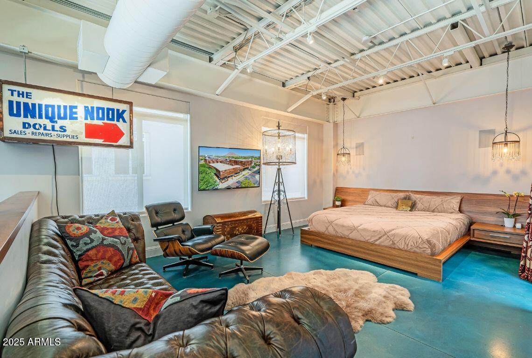
Inside, industrial design meets artisan craftsmanship. A suspended mezzanine made from cherry wood, once owned by Johnny Cash, floats above the main living space. Polished concrete floors, steel railings, and a two-story library wrapped in reclaimed Tennessee tobacco barnwood create a space that feels equal parts gallery and retreat. The great room is wrapped in two-story electronically controlled drapes powered by Control4 smart tech and paired with surround sound.

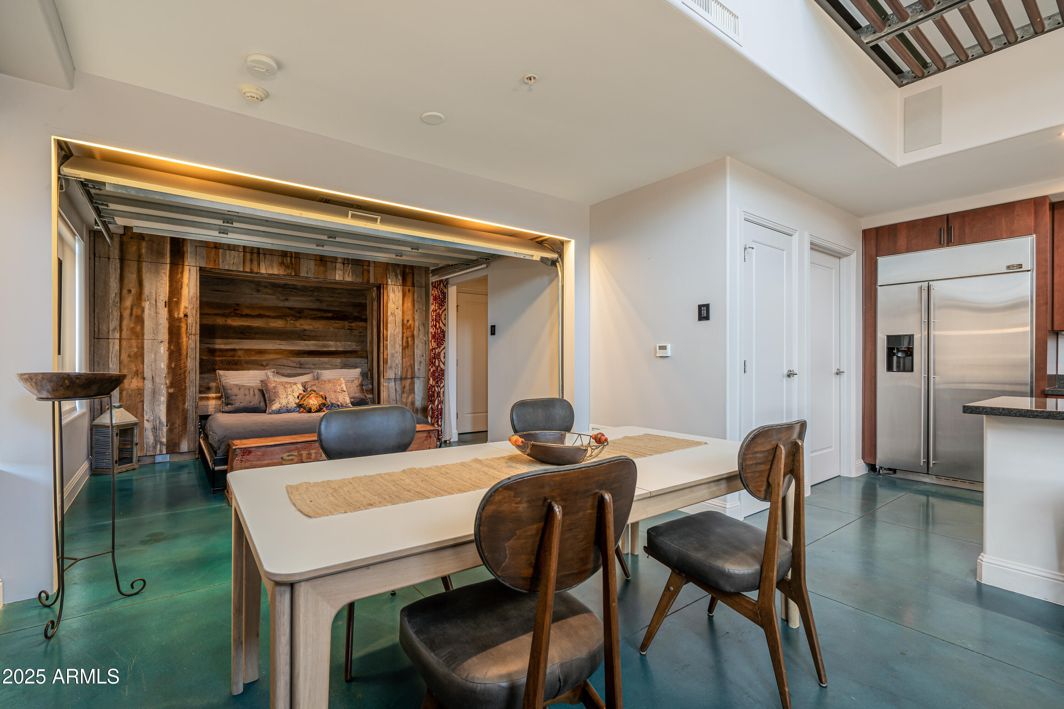
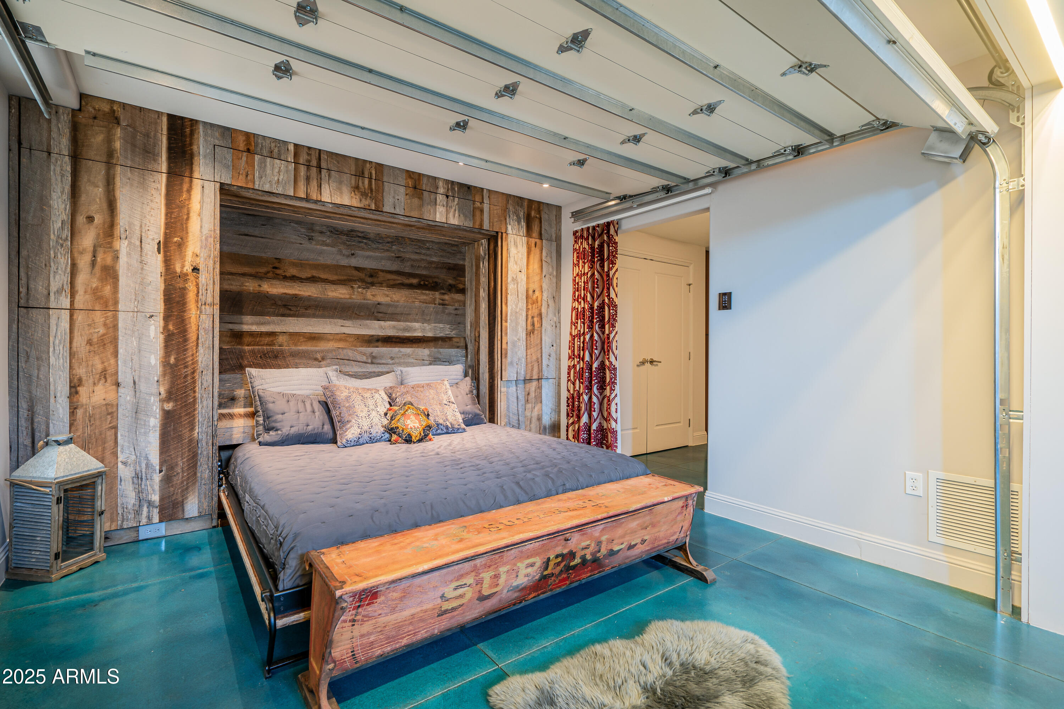
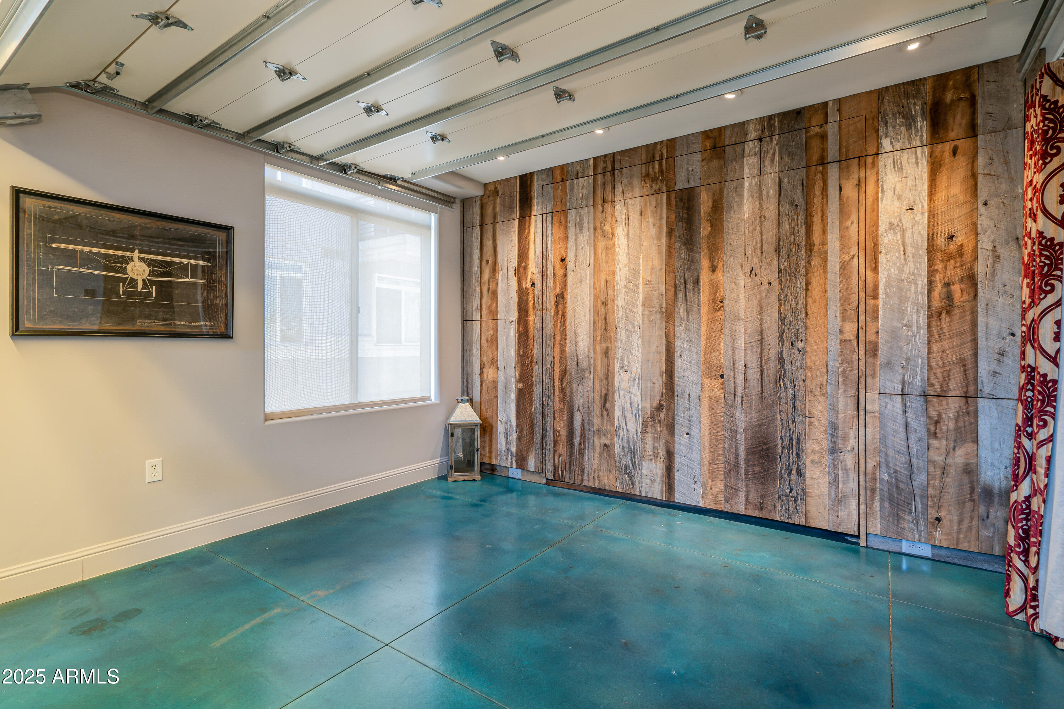
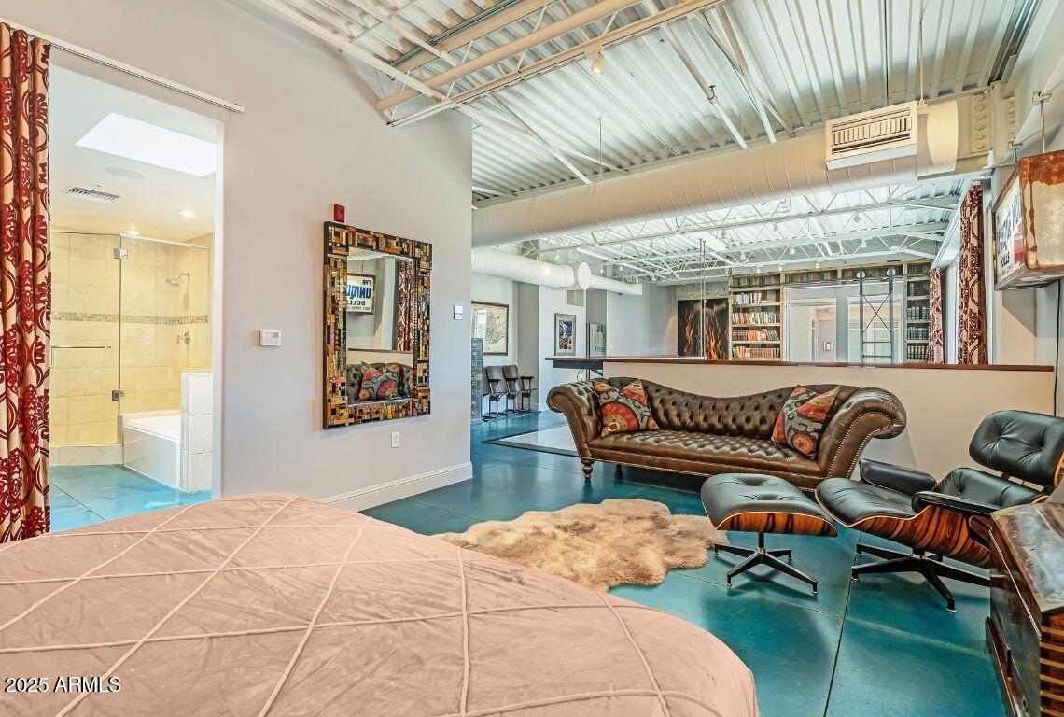
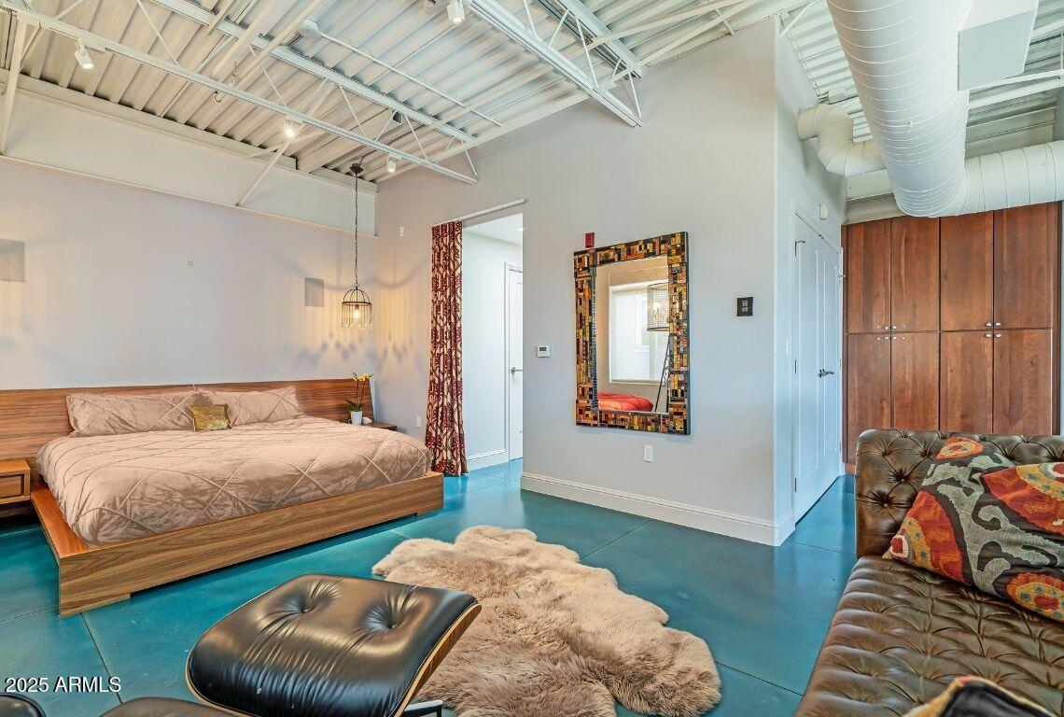
The kitchen is outfitted with GE Monogram appliances, cherry cabinetry, and generous prep spaceperfect for quiet mornings or lively dinner parties. A separate laundry room with full-size washer and dryer sits just off the kitchen. The guest suite features a custom king-size Murphy bed and even a built-in Murphy bed for your dog. The space easily transformsslide down the garage-style wall, and you have a performance space (a band has played here) or a tucked-away guest retreat with its own private bath.

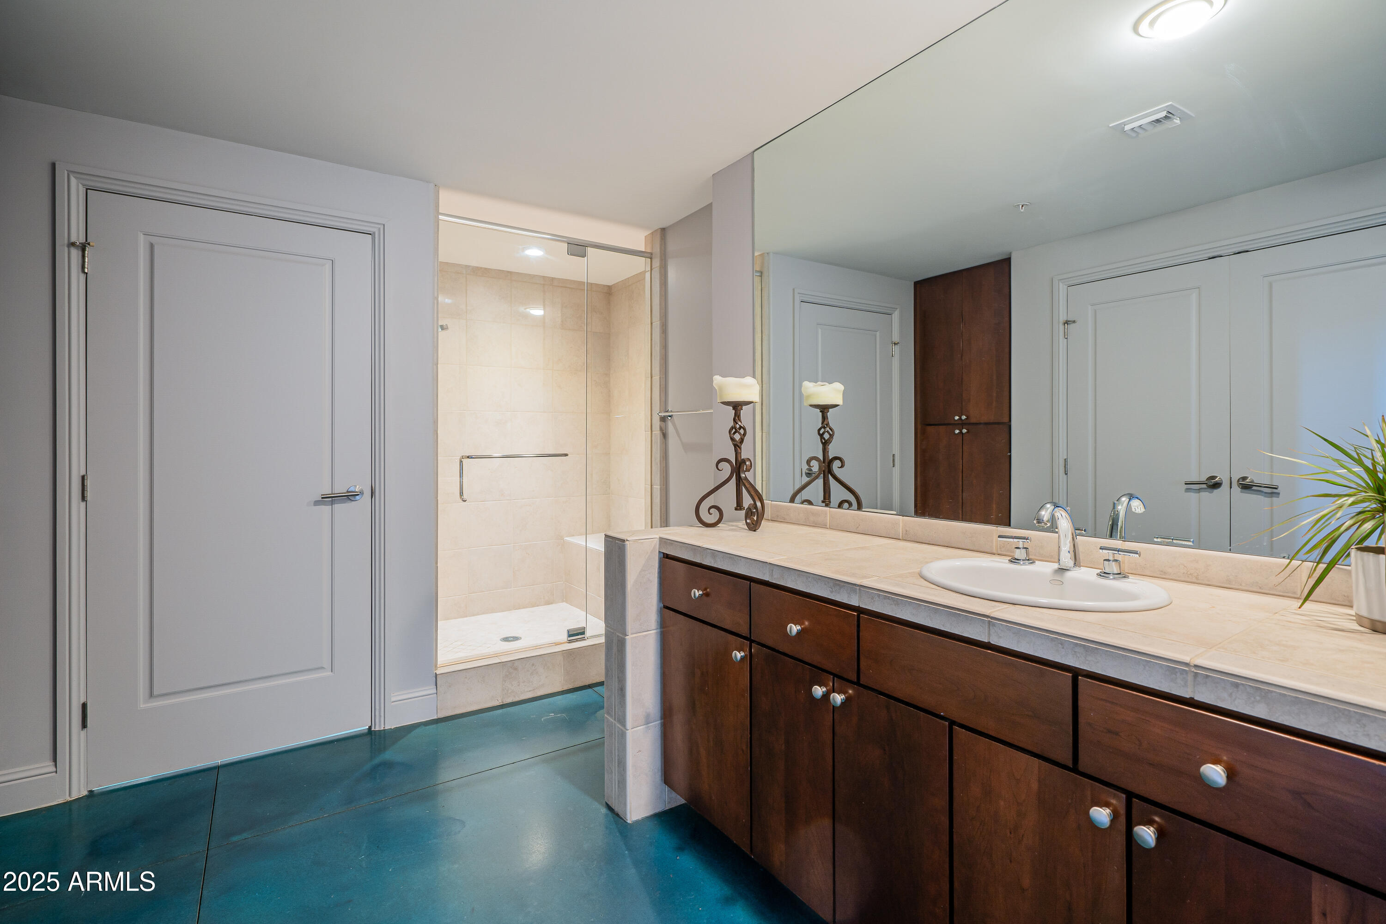
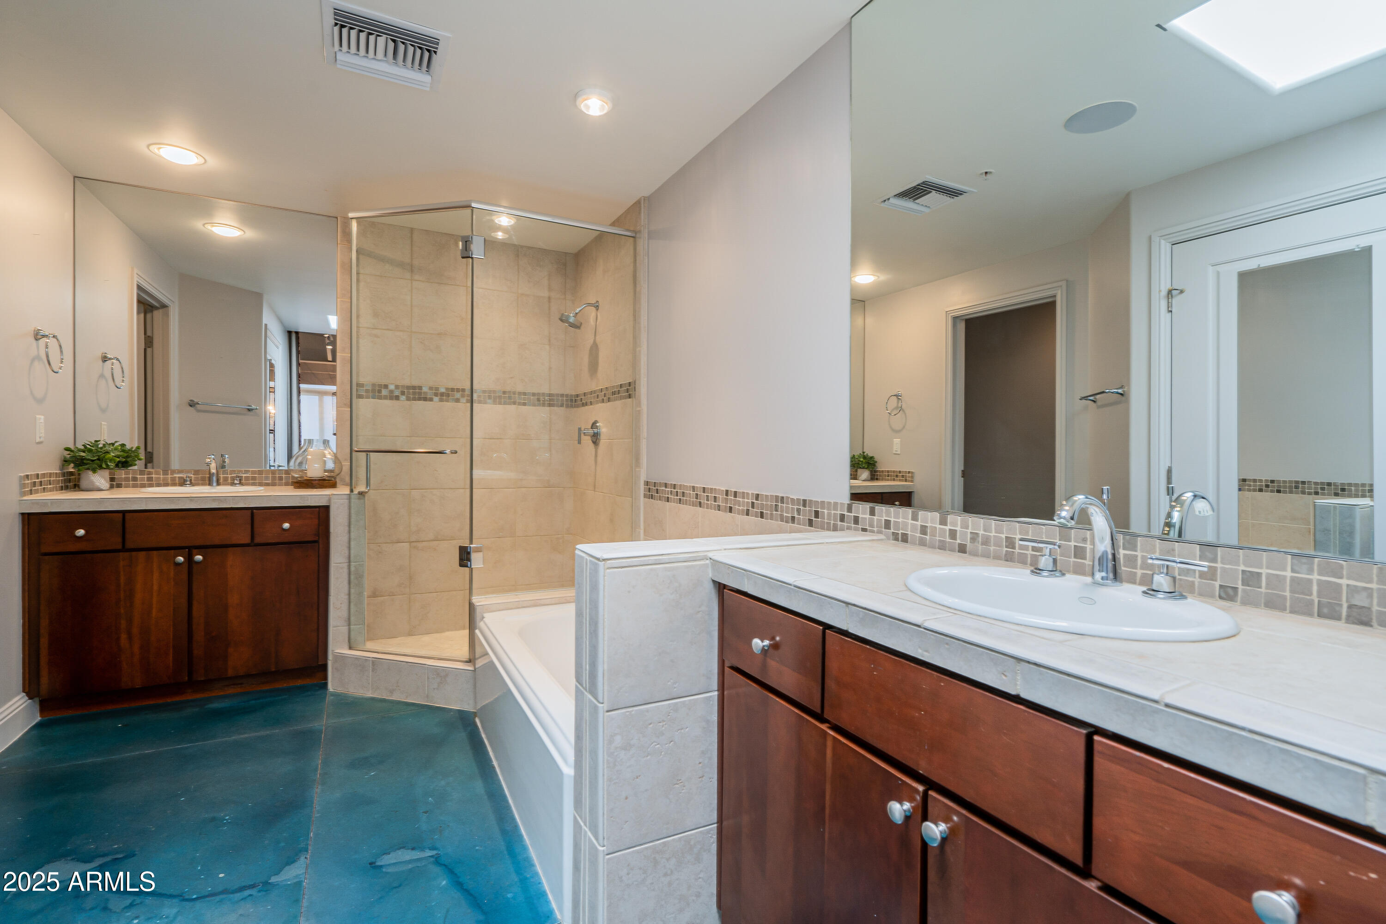
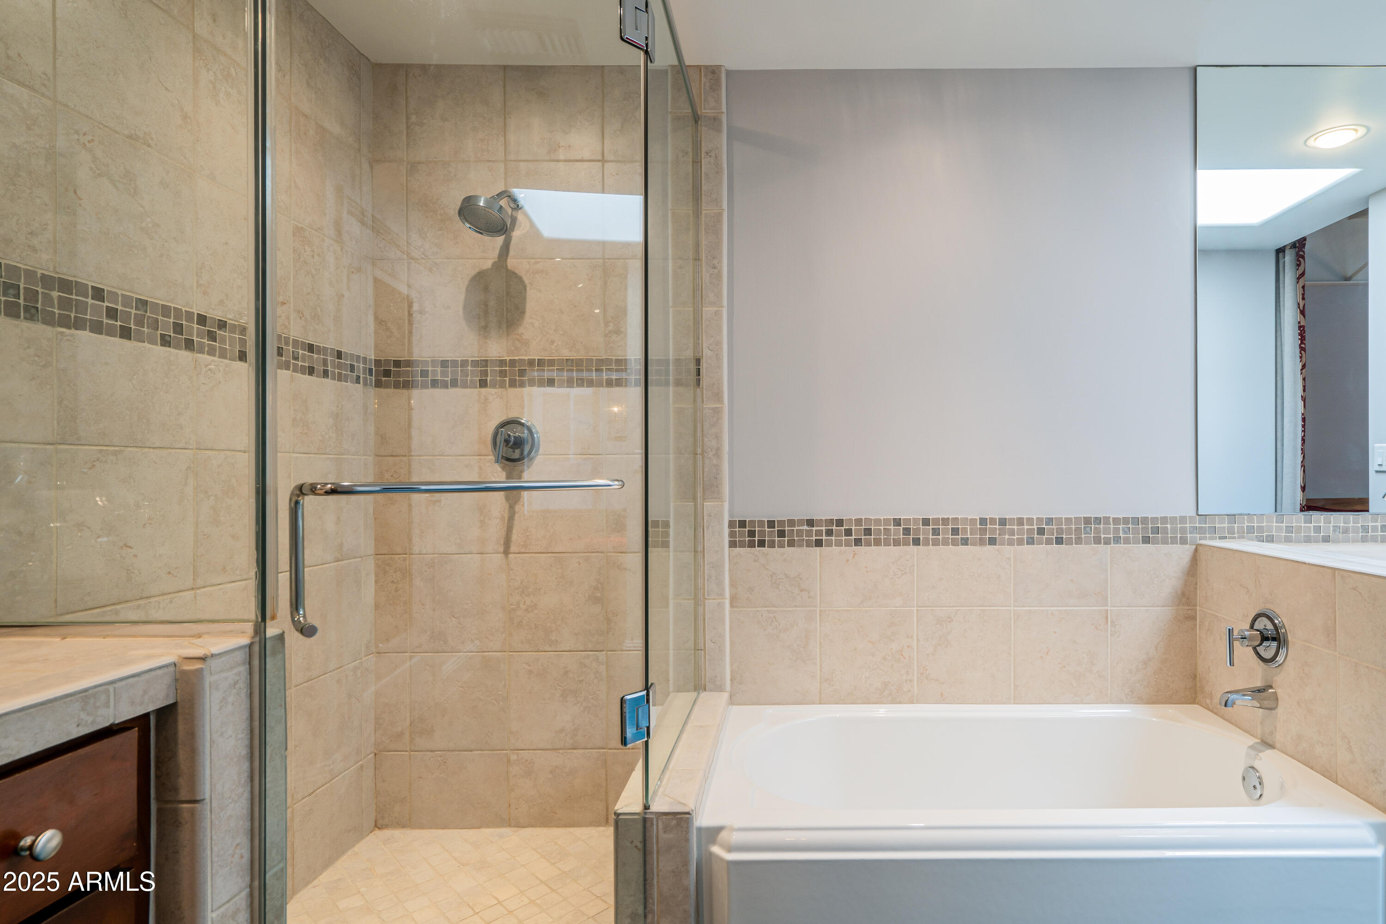
Upstairs, the primary suite includes a sitting area, walk-in closet, and spa-like bath with a soaking tub, dual vanities, and a separate shower and toilet room.

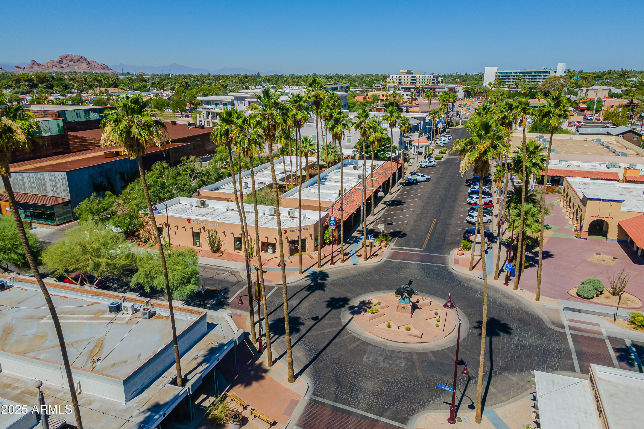
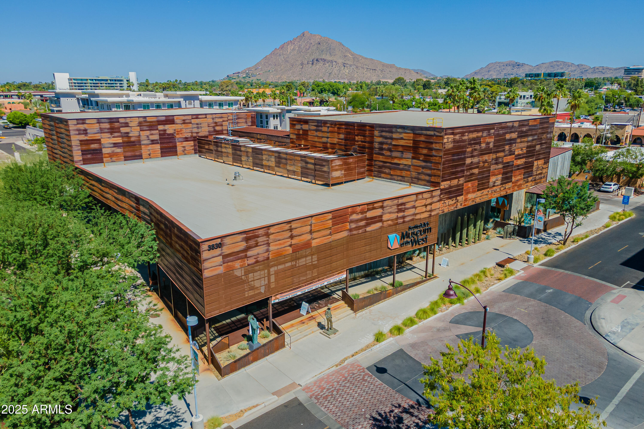
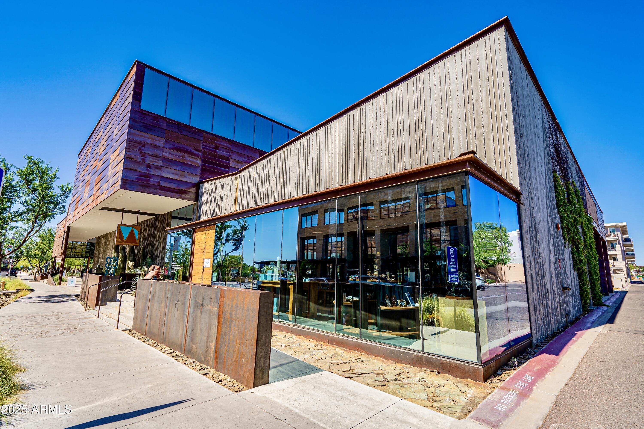
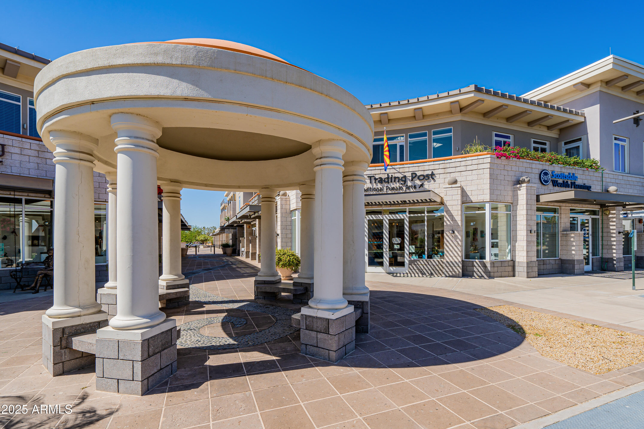
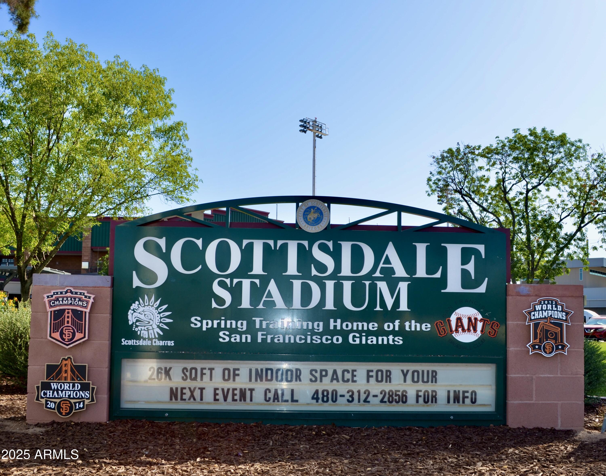
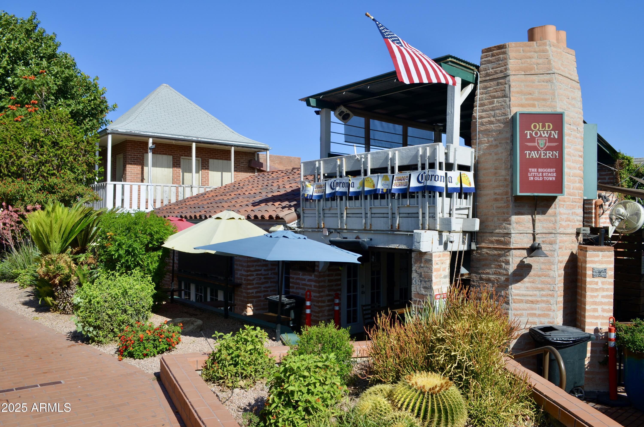
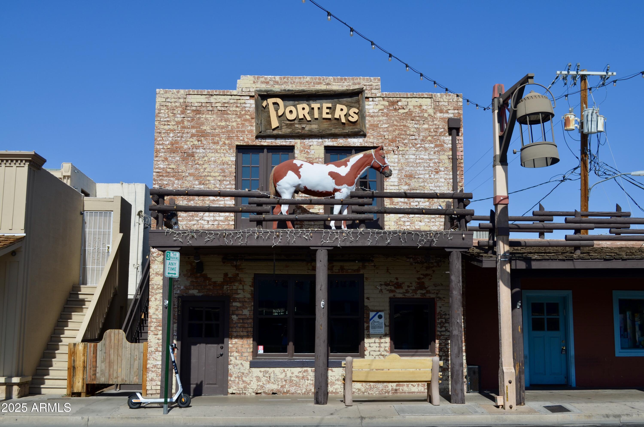
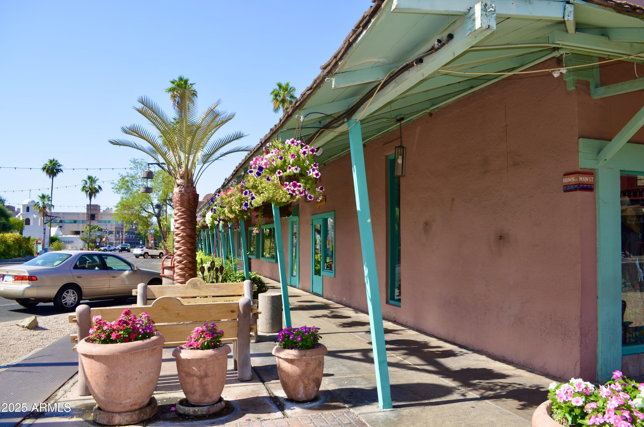
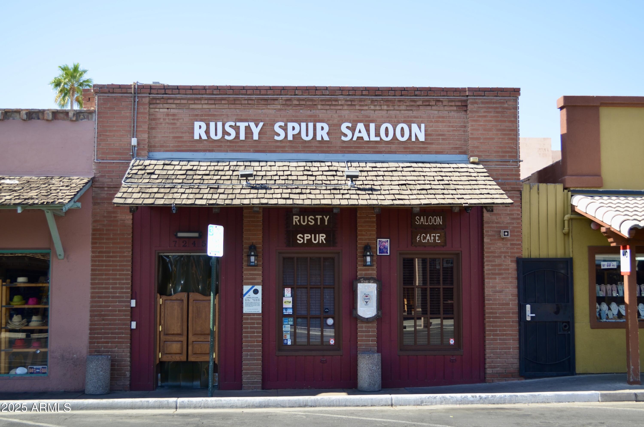
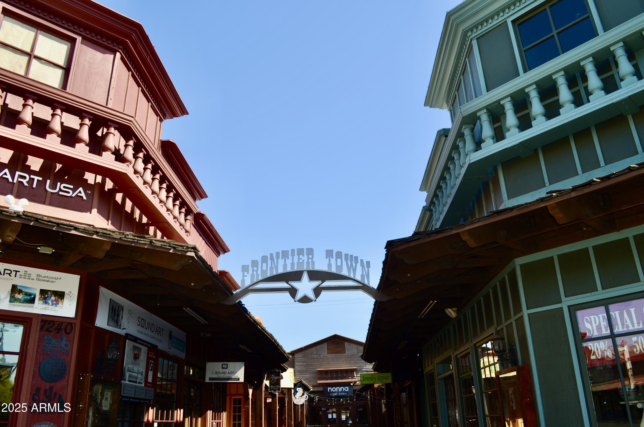
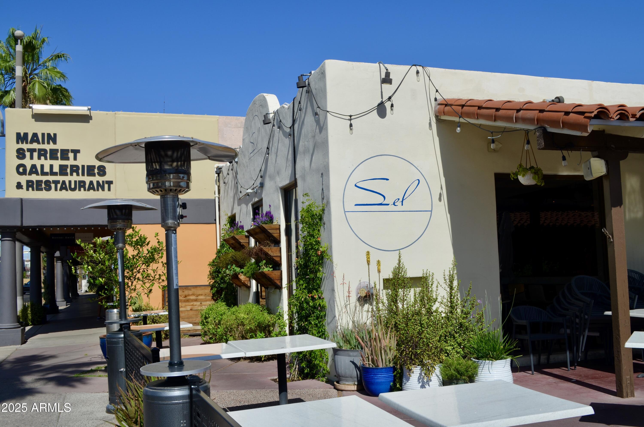
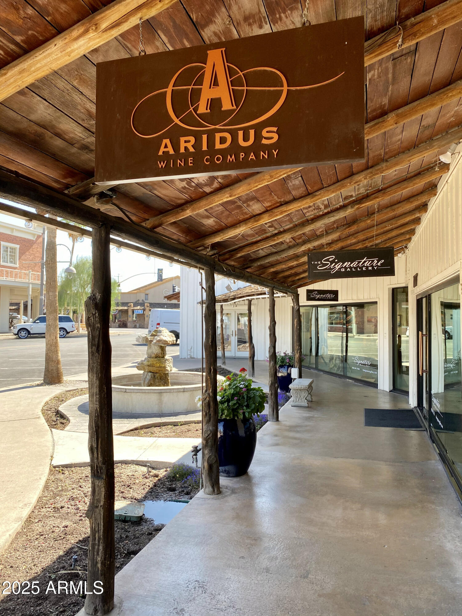
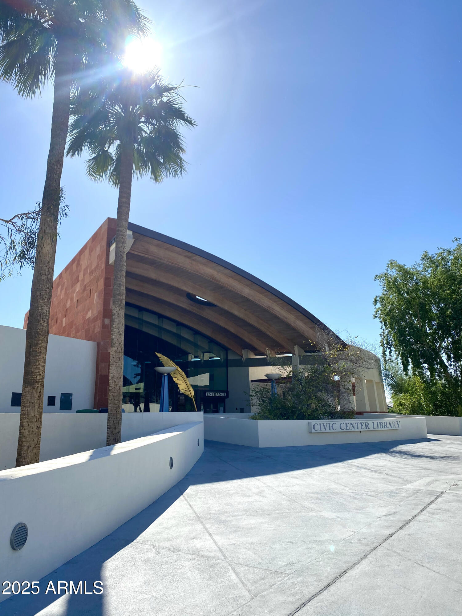
Outside, the neighborhood feels like a curated collection of Scottsdale's bestRuze Cakehouse downstairs for macarons and matcha, Jamie's Bottle Shop downstairs for a wine tasting, The Beverly across the street for a nightcap or Sel across the street for a foodie favorite meal. Galleries, the Thursday night ArtWalk, Spring Training, and the Civic Center's seasonal events are all within reach and so much more.

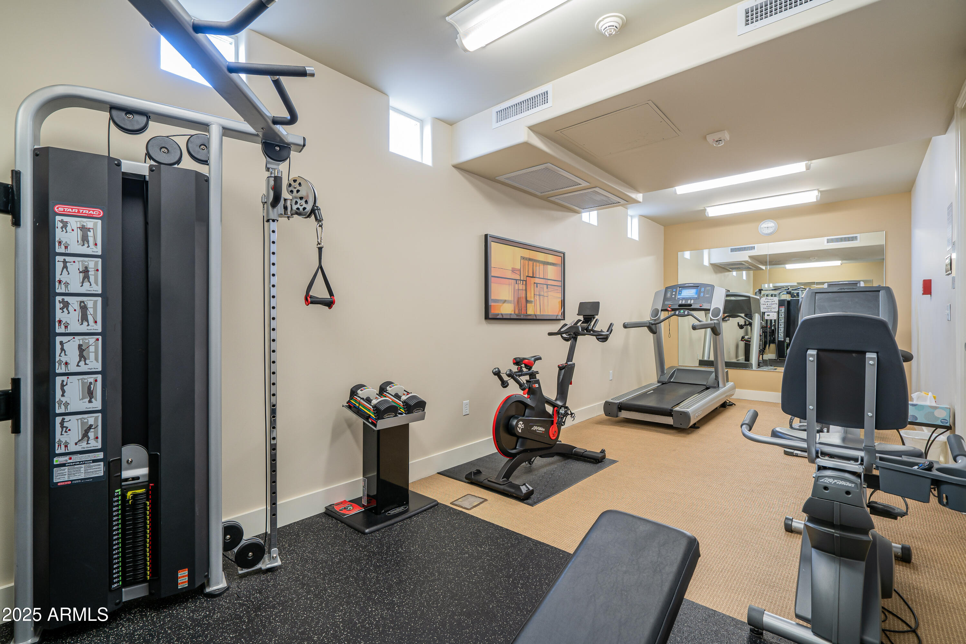
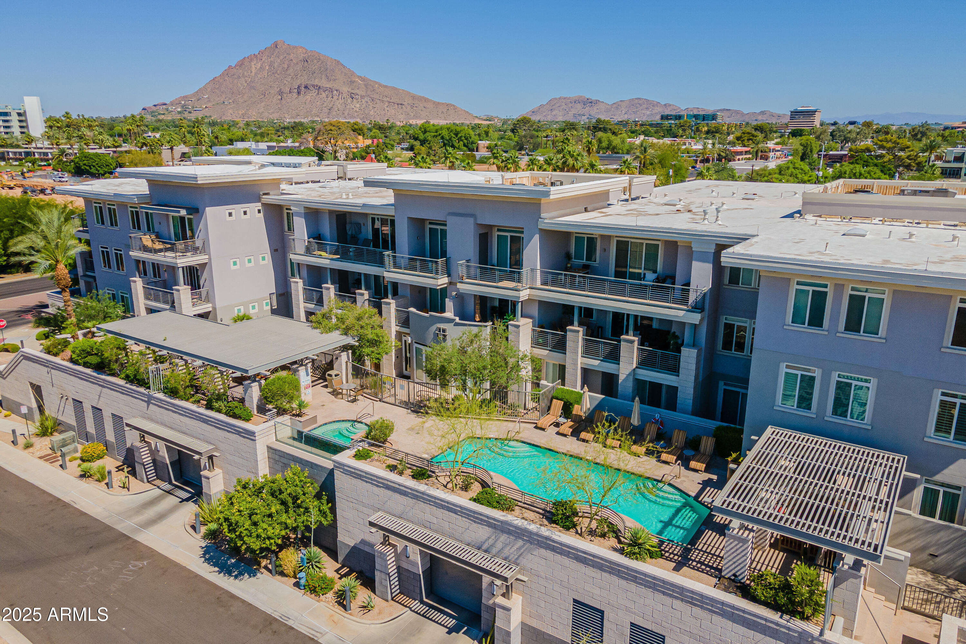
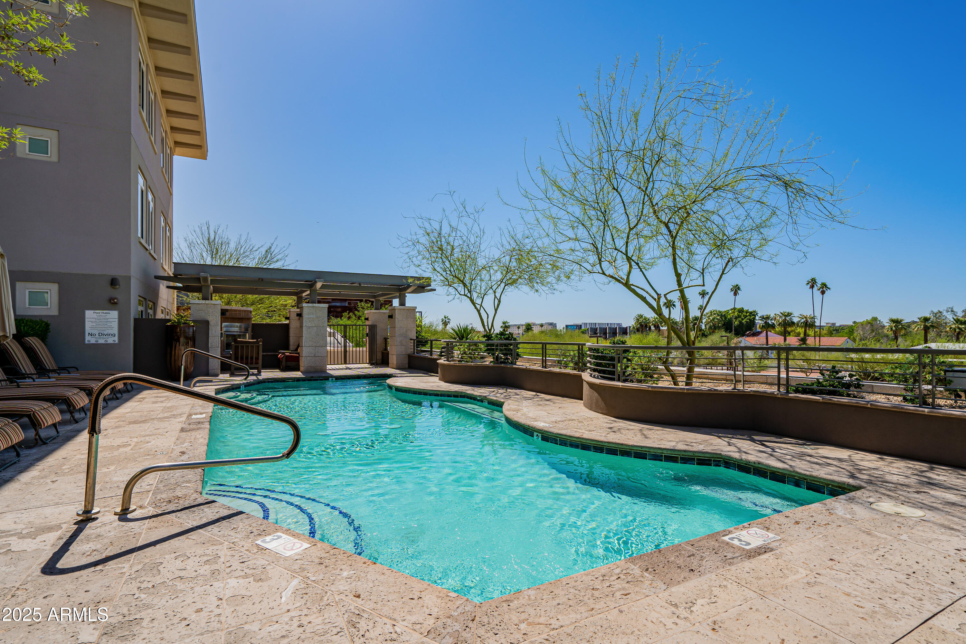
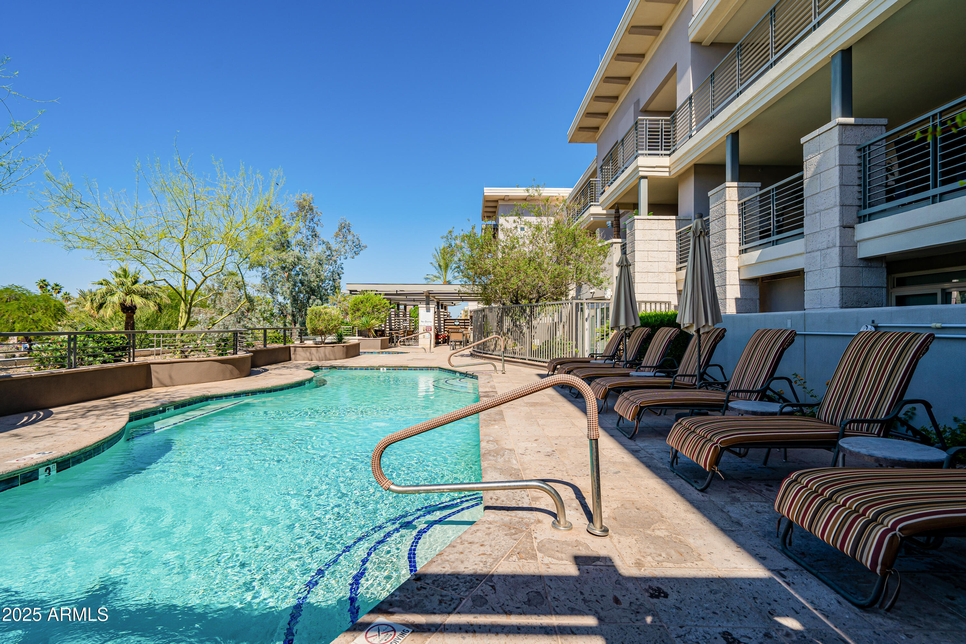
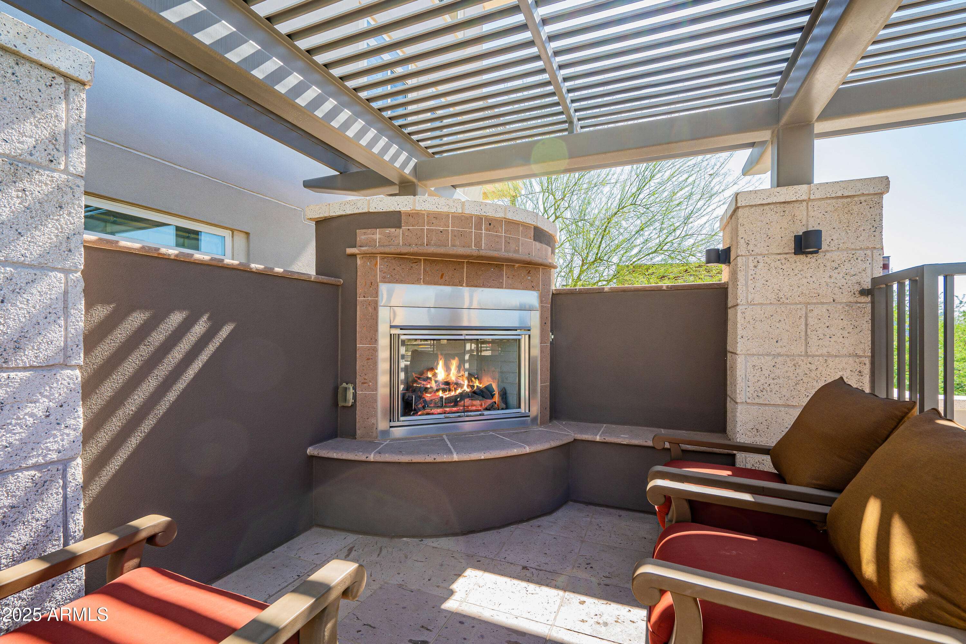
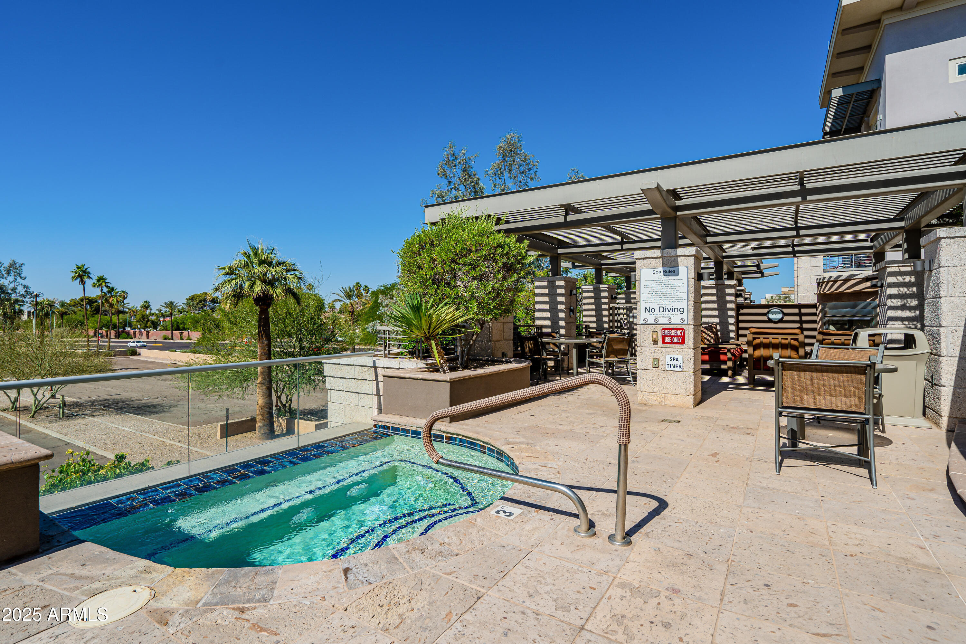
Two dedicated garage spaces, plus a nearby free parking garage for guests. The community includes a heated pool, spa, gym, and gathering room.

Unmatched in privacy, scale, and style, this is a residence for those who see home as an experienceand who prefer to be surrounded by art, not traffic.

Share Property

Location

7033 E MAIN Street A200, Scottsdale, AZ 85251

Status

Sold

Date Sold

December 1, 2025

Property Amenities

Interior
Laundry room Inside
Appliances Dryer, Washer, Refrigerator, Built-in Microwave, Dishwasher, Disposal, Gas Cooktop
Flooring Tile, Concrete
Total Bedrooms: 2
Half Bathrooms: 1
Full Bathrooms: 2
Other Interior Features High Speed Internet, Smart Home, Double Vanity, Upstairs, Breakfast Bar, 9 Flat Ceilings, Vaulted Ceiling(s), Pantry, 2 Master Baths, Full Bth Master Bdrm, Separate Shwr Tub
Area & Lot
Lot Area 1,058 Sq.Ft.
Living area 2,000 Sq.Ft.
MLS® ID 6883434
Year Built 2007
School District Scottsdale Unified District
High School Saguaro High School
Middle School Mohave Middle School
Elementary School Navajo Elementary School
View Description City Lights
Architecture Styles Contemporary
Type Condo
Status Sold
Exterior
Stories 2
Pool None
Air conditioning Central Air
Heat type Electric
Water Source City Water
Garage Space 2.0
Security Features Fire Sprinkler System
Sewer Public Sewer
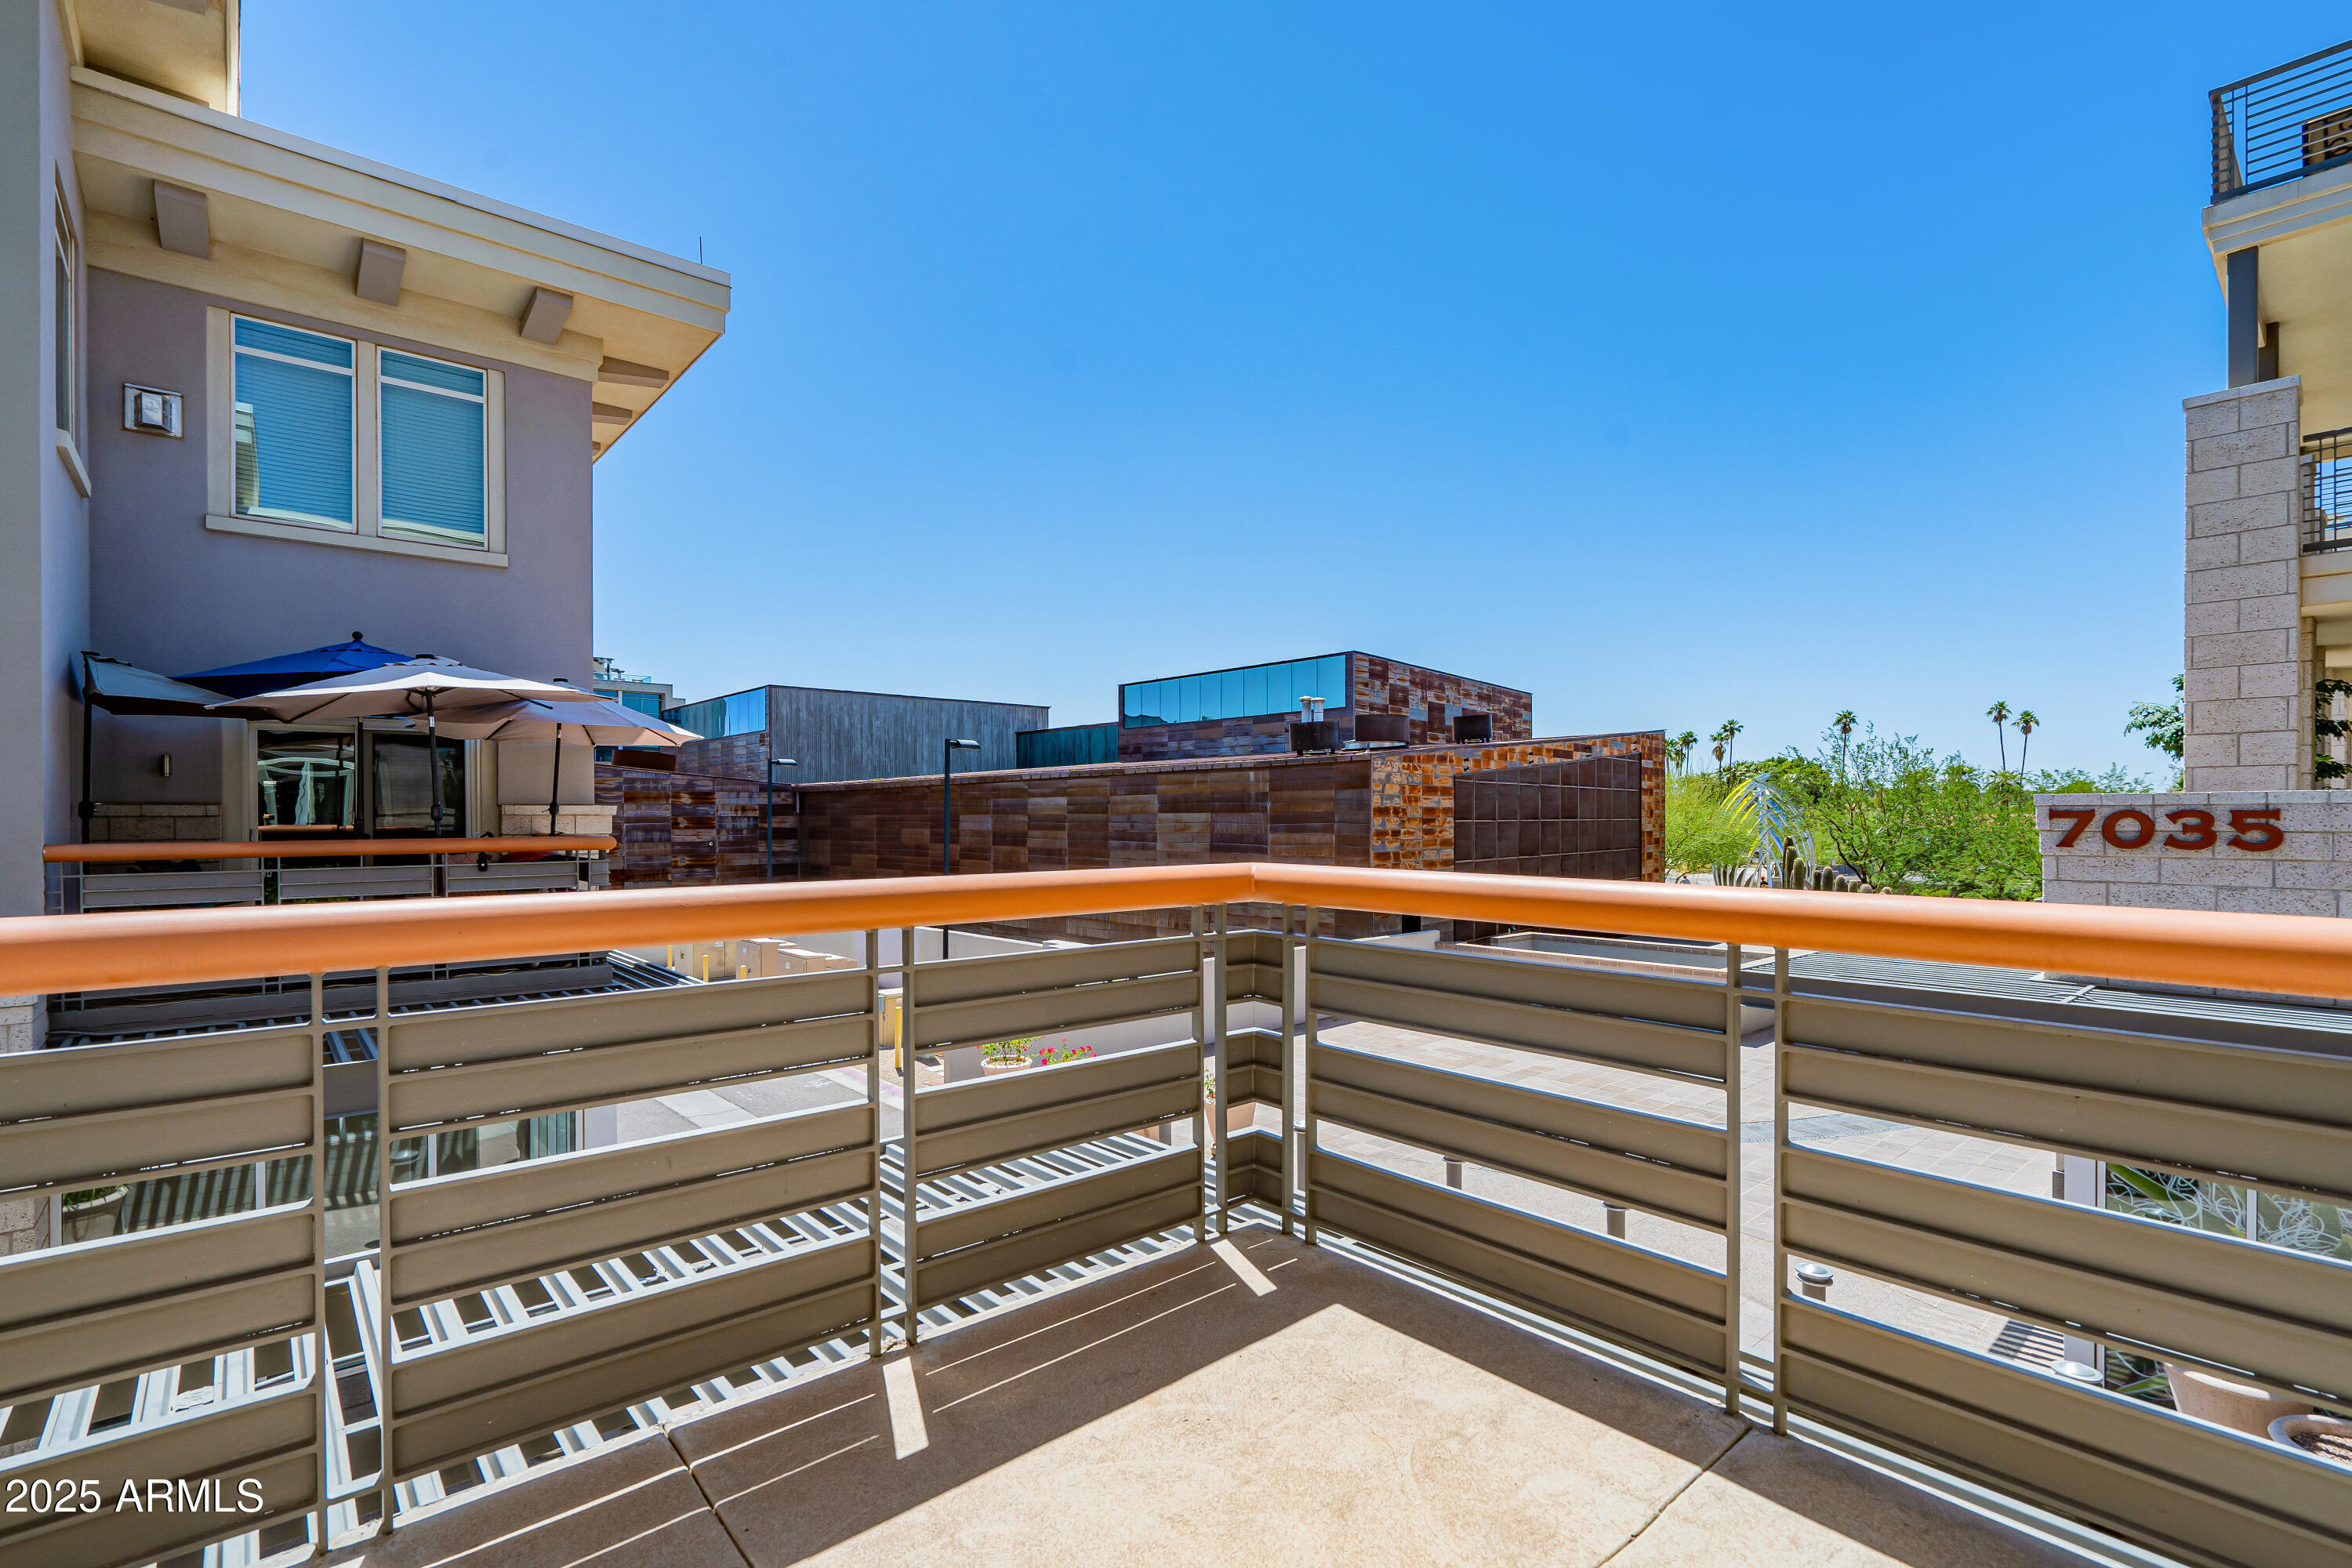
Other Exterior Features Balcony
Parking Garage Door Opener, Assigned
Lot Features None, North/South Exposure
Roof Built-Up
Finance
Sales Price $1,223,000
HOA Fees $484 monthly
Real Estate Tax $2,539 yearly

Work With Us

With experience and expertise in multiple facets of the business have given us the skills to deal with any transaction, regardless of the type or price point.
