7022 W KIMBERLY Way
7022 W KIMBERLY Way
7022 W KIMBERLY Way
7022 W KIMBERLY Way
7022 W KIMBERLY Way
7022 W KIMBERLY Way
7022 W KIMBERLY Way
7022 W KIMBERLY Way
7022 W KIMBERLY Way
7022 W KIMBERLY Way
7022 W KIMBERLY Way
7022 W KIMBERLY Way
7022 W KIMBERLY Way
7022 W KIMBERLY Way
7022 W KIMBERLY Way
7022 W KIMBERLY Way
7022 W KIMBERLY Way
7022 W KIMBERLY Way
7022 W KIMBERLY Way
7022 W KIMBERLY Way
7022 W KIMBERLY Way
7022 W KIMBERLY Way
7022 W KIMBERLY Way
7022 W KIMBERLY Way
7022 W KIMBERLY Way
7022 W KIMBERLY Way
7022 W KIMBERLY Way
7022 W KIMBERLY Way
7022 W KIMBERLY Way
7022 W KIMBERLY Way
7022 W KIMBERLY Way
7022 W KIMBERLY Way
7022 W KIMBERLY Way
7022 W KIMBERLY Way
7022 W KIMBERLY Way
7022 W KIMBERLY Way
7022 W KIMBERLY Way
VIEW PHOTOS
Courtesy of Compass, Emily M Tyson Listing Contact: 480-776-1555 
$612,000

7022 W KIMBERLY Way

4 Beds 3 Baths 3,011 Sq.Ft. 7,300 Sq.Ft.

Description

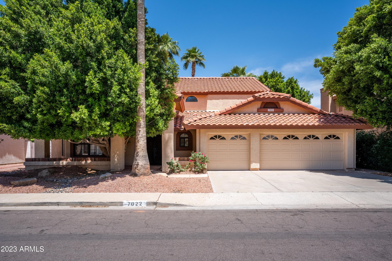
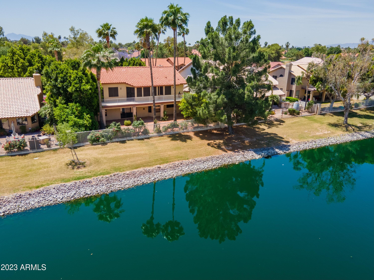
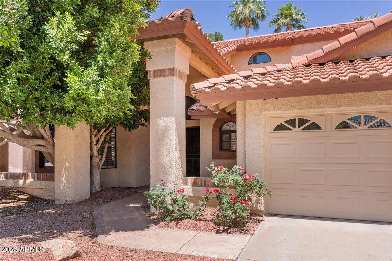
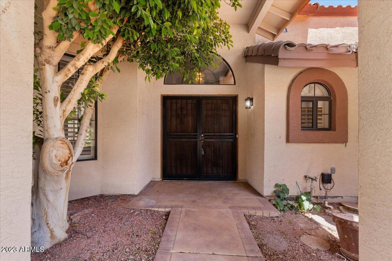
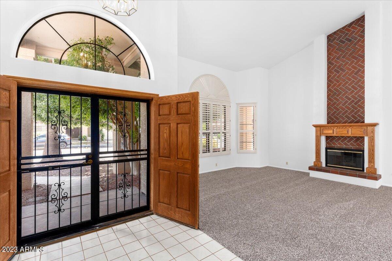
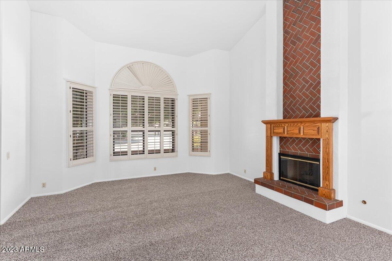
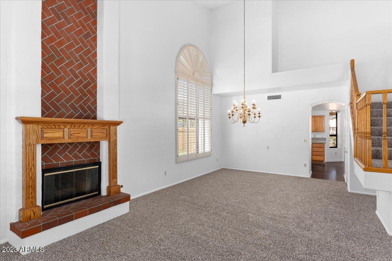
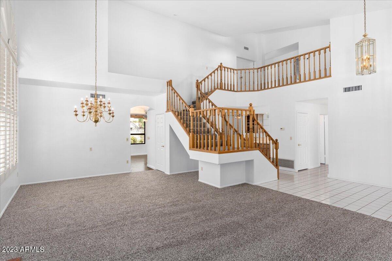
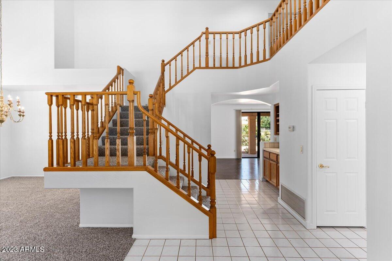
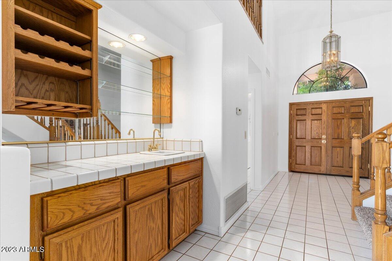
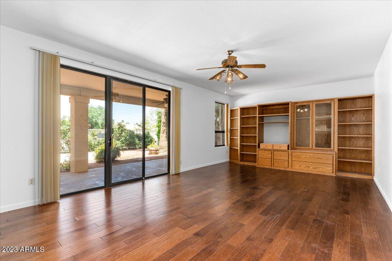
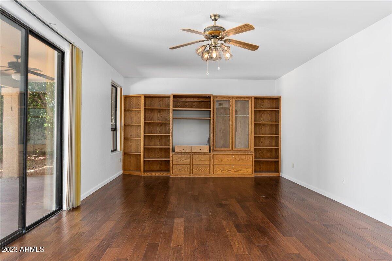
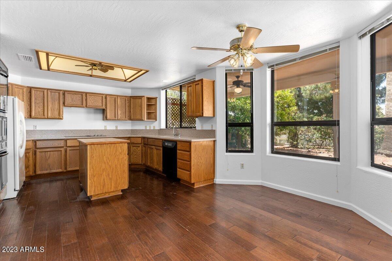
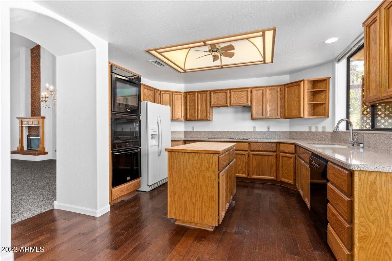
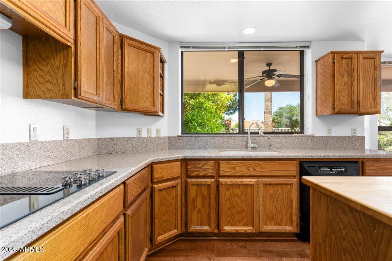
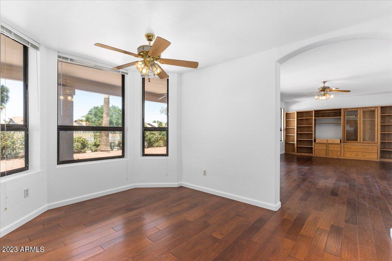
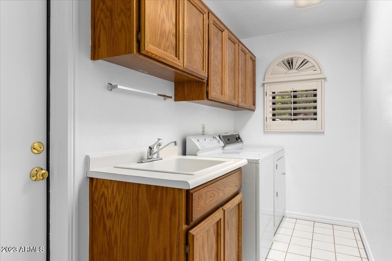
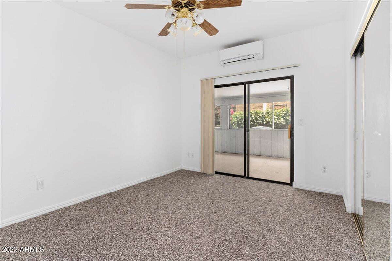
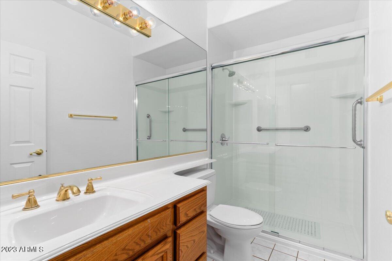
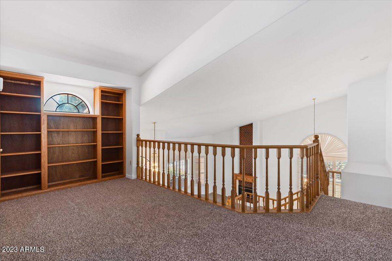
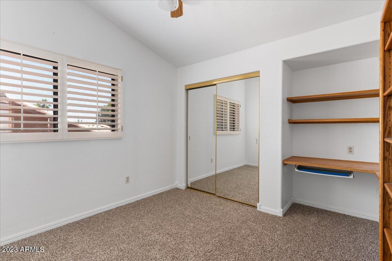
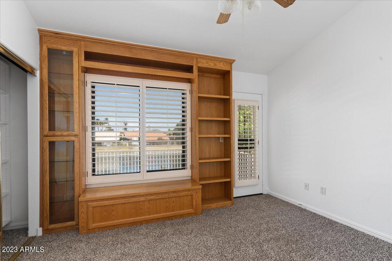
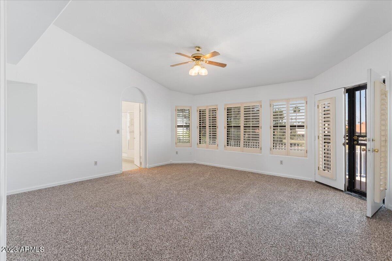
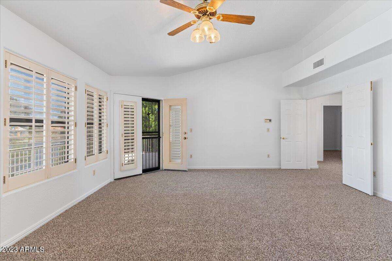
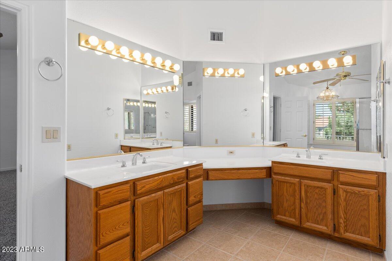
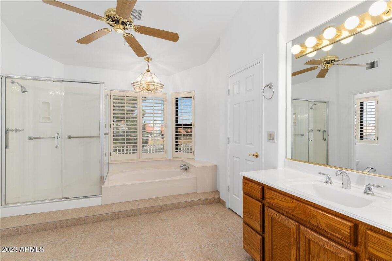
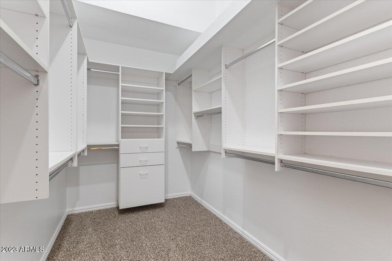
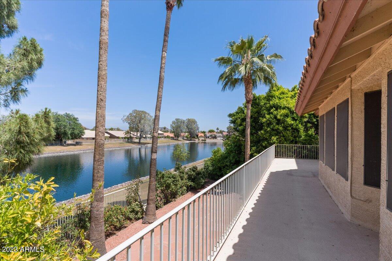
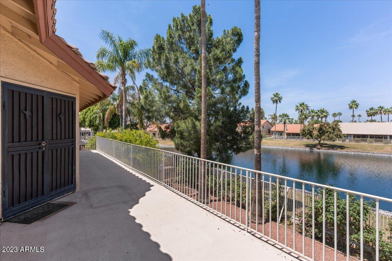
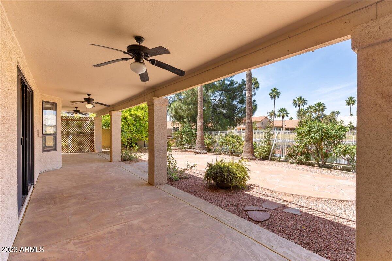
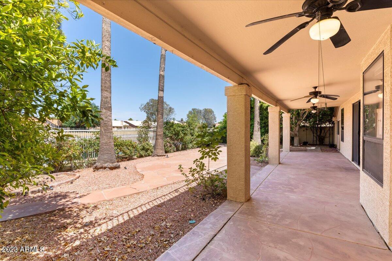
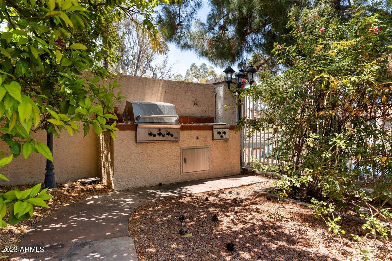
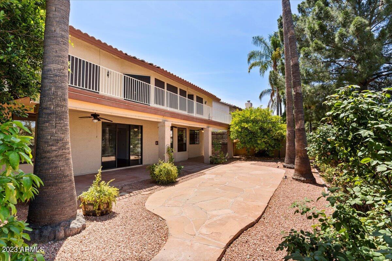
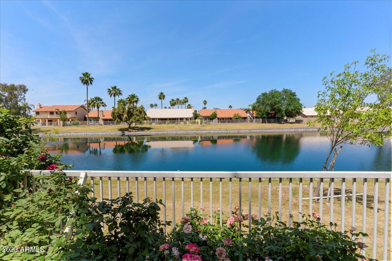
BACK ON MARKET with over $26,000 in improvements, this beautiful two-story home in the highly coveted Arrowhead Ranch community offers a unique and charming waterfront property. The grand living and dining room area with vaulted ceilings and a fireplace provides ample space for entertaining guests including a wet bar, while the cozy family room has wood bookshelves and a view of the water. A primary bedroom located on the first floor, all with new paint, carpets, updated roof, A/C and landscaping. With its original finishes and beautiful updates, this property is a must-see for anyone seeking a charming and unique home. Close to all that Arrowhead golf, the Country Club, gyms, dining and shopping. A very loved home and SELLER is giving a $5000 credit towards Buyer Updates.

Share Property

Location

7022 W KIMBERLY Way, Glendale, AZ 85308

Status

Sold

Date Sold

November 14, 2023

Property Amenities

Interior
Appliances Electric Cooktop
Flooring Carpet, Tile, Wood
Total Bedrooms: 4
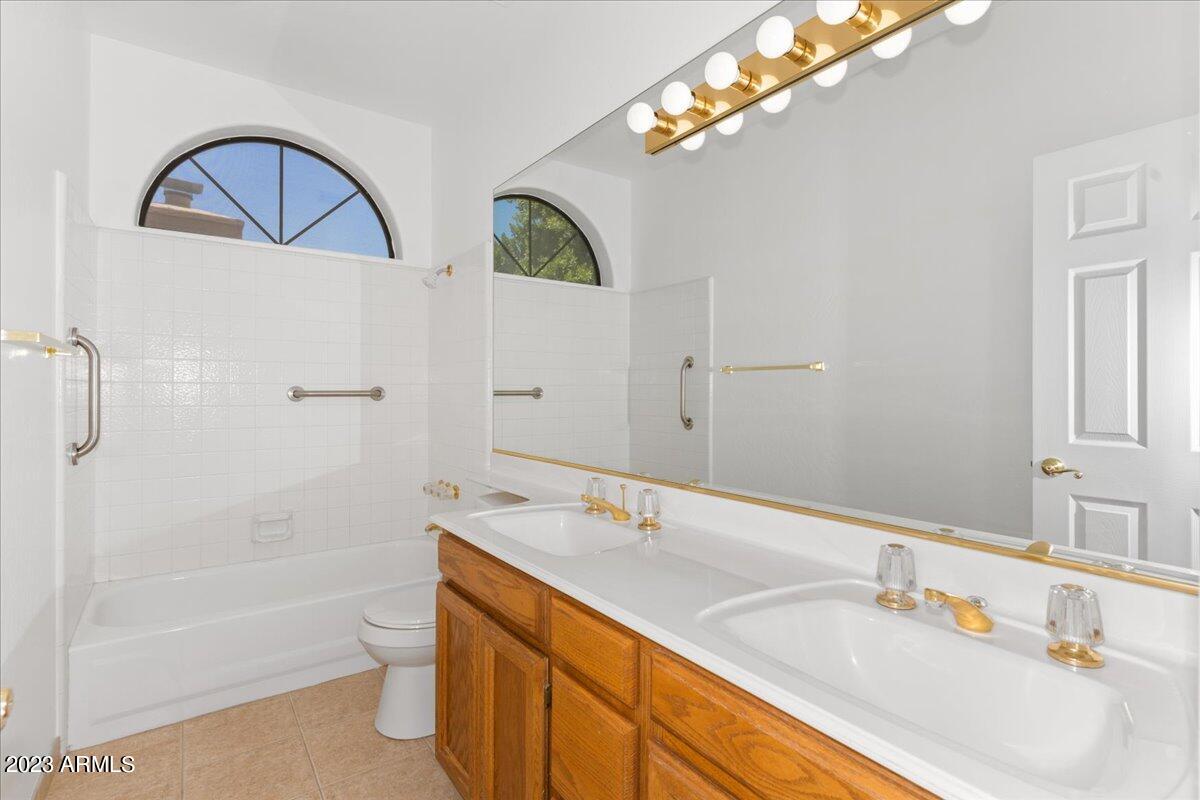
Other Interior Features Double Vanity, Upstairs, Breakfast Bar, Vaulted Ceiling(s), Wet Bar, Kitchen Island, Full Bth Master Bdrm, Laminate Counters
Area & Lot
Lot Area 7,300 Sq.Ft.
Living area 3,011 Sq.Ft.
MLS® ID 6600893
Year Built 1990
School District Deer Valley Unified District
High School Deer Valley High School
Middle School Highland Lakes School
Type Residential
Status Sold
Exterior
Stories 2
Pool None
Air conditioning Central Air, Ceiling Fan(s)
Heat type Electric
Water Source City Water
Garage Space 4.0
Sewer Public Sewer
Other Exterior Features Balcony
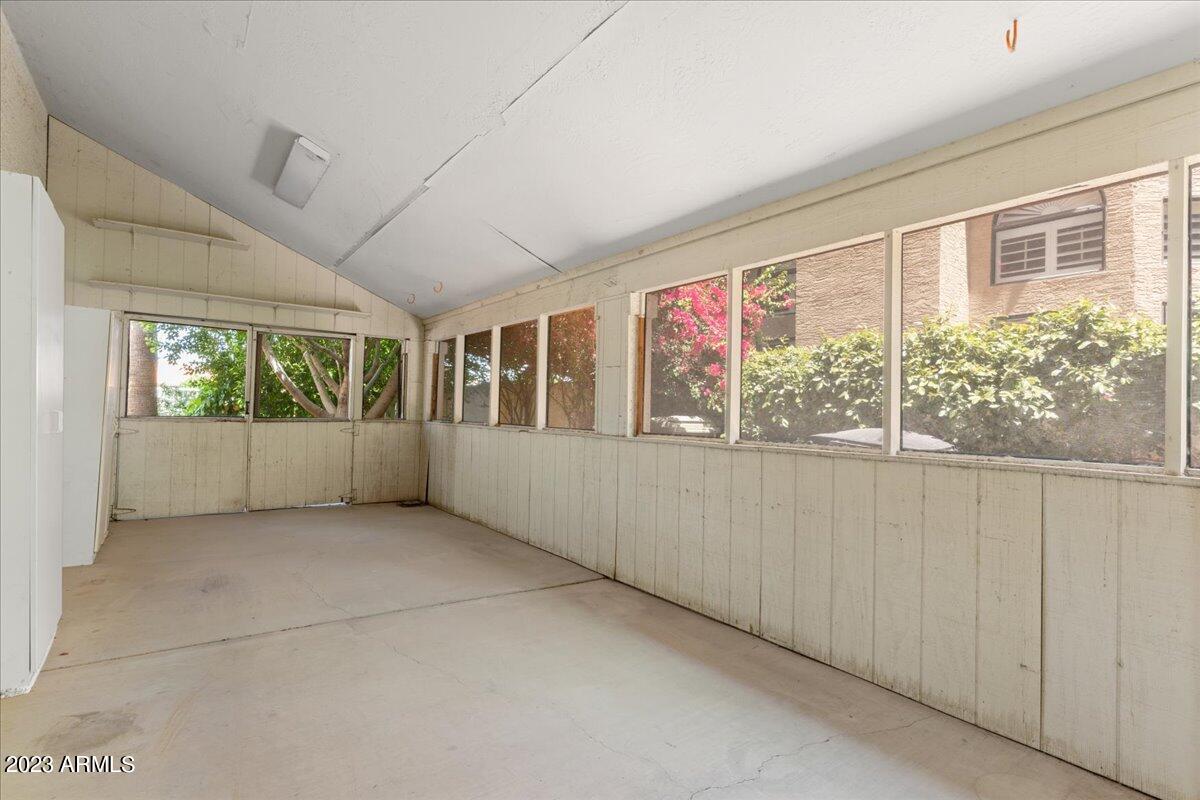
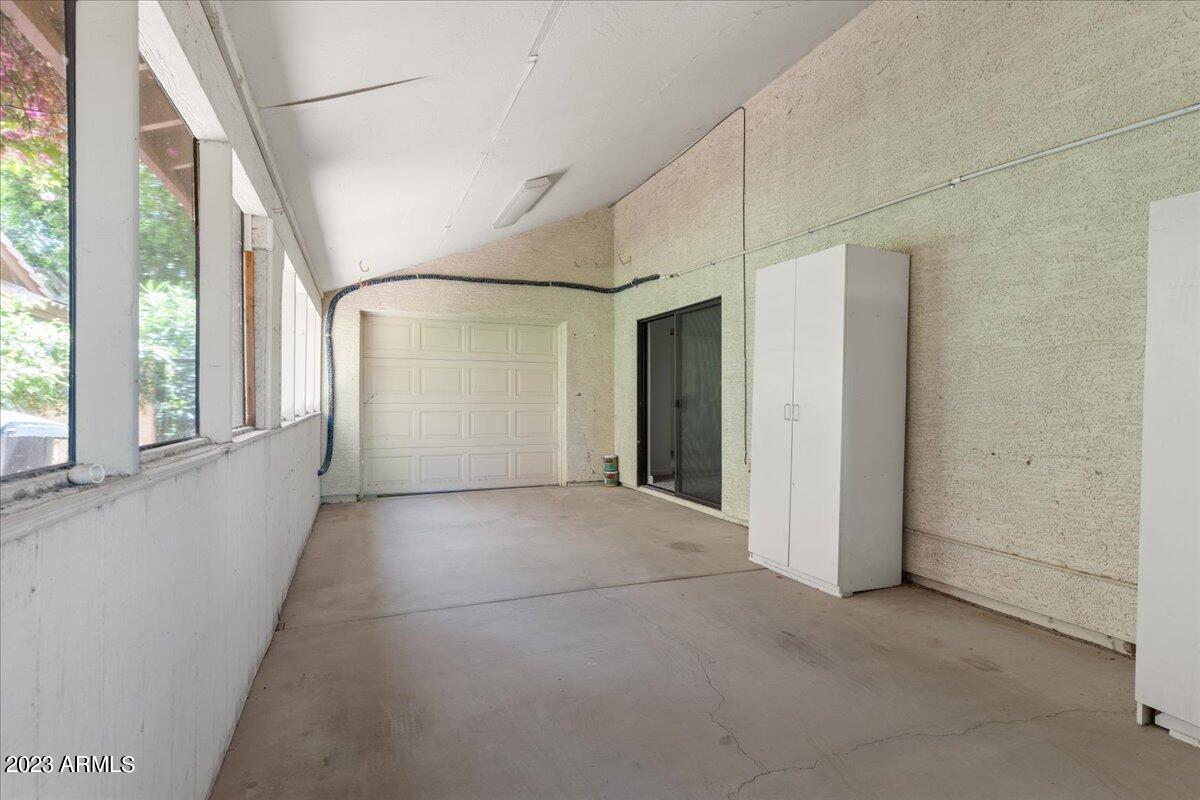
Parking Tandem Garage, RV Gate, Garage Door Opener, Side Vehicle Entry
Lot Features Waterfront Lot, Natural Desert Back, Gravel/Stone Front, Gravel/Stone Back, Natural Desert Front
Roof Tile
Finance
Sales Price $612,000
HOA Fees $200
Real Estate Tax $3,131 yearly

Work With Us

With experience and expertise in multiple facets of the business have given us the skills to deal with any transaction, regardless of the type or price point.
