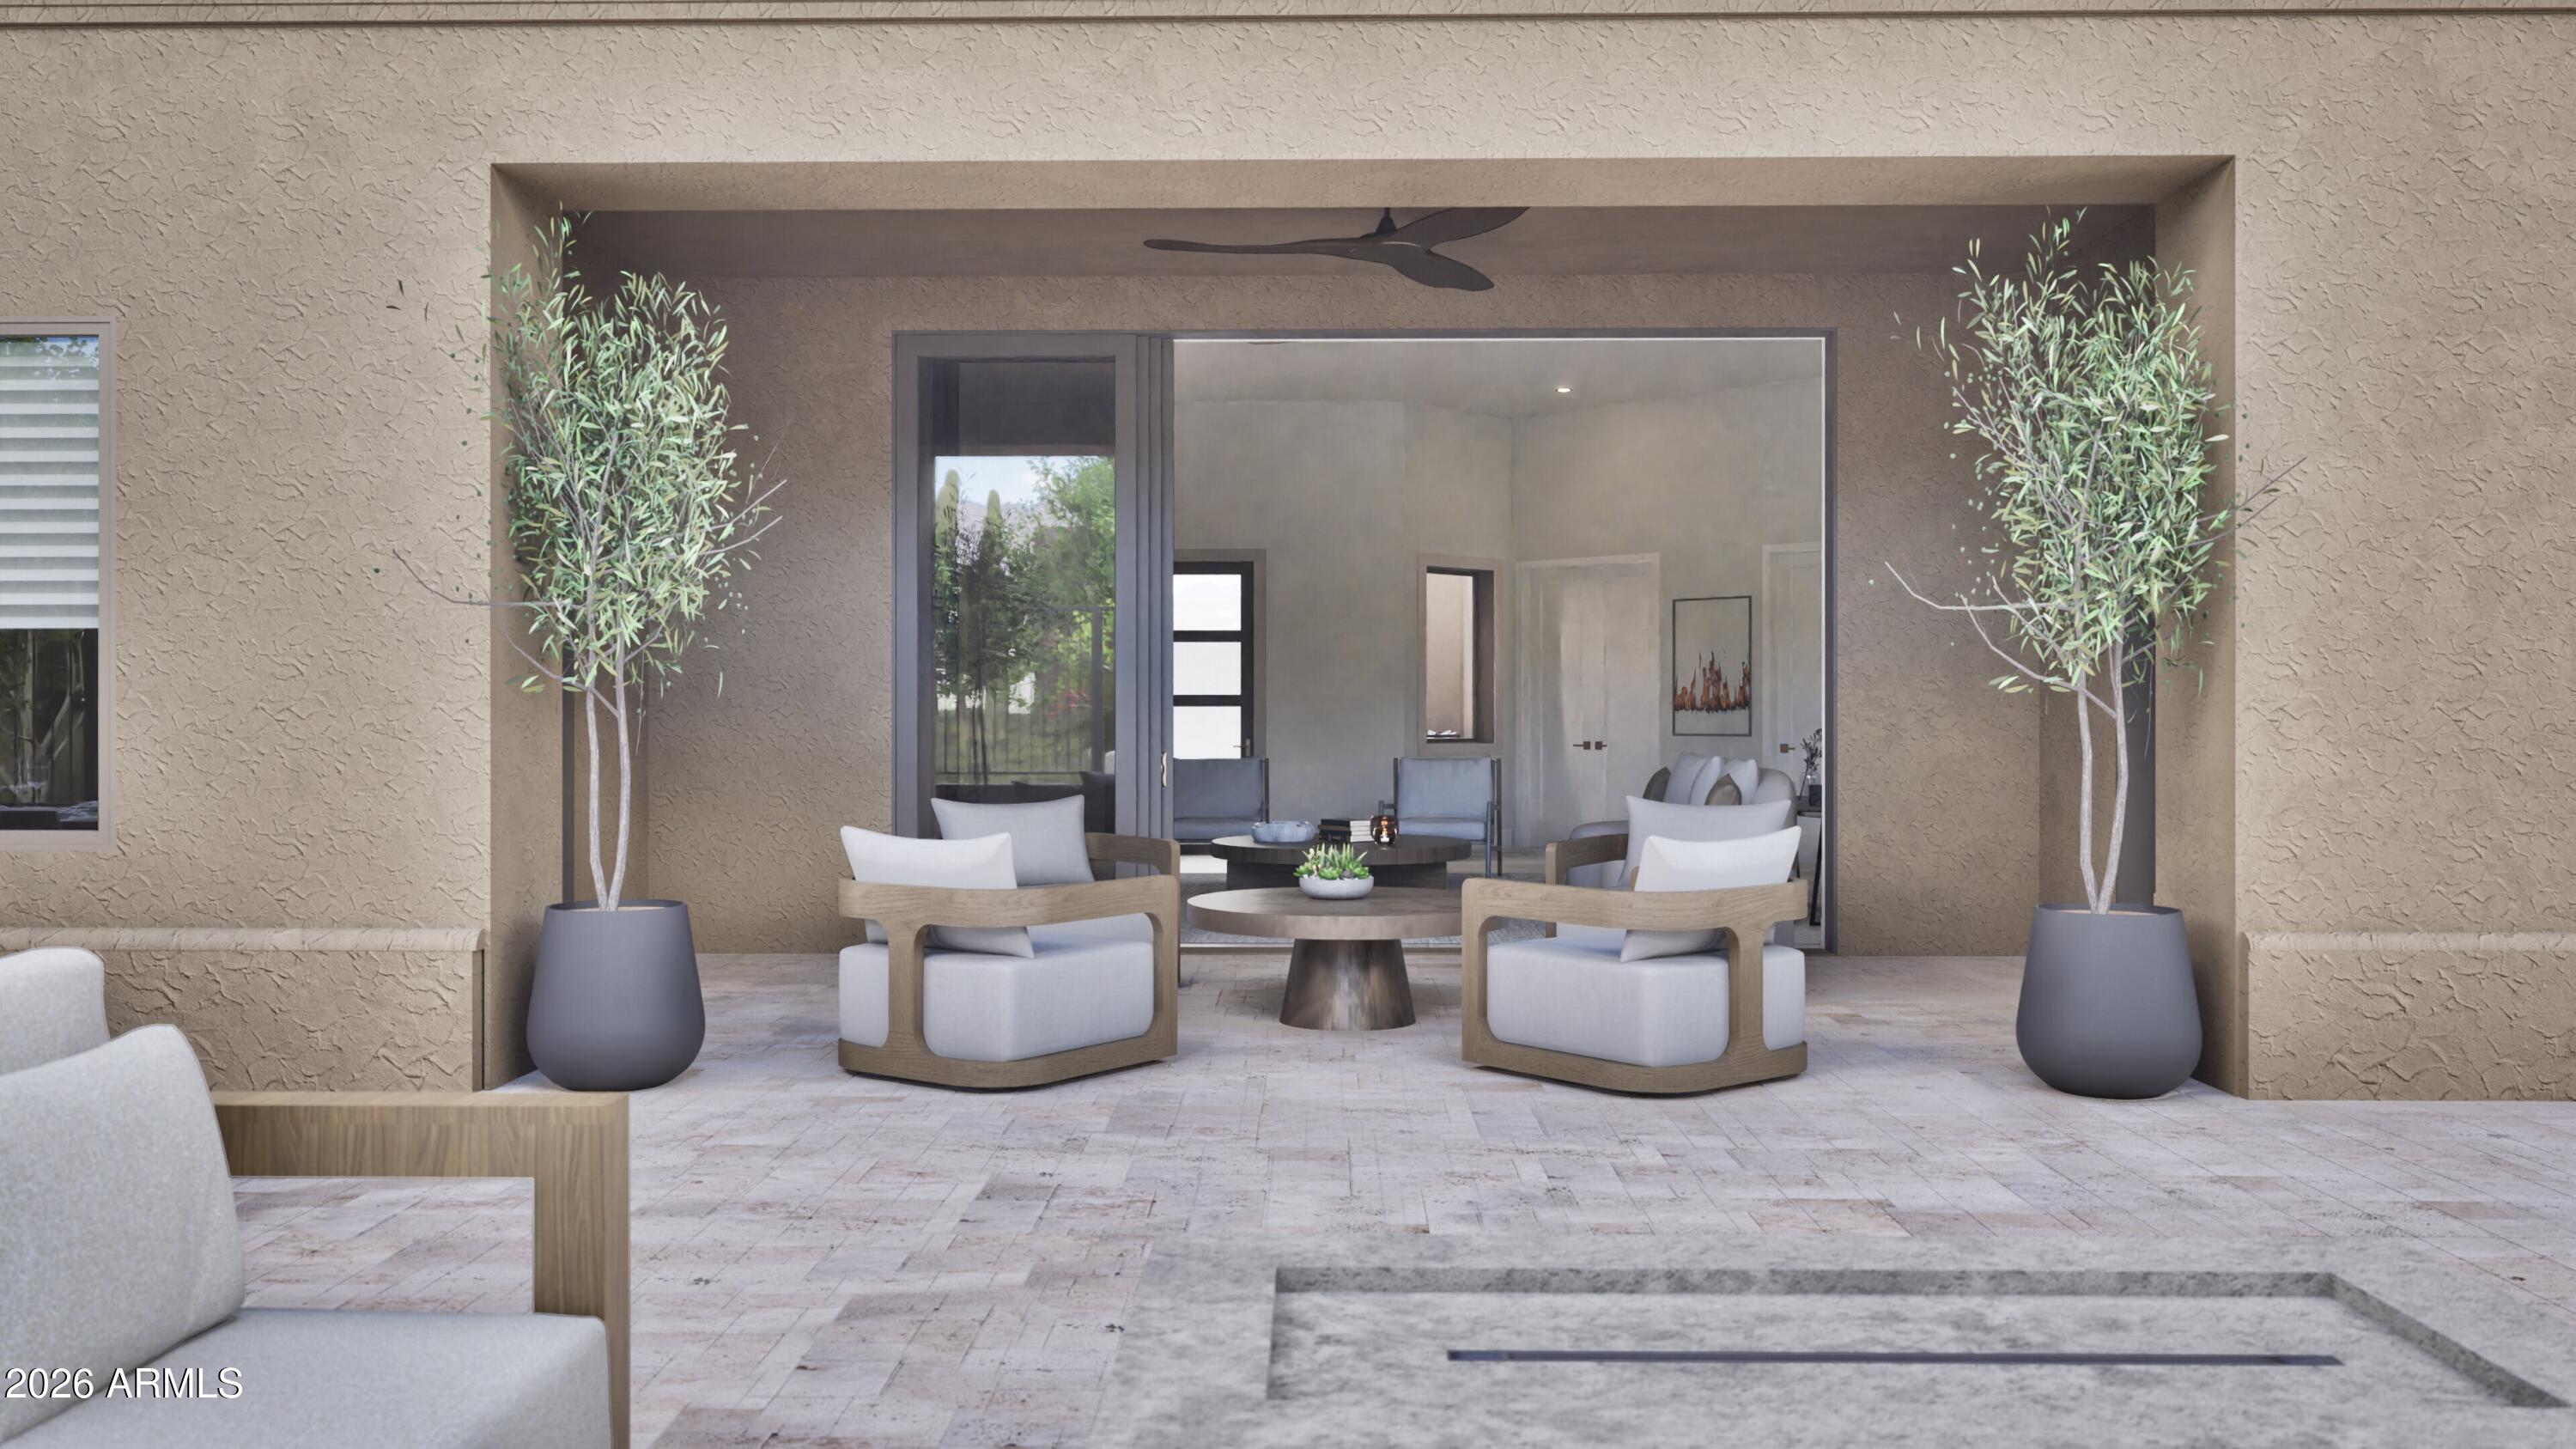
7007 E THIRSTY CACTUS Lane
VIEW PHOTOS
Courtesy of Compass, Annie Cole Listing Contact: 602-571-8110 
$1,950,000

7007 E THIRSTY CACTUS Lane

3 Beds 4 Baths 2,518 Sq.Ft. 8,077 Sq.Ft.

Description

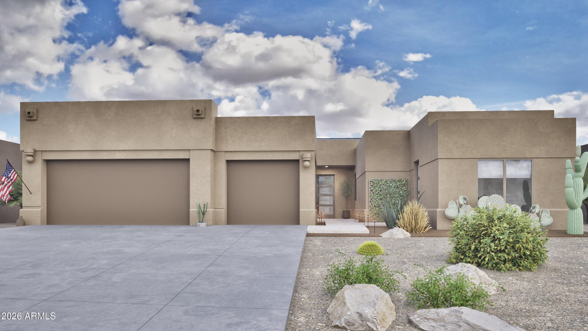
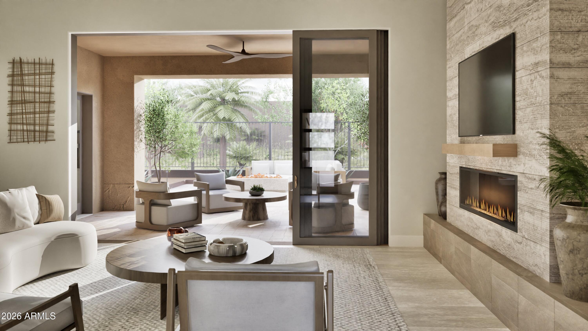
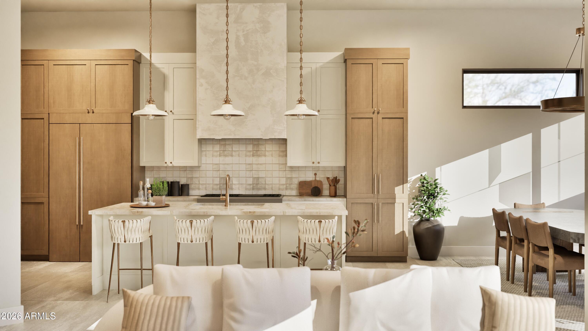
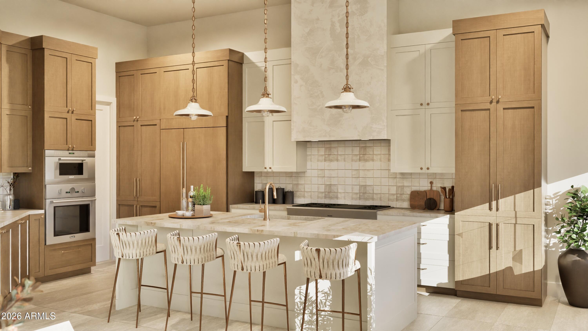
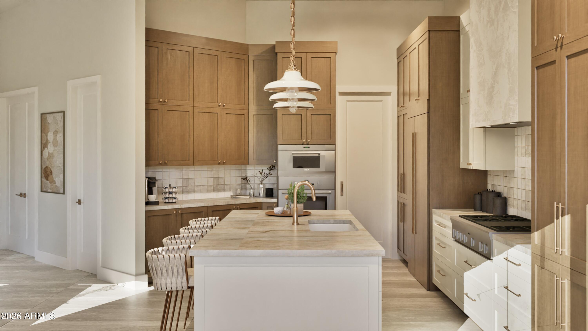
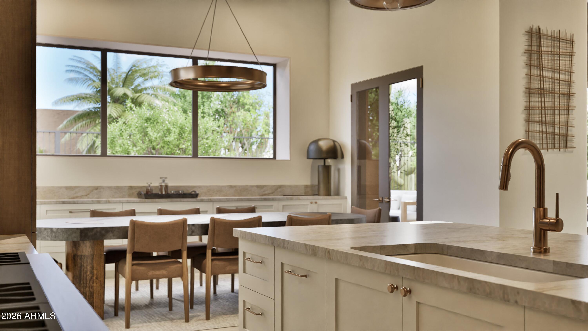
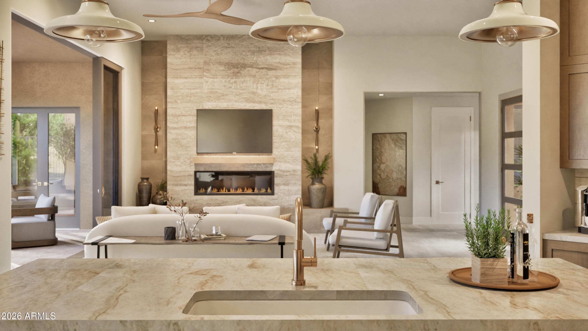
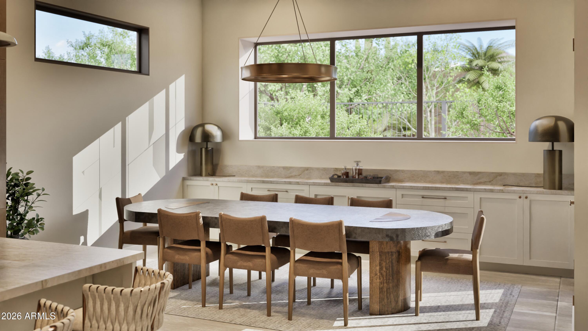
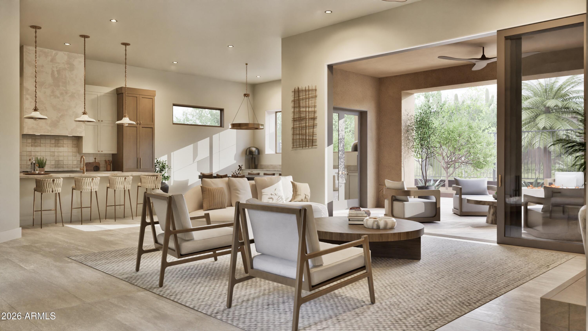
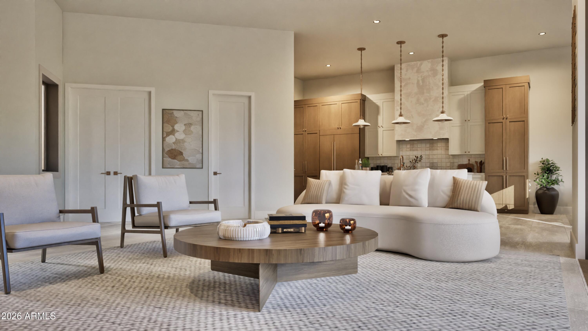
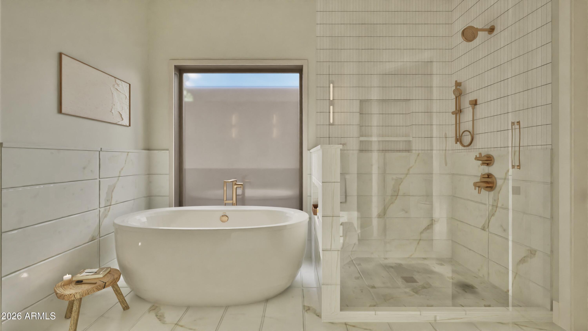
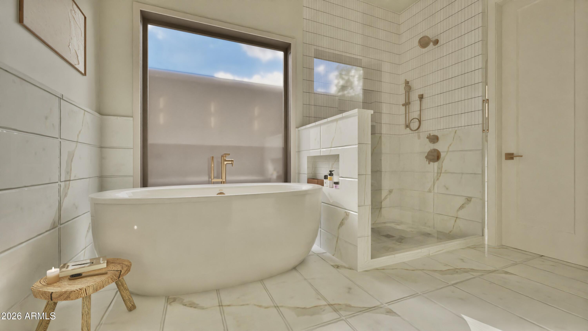
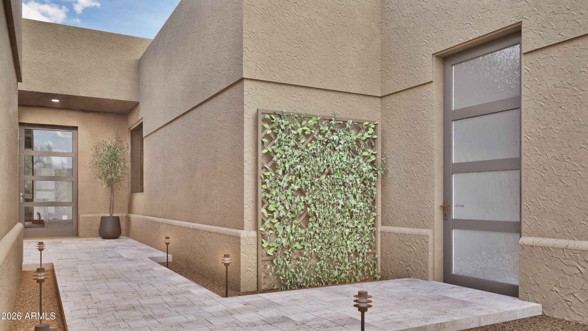
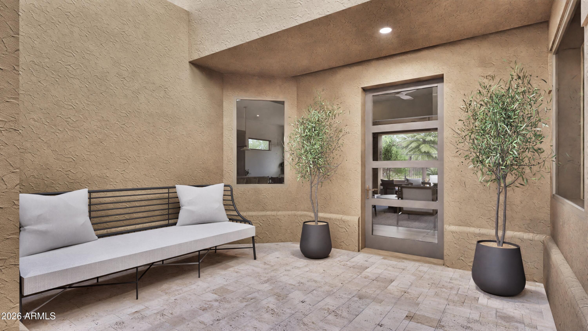
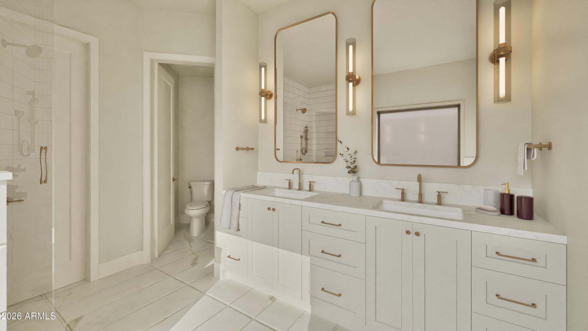
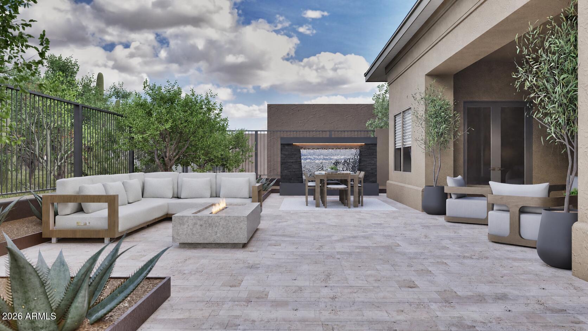
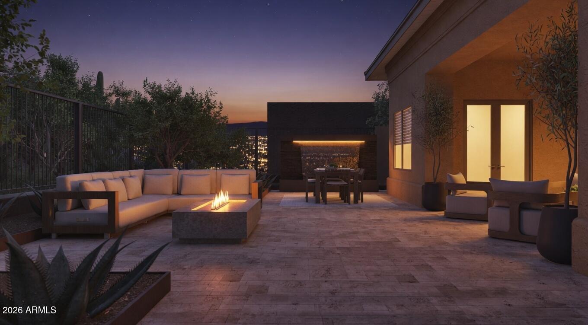
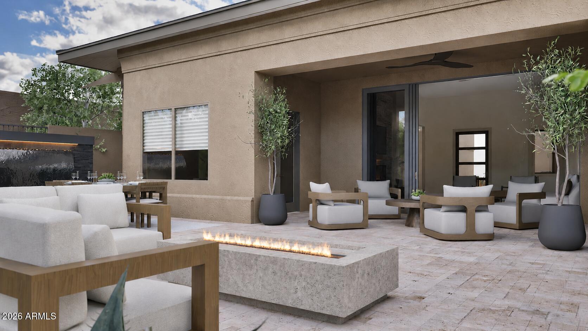
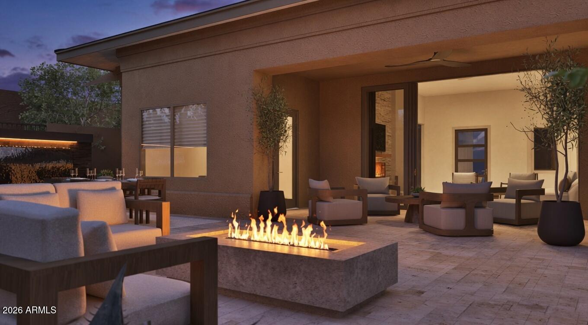
Seamless indoor-outdoor living awaits in this stunningly reimagined Stella model with casita, expertly crafted by Scottsdale Investment Properties in award-winning Terravita. A dramatic 16-foot wall of glass doors opens to an entertainer's backyard featuring travertine, fire pit, built-in BBQ and tranquil water feature. Inside, this 3-bedroom + den, 3.5-bath home showcases modern luxury with warm beige tones, engineered hardwood floors, quartzite countertops, premium appliances and an expanded laundry room. The kitchen is expanded with the addition of huge island and generous eat-in space complete with additional cabinetry and beverage bar. The private casita offers its own entrance, walk-in closet and coffee bar. Beautifully designed,thoughtfully appointed and truly turnkey.

Share Property

Location

7007 E THIRSTY CACTUS Lane, Scottsdale, AZ 85266

Status

For Sale

Property Amenities

Interior
Laundry room Inside
Fireplace Fire Pit, Family Room
Appliances Dryer, Washer, Reverse Osmosis, Refrigerator, Built-in Microwave, Dishwasher, Disposal, Gas Range, Gas Cooktop
Flooring Tile, Wood
Total Bedrooms: 3
Half Bathrooms: 1
Full Bathrooms: 3
Other Interior Features High Speed Internet, Granite Counters, Double Vanity, Eat-in Kitchen, Breakfast Bar, 9 Flat Ceilings, Pantry, Full Bth Master Bdrm, Separate Shwr Tub, Tub with Jets
Area & Lot
Total area 2,518 Sq.Ft.
Lot Area 8,077 Sq.Ft.
Living area 2,518 Sq.Ft.
MLS® ID 7079240
Year Built 1995
School District Cave Creek Unified District
High School Cactus Shadows High School
Middle School Sonoran Trails Middle School
Elementary School Black Mountain Elementary School
Architecture Styles Territorial/Santa Fe
Type Residential
Status For Sale
Exterior
Stories 1
Air conditioning Central Air, Ceiling Fan(s)
Heat type Electric
Water Source Public
Garage Space 3.0
Security Features Fire Sprinkler System, Security Guard
Sewer Public Sewer
Other Exterior Features Private Yard, Built-in Barbecue
Parking Attached Garage, Garage Door Opener, Direct Access, Attchd Gar Cabinets
Lot Features Adjacent to Wash, North/South Exposure, Desert Back, Desert Front, Gravel/Stone Front, Gravel/Stone Back, Auto Timer H 2 O Back
Roof Tile, Concrete
Finance
Sales Price $1,950,000
HOA Fees $316 monthly
Real Estate Tax $2,884 yearly
image

Schedule a Showing

We would love to show you this beautiful property. Please select your preferred date and time below. An agent will be in touch shortly to confirm your appointment.

Schedule a Showing

We would love to show you this beautiful property. Please select your preferred date and time below. An agent will be in touch shortly to confirm your appointment.

Thank you for your interest in 7007 E THIRSTY CACTUS Lane, Scottsdale, AZ 85266. We are reviewing your request and will be in touch shortly!

Mortgage Calculator

Estimate your monthly mortgage payment, including the principal and interest, property taxes, and HOA. Adjust the values to generate a more accurate rate.

All estimates are provided for informational purposes only. Actual amounts may vary.
$0,000 Your Payment 20 15 65
$0,000 Your Payment

Terravita

Offers one of the most rewarding residential and country club experiences in North Scottsdale.

Work With Us

With experience and expertise in multiple facets of the business have given us the skills to deal with any transaction, regardless of the type or price point.