Leave a Message

Thank you for your message. We will be in touch with you shortly.

6914 W FREMONT Road
6914 W FREMONT Road
6914 W FREMONT Road
6914 W FREMONT Road
6914 W FREMONT Road
6914 W FREMONT Road
6914 W FREMONT Road
6914 W FREMONT Road
6914 W FREMONT Road
6914 W FREMONT Road
6914 W FREMONT Road
6914 W FREMONT Road
6914 W FREMONT Road
6914 W FREMONT Road
6914 W FREMONT Road
6914 W FREMONT Road
6914 W FREMONT Road
6914 W FREMONT Road
6914 W FREMONT Road
6914 W FREMONT Road
6914 W FREMONT Road
6914 W FREMONT Road
6914 W FREMONT Road
6914 W FREMONT Road
6914 W FREMONT Road
6914 W FREMONT Road
6914 W FREMONT Road
6914 W FREMONT Road
6914 W FREMONT Road
6914 W FREMONT Road
6914 W FREMONT Road
6914 W FREMONT Road
VIEW PHOTOS
Courtesy of Compass, Shelley Hubbard Listing Contact: 602-628-8921 
$725,000

6914 W FREMONT Road

5 Beds 4 Baths 3,281 Sq.Ft. 0.46 Acres

Description

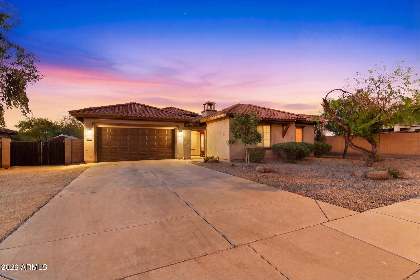
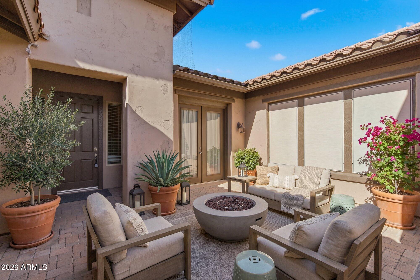
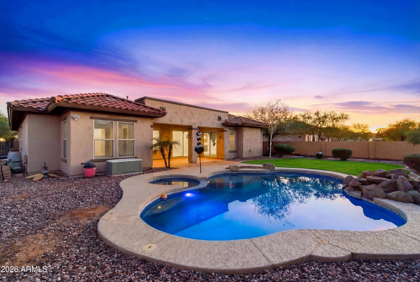
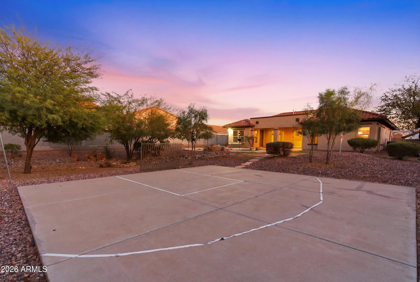
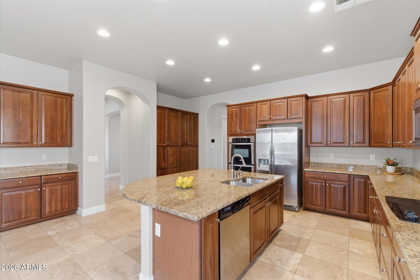
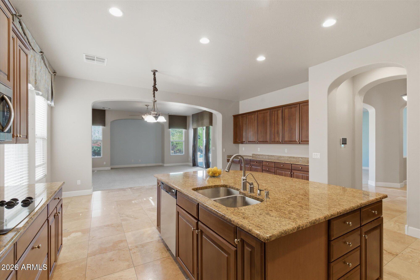
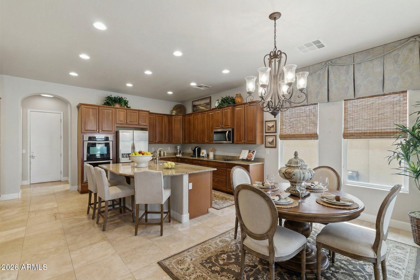
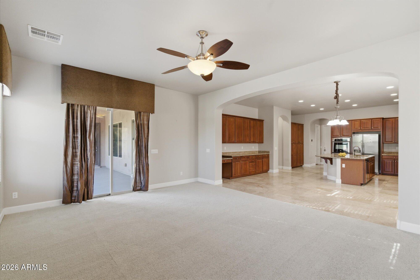
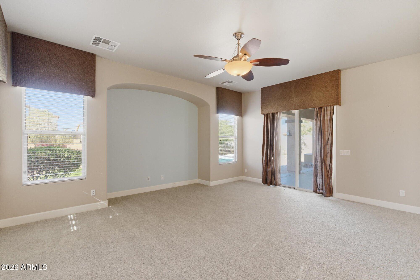
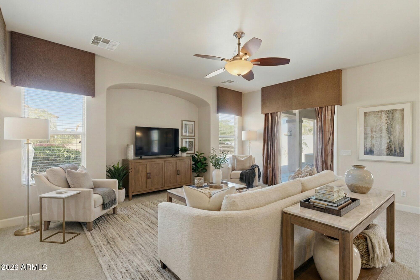
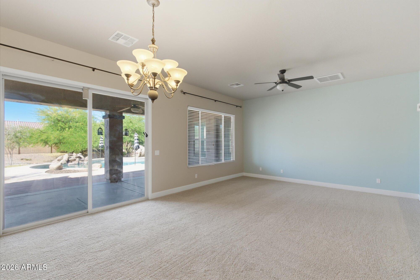
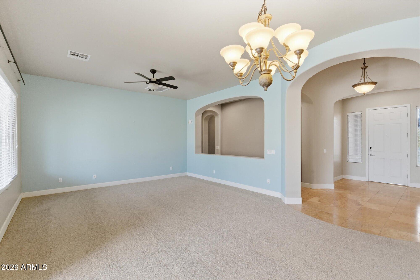
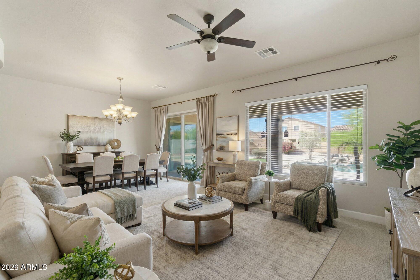
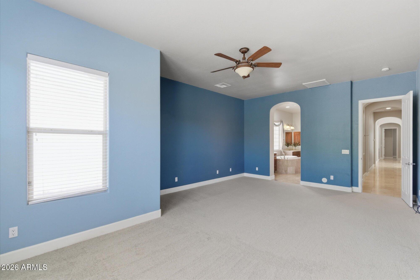
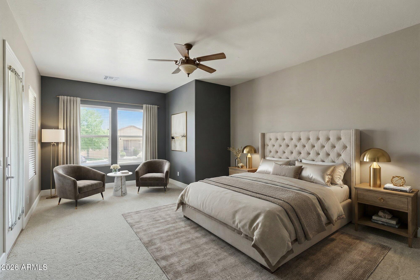
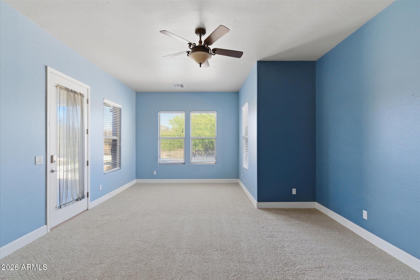
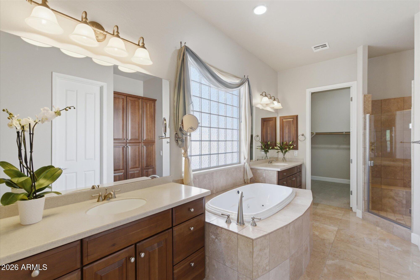
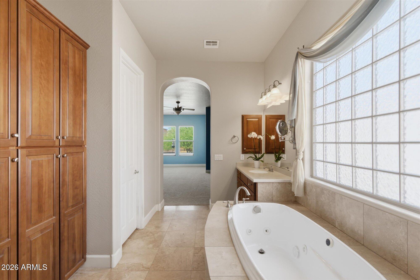
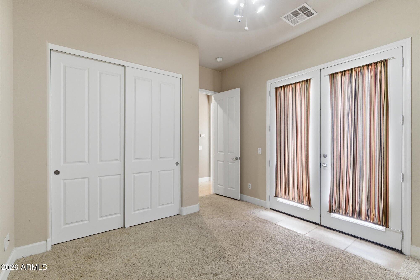
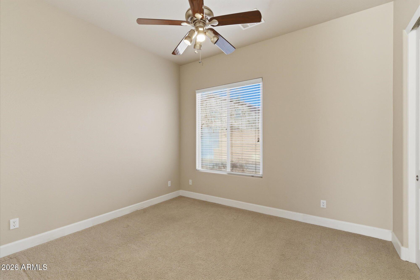
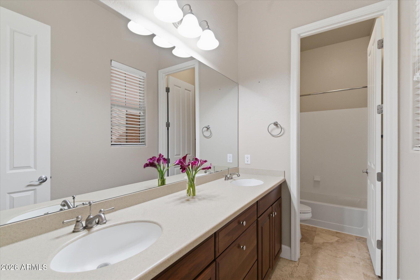
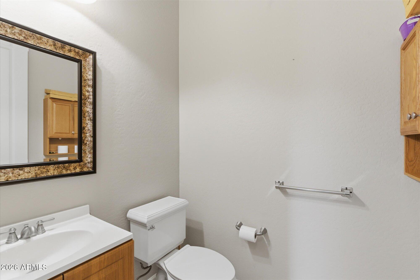
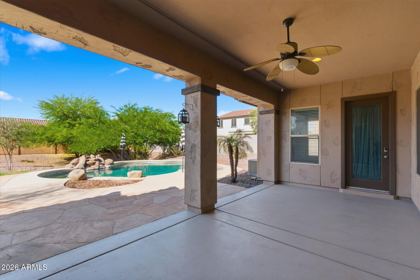
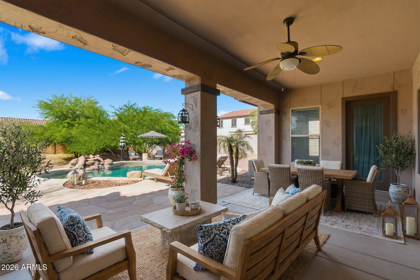
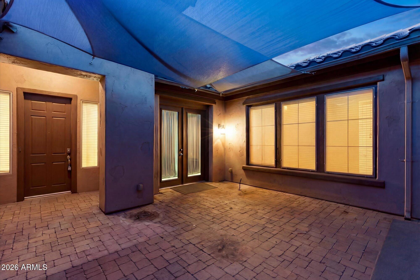
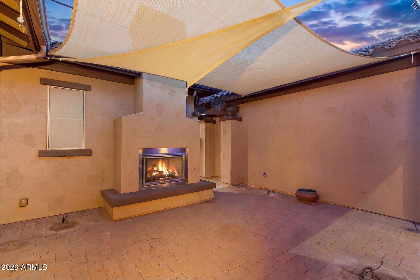
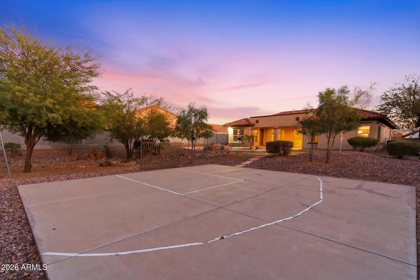
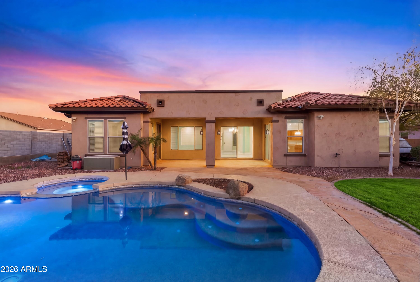
Located in desirable Laveen Farms, this spacious and inviting 5-bedroom, 3.5-bath home sits on an expansive nearly half-acre (20,000 sq ft) lot and offers the perfect blend of comfort and functionality for everyday living. A warm and welcoming entry features a unique fireplace in the front foyer, setting the tone for the thoughtfully designed interior. The flexible layout includes a private guest suite, ideal for visitors, multigenerational living, or a home office. Step outside to your own backyard retreat with a heated pool and spa, plus a sport court for endless recreation and entertaining. With generous living spaces, standout features, and room to spread out, this home delivers the lifestyle today's buyers are looking for.

Share Property

Location

6914 W FREMONT Road, Laveen, AZ 85339

Status

Sold

Date Sold

June 3, 2026

Property Amenities

Interior
Laundry room Inside
Fireplace Exterior Fireplace, Gas
Appliances Water Softener Owned, Reverse Osmosis, Dishwasher, Disposal, Electric Cooktop, Water Purifier
Total Bedrooms: 5
Half Bathrooms: 1
Full Bathrooms: 3
Other Interior Features High Speed Internet, Granite Counters, Double Vanity, Master Downstairs, Eat-in Kitchen, Breakfast Bar, 9 Flat Ceilings, No Interior Steps, Kitchen Island, Separate Shwr Tub, Tub with Jets
Area & Lot
Lot Area 0.46 Acres
Living area 3,281 Sq.Ft.
MLS® ID 7010254
Year Built 2007
School District Phoenix Union High School District
High School Betty Fairfax High School
Middle School Trailside Point Performing Arts Academy
Elementary School Trailside Point Performing Arts Academy
Architecture Styles Ranch, Spanish
Type Residential
Status Sold
Exterior
Stories 1
Pool Heated
Air conditioning Central Air, Ceiling Fan(s), Programmable Thmstat
Heat type Natural Gas
Disability Features Accessible Hallway(s)
Water Source City Water
Garage Space 2.0
Sewer Public Sewer
Other Exterior Features Sport Court(s)
Parking RV Gate
Lot Features North/South Exposure, Desert Back, Desert Front, Grass Back, Auto Timer H 2 O Front, Auto Timer H 2 O Back
Roof Tile
Finance
Sales Price $725,000
HOA Fees $75 monthly
Real Estate Tax $4,260 yearly

Phoenix

Sees more sunshine than any other metro area in the country.

Work With Us

With experience and expertise in multiple facets of the business have given us the skills to deal with any transaction, regardless of the type or price point.