6825 N 39th Place
6825 N 39th Place
6825 N 39th Place
6825 N 39th Place
6825 N 39th Place
6825 N 39th Place
6825 N 39th Place
6825 N 39th Place
6825 N 39th Place
6825 N 39th Place
6825 N 39th Place
6825 N 39th Place
6825 N 39th Place
6825 N 39th Place
6825 N 39th Place
6825 N 39th Place
6825 N 39th Place
6825 N 39th Place
6825 N 39th Place
6825 N 39th Place
6825 N 39th Place
6825 N 39th Place
6825 N 39th Place
6825 N 39th Place
6825 N 39th Place
6825 N 39th Place
6825 N 39th Place
6825 N 39th Place
6825 N 39th Place
6825 N 39th Place
6825 N 39th Place
6825 N 39th Place
6825 N 39th Place
6825 N 39th Place
6825 N 39th Place
6825 N 39th Place
6825 N 39th Place
6825 N 39th Place
6825 N 39th Place
6825 N 39th Place
6825 N 39th Place
6825 N 39th Place
VIEW PHOTOS
Courtesy of Compass, David Larchez Listing Contact: 480-822-8898 
$7,400,000

6825 N 39th Place

4 Beds 5 Baths 6,209 Sq.Ft. 1.04 Acres

Description

Now move-in-ready with furnishings available!
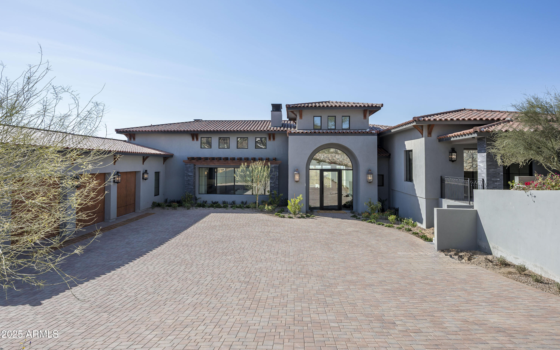
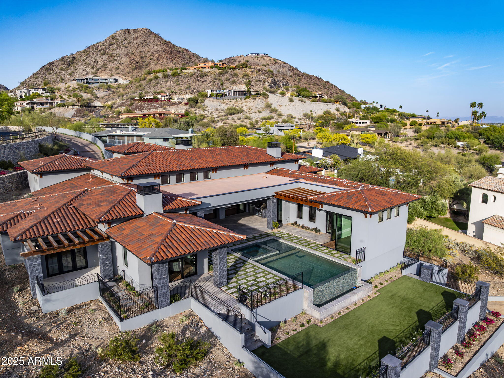
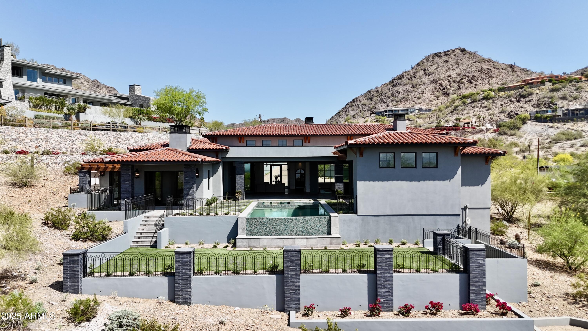
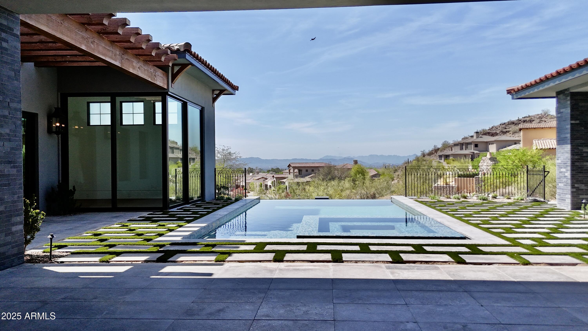
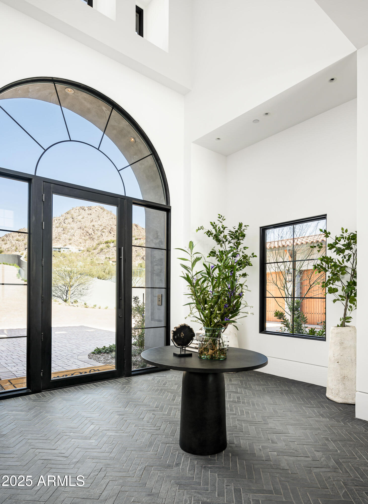
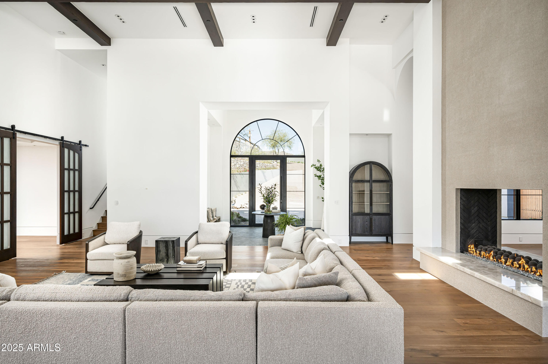
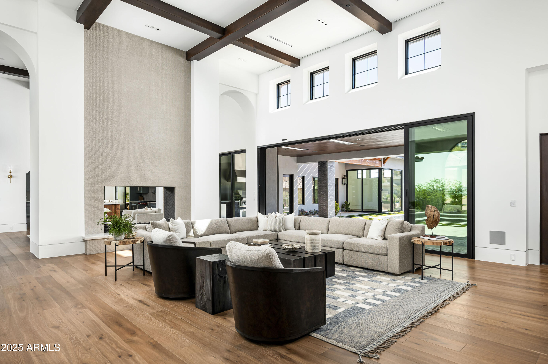
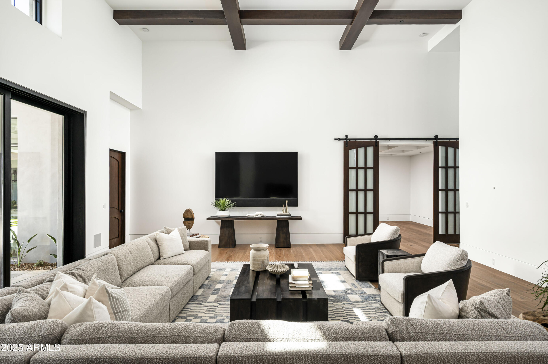
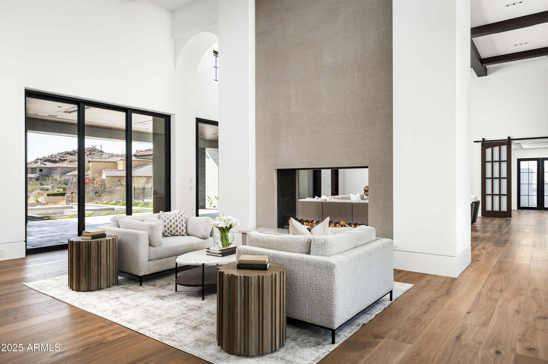
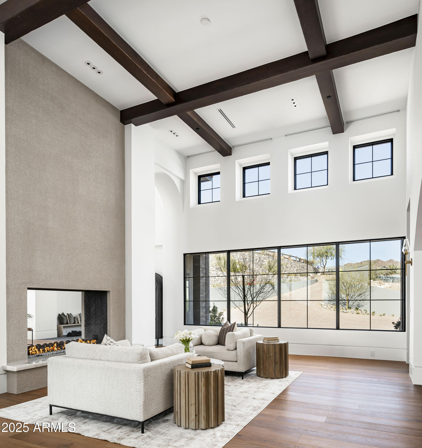
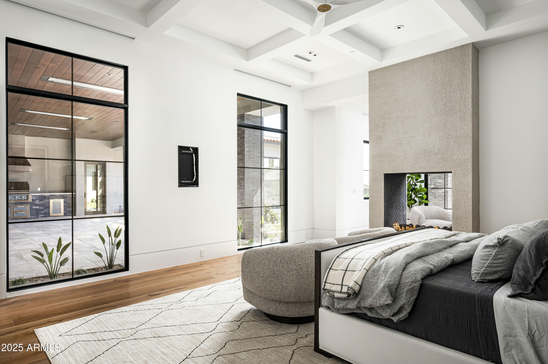
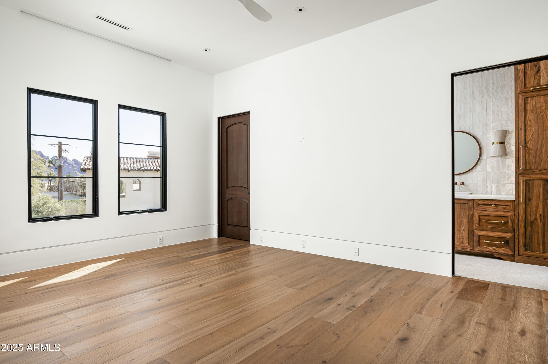
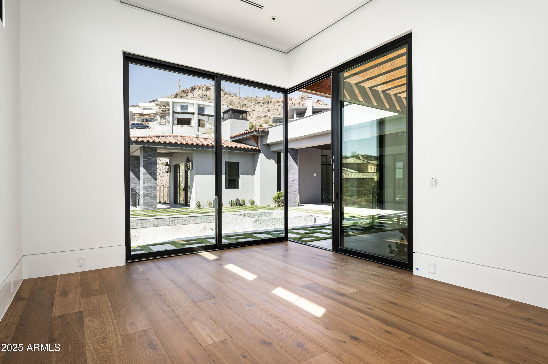
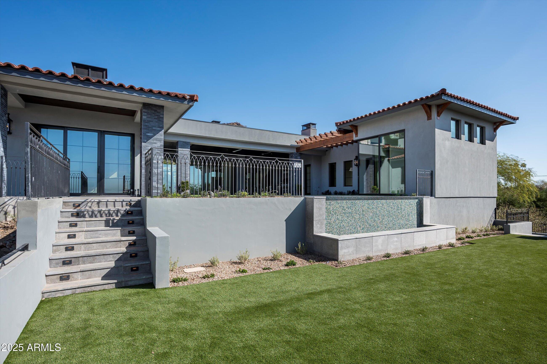
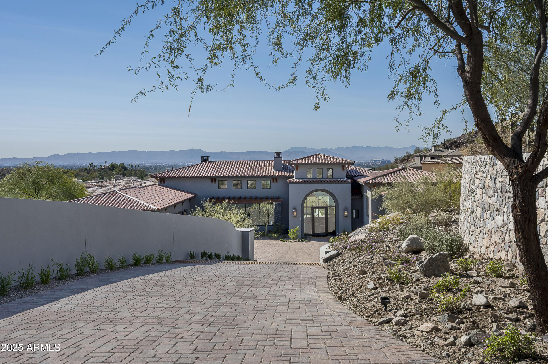
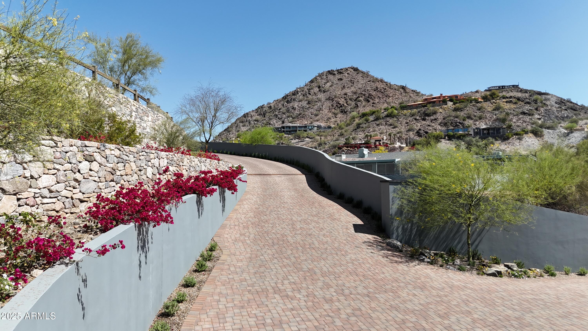
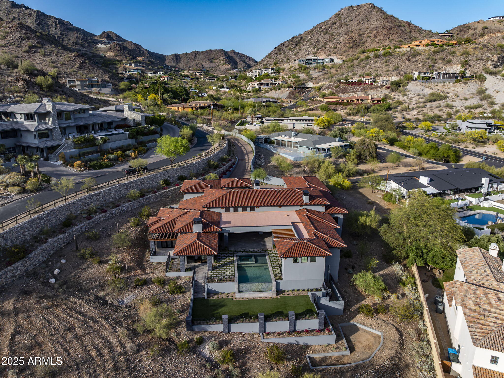
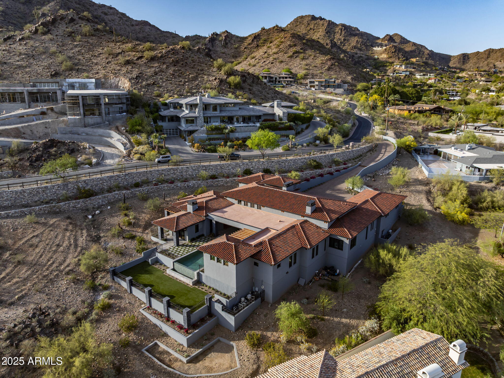
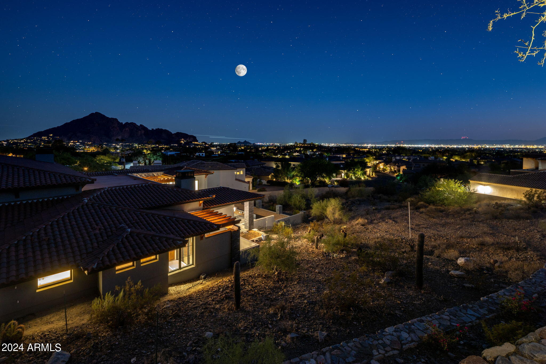
Perched high on the mountain in a 24-hour guard-gated enclave, this brand-new luxury home sits on a private 1+ acre lot with breathtaking city light views.
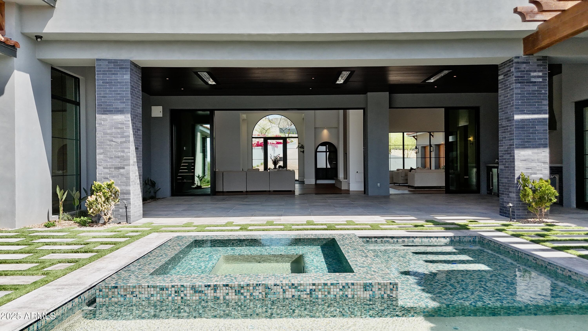
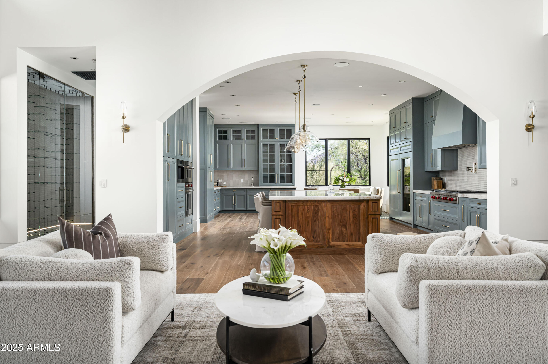
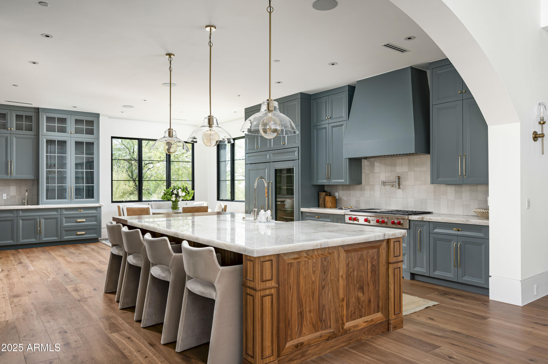
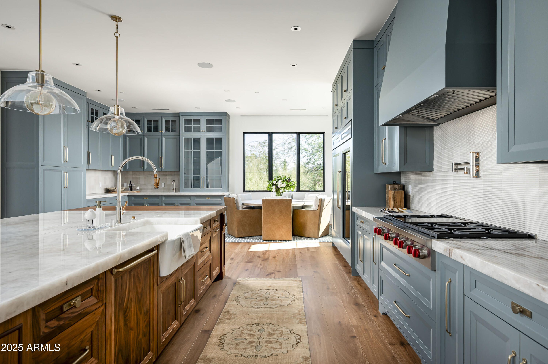
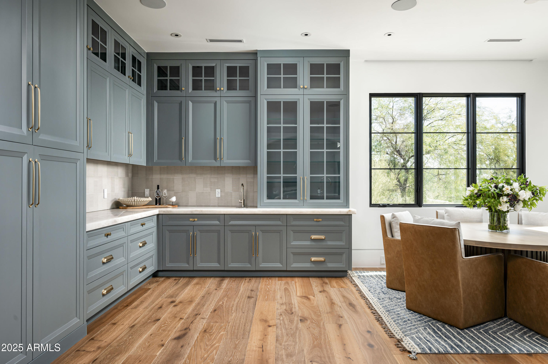
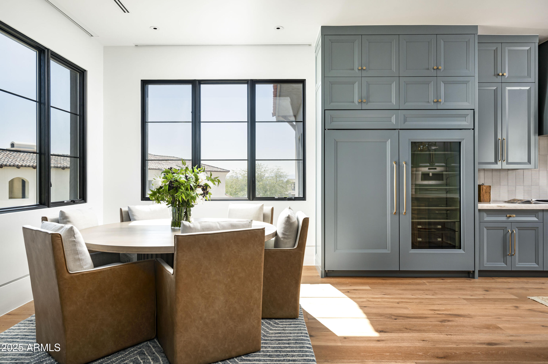
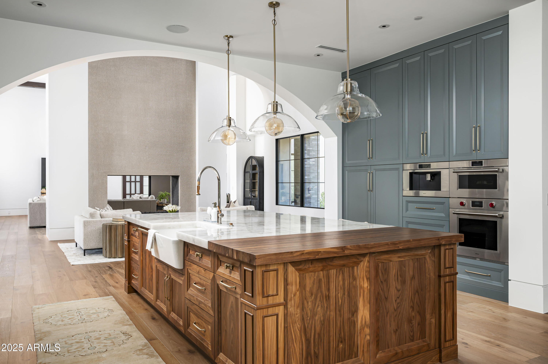
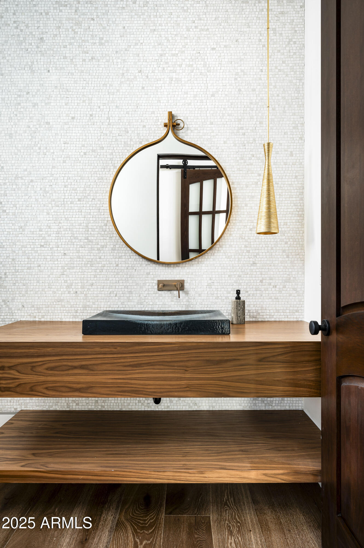
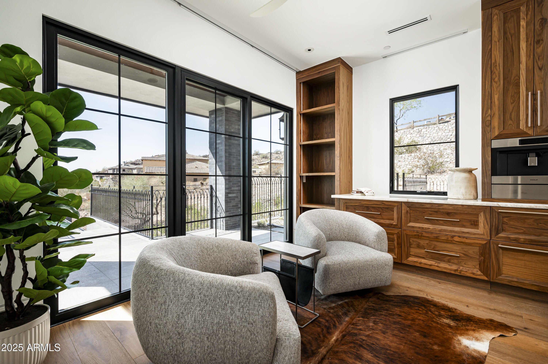
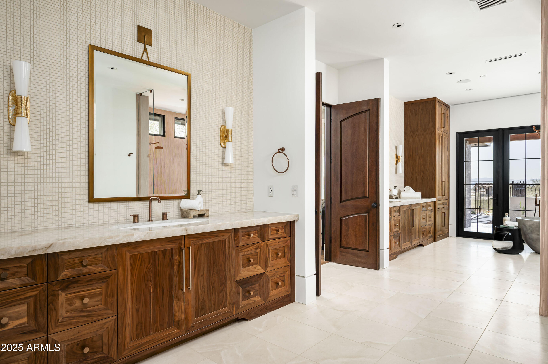
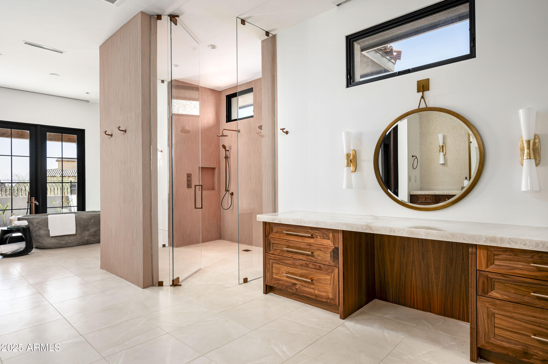
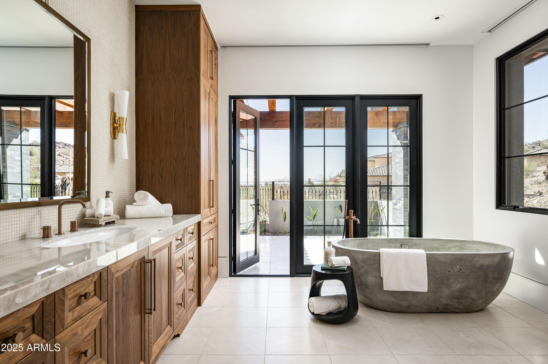
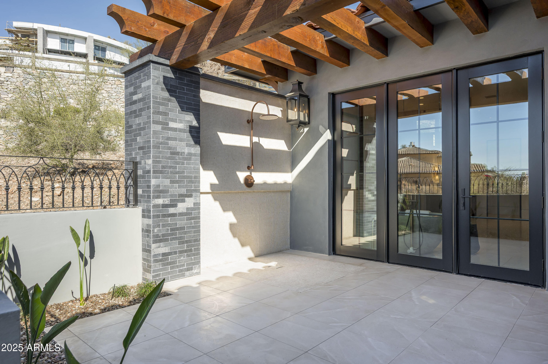
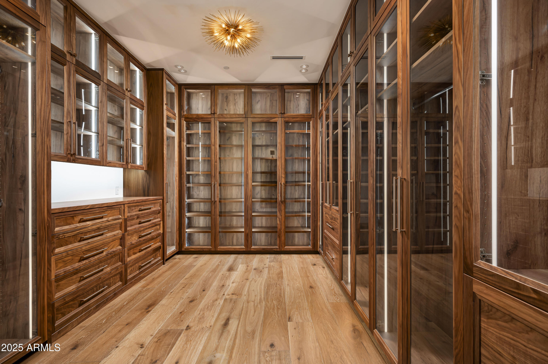
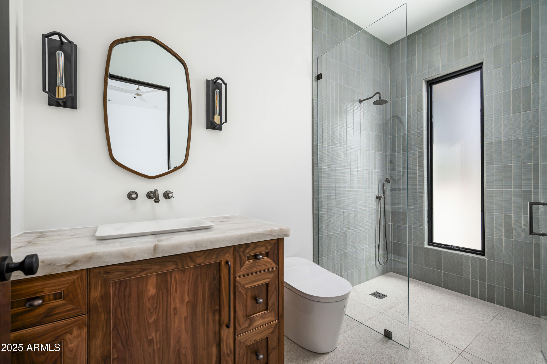
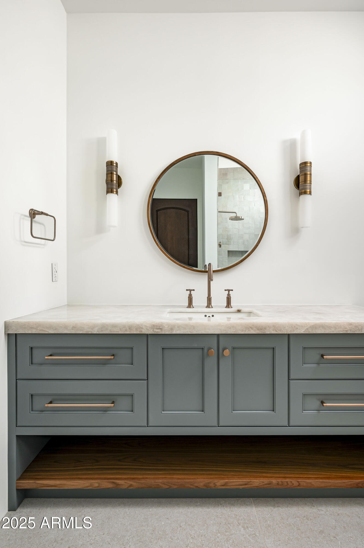
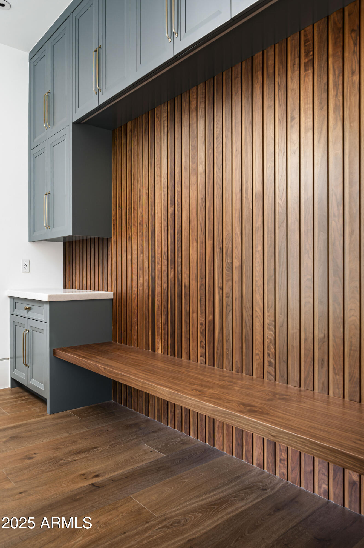
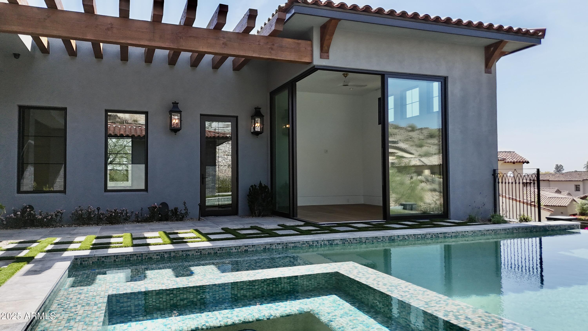
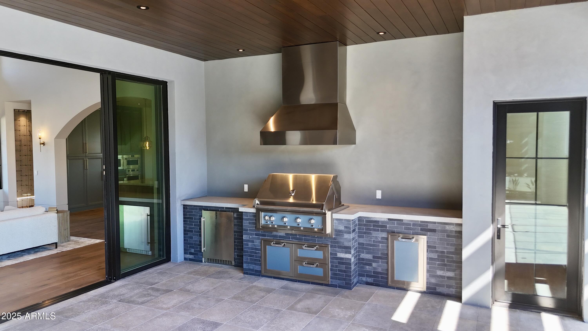
Designed for seamless indoor / outdoor living, it features a heated glass tile pool and spa, Cristallo Quartzite slabs, and Distinctive Custom Cabinetry throughout. One of the only new hillside homes with a level grass yard, it offers rare functionality.
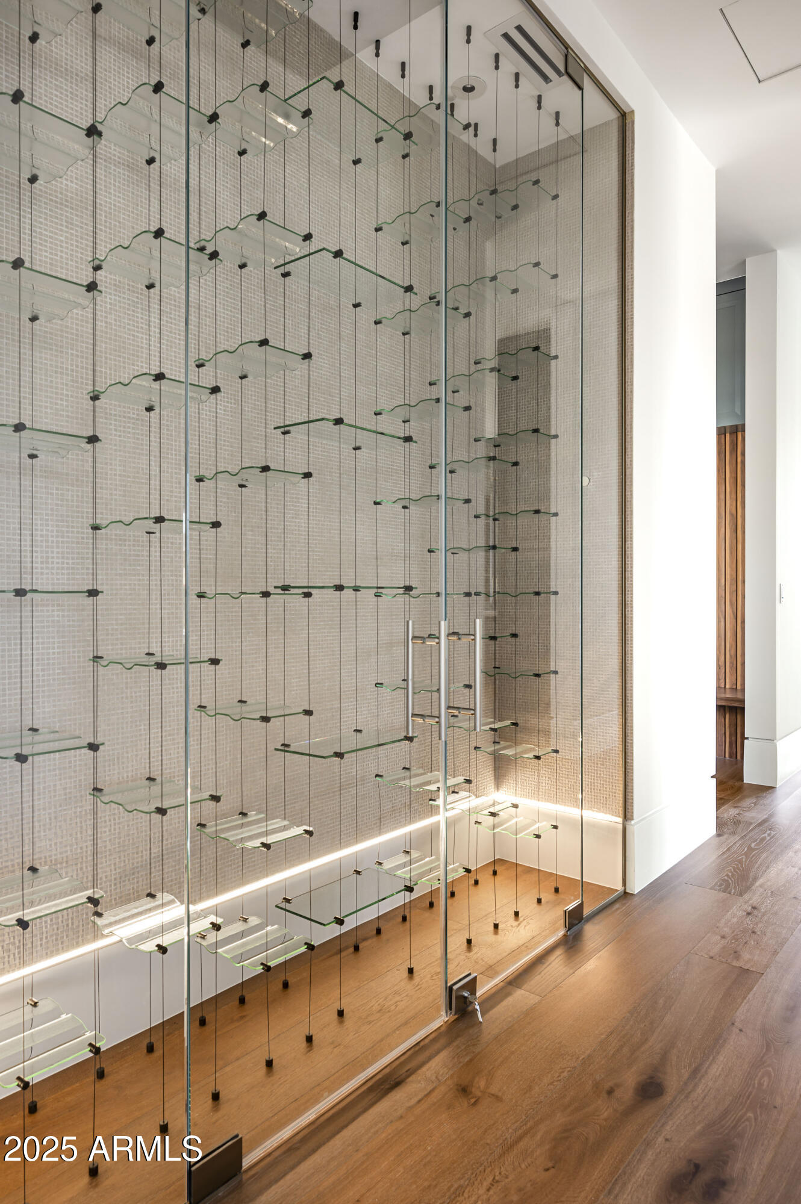
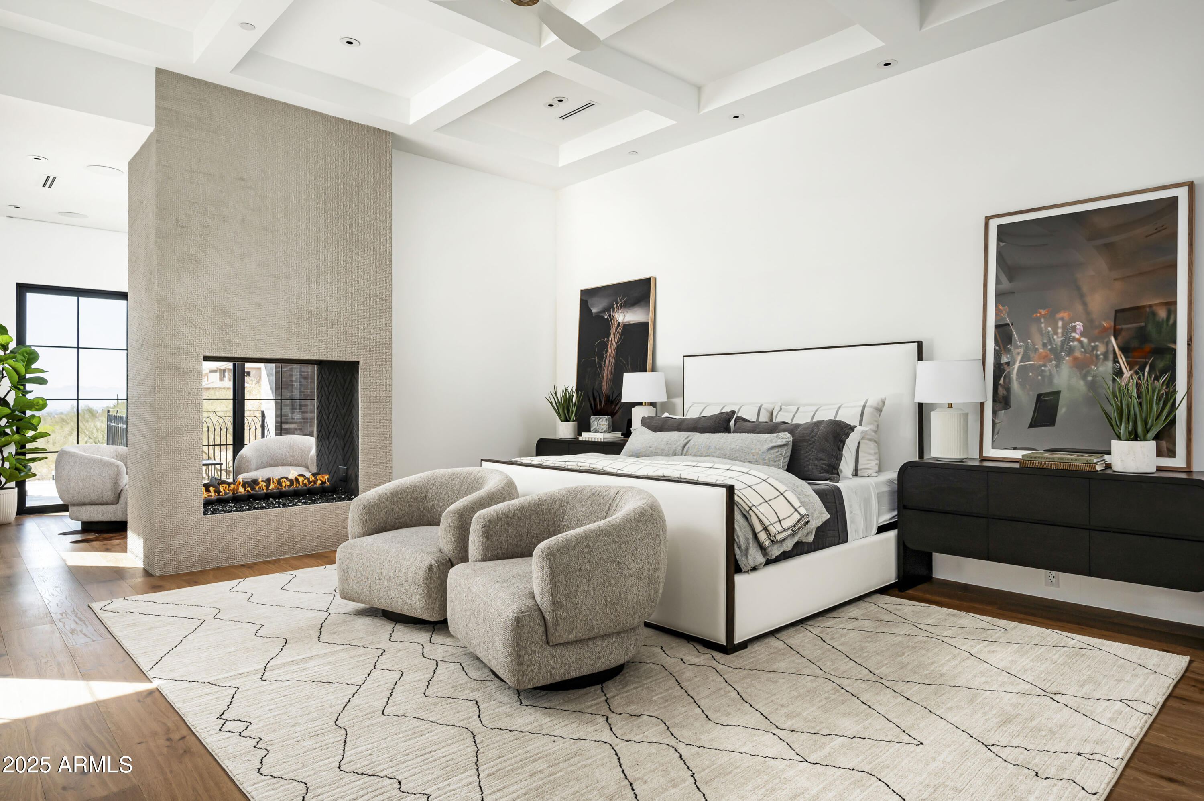
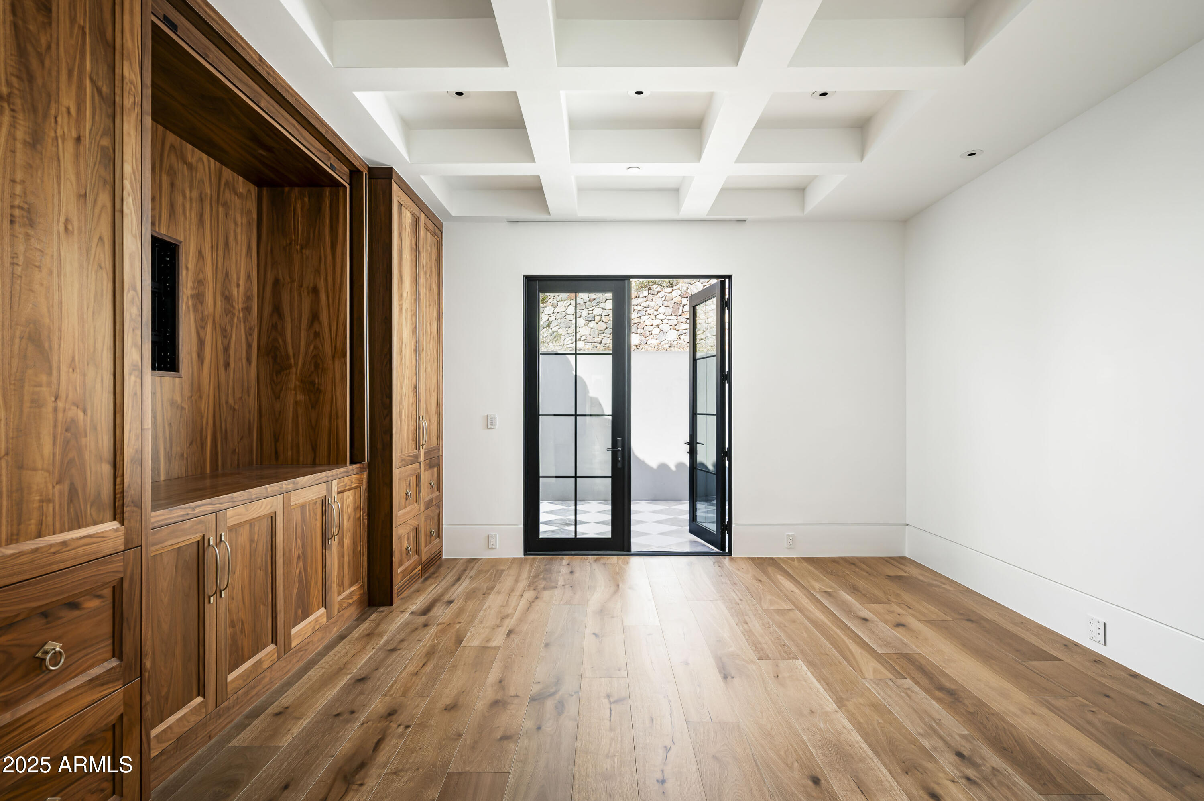
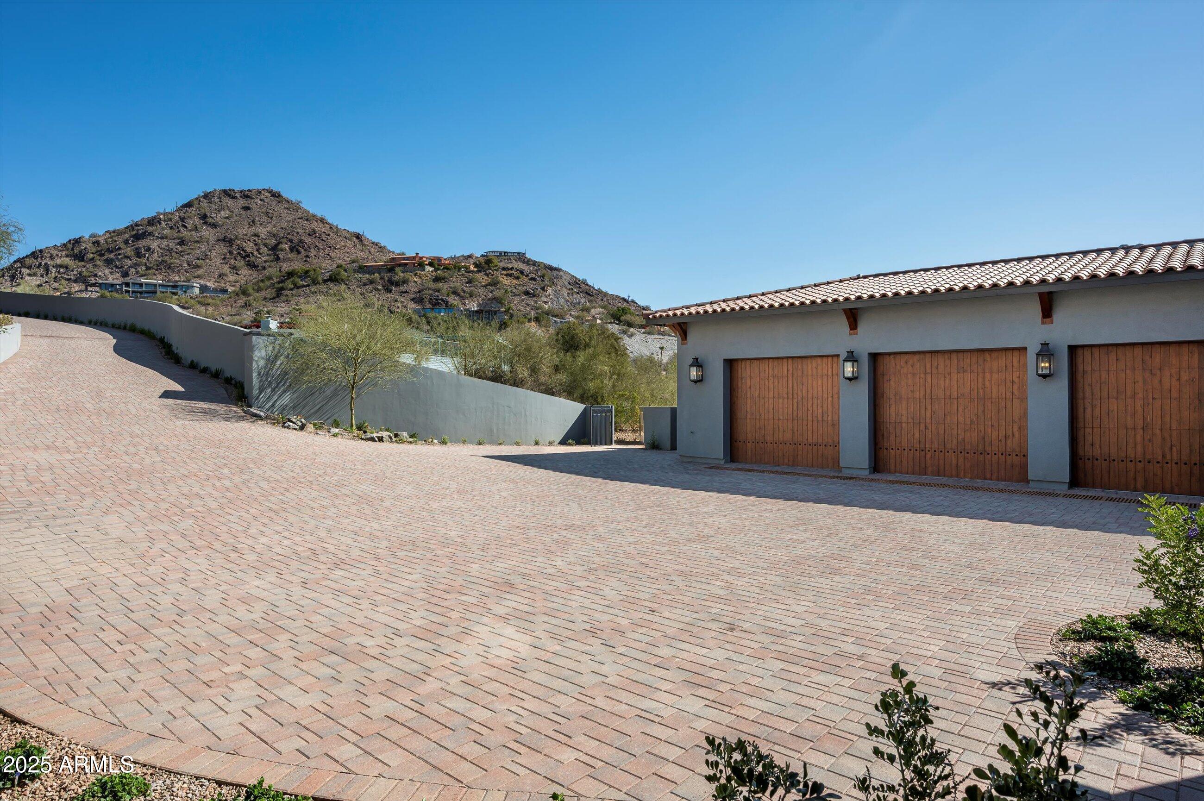
Inside, enjoy four ensuite bedrooms, a glass-walled exercise room, a study / office, and a 3-car garage with room for lifts.
The attached guest suite has a private entrance, patio, and stunning views. Wolf & SubZero appliances, full Crestron / Lutron system, automated pocketed blinds, Pella doors and windows, and nine security cameras.

Share Property

Location

6825 N 39th Place, Paradise Valley, AZ 85253

Status

Sold

Date Sold

May 12, 2025

Property Amenities

Interior
Laundry room Engy Star (See Rmks)
Appliances Dryer, Washer, Reverse Osmosis, Refrigerator, Built-in Microwave, Dishwasher, Disposal, Gas Range, Gas Oven, Water Purifier
Flooring Tile, Wood
Total Bedrooms: 4
Half Bathrooms: 1
Full Bathrooms: 4
Other Interior Features Walk-in Pantry, Double Vanity, Breakfast Bar, Vaulted Ceiling(s), Kitchen Island, Full Bth Master Bdrm, Separate Shwr Tub
Area & Lot
Lot Area 1.04 Acres
Living area 6,209 Sq.Ft.
MLS® ID 6815617
Year Built 2025
School District Phoenix Union High School District
High School Camelback High School
Middle School Biltmore Preparatory Academy
Elementary School Biltmore Preparatory Academy
View Description City Lights
Type Residential
Status Sold
Exterior
Stories 1
Pool Variable Speed Pump, Heated
Air conditioning Central Air, Ceiling Fan(s), ENERGY STAR Qualified Equipment, Programmable Thmstat
Heat type Natural Gas
Water Source City Water
Garage Space 3.0
Security Features Fire Sprinkler System
Sewer Sewer in Cnctd, Public Sewer
Other Exterior Features Private Yard, Storage, Built-in Barbecue
Parking Garage Door Opener, Direct Access, Over Height Garage, Temp Controlled
Lot Features North/South Exposure, Hillside Lot, Sprinklers In Rear, Sprinklers In Front, Desert Back, Desert Front, Grass Back, Auto Timer H 2 O Front, Auto Timer H 2 O Back
Roof Tile
Finance
Sales Price $7,400,000
HOA Fees $2,725 quarterly
Real Estate Tax $17,165 yearly

Work With Us

With experience and expertise in multiple facets of the business have given us the skills to deal with any transaction, regardless of the type or price point.
