6800 N 39TH Place
6800 N 39TH Place
6800 N 39TH Place
6800 N 39TH Place
6800 N 39TH Place
6800 N 39TH Place
6800 N 39TH Place
6800 N 39TH Place
6800 N 39TH Place
6800 N 39TH Place
6800 N 39TH Place
6800 N 39TH Place
6800 N 39TH Place
6800 N 39TH Place
6800 N 39TH Place
6800 N 39TH Place
6800 N 39TH Place
6800 N 39TH Place
6800 N 39TH Place
6800 N 39TH Place
6800 N 39TH Place
6800 N 39TH Place
6800 N 39TH Place
6800 N 39TH Place
6800 N 39TH Place
6800 N 39TH Place
6800 N 39TH Place
6800 N 39TH Place
6800 N 39TH Place
6800 N 39TH Place
6800 N 39TH Place
6800 N 39TH Place
6800 N 39TH Place
6800 N 39TH Place
6800 N 39TH Place
6800 N 39TH Place
6800 N 39TH Place
6800 N 39TH Place
6800 N 39TH Place
6800 N 39TH Place
6800 N 39TH Place
6800 N 39TH Place
6800 N 39TH Place
6800 N 39TH Place
6800 N 39TH Place
6800 N 39TH Place
6800 N 39TH Place
6800 N 39TH Place
6800 N 39TH Place
6800 N 39TH Place
6800 N 39TH Place
6800 N 39TH Place
6800 N 39TH Place
6800 N 39TH Place
6800 N 39TH Place
6800 N 39TH Place
6800 N 39TH Place
6800 N 39TH Place
6800 N 39TH Place
6800 N 39TH Place
6800 N 39TH Place
6800 N 39TH Place
6800 N 39TH Place
6800 N 39TH Place
6800 N 39TH Place
6800 N 39TH Place
6800 N 39TH Place
6800 N 39TH Place
6800 N 39TH Place
6800 N 39TH Place
6800 N 39TH Place
6800 N 39TH Place
6800 N 39TH Place
6800 N 39TH Place
6800 N 39TH Place
6800 N 39TH Place
6800 N 39TH Place
6800 N 39TH Place
6800 N 39TH Place
6800 N 39TH Place
6800 N 39TH Place
6800 N 39TH Place
6800 N 39TH Place
6800 N 39TH Place
6800 N 39TH Place
6800 N 39TH Place
6800 N 39TH Place
6800 N 39TH Place
6800 N 39TH Place
6800 N 39TH Place
6800 N 39TH Place
6800 N 39TH Place
6800 N 39TH Place
6800 N 39TH Place
6800 N 39TH Place
6800 N 39TH Place
6800 N 39TH Place
6800 N 39TH Place
6800 N 39TH Place
6800 N 39TH Place
6800 N 39TH Place
6800 N 39TH Place
6800 N 39TH Place
6800 N 39TH Place
6800 N 39TH Place
6800 N 39TH Place
6800 N 39TH Place
6800 N 39TH Place
6800 N 39TH Place
VIEW PHOTOS
Courtesy of Compass, Frank Aazami Listing Contact: 480-266-0240 
$10,000,000

6800 N 39TH Place

7 Beds 8 Baths 8,127 Sq.Ft. 2.98 Acres

Open House

10/25/2026 12:00PM - 3:00PM MST

Description

HIGH-DESERT * NEW BUILD * BIG-CITY VIEWS * PARADISE RESERVE {24/7} GUARD-GATED community offering STATE-OF-THE-ART GENERATOR ~ FIRE/WATER PRESSURE SYSTEM FOR THEIR HILLSIDE TROPHY HOMES.
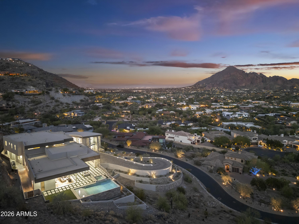
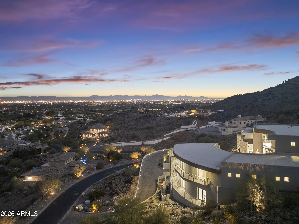
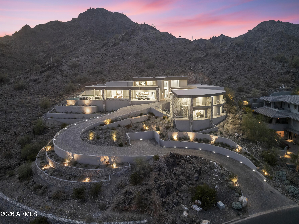
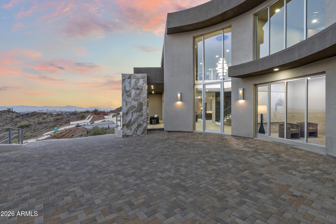
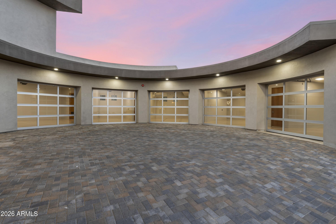
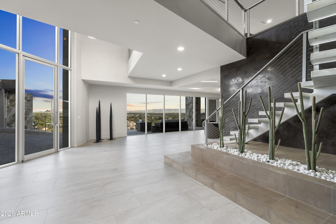
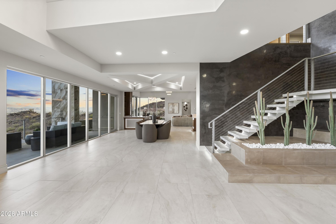
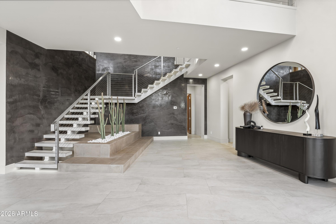
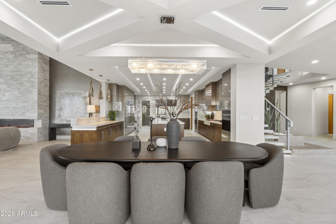
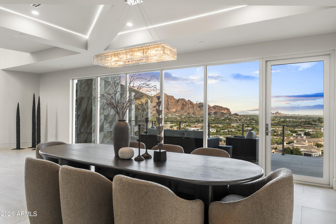
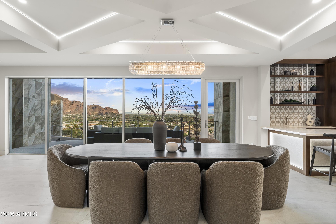
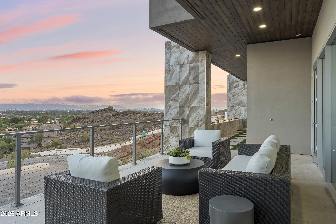
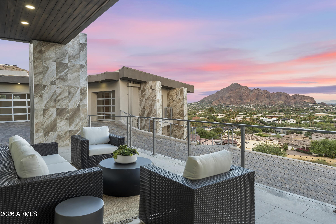
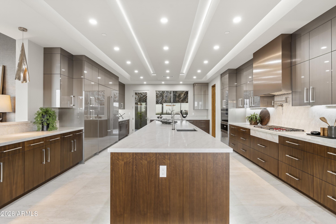
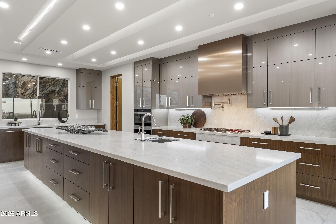
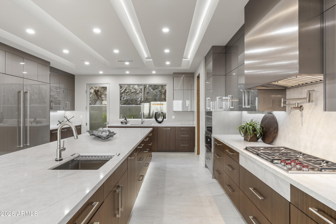
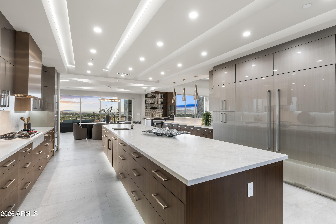
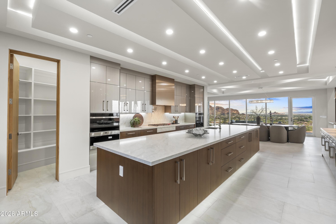
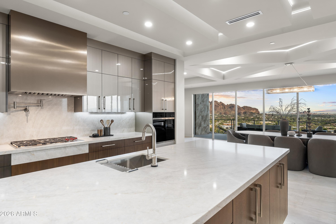
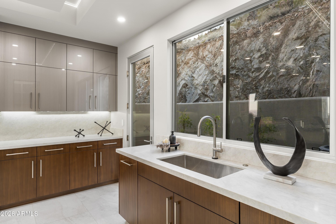
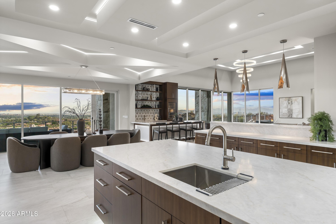
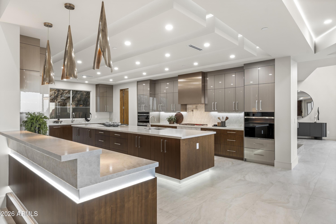
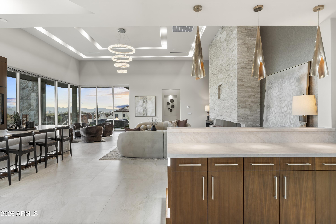
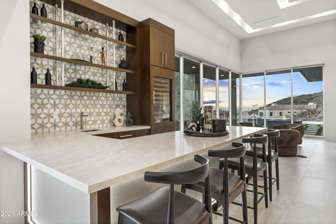
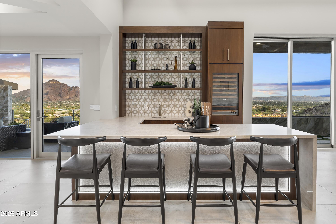
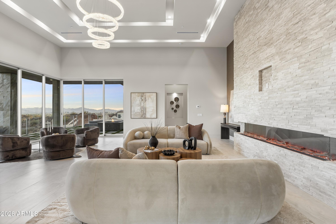
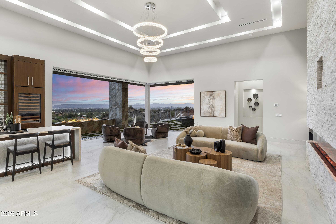
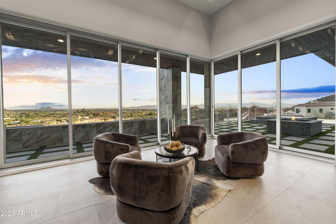
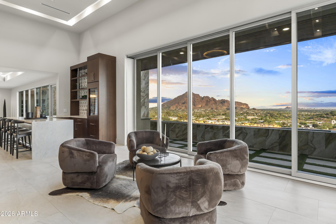
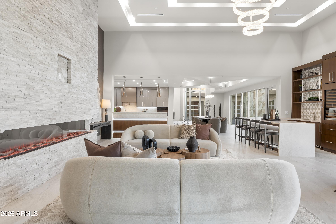
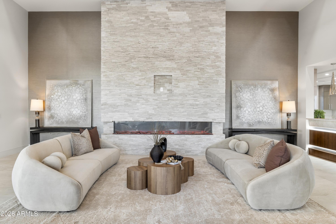
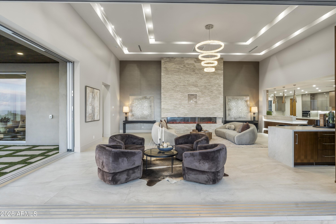
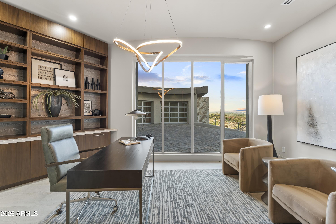
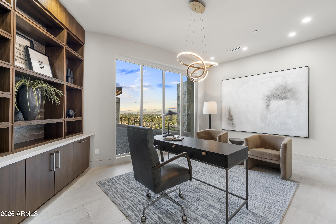
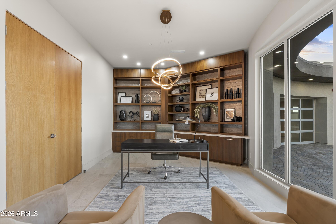
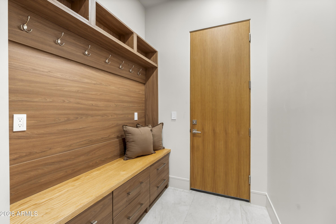
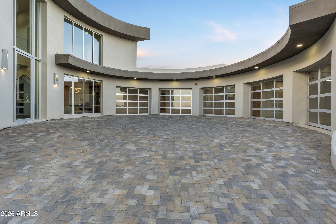
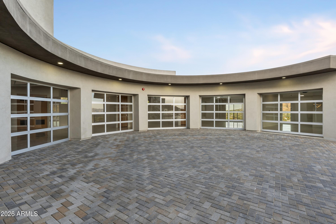
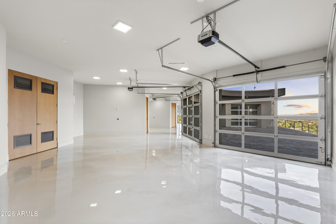
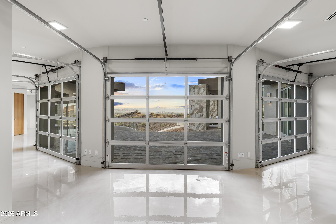
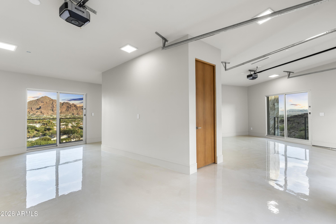
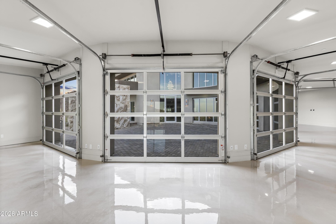
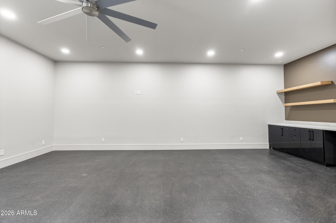
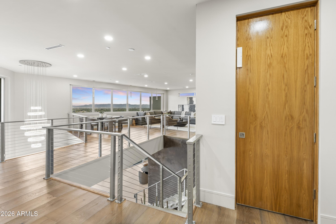
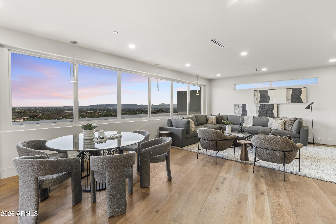
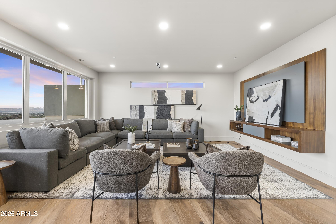
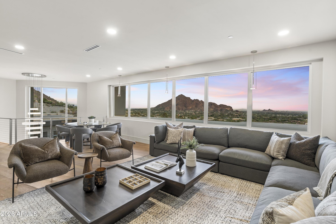
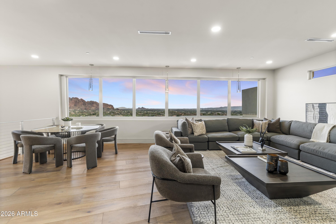
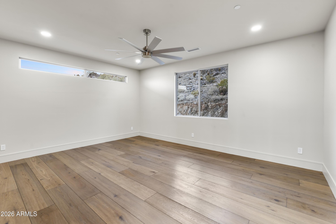
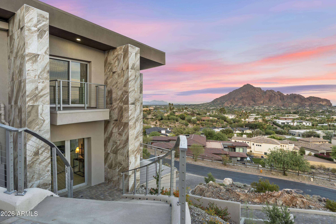
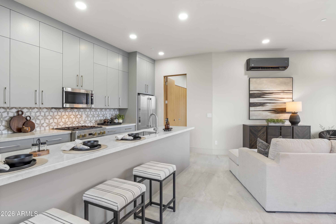
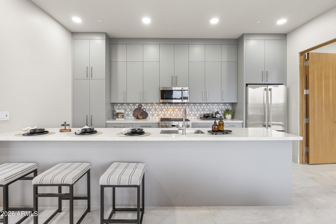
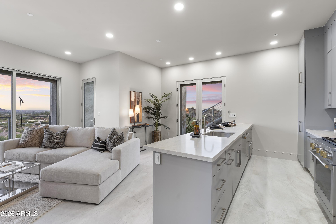
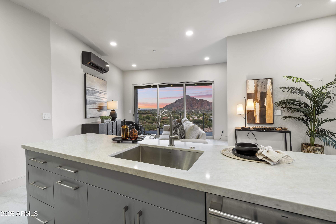
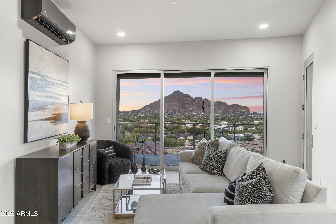
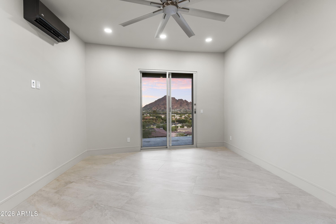
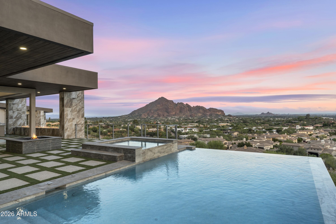
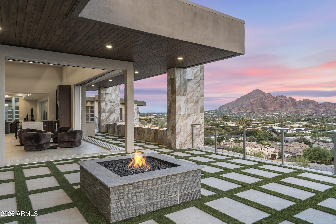
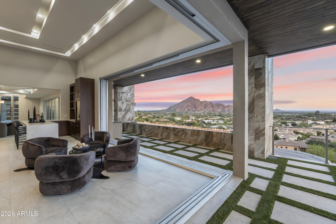
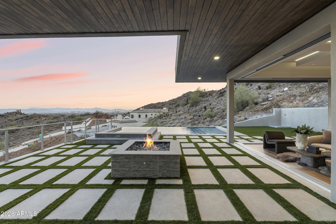
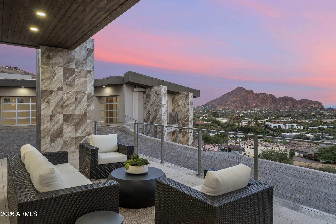
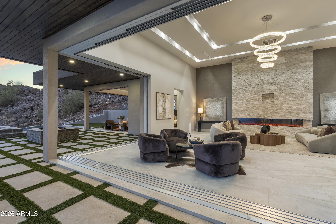
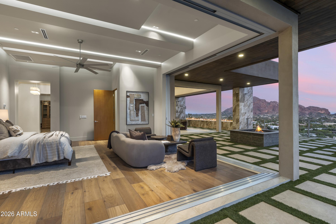
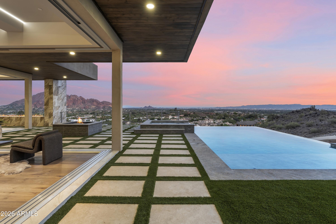
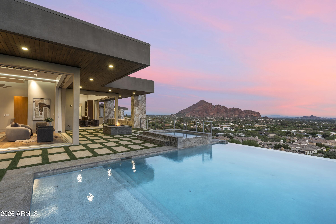
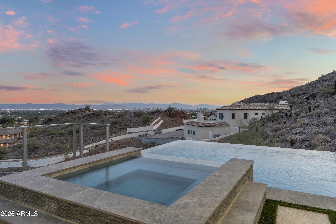
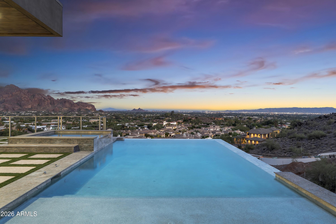
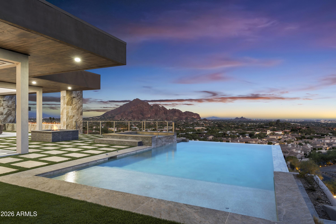
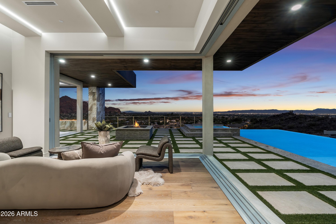
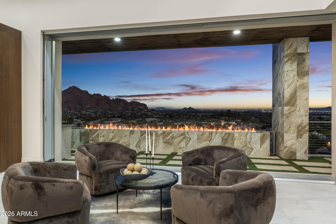
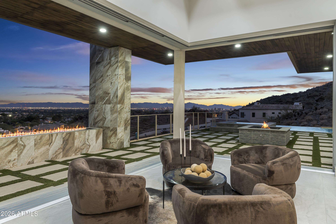
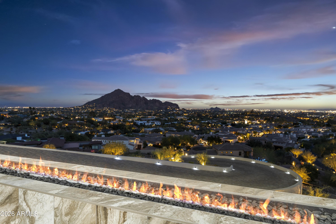
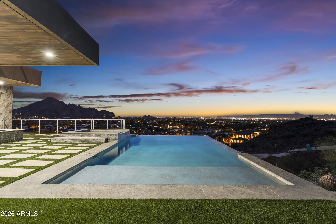
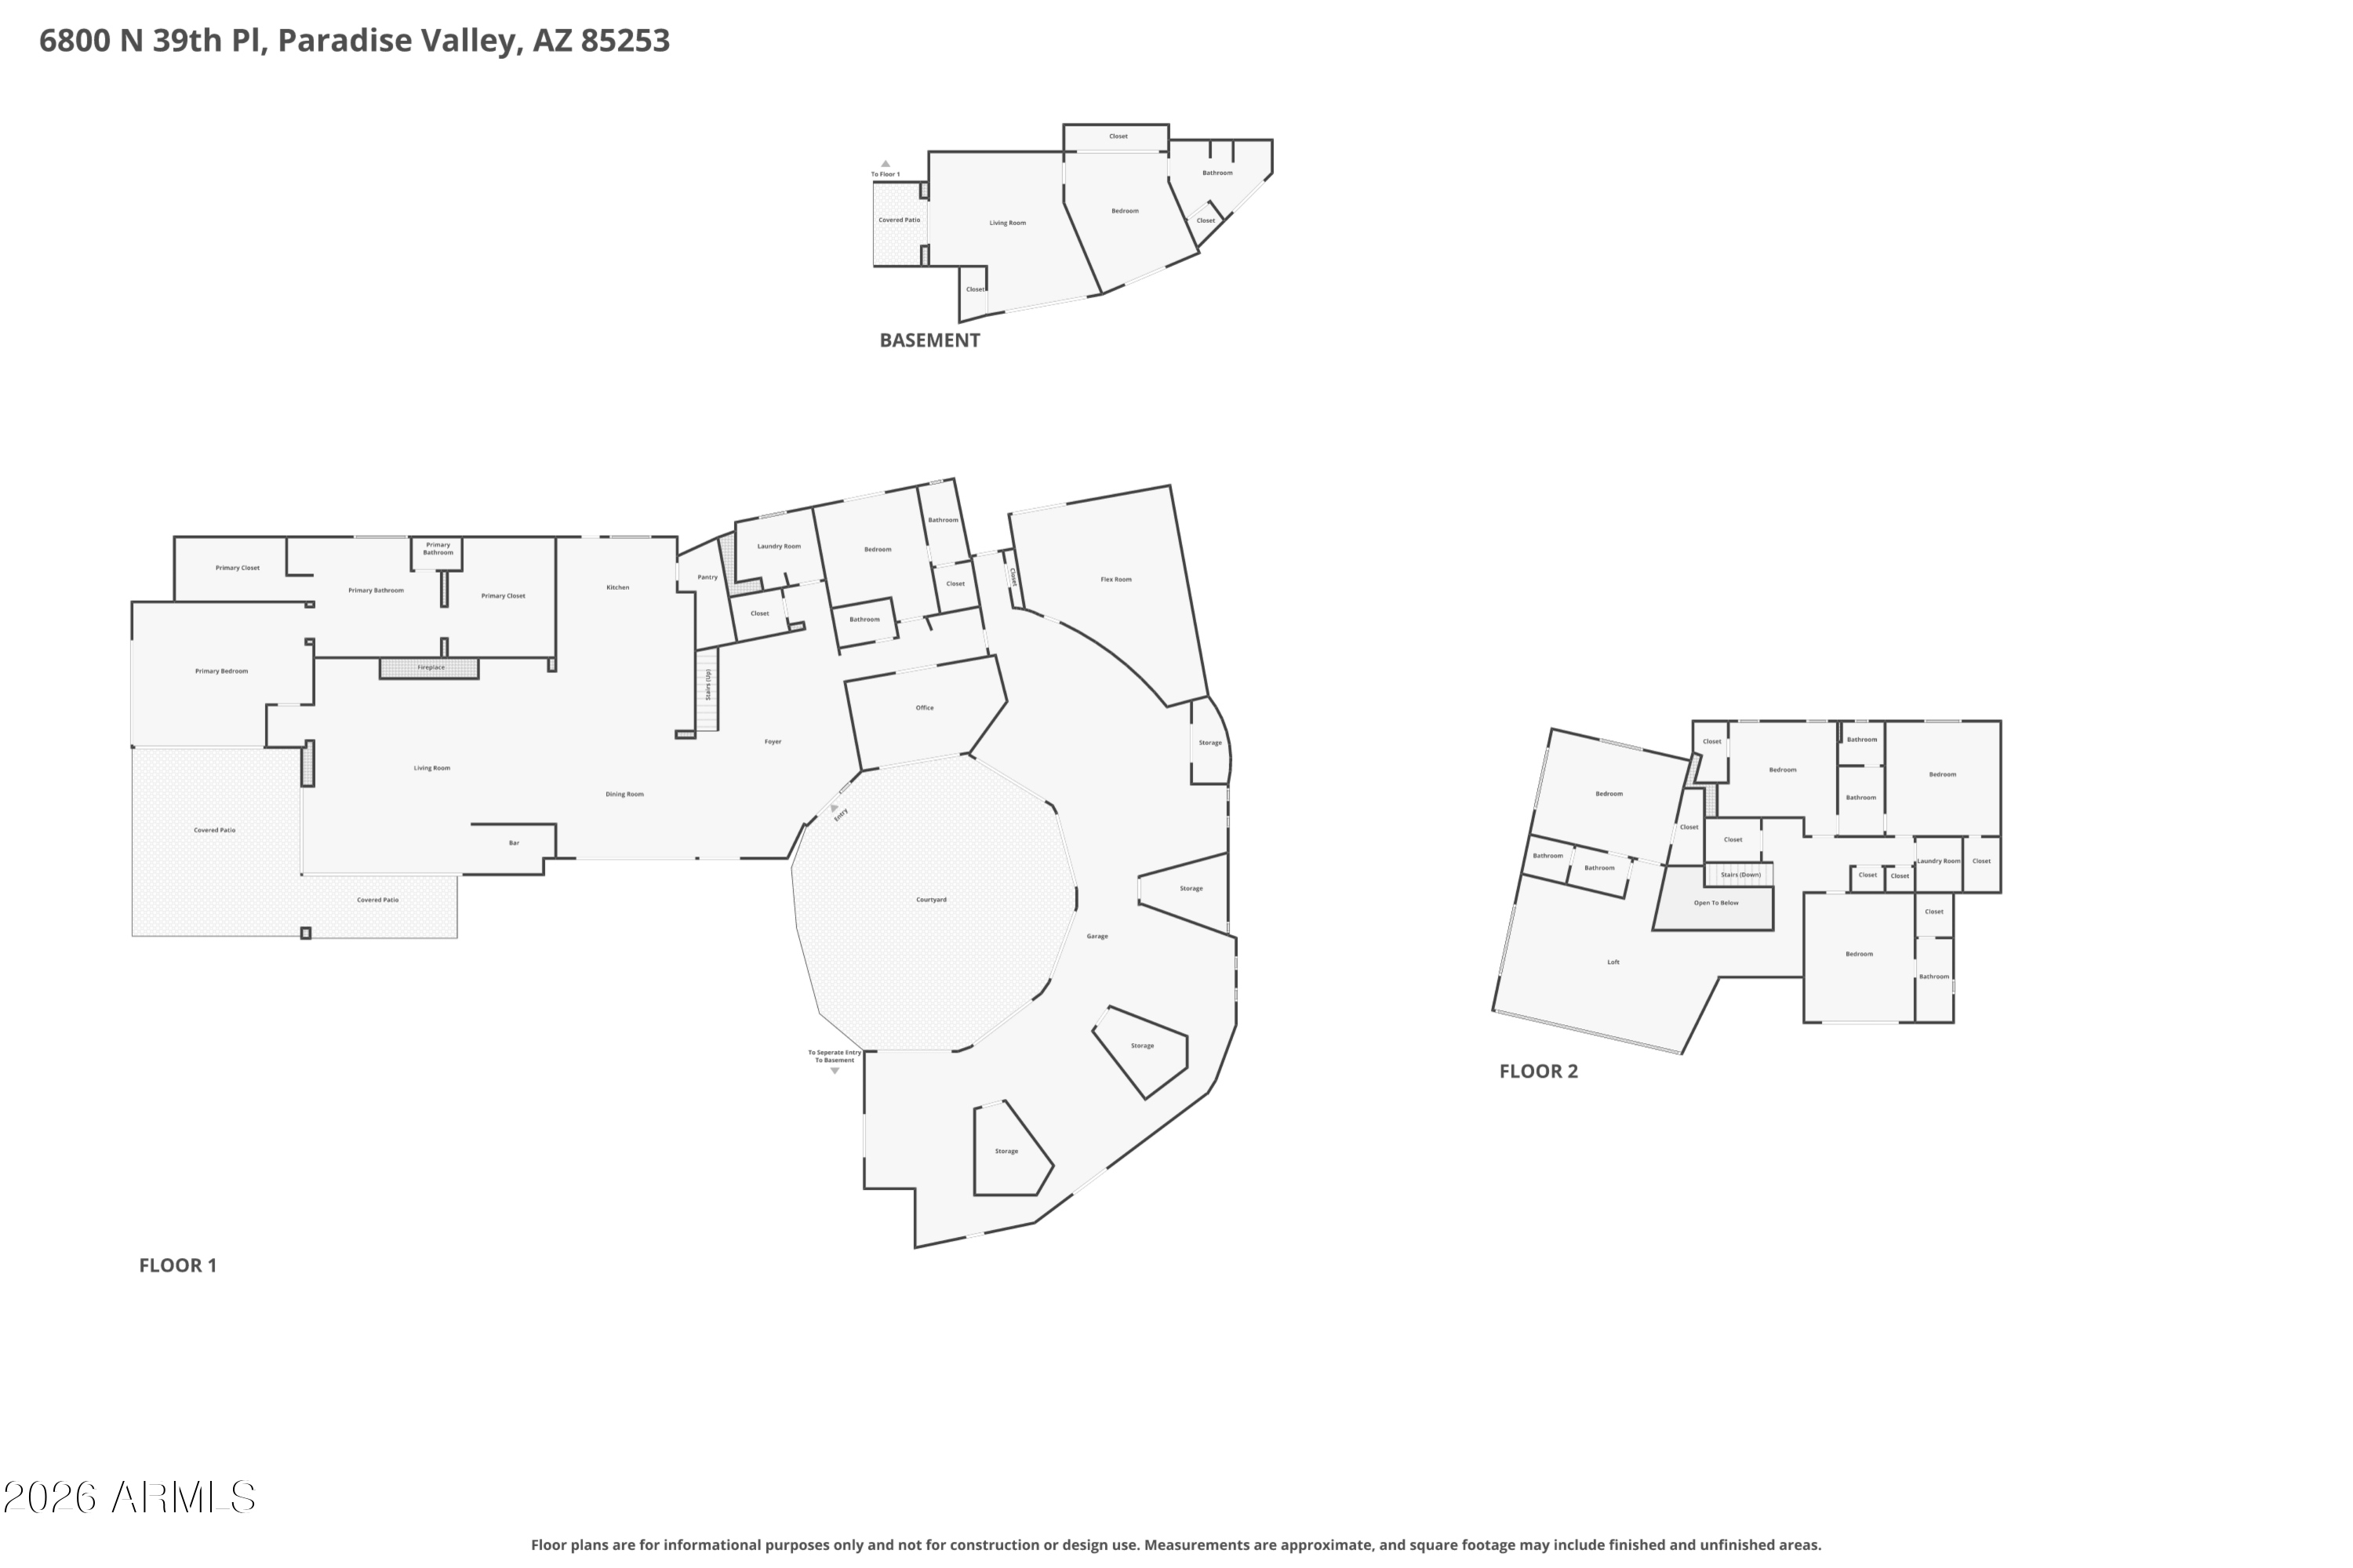
Perched on the south slope of PHX MTN PRESERVE, capturing sweeping city and mountainscape views, including architecturally significant design, with over four years of craftsmanship on a signature custom hillside lot. The ''S'' Shaped driveway lands at a circular motor court, with ease of access to its climate-controlled 5-car view-garage, offering multiple flex spaces for a shop, theater, gym, or recording studio. The interiors: a dramatic 10-foot glass entry door expands into a light and bright, double-height foyer space, framed by maintenance-free Fleetwood windows. Homes extended gourmet kitchen offers a 16-foot-long island that wraps custom cabinetry, a great-sized walk-in pantry, plus a functional wet bar that flows into a great room with a floor-to-ceiling fireplace, collapsible glass doors that extend indoors with outdoor living.

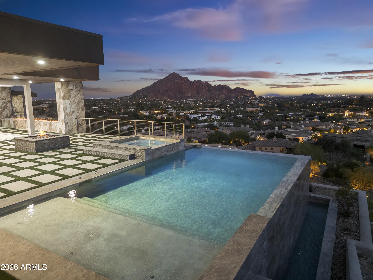
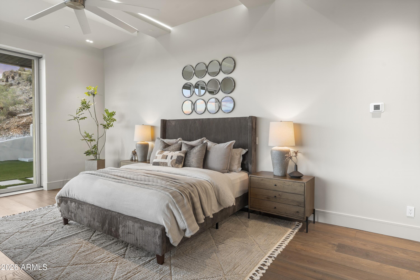
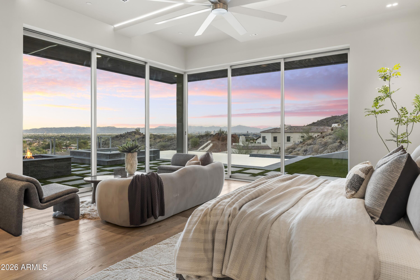
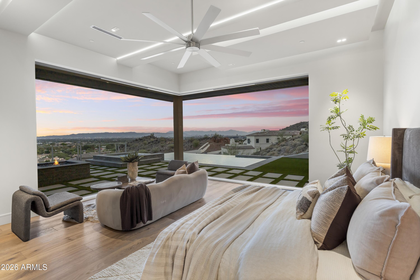
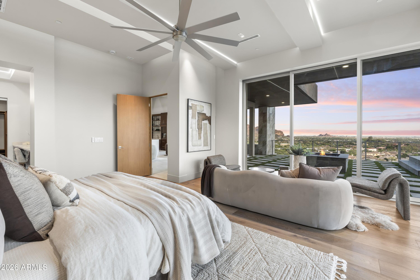
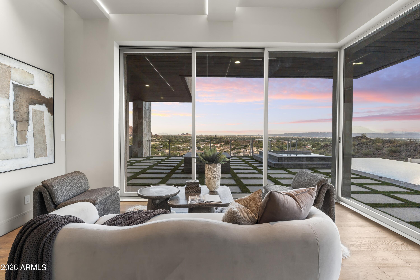
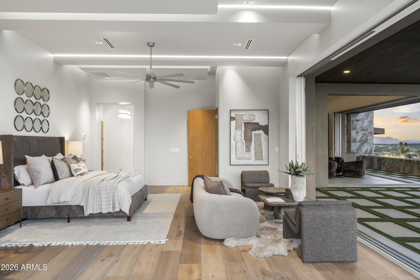
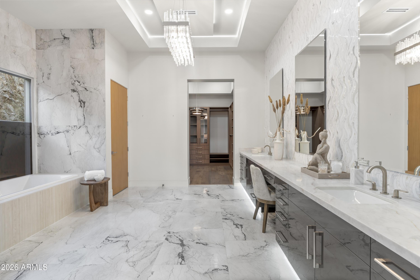
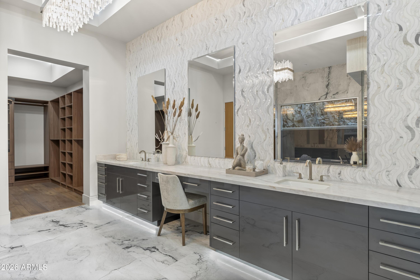
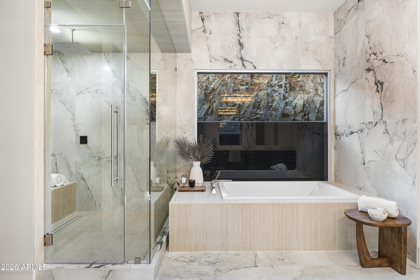
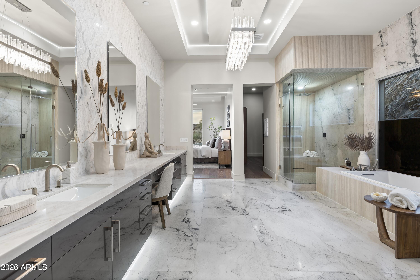
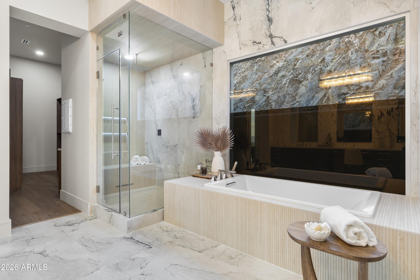
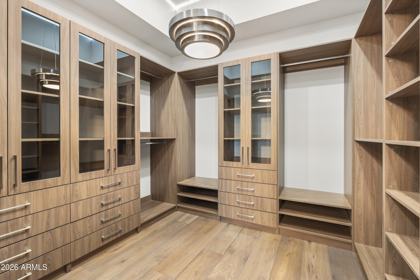
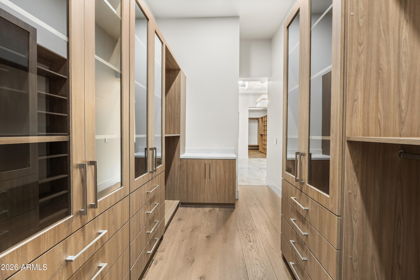
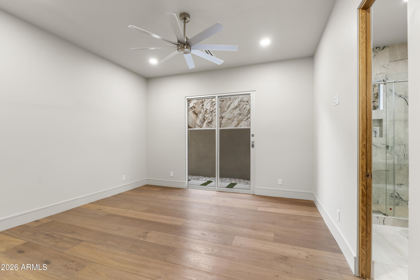
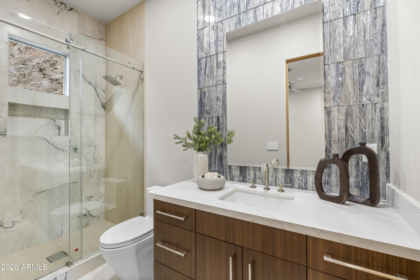
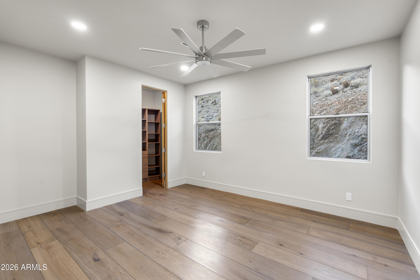
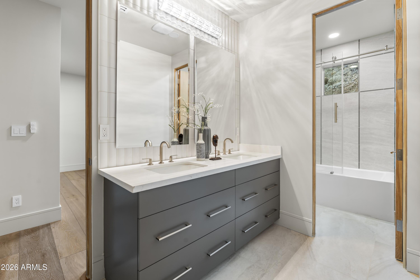
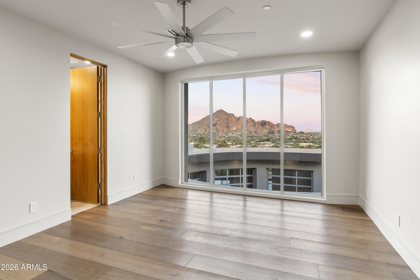
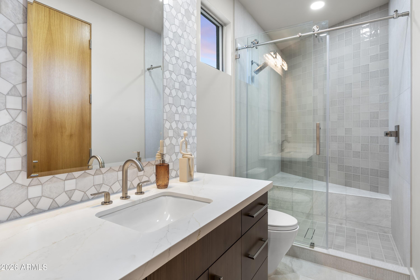
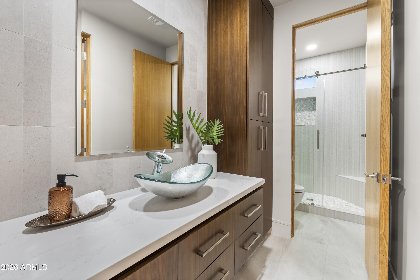
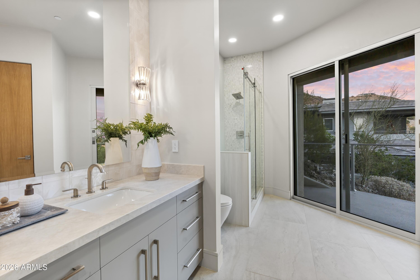
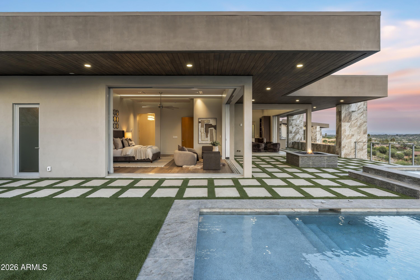
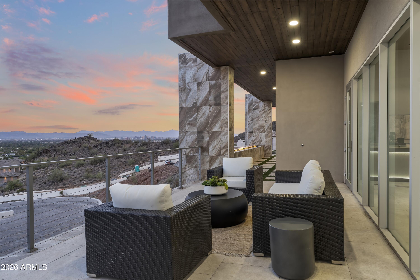
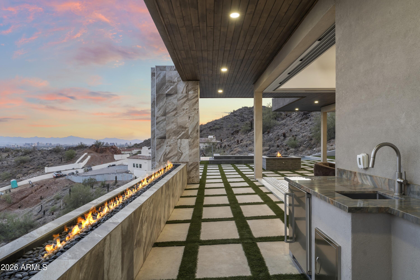
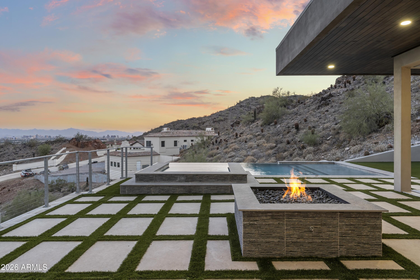
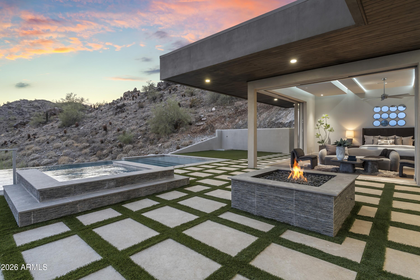
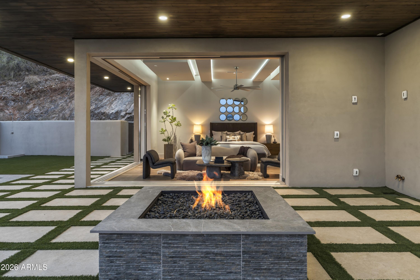
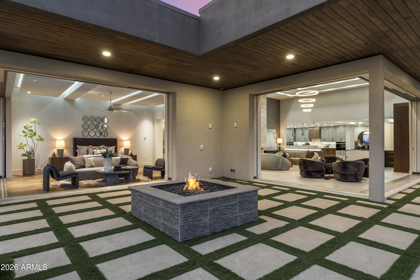
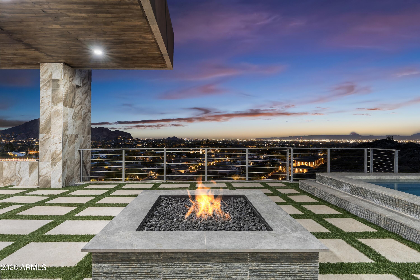
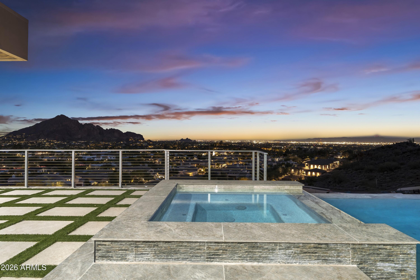
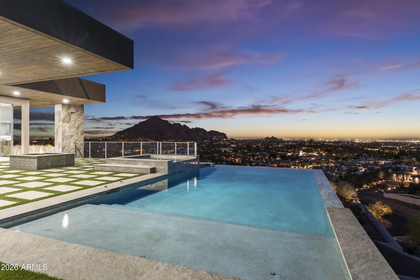
Outside: Maintenance-free turf, resort-style heated pool and spa, fire pit, covered patio, heaters and misters for year-round enjoyment. The primary suite offers a private retreat that provides access the pool and patio, plus a spa-inspired bathroom with dual vanities, a soaking tub, a steam shower, and dual closets. Enjoy breathtaking views from upper-level guest suites, en-suite baths, 2nd laundry room for their convenience. The detached casita includes a full kitchen, bedroom and panoramic views as well. Control 4 Smart Home technology can be tailored to your needs. An upgrade opportunity to be examined!!

Share Property

Location

6800 N 39TH Place, Paradise Valley, AZ 85253

Status

For Sale

Property Amenities

Interior
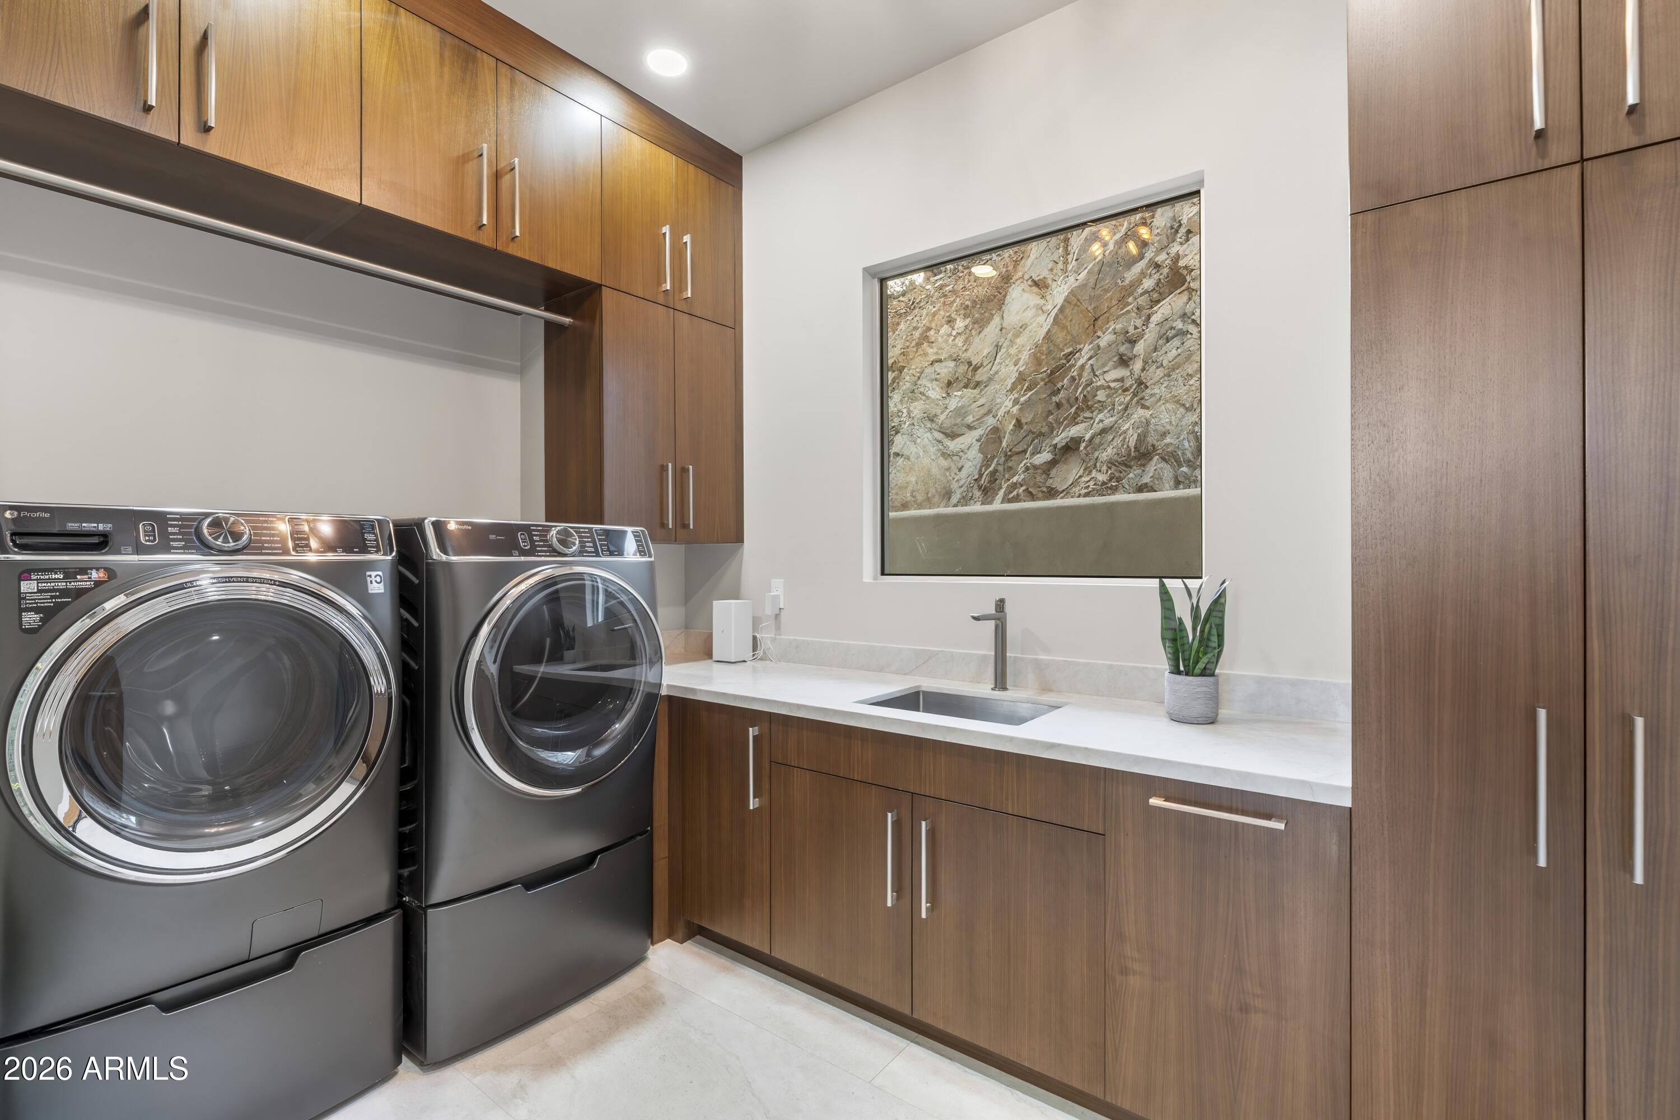
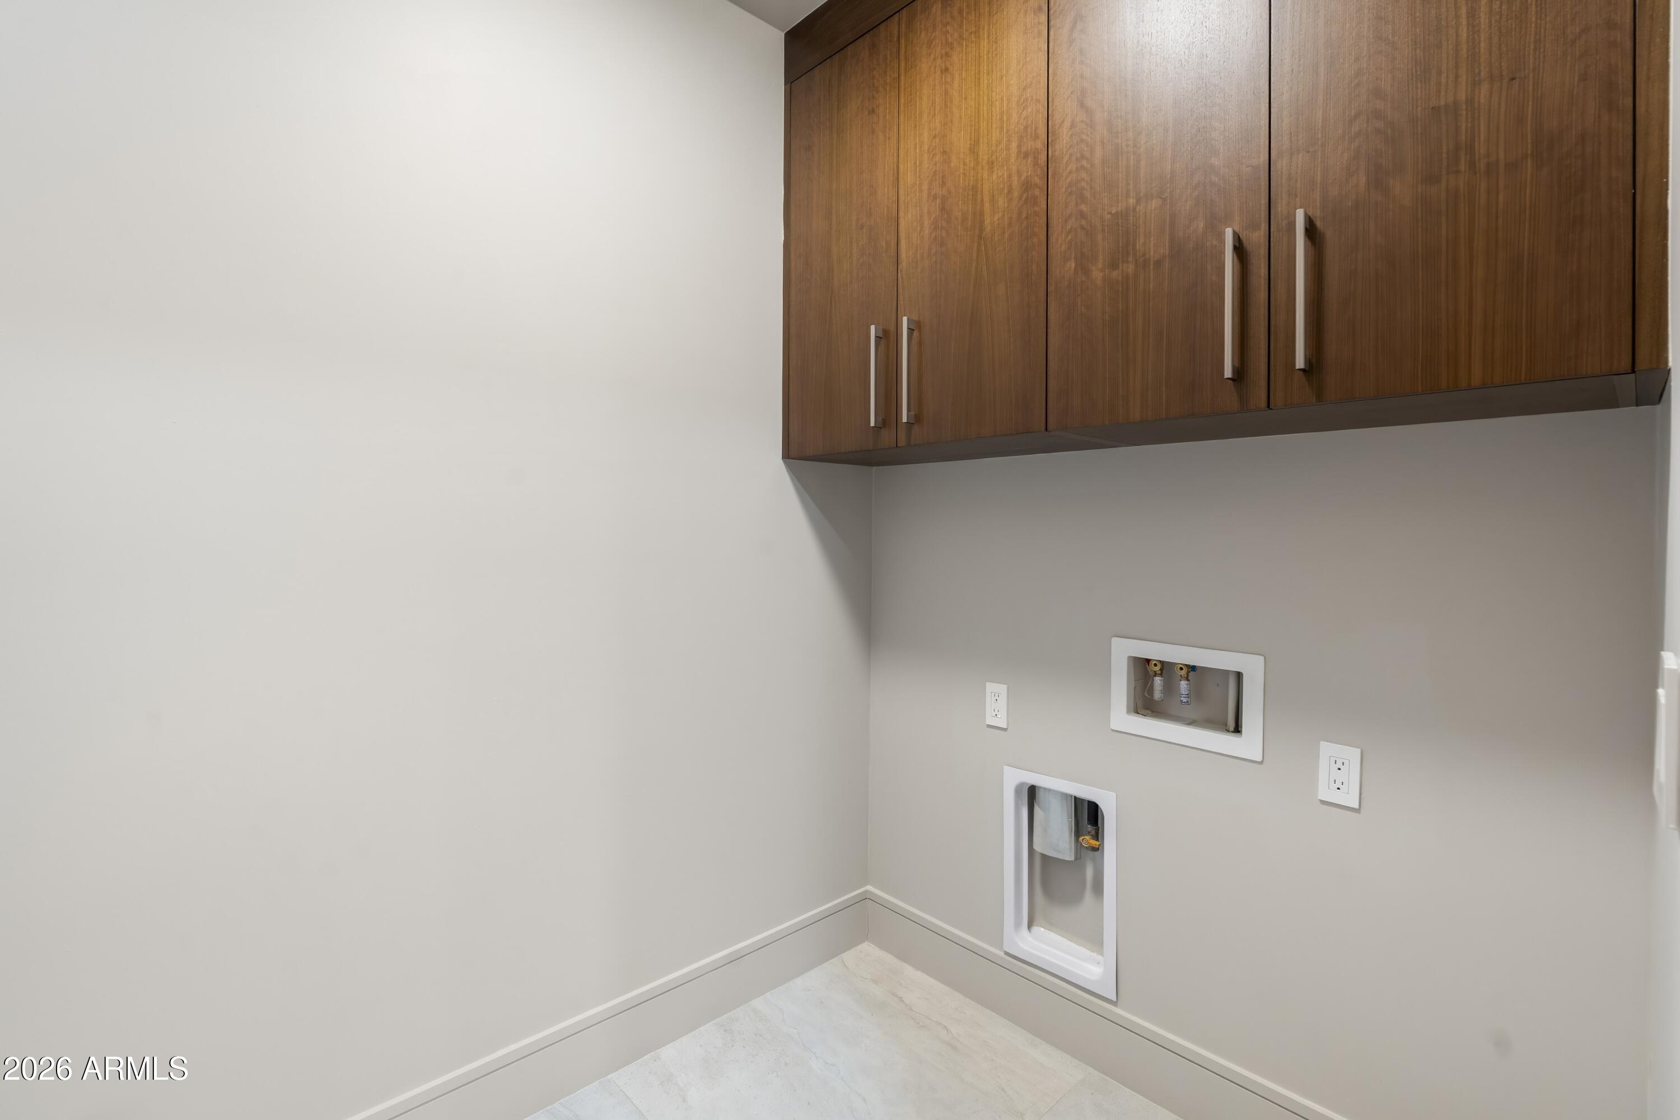
Laundry room Inside, See Remarks, Wshr/Dry Hook Up Only
Fireplace Exterior Fireplace, Family Room, Living Room, Master Bedroom, Gas
Appliances Dryer, Washer, Water Softener Owned, Refrigerator, Built-in Microwave, Dishwasher, Disposal, Gas Cooktop, Built-In Gas Oven, Built-In Electric Oven, Water Purifier
Flooring Tile, Wood
Total Bedrooms: 7
Half Bathrooms: 2
Full Bathrooms: 6
Other Interior Features Walk-in Pantry, High Speed Internet, Double Vanity, See Remarks, Eat-in Kitchen, Breakfast Bar, 9 Flat Ceilings, Elevator, Vaulted Ceiling(s), Wet Bar, Kitchen Island, Pantry, Full Bth Master Bdrm, Separate Shwr Tub, Tub with Jets
Area & Lot
Open house

10/25/2026 12:00PM - 3:00PM MST

Total area 8,127 Sq.Ft.
Lot Area 2.98 Acres
Living area 8,127 Sq.Ft.
MLS® ID 7044185
Year Built 2026
School District Phoenix Union High School District
High School Camelback High School
Middle School Biltmore Preparatory Academy
Elementary School Biltmore Preparatory Academy
View Description City,Desert,Panoramic,Red Rocks/Boulders,City Lights,Mountain(s)
Architecture Styles Contemporary
Type Residential
Status For Sale
Exterior
Stories 2
Pool Variable Speed Pump, Outdoor, Play Pool, Heated
Air conditioning Central Air, Ceiling Fan(s), Programmable Thmstat
Heat type Ductless, Natural Gas
Disability Features Zero-Grade Entry, Accessible Hallway(s)
Water Source Public
Garage Space 5.0
Security Features Fire Sprinkler System
Sewer Public Sewer
Other Exterior Features Balcony, Private Street(s), Storage, Built-in Barbecue
Parking Garage Door Opener, Direct Access, Temp Controlled, Electric Vehicle Charging Station(s)
Lot Features North/South Exposure, Hillside Lot, Desert Front, Natural Desert Back, Gravel/Stone Front, Gravel/Stone Back, Synthetic Grass Back, Auto Timer H 2 O Front
Roof Tile, Foam
Finance
Sales Price $10,000,000
HOA Fees $2,900 quarterly
Real Estate Tax $37,953 yearly

360 Virtual Tour

Take a tour of this property
image

Schedule a Showing

We would love to show you this beautiful property. Please select your preferred date and time below. An agent will be in touch shortly to confirm your appointment.

Schedule a Showing

We would love to show you this beautiful property. Please select your preferred date and time below. An agent will be in touch shortly to confirm your appointment.

Thank you for your interest in 6800 N 39TH Place, Paradise Valley, AZ 85253. We are reviewing your request and will be in touch shortly!

Mortgage Calculator

Estimate your monthly mortgage payment, including the principal and interest, property taxes, and HOA. Adjust the values to generate a more accurate rate.

All estimates are provided for informational purposes only. Actual amounts may vary.
$0,000 Your Payment 20 15 65
$0,000 Your Payment

Village at Paradise Reserve

An unprecedented lifestyle for those who appreciate the beauty of nature blended perfectly with extraordinary luxury.

Work With Us

With experience and expertise in multiple facets of the business have given us the skills to deal with any transaction, regardless of the type or price point.