Leave a Message

Thank you for your message. We will be in touch with you shortly.

6748 E Aire Libre Lane
VIEW PHOTOS
Courtesy of Compass
$3,650/mo

6748 E Aire Libre Lane

3 Beds 2 Baths 1,828 Sq.Ft. 8,604 Sq.Ft.

Description

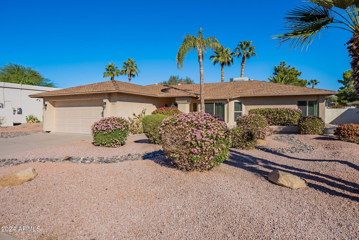
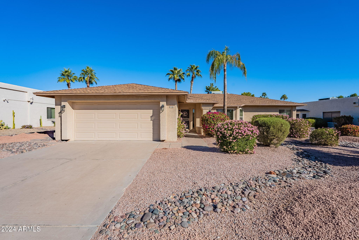
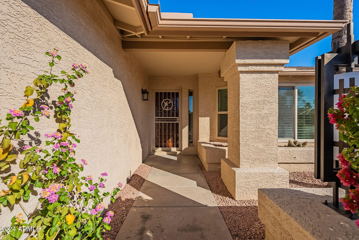
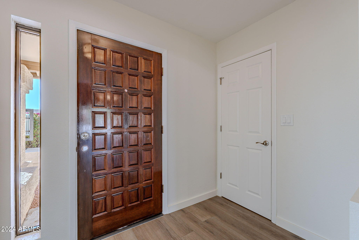
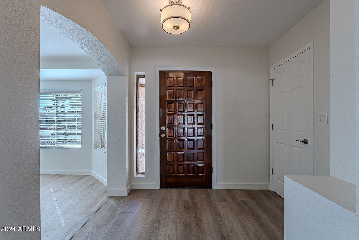
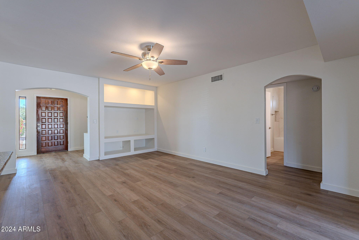
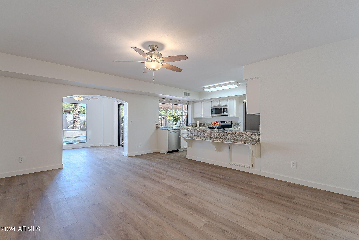
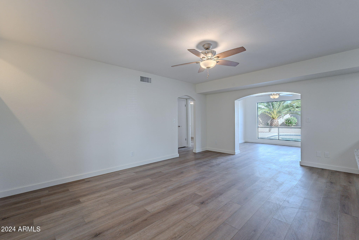
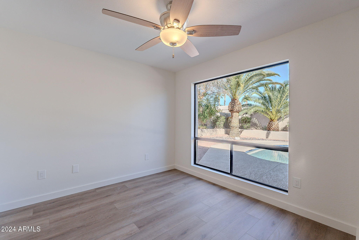
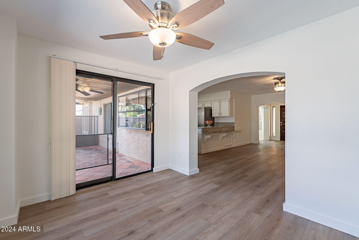
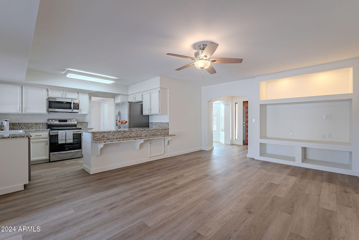
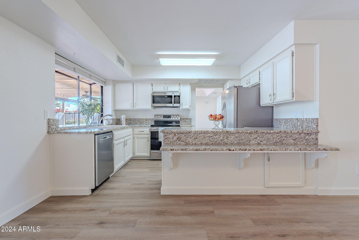
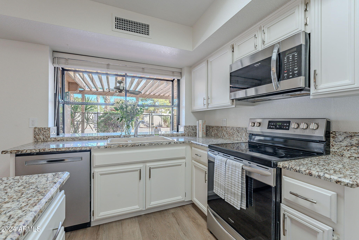
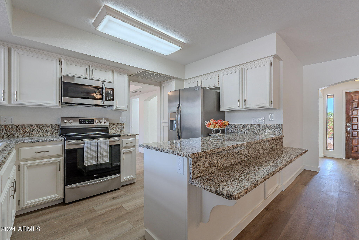
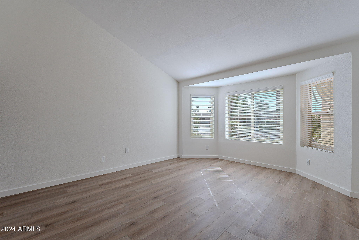
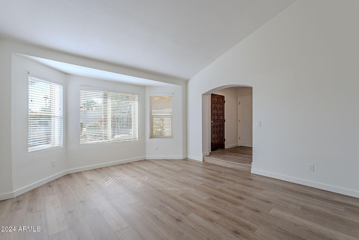
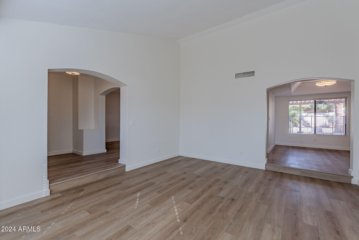
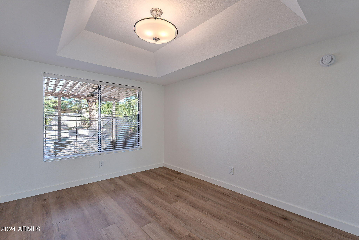
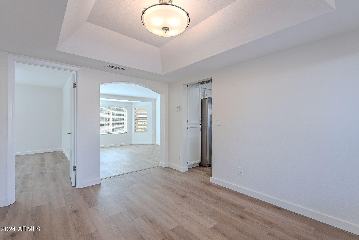
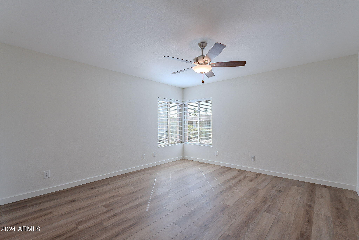
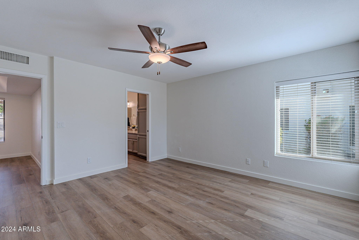
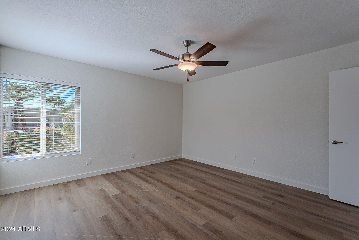
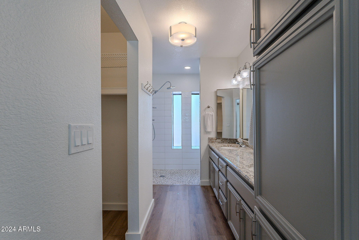
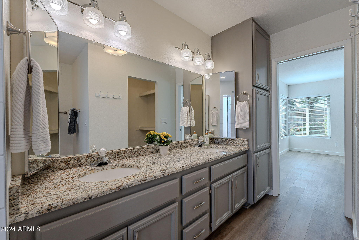
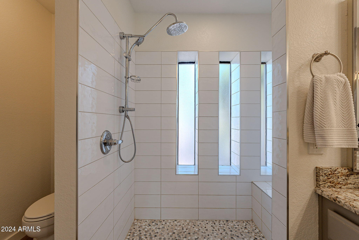
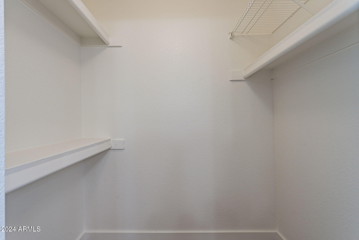
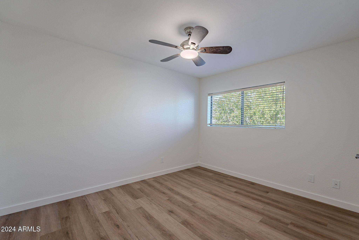
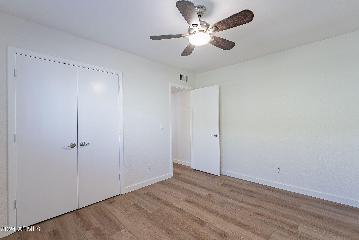
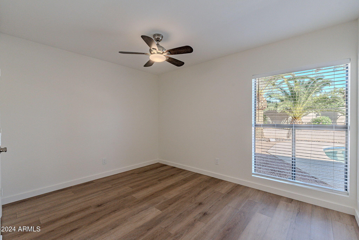
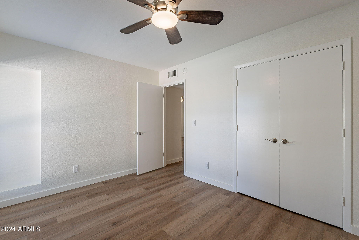
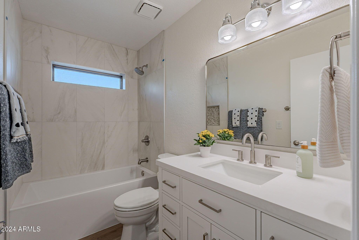
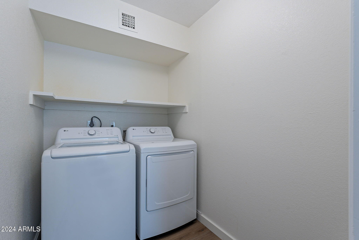
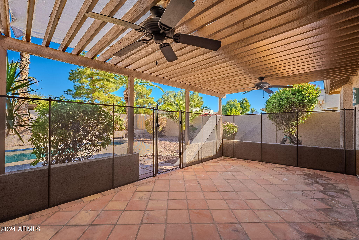
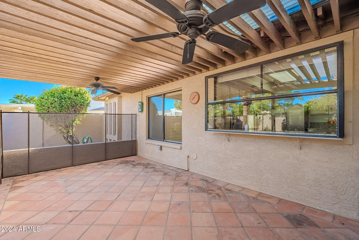
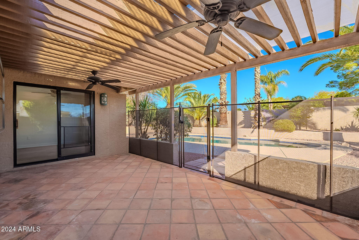
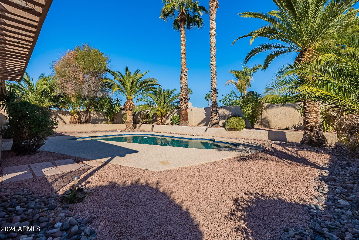
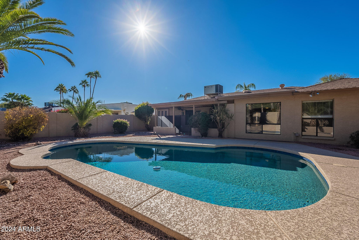
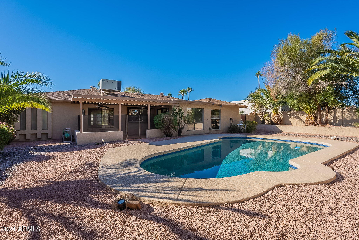
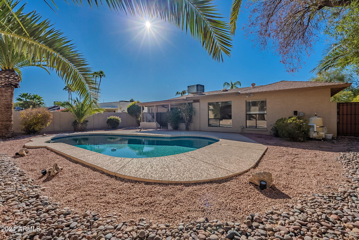
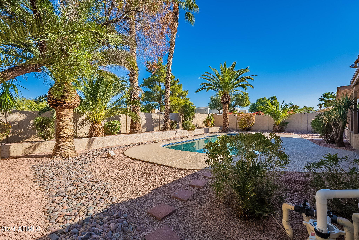
NEW FLOORING THROUGHOUT! NEW WASHER/DRYER! ALL-NEW HALL BATH! NEW FANS/FIXTURES/PAINT AND SO MUCH MORE! This 3 bedroom 2 bath home is located in a community called Country Trace. SO close to Kierland/Scottsdale Quarter/Mayo. Shopping and restaurants all around! Wonderful floor plan with a kitchen open to the great room, split bedroom plan with master suite to the east and guest rooms to the west! Formal Living room, formal dining room too! Inside laundry, generous garage, North/South facing and sparkling pool in the backyard with an awesome covered back patio. Owner managed, he has kept this home in excellent condition! Quiet street, privacy. Come and see this awesome home in Scottsdale!

Share Property

Location

6748 E Aire Libre Lane, Scottsdale, AZ 85254

Status

Leased

Date Leased

November 15, 2024

Property Amenities

Interior
Laundry room Dryer Included, Inside, Washer Included
Fireplace No Fireplace
Appliances Water Softener
Flooring Tile
Total Bedrooms: 3
Other Interior Features High Speed Internet, Granite Counters, Double Vanity, Breakfast Bar, Pantry, 3/4 Bath Master Bdrm
Area & Lot
Lot Area 8,604 Sq.Ft.
Living area 1,828 Sq.Ft.
MLS® ID 6750718
Year Built 1985
School District Paradise Valley Unified District
High School Horizon High School
Middle School Desert Shadows Elementary School
Elementary School North Ranch Elementary School
Architecture Styles Ranch
Type Residential
Status Leased
Exterior
Stories 1
Air conditioning Central Air, Ceiling Fan(s)
Heat type Electric
Water Source City Water
Garage Space 2.0
Sewer Public Sewer
Other Exterior Features Private Yard
Parking Direct Access, Garage Door Opener, Separate Strge Area
Lot Features Sprinklers In Rear, Sprinklers In Front, Desert Back, Desert Front, Gravel/Stone Front, Gravel/Stone Back, Auto Timer H 2 O Front, Auto Timer H 2 O Back
Roof Composition
Finance
Lease Price $3,650/mo
HOA Fees $200 yearly

Work With Us

With experience and expertise in multiple facets of the business have given us the skills to deal with any transaction, regardless of the type or price point.
