Leave a Message

Thank you for your message. We will be in touch with you shortly.

674 S LAVEEN Drive
674 S LAVEEN Drive
674 S LAVEEN Drive
674 S LAVEEN Drive
674 S LAVEEN Drive
674 S LAVEEN Drive
674 S LAVEEN Drive
674 S LAVEEN Drive
674 S LAVEEN Drive
674 S LAVEEN Drive
674 S LAVEEN Drive
674 S LAVEEN Drive
674 S LAVEEN Drive
674 S LAVEEN Drive
674 S LAVEEN Drive
674 S LAVEEN Drive
674 S LAVEEN Drive
674 S LAVEEN Drive
674 S LAVEEN Drive
674 S LAVEEN Drive
674 S LAVEEN Drive
674 S LAVEEN Drive
674 S LAVEEN Drive
674 S LAVEEN Drive
674 S LAVEEN Drive
674 S LAVEEN Drive
674 S LAVEEN Drive
674 S LAVEEN Drive
674 S LAVEEN Drive
674 S LAVEEN Drive
674 S LAVEEN Drive
674 S LAVEEN Drive
674 S LAVEEN Drive
VIEW PHOTOS
$483,000

674 S LAVEEN Drive

4 Beds 2 Baths 1,511 Sq.Ft. 4,112 Sq.Ft.

Description

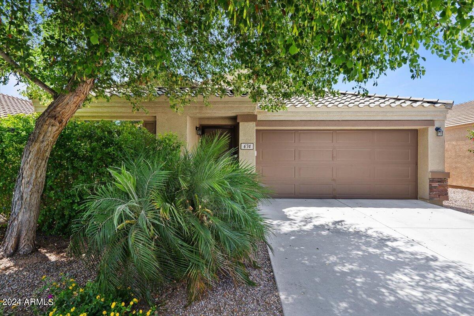
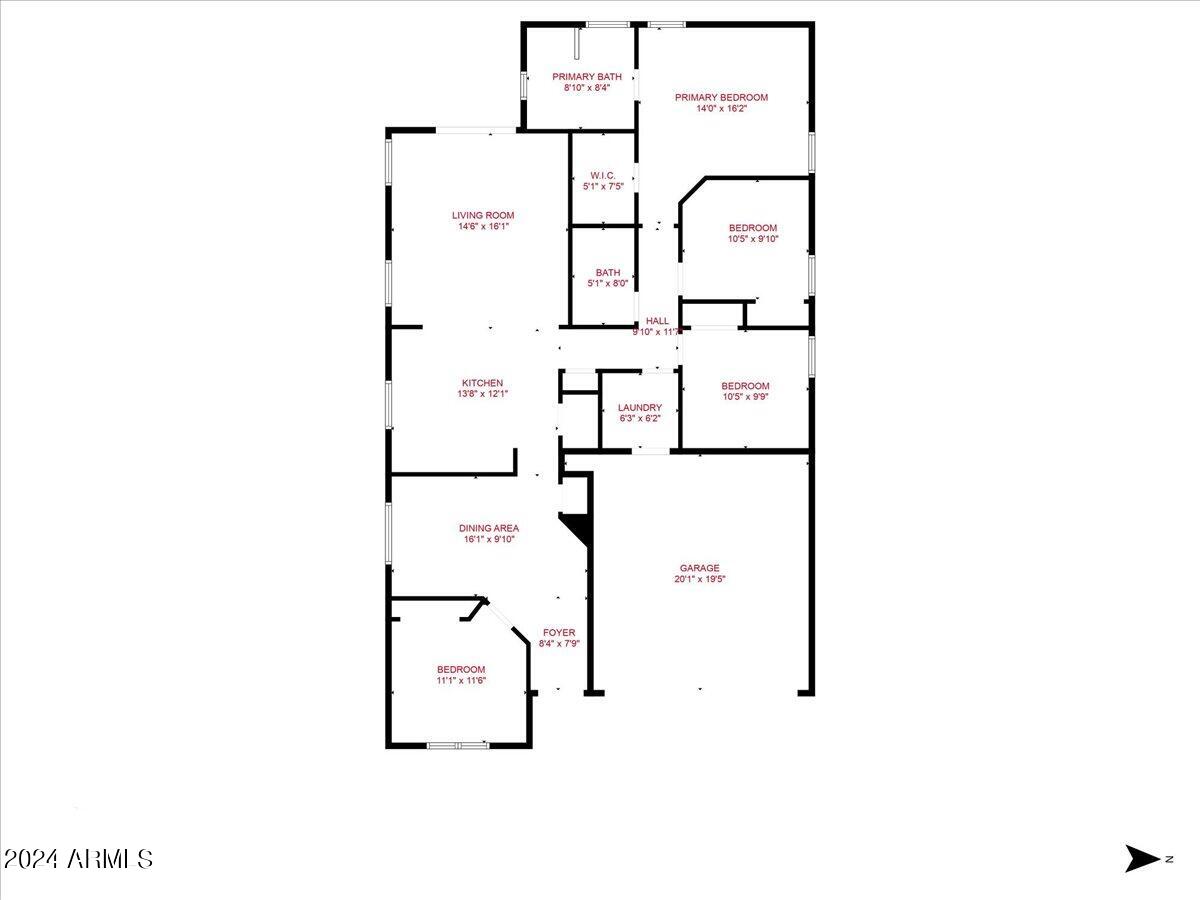
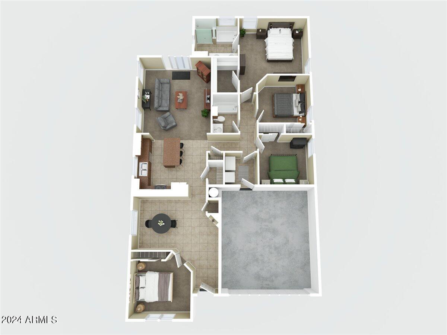
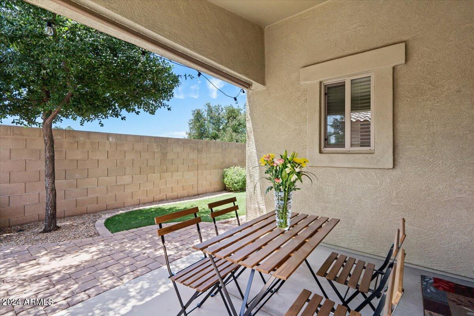
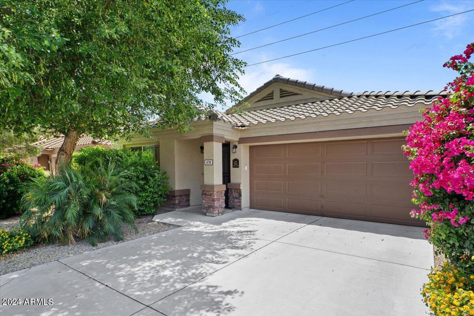
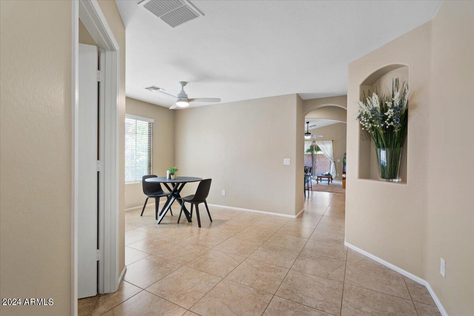
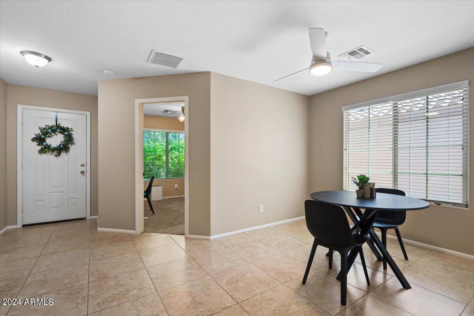
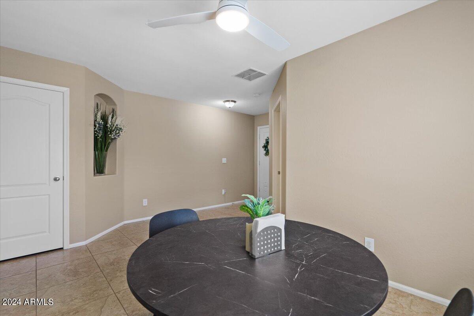
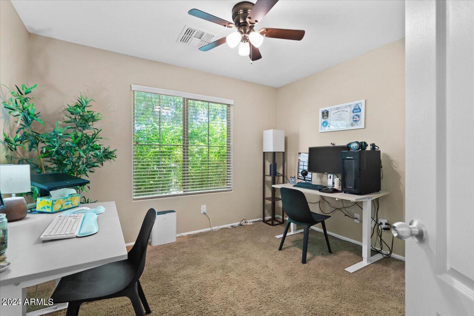
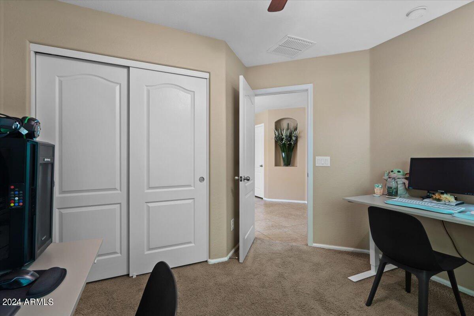
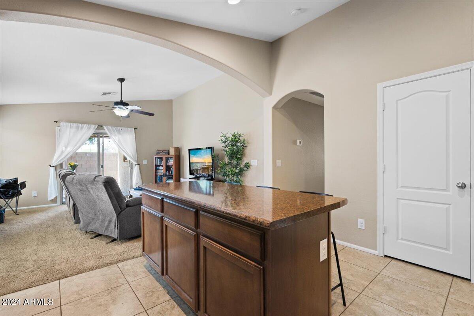
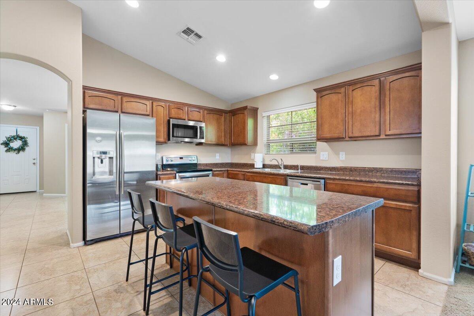
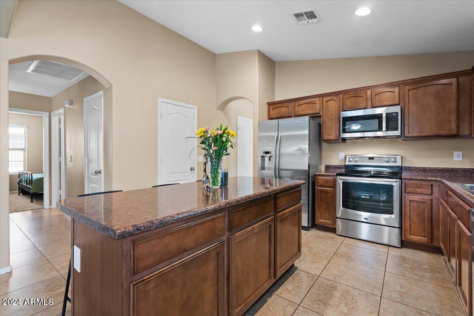
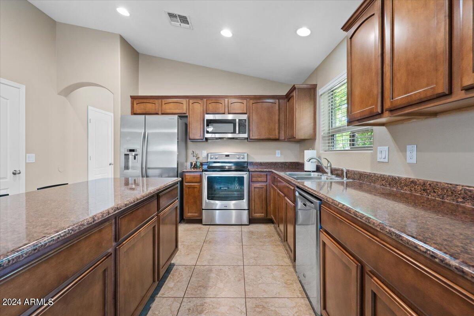
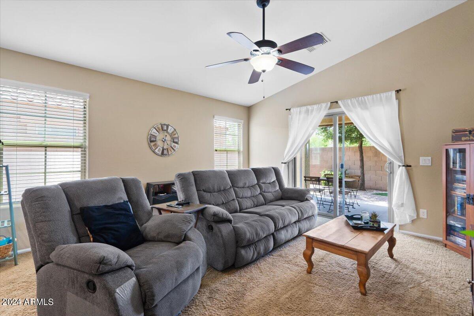
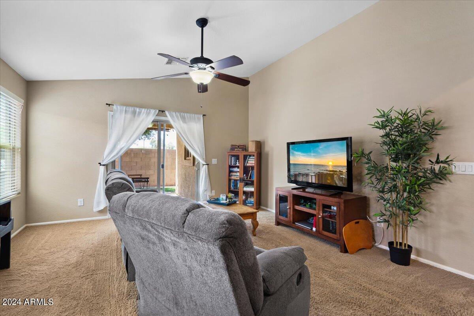
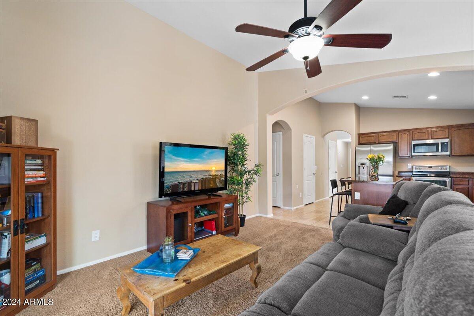
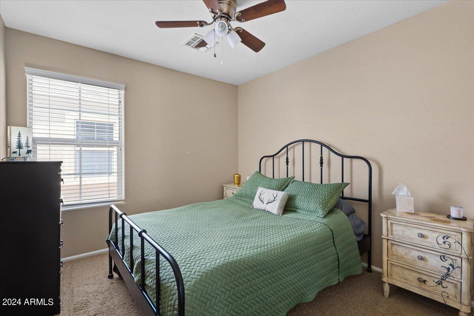
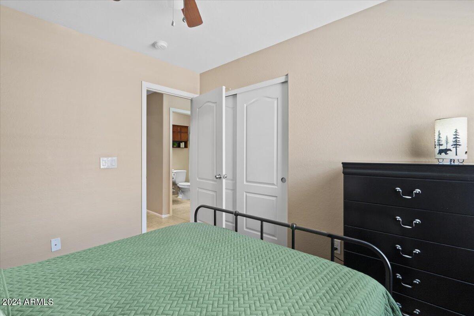
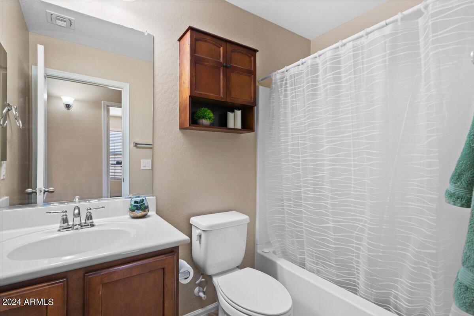
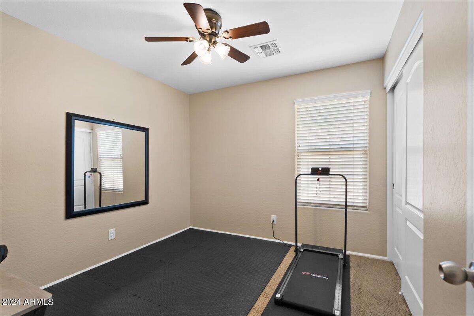
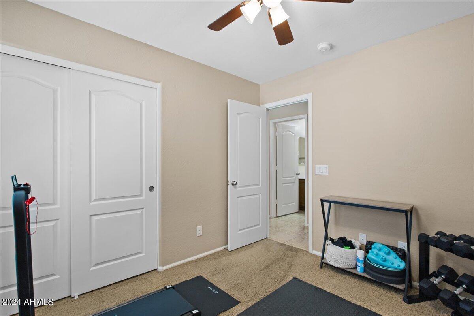
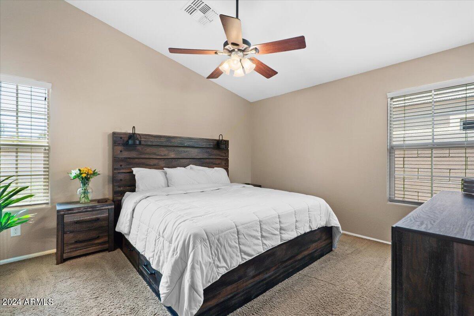
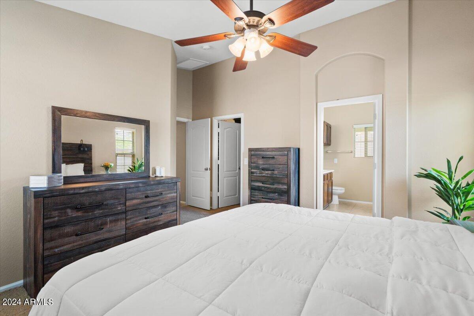
The charming 4-bedroom, 2-bathroom home in the western part of Chandler is moments from the Chandler Fashion Center and all that is in this bustling area. The home has a fantastic layout for a variety of buyers: expanding families, investors looking to capitalize on ROI, first-time buyers, and much more. A brand new dual stage top of the line AC system was just installed as well as new garage door assembly. Located moments from the 202 and 101 freeways, it is just moments from an easy commute to and from anywhere in the Valley. With the home being just 12 years old, buyers will love the condition that the home is in considering these sellers just purchased last year and now their situation has changed making this your opportunity to get a fantastic property in a great location.

Share Property

Location

674 S LAVEEN Drive, Chandler, AZ 85226

Status

Sold

Date Sold

July 2, 2024

Property Amenities

Interior
Flooring Carpet, Tile
Total Bedrooms: 4
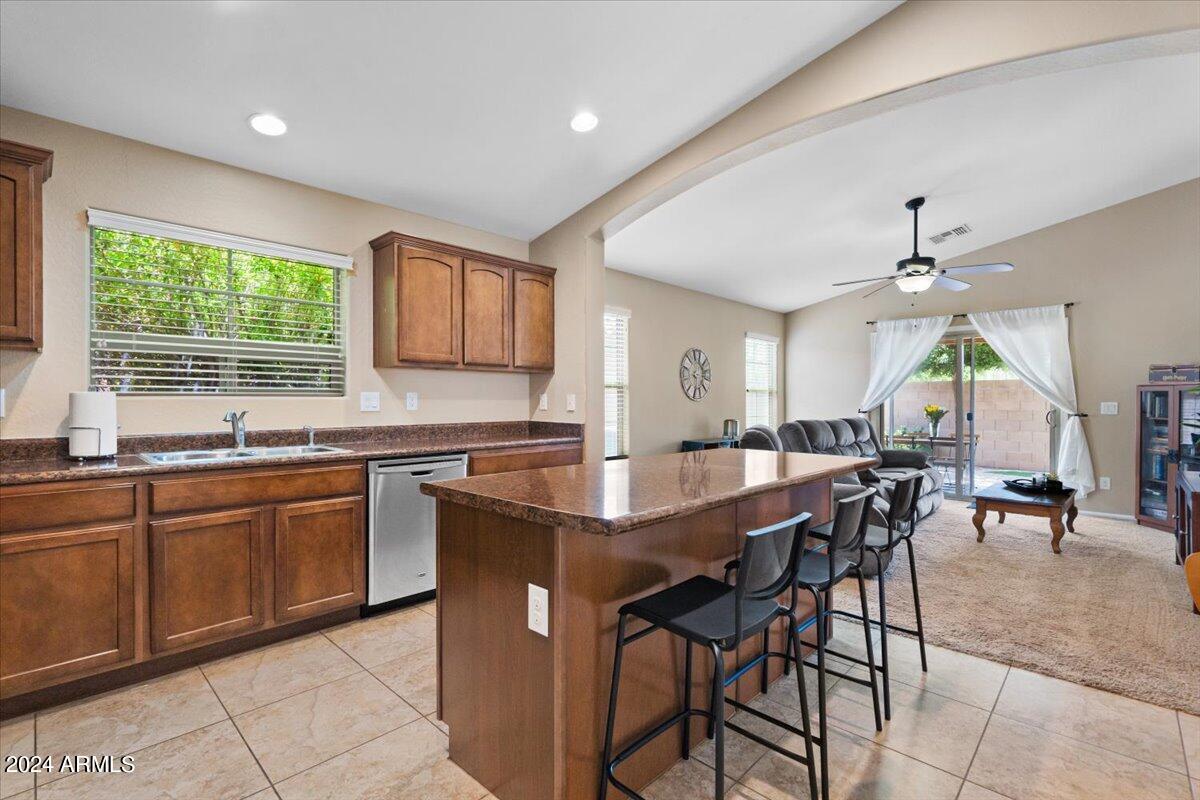
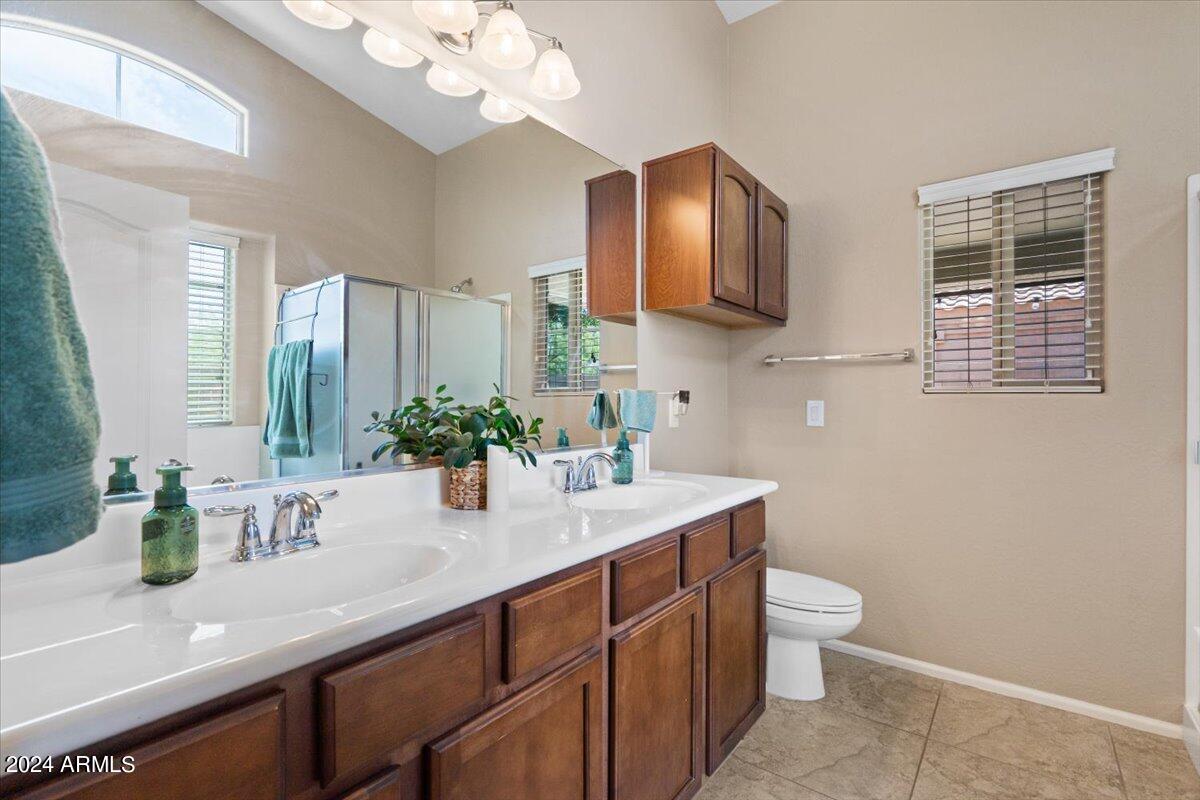
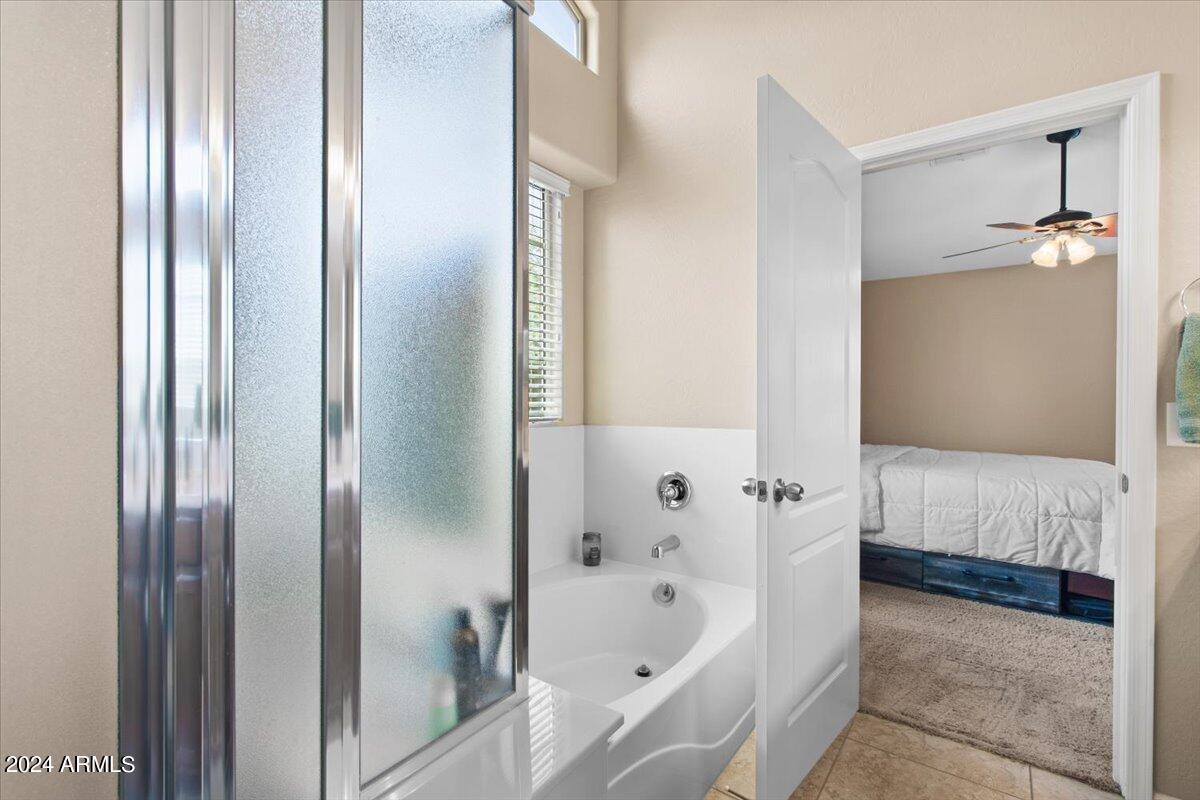
Other Interior Features High Speed Internet, Double Vanity, Eat-in Kitchen, Breakfast Bar, Vaulted Ceiling(s), Kitchen Island, Pantry, Full Bth Master Bdrm, Separate Shwr Tub
Area & Lot
Lot Area 4,112 Sq.Ft.
Living area 1,511 Sq.Ft.
MLS® ID 6711126
Year Built 2012
School District Tempe Union High School District
High School Corona Del Sol High School
Middle School Kyrene Aprende Middle School
Architecture Styles Ranch
Type Residential
Status Sold
Exterior
Stories 1
Pool None
Air conditioning Central Air
Heat type Electric
Water Source City Water
Garage Space 2.0
Sewer Public Sewer
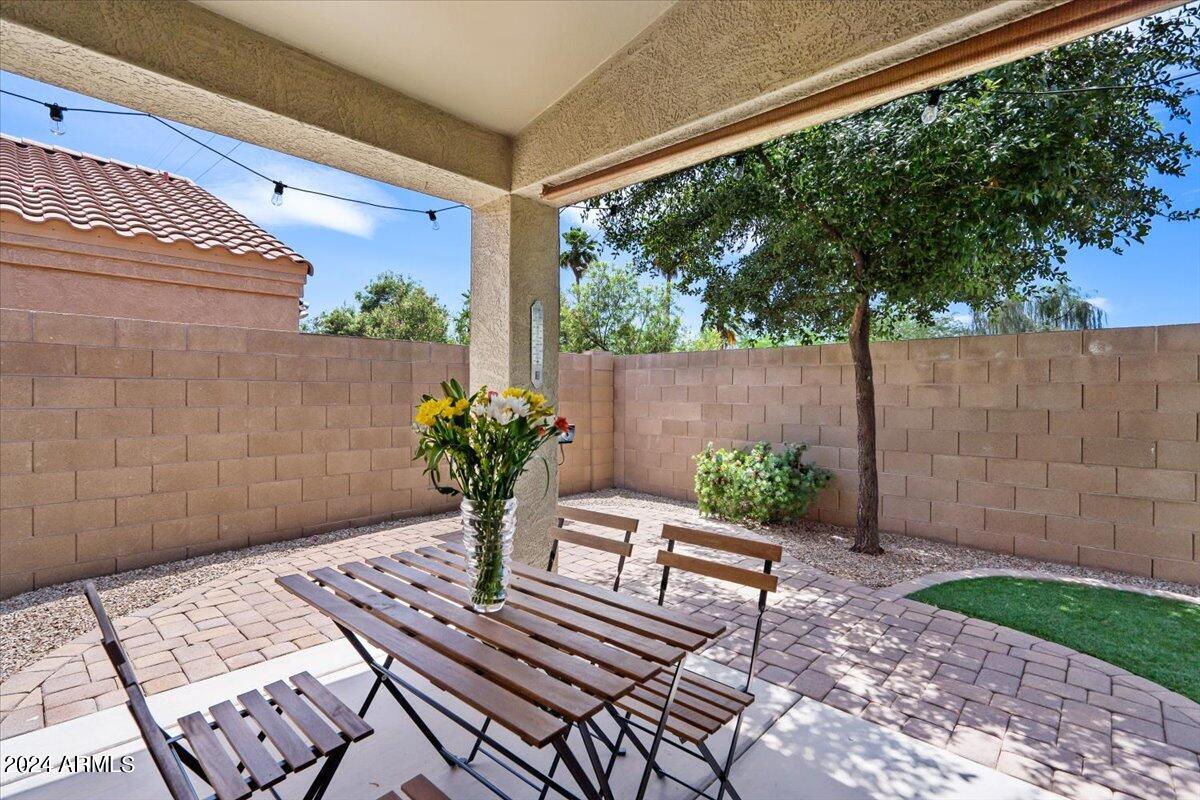
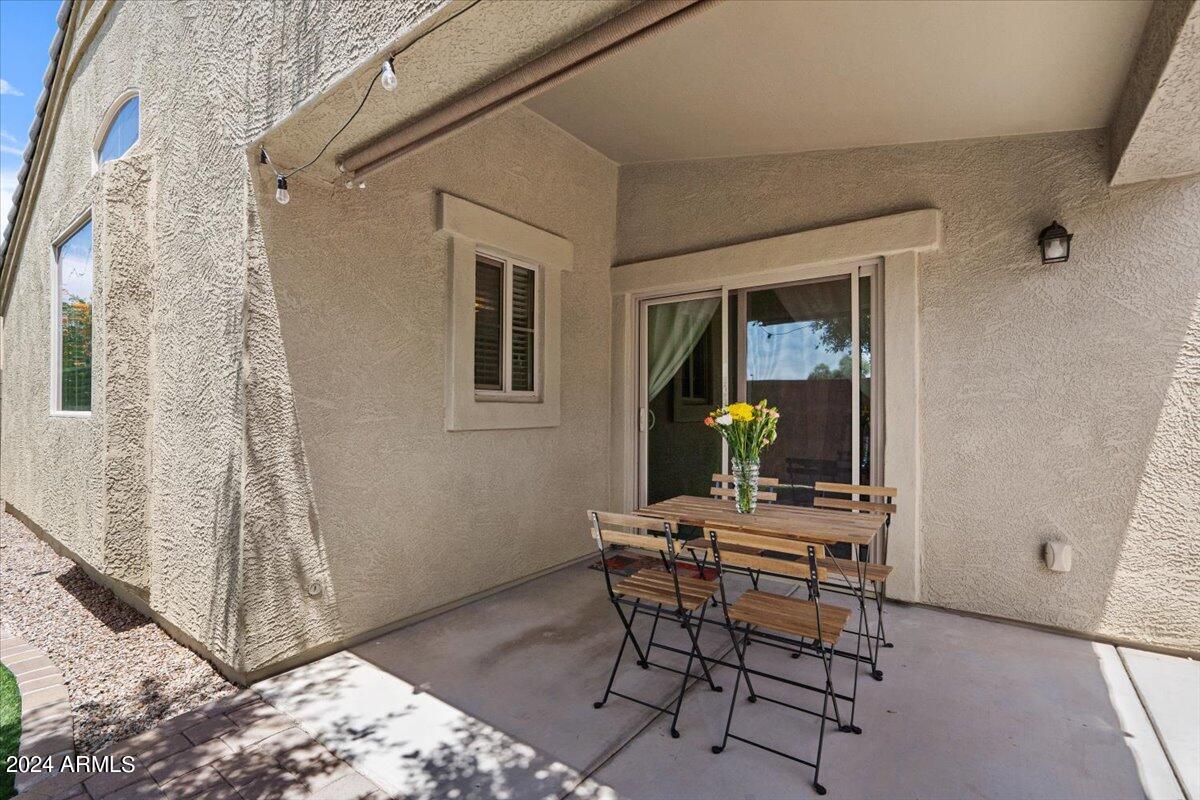
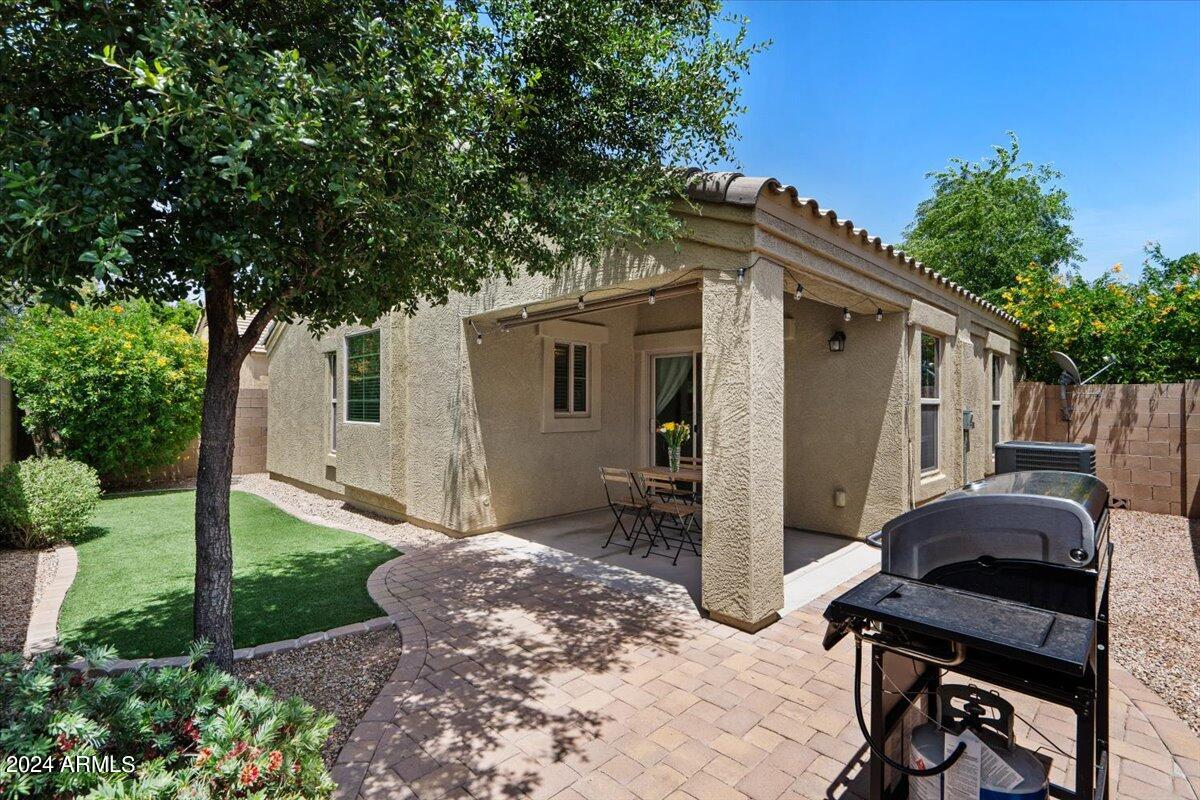
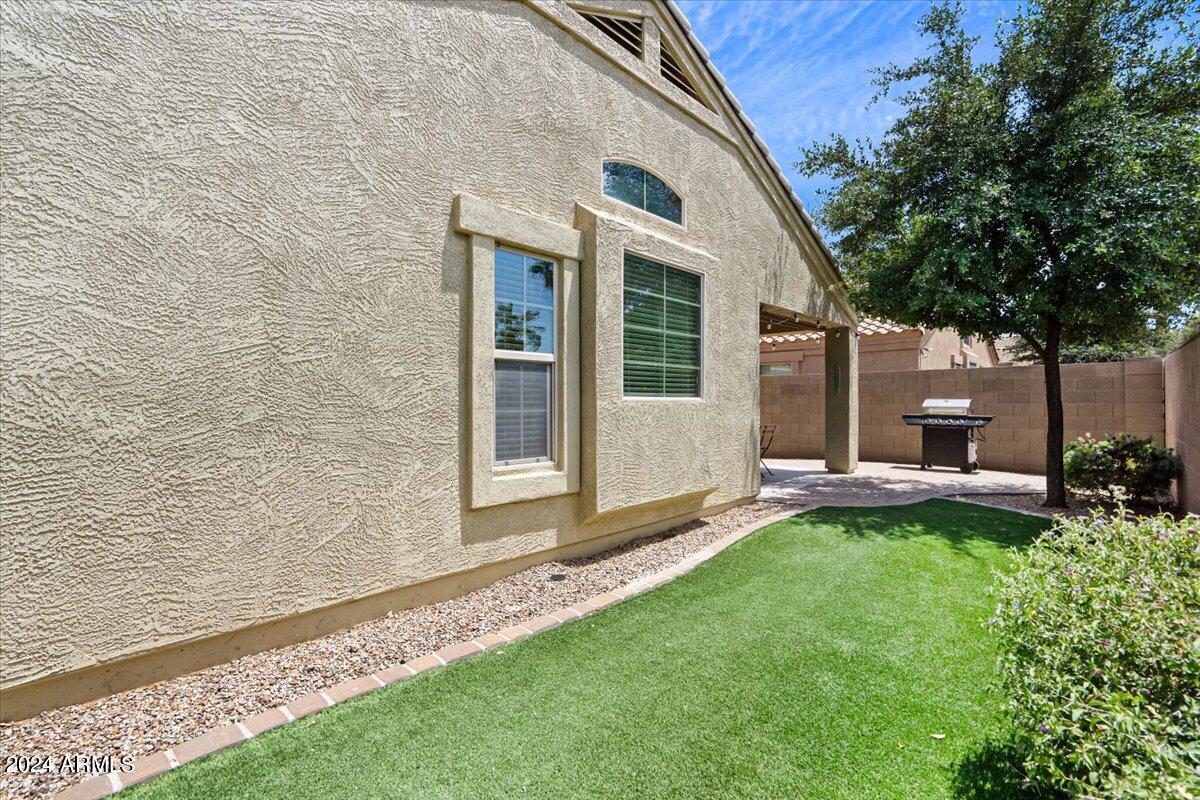
Other Exterior Features Private Yard
Lot Features Gravel/Stone Front, Gravel/Stone Back, Synthetic Grass Back
Roof Tile
Finance
Sales Price $483,000
HOA Fees $83 monthly
Real Estate Tax $2,052 yearly

360 Virtual Tour

Take a tour of this property

Work With Us

With experience and expertise in multiple facets of the business have given us the skills to deal with any transaction, regardless of the type or price point.
