Leave a Message

Thank you for your message. We will be in touch with you shortly.

6736 N 76TH Drive
6736 N 76TH Drive
6736 N 76TH Drive
6736 N 76TH Drive
6736 N 76TH Drive
6736 N 76TH Drive
6736 N 76TH Drive
6736 N 76TH Drive
6736 N 76TH Drive
6736 N 76TH Drive
6736 N 76TH Drive
6736 N 76TH Drive
6736 N 76TH Drive
6736 N 76TH Drive
6736 N 76TH Drive
6736 N 76TH Drive
6736 N 76TH Drive
6736 N 76TH Drive
6736 N 76TH Drive
6736 N 76TH Drive
6736 N 76TH Drive
6736 N 76TH Drive
6736 N 76TH Drive
6736 N 76TH Drive
6736 N 76TH Drive
6736 N 76TH Drive
6736 N 76TH Drive
6736 N 76TH Drive
6736 N 76TH Drive
6736 N 76TH Drive
6736 N 76TH Drive
6736 N 76TH Drive
6736 N 76TH Drive
6736 N 76TH Drive
6736 N 76TH Drive
6736 N 76TH Drive
6736 N 76TH Drive
6736 N 76TH Drive
6736 N 76TH Drive
6736 N 76TH Drive
6736 N 76TH Drive
6736 N 76TH Drive
6736 N 76TH Drive
6736 N 76TH Drive
6736 N 76TH Drive
6736 N 76TH Drive
6736 N 76TH Drive
6736 N 76TH Drive
6736 N 76TH Drive
6736 N 76TH Drive
6736 N 76TH Drive
6736 N 76TH Drive
6736 N 76TH Drive
6736 N 76TH Drive
6736 N 76TH Drive
6736 N 76TH Drive
6736 N 76TH Drive
VIEW PHOTOS
$425,000

6736 N 76TH Drive

3 Beds 3 Baths 2,177 Sq.Ft. 7,322 Sq.Ft.

Description

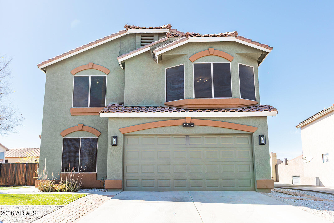
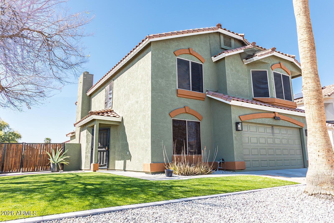
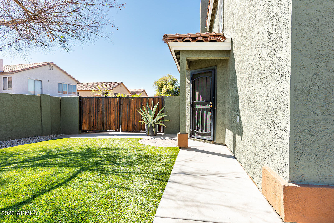
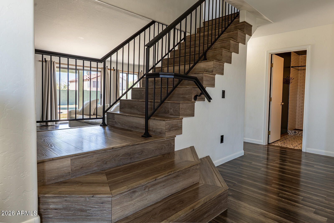
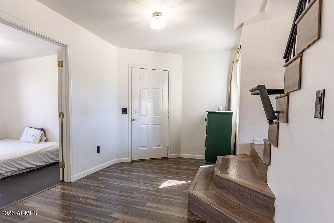
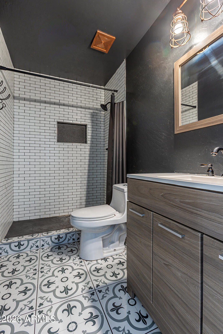
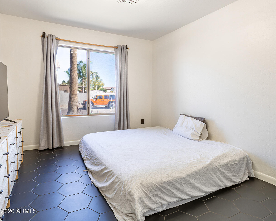
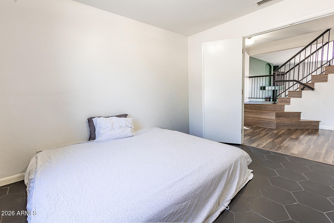
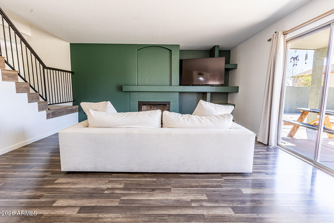
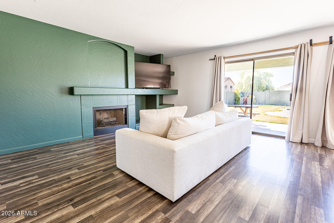
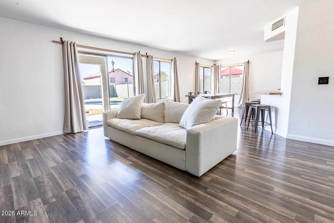
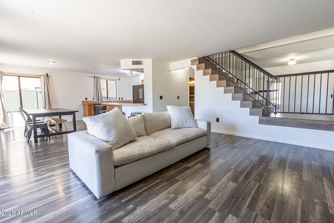
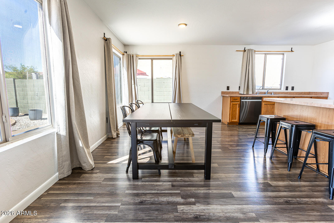
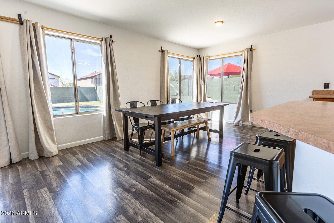
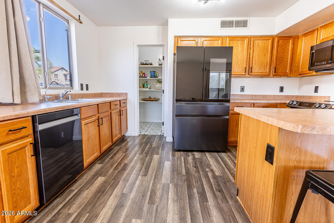
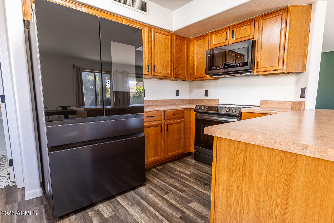
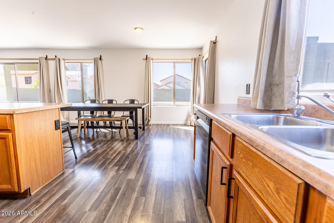
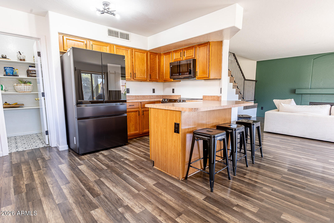
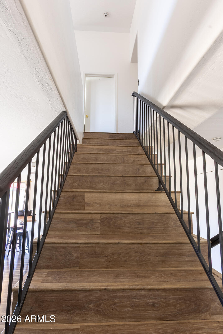
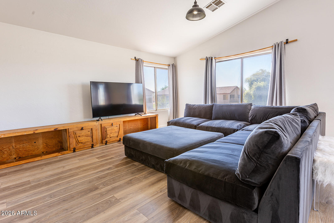
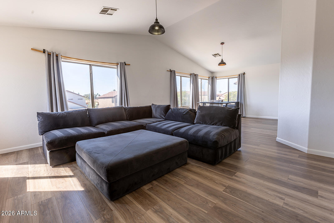
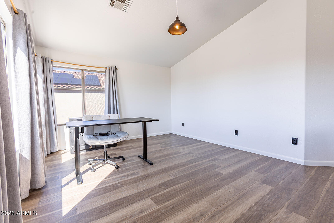
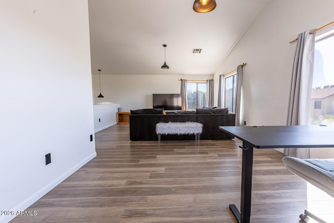
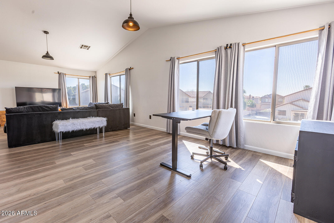
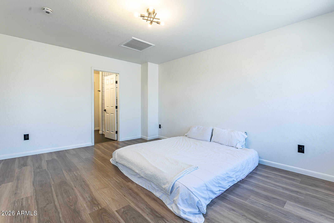
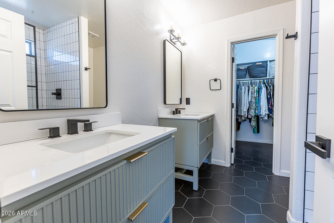
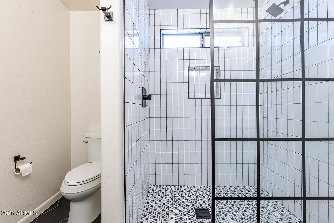
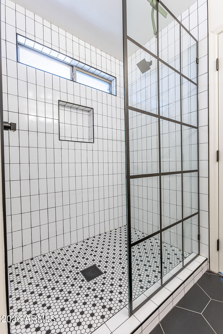
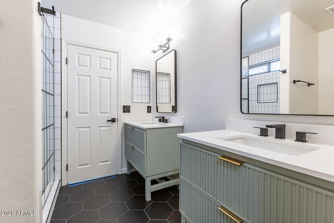
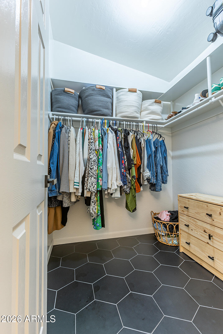
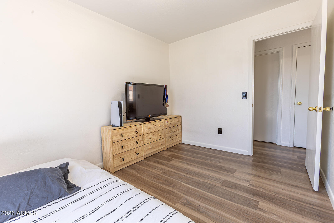
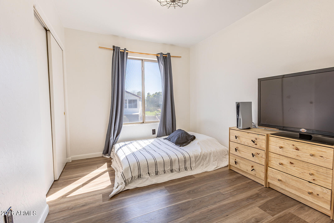
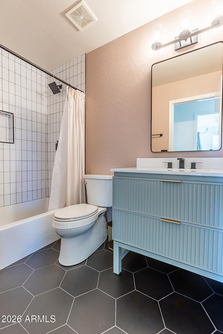
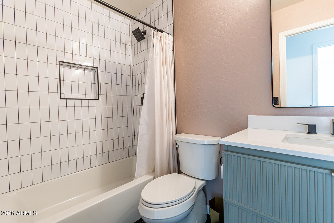
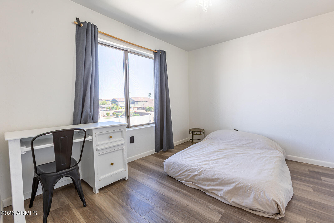
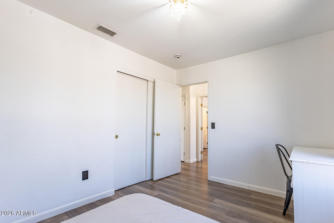
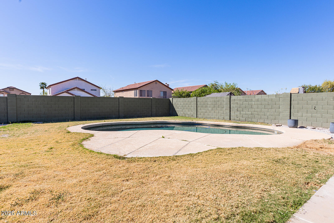
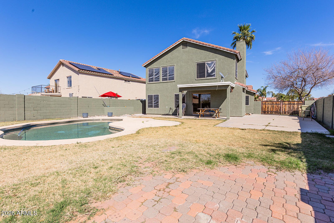
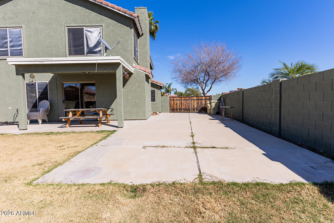
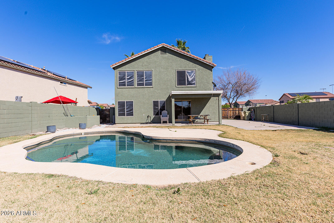
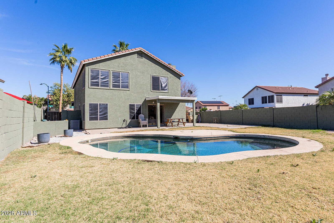
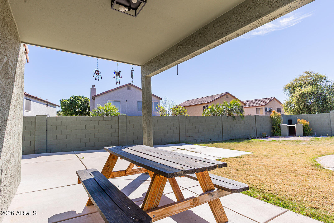
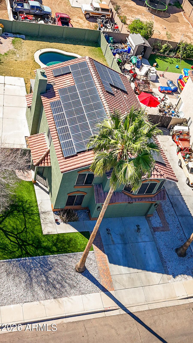
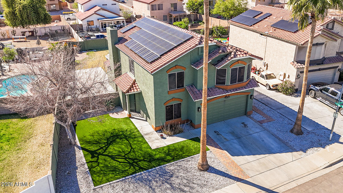
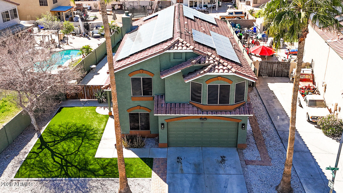
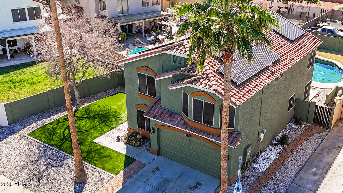
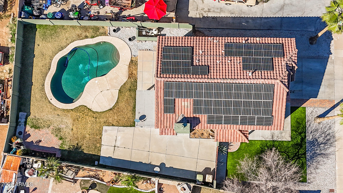
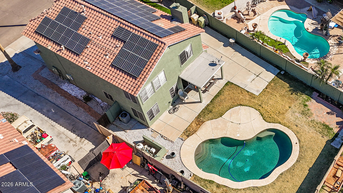
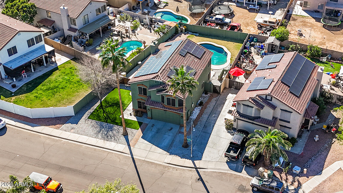
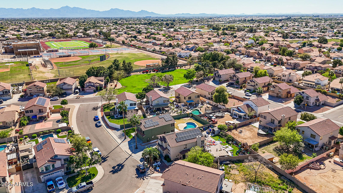
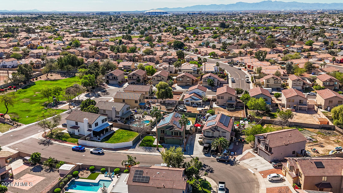
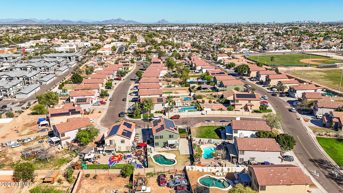
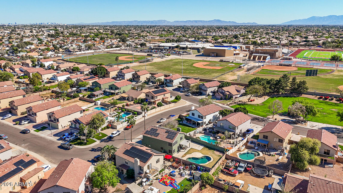
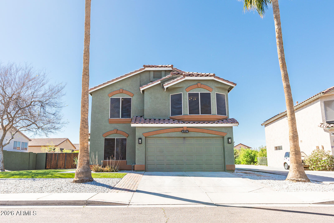
Beautifully updated Glendale home with a pool, RV gate, and a spacious layout designed for comfortable everyday living. Recent improvements include updated flooring, refreshed bathrooms, and fresh exterior paint. Major systems have already been addressed with a newer AC unit, pool pump, and water heater, plus the added convenience of a water softener and reverse osmosis system. The flexible floor plan offers three bedrooms, a den downstairs, and a large loft upstairs providing space for work, play, or guests. The backyard features a private pool and grassy yard on a generous lot, while the front yard offers low-maintenance turf, rock, and pavers. Conveniently located near Westgate Entertainment District, State Farm Stadium, dining, shopping, and year-round events.

Share Property

Location

6736 N 76TH Drive, Glendale, AZ 85303

Status

Sold

Property Amenities

Interior
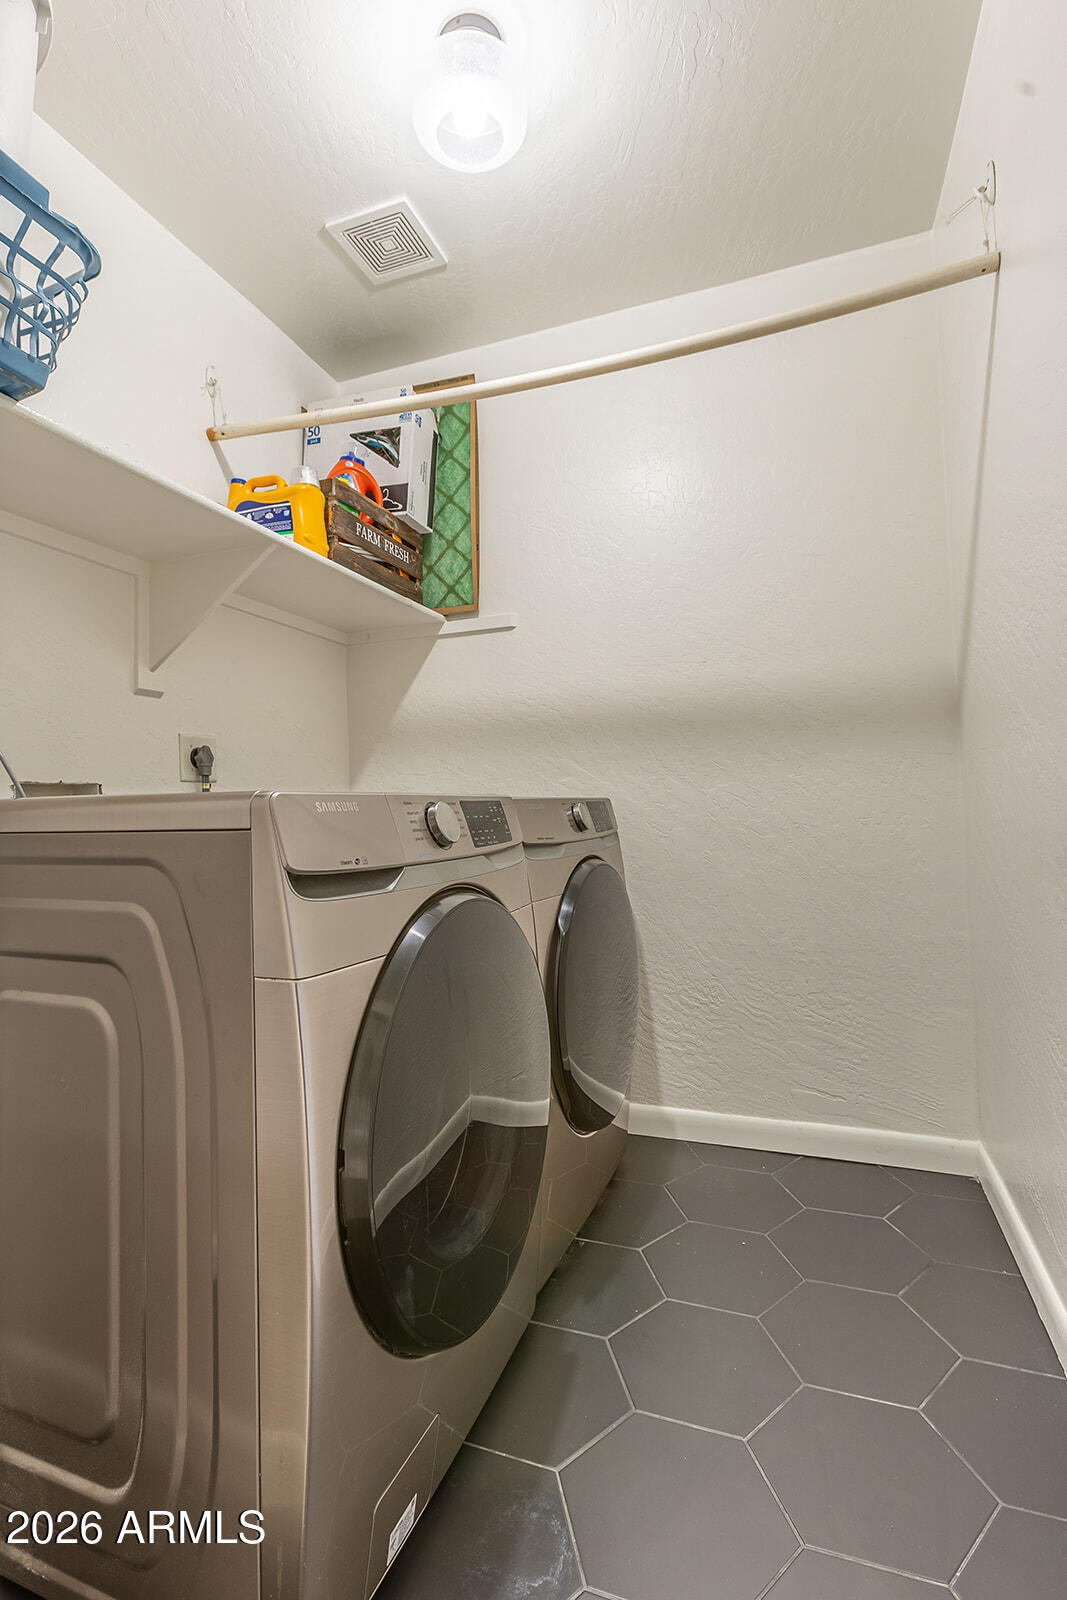
Laundry room Inside
Fireplace Family Room, Gas
Appliances Dryer, Washer, Refrigerator, Dishwasher, Disposal
Flooring Vinyl, Tile
Total Bedrooms: 3
Full Bathrooms: 3
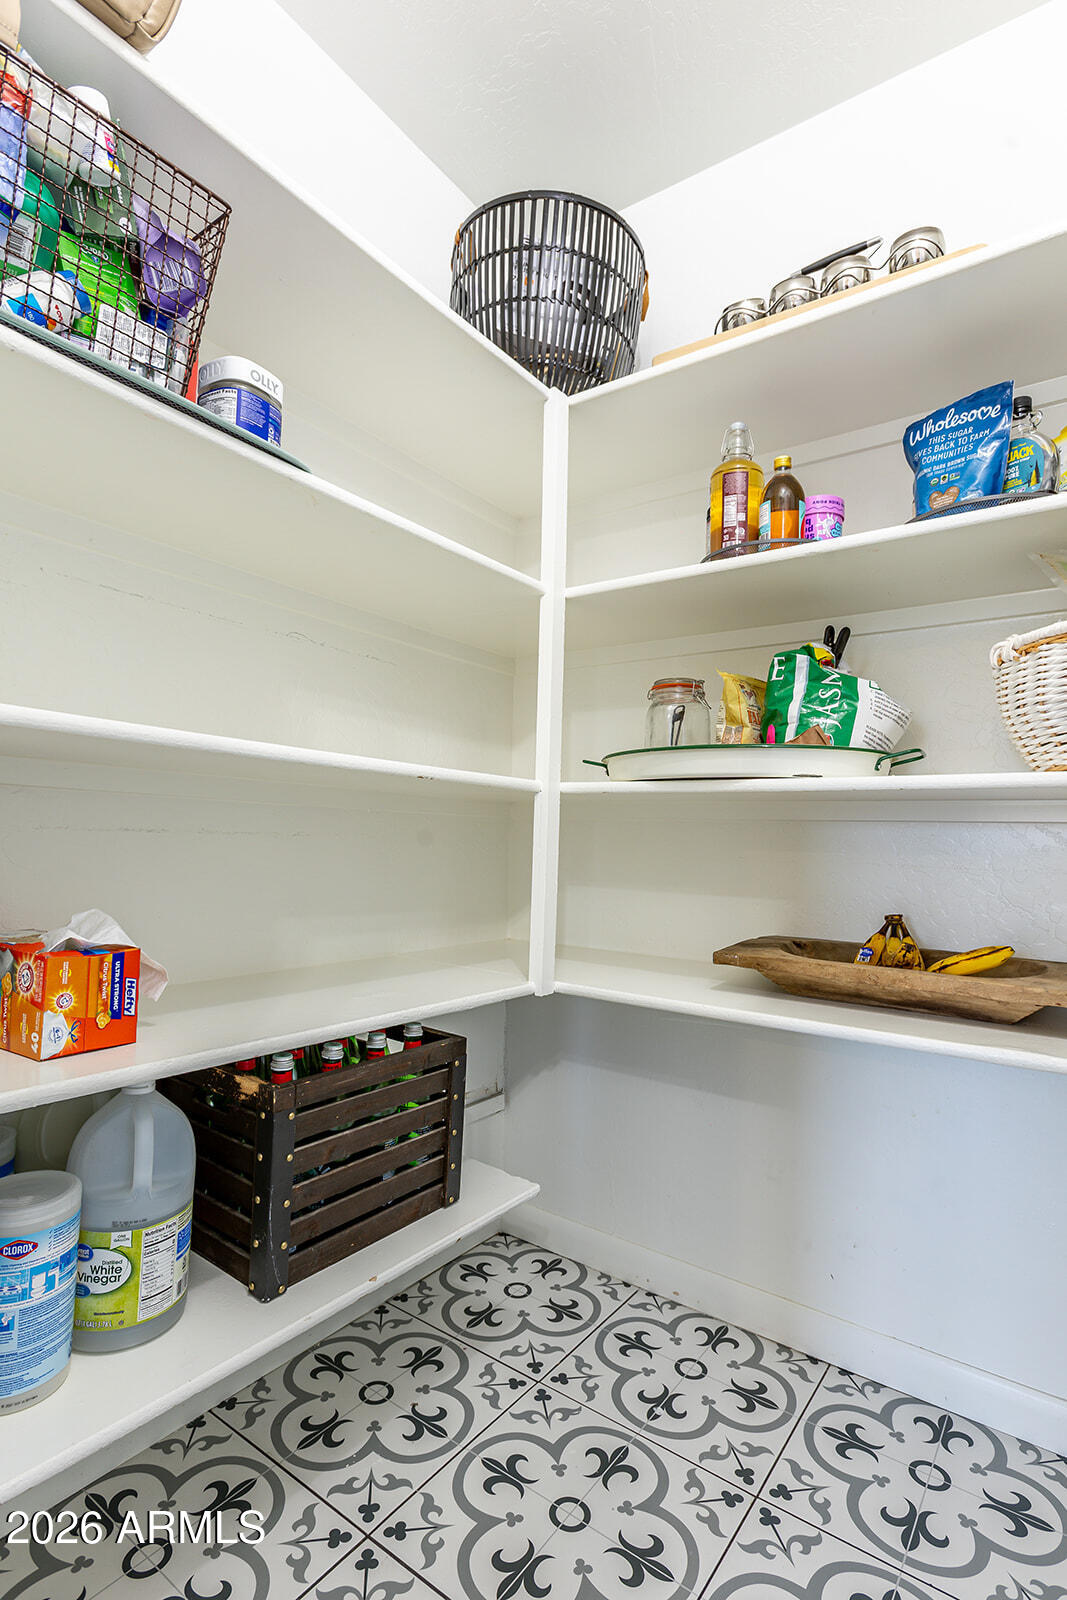
Other Interior Features Walk-in Pantry, Double Vanity, Upstairs, Eat-in Kitchen, Breakfast Bar, Pantry, Full Bth Master Bdrm, Separate Shwr Tub, Laminate Counters
Area & Lot
Lot Area 7,322 Sq.Ft.
Living area 2,177 Sq.Ft.
MLS® ID 6999873
Year Built 1999
School District Glendale Union High School District
High School Independence High School
Middle School Discovery School
Elementary School Discovery School
Type Residential
Status Sold
Exterior
Stories 2
Pool Outdoor
Air conditioning Central Air
Heat type Natural Gas
Water Source City Water
Garage Space 2.0
Sewer Public Sewer
Parking RV Gate
Lot Features Sprinklers In Rear, Sprinklers In Front
Roof Tile
Finance
Sales Price $425,000
HOA Fees $47 monthly
Real Estate Tax $2,092 yearly

Work With Us

With experience and expertise in multiple facets of the business have given us the skills to deal with any transaction, regardless of the type or price point.
