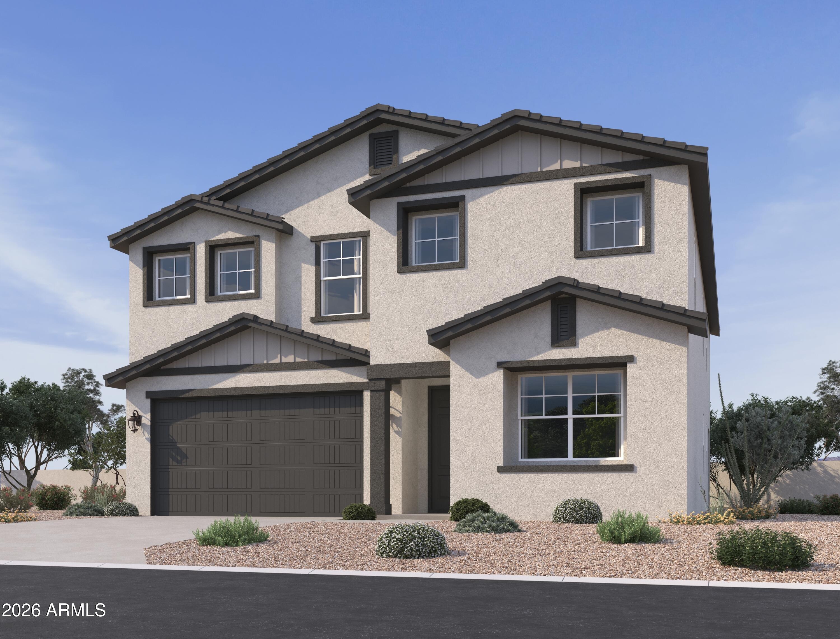
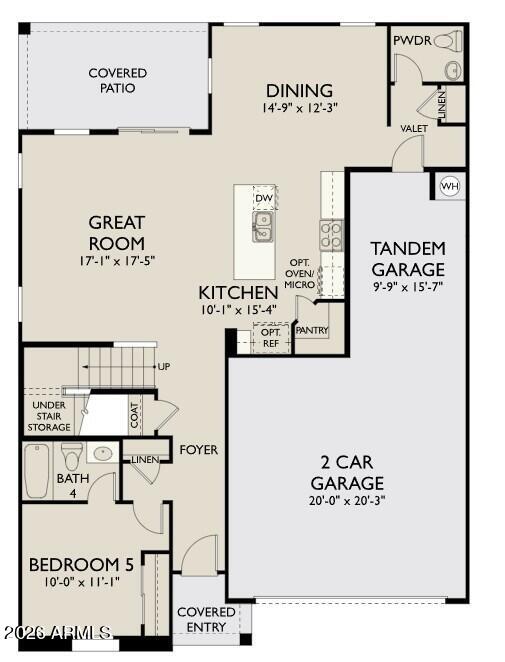
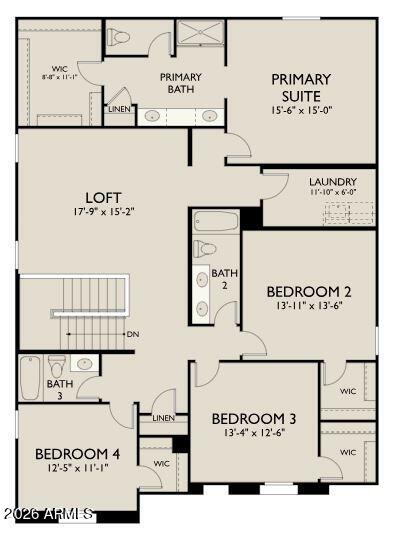
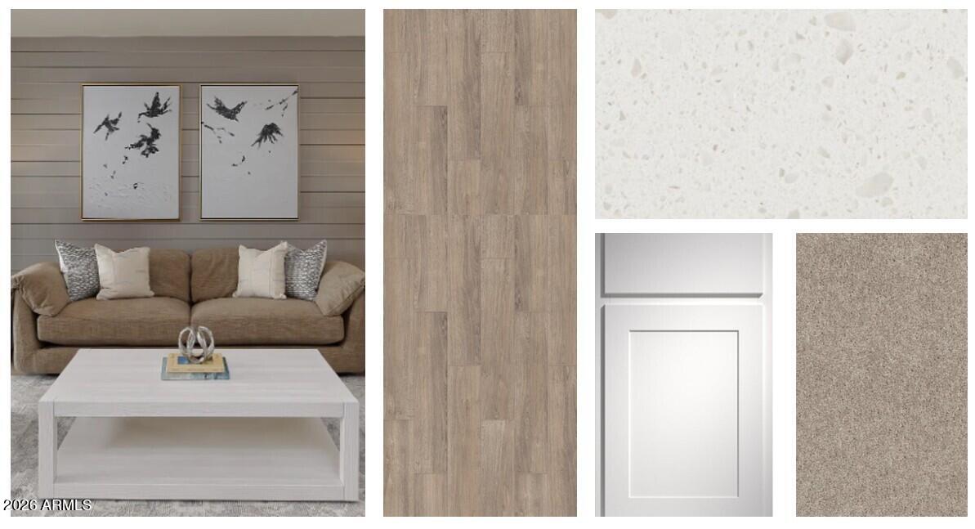
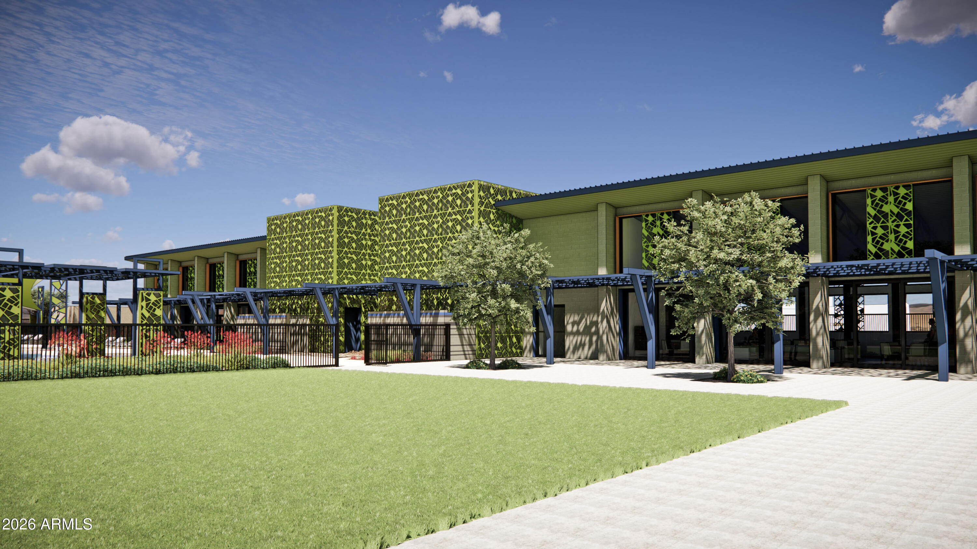
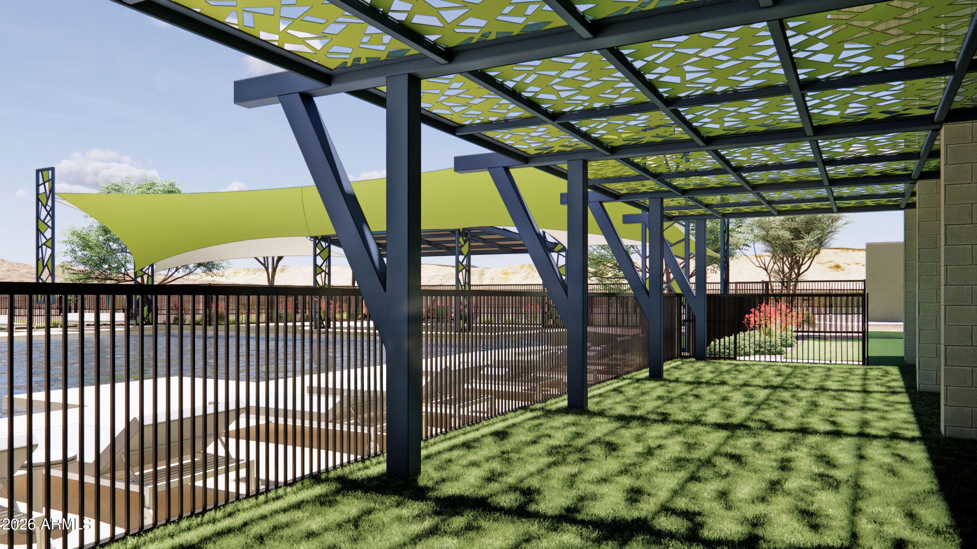
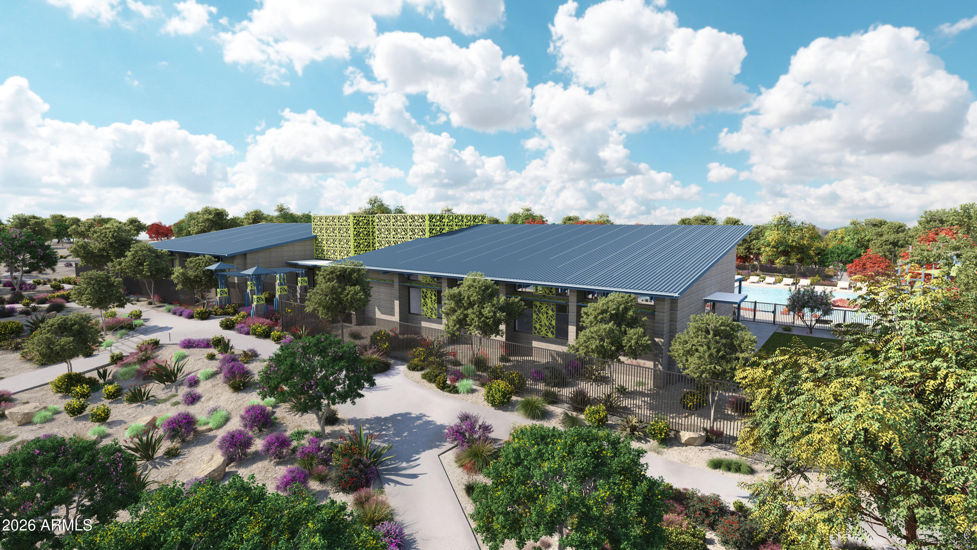
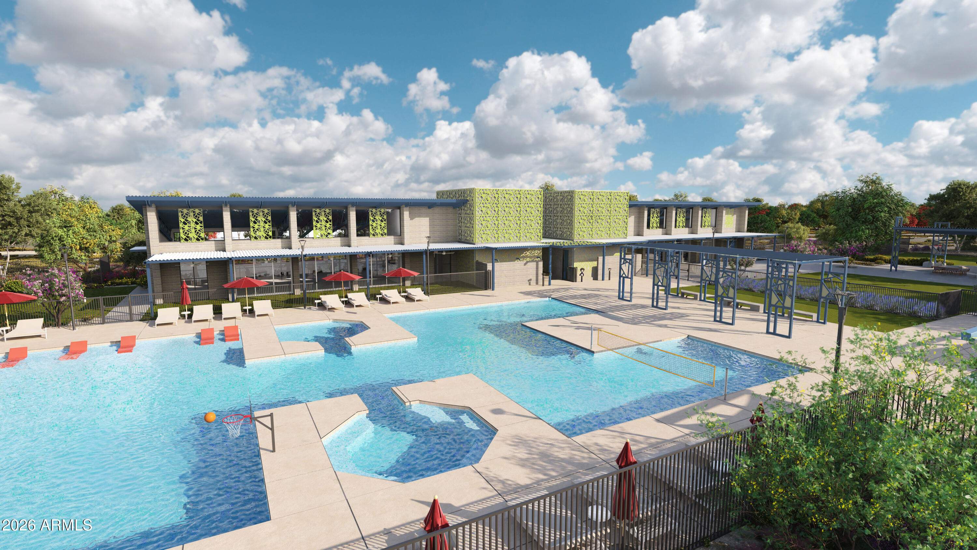
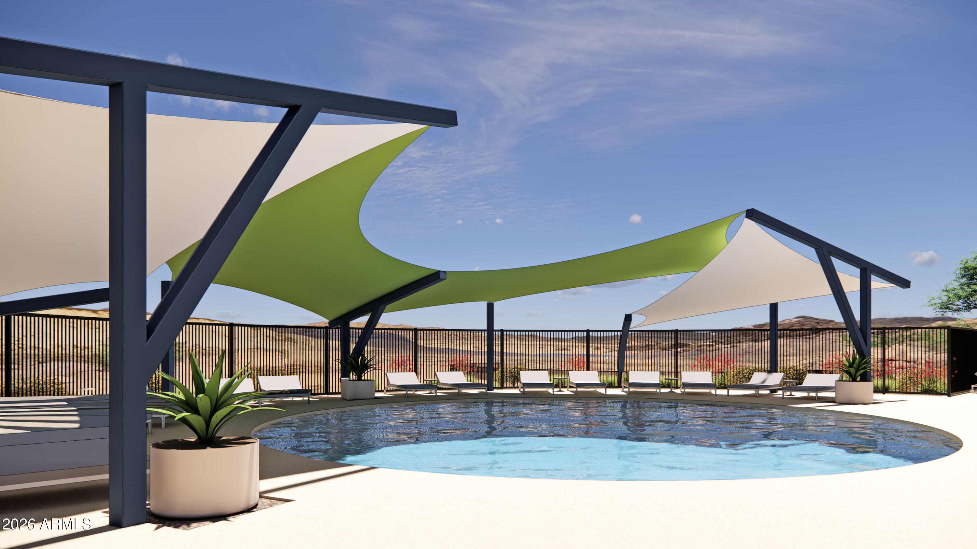
Welcome to the Daisy layout at Skyline, a beautifully designed 3000 sq. ft. two-story home with 5 bedrooms, 4.5 baths, a spacious loft, and a 3-car t featuring 8' interior doors. A private bedroom and full bath near the entry is perfect for guests, multigenerational living, or a home office. The bright into the dining nook and chef-inspired Essential Collection kitchen with white shaker cabinets, quartz countertops, backsplash, and stainless steel ap the primary suite offers dual sinks and a large walk-in closet. Enjoy resort-style amenities, trails, pool, courts, and clubhouse, this home is ready for y lasting memories.
Share Property
Location
6674 E UPLAND Way, San Tan Valley, AZ 85143
Status
Sold
Date Sold
August 17, 2026
Property Amenities
Interior
Laundry roomInside
AppliancesBuilt-in Microwave, Dishwasher, Disposal, Electric Range, Electric Oven
Total Bedrooms:5
Half Bathrooms:1
Full Bathrooms:4
Other Interior FeaturesNon-laminate Counter, Double Vanity, 9 Flat Ceilings, Kitchen Island, Pantry
Area & Lot
Lot Area6,000 Sq.Ft.
Living area3,000 Sq.Ft.
MLS® ID7009213
Year Built2026
School DistrictFlorence Unified School District
High SchoolPoston Butte High School
Middle SchoolMagma Ranch K8 School
Elementary SchoolMagma Ranch K8 School
Architecture StylesOther, See Remarks
TypeResidential
StatusSold
Exterior
Stories2
Air conditioningProgrammable Thmstat
Heat typeElectric
Water SourceCity Water
Garage Space3.0
SewerPrivate Sewer
ParkingTandem Garage, Extended Length Garage, Electric Vehicle Charging Station(s)
Lot FeaturesNorth/South Exposure, Sprinklers In Front, Desert Front, Dirt Back
RoofTile
Finance
Sales Price$474,990
HOA Fees$149 monthly
Real Estate Tax$29 yearly
Work With Us
With experience and expertise in multiple facets of the business have given us the skills to deal with any transaction, regardless of the type or price point.
