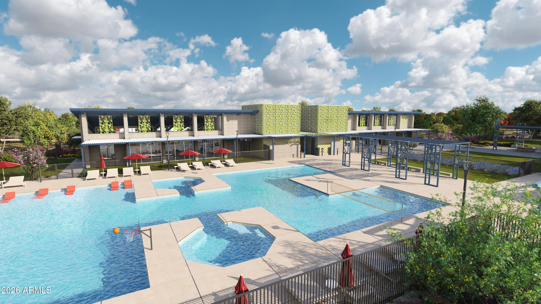
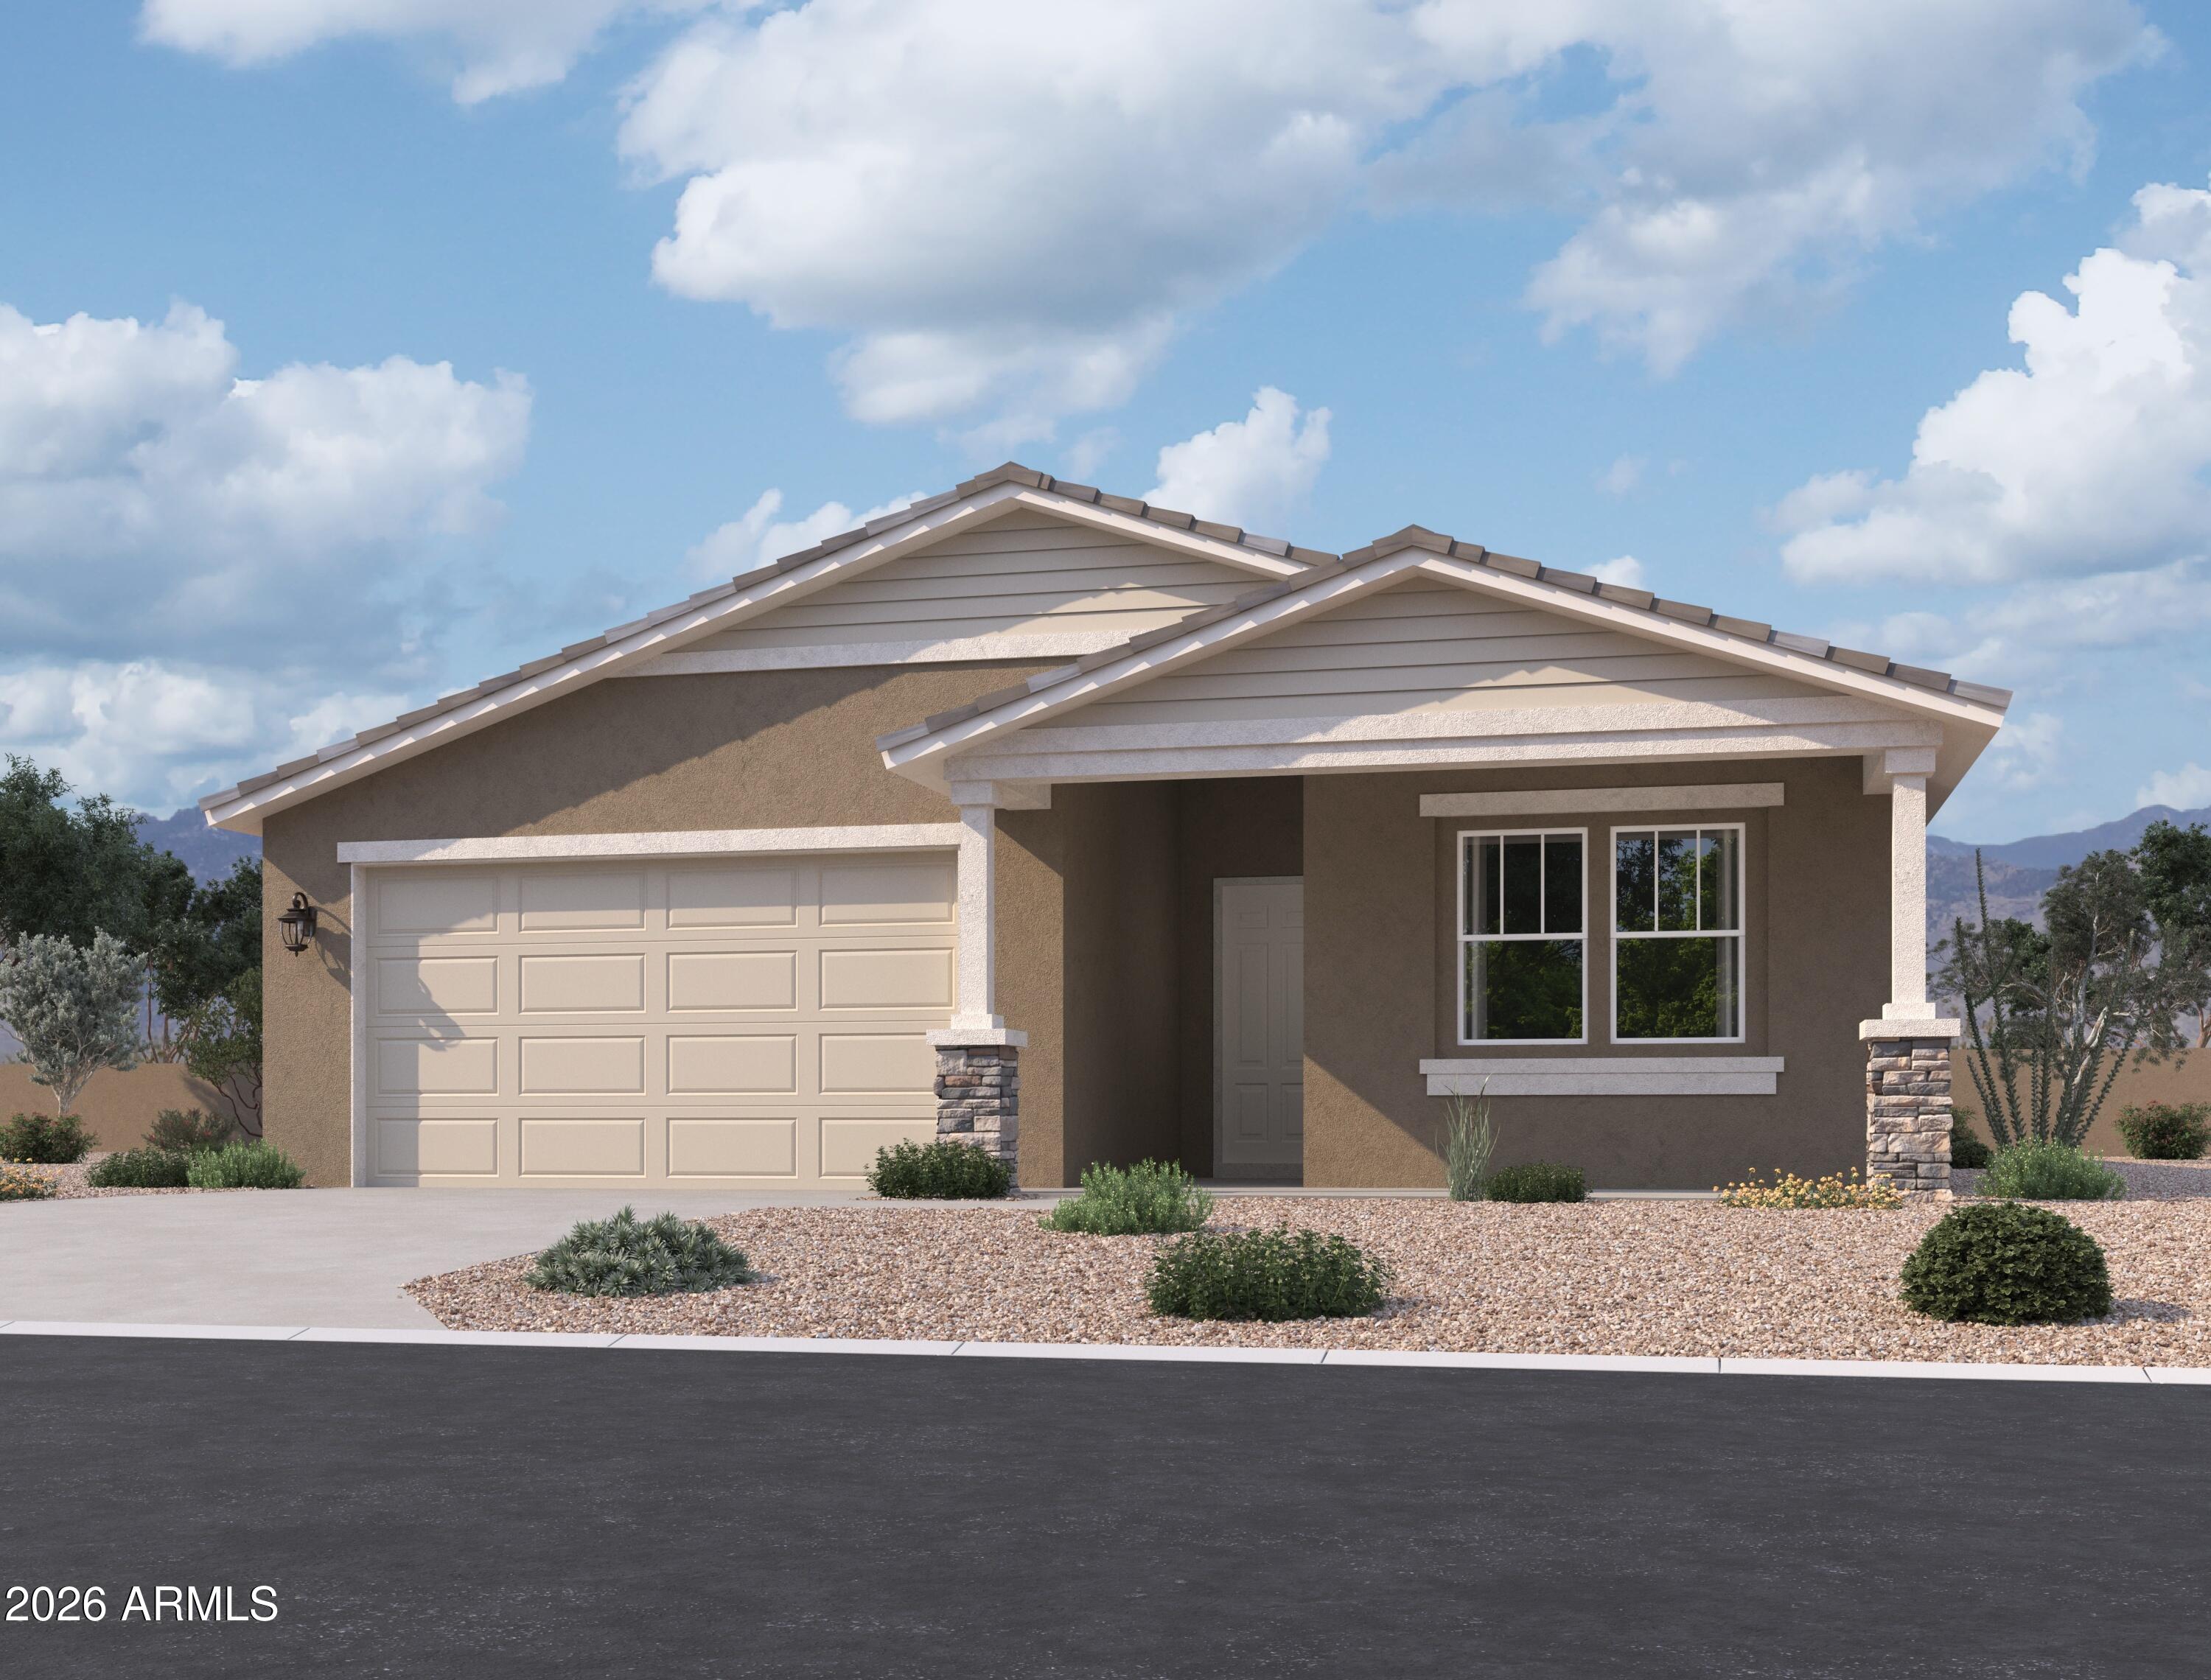
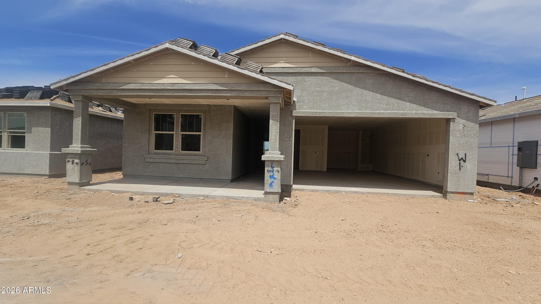
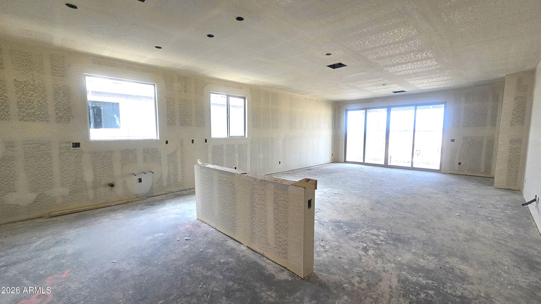
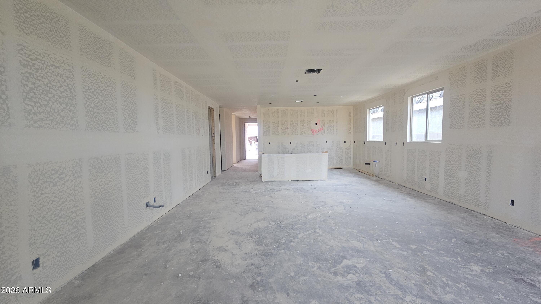
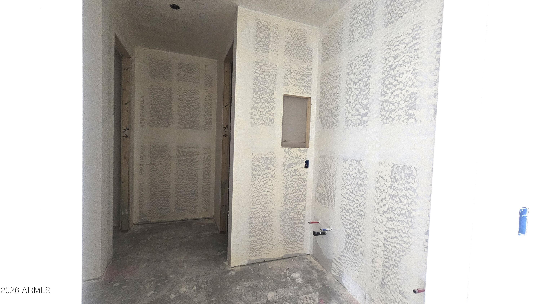
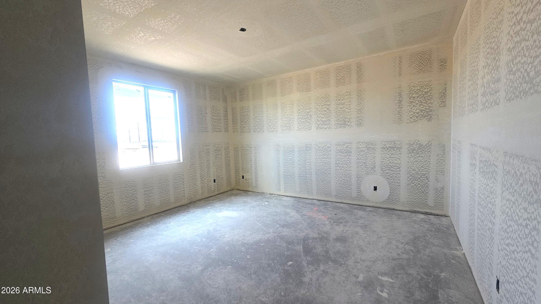
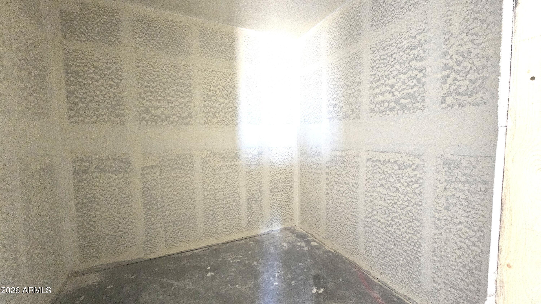
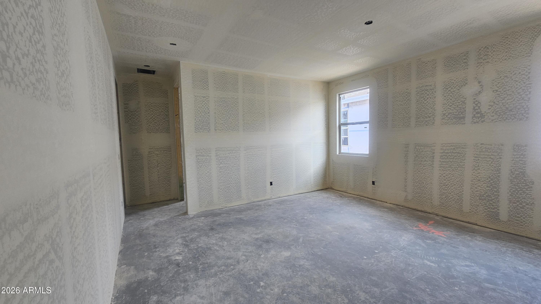
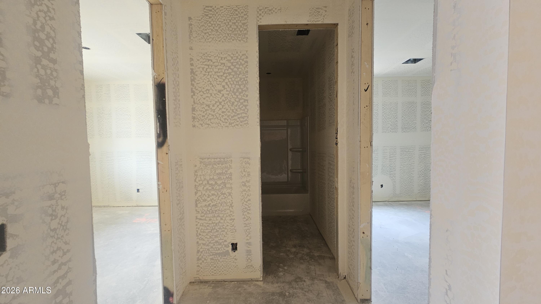
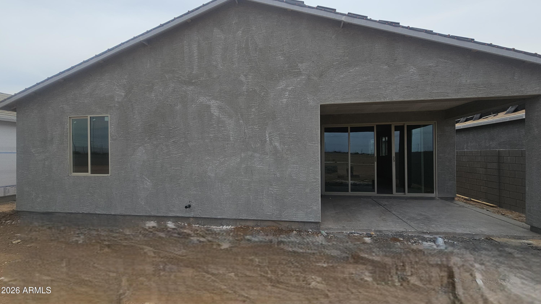
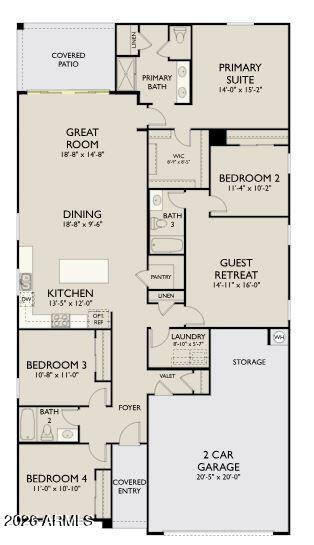

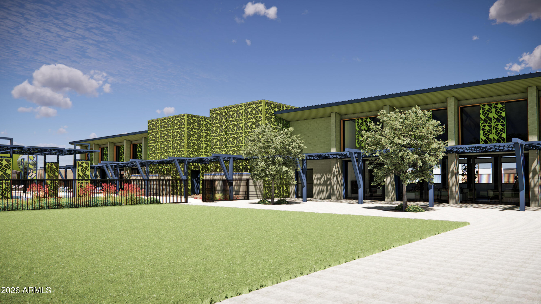
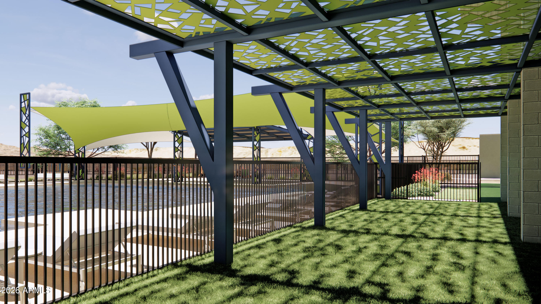
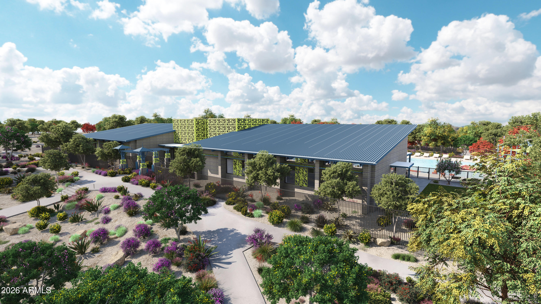
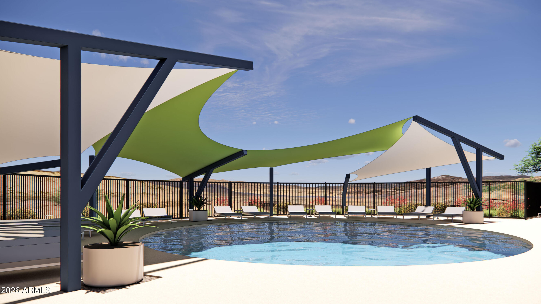
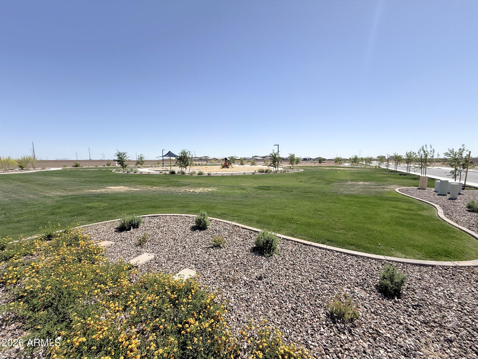
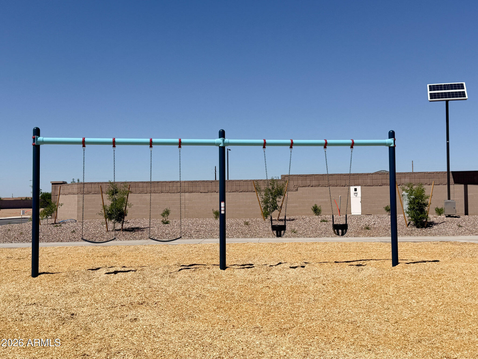
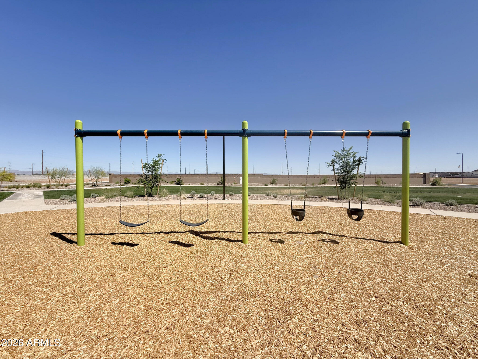
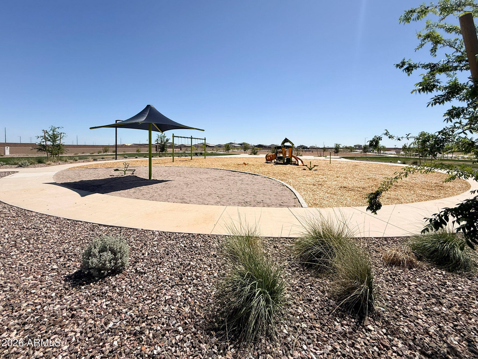
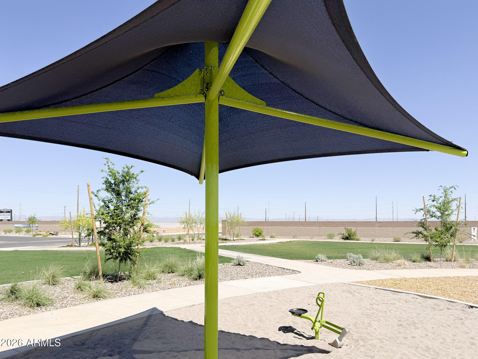
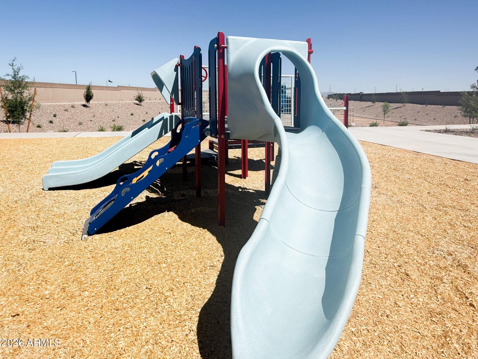
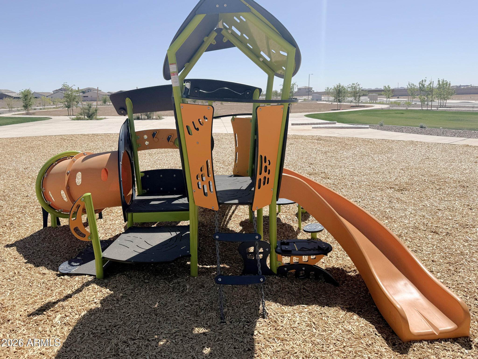
Step inside the Lavender floorplan, a 2,222 sq. ft. single-story home designed for comfortable everyday living. Two secondary bedrooms are located at the front of the home and share a full bath, while a private retreat on the opposite side offers an additional bedroom, bathroom, and flexible living space. The kitchen features the Oxford Collection with espresso cabinetry, quartz countertops, a stylish tile backsplash, and gold hardware. Wood-look tile flooring, 8-foot interior doors, and a 12-foot sliding glass door enhance the open feel. Move-in ready package includes refrigerator, washer, dryer, window blinds, and soft water loop. Enjoy Skyline amenities including pools, sports courts, walking paths, fitness center, and clubhouse.
Share Property
Location
6660 E FIDDLENECK Way, San Tan Valley, AZ 85143
Status
Sold
Date Sold
June 18, 2026
Property Amenities
Interior
Laundry roomInside
AppliancesDryer, Washer, Refrigerator, Built-in Microwave, Dishwasher, Disposal, Electric Range, Electric Oven
Total Bedrooms:4
Full Bathrooms:3
Other Interior FeaturesNon-laminate Counter, Double Vanity, 9 Flat Ceilings, Kitchen Island, Pantry
Area & Lot
Lot Area6,000 Sq.Ft.
Living area2,222 Sq.Ft.
MLS® ID7012267
Year Built2026
School DistrictFlorence Unified School District
High SchoolPoston Butte High School
Middle SchoolMagma Ranch K8 School
Elementary SchoolMagma Ranch K8 School
Architecture StylesOther, See Remarks
TypeResidential
StatusSold
Exterior
Stories1
Air conditioningProgrammable Thmstat
Heat typeElectric
Water SourceCity Water
Garage Space2.5
SewerPrivate Sewer
ParkingExtended Length Garage, Electric Vehicle Charging Station(s)
Lot FeaturesNorth/South Exposure, Sprinklers In Front, Desert Front, Dirt Back
RoofTile
Finance
Sales Price$464,990
HOA Fees$149 monthly
Real Estate Tax$29 yearly
Work With Us
With experience and expertise in multiple facets of the business have given us the skills to deal with any transaction, regardless of the type or price point.
