6642 N 10TH Avenue
6642 N 10TH Avenue
6642 N 10TH Avenue
6642 N 10TH Avenue
6642 N 10TH Avenue
6642 N 10TH Avenue
6642 N 10TH Avenue
6642 N 10TH Avenue
6642 N 10TH Avenue
6642 N 10TH Avenue
6642 N 10TH Avenue
6642 N 10TH Avenue
6642 N 10TH Avenue
6642 N 10TH Avenue
6642 N 10TH Avenue
6642 N 10TH Avenue
6642 N 10TH Avenue
6642 N 10TH Avenue
6642 N 10TH Avenue
6642 N 10TH Avenue
6642 N 10TH Avenue
6642 N 10TH Avenue
6642 N 10TH Avenue
6642 N 10TH Avenue
6642 N 10TH Avenue
6642 N 10TH Avenue
6642 N 10TH Avenue
6642 N 10TH Avenue
6642 N 10TH Avenue
6642 N 10TH Avenue
6642 N 10TH Avenue
6642 N 10TH Avenue
6642 N 10TH Avenue
6642 N 10TH Avenue
6642 N 10TH Avenue
6642 N 10TH Avenue
6642 N 10TH Avenue
6642 N 10TH Avenue
6642 N 10TH Avenue
6642 N 10TH Avenue
6642 N 10TH Avenue
6642 N 10TH Avenue
VIEW PHOTOS
Courtesy of Compass, Jordyn Sell Listing Contact: 480-468-4130 
$820,000

6642 N 10TH Avenue

4 Beds 2 Baths 2,204 Sq.Ft. 9,331 Sq.Ft.

Description

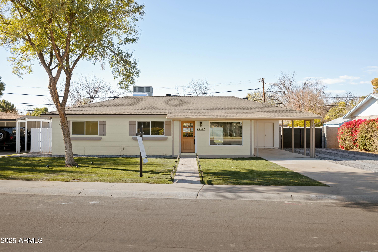
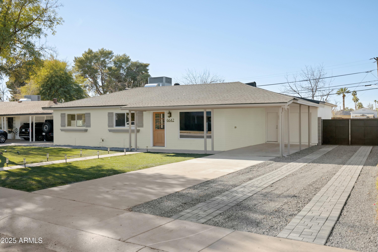
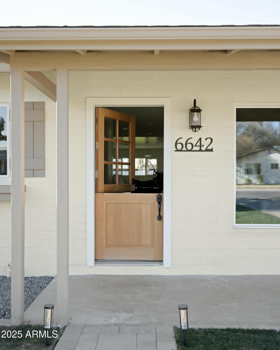
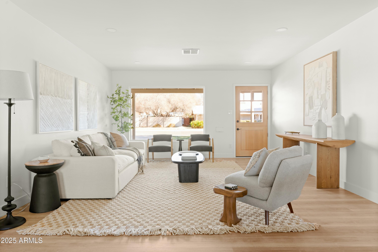
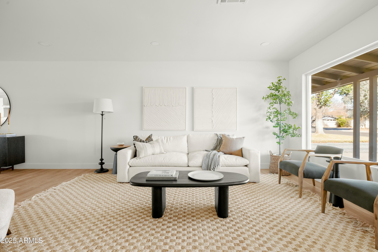
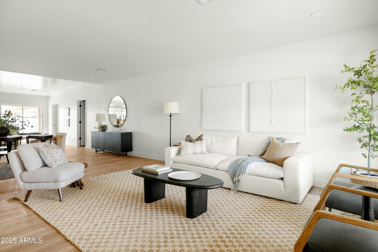
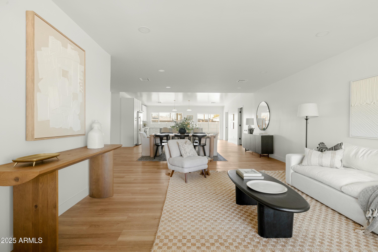
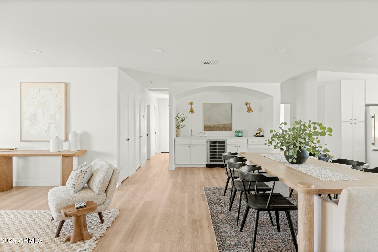
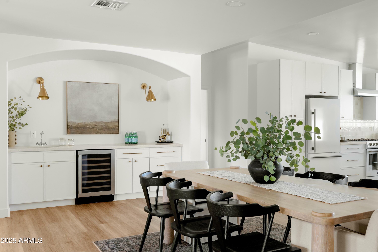
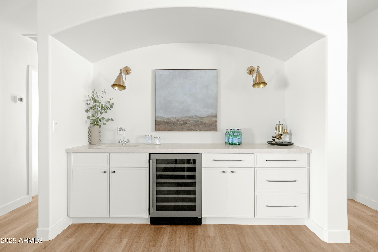
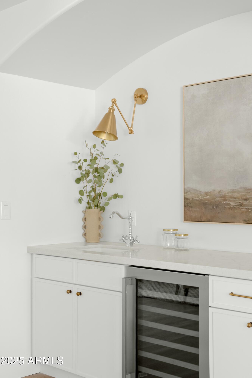
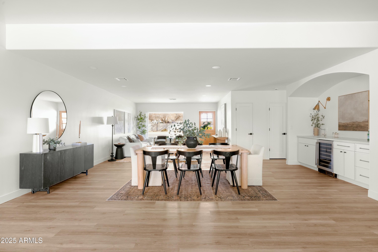
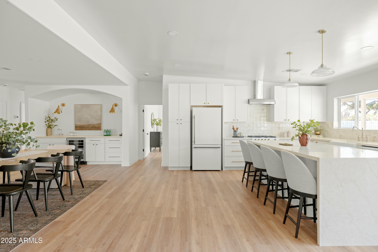
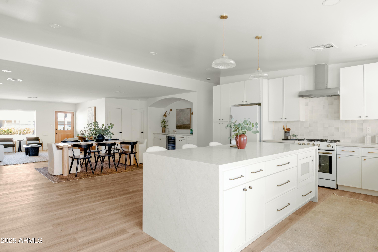
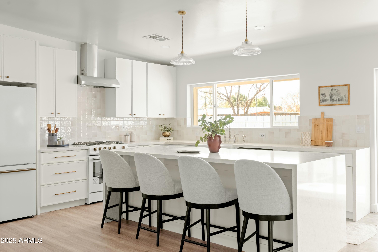
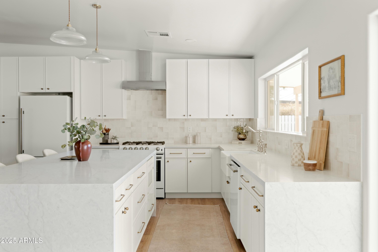
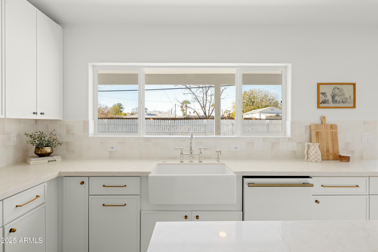
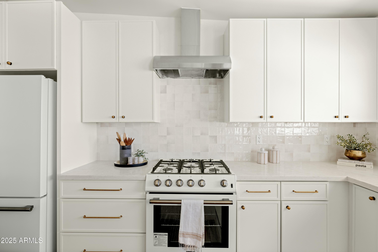
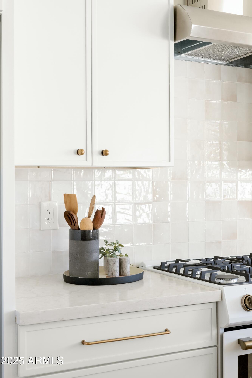
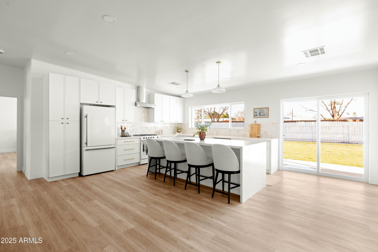
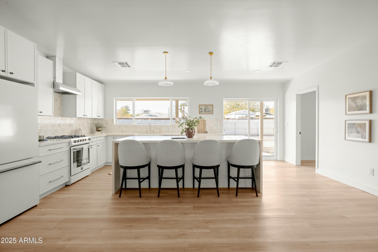
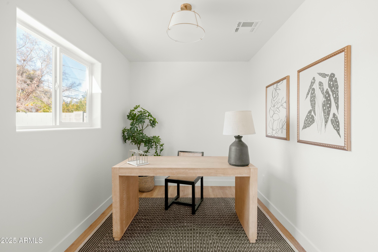
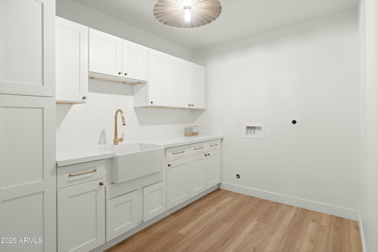
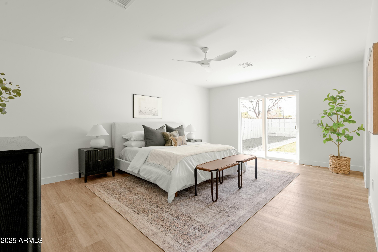
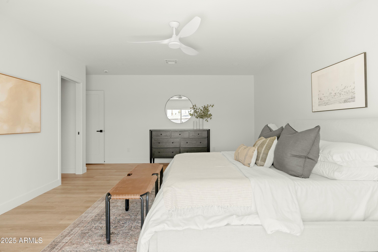
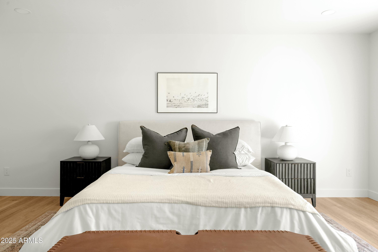
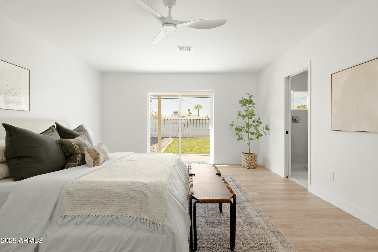
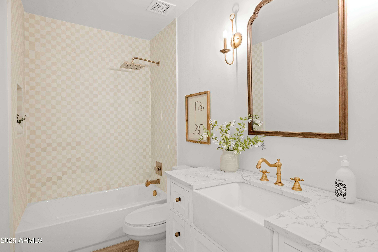
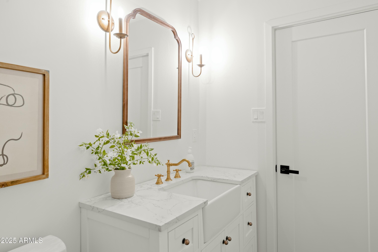
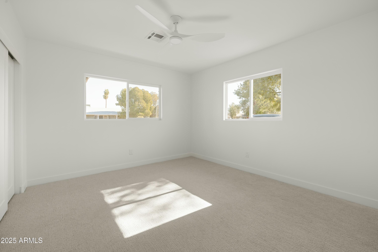
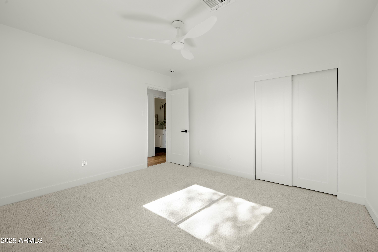
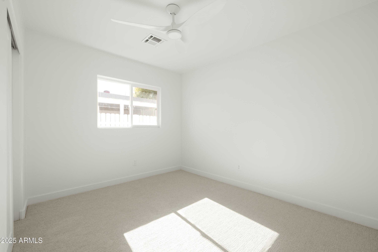
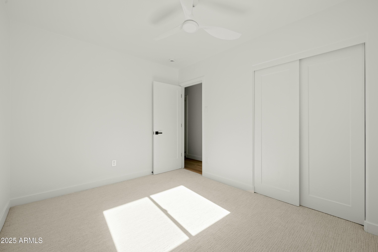
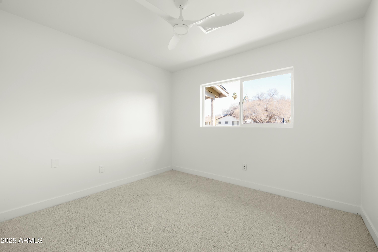
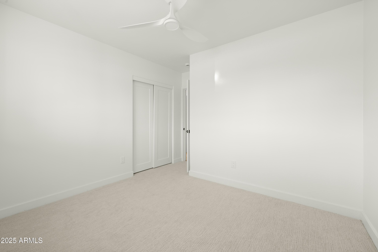
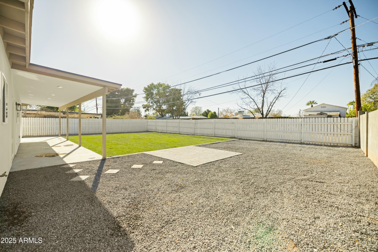
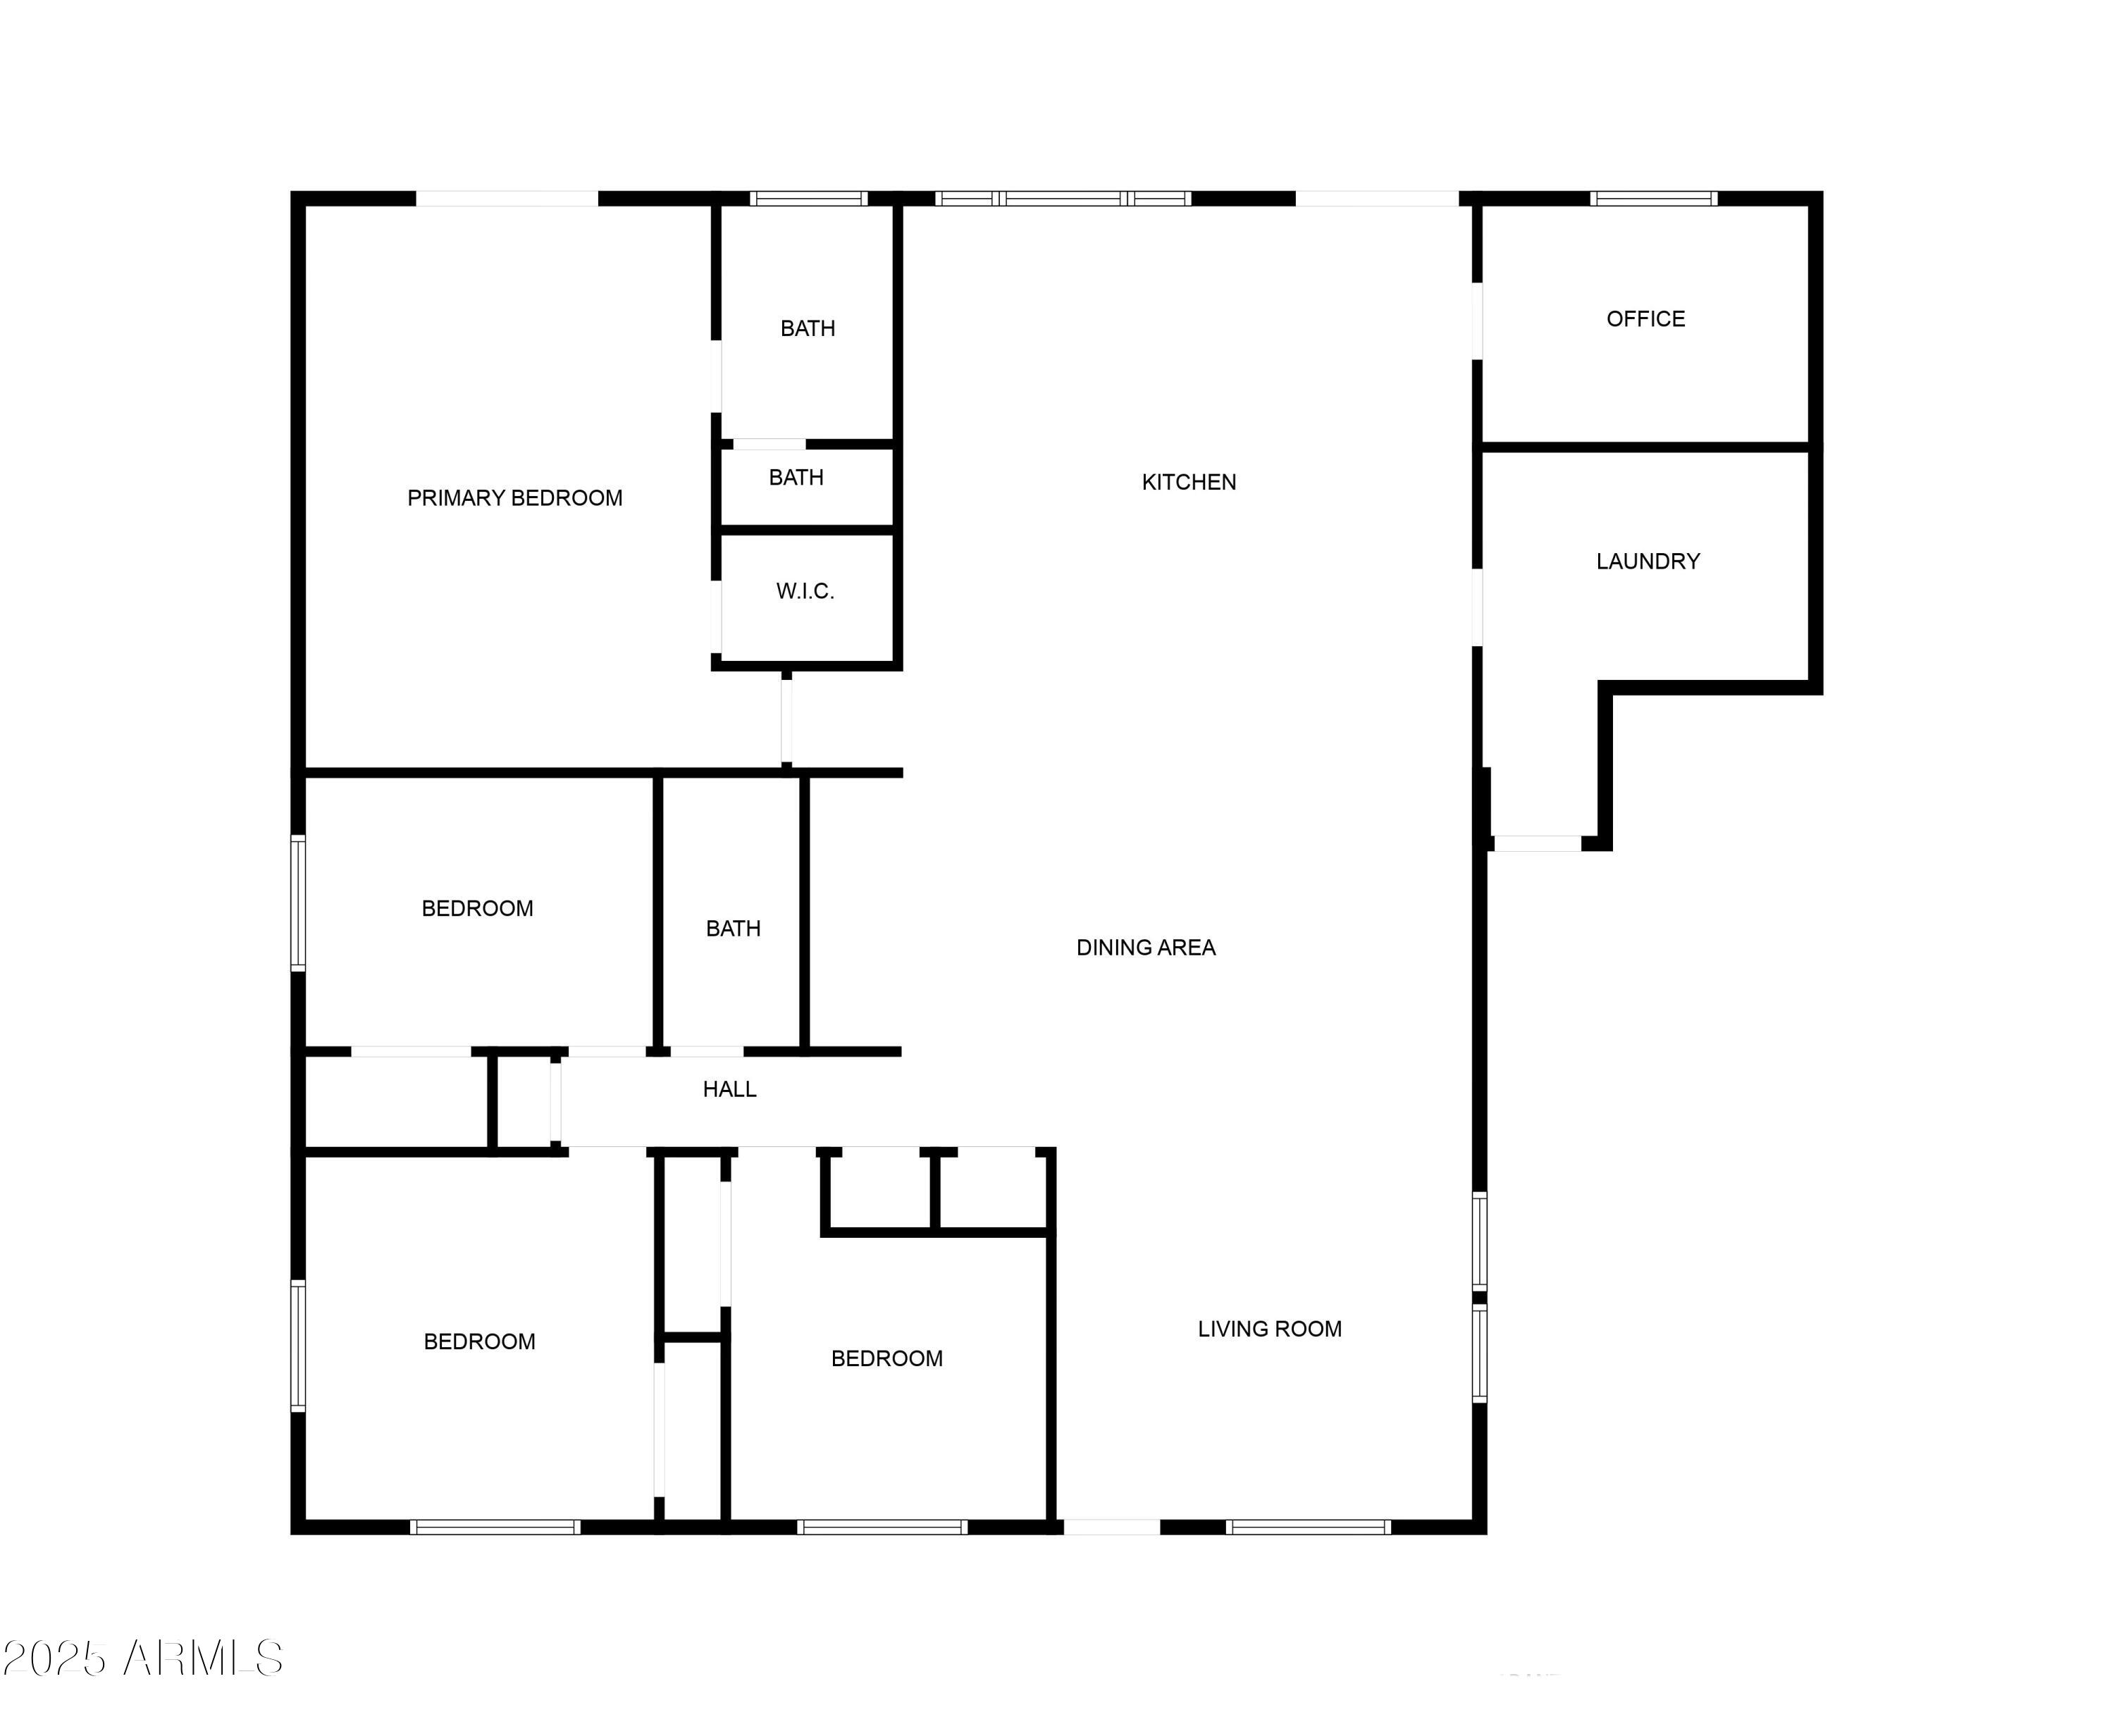
Welcome to this completely remodeled home in the heart of North Central Phoenix. As soon as you enter, you'll be greeted by a flood of natural light and an open concept floor plan. The brand new kitchen includes quartz waterfall countertops, plenty of cabinetry, brand new appliances, and an eat-in island. This redesigned floor plan now features 4 bedrooms, 2 bathrooms, a flex space, and indoor laundry! Over 1,000 SF of living space has been added to make this home feel spacious and inviting. The entire home has been tastefully updated from top to bottom including new plumbing, new wiring, a new electric panel, a brand new roof and underlayment, recessed lighting throughout and new windows and doors. All of this just steps away from everything North Central Phoenix has to offer.

Share Property

Location

6642 N 10TH Avenue, Phoenix, AZ 85013

Status

Sold

Date Sold

February 13, 2025

Property Amenities

Interior
Laundry room Wshr/Dry Hook Up Only
Appliances Refrigerator, Built-in Microwave, Dishwasher, Gas Range, Gas Oven
Flooring Carpet, Vinyl
Total Bedrooms: 4
Other Interior Features Walk-in Pantry, Eat-in Kitchen, Kitchen Island
Area & Lot
Lot Area 9,331 Sq.Ft.
Living area 2,204 Sq.Ft.
MLS® ID 6803333
Year Built 1950
School District Glendale Union High School District
High School Washington High School
Middle School Royal Palm Middle School
Elementary School Maryland Elementary School
Architecture Styles Ranch
Type Residential
Status Sold
Exterior
Stories 1
Pool None
Air conditioning Central Air, Ceiling Fan(s)
Heat type Natural Gas
Water Source City Water
Sewer Public Sewer
Other Exterior Features Screened in Patio(s)
Parking RV Gate
Lot Features Grass Front, Grass Back
Roof Composition
Finance
Sales Price $820,000
Real Estate Tax $2,689 yearly

Work With Us

With experience and expertise in multiple facets of the business have given us the skills to deal with any transaction, regardless of the type or price point.
