6641 N DESERT SHADOW Lane
VIEW PHOTOS
Courtesy of Compass, Lindsay Fricks Listing Contact: 480-269-1578 
$750,000

6641 N DESERT SHADOW Lane

4 Beds 3 Baths 2,070 Sq.Ft. 3,850 Sq.Ft.

Description

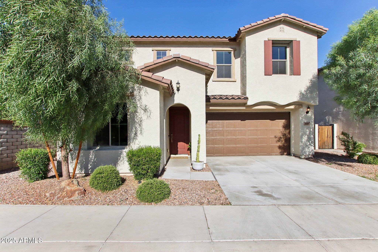
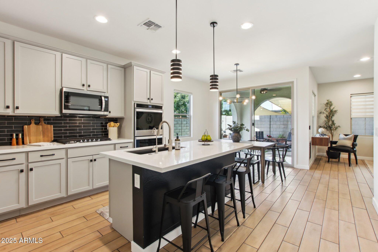
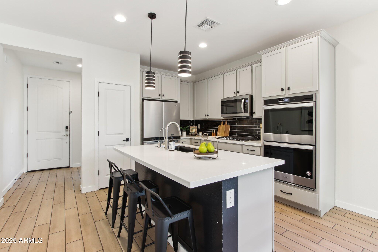
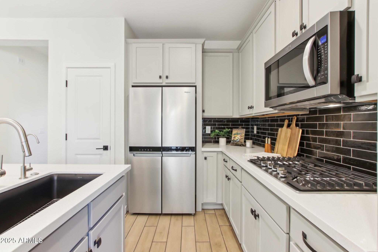
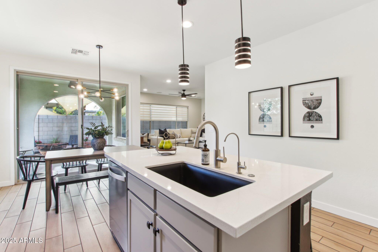
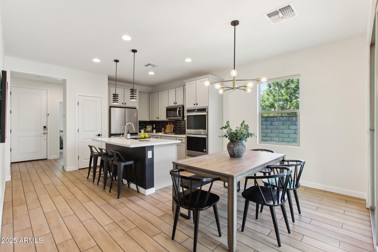
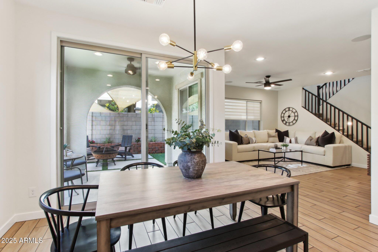
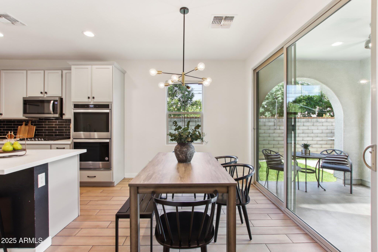
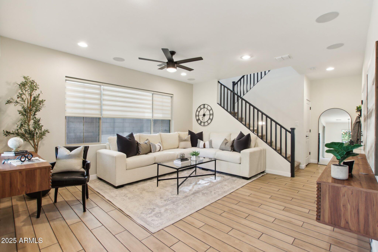
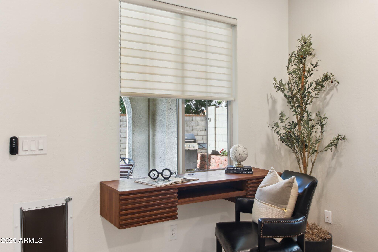
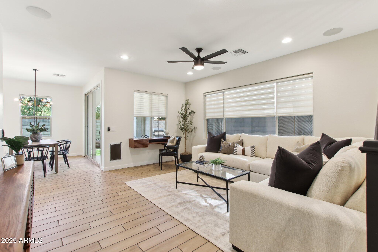
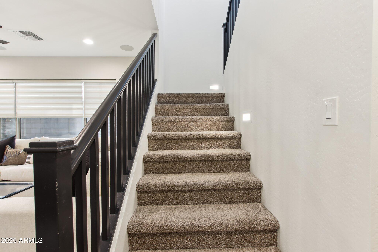
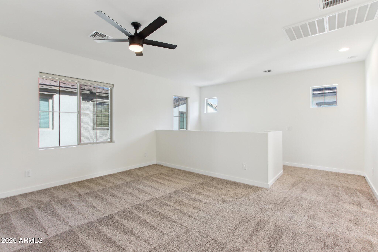
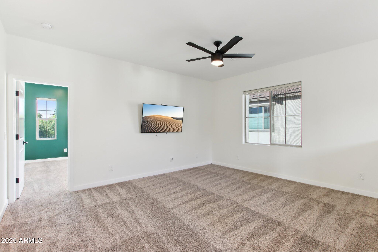
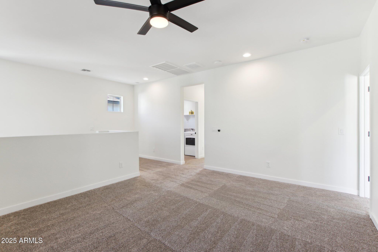
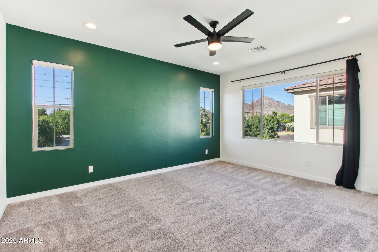
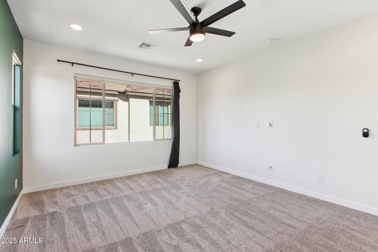
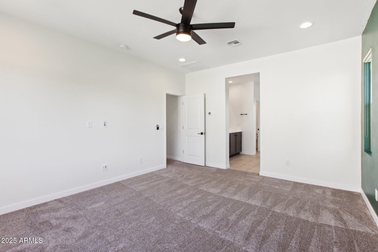
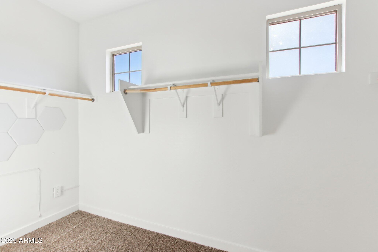
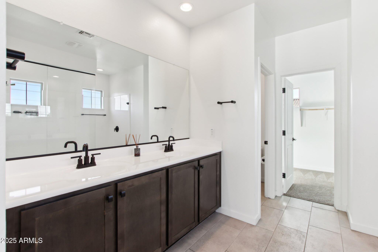
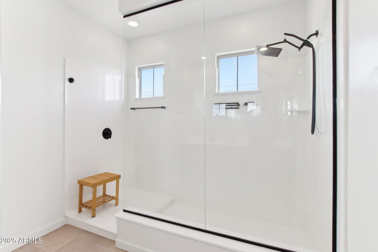
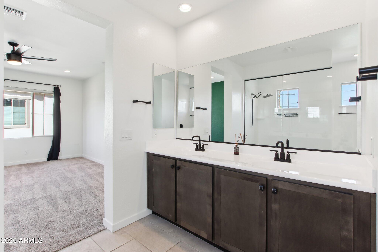
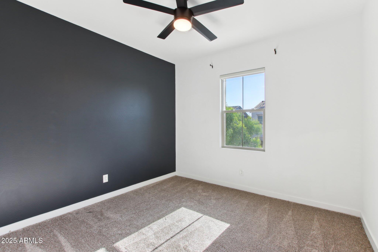
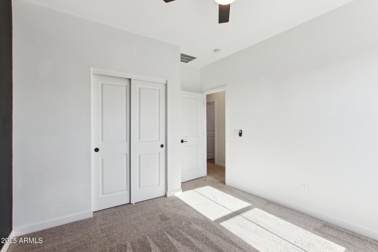
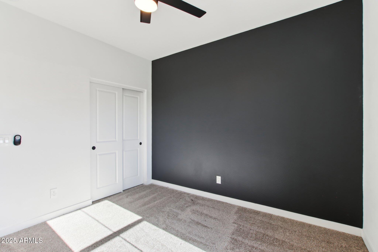
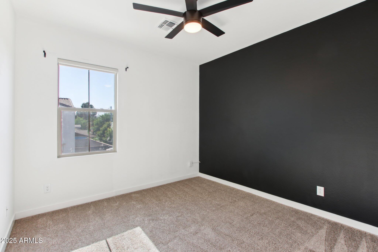
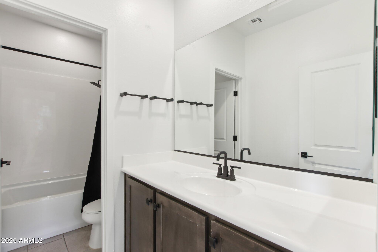
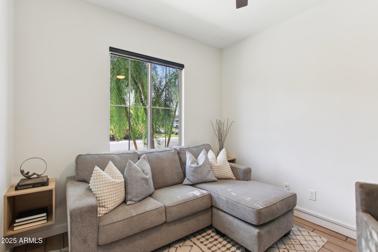
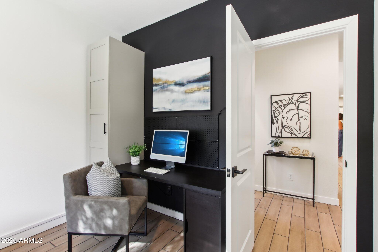
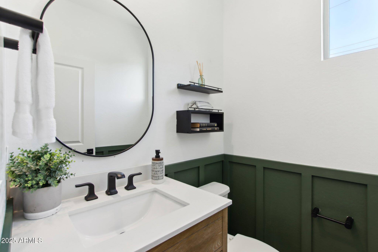
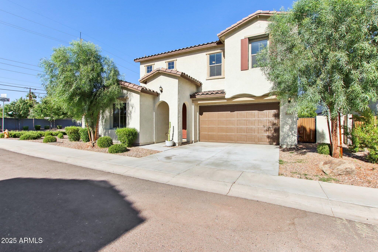
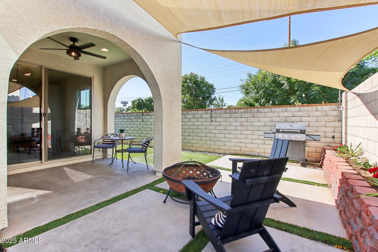
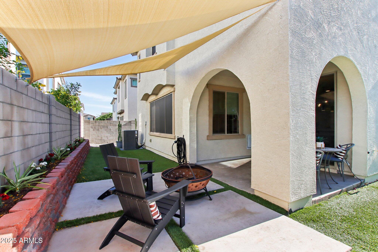
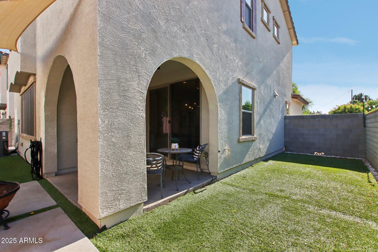
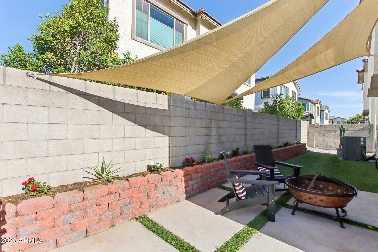
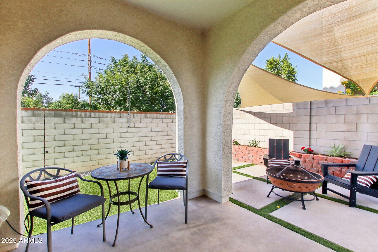
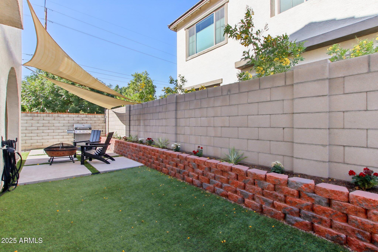
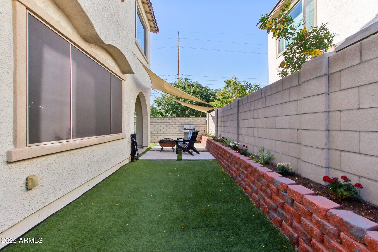
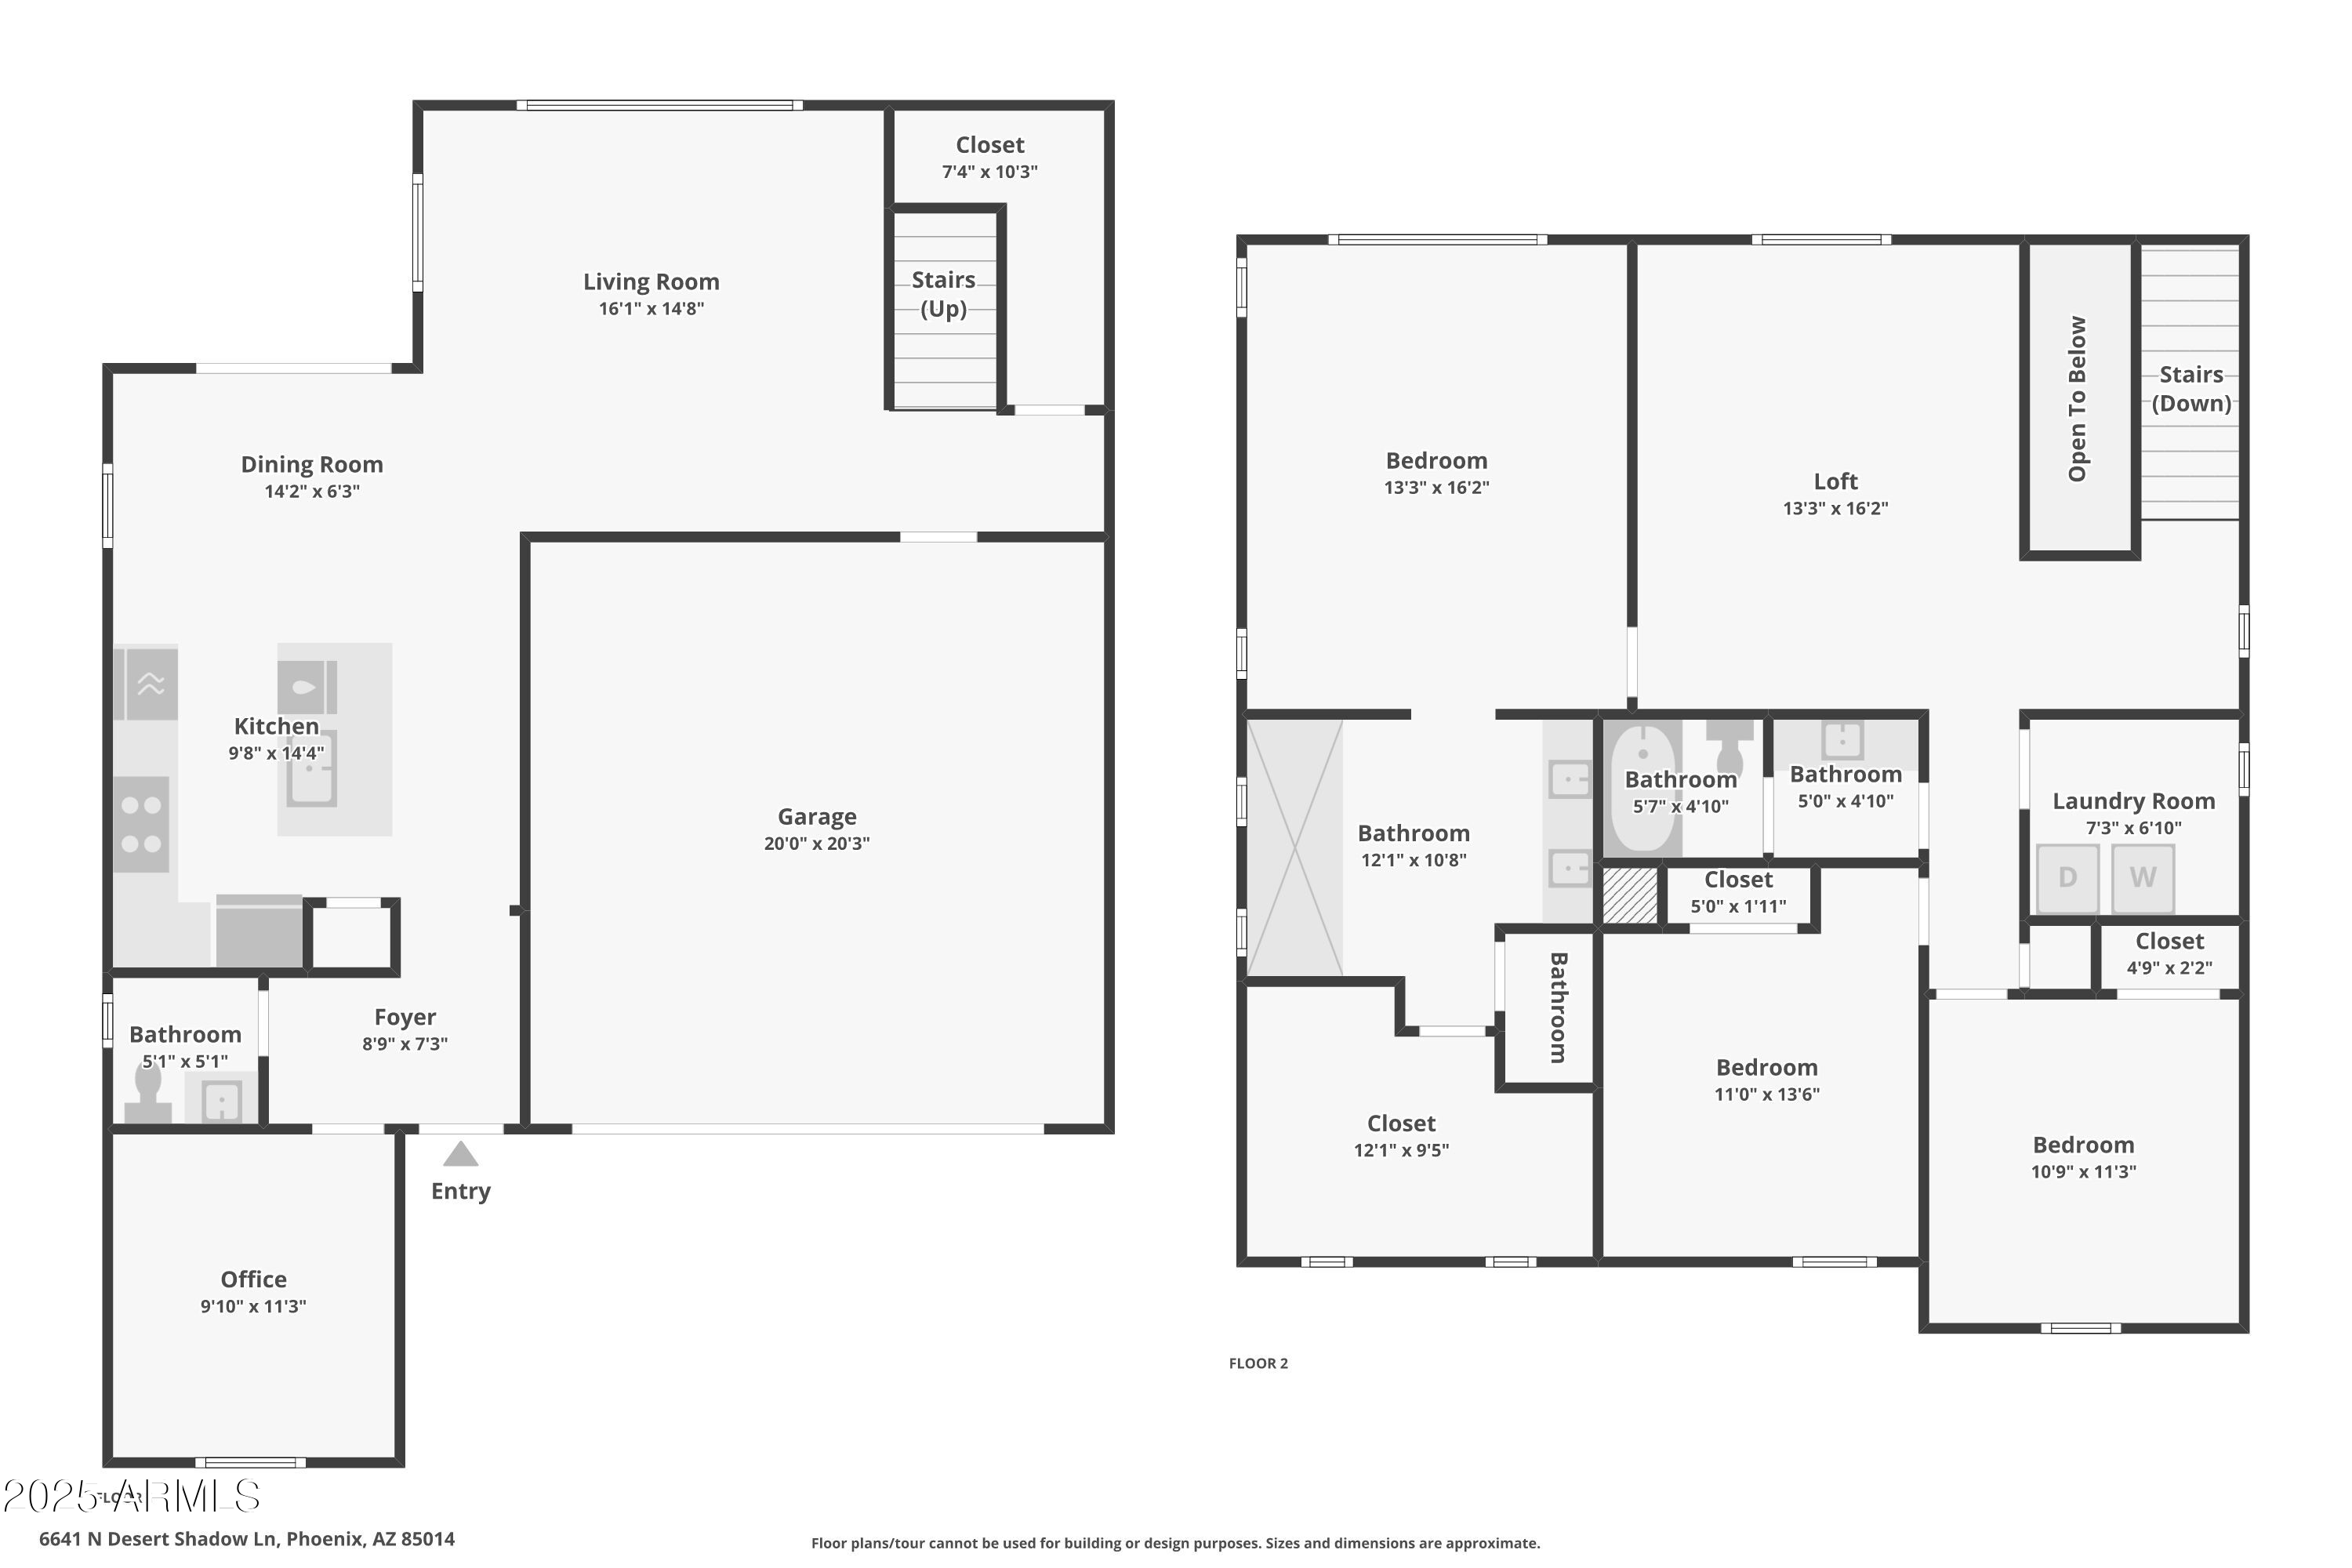
Assumable 3.125% VA loan available for VA Buyers Only! Fall in love with this immaculate 4BR/2.5BA 2022 built home in desirable Town & Country Place. With 2,070 sqft of thoughtful design, this 2-story gem features upgraded finishes throughout. Enjoy a gourmet kitchen with gas cooktop, kitchen island, built-in appliances, smart oven, under cabinet lighting and RO filtered water. Relax on your covered patio with low maintenance turf yard. Luxurious primary suite is sound insulated with a spacious walk-in closet and private bath featuring double vanity.Additional amenities include a water softener, built-in surround sound, and upgraded sunscreens for energy efficiency.Excellent Madison schools, minutes to shopping, dining, and mountains for outdoor recreation.

Share Property

Location

6641 N DESERT SHADOW Lane, Phoenix, AZ 85014

Status

Sold

Date Sold

September 29, 2025

Property Amenities

Interior
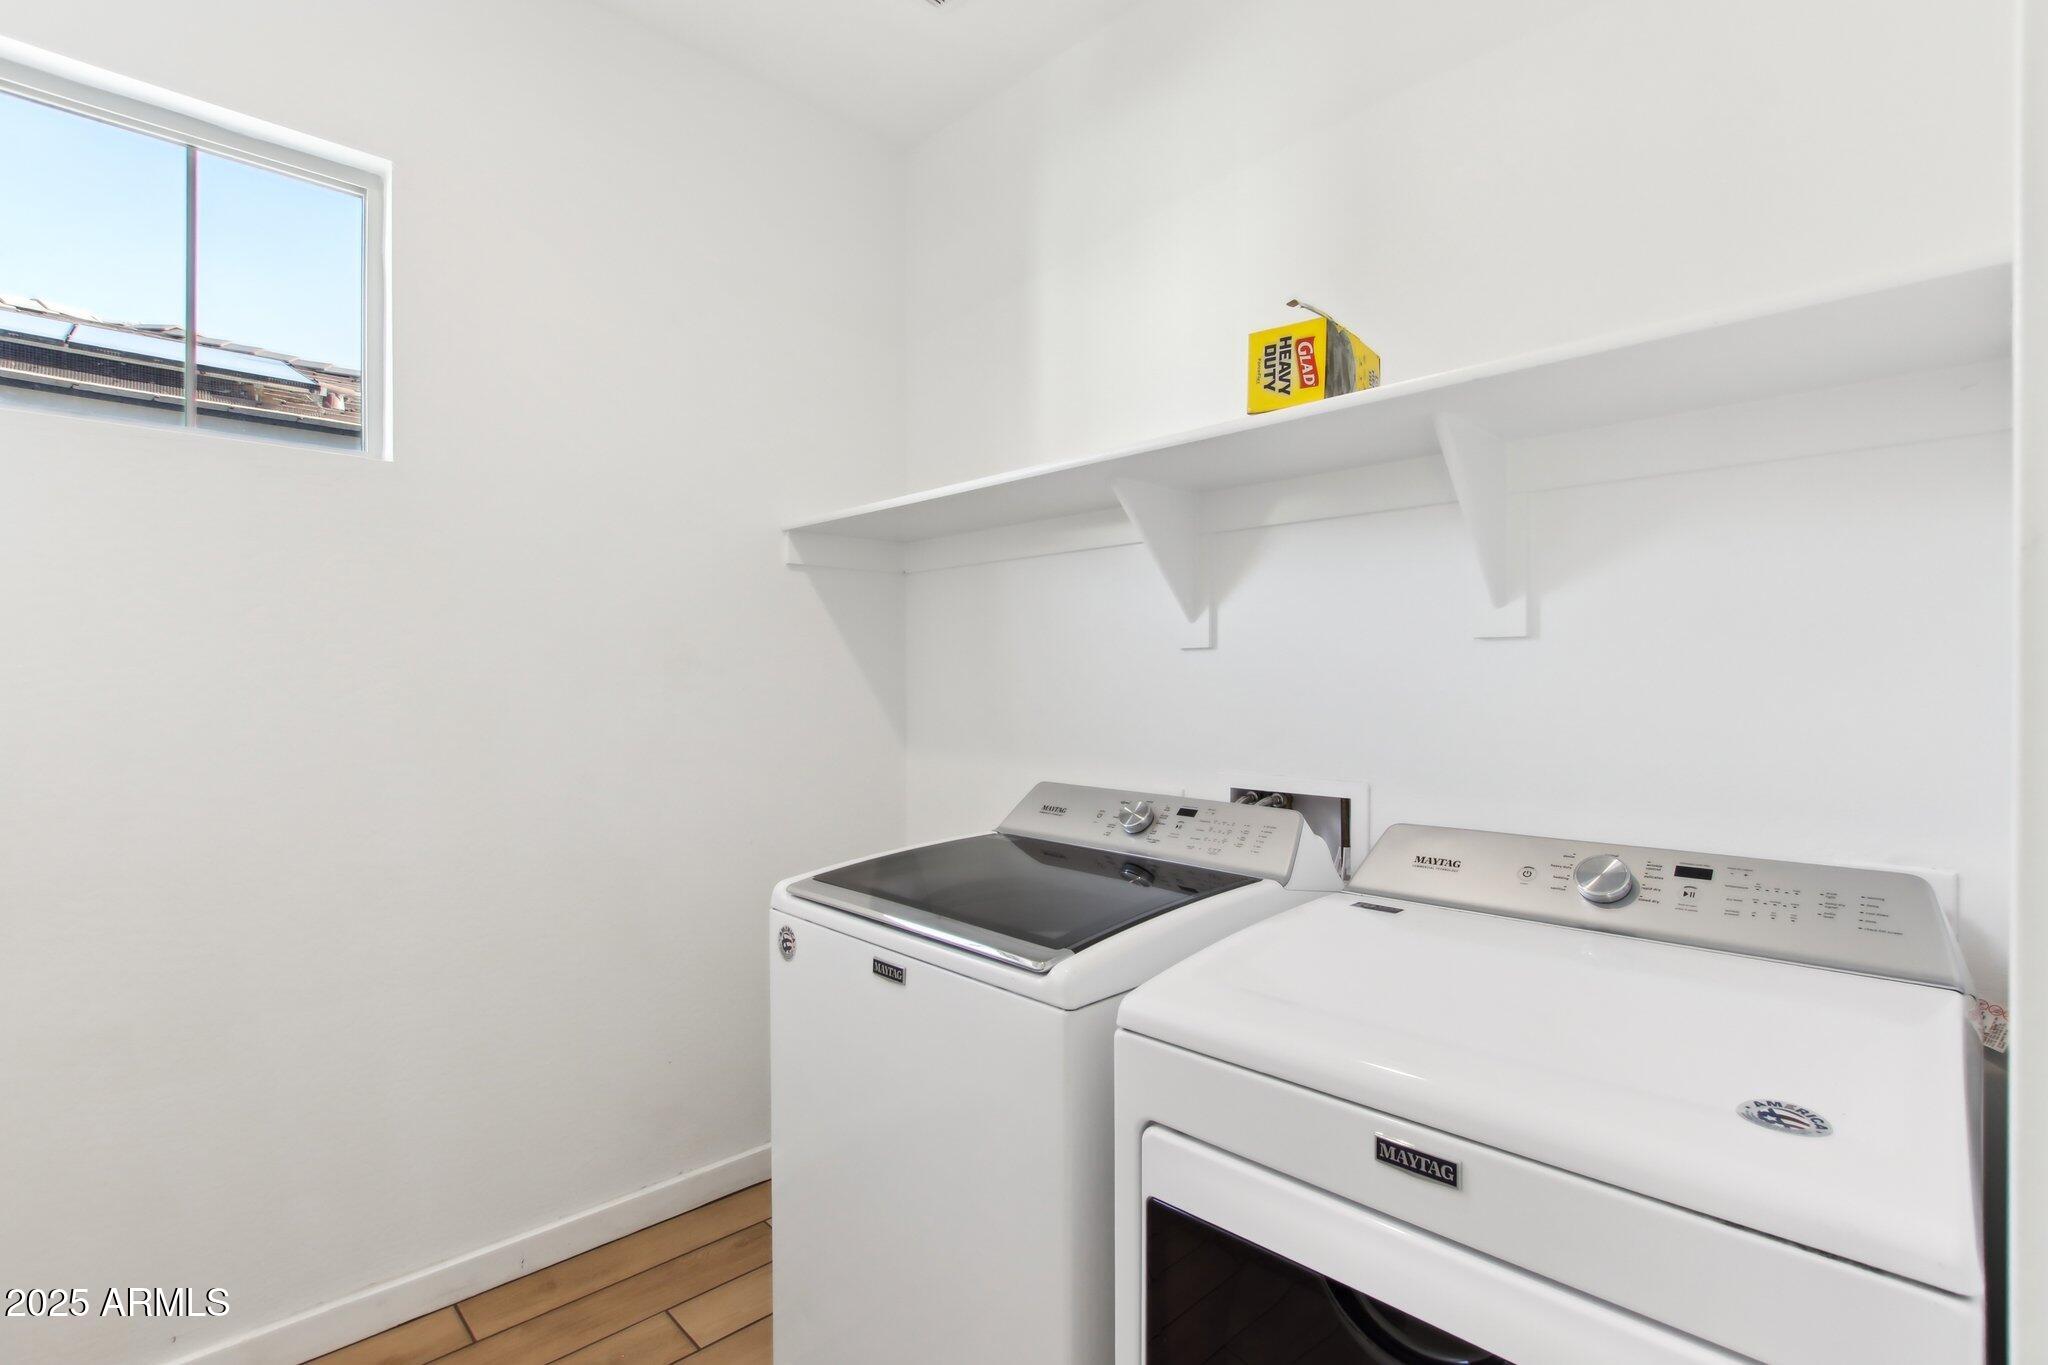
Laundry room Upstairs Laundry
Appliances Dryer, Washer, Water Softener Owned, Refrigerator, Built-in Microwave, Dishwasher, Disposal, Gas Cooktop, Built-In Gas Oven, Water Purifier
Flooring Carpet, Tile
Total Bedrooms: 4
Half Bathrooms: 1
Full Bathrooms: 2
Other Interior Features High Speed Internet, Double Vanity, Upstairs, Breakfast Bar, 9 Flat Ceilings, Kitchen Island, Pantry, Full Bth Master Bdrm
Area & Lot
Lot Area 3,850 Sq.Ft.
Living area 2,070 Sq.Ft.
MLS® ID 6866620
Year Built 2022
School District Phoenix Union High School District
High School North High School
Middle School Madison Meadows School
Elementary School Madison Meadows School
Type Residential
Status Sold
Exterior
Stories 2
Pool None
Air conditioning Central Air
Heat type Natural Gas
Water Source City Water
Garage Space 2.0
Sewer Public Sewer
Parking Garage Door Opener, Direct Access
Lot Features Desert Front, Synthetic Grass Back
Roof Tile, Concrete
Finance
Sales Price $750,000
HOA Fees $97 monthly
Real Estate Tax $3,771 yearly

360 Virtual Tour

Take a tour of this property

Work With Us

With experience and expertise in multiple facets of the business have given us the skills to deal with any transaction, regardless of the type or price point.
