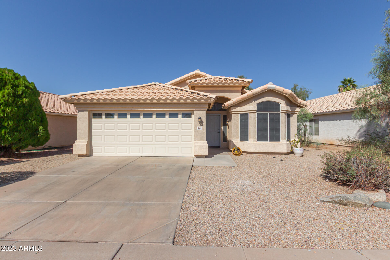
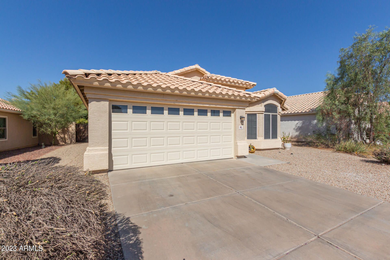
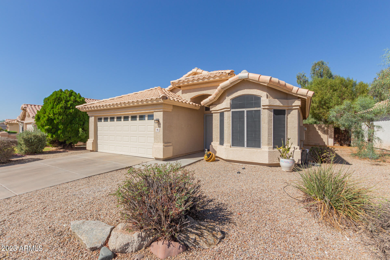
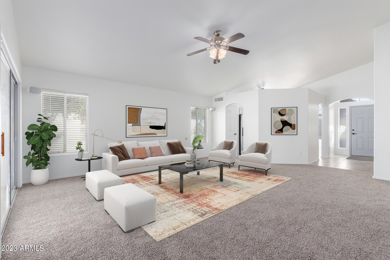
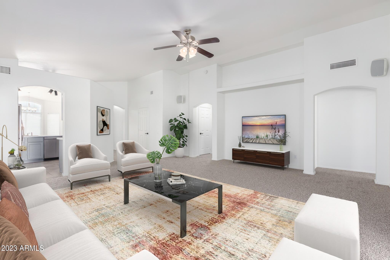
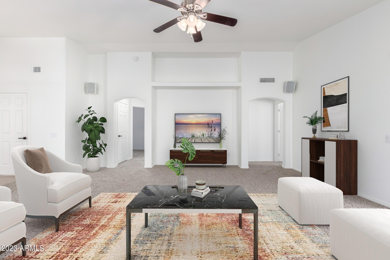
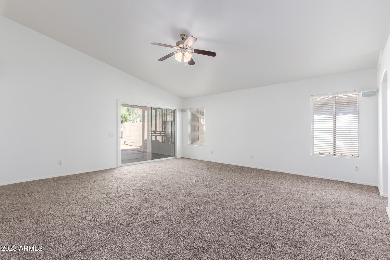
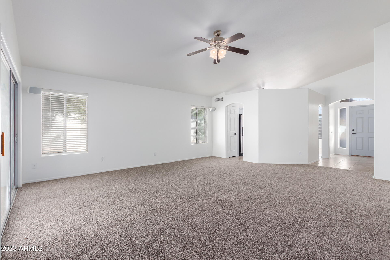
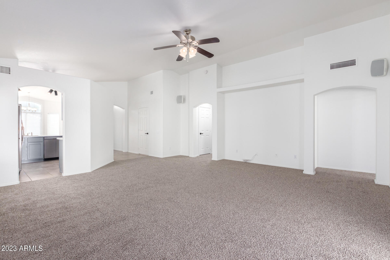
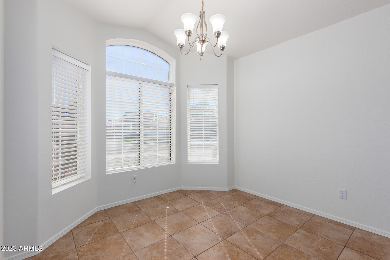
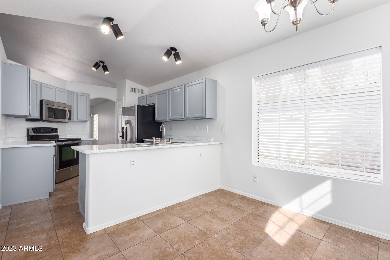
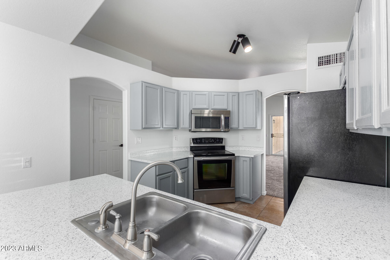
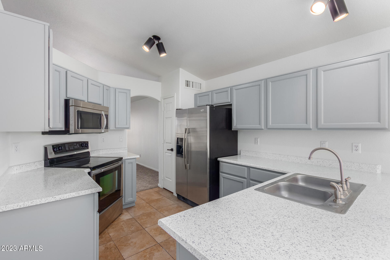
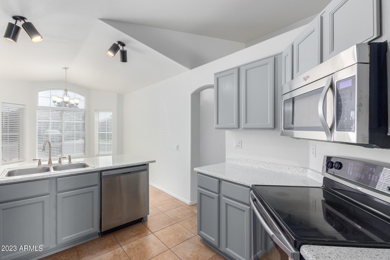
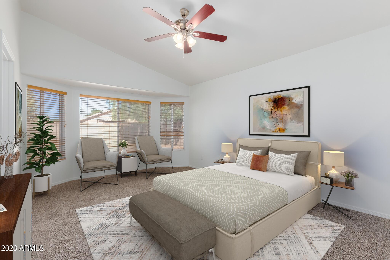
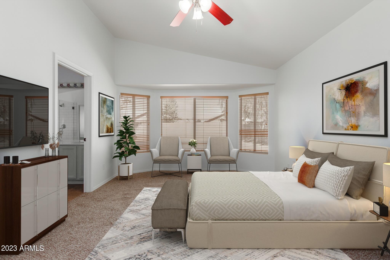
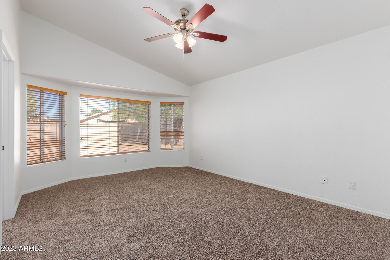
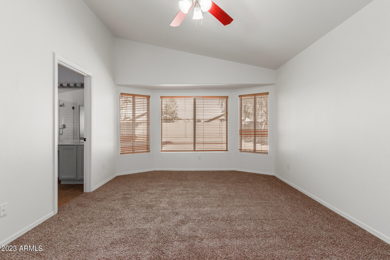
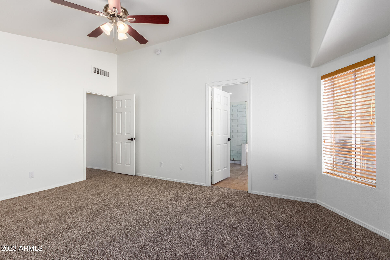
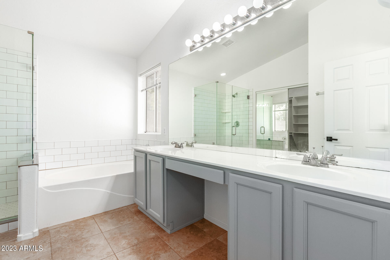
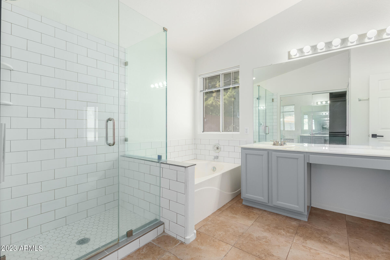
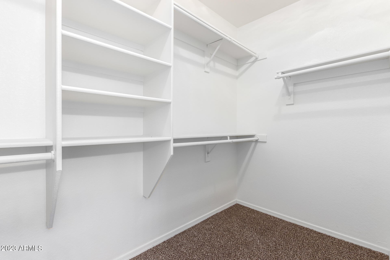
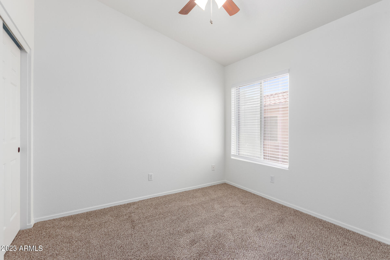
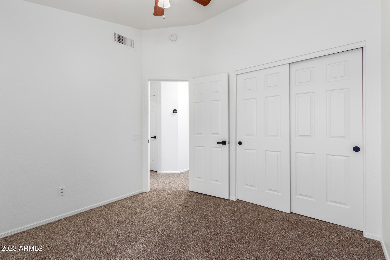
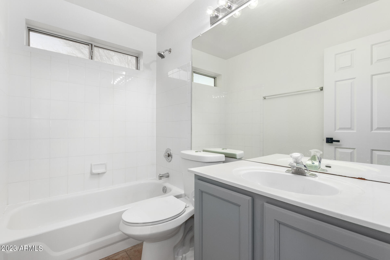
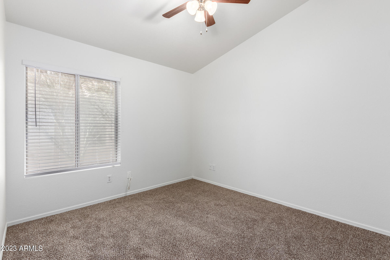
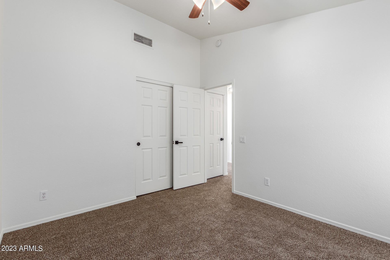
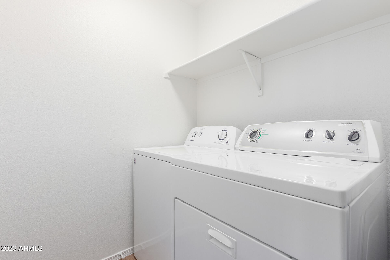
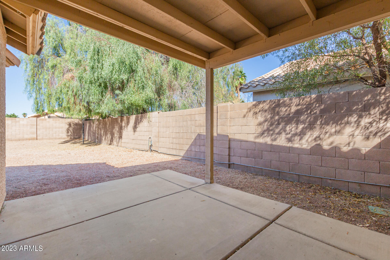
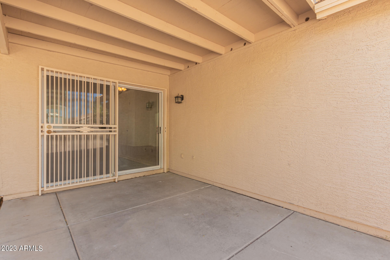
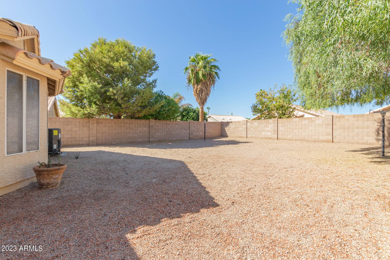
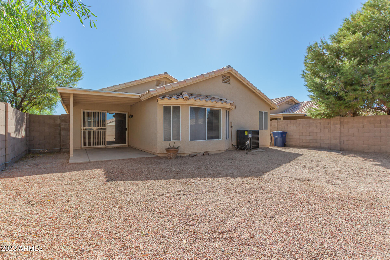
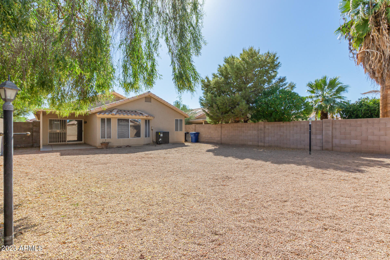
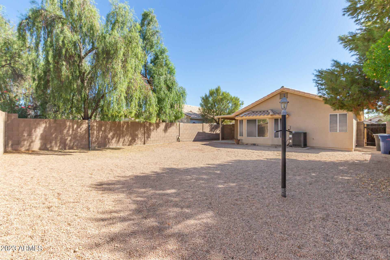
Nestled in the heart of Central Chandler, this immaculate and well-maintained 3-bedroom, 2-bathroom residence exudes pride of ownership. Upon entering, you're greeted by a flawlessly clean kitchen adorned with newly painted cabinets and resurfaced countertops, boasting both a breakfast bar and a dedicated space for your morning table. Beyond the kitchen, the spacious family room beckons, promising ample room for entertainment and movie nights with an expanse of wall space suitable for any television. Abundant natural light bathes every room, and the primary bedroom enjoys seclusion from the secondary bedrooms. A convenient inside laundry room with direct access to the garage completes the thoughtfully designed layout. Security doors reinforce safety on both fronts, while a fully replaced HVAC system ensures comfort year-round. With fresh carpet and paint throughout, this home is unequivocally move-in ready. The large, low-maintenance backyard stands as a canvas for your personal vision, whether it be a pool, a verdant lawn, or an outdoor entertaining haven. Conveniently positioned, this property offers swift access to Downtown Chandler, Downtown Gilbert, and the 60, 202, and 101 freeways. Moreover, it's within walking distance of the neighborhood park and the vibrant Espee Park, courtesy of the City of Chandler, featuring a water park, ball fields, a skate park, and scenic walking paths.
Share Property
Location
664 E GAIL Drive, Chandler, AZ 85225
Status
Sold
Date Sold
December 8, 2023
Property Amenities
Interior
FlooringCarpet, Tile
Total Bedrooms:3
Other Interior FeaturesHigh Speed Internet, Double Vanity, Eat-in Kitchen, Breakfast Bar, No Interior Steps, Vaulted Ceiling(s), Pantry, Full Bth Master Bdrm, Separate Shwr Tub
Area & Lot
Lot Area6,020 Sq.Ft.
Living area1,528 Sq.Ft.
MLS® ID6622282
Year Built1995
School DistrictChandler Unified District
High SchoolChandler High School
Middle SchoolWillis Junior High School
Elementary SchoolShumway Elementary School
Architecture StylesRanch
TypeResidential
StatusSold
Exterior
Stories1
PoolNone
Air conditioningCentral Air, Ceiling Fan(s), Programmable Thmstat
Heat typeElectric
Water SourceCity Water
Garage Space2.0
SewerPublic Sewer
ParkingGarage Door Opener, Direct Access
Lot FeaturesSprinklers In Rear, Sprinklers In Front, Desert Back, Desert Front, Auto Timer H 2 O Front, Auto Timer H 2 O Back
RoofTile
Finance
Sales Price$498,000
HOA Fees$320 yearly
Real Estate Tax$1,745 yearly
Work With Us
With experience and expertise in multiple facets of the business have given us the skills to deal with any transaction, regardless of the type or price point.
