Leave a Message

Thank you for your message. We will be in touch with you shortly.

6623 E MARISA Lane
6623 E MARISA Lane
6623 E MARISA Lane
6623 E MARISA Lane
6623 E MARISA Lane
6623 E MARISA Lane
6623 E MARISA Lane
6623 E MARISA Lane
6623 E MARISA Lane
6623 E MARISA Lane
6623 E MARISA Lane
6623 E MARISA Lane
6623 E MARISA Lane
6623 E MARISA Lane
6623 E MARISA Lane
6623 E MARISA Lane
6623 E MARISA Lane
6623 E MARISA Lane
6623 E MARISA Lane
6623 E MARISA Lane
6623 E MARISA Lane
6623 E MARISA Lane
6623 E MARISA Lane
6623 E MARISA Lane
6623 E MARISA Lane
6623 E MARISA Lane
6623 E MARISA Lane
6623 E MARISA Lane
6623 E MARISA Lane
6623 E MARISA Lane
6623 E MARISA Lane
6623 E MARISA Lane
VIEW PHOTOS
Courtesy of Compass
$955,000

6623 E MARISA Lane

4 Beds 4 Baths 2,774 Sq.Ft. 5,175 Sq.Ft.

Description

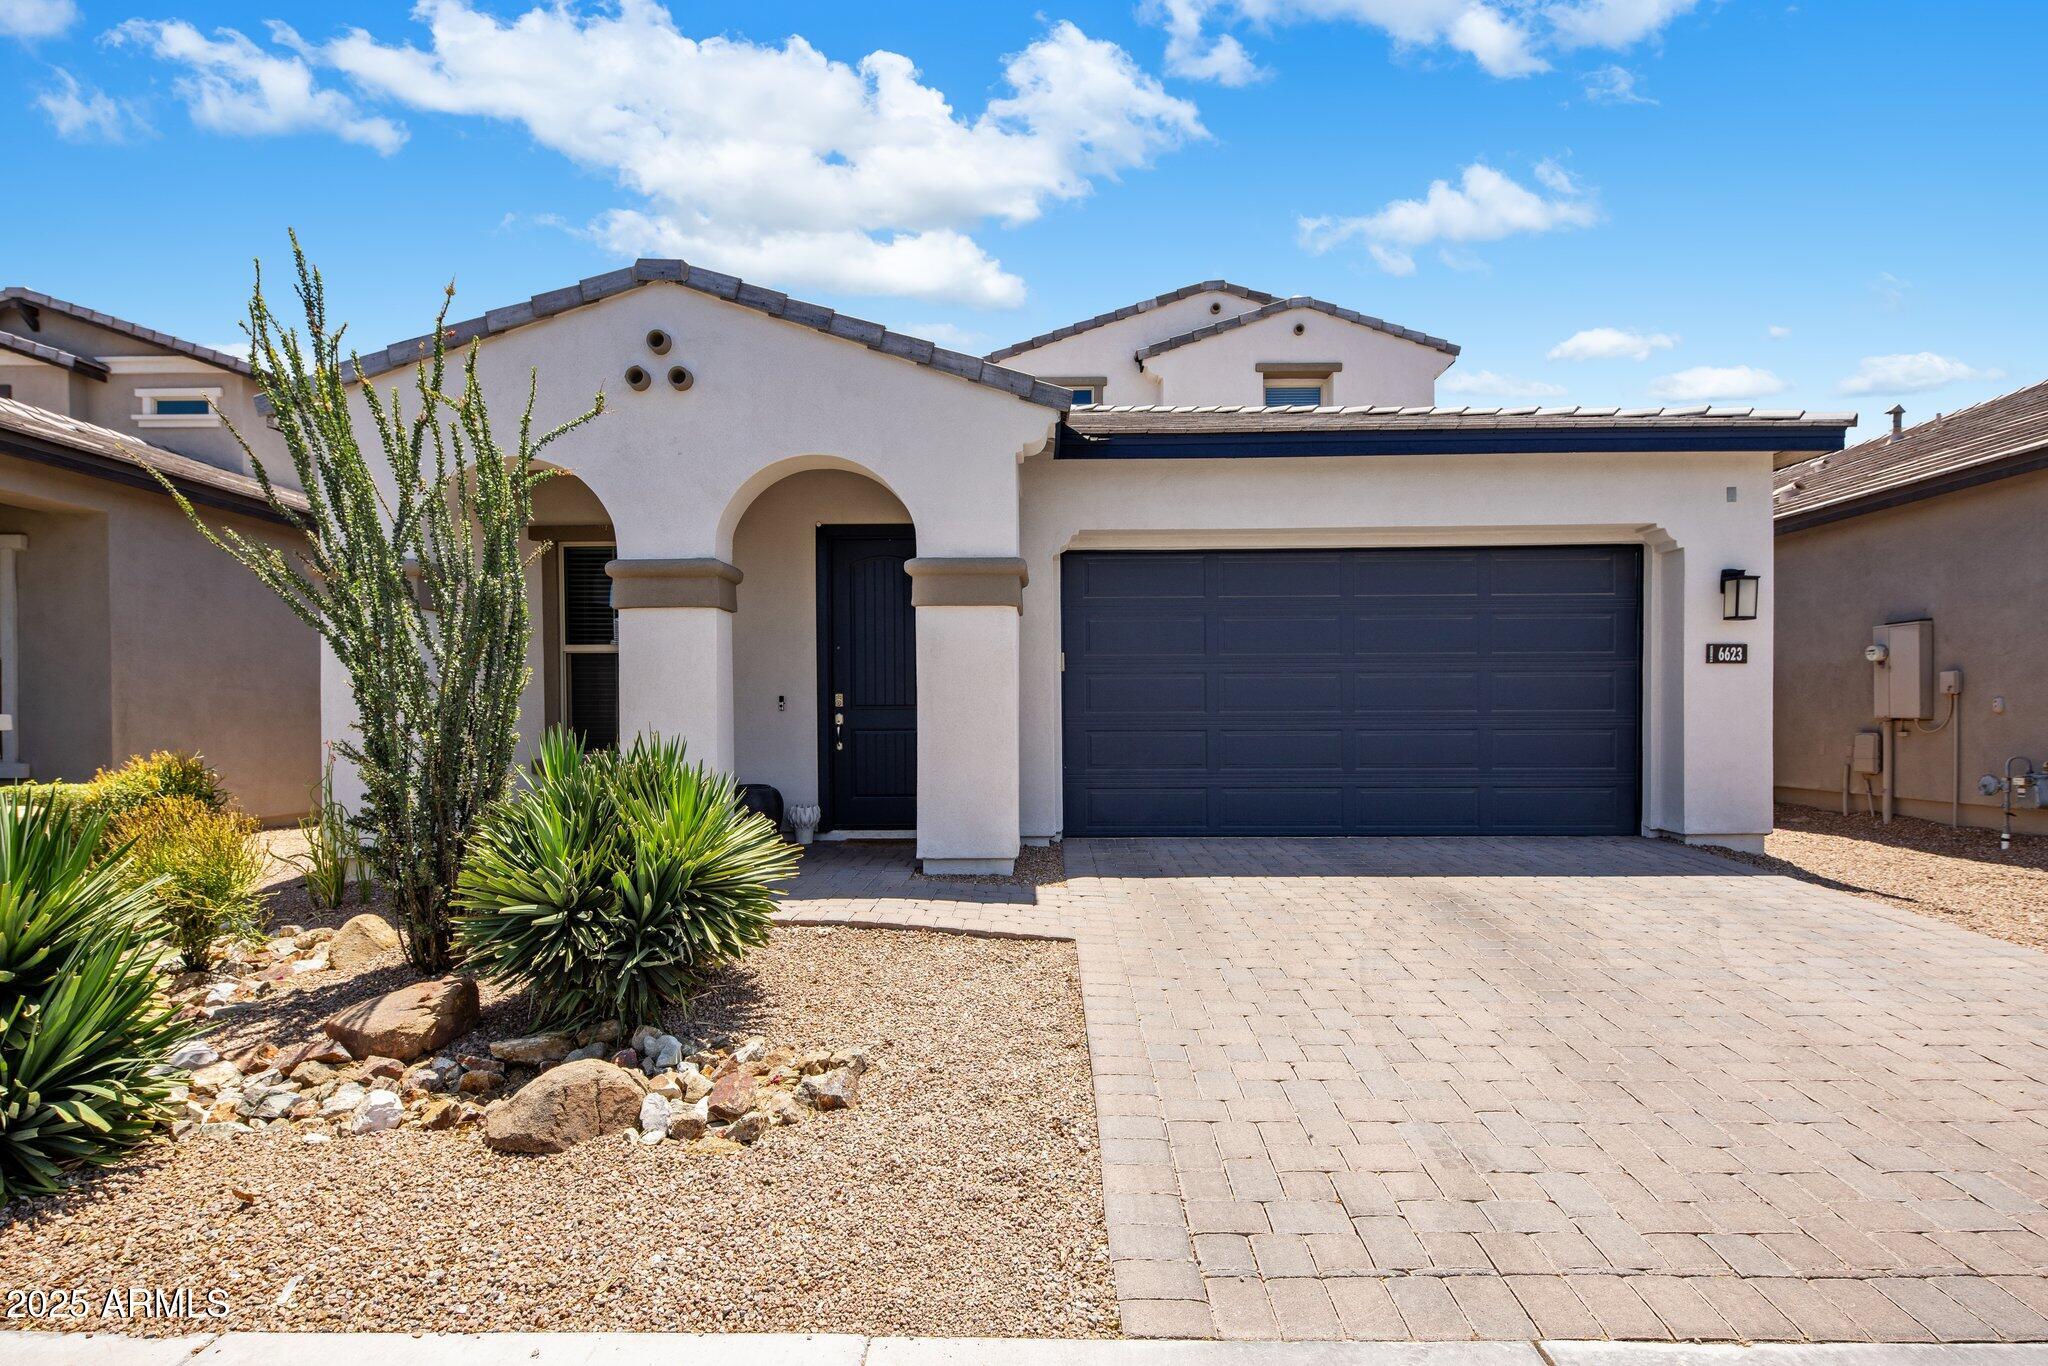
Refreshed and updated 2019 build .
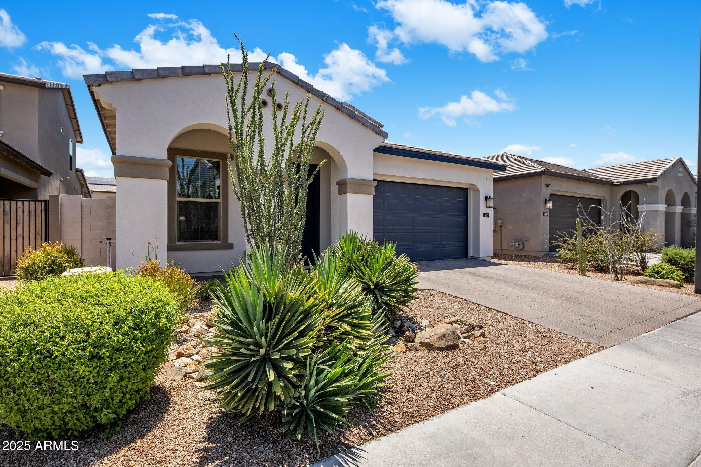
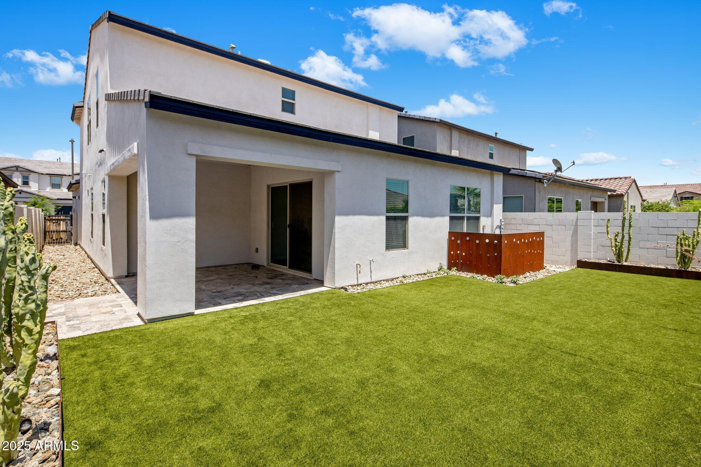
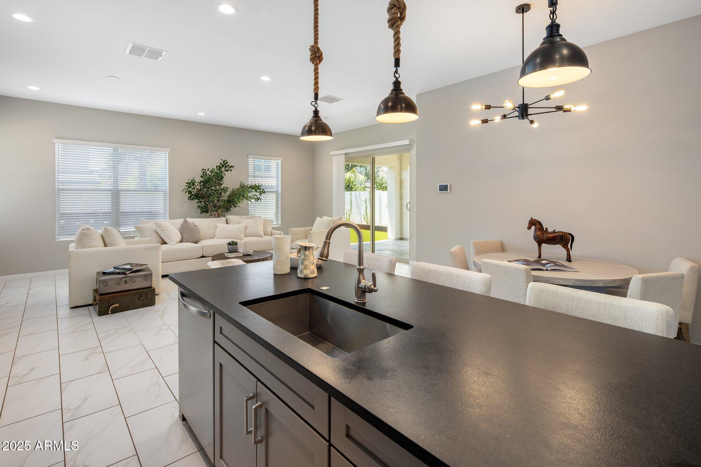
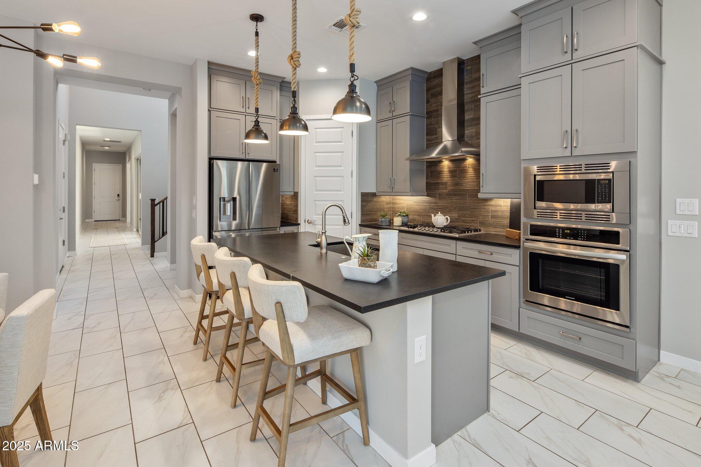
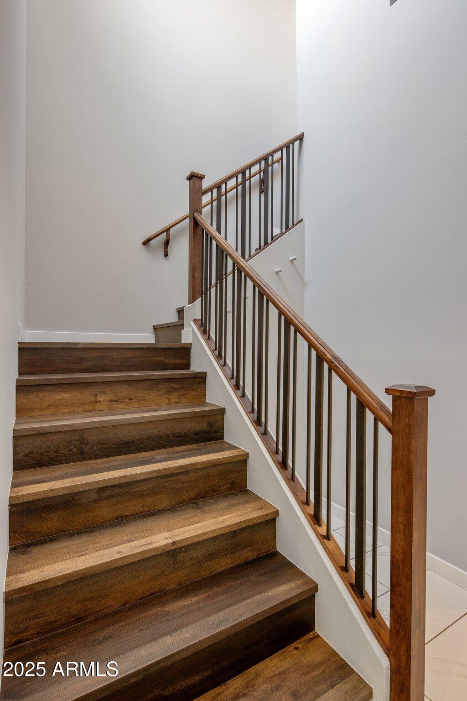
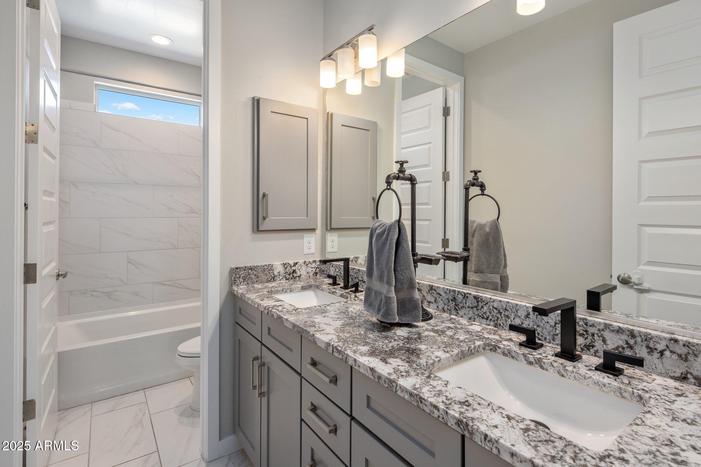
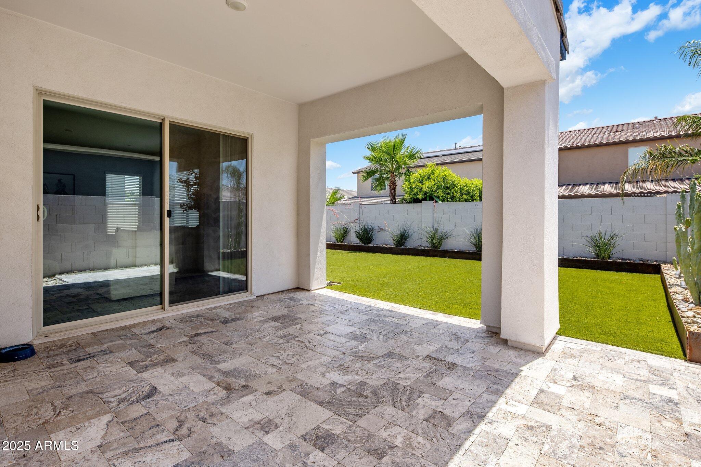
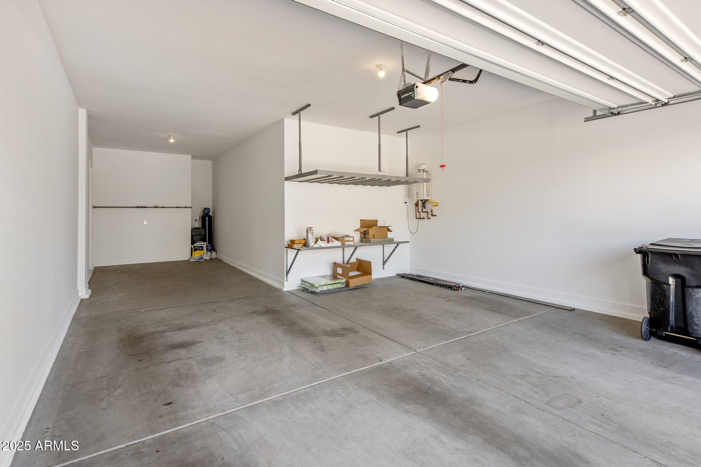
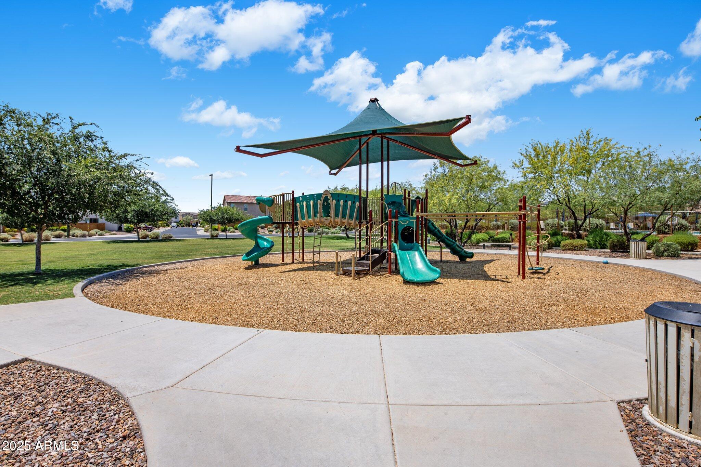
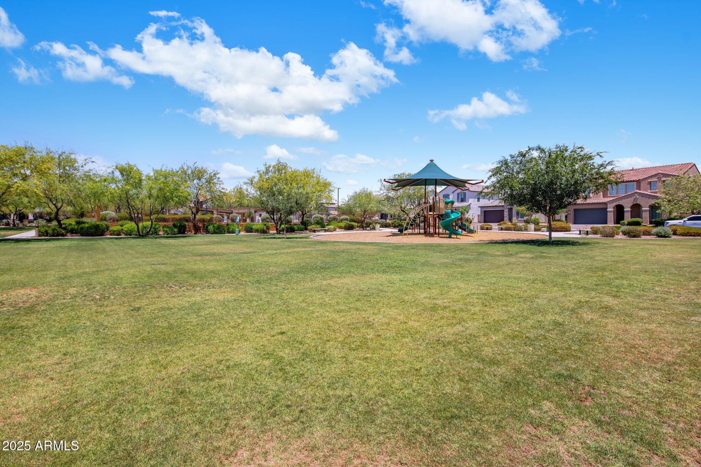
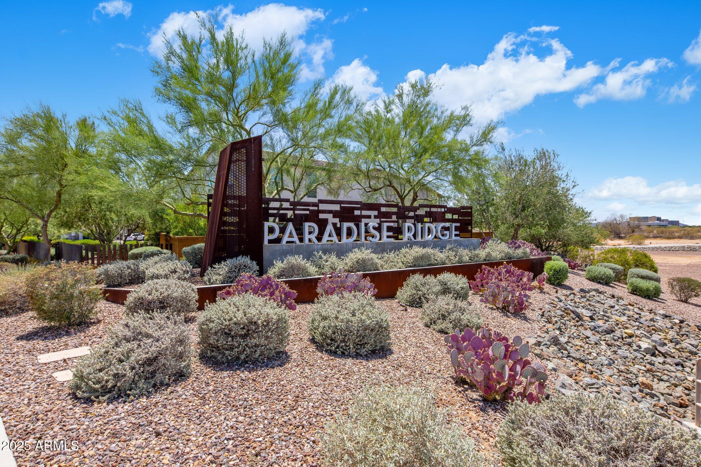
Resort lifestyle that includes community pool, spa , putting green and parklike playground , all in this gated community . This HOME checks all the boxes ~ 4 bedrooms, 3.5 baths, office , 3 car tandem garage , turf and desert landscape with covered patios.
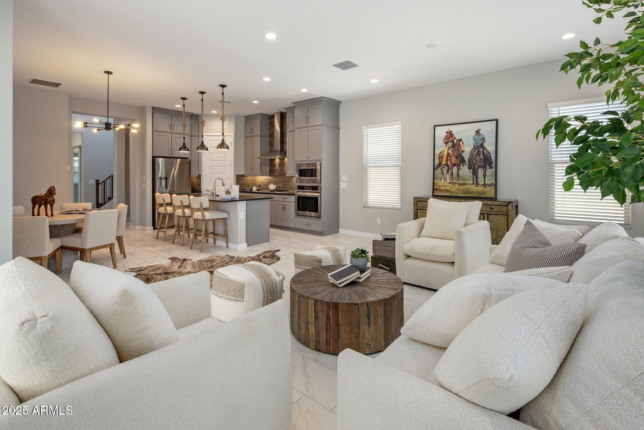
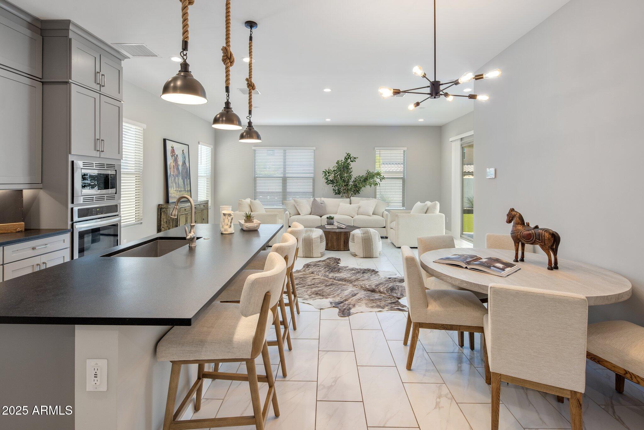
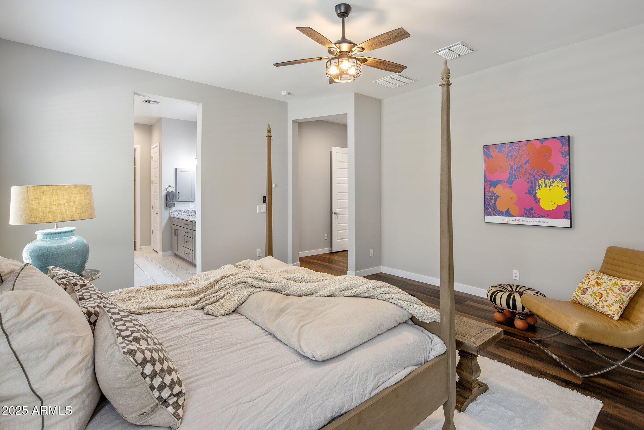
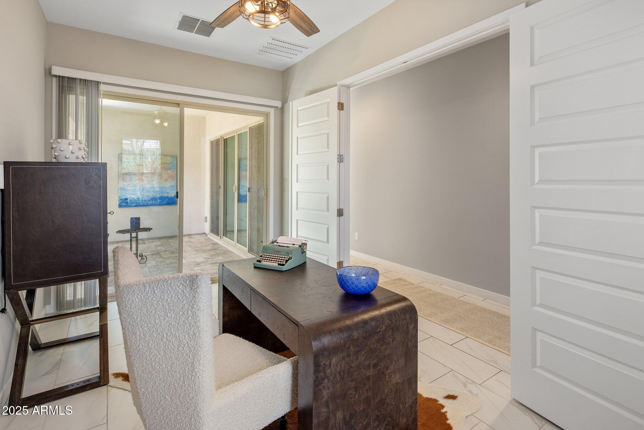
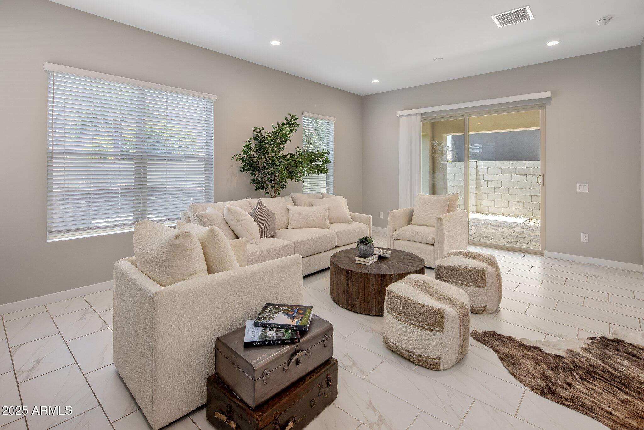
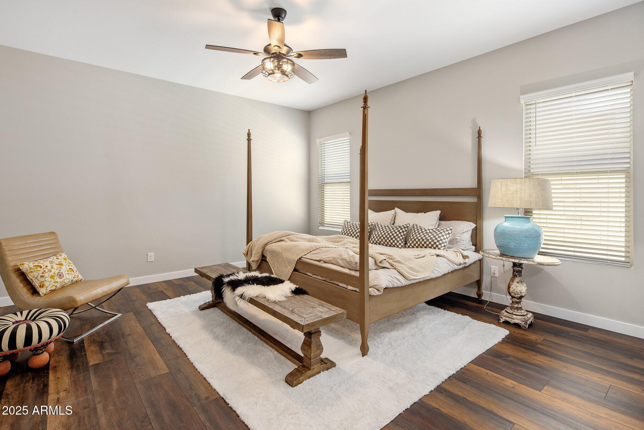
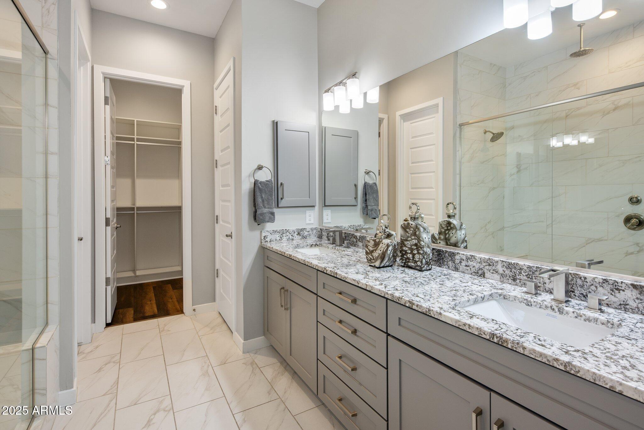
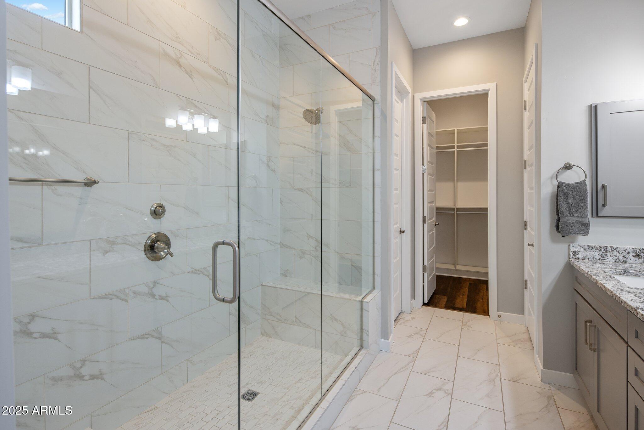
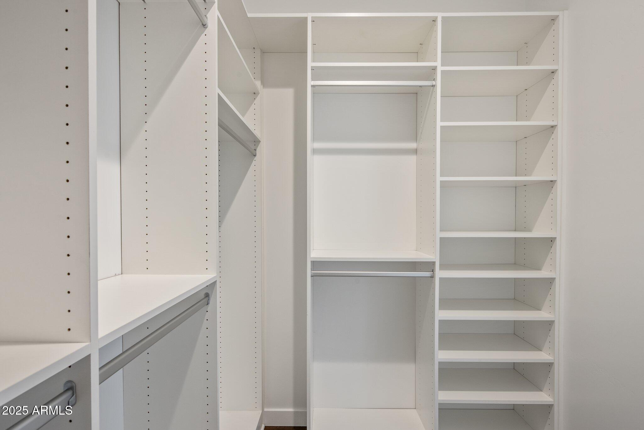
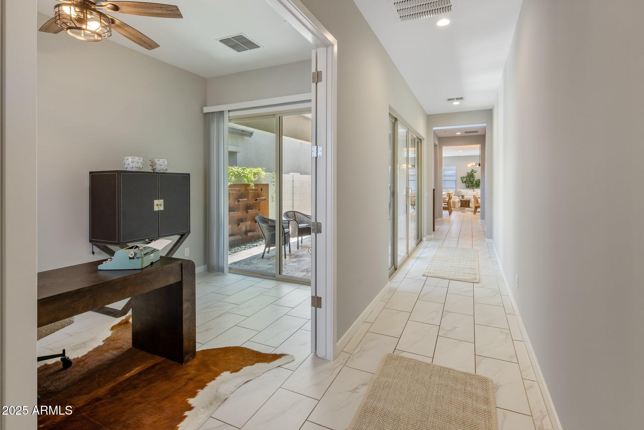
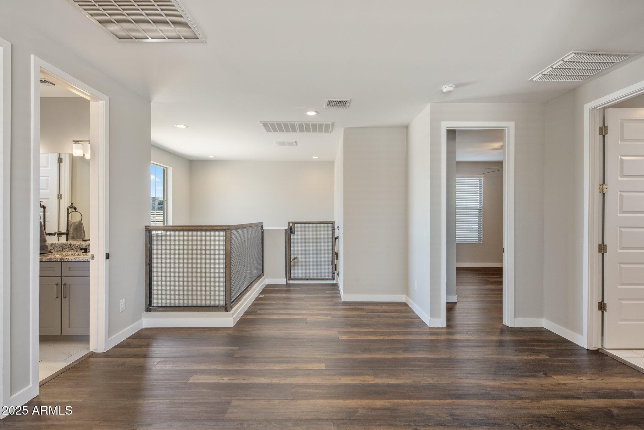
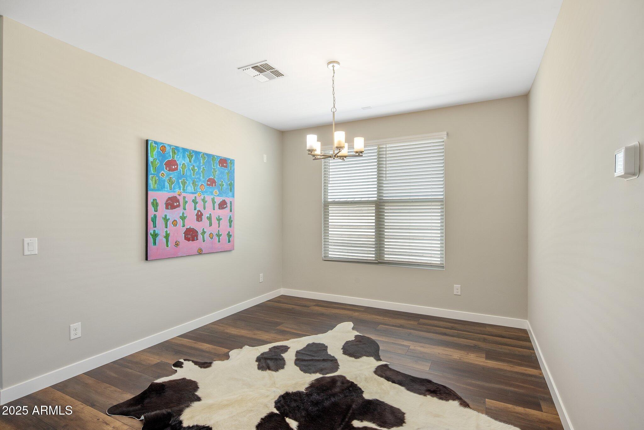
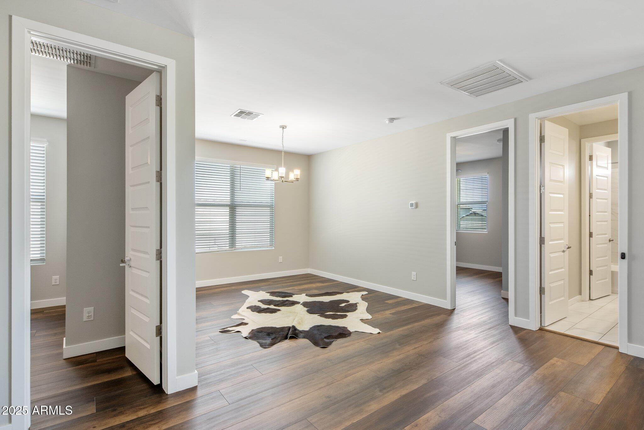
Master suite and office are on the main level with a chefs kitchen and large great room. Upstairs 3 bedrooms , 2 baths and a large hangout room.
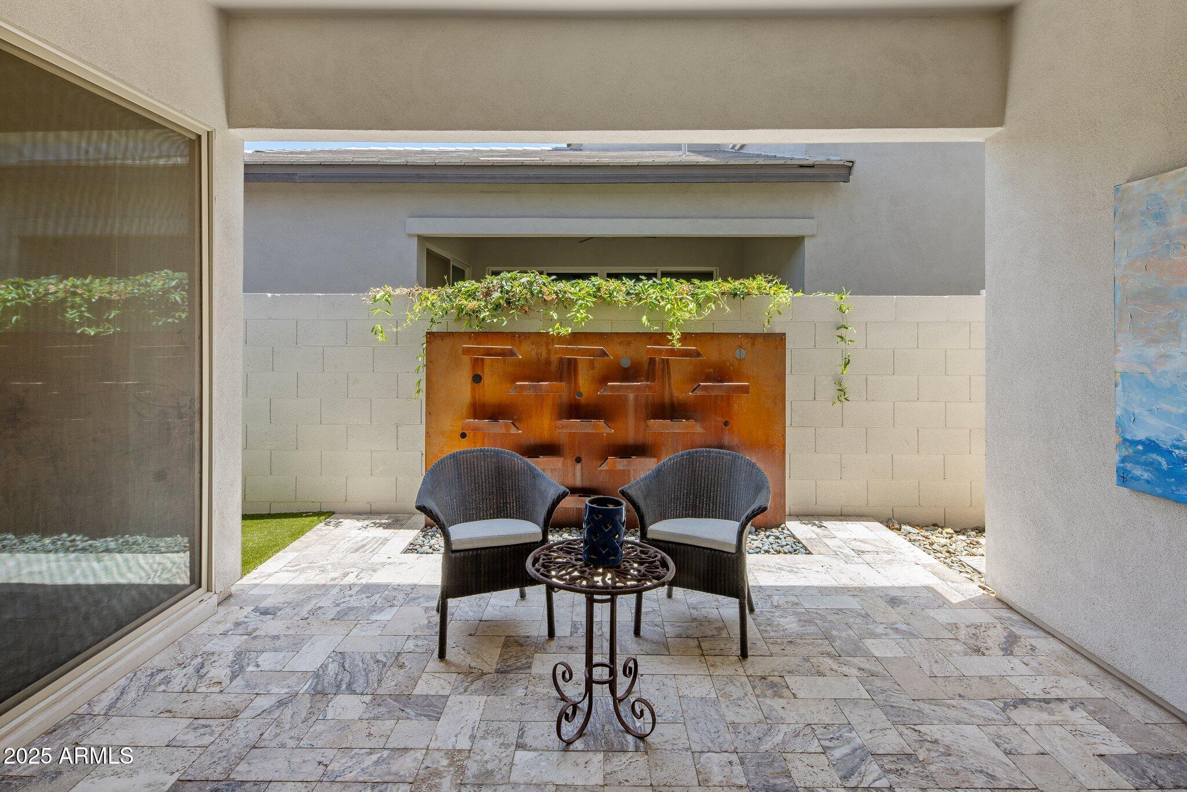
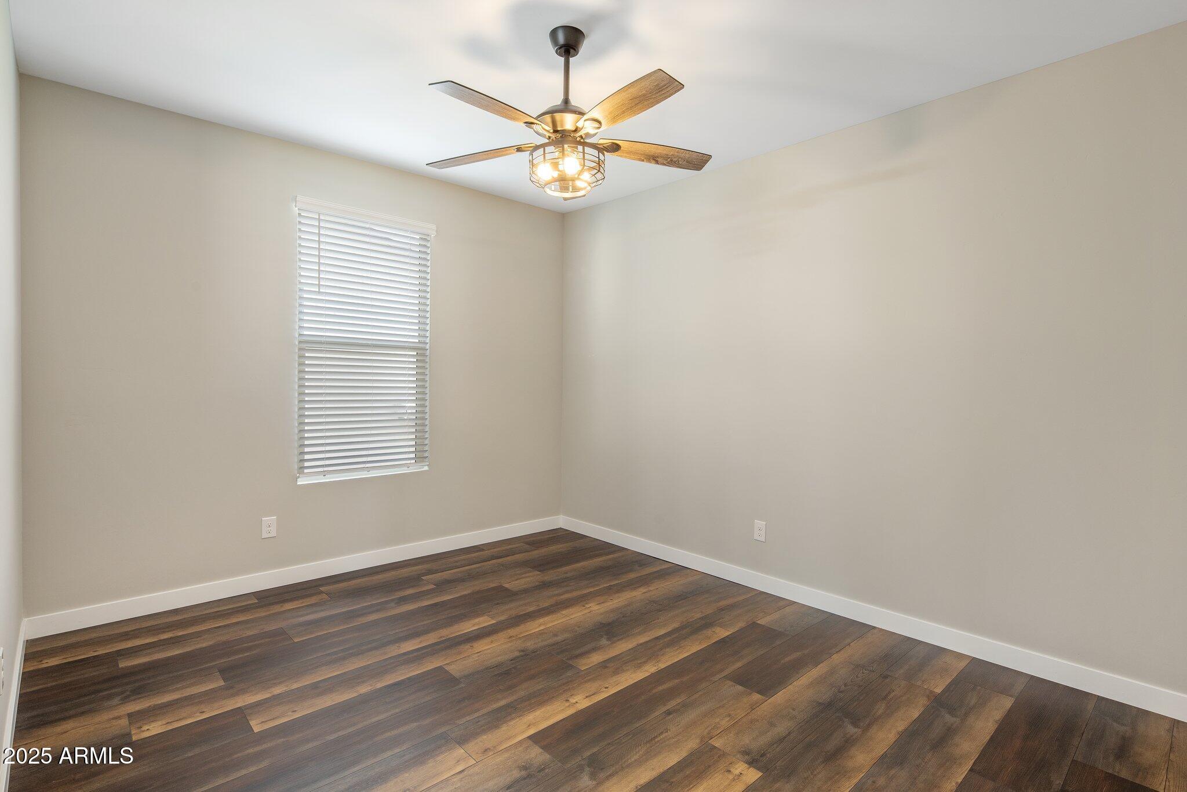
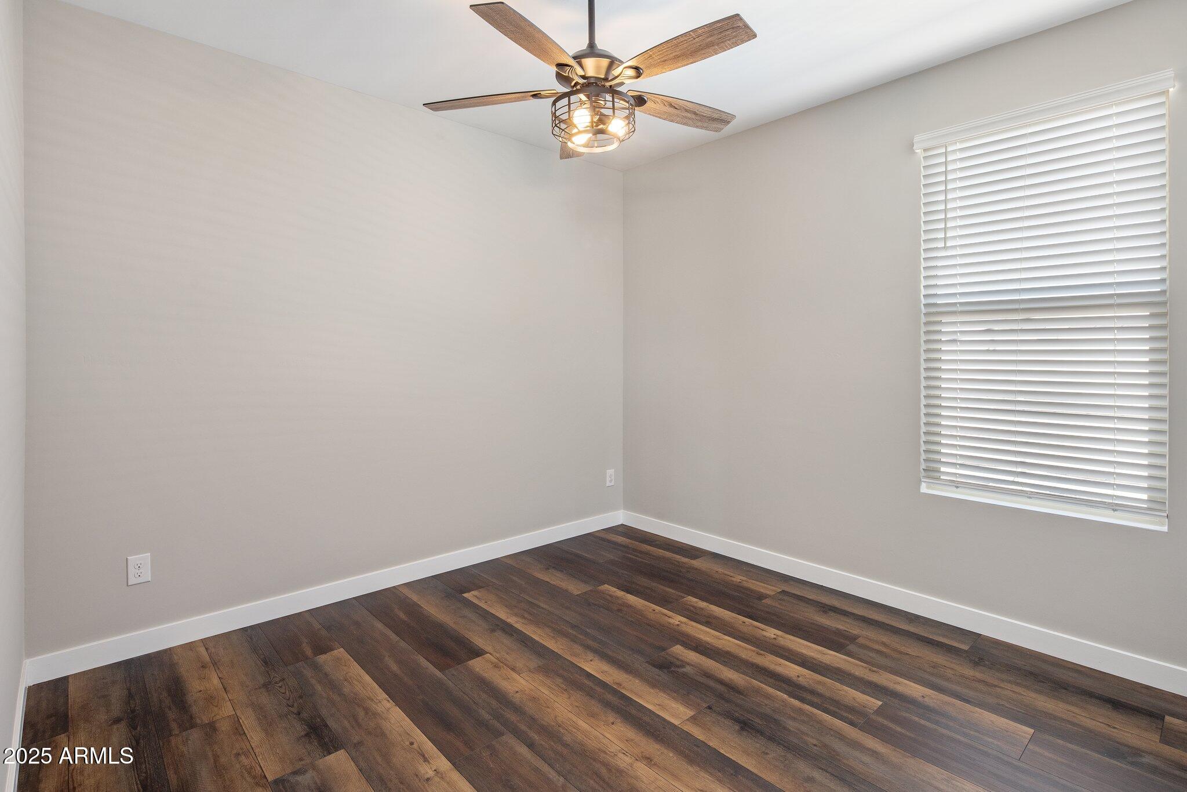
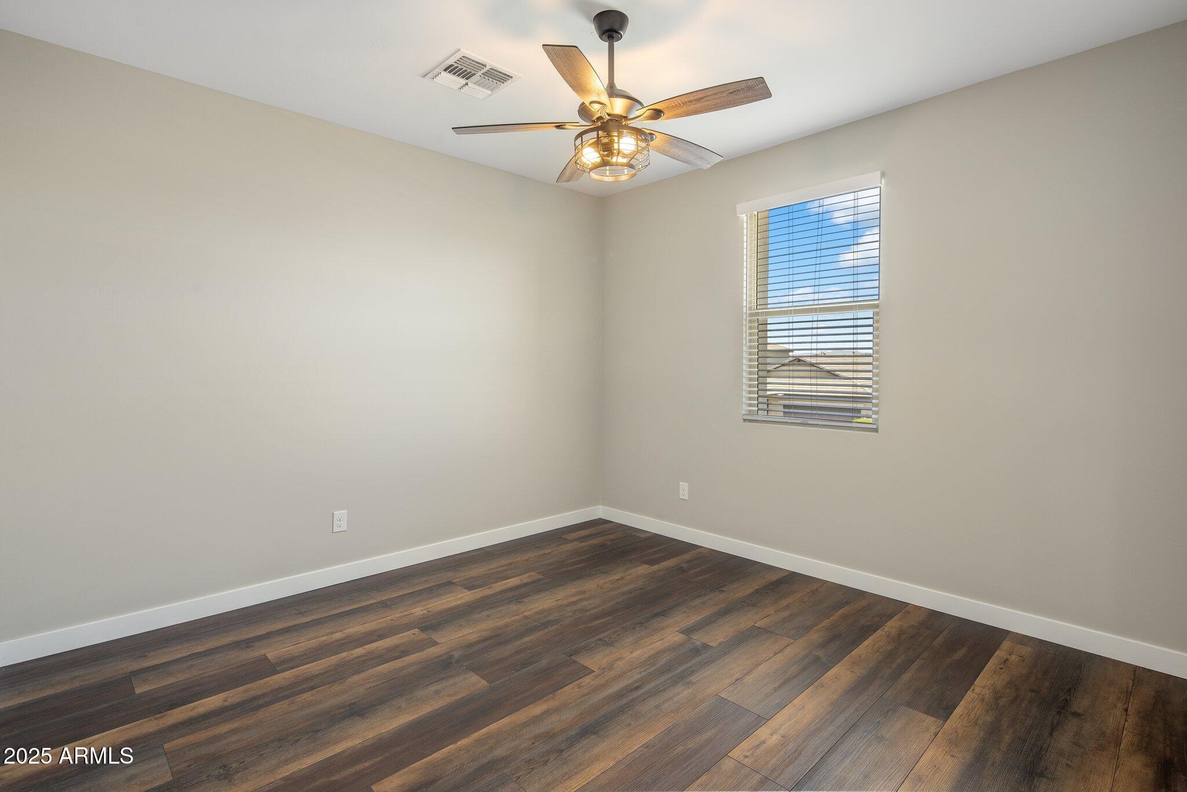
Upgraded flooring, new paint ,window treatments , stone on patios all make this better than new! Great community, great floorpan and great opportunity.

Share Property

Location

6623 E MARISA Lane, Phoenix, AZ 85054

Status

Sold

Date Sold

October 6, 2025

Property Amenities

Interior
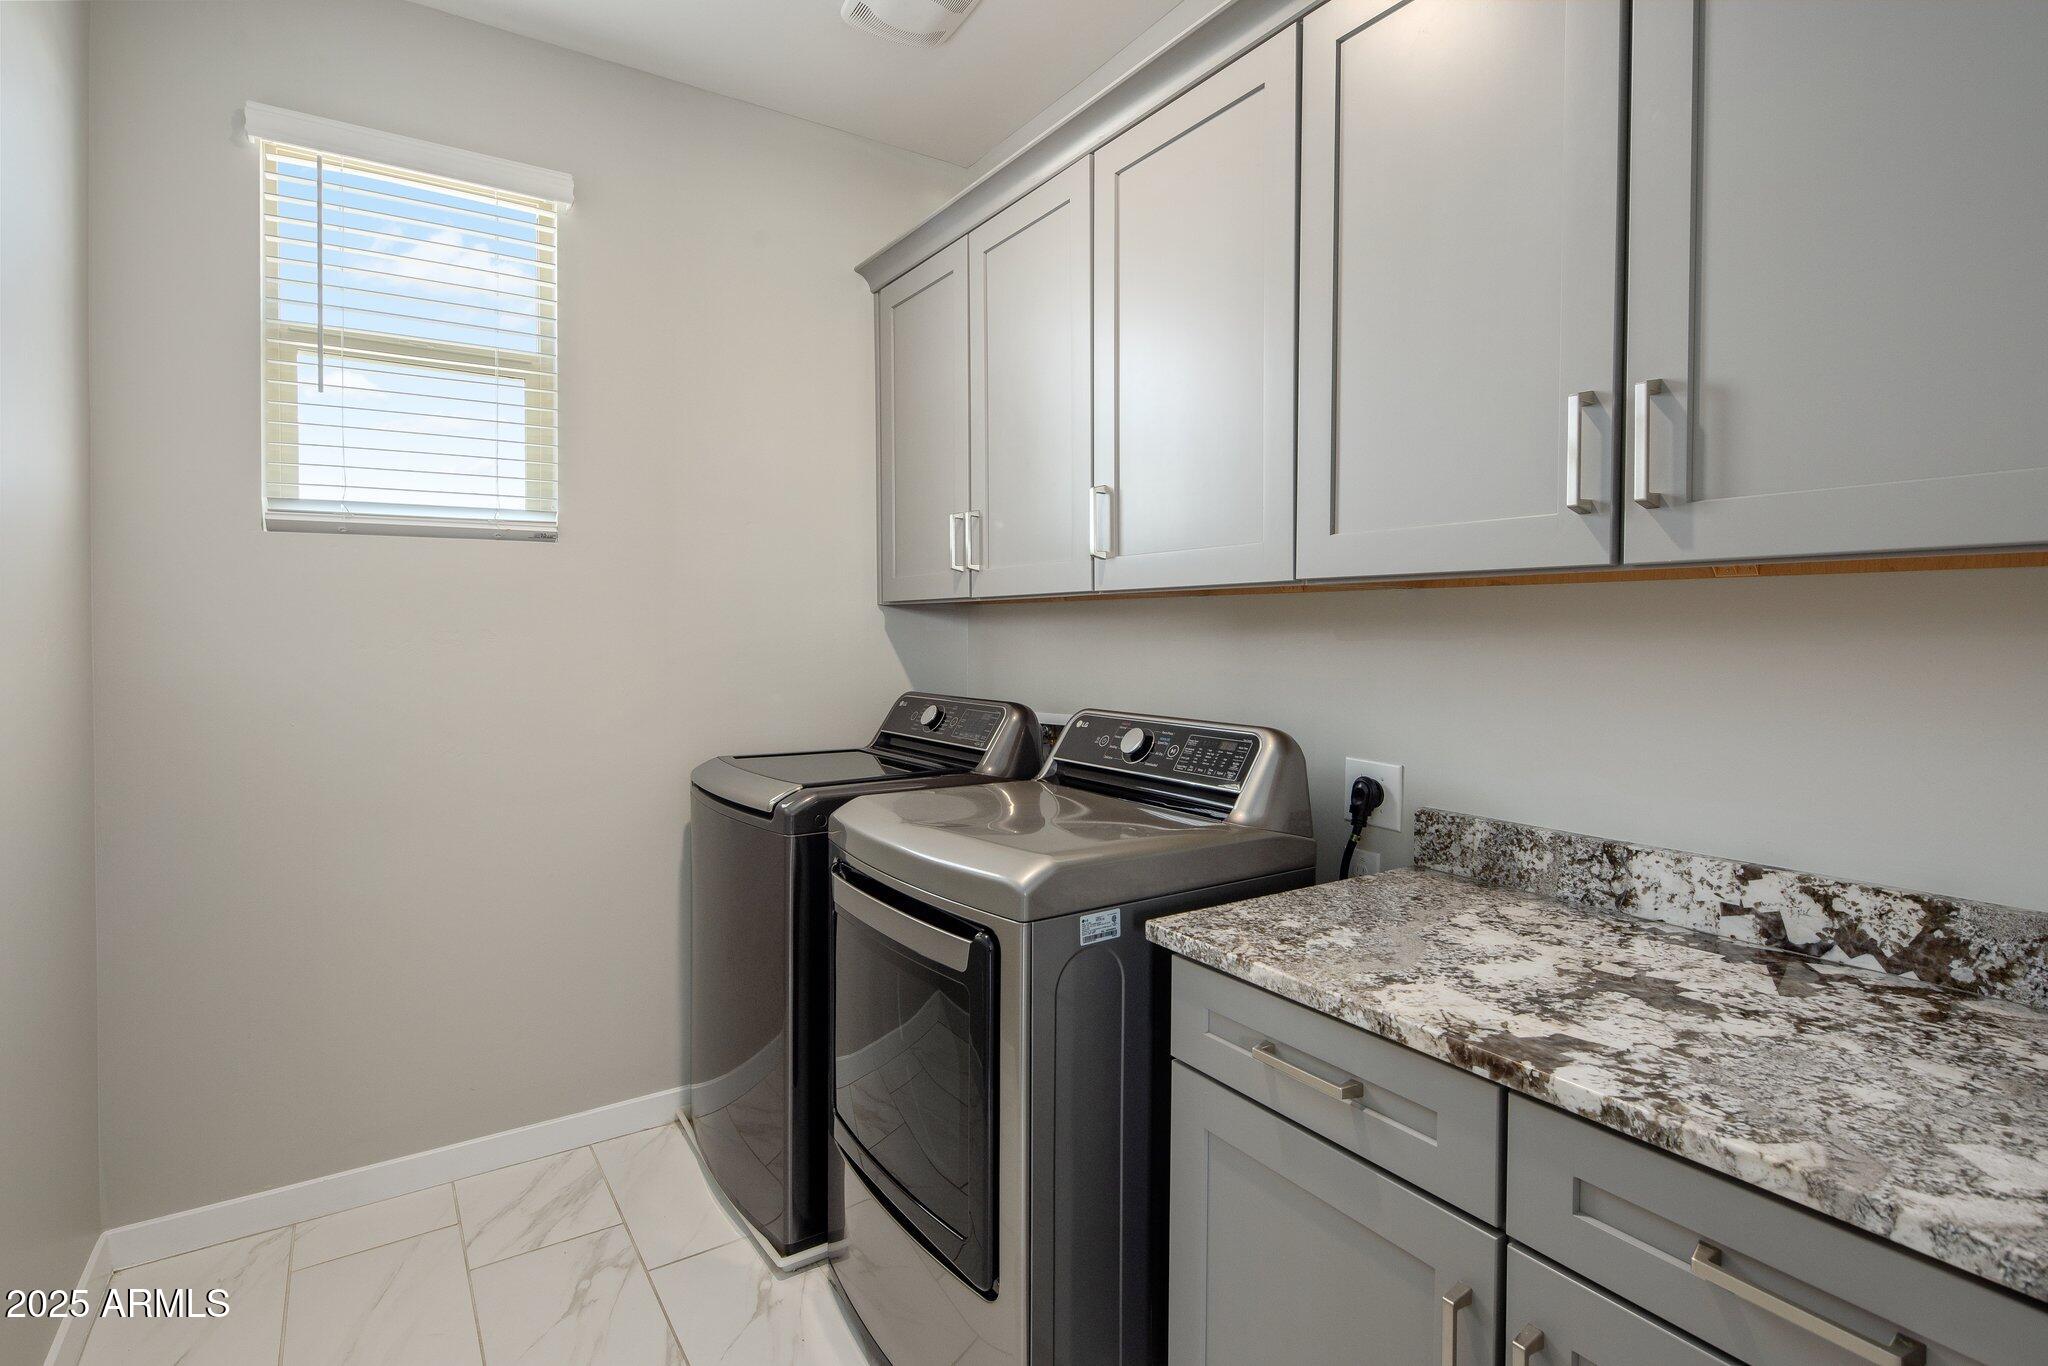
Appliances Dryer, Washer, Water Softener Owned, Refrigerator, Dishwasher, Disposal, Gas Range, Gas Oven
Flooring Stone, Tile, Wood, Sustainable
Total Bedrooms: 4
Half Bathrooms: 1
Full Bathrooms: 3
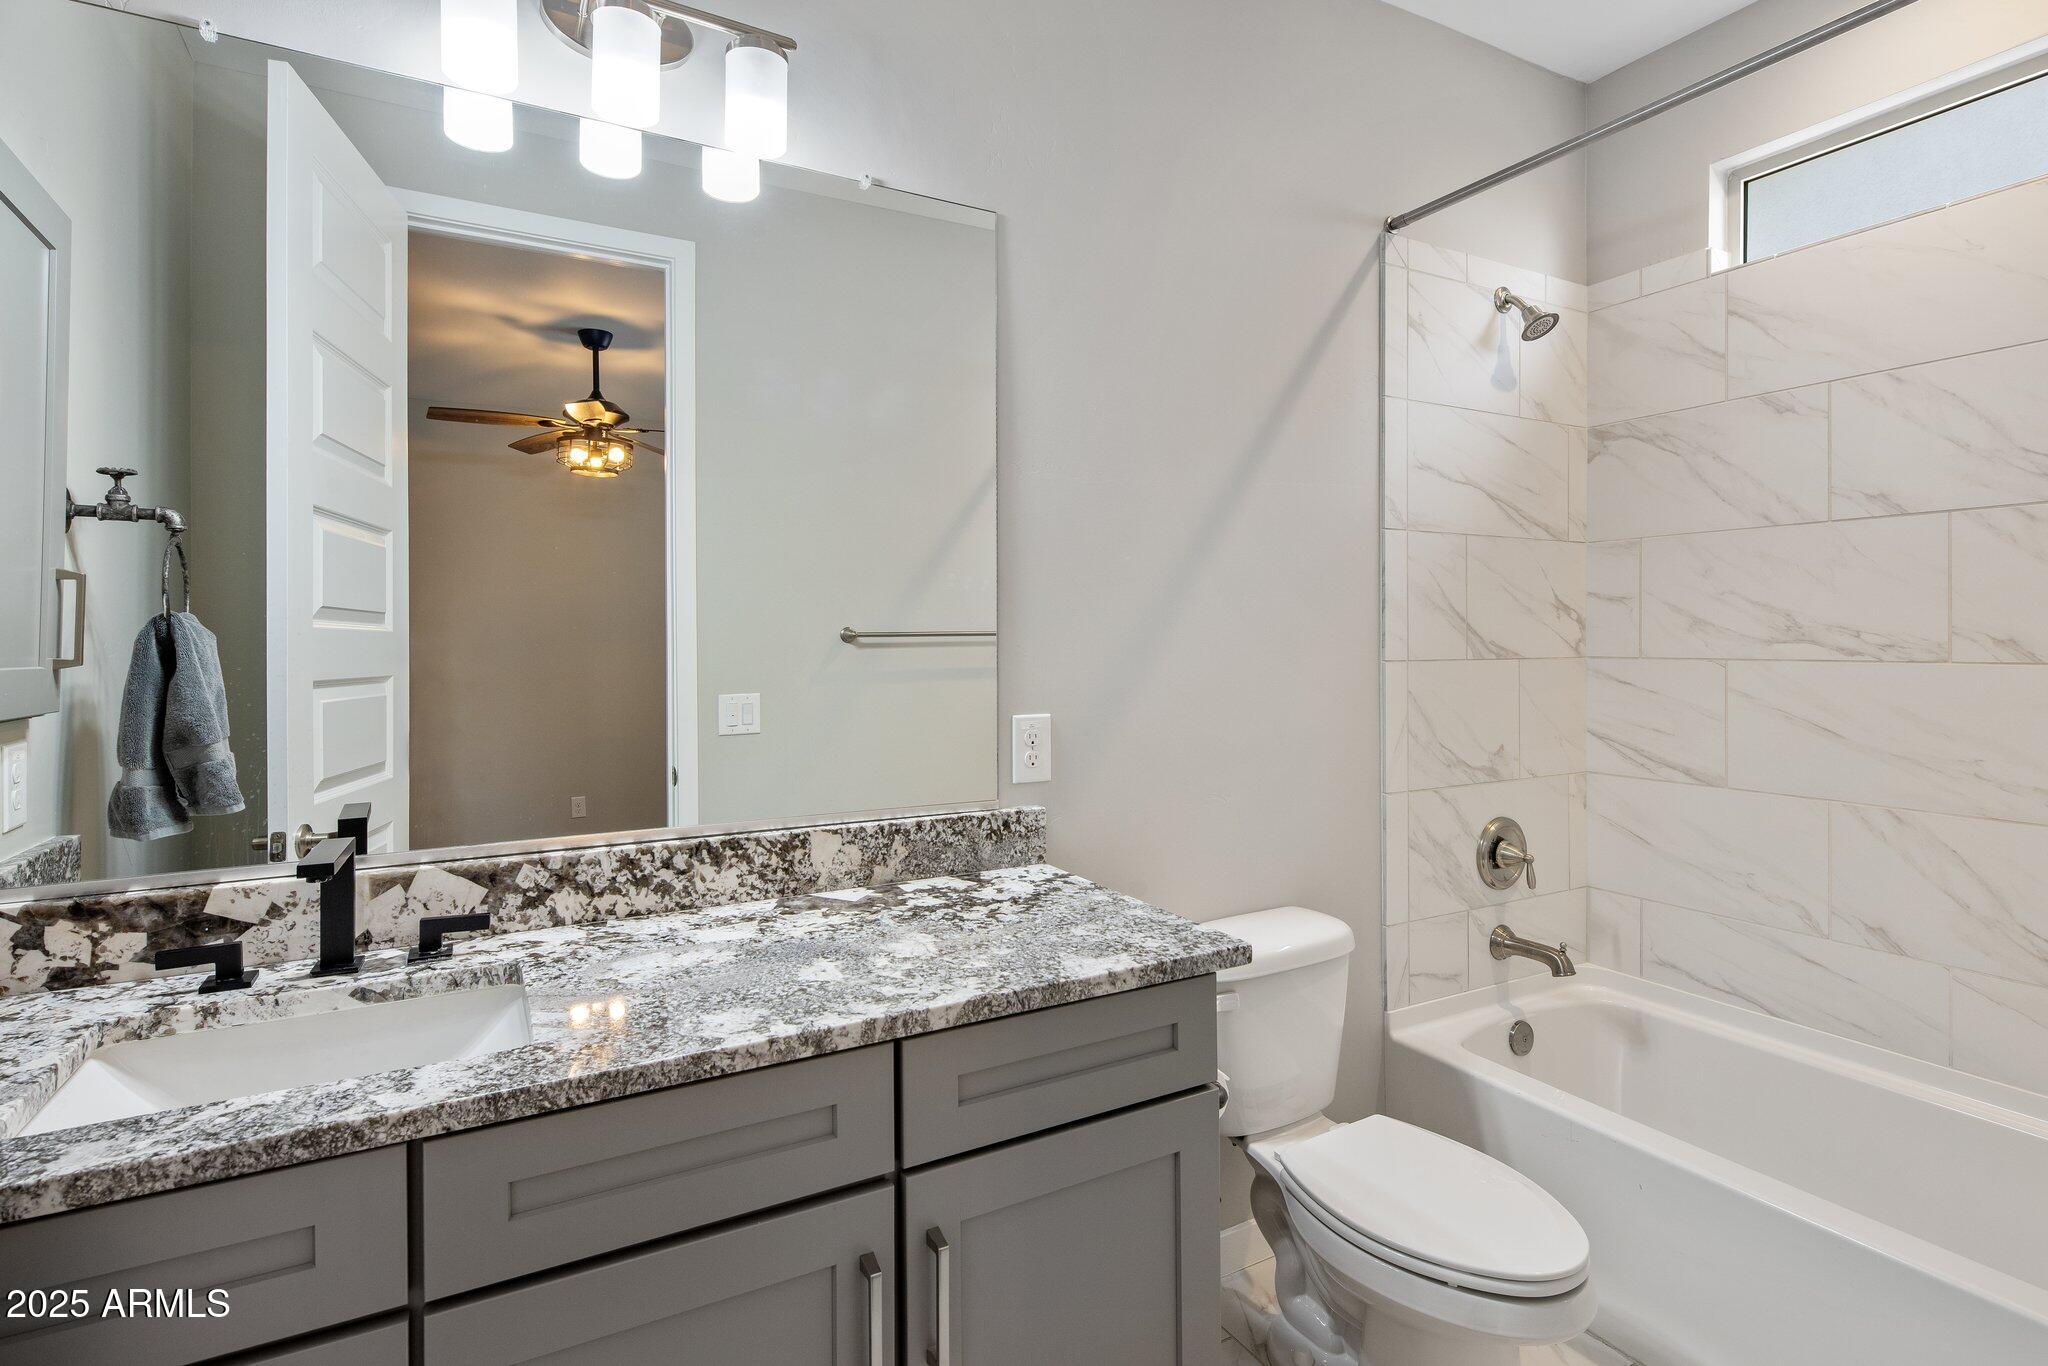
Other Interior Features Granite Counters, Double Vanity, Master Downstairs, Eat-in Kitchen, Breakfast Bar, Kitchen Island, Pantry, Full Bth Master Bdrm, Separate Shwr Tub
Area & Lot
Lot Area 5,175 Sq.Ft.
Living area 2,774 Sq.Ft.
MLS® ID 6874145
Year Built 2019
School District Paradise Valley Unified District
High School Horizon High School
Middle School Desert Shadows Middle School
Elementary School Sandpiper Elementary School
Architecture Styles See Remarks
Type Residential
Status Sold
Exterior
Stories 2
Pool None
Air conditioning Central Air
Heat type Electric
Water Source City Water
Garage Space 3.0
Sewer Public Sewer
Parking Tandem Garage
Lot Features North/South Exposure, Desert Back, Desert Front
Roof Tile
Finance
Sales Price $955,000
HOA Fees $153 monthly
Real Estate Tax $3,409 yearly

Work With Us

With experience and expertise in multiple facets of the business have given us the skills to deal with any transaction, regardless of the type or price point.
