6545 E Berneil Drive
Courtesy of Compass, Christopher V Karas Listing Contact: 602-919-6511 
$5,800,000

6545 E Berneil Drive

7 Beds 8 Baths 6,394 Sq.Ft. 1.04 Acres

Description

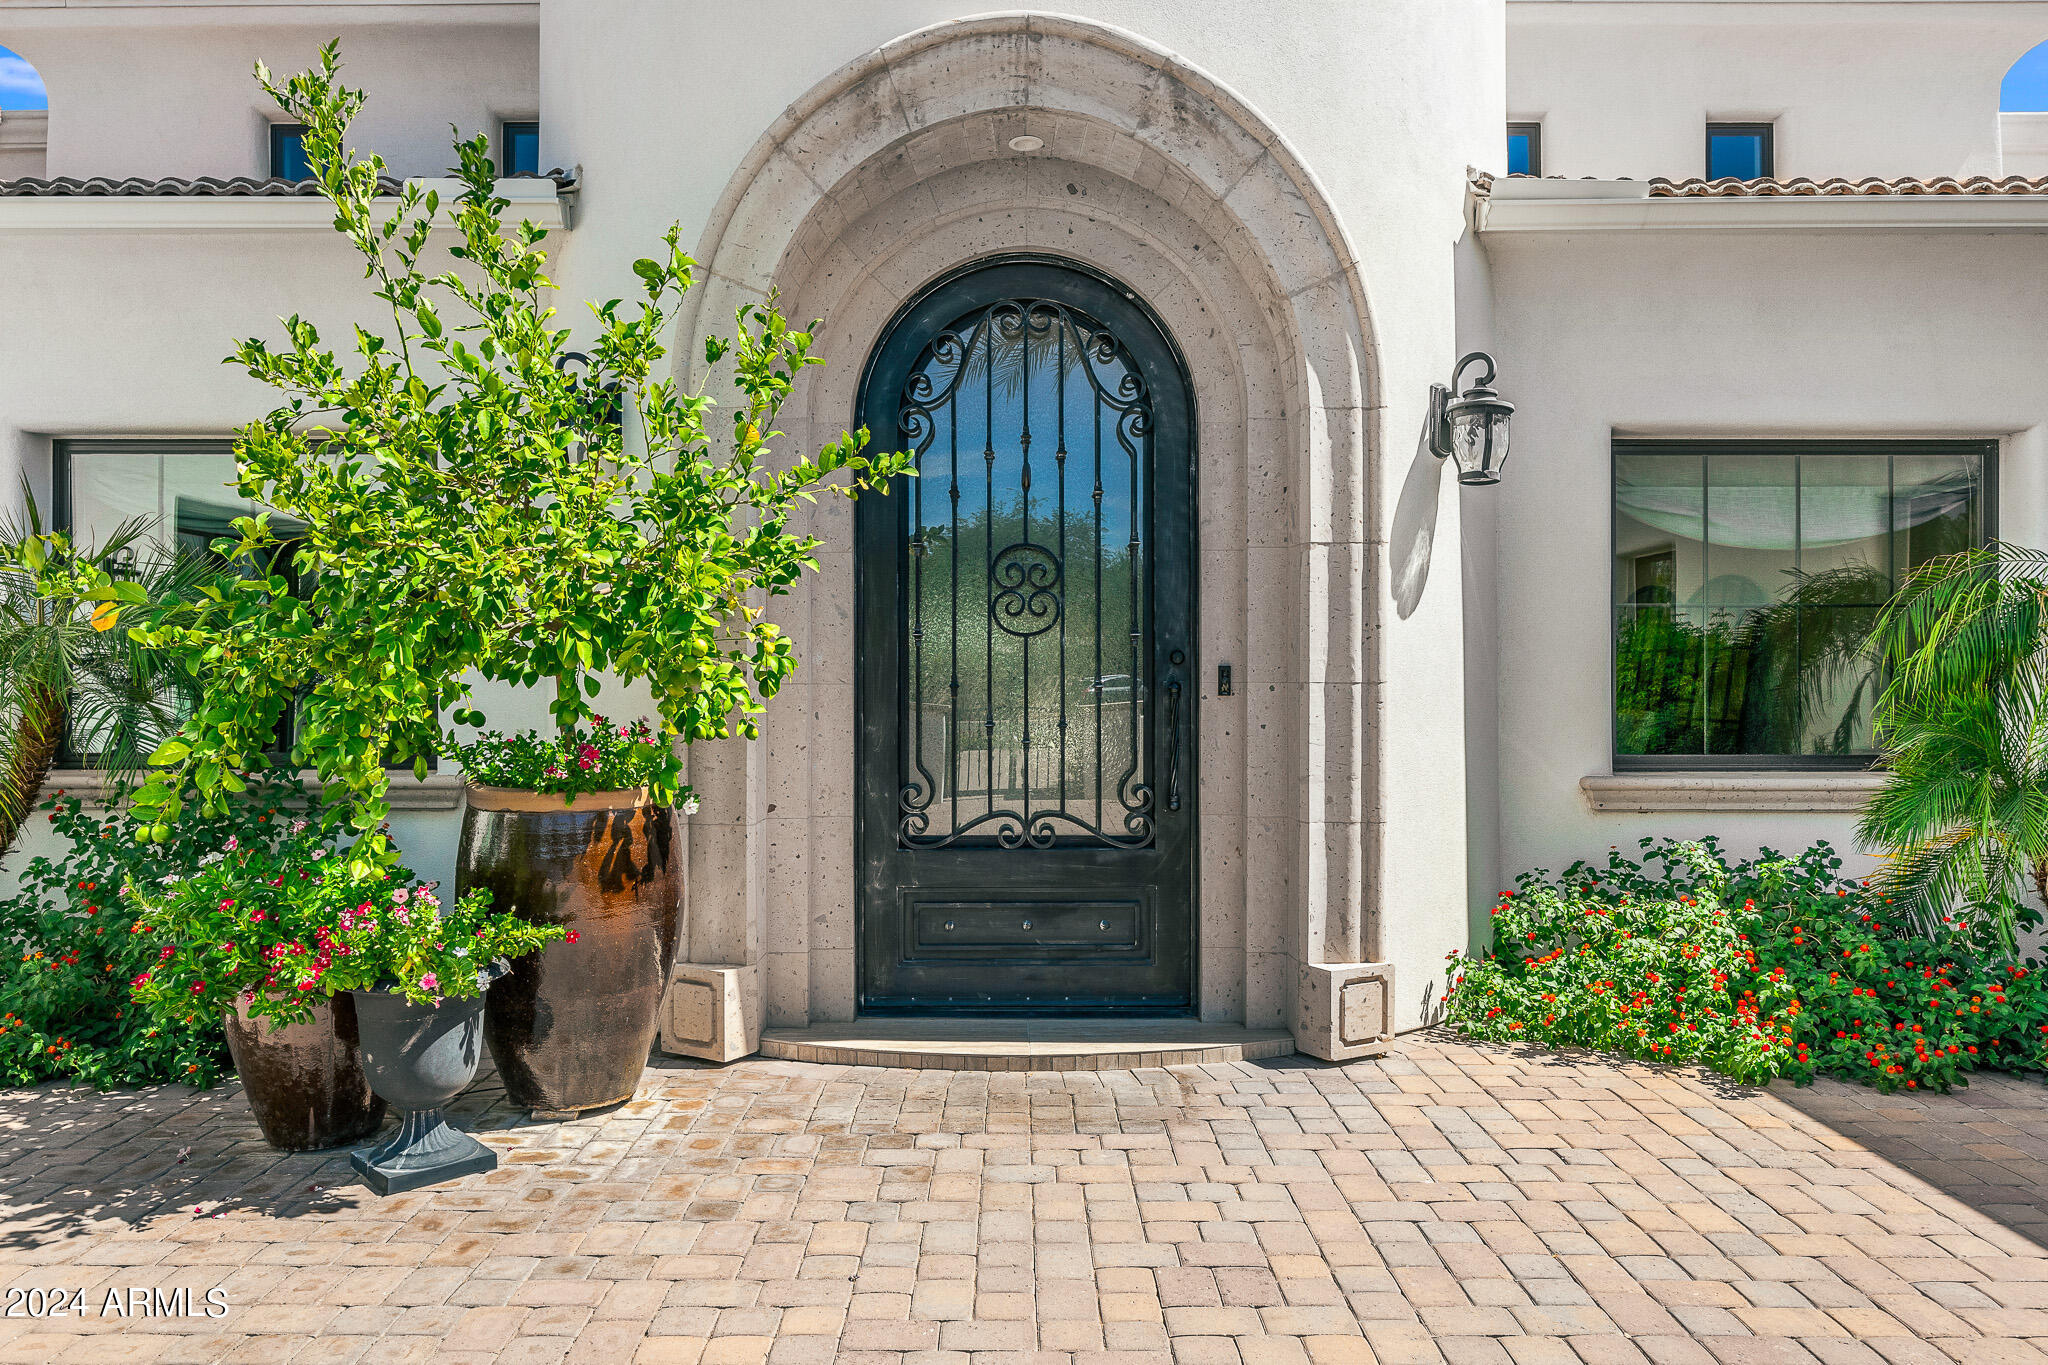
Your eyes are not deceiving you, this breathtaking Paradise Valley property is everything you've been waiting for and more! Situated at the end of a quiet cul-de-sac, this grand estate with lush grounds and private courtyard features 5 bedrooms in the main house plus a full detached guest house and a 4 car garage. With tall ceilings, custom beams, vintage French oak flooring, and automatic sliding doors it makes for seamless indoor/outdoor living. Gourmet kitchen boasts double islands, walk-in pantry, shaker style white Alder cabinets and SubZero appliances. Spacious primary suite with a charming sitting area, limestone fireplace, oversized bathroom and two walk-in clothing closets. The guest house boasts one bedroom, bathroom, living room and a kitchenette. Your own private resort in the backyard with sparkling pool and jacuzzi, sport court, putting green, ramada, built-in bbq and and upstairs viewing deck as well as an oversized turf side yard with endless possibilities. Your dream home awaits!

Share Property

Location

6545 E Berneil Drive, Paradise Valley, AZ 85253

Status

Sold

Date Sold

September 9, 2024

Property Amenities

Interior
Laundry room Inside, Gas Dryer Hookup
Fireplace Exterior Fireplace, Living Room, Master Bedroom, Gas
Appliances Reverse Osmosis, Refrigerator, Built-in Microwave, Dishwasher, Disposal, Gas Range, Gas Oven, Gas Cooktop, Water Purifier
Flooring Carpet, Stone, Wood
Total Bedrooms: 7
Other Interior Features Walk-in Pantry, High Speed Internet, Smart Home, Double Vanity, Breakfast Bar, 9 Flat Ceilings, No Interior Steps, Wet Bar, Kitchen Island, Pantry, Full Bth Master Bdrm, Separate Shwr Tub, Tub with Jets
Area & Lot
Lot Area 1.04 Acres
Living area 6,394 Sq.Ft.
MLS® ID 6755142
Year Built 2018
School District Scottsdale Unified District
High School Chaparral High School
Middle School Cocopah Middle School
Elementary School Cherokee Elementary School
View Description Mountain(s)
Architecture Styles Spanish, Santa Barbara/Tuscan
Type Residential
Status Sold
Exterior
Stories 1
Pool Variable Speed Pump, Play Pool, Heated
Air conditioning HVAC SEER Rating, Central Air, Ceiling Fan(s), Programmable Thmstat
Heat type Electric
Water Source Pvt Water Company
Garage Space 4.0
Security Features Fire Sprinkler System, Security System Owned
Sewer Public Sewer
Other Exterior Features Playground, Balcony, Private Yard, Sport Court(s), Built-in Barbecue
Parking RV Gate, Garage Door Opener, Extended Length Garage, Circular Driveway, Attchd Gar Cabinets, Over Height Garage, Separate Strge Area, Side Vehicle Entry
Lot Features North/South Exposure, Sprinklers In Rear, Sprinklers In Front, Cul-De-Sac, Synthetic Grass Frnt, Synthetic Grass Back, Auto Timer H 2 O Front, Auto Timer H 2 O Back
Roof Tile, Foam
Finance
Sales Price $5,800,000
Real Estate Tax $12,049 yearly

360 Virtual Tour

Take a tour of this property

Work With Us

With experience and expertise in multiple facets of the business have given us the skills to deal with any transaction, regardless of the type or price point.
