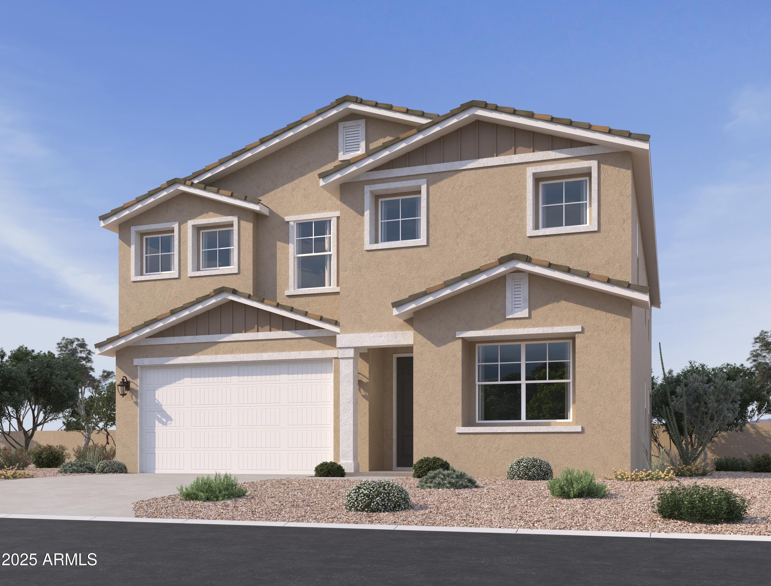
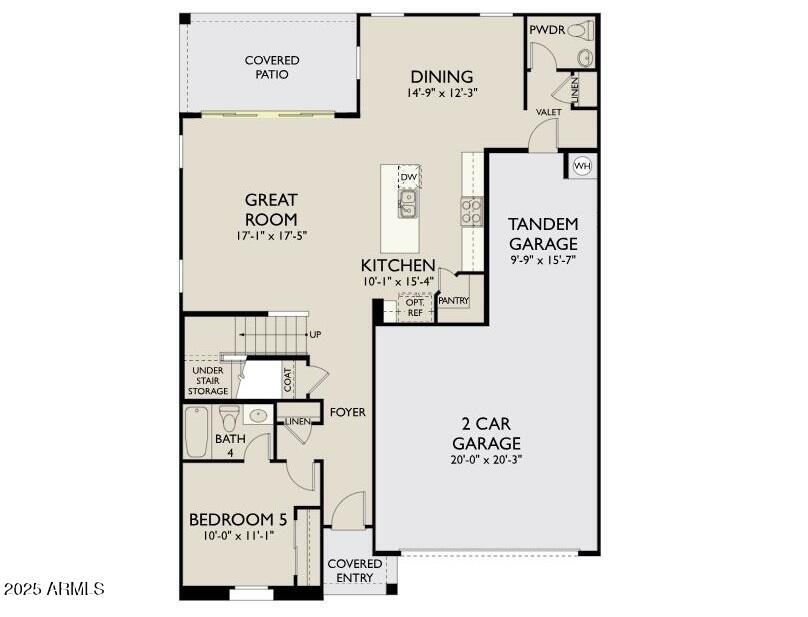
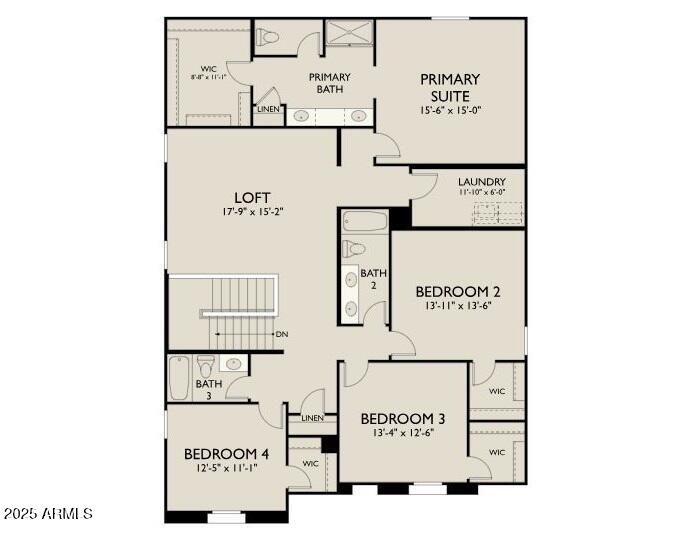
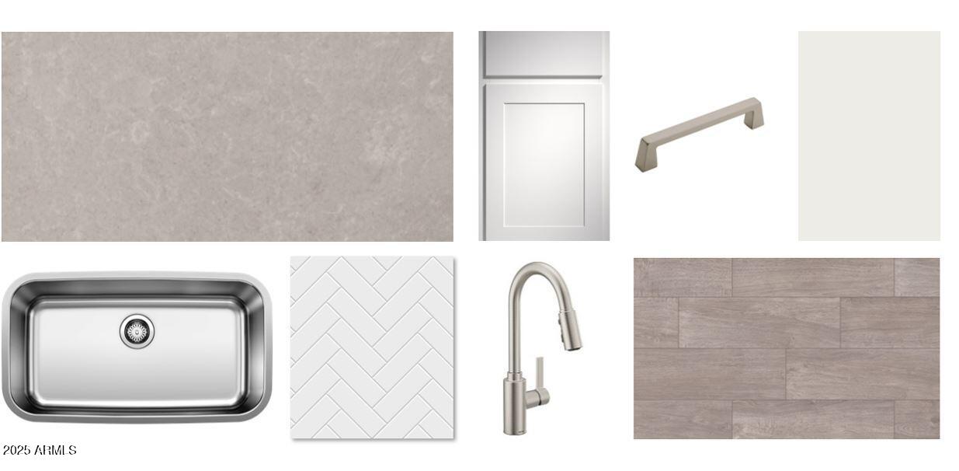
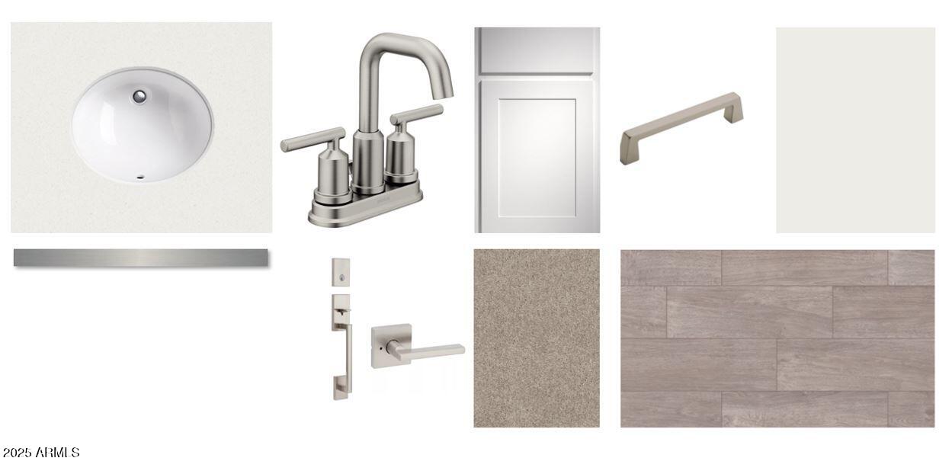
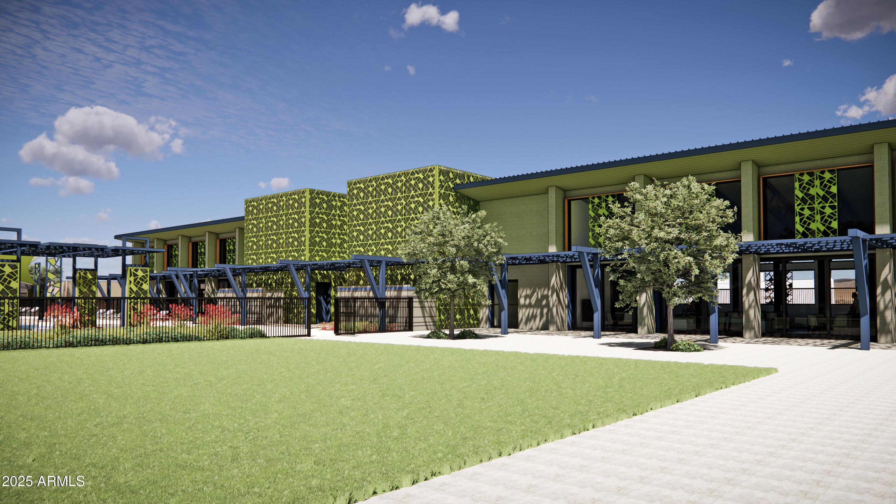
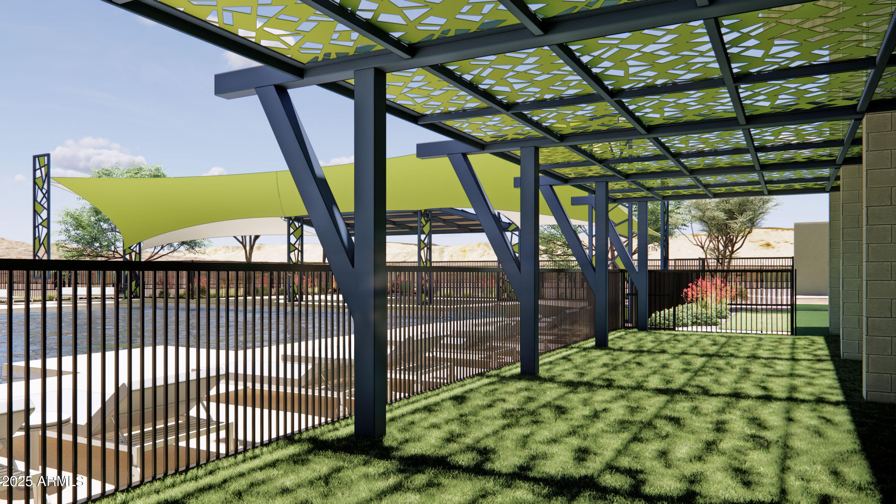
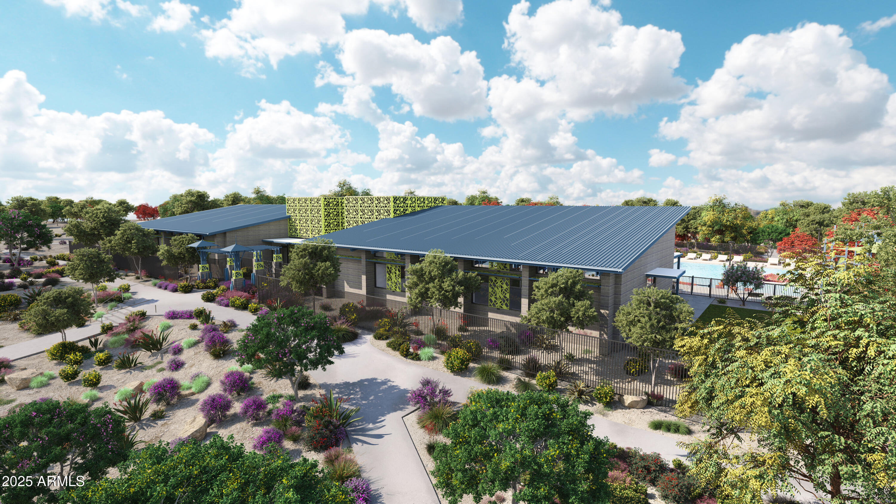
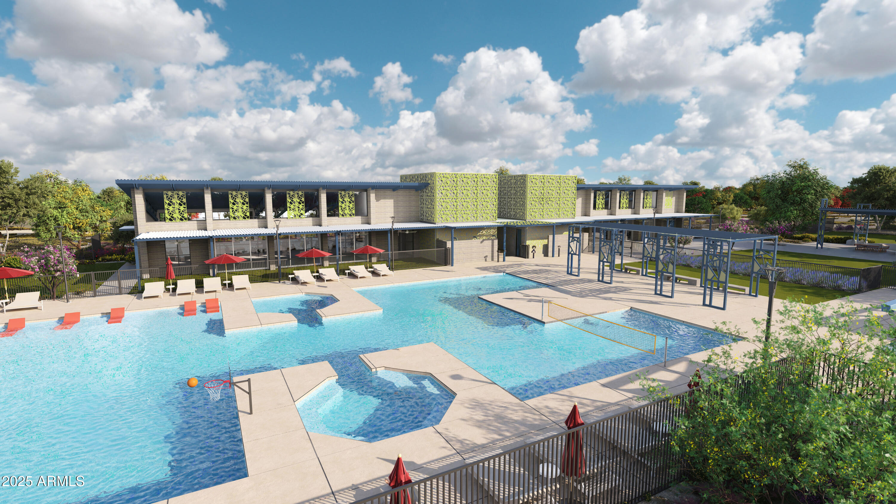
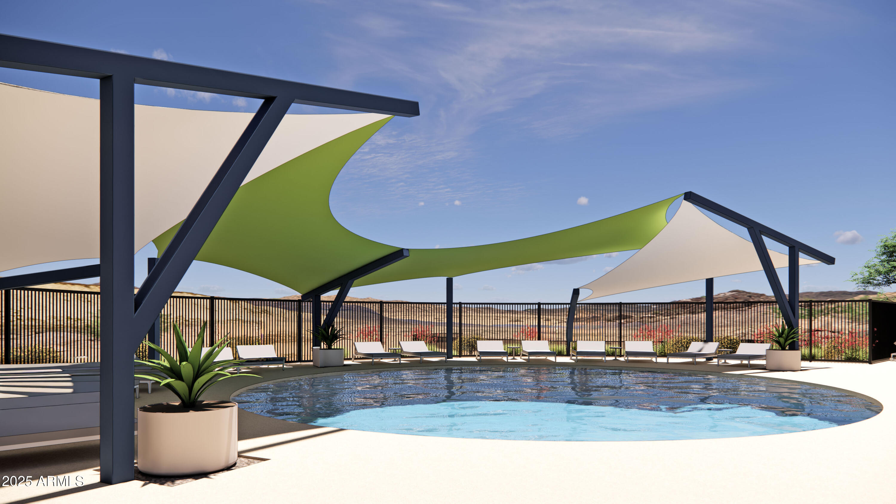
This stunning 3,020 sq. ft. home from our Timeless Collection features crisp white cabinets, clouded grey quartz countertops, and a striking herringbone backsplash with satin nickel pulls. Designed for family living, The Daisy offers 5 bedrooms, 4.5 baths, and a spacious three-car tandem garage. Enjoy the open L-shaped great room and dining nook that flows seamlessly to a covered patio through sliding glass doors--perfect for indoor-outdoor living. A convenient bedroom and full bath plus a guest powder room complete the first floor. Upstairs, relax in the roomy loft or retreat to the primary suite featuring dual sinks and a large walk-in closet. All bedrooms include walk-in closets, and a second-floor laundry adds everyday convenience. Skyline's resort-style amenities include sparkling pools, splash pads, pickleball, basketball, and volleyball courts, tot lots, scenic walking trails, a fitness center, and a clubhouse with a full kitchen for gatherings. The Daisy perfectly blends style, space, and smart design for modern family life in a vibrant community.
Other Interior FeaturesNon-laminate Counter, Double Vanity, 9 Flat Ceilings, Kitchen Island, Pantry
Area & Lot
Lot Area6,000 Sq.Ft.
Living area2,998 Sq.Ft.
MLS® ID6917900
Year Built2025
School DistrictFlorence Unified School District
High SchoolPoston Butte High School
Middle SchoolMagma Ranch K8 School
Elementary SchoolMagma Ranch K8 School
Architecture StylesOther, See Remarks
TypeResidential
StatusSold
Exterior
Stories2
Air conditioningProgrammable Thmstat
Heat typeElectric
Water SourcePvt Water Company
Garage Space3.0
SewerPrivate Sewer
ParkingTandem Garage, Extended Length Garage, Electric Vehicle Charging Station(s)
Lot FeaturesNorth/South Exposure, Sprinklers In Front, Desert Front, Dirt Back
RoofTile
Finance
Sales Price$479,990
HOA Fees$144 monthly
Real Estate Tax$27 yearly
Work With Us
With experience and expertise in multiple facets of the business have given us the skills to deal with any transaction, regardless of the type or price point.
