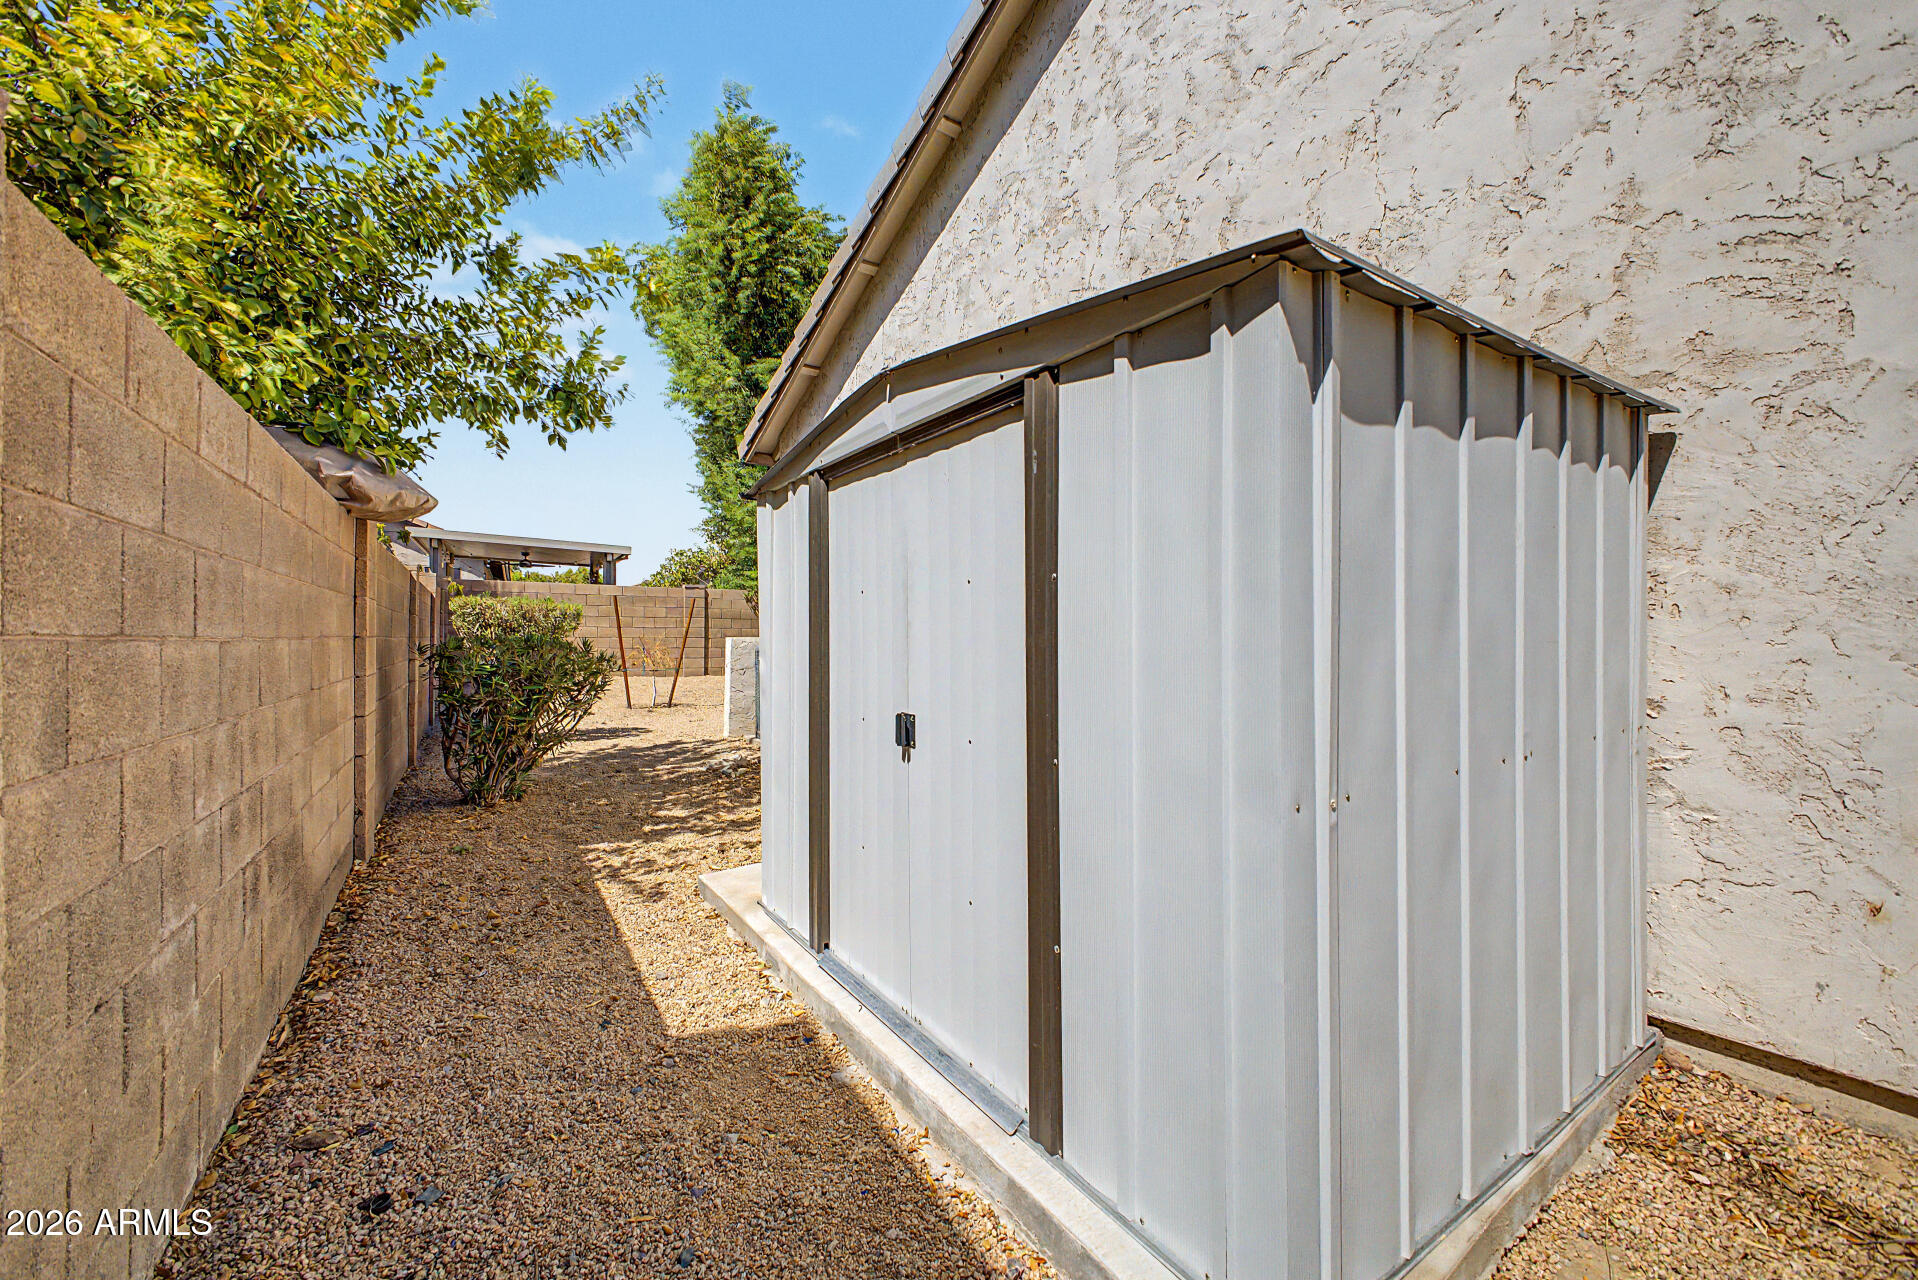
6526 W ORAIBI Drive
6526 W ORAIBI Drive
6526 W ORAIBI Drive
6526 W ORAIBI Drive
6526 W ORAIBI Drive
6526 W ORAIBI Drive
6526 W ORAIBI Drive
6526 W ORAIBI Drive
6526 W ORAIBI Drive
6526 W ORAIBI Drive
6526 W ORAIBI Drive
6526 W ORAIBI Drive
6526 W ORAIBI Drive
6526 W ORAIBI Drive
6526 W ORAIBI Drive
6526 W ORAIBI Drive
6526 W ORAIBI Drive
6526 W ORAIBI Drive
6526 W ORAIBI Drive
6526 W ORAIBI Drive
6526 W ORAIBI Drive
6526 W ORAIBI Drive
6526 W ORAIBI Drive
6526 W ORAIBI Drive
6526 W ORAIBI Drive
6526 W ORAIBI Drive
6526 W ORAIBI Drive
6526 W ORAIBI Drive
6526 W ORAIBI Drive
6526 W ORAIBI Drive
6526 W ORAIBI Drive
6526 W ORAIBI Drive
6526 W ORAIBI Drive
6526 W ORAIBI Drive
6526 W ORAIBI Drive
6526 W ORAIBI Drive
6526 W ORAIBI Drive
6526 W ORAIBI Drive
6526 W ORAIBI Drive
6526 W ORAIBI Drive
6526 W ORAIBI Drive
VIEW PHOTOS
Courtesy of Compass, Danny Kallay Listing Contact: 480-694-8571 
$410,000

6526 W ORAIBI Drive

3 Beds 2 Baths 1,681 Sq.Ft. 6,630 Sq.Ft.

Description

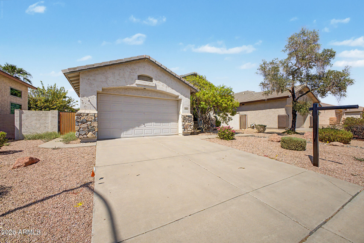
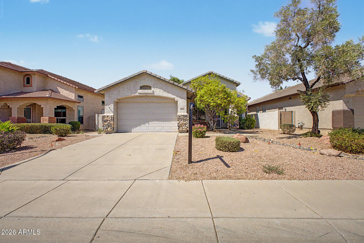
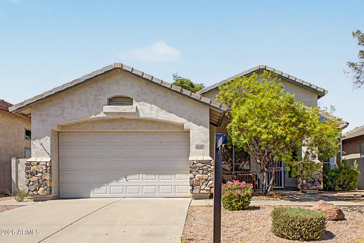
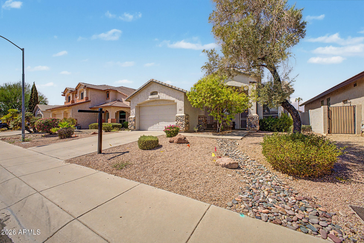
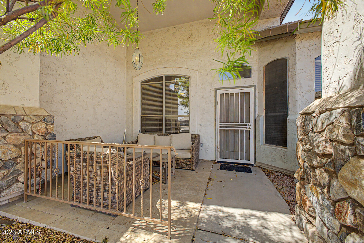
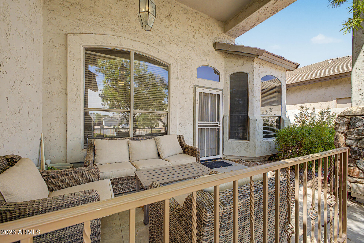
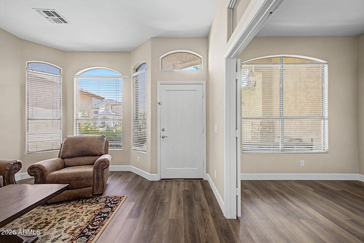
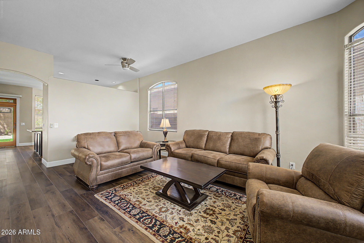
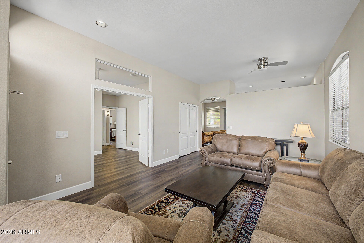
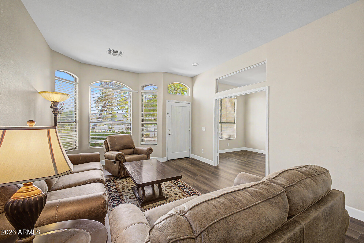
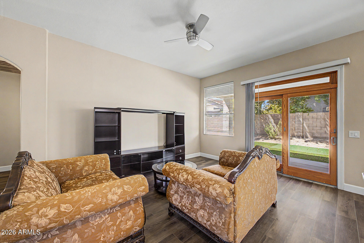
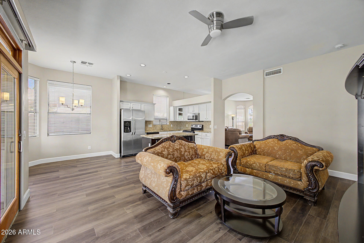
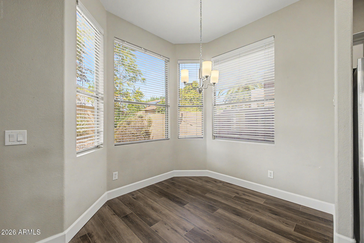
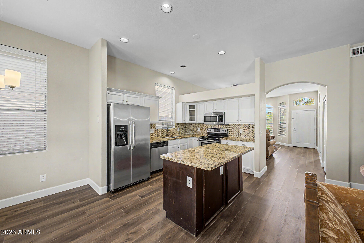
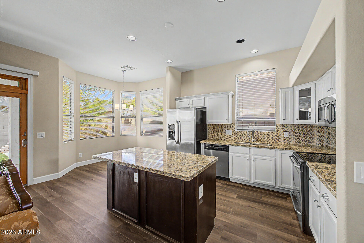
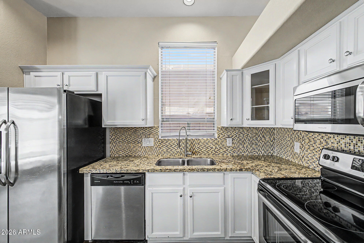
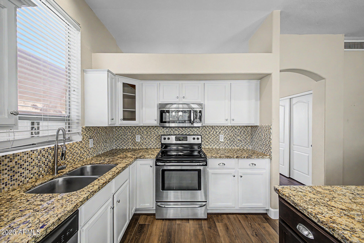
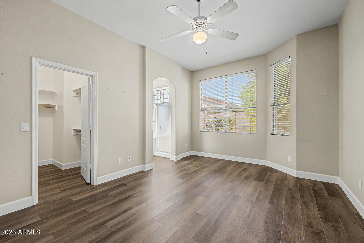
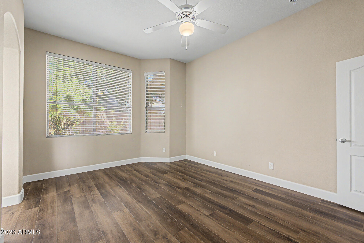
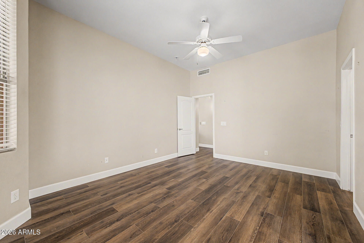
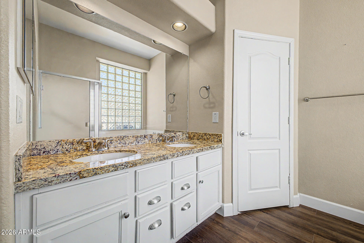
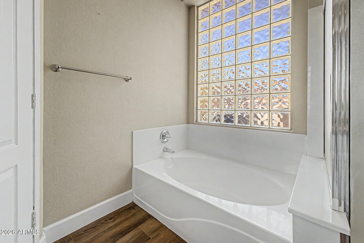
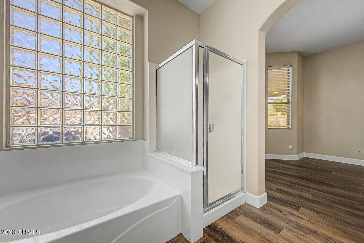
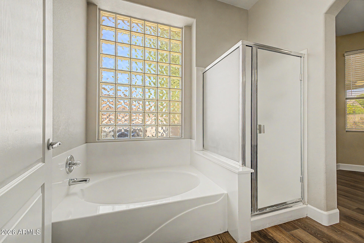
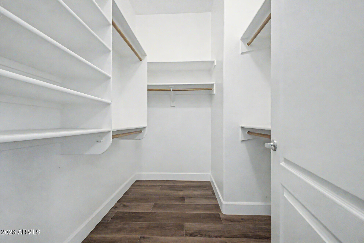
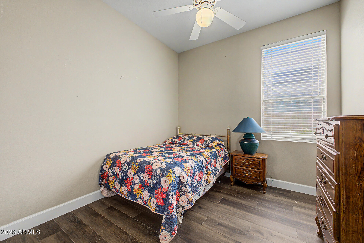
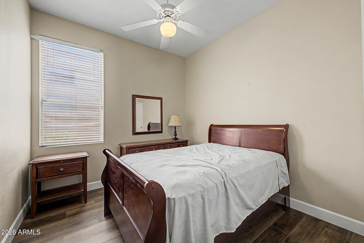
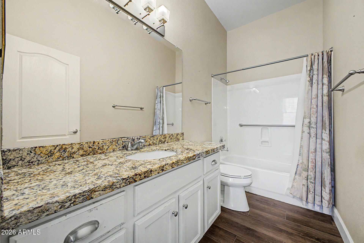
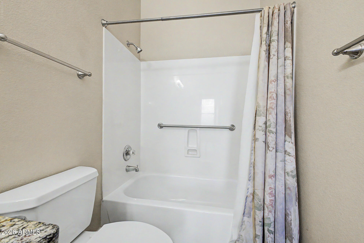
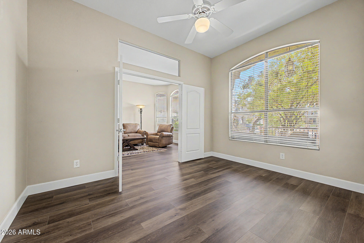
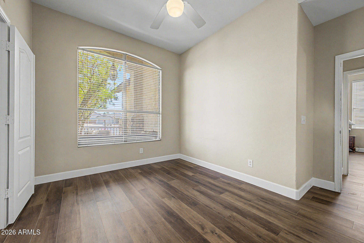
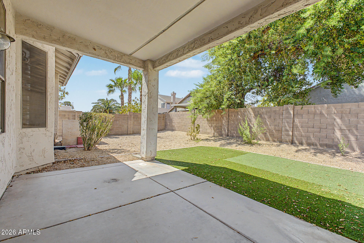
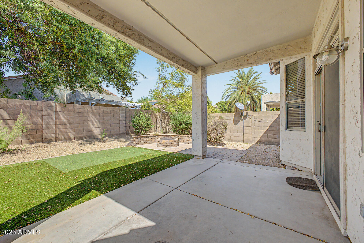
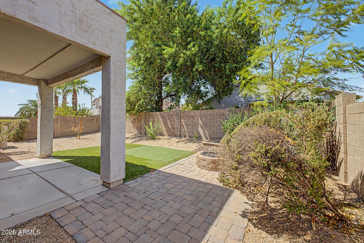
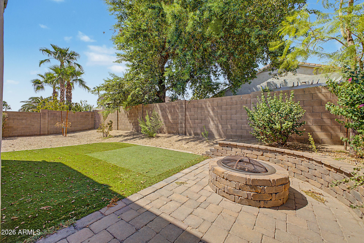
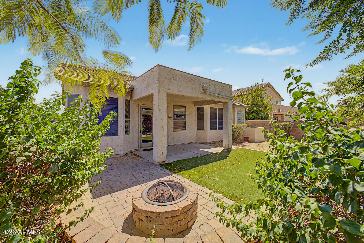
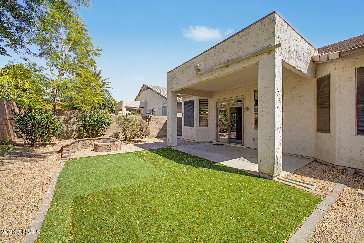
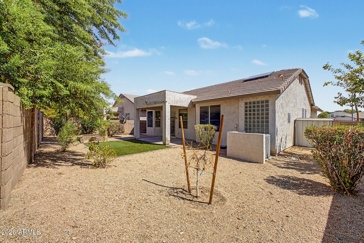
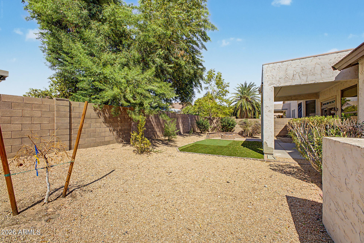
Welcome to this beautifully updated single-story home in desirable Arrowhead Ranch, complete with paid-off solar and convenient access to the Loop 101. The bright, open interior features new wood-look flooring installed in 2026, a fresh neutral palette, and a comfortable layout designed for everyday living and entertaining. The kitchen is well appointed with crisp white cabinetry, granite countertops, a tile backsplash, stainless steel appliances, and a center island with space for casual dining. The spacious primary suite offers a relaxing retreat with dual sinks, a separate soaking tub and shower, and generous storage. A versatile den provides the perfect space for a home office, media room, or hobby area. Step outside to a low-maintenance backyard featuring a covered patio, artificial turf, and a paver seating area with a fire pit, creating an inviting setting for outdoor dining and evenings under the Arizona sky.

Share Property

Location

6526 W ORAIBI Drive, Glendale, AZ 85308

Status

Sold

Date Sold

September 25, 2026

Property Amenities

Interior
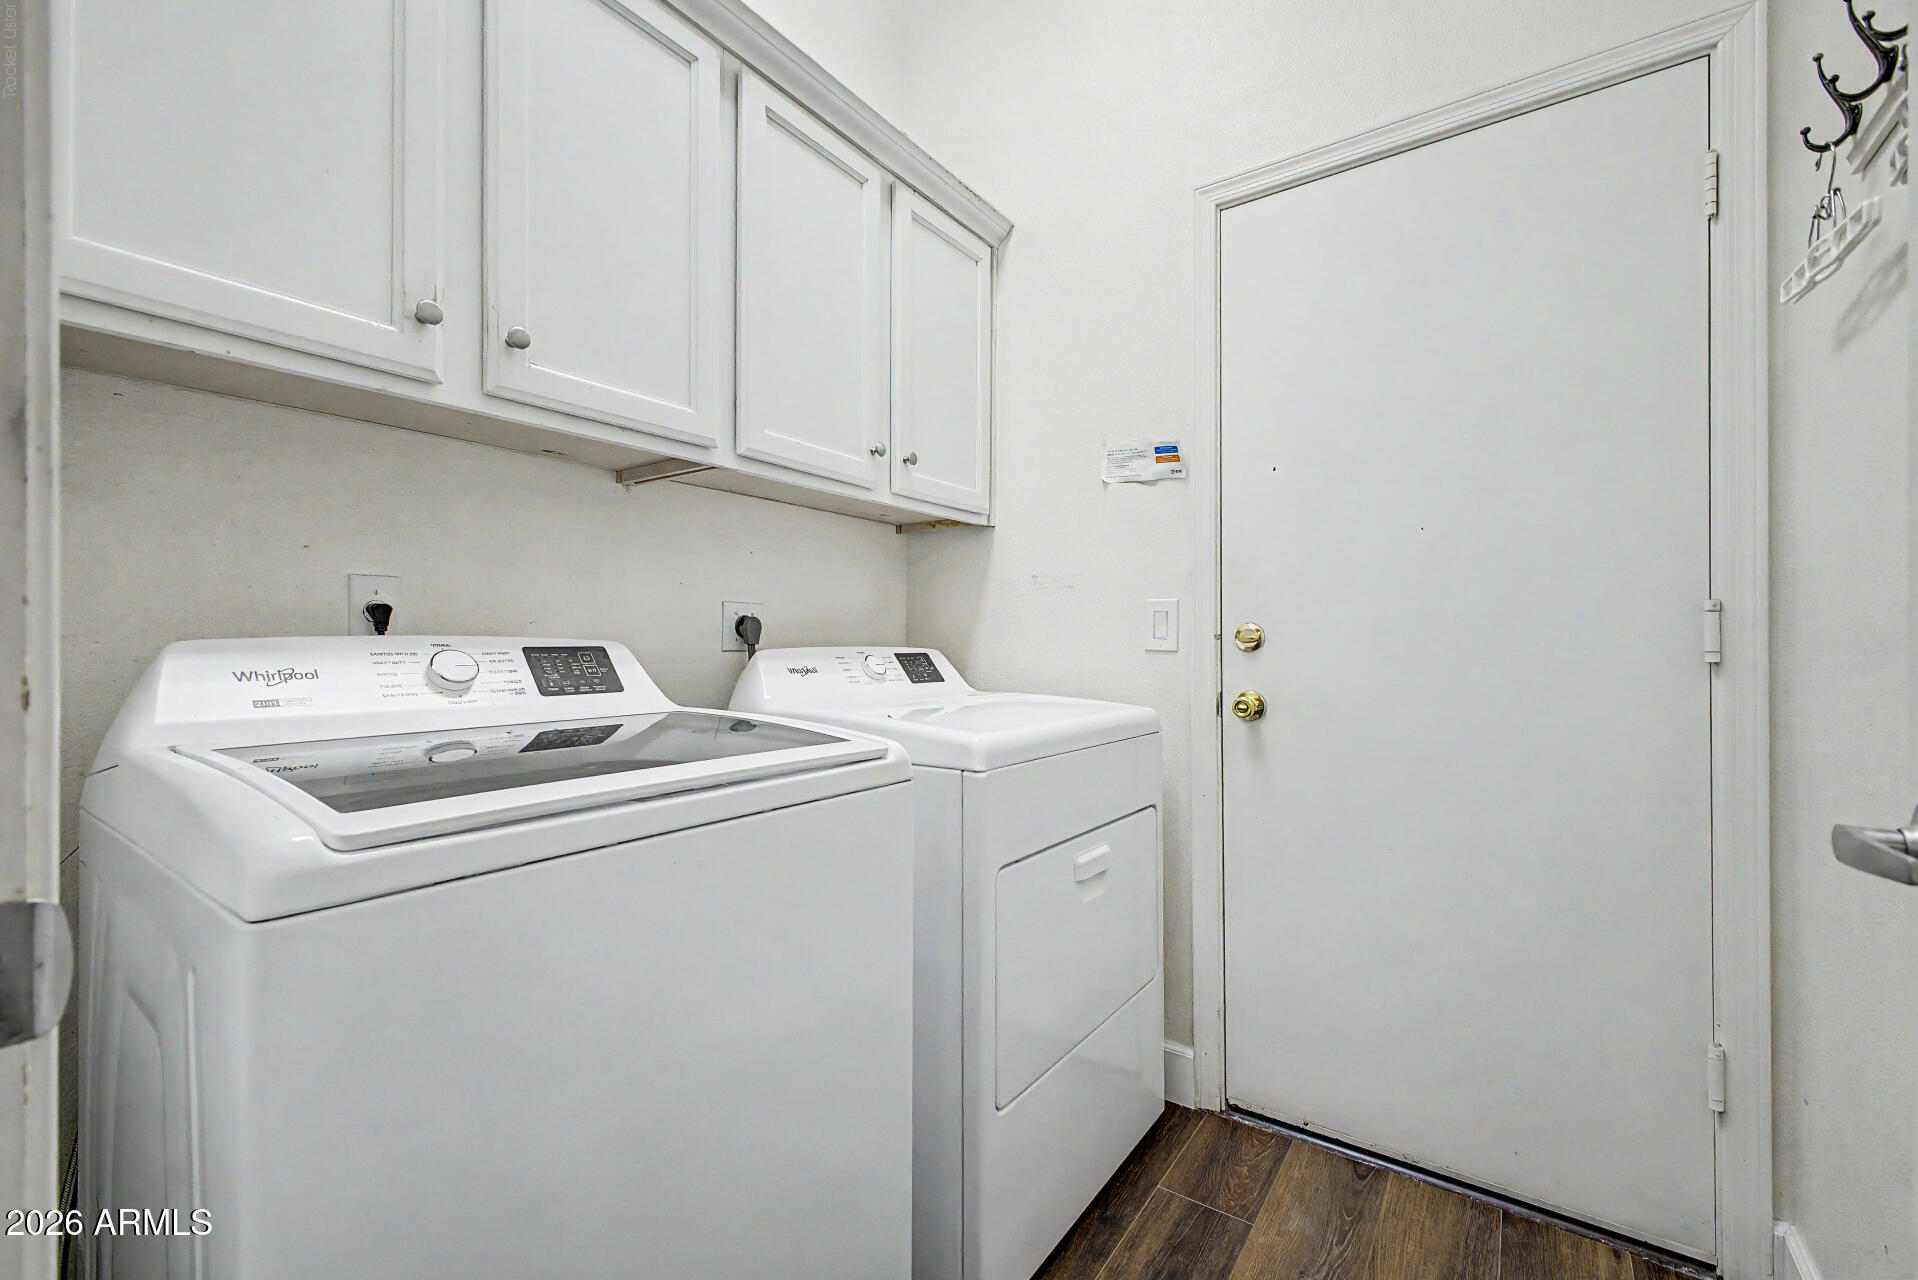
Laundry room Inside
Fireplace Fire Pit
Appliances Dryer, Washer, Refrigerator, Built-in Microwave, Dishwasher, Disposal, Electric Range
Flooring Tile
Total Bedrooms: 3
Full Bathrooms: 2
Other Interior Features High Speed Internet, Granite Counters, Double Vanity, Eat-in Kitchen, Breakfast Bar, No Interior Steps, Kitchen Island, Full Bth Master Bdrm, Separate Shwr Tub
Area & Lot
Lot Area 6,630 Sq.Ft.
Living area 1,681 Sq.Ft.
MLS® ID 7072215
Year Built 1997
School District Deer Valley Unified District
High School Deer Valley High School
Middle School Highland Lakes School
Elementary School Highland Lakes School
View Description City
Architecture Styles Ranch
Type Residential
Status Sold
Exterior
Stories 1
Air conditioning Central Air, Ceiling Fan(s)
Heat type Natural Gas
Disability Features Lever Handles, Bath Lever Faucets, Bath Grab Bars
Water Source Public
Garage Space 2.0
Sewer Public Sewer
Parking Garage Door Opener, Direct Access
Lot Features North/South Exposure, Sprinklers In Rear, Sprinklers In Front, Desert Front, Synthetic Grass Back, Auto Timer H 2 O Front, Auto Timer H 2 O Back
Roof Tile
Finance
Sales Price $410,000
HOA Fees $244 quarterly
Real Estate Tax $1,740 yearly

Work With Us

With experience and expertise in multiple facets of the business have given us the skills to deal with any transaction, regardless of the type or price point.
