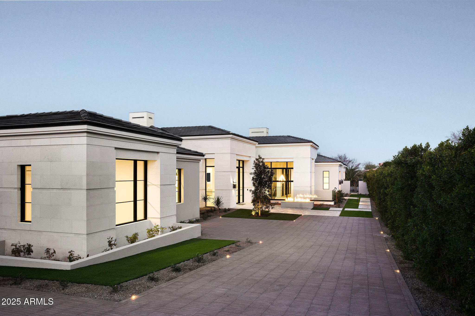
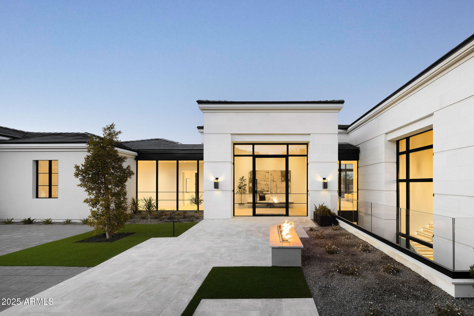
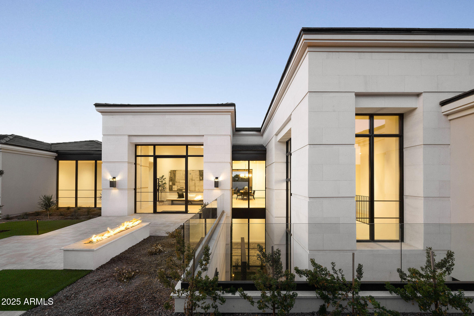
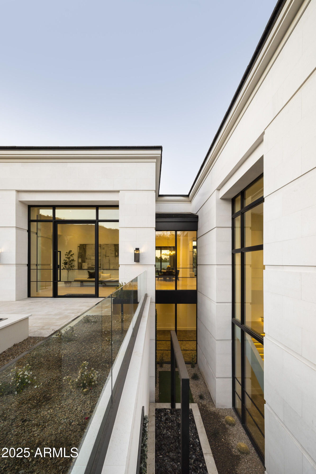
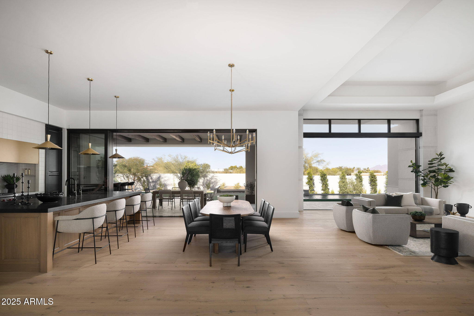
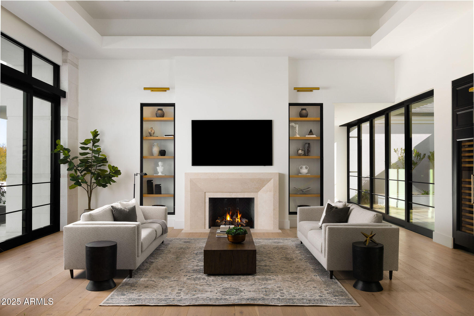
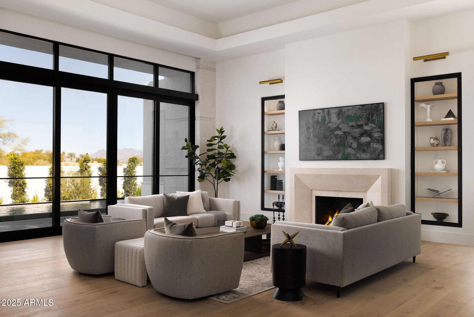
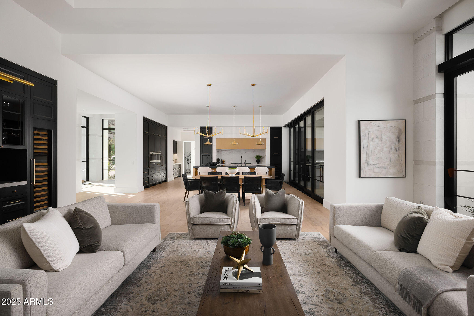
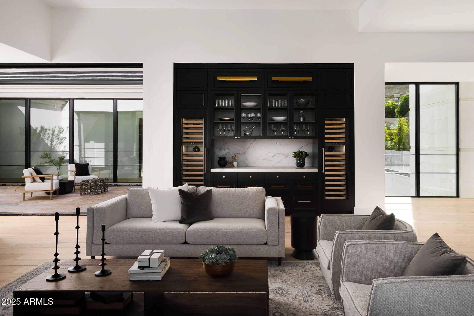
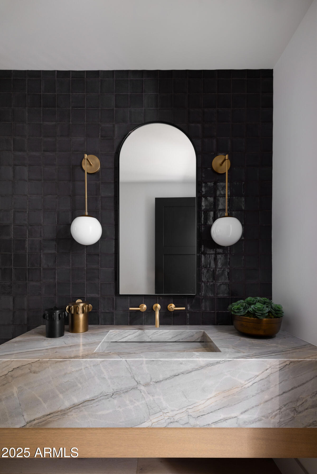
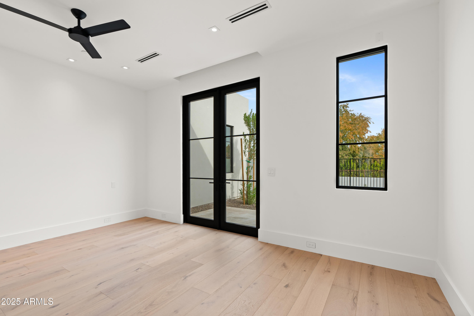
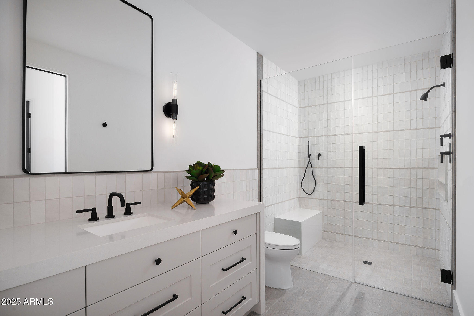
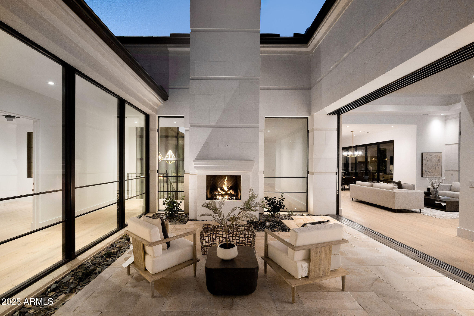
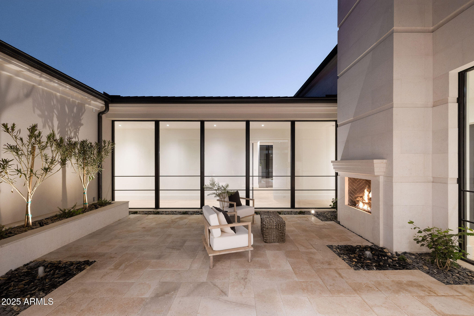
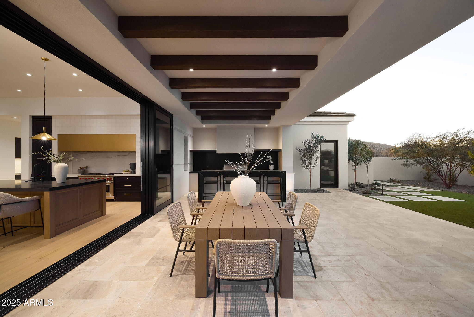
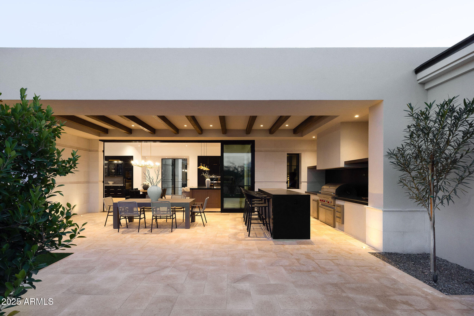
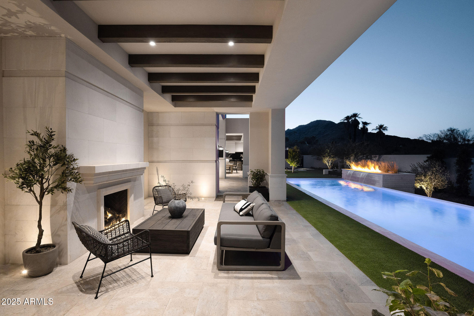
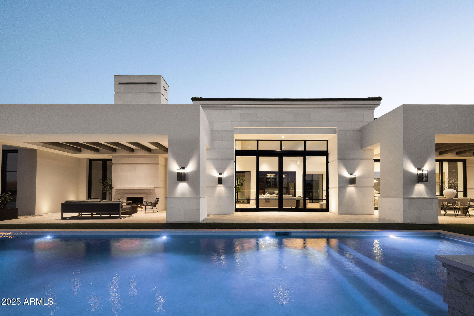
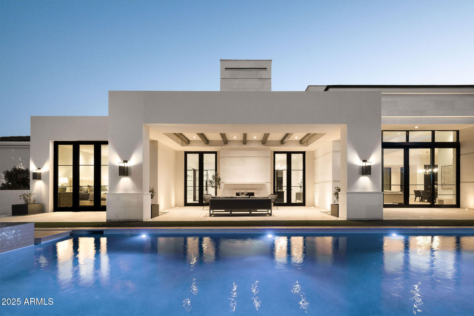
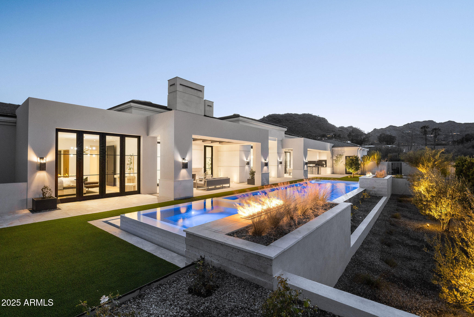
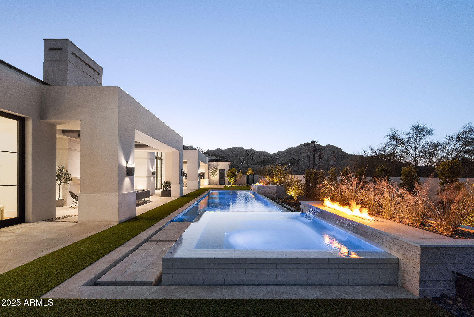
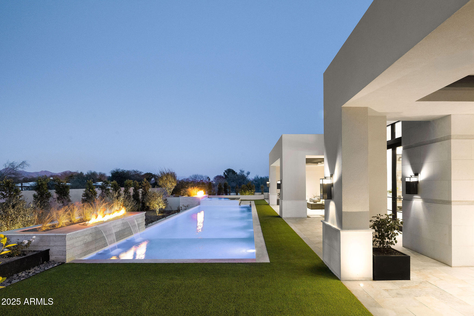
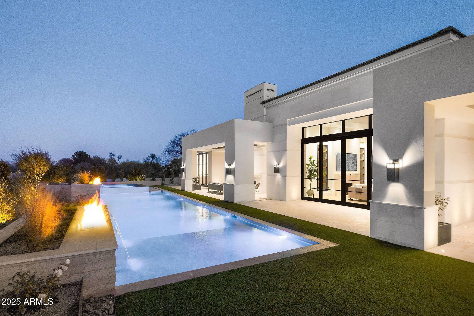
This extraordinary Paradise Valley estate built by BedBrock, redefines luxury living, blending timeless Mediterranean elegance with the clean lines and comfort of contemporary design. Every element has been thoughtfully curated to create a home that is as sophisticated as it is inviting.
From the moment you arrive, a beautifully designed courtyard welcomes you with abundant natural light and sets the stage for the warm, open interiors within. The grand entry leads into an expansive floor plan where the main living areas flow seamlessly, highlighting impeccable craftsmanship throughout.
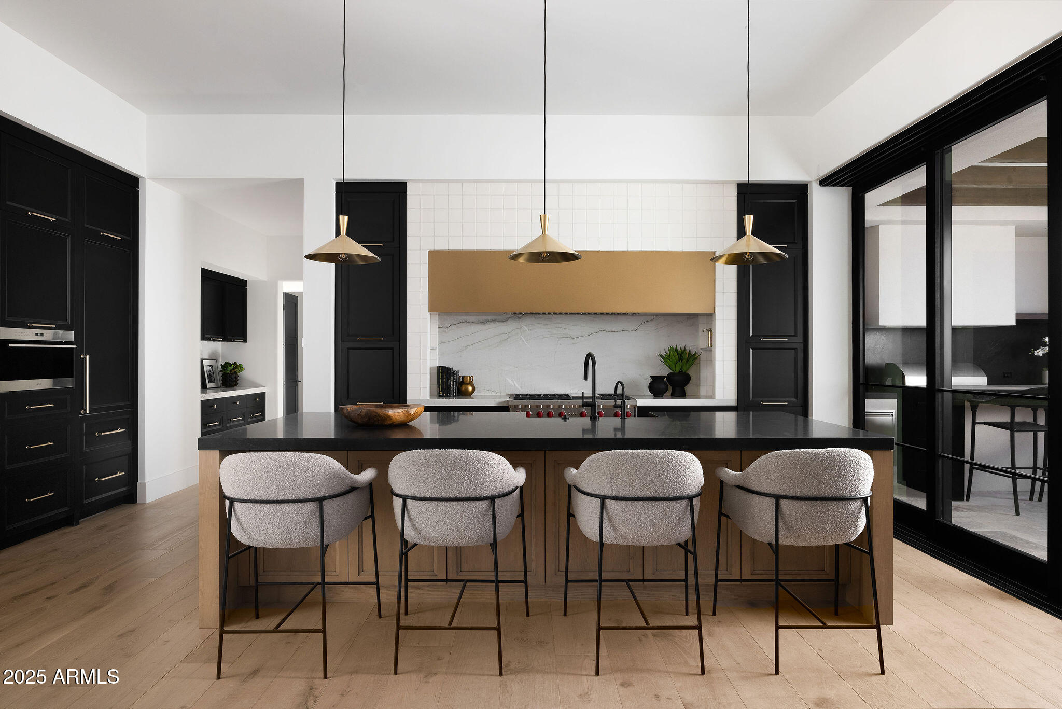
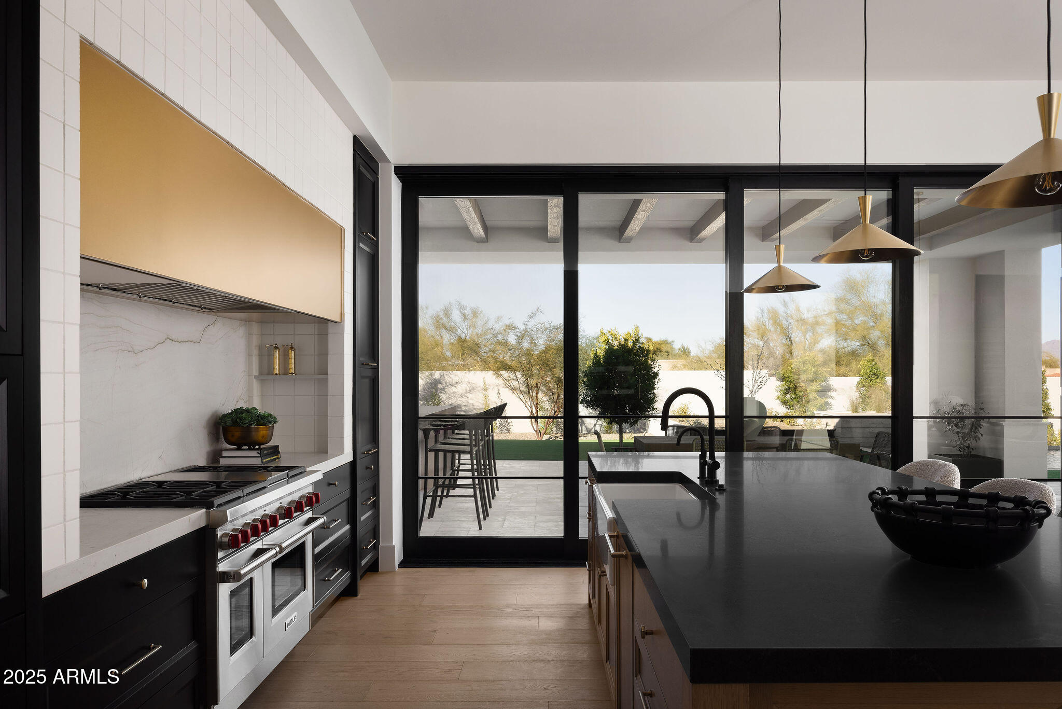
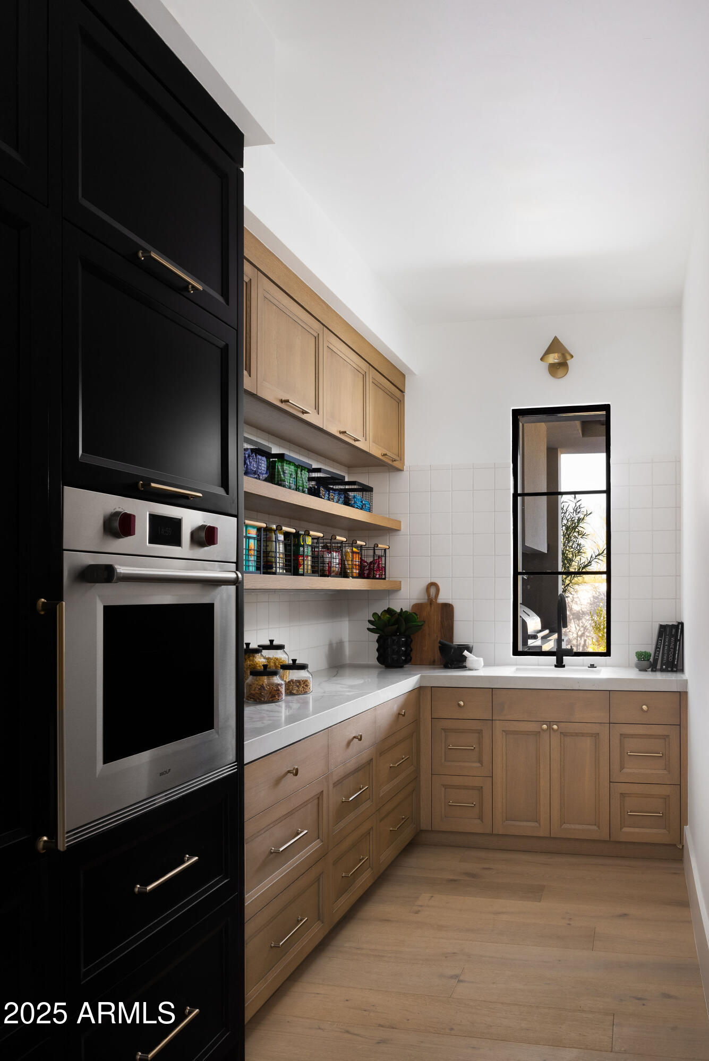
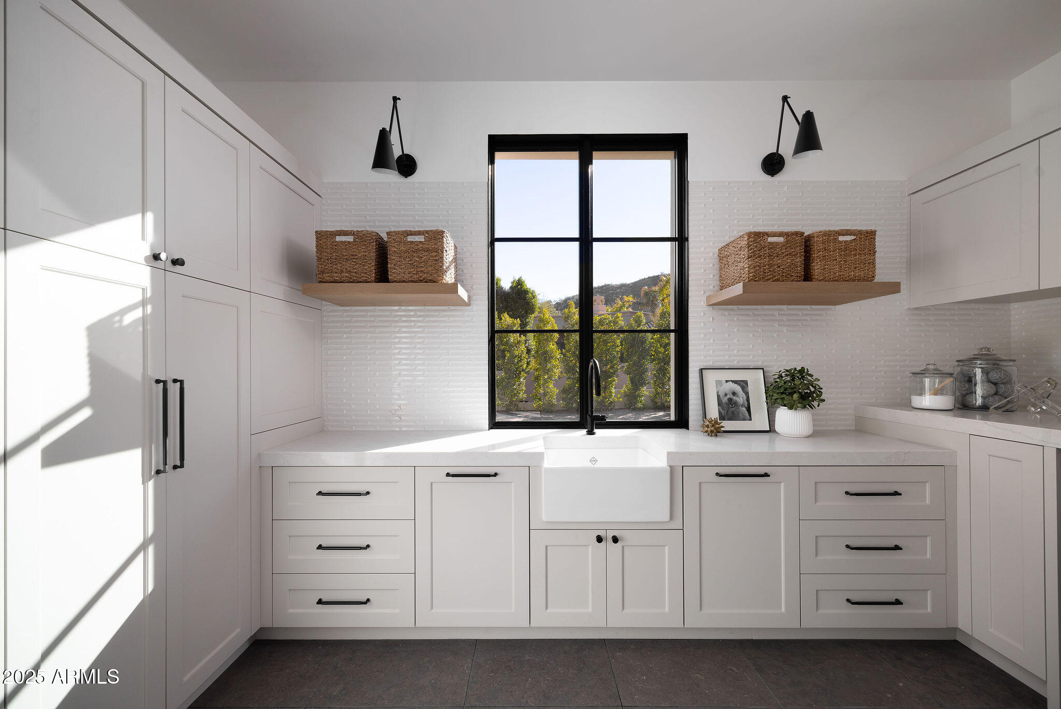
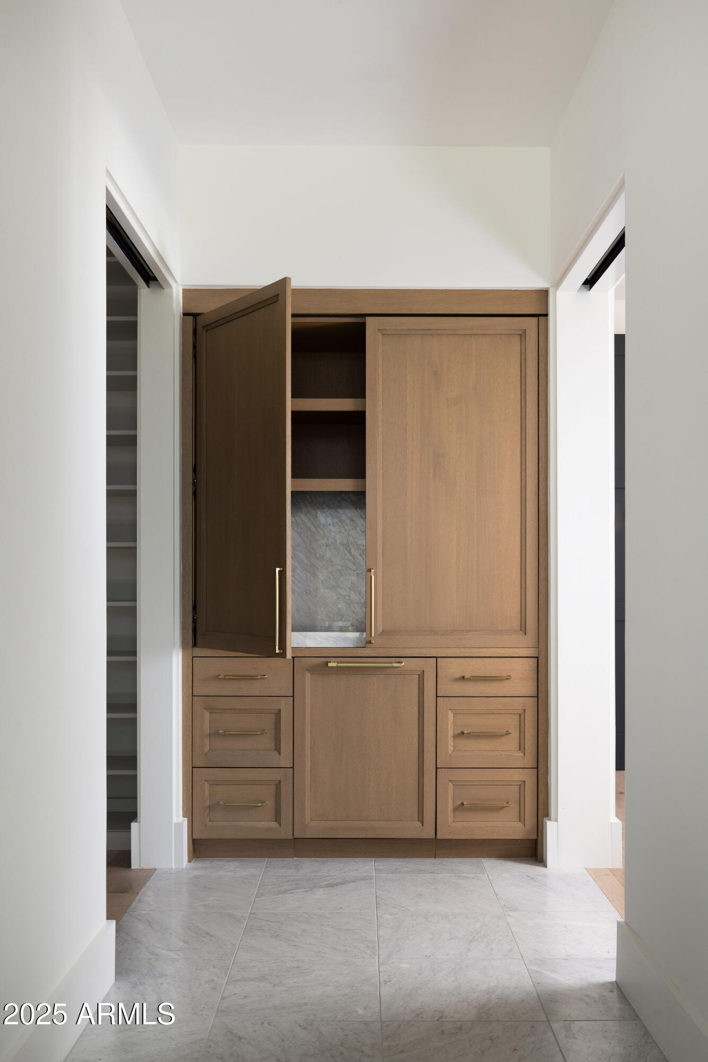
The chef's kitchen is outfitted with Wolf appliances and a generous island, complemented by a butler's pantry that provides additional storage and convenience-- ideal for both everyday living and large-scale entertaining.
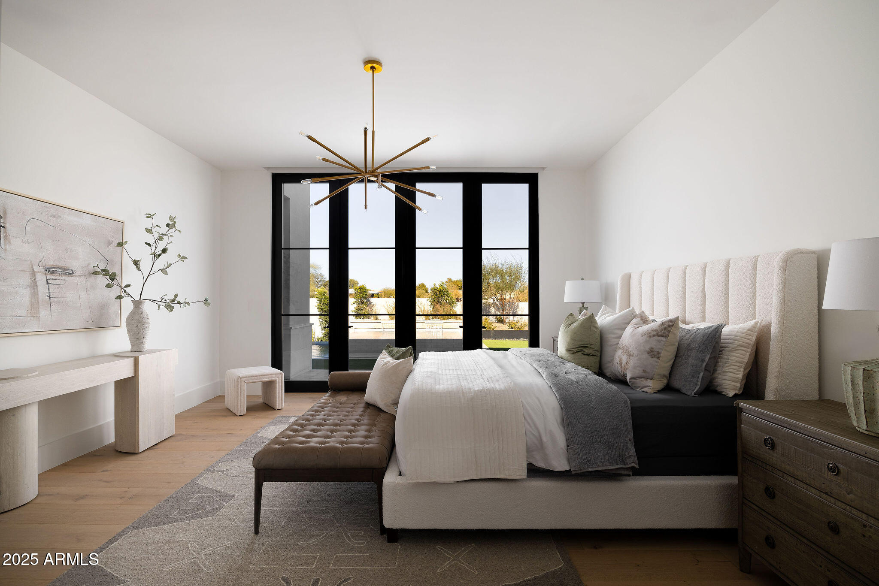
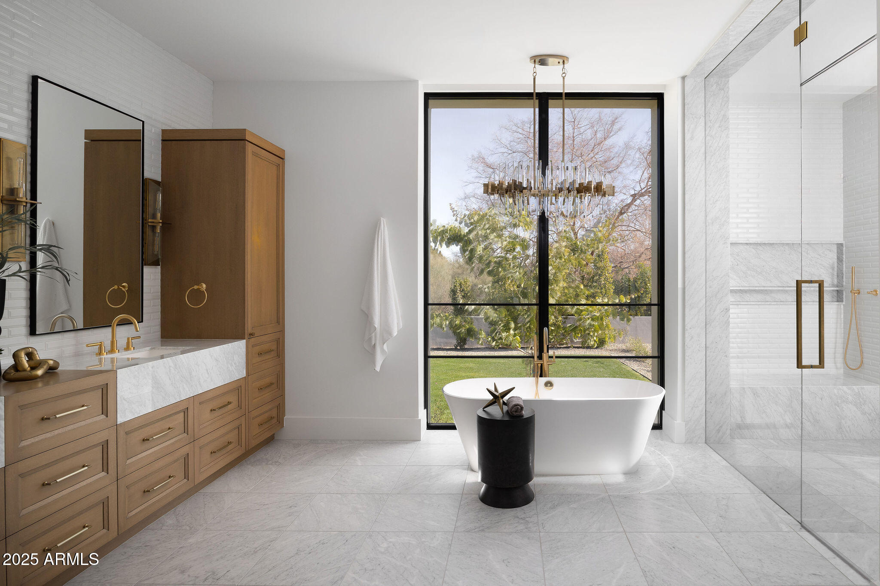
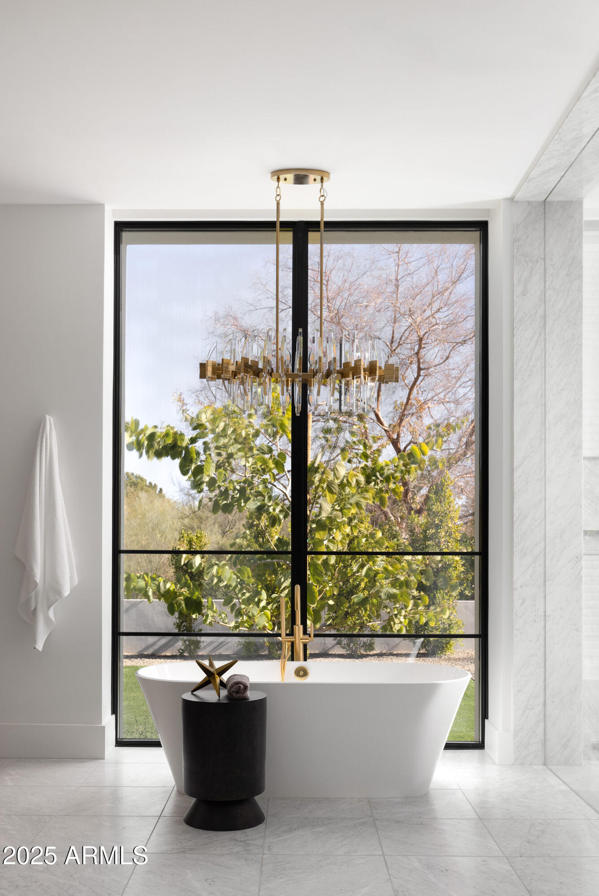
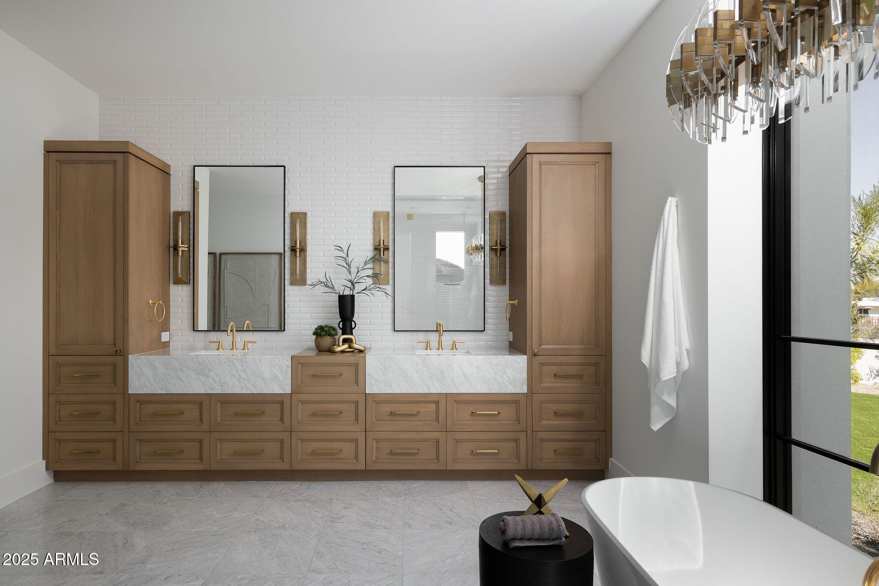
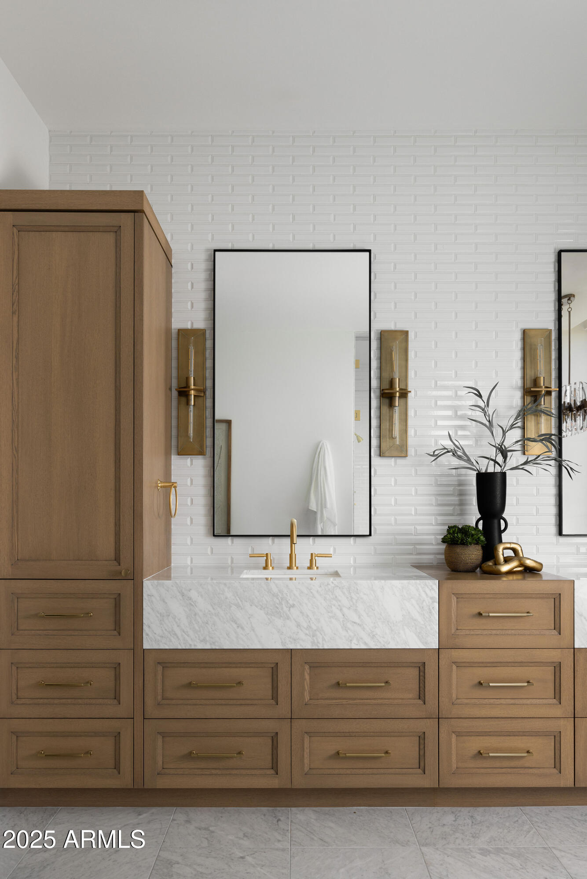
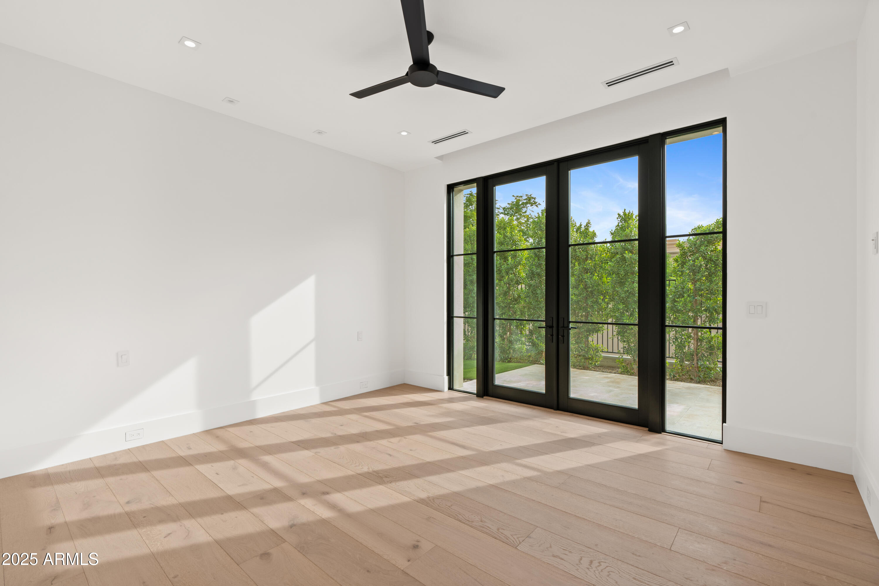
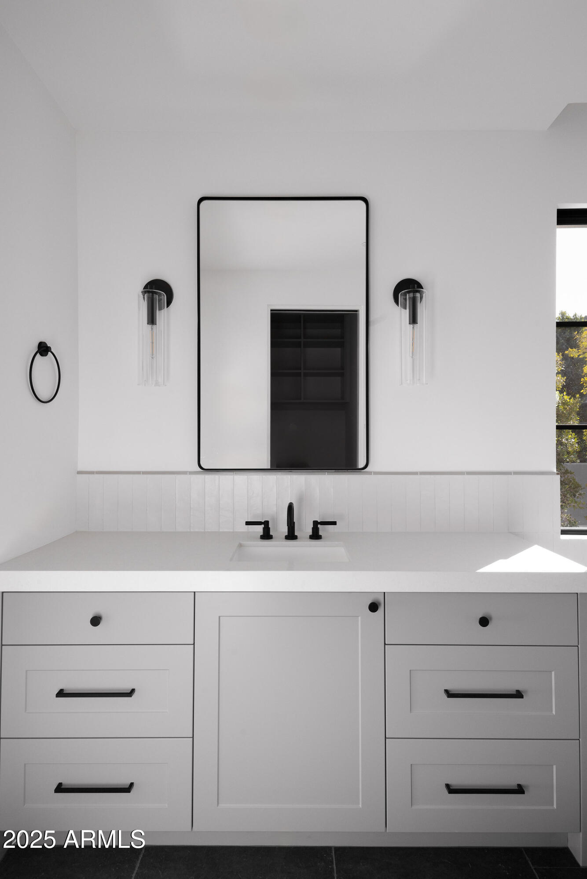
The primary suite is a true retreat, featuring a spacious walk-in closet, a personal coffee bar, and Carrara marble floors and slabs. The ensuite bath evokes spa-like serenity with a freestanding tub, oversized walk-in shower, and designer finishes.
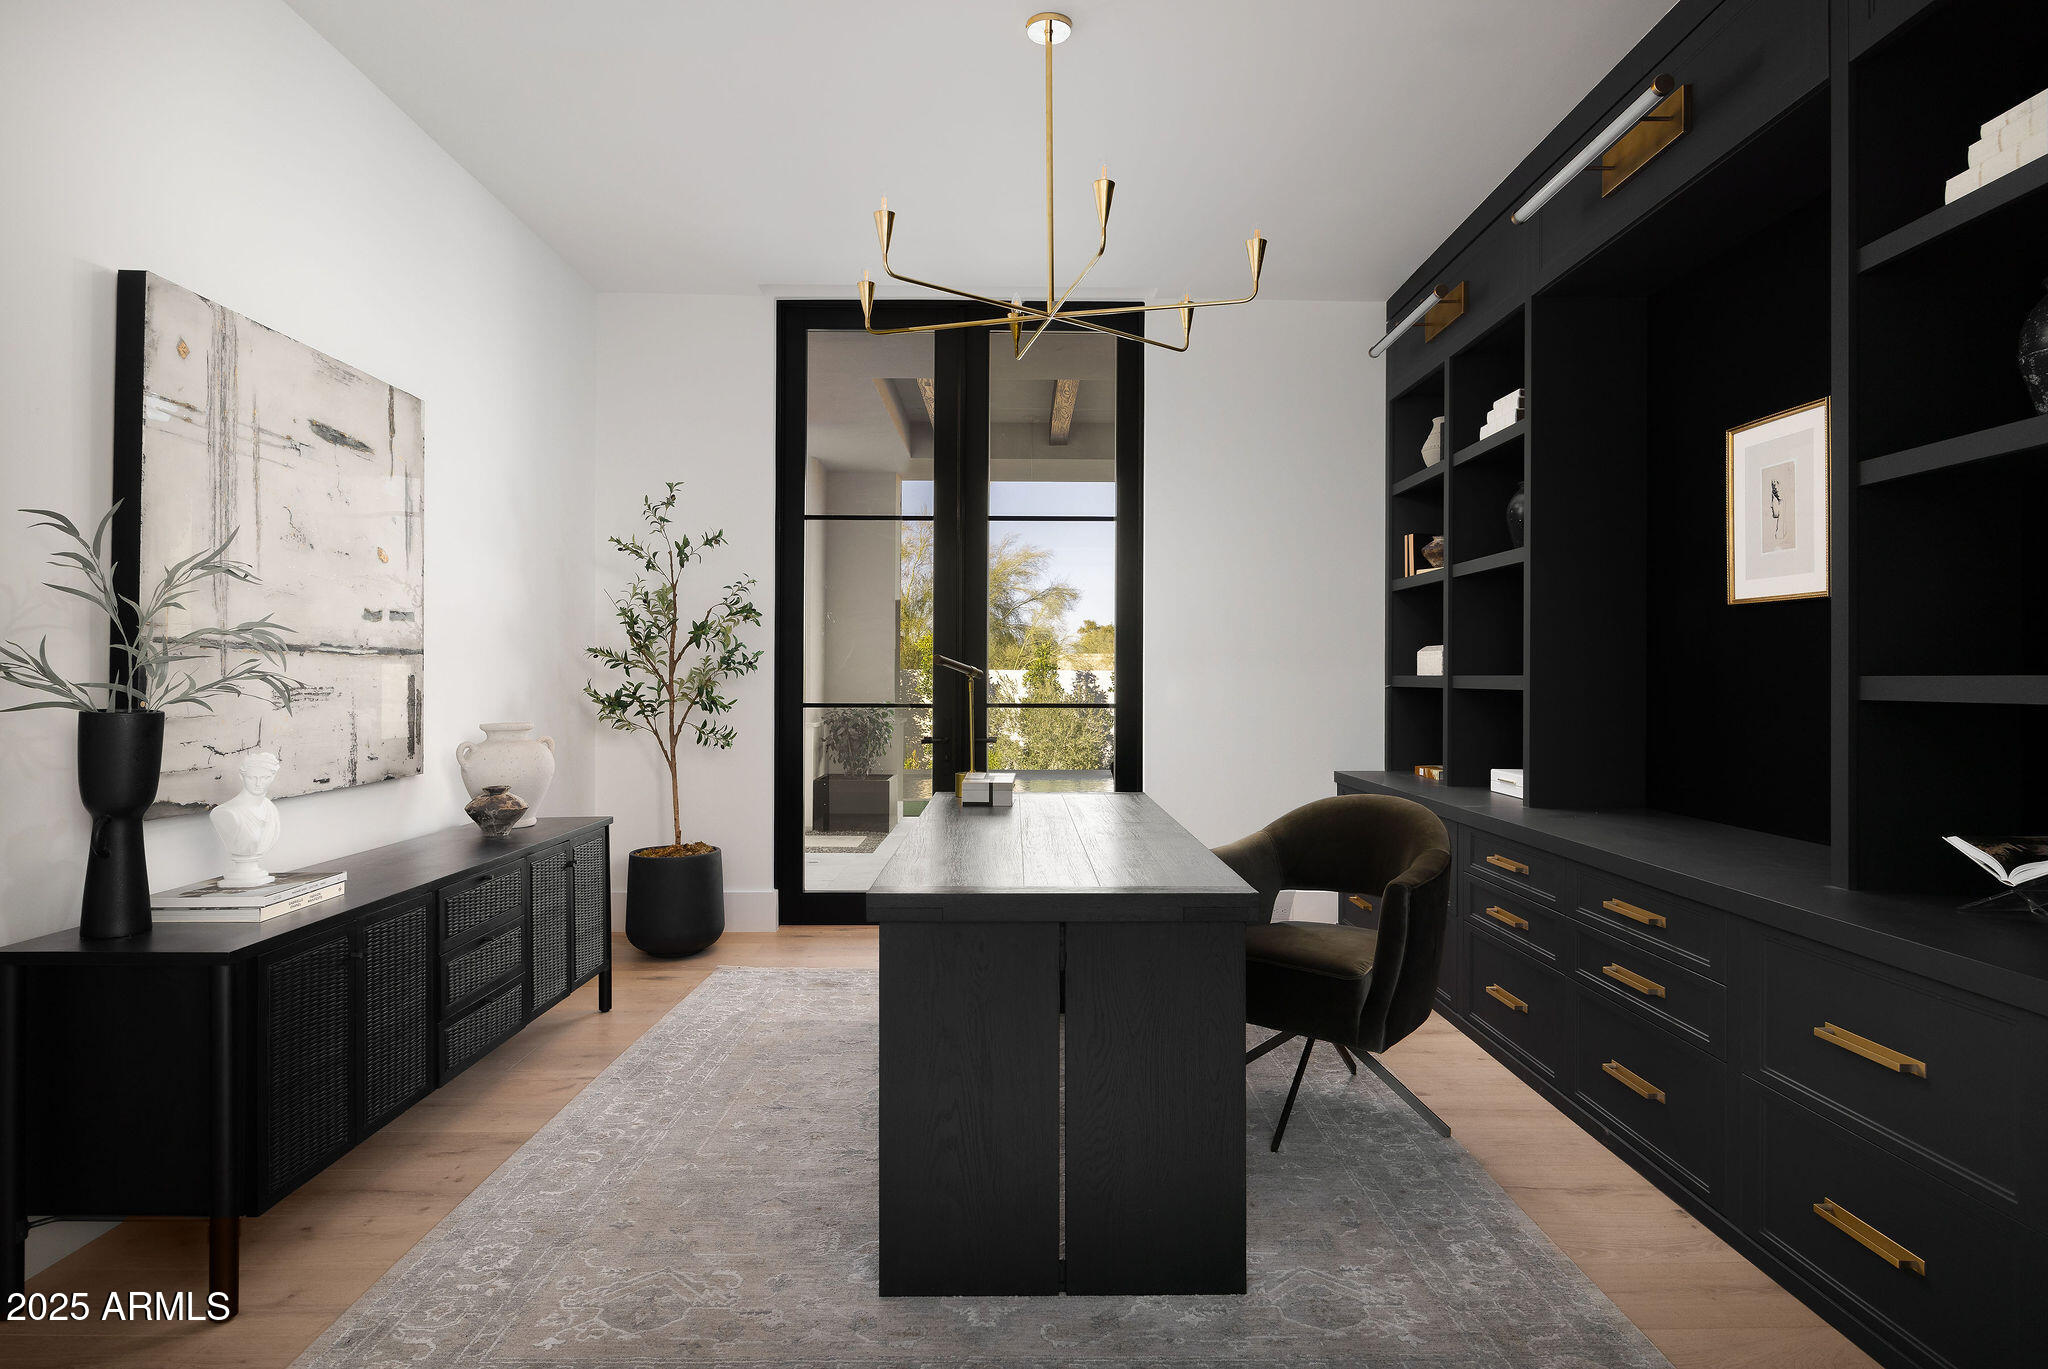
Additional living spaces include a private office, a dedicated workout room, and three oversized guest suites, each with its own ensuite bath for ultimate comfort and privacy.
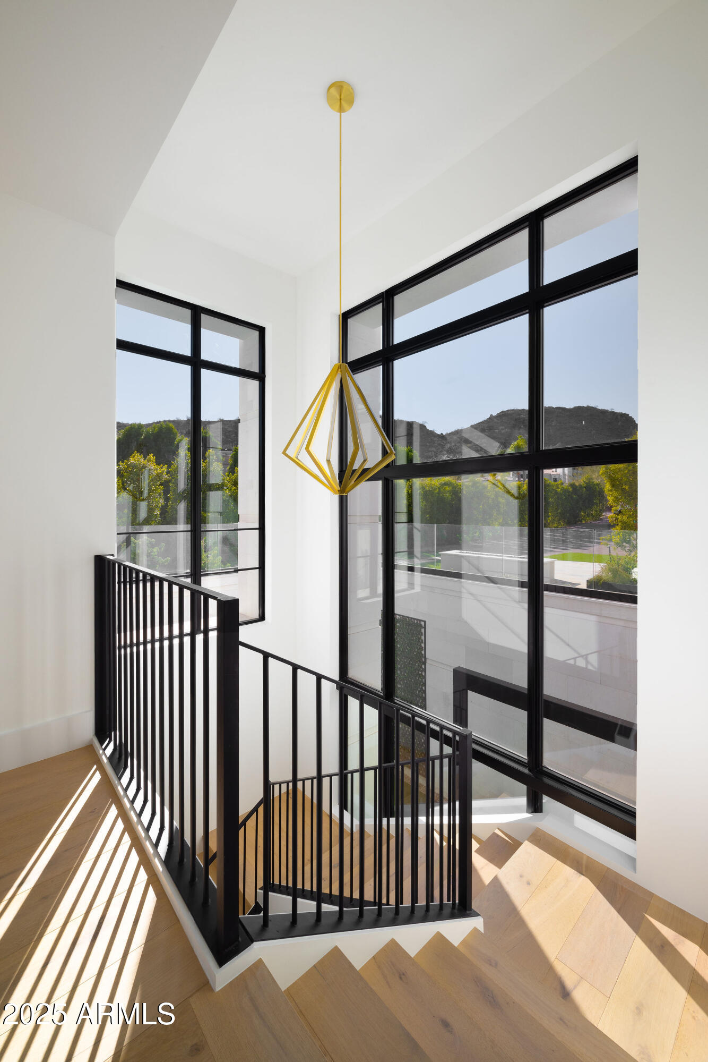
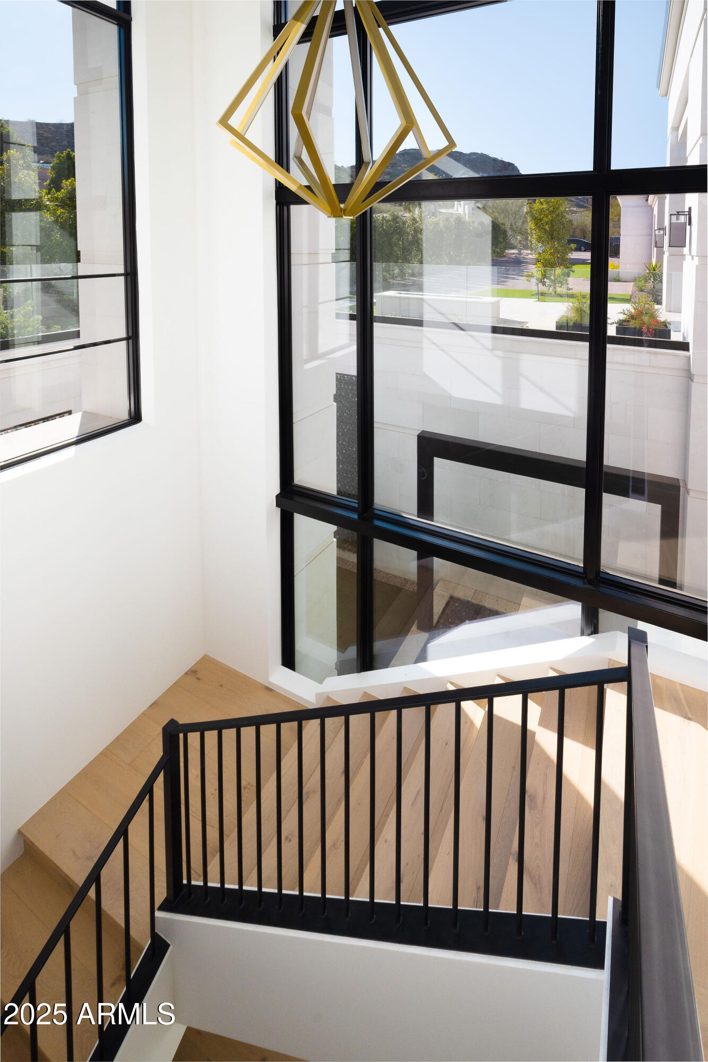
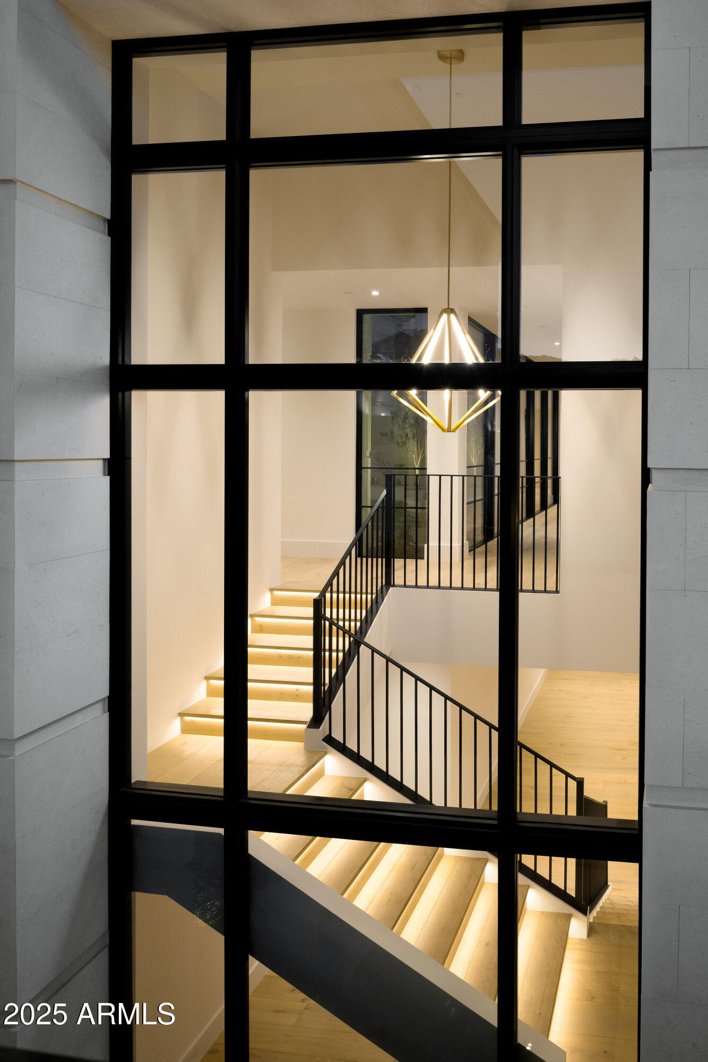
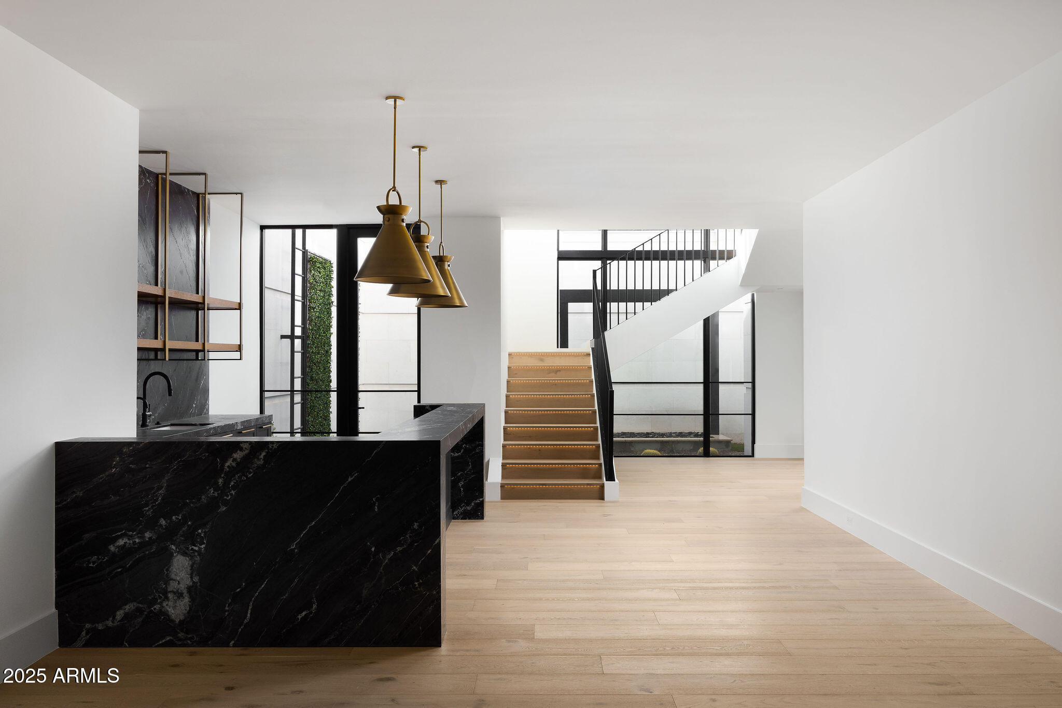
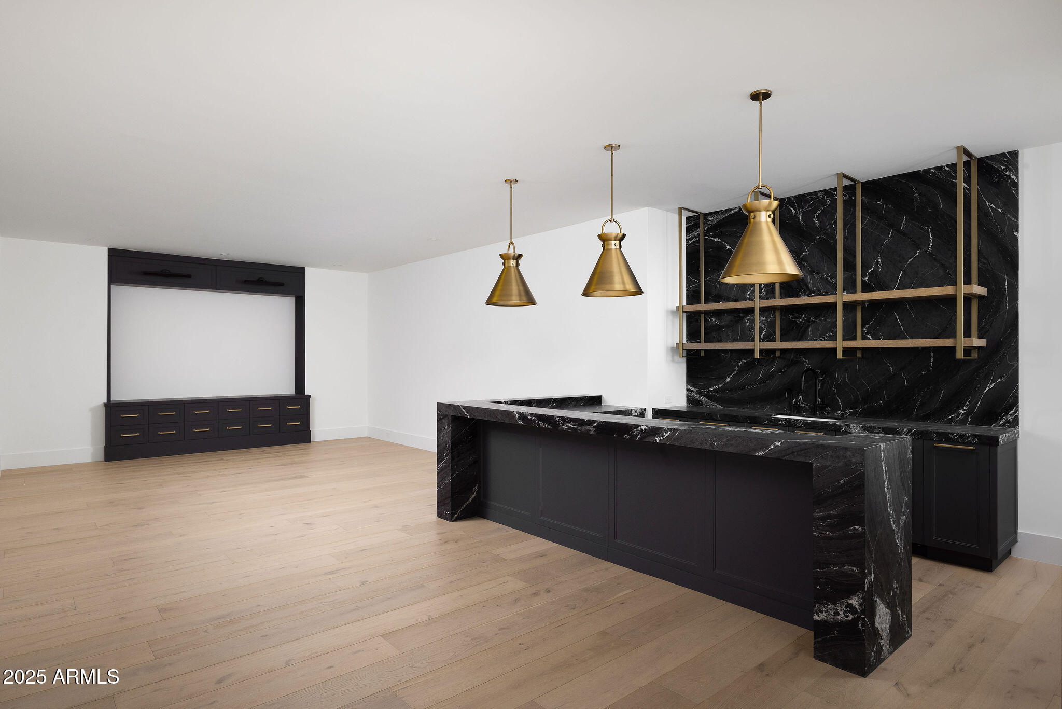
The lower level is a showpiece in its own right, anchored by a dramatic light well that floods the space with natural light. This level offers a lounge, custom bar, and theater roomall accessible by a private elevator.
Outdoors, the backyard has been designed as a private oasis. A resort-style indoor-outdoor kitchen, a 64-foot lap pool with spa, and expansive lawn space create the perfect setting for both relaxation and entertaining.
Completing the estate, a secondary auto court and a four-car garage ensure both convenience and privacy.
This Paradise Valley masterpiece is more than a homeit's a lifestyle, offering unmatched luxury, thoughtful design, and an unparalleled living experience.
Share Property
Location
6512 E HUMMINGBIRD Lane, Paradise Valley, AZ 85253
Status
Sold
Date Sold
May 13, 2026
Property Amenities
Interior
Laundry roomInside
AppliancesDryer, Washer, Water Softener Owned, Reverse Osmosis, Refrigerator, Built-in Microwave, Dishwasher, Disposal, Gas Range, Gas Oven, Gas Cooktop
FlooringTile, Wood
Total Bedrooms:4
Full Bathrooms:5
Other Interior FeaturesWalk-in Pantry, High Speed Internet, Smart Home, Double Vanity, See Remarks, Eat-in Kitchen, 9 Flat Ceilings, Elevator, Wet Bar, Kitchen Island, Pantry, Full Bth Master Bdrm, Separate Shwr Tub
Area & Lot
Lot Area0.82 Acres
Living area6,990 Sq.Ft.
MLS® ID6907677
Year Built2025
School DistrictScottsdale Unified District
High SchoolSaguaro High School
Middle SchoolMohave Middle School
Elementary SchoolKiva Elementary School
View DescriptionMountain(s)
Architecture StylesOther
TypeResidential
StatusSold
Exterior
Stories1
PoolHeated, Lap
Air conditioningCentral Air, Programmable Thmstat
Heat typeElectric
Water SourceCity Water
Garage Space4.0
Security FeaturesFire Sprinkler System
SewerPublic Sewer
Other Exterior FeaturesOther, Private Yard, Built-in Barbecue
ParkingGarage Door Opener
Lot FeaturesNorth/South Exposure, Sprinklers In Rear, Sprinklers In Front, Grass Front, Grass Back, Auto Timer H 2 O Front, Auto Timer H 2 O Back
RoofTile, Concrete
Finance
Sales Price$8,150,000
Real Estate Tax$15,000 yearly
Work With Us
With experience and expertise in multiple facets of the business have given us the skills to deal with any transaction, regardless of the type or price point.
