6502 E BLANCHE Drive
VIEW PHOTOS
Courtesy of Compass, David B Rucker Listing Contact: 480-776-1555 
$875,000

6502 E BLANCHE Drive

3 Beds 2 Baths 1,994 Sq.Ft. 6,890 Sq.Ft.

Description

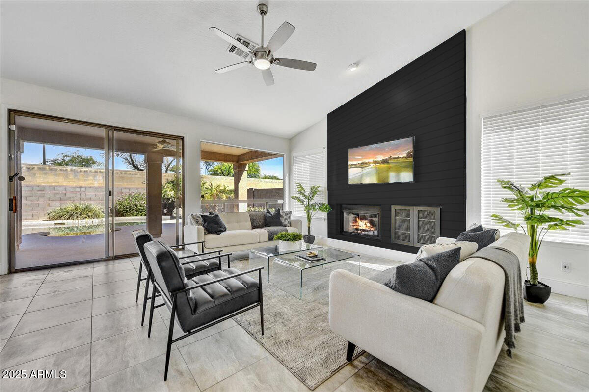
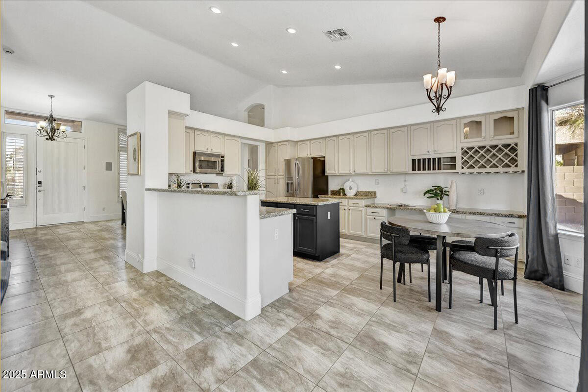
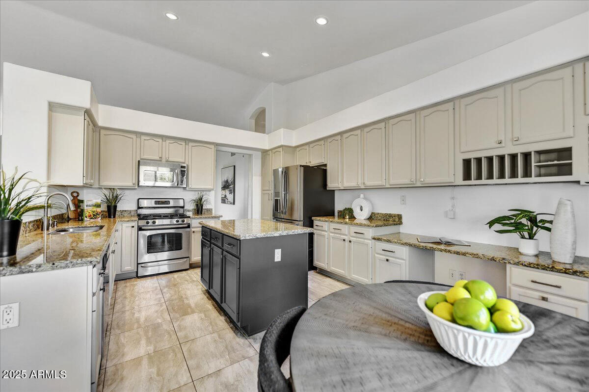
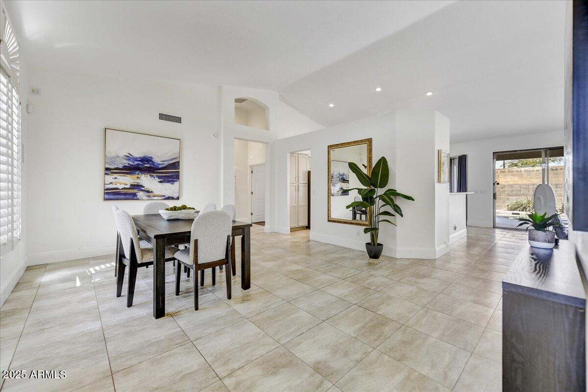
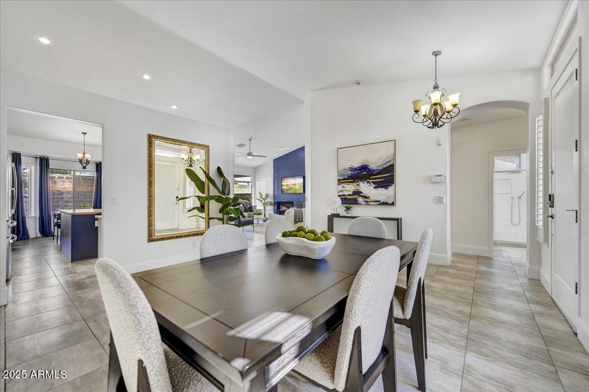
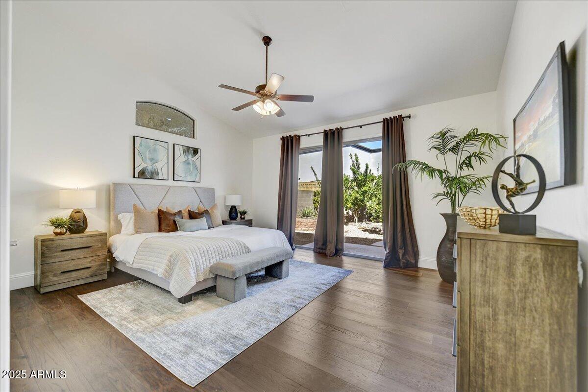
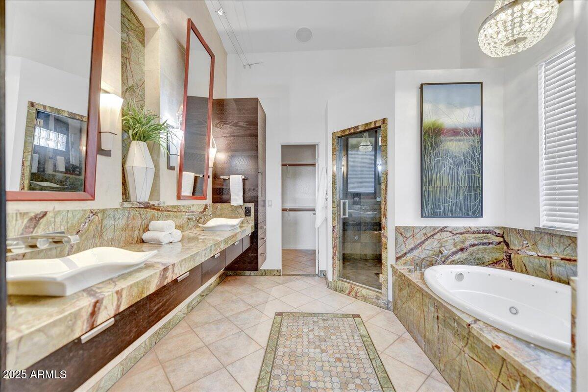
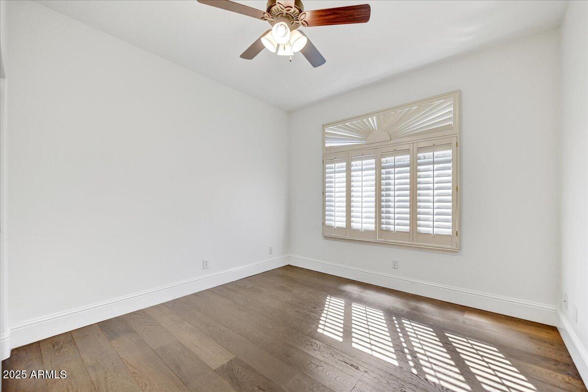
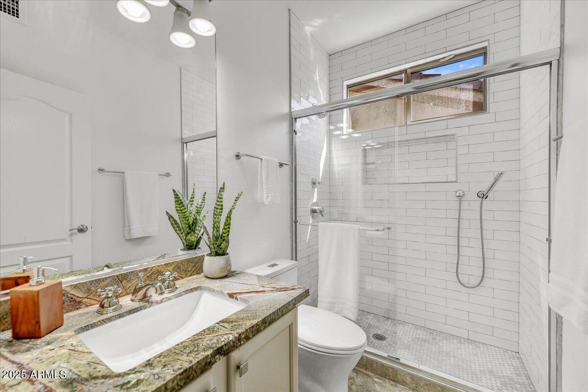
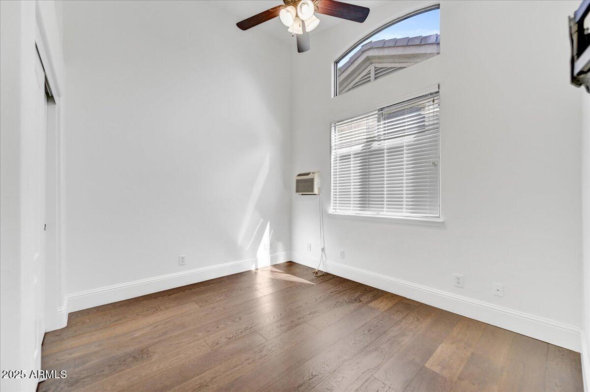
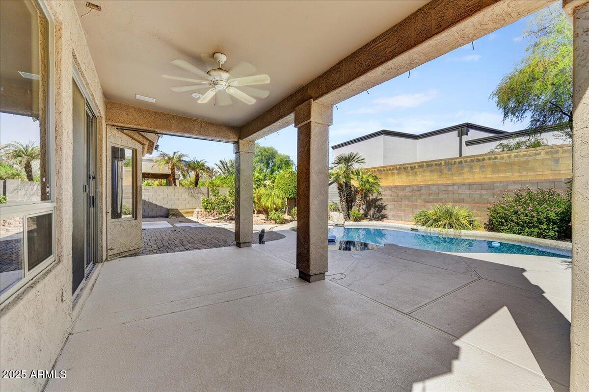
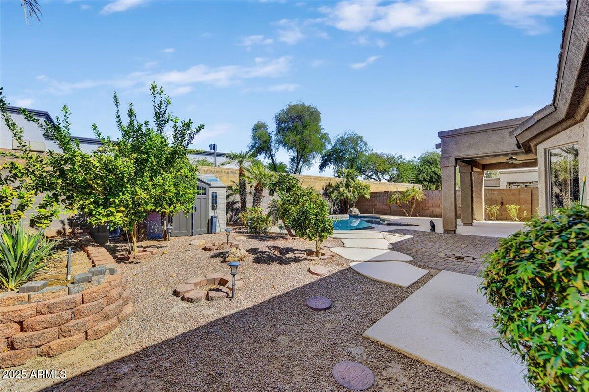
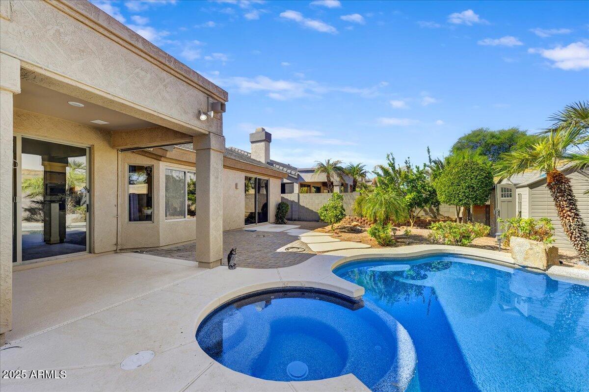
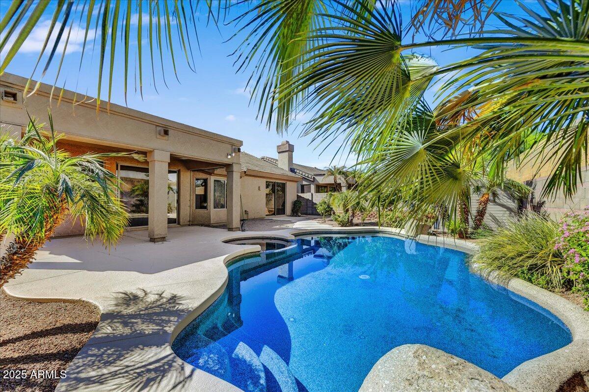
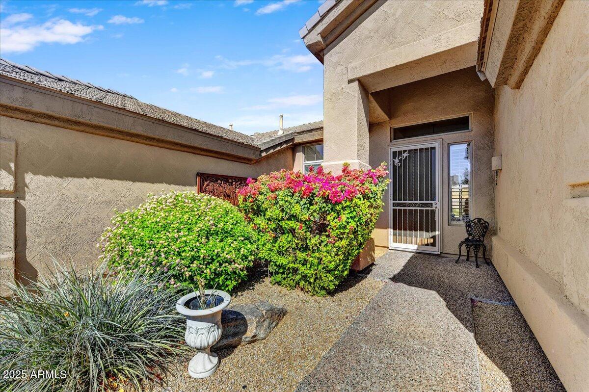
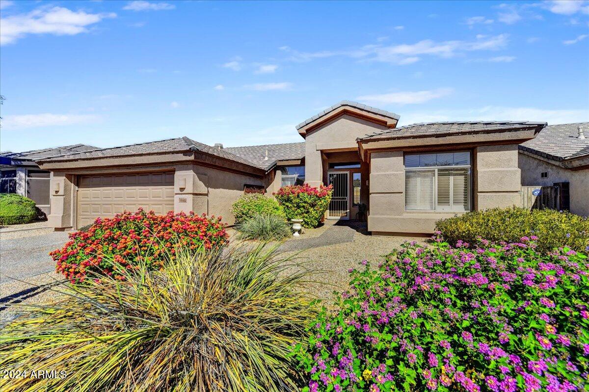
Finally!! A turn key home in high demand Scottsdale Kierland area. Executive home that's very light, bright and open floor plan with high ceilings and privacy galore. No neighbors behind and an interior lot on a low traffic street. Your family and friends will love the chefs island kitchen with breakfast bar. This is adjacent to the oversized family room which flows out to the refreshing pool and low maintenance yard. The split floor plan allows for nice separation for secondary bedrooms or private office. Master suite has oversized shower and tub along with large walk in closet. This would be the perfect year around home or winter, lock and leave. Location is a 10+ down the street from Westin Kierland golf resort, Kierland Commons, the Quarter, fine dining,Parks, airport and more. wow!!!

Share Property

Location

6502 E BLANCHE Drive, Scottsdale, AZ 85254

Status

Sold

Date Sold

March 3, 2025

Property Amenities

Interior
Laundry room Inside, Gas Dryer Hookup
Fireplace Family Room, Gas
Appliances Dryer, Washer, Reverse Osmosis, Refrigerator, Built-in Microwave, Dishwasher, Disposal, Gas Range, Gas Oven
Flooring Tile
Total Bedrooms: 3
Other Interior Features High Speed Internet, Granite Counters, Double Vanity, Eat-in Kitchen, Breakfast Bar, No Interior Steps, Vaulted Ceiling(s), Kitchen Island, Pantry, Full Bth Master Bdrm, Separate Shwr Tub, Tub with Jets
Area & Lot
Lot Area 6,890 Sq.Ft.
Living area 1,994 Sq.Ft.
MLS® ID 6809291
Year Built 1995
School District Paradise Valley Unified District
High School Horizon High School
Middle School Desert Shadows Middle School
Elementary School Sandpiper Elementary School
Architecture Styles Contemporary, Ranch
Type Residential
Status Sold
Exterior
Stories 1
Pool Heated
Air conditioning Central Air, Ceiling Fan(s), Programmable Thmstat
Heat type Natural Gas
Water Source City Water
Garage Space 2.0
Sewer Sewer in Cnctd, Public Sewer
Other Exterior Features Misting System
Parking Garage Door Opener, Direct Access, Attchd Gar Cabinets
Lot Features North/South Exposure, Desert Back, Desert Front, Auto Timer H 2 O Front, Auto Timer H 2 O Back, Irrigation Front, Irrigation Back
Roof Tile
Finance
Sales Price $875,000
HOA Fees $248
Real Estate Tax $4,941 yearly

Work With Us

With experience and expertise in multiple facets of the business have given us the skills to deal with any transaction, regardless of the type or price point.
