Leave a Message

Thank you for your message. We will be in touch with you shortly.

6485 E FIDDLENECK Way
VIEW PHOTOS
$419,990

6485 E FIDDLENECK Way

3 Beds 3 Baths 1,953 Sq.Ft. 6,000 Sq.Ft.

Description

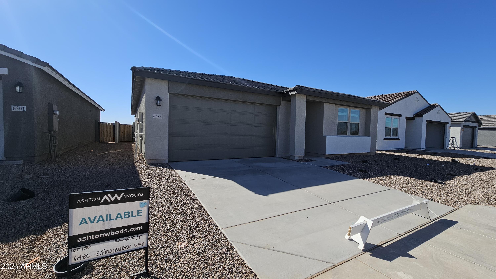
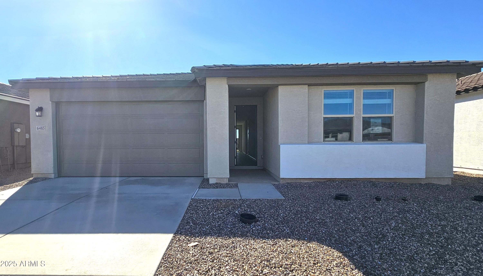
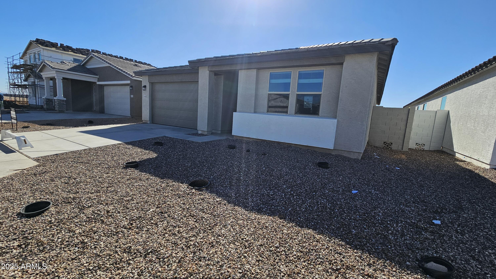
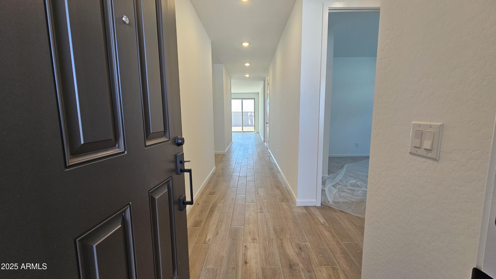
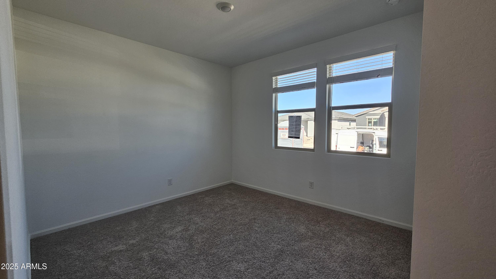
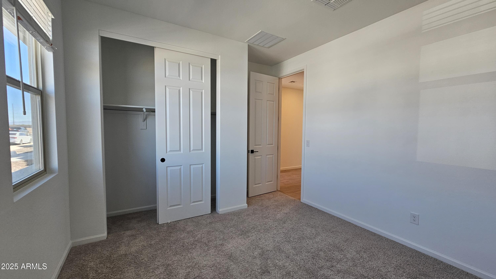
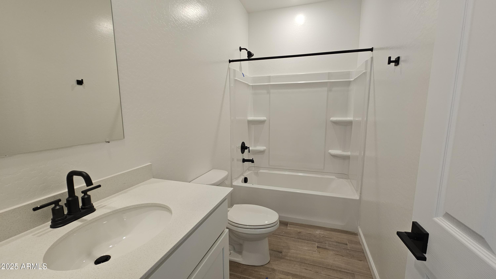
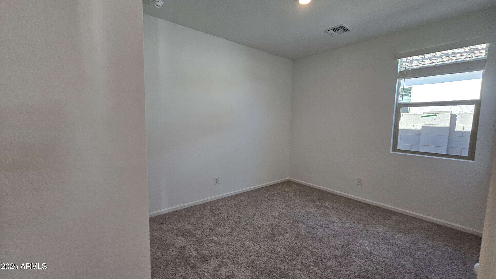
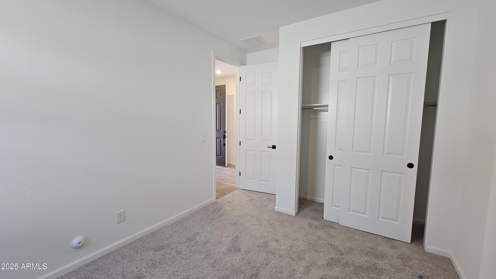
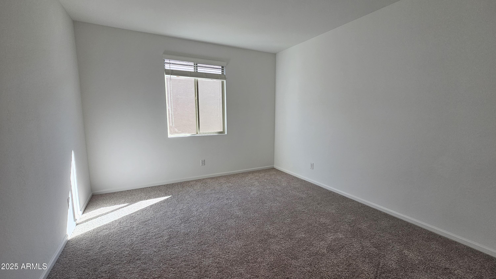
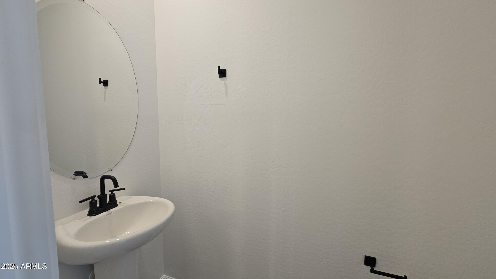
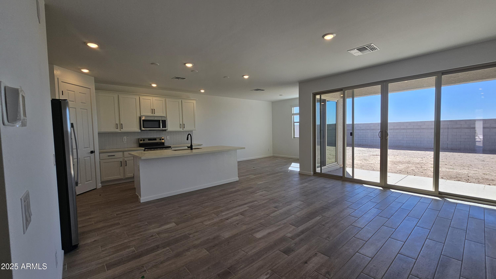
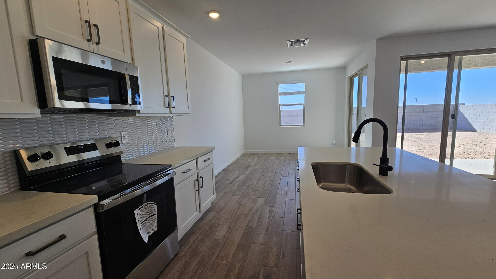
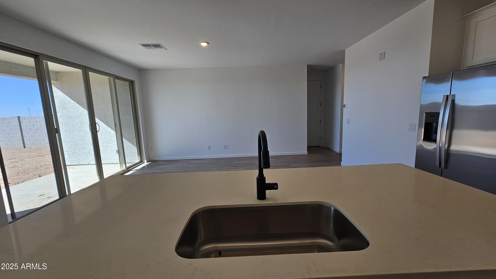
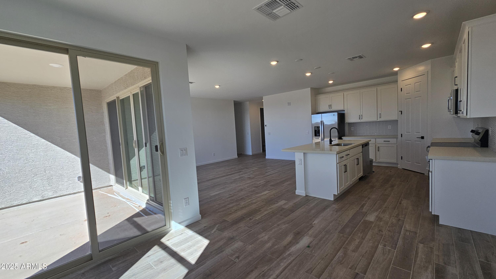
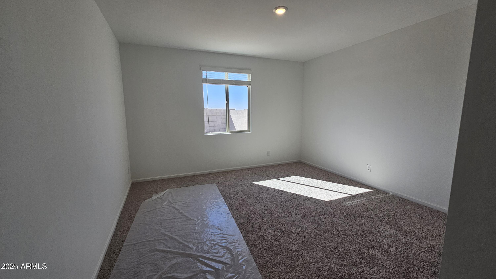
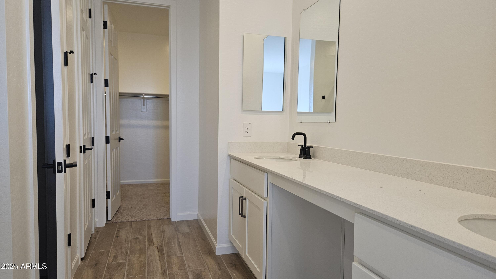
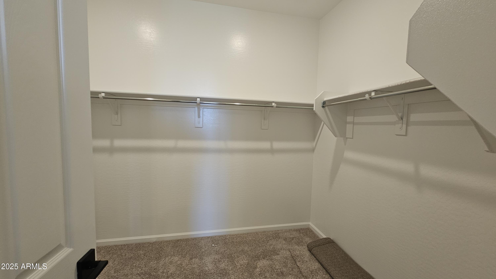
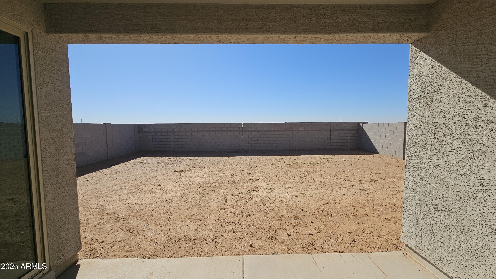
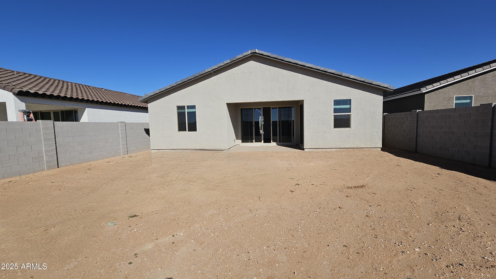
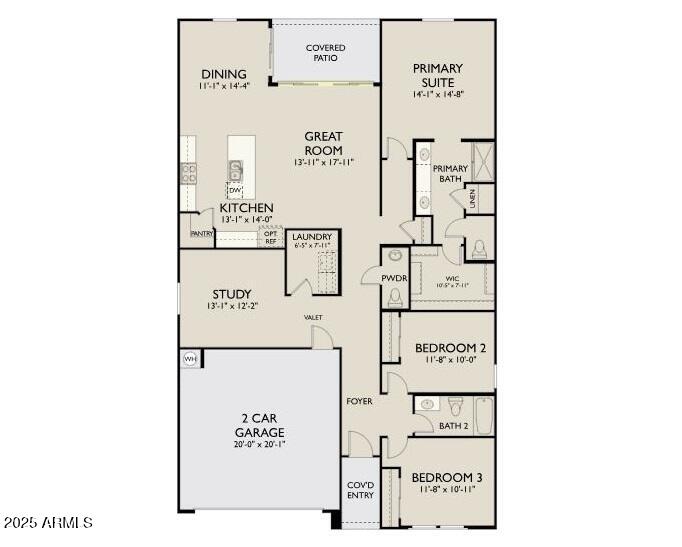
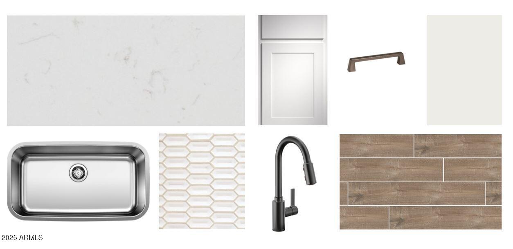
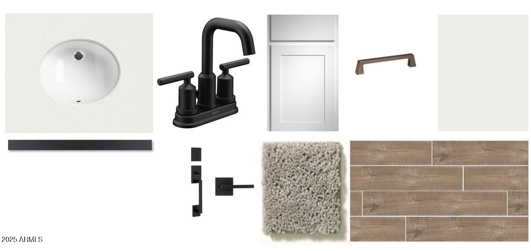
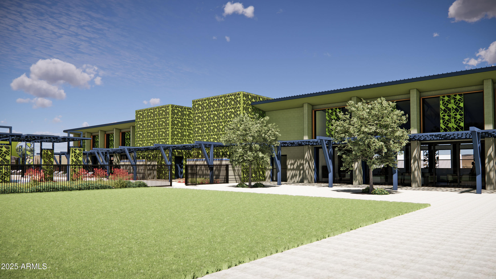
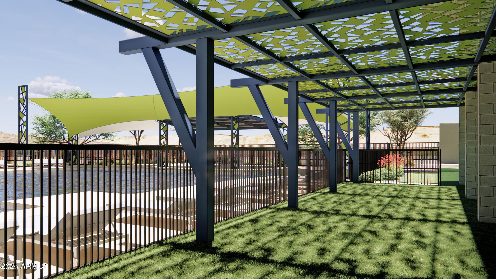
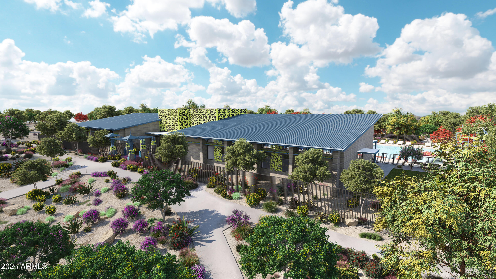
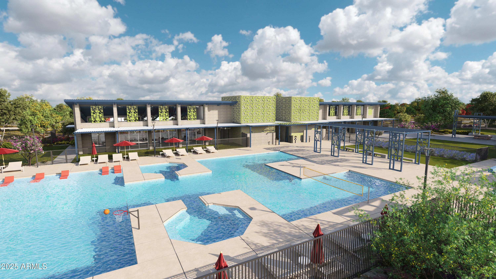
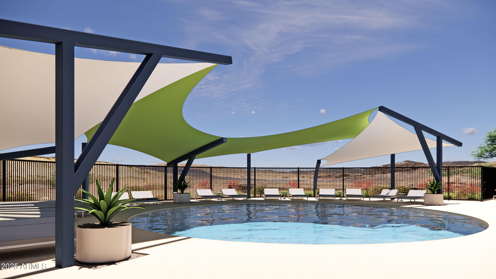
Welcome to a stunningLarkspur, a single-story home blending elegance and functionality. This 1957 sq ft home features 3-bed, 2.5-bath and a versatile den plus a 2-car garage. Enjoy open-concept living with a sunlit great room flowing into a gourmet kitchen, boasting white 42'' cabinets, quartz countertops, and a mosaic backsplash. The oversized island and stainless appliances make entertaining a breeze. Wood-look tile and 8-foot doors enhance the modern vibe. The primary suite offers a spa-like bath with dual sinks, a walk-in shower, and a large closet. A covered patio invites outdoor relaxation. Move-in ready with blinds, appliances, and a soft water loop. Community amenities include a pool, splash pad, fitness center, sports courts, trails, and a clubhouse. Embrace a stylish, vibrant lifestyle today!

Share Property

Location

6485 E FIDDLENECK Way, San Tan Valley, AZ 85140

Status

Sold

Date Sold

December 19, 2025

Property Amenities

Interior
Laundry room Inside
Appliances Dryer, Washer, Refrigerator, Built-in Microwave, Dishwasher, Disposal
Total Bedrooms: 3
Half Bathrooms: 1
Full Bathrooms: 2
Other Interior Features Non-laminate Counter, Double Vanity, 9 Flat Ceilings, Kitchen Island, Pantry
Area & Lot
Lot Area 6,000 Sq.Ft.
Living area 1,953 Sq.Ft.
MLS® ID 6917919
Year Built 2025
School District Florence Unified School District
High School Poston Butte High School
Middle School Magma Ranch K8 School
Elementary School Magma Ranch K8 School
Architecture Styles Other, See Remarks
Type Residential
Status Sold
Exterior
Stories 1
Air conditioning Programmable Thmstat
Heat type Electric
Water Source Pvt Water Company
Garage Space 2.0
Sewer Private Sewer
Parking Extended Length Garage, Electric Vehicle Charging Station(s)
Lot Features North/South Exposure, Sprinklers In Front, Desert Front, Dirt Back
Roof Tile
Finance
Sales Price $419,990
HOA Fees $144 monthly
Real Estate Tax $27 yearly

Work With Us

With experience and expertise in multiple facets of the business have given us the skills to deal with any transaction, regardless of the type or price point.
