6480 N 82ND Street, 2223
VIEW PHOTOS
Courtesy of Compass, Jared Rodham Listing Contact: 480-776-1555 
$385,000

6480 N 82ND Street, 2223

2 Beds 2 Baths 1,110 Sq.Ft. 1,071 Sq.Ft.

Description

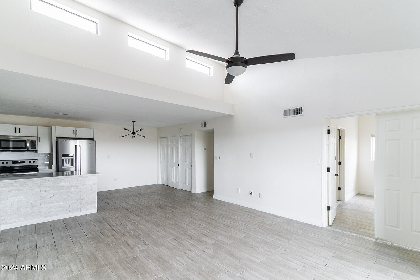
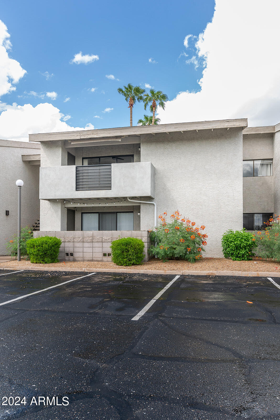
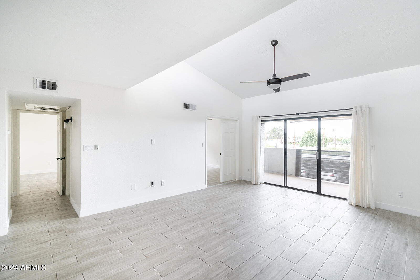
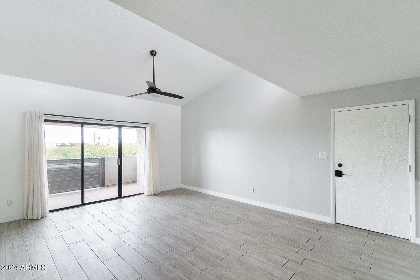
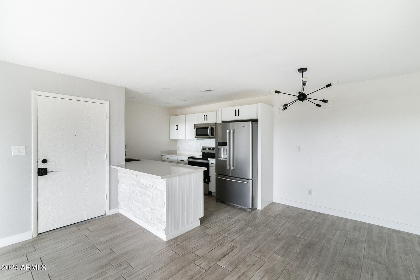
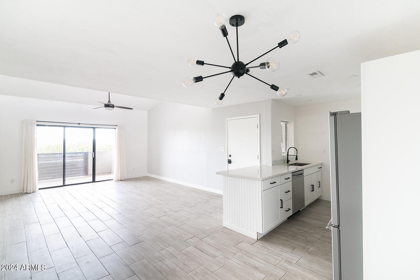
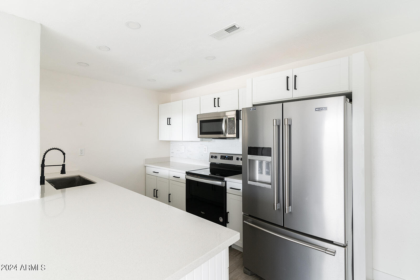
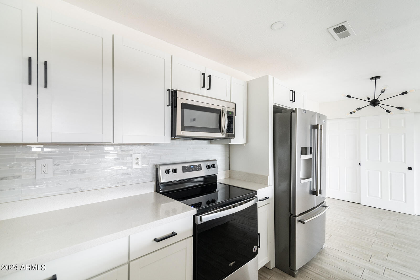
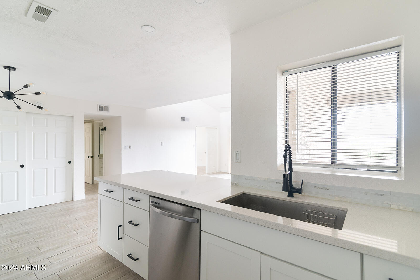
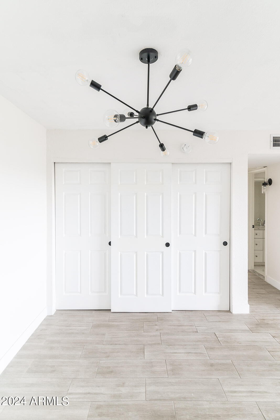
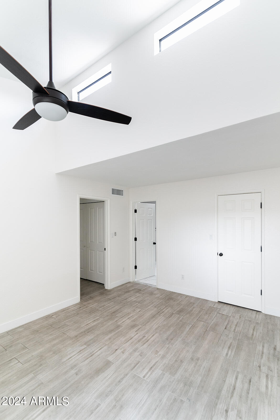
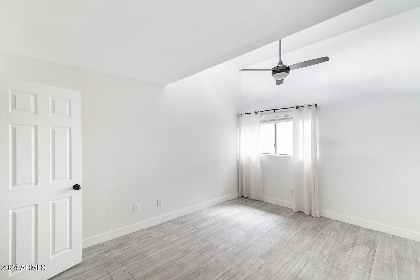
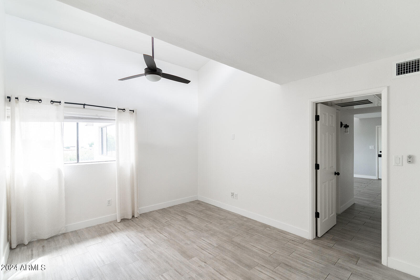
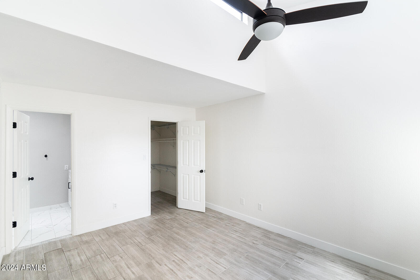
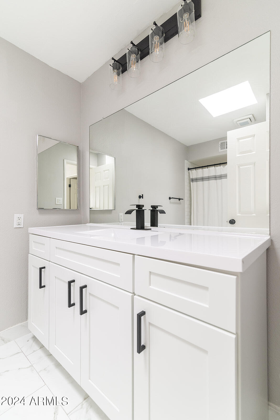
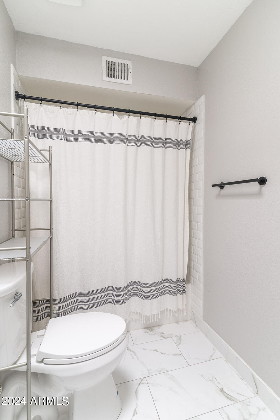
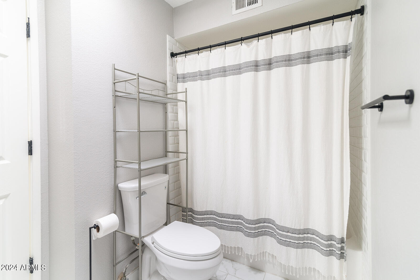
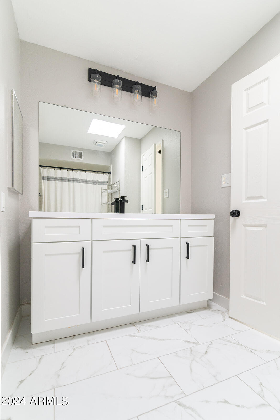
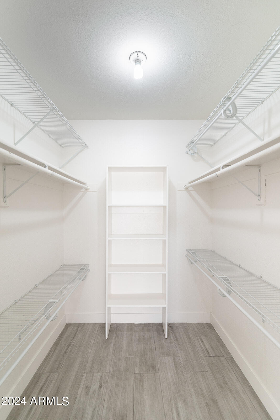
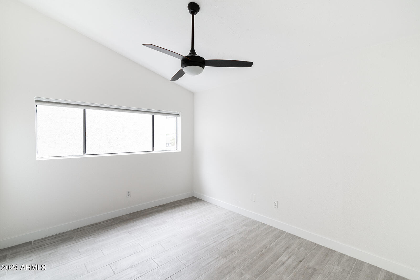
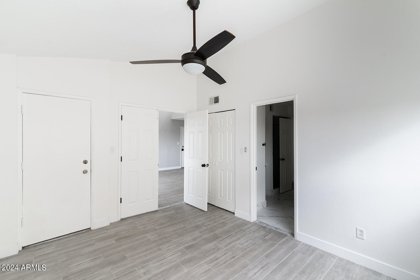
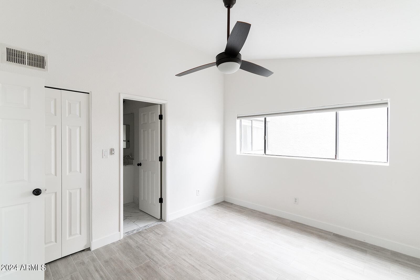
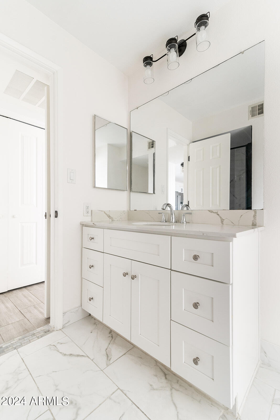
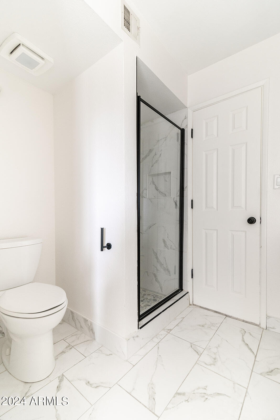
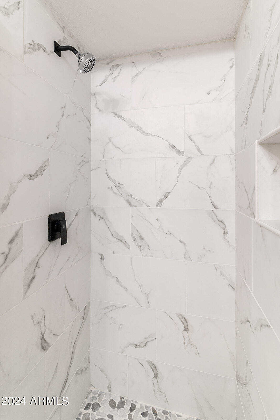
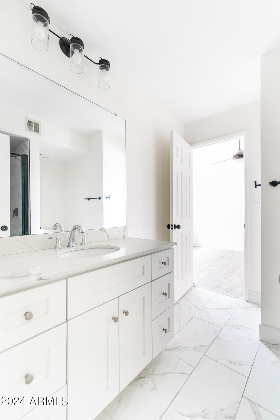
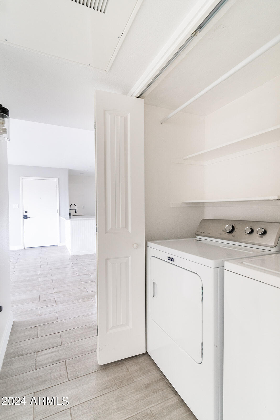
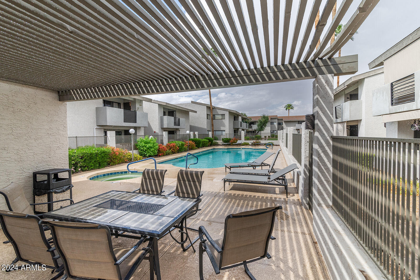
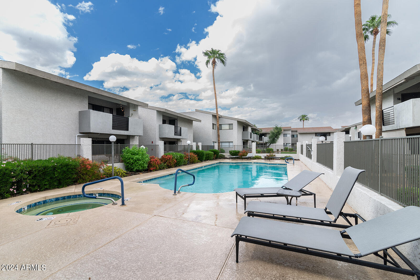
Beautifully updated 2 bed 2 bath condo in the lovely Lincoln Gardens community. Conveniently located between McCormick Ranch and Old Town Scottsdale, the area provides all of the amenities and attractions scottsdale is known for. The 101 freeway is also just minutes away providing easy access to anywhere in the valley. The community is well maintained and offers a lush pool and spa. Inside the unit you'll find soaring vaulted ceilings, an abundance of natural light and tasteful upgrades throughout. Upgraded finishes include wood grain tile, clean white cabinets and quartz counter tops. HVAC, Tankless water heater and all appliances have been updated in the last few years. This property is move-in ready!

Share Property

Location

6480 N 82ND Street 2223, Scottsdale, AZ 85250

Status

Sold

Date Sold

November 26, 2024

Property Amenities

Interior
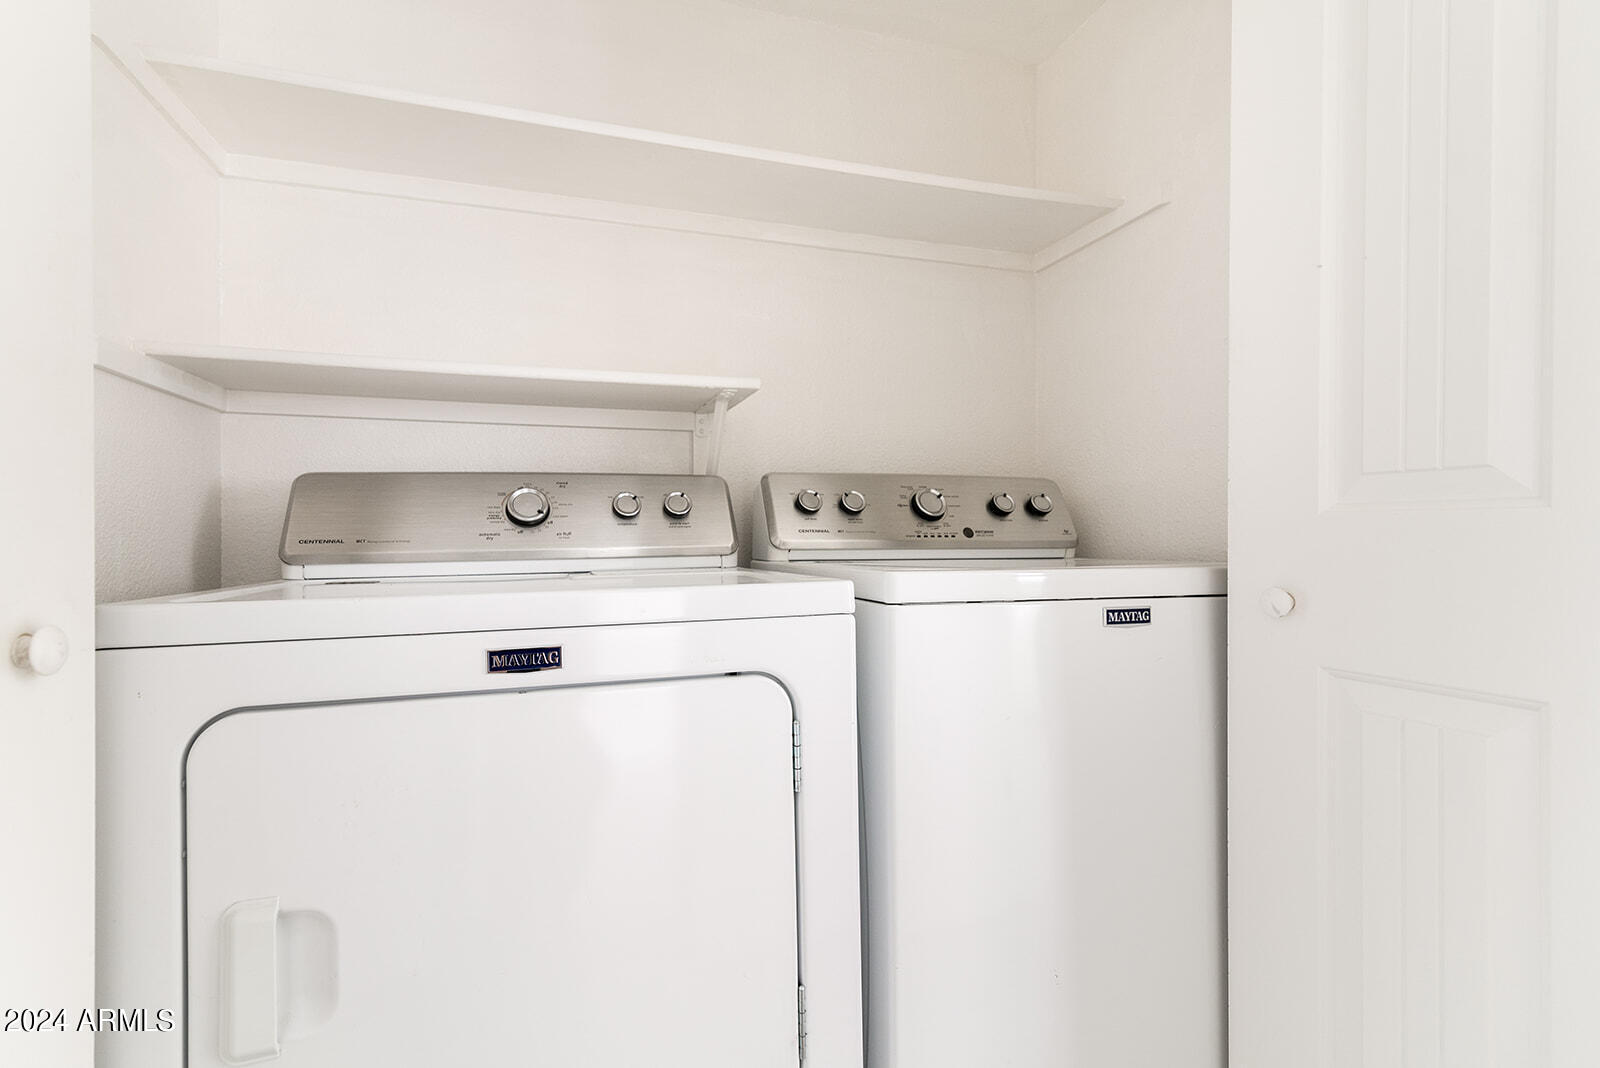
Laundry room Inside
Appliances Dryer, Washer, Refrigerator, Dishwasher, Disposal, Electric Cooktop
Flooring Tile
Total Bedrooms: 2
Other Interior Features Non-laminate Counter, High Speed Internet, No Interior Steps, Vaulted Ceiling(s), Pantry, Full Bth Master Bdrm
Area & Lot
Lot Area 1,071 Sq.Ft.
Living area 1,110 Sq.Ft.
MLS® ID 6758942
Year Built 1984
School District Scottsdale Unified District
High School Saguaro High School
Middle School Mohave Middle School
Elementary School Pueblo Elementary School
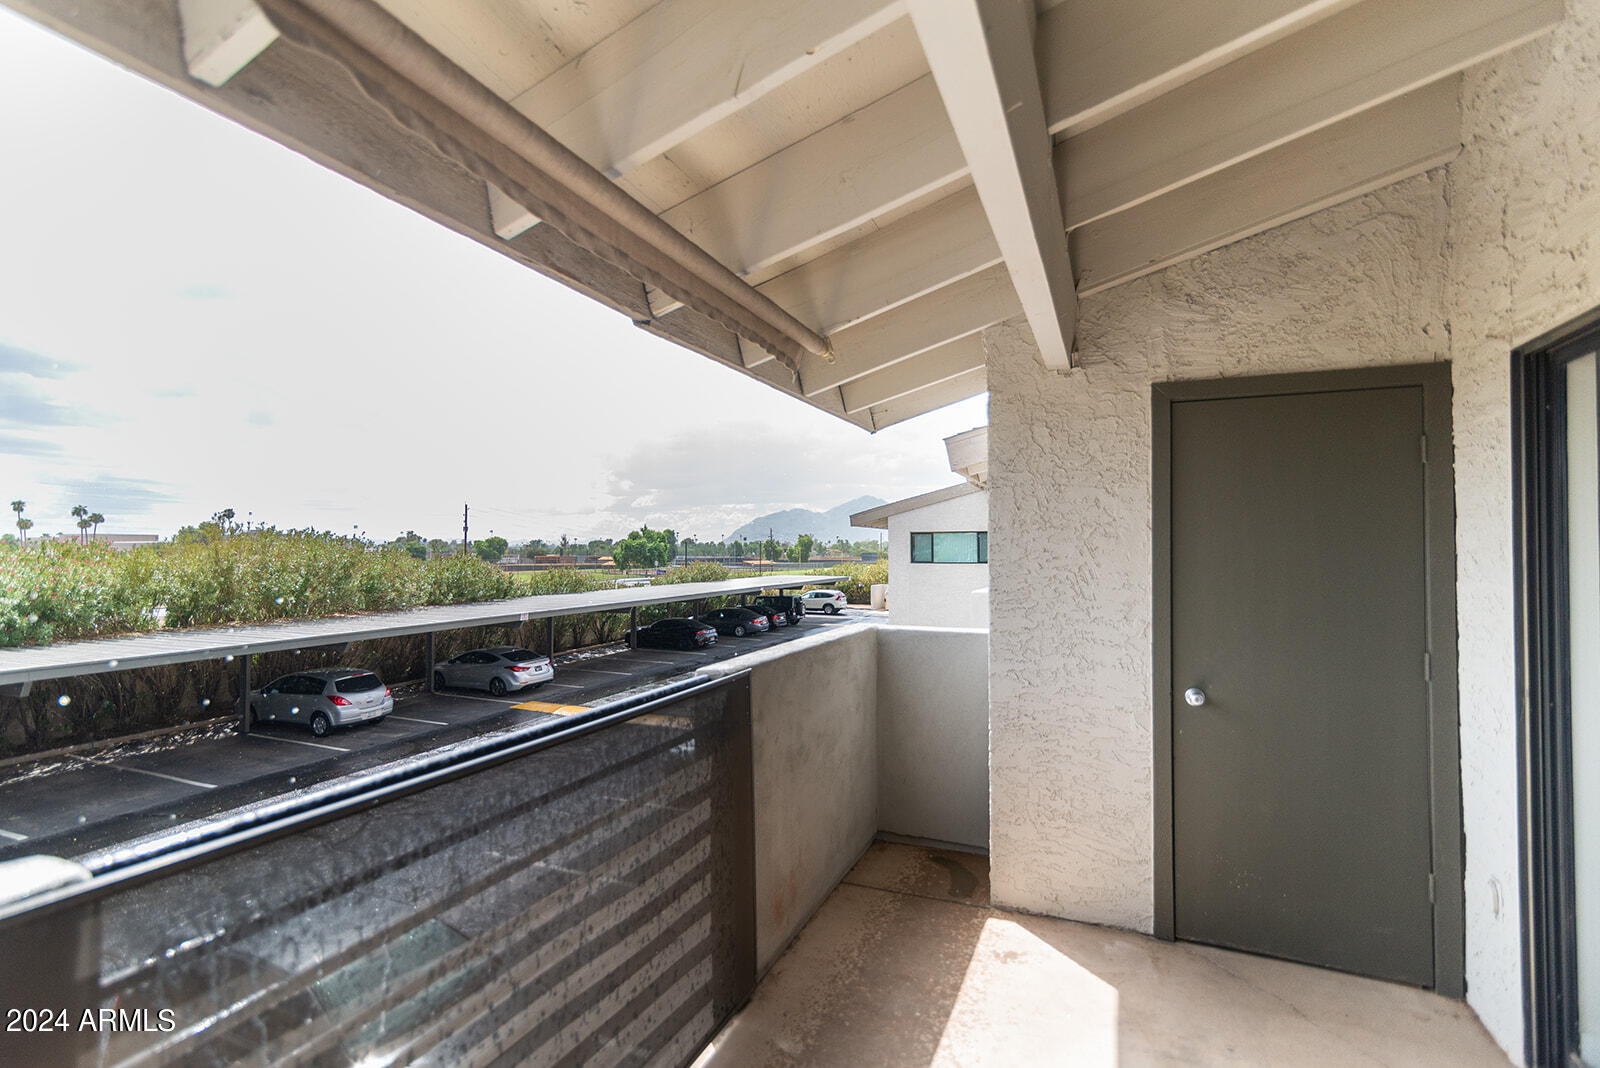
View Description Mountain(s)
Architecture Styles Contemporary
Type Condo
Status Sold
Exterior
Stories 2
Pool None
Air conditioning Central Air, Ceiling Fan(s)
Heat type Electric
Water Source City Water
Sewer Public Sewer
Other Exterior Features Balcony, Storage
Parking Assigned
Lot Features None, North/South Exposure
Roof Composition, Foam
Finance
Sales Price $385,000
HOA Fees $250 monthly
Real Estate Tax $701 yearly

Work With Us

With experience and expertise in multiple facets of the business have given us the skills to deal with any transaction, regardless of the type or price point.
