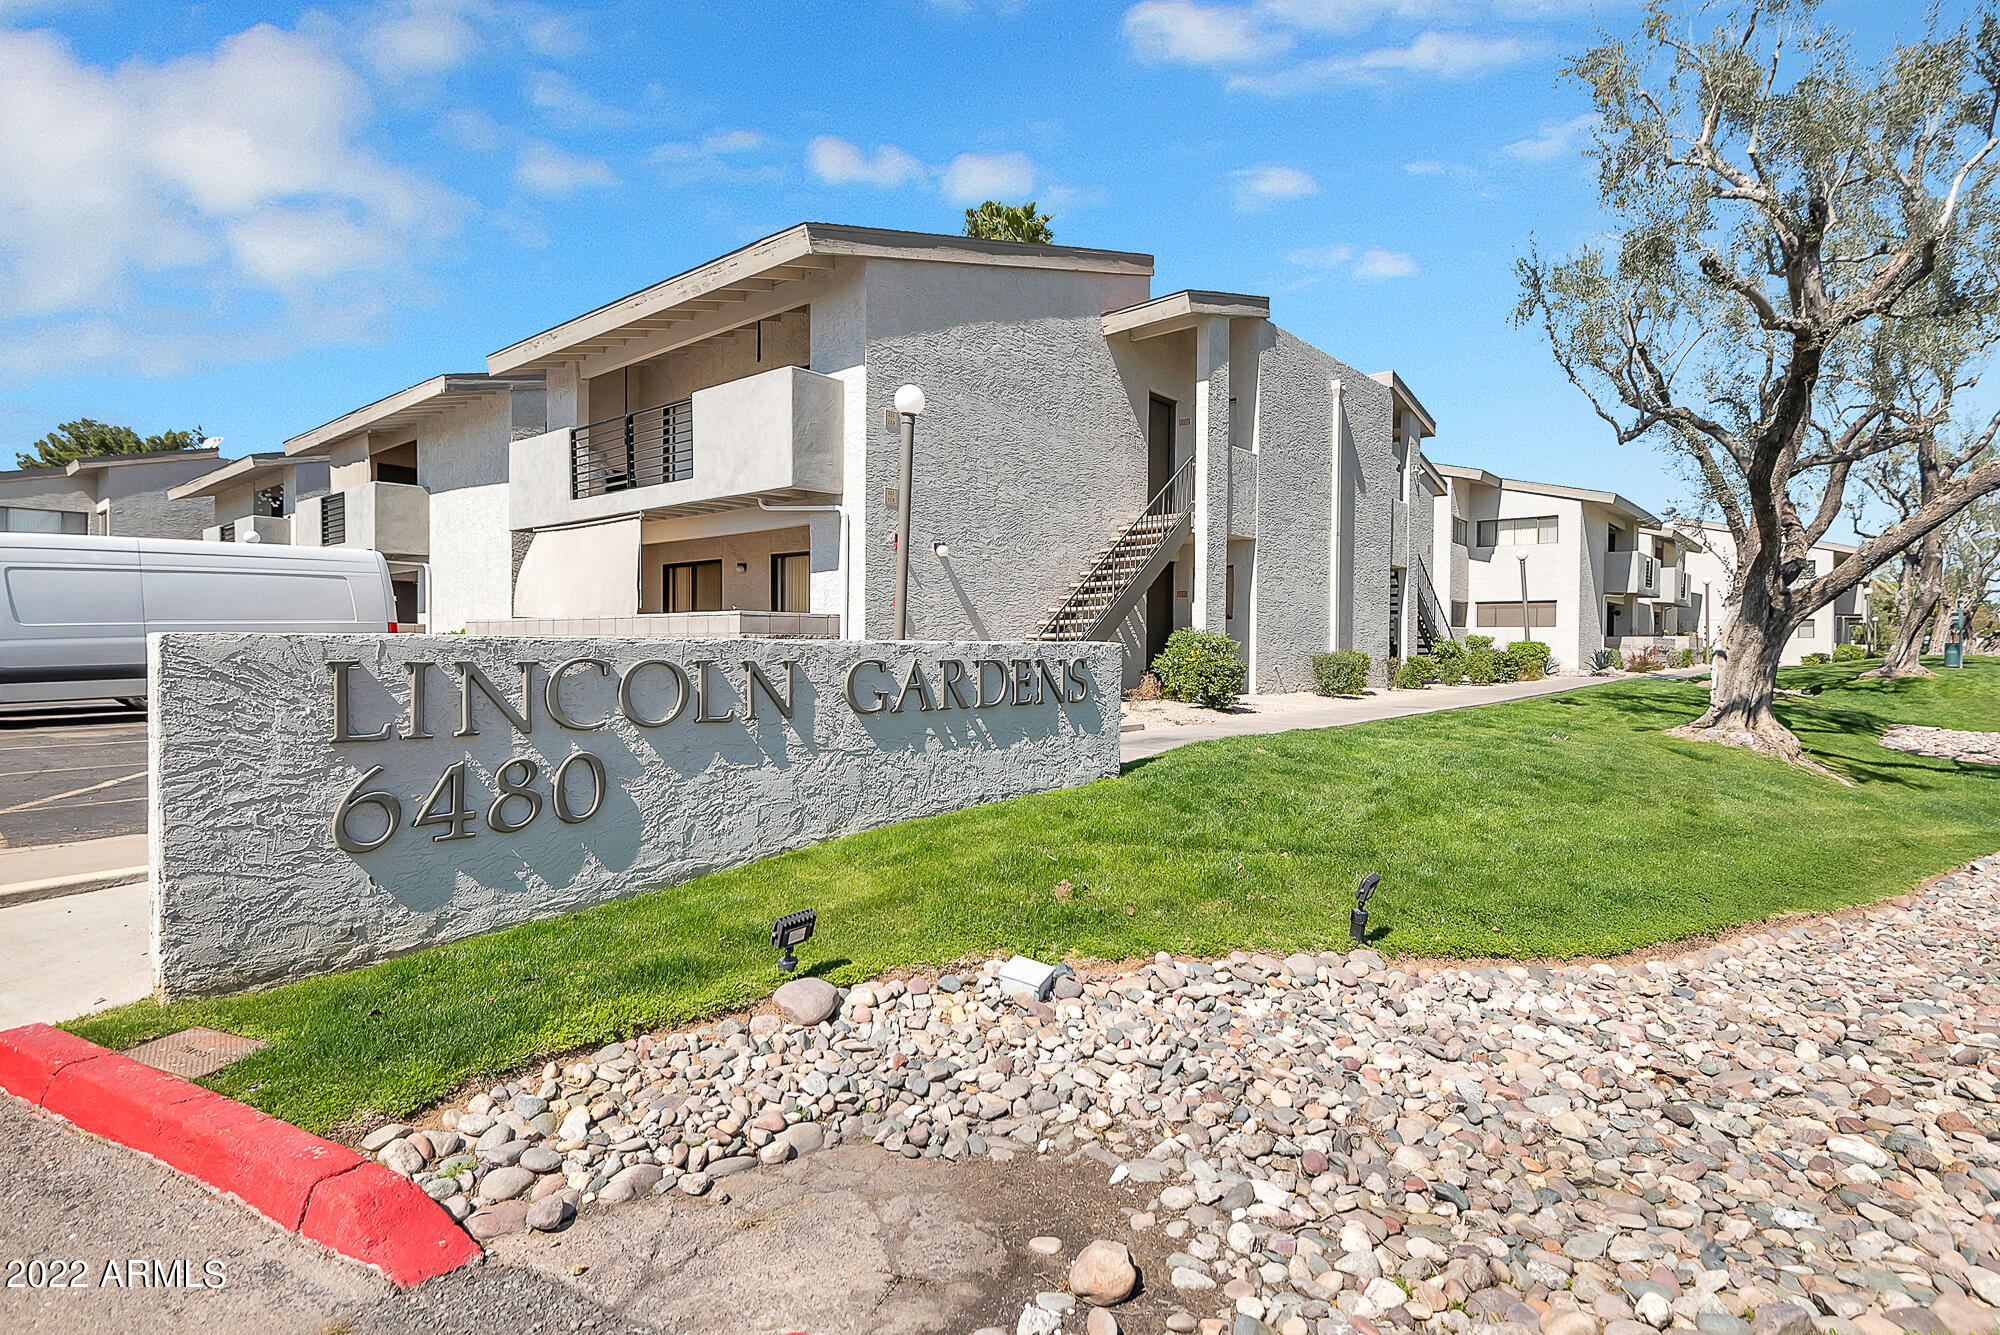
6480 N 82ND Street, 1123
VIEW PHOTOS
Courtesy of Compass, Jacque King Listing Contact: 435-640-6169 
$2,350/mo

6480 N 82ND Street, 1123

2 Beds 2 Baths 1,110 Sq.Ft. 1,071 Sq.Ft.

Description

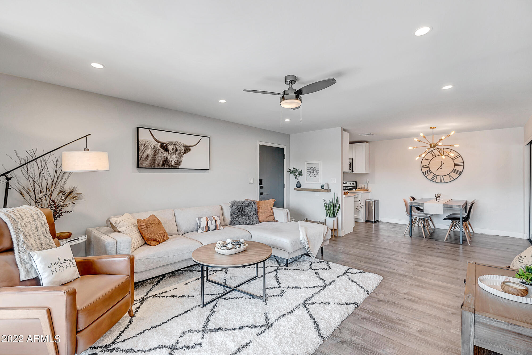
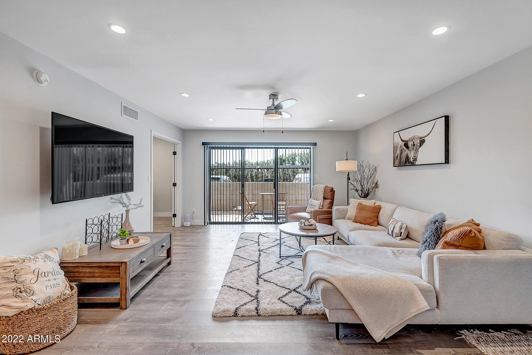
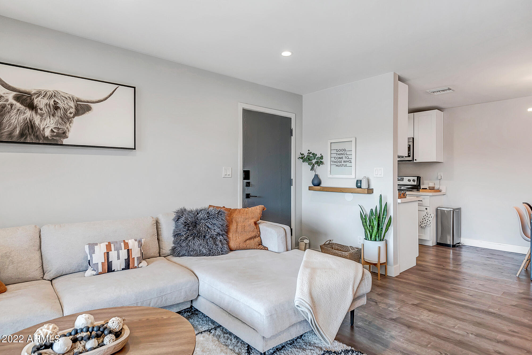
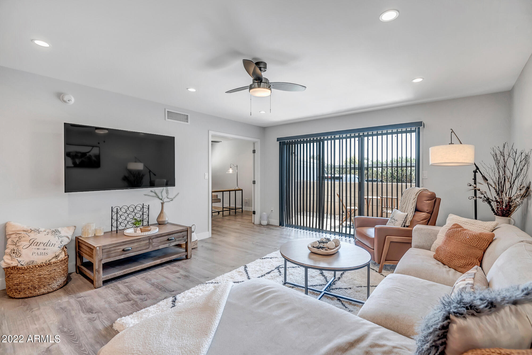
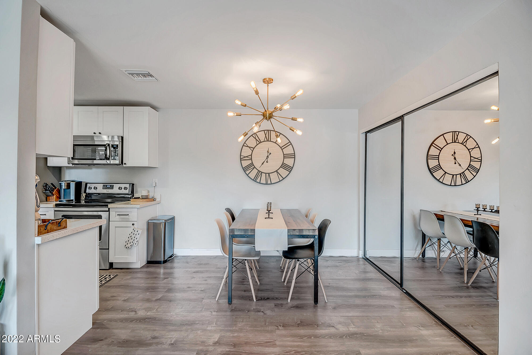
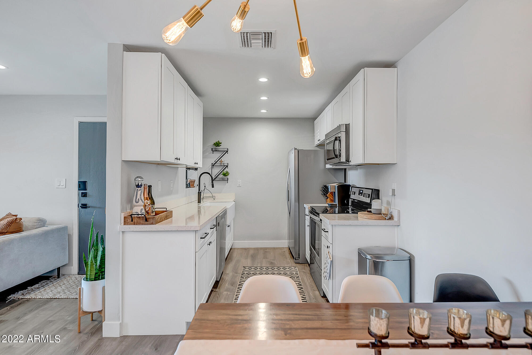
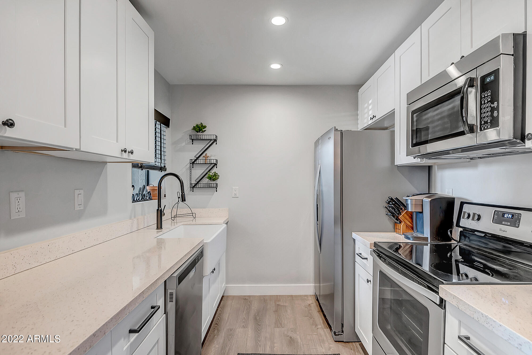
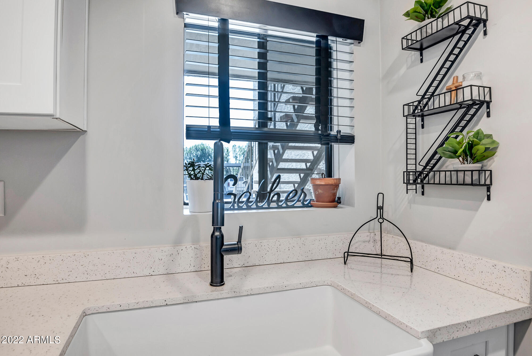
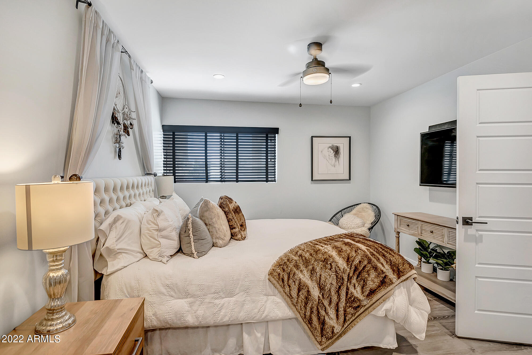
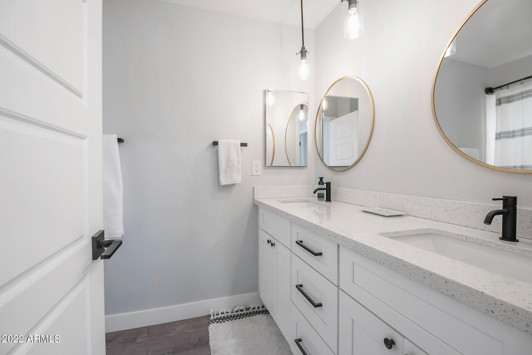
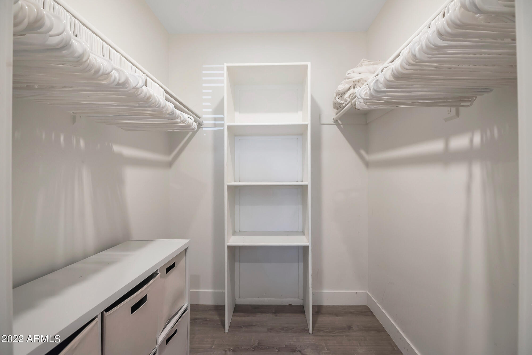
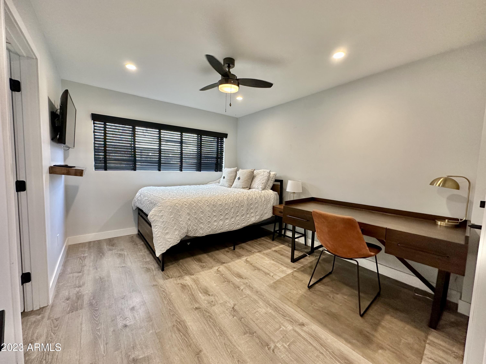
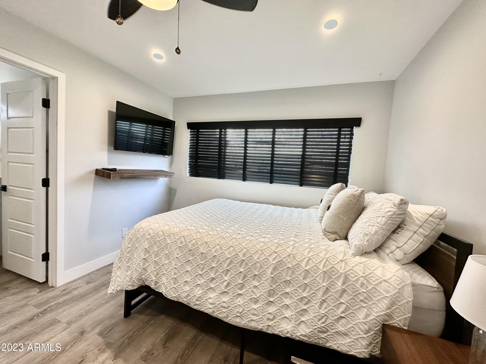
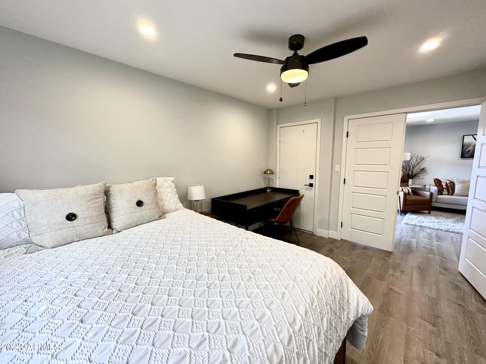
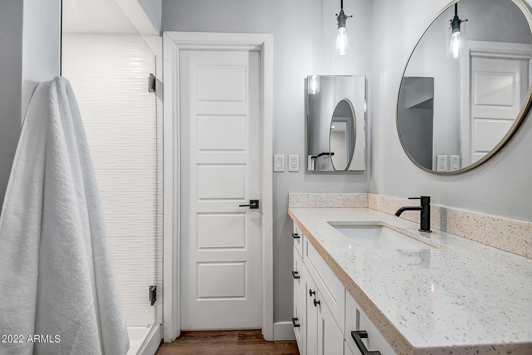
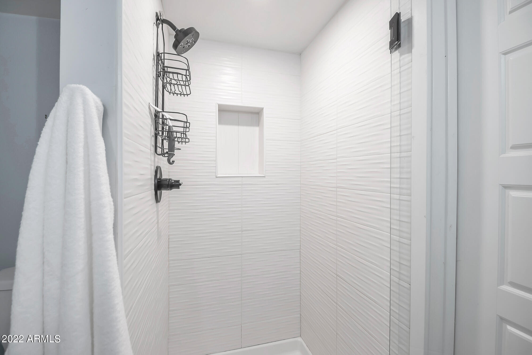
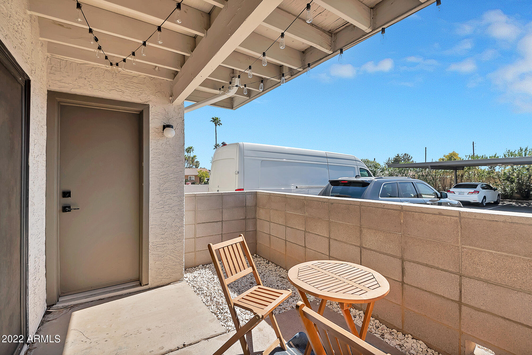
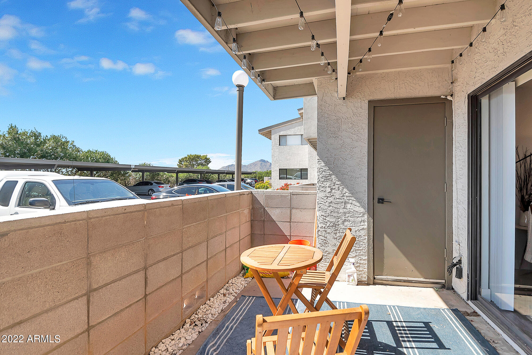
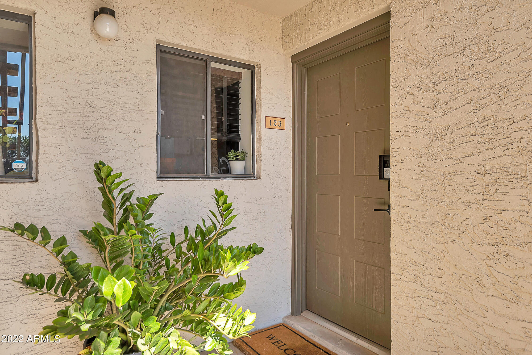
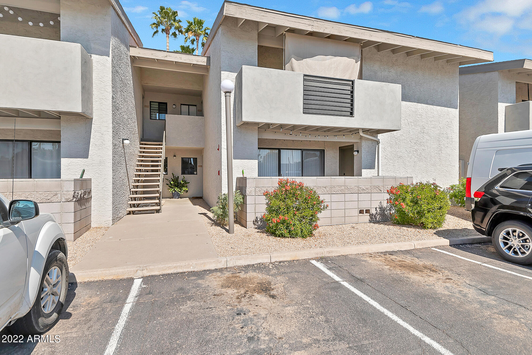
This furnished modern contemporary unit is turn key and ready! Unit 123 is fully remodeled on the ground level located in the Lincoln Gardens Condominiums in the heart of Scottsdale. Get comfortable in the spacious great room floor plan that has 1 master bedroom with en suite bathroom, the secondary bedroom has a queen bed, desk and dual closets. The farmhouse contemporary kitchen offers stainless steel appliances, plenty of cabinet/counter space, and spacious pantry behind the mirrored door. The master suite is spacious with an en-suite full bath with double sinks and walk-in closet. South facing covered patio that has a table with chairs for outdoor relaxing or dining. Complex includes pool & hot tub. Minutes from Old Town Scottsdale, Chaparral dog park, endless dining, shopping & more!

Share Property

Location

6480 N 82ND Street, 1123, Scottsdale, AZ 85250

Status

Leased

Date Leased

July 1, 2024

Property Amenities

Interior
Laundry room Dryer Included, Inside, Washer Included
Fireplace No Fireplace
Appliances Electric Cooktop
Flooring Laminate
Total Bedrooms: 2
Other Interior Features High Speed Internet, Double Vanity, Eat-in Kitchen, Pantry, Full Bth Master Bdrm, Laminate Counters
Area & Lot
Lot Area 1,071 Sq.Ft.
Living area 1,110 Sq.Ft.
MLS® ID 6699777
Year Built 1984
School District Scottsdale Unified District
High School Saguaro High School
Middle School Mohave Middle School
Elementary School Pueblo Elementary School
Architecture Styles Contemporary
Type Condo
Status Leased
Exterior
Stories 2
Air conditioning Central Air, Ceiling Fan(s)
Heat type Electric
Water Source City Water
Sewer Public Sewer
Other Exterior Features Storage
Parking Detached Carport, Assigned
Lot Features Gravel/Stone Front
Roof Composition
Finance
Lease Price $2,350/mo

Work With Us

With experience and expertise in multiple facets of the business have given us the skills to deal with any transaction, regardless of the type or price point.
