Leave a Message

Thank you for your message. We will be in touch with you shortly.

6480 E EL MARO Circle
Courtesy of Compass, Christopher V Karas Listing Contact: 602-919-6511 
$7,975,000

6480 E EL MARO Circle

6 Beds 10 Baths 11,499 Sq.Ft. 1.26 Acres

Description

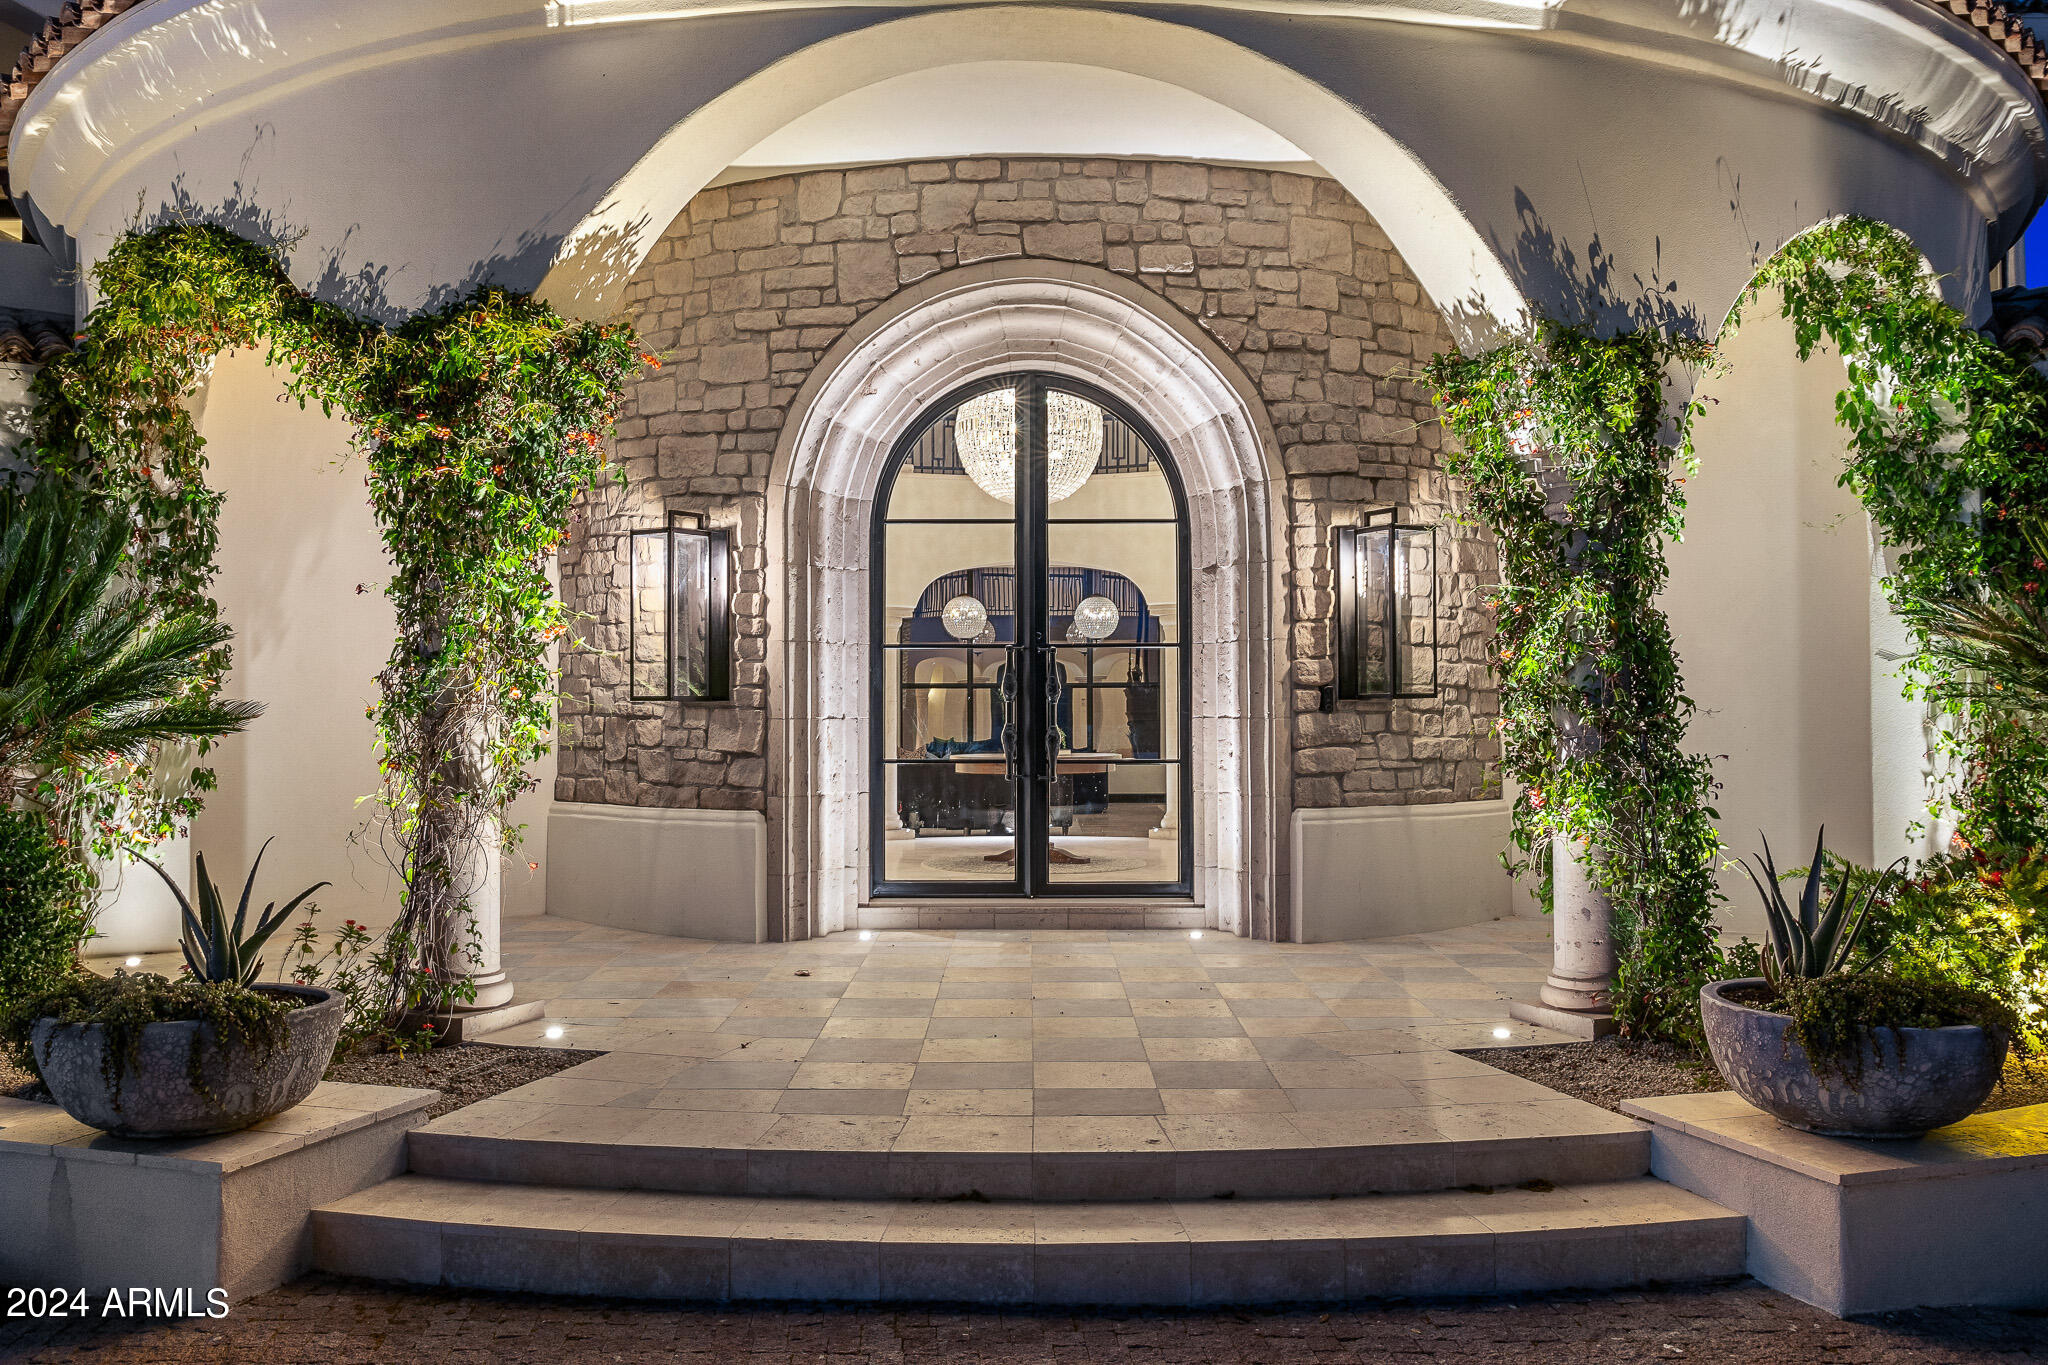
THE BEST BUY of 2024...Just reduced $2,000,000 to the new incredible listing price. DO NOT MISS OUT! Nestled within the secure confines of El Maro's gated community stands a stunningly refurbished estate. As you step inside, you're greeted by panoramic mountain vistas & expansive interiors filled with natural light. An inviting billiards room adjoins the family area and kitchen, ideal for gatherings of all sizes. The formal dining and living spaces offer captivating views of the glistening pool, lush landscaping, sprawling golf course & mountains beyond. This exquisite home boasts a wine cellar, an exercise enclave, a theater for cinematic indulgence & a den/retreat with built-in bookshelves and desks. The main house comprises four en-suite bedrooms alongside a sumptuous master suite.. replete with balconies, a cozy fireplace, a spa-inspired bathroom, and a lavish closet just steps away, a wood-paneled office with awe-inspiring vistas awaits. Additionally, an attached guest casita provides a private haven complete with its own entrance, kitchen, laundry facilities, fireplace, and a separate bedroom with a full bath. The property features a lighted tennis court (or two pickleball courts), a four-car garage, and an elevator, among other refined upgrades, further enhancing the timeless allure of this breathtaking estate.

Share Property

Location

6480 E EL MARO Circle, Paradise Valley, AZ 85253

Status

Sold

Date Sold

January 2, 2025

Property Amenities

Interior
Laundry room Inside
Fireplace Fire Pit, Exterior Fireplace, Family Room, Living Room, Master Bedroom, Gas
Appliances Dryer, Washer, Water Softener Owned, Built In Recycling, Refrigerator, Built-in Microwave, Dishwasher, Disposal, Gas Range, Gas Oven, Gas Cooktop, Water Purifier
Total Bedrooms: 6
Other Interior Features Walk-in Pantry, Non-laminate Counter, High Speed Internet, Double Vanity, Upstairs, Breakfast Bar, 9 Flat Ceilings, Central Vacuum, Vaulted Ceiling(s), Wet Bar, Kitchen Island, Pantry, Bidet, Full Bth Master Bdrm, Separate Shwr Tub, Tub with Jets
Area & Lot
Lot Area 1.26 Acres
Living area 11,499 Sq.Ft.
MLS® ID 6749693
Year Built 2002
School District Scottsdale Unified District
High School Chaparral High School
Middle School Cocopah Middle School
Elementary School Cherokee Elementary School
View Description Mountain(s)
Architecture Styles Other
Type Residential
Status Sold
Exterior
Stories 2
Pool Diving Pool, Fenced, Heated
Air conditioning Central Air
Heat type Electric
Water Source Pvt Water Company
Garage Space 4.0
Security Features Security System Leased
Sewer Public Sewer
Other Exterior Features Playground, Balcony, Misting System, Private Street(s), Private Yard, Sport Court(s), Tennis Court(s), Built-in Barbecue
Parking Garage Door Opener, Direct Access, Circular Driveway, Attchd Gar Cabinets
Lot Features North/South Exposure, Sprinklers In Rear, Sprinklers In Front, Corner Lot, On Golf Course, Grass Front, Grass Back, Auto Timer H 2 O Front, Auto Timer H 2 O Back
Roof Tile
Finance
Sales Price $7,975,000
HOA Fees $405 monthly
Real Estate Tax $18,121 yearly

360 Virtual Tour

Take a tour of this property

Work With Us

With experience and expertise in multiple facets of the business have given us the skills to deal with any transaction, regardless of the type or price point.
