Leave a Message

Thank you for your message. We will be in touch with you shortly.

6440 E JEAN Drive
6440 E JEAN Drive
6440 E JEAN Drive
6440 E JEAN Drive
6440 E JEAN Drive
6440 E JEAN Drive
6440 E JEAN Drive
6440 E JEAN Drive
6440 E JEAN Drive
6440 E JEAN Drive
6440 E JEAN Drive
6440 E JEAN Drive
6440 E JEAN Drive
6440 E JEAN Drive
6440 E JEAN Drive
6440 E JEAN Drive
6440 E JEAN Drive
6440 E JEAN Drive
6440 E JEAN Drive
6440 E JEAN Drive
6440 E JEAN Drive
6440 E JEAN Drive
6440 E JEAN Drive
6440 E JEAN Drive
6440 E JEAN Drive
6440 E JEAN Drive
6440 E JEAN Drive
6440 E JEAN Drive
6440 E JEAN Drive
6440 E JEAN Drive
6440 E JEAN Drive
6440 E JEAN Drive
6440 E JEAN Drive
6440 E JEAN Drive
6440 E JEAN Drive
6440 E JEAN Drive
6440 E JEAN Drive
VIEW PHOTOS
Courtesy of Compass
$995,000

6440 E JEAN Drive

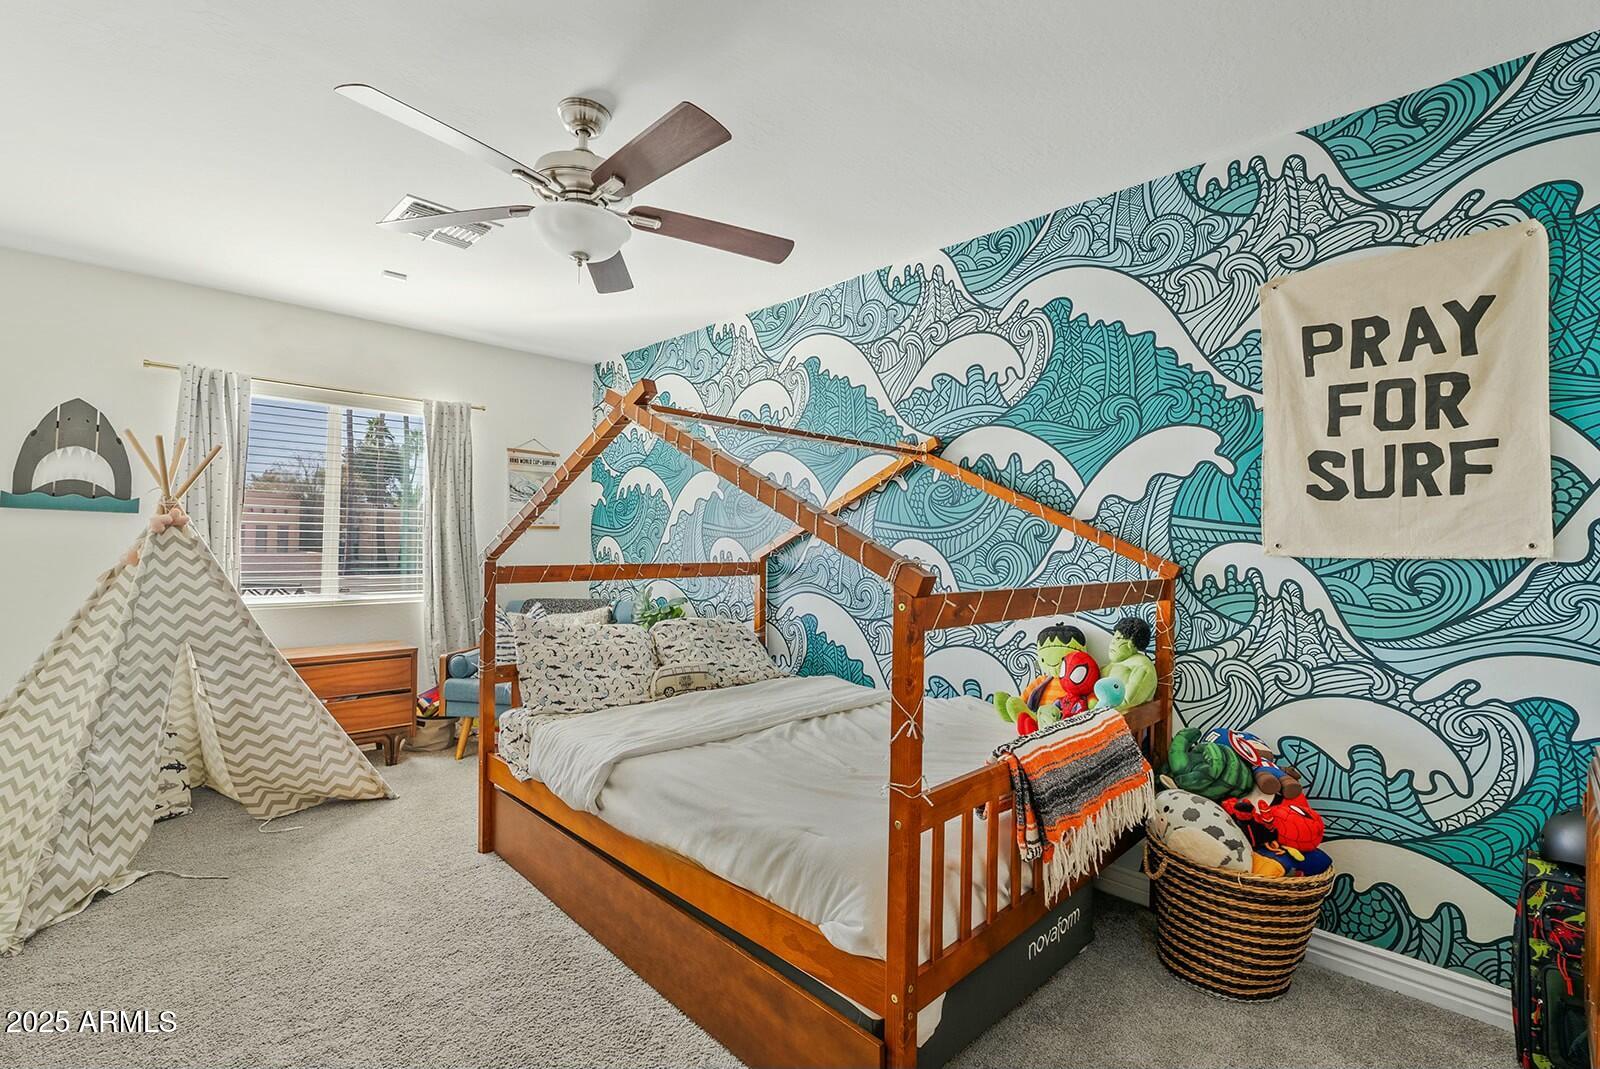
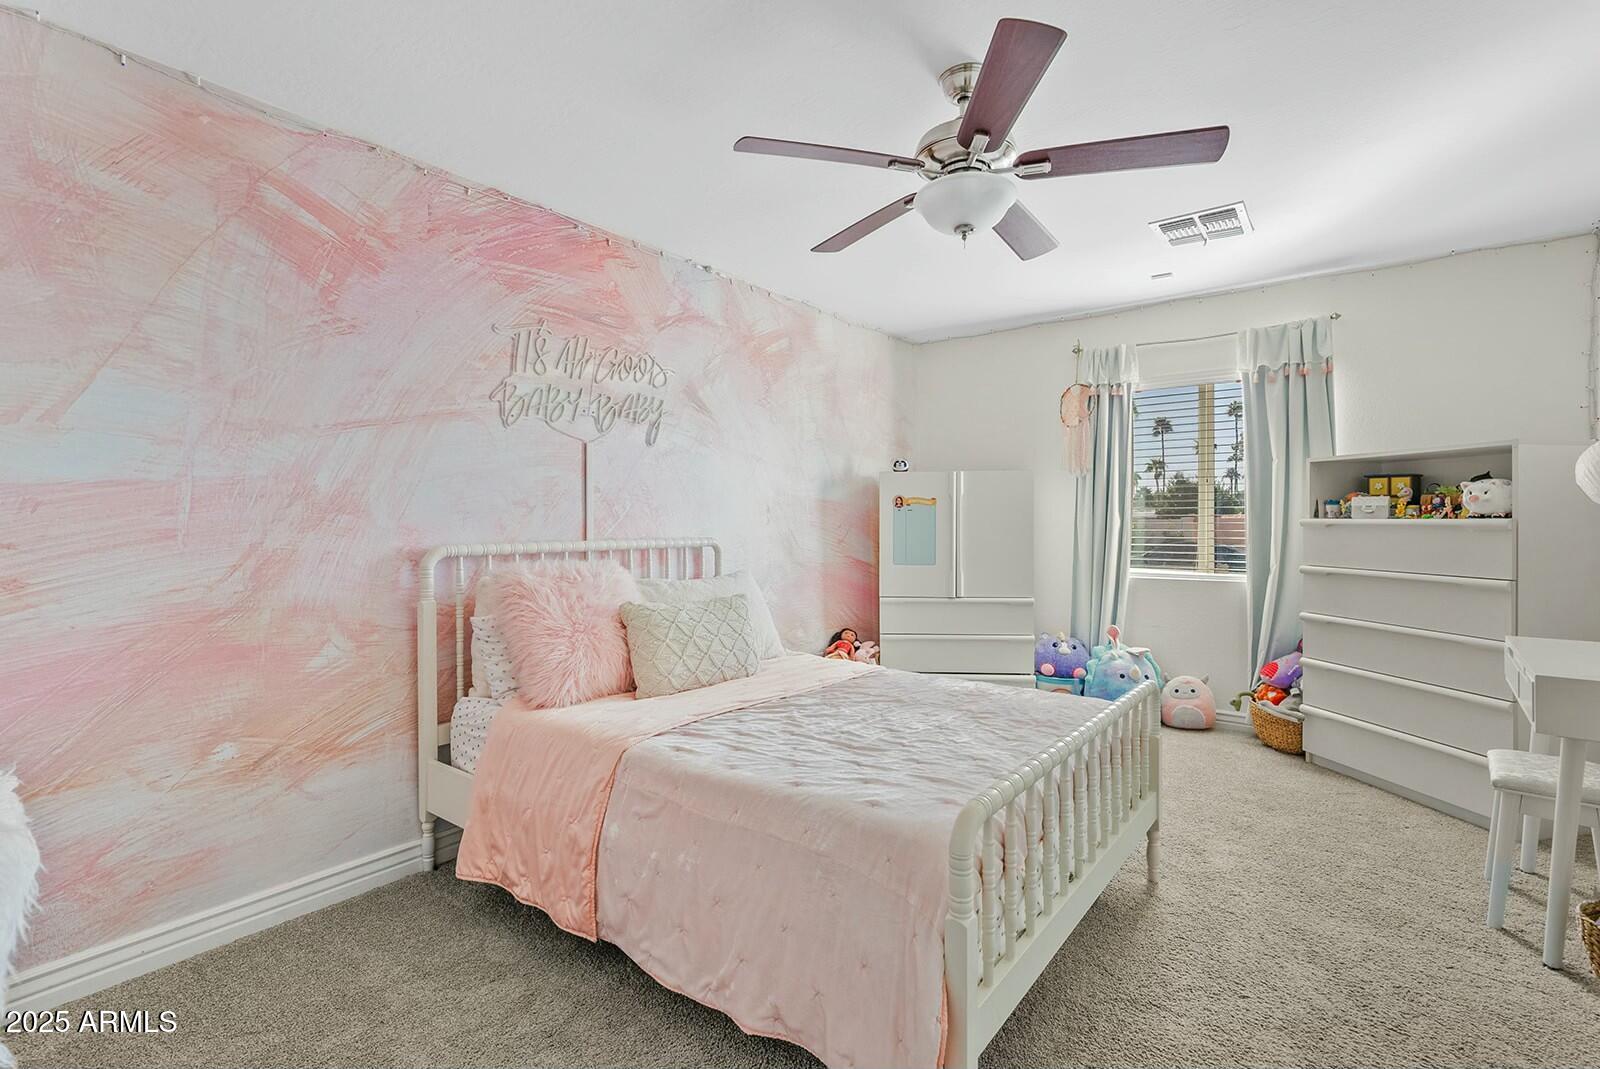
4 Beds 2 Baths 2,277 Sq.Ft. 10,578 Sq.Ft.

Description

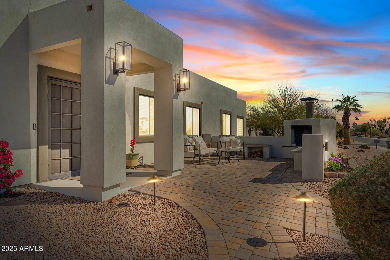
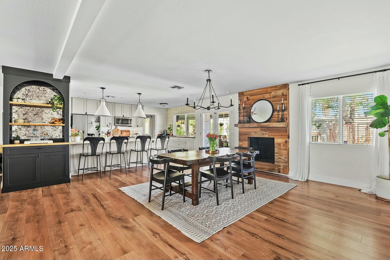
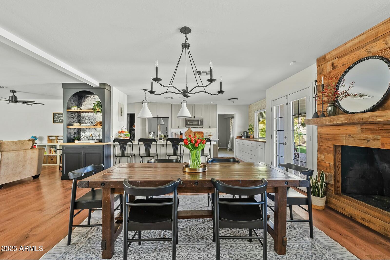
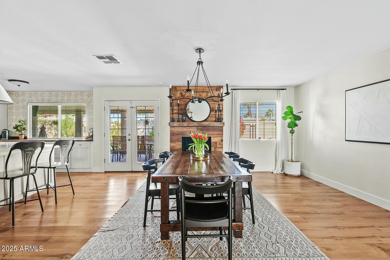
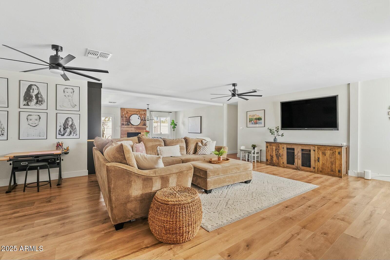
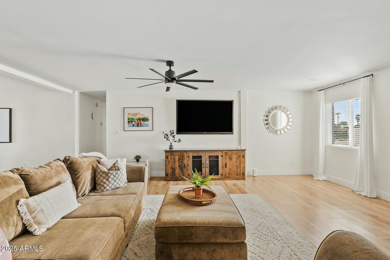
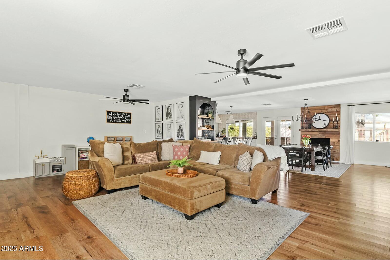
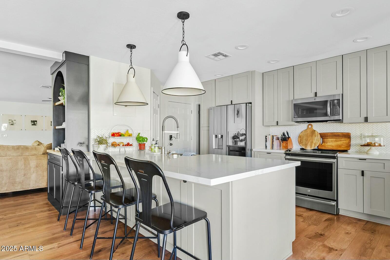
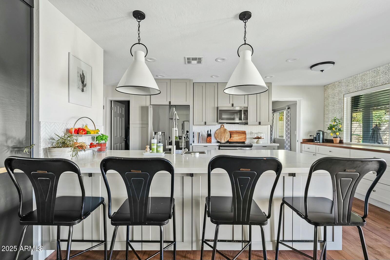
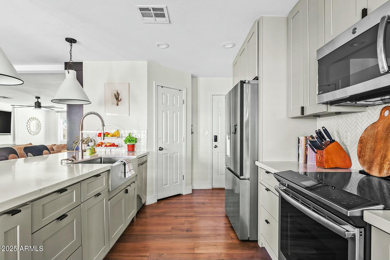
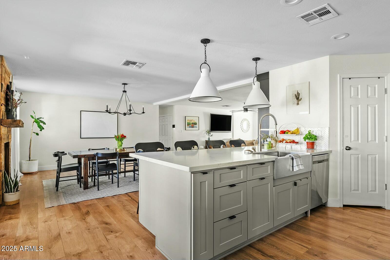
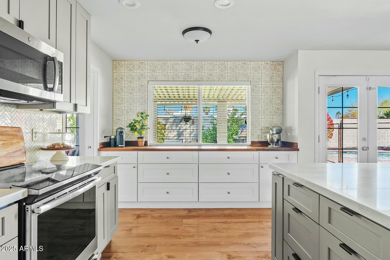
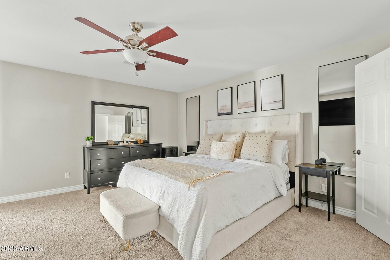
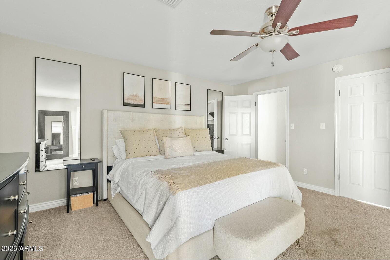
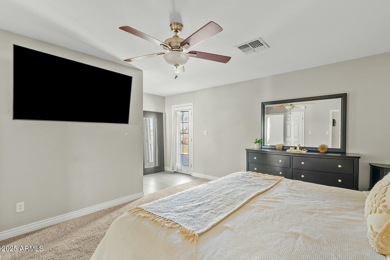
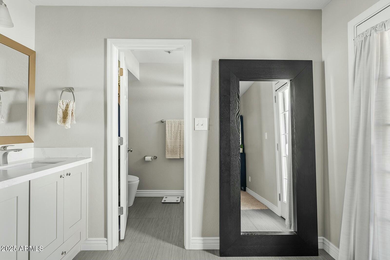
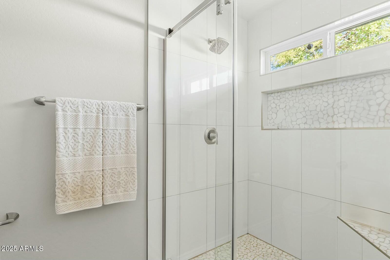
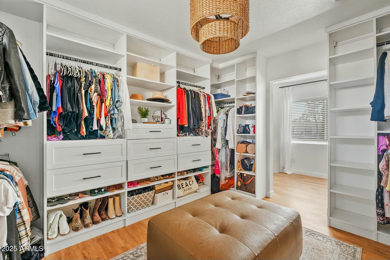
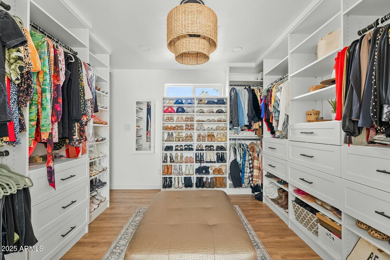
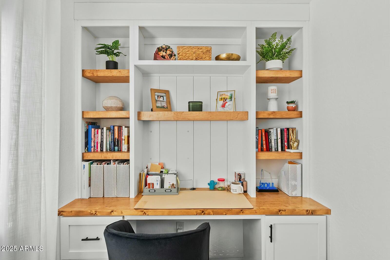
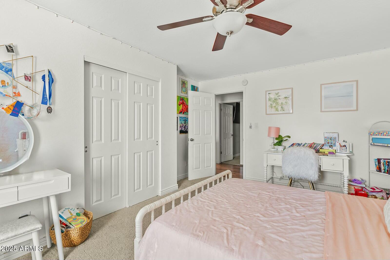
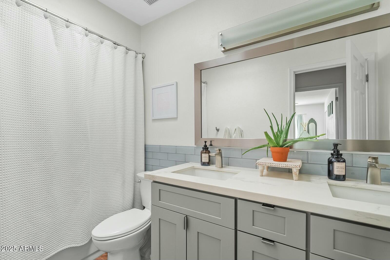
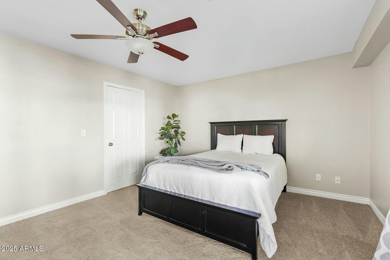
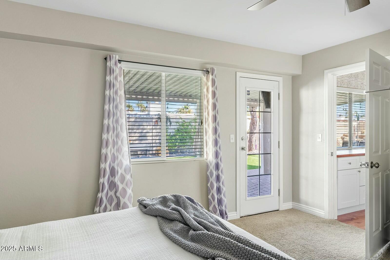
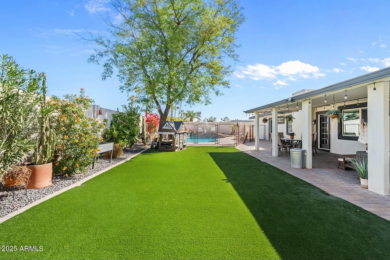
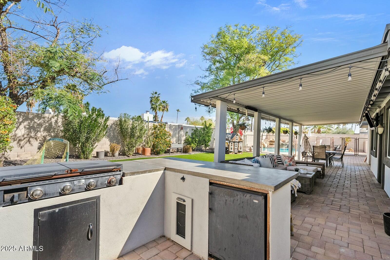
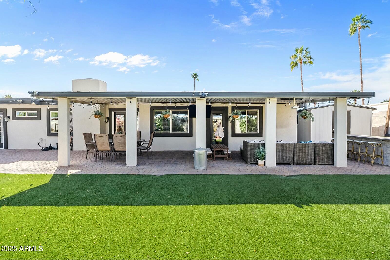
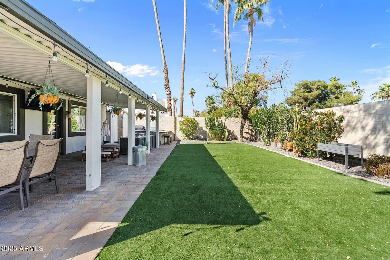
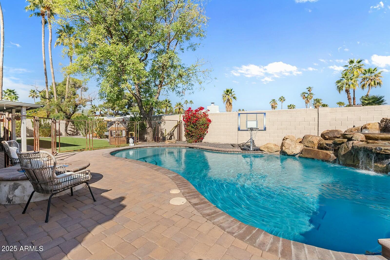
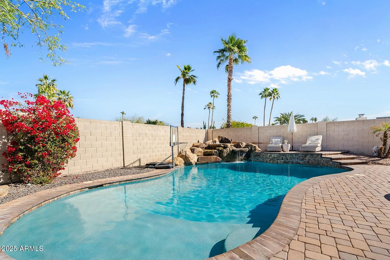
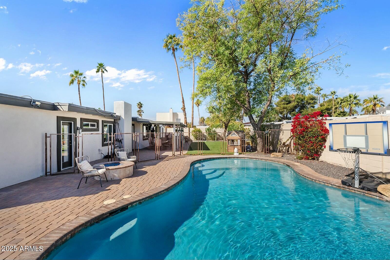
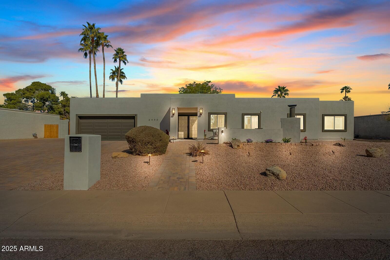
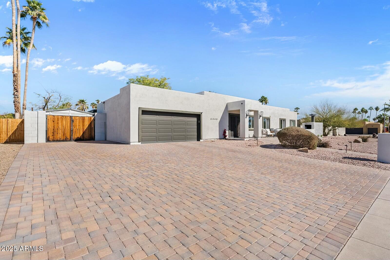
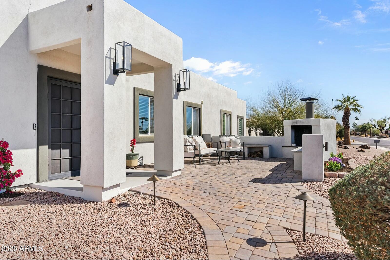
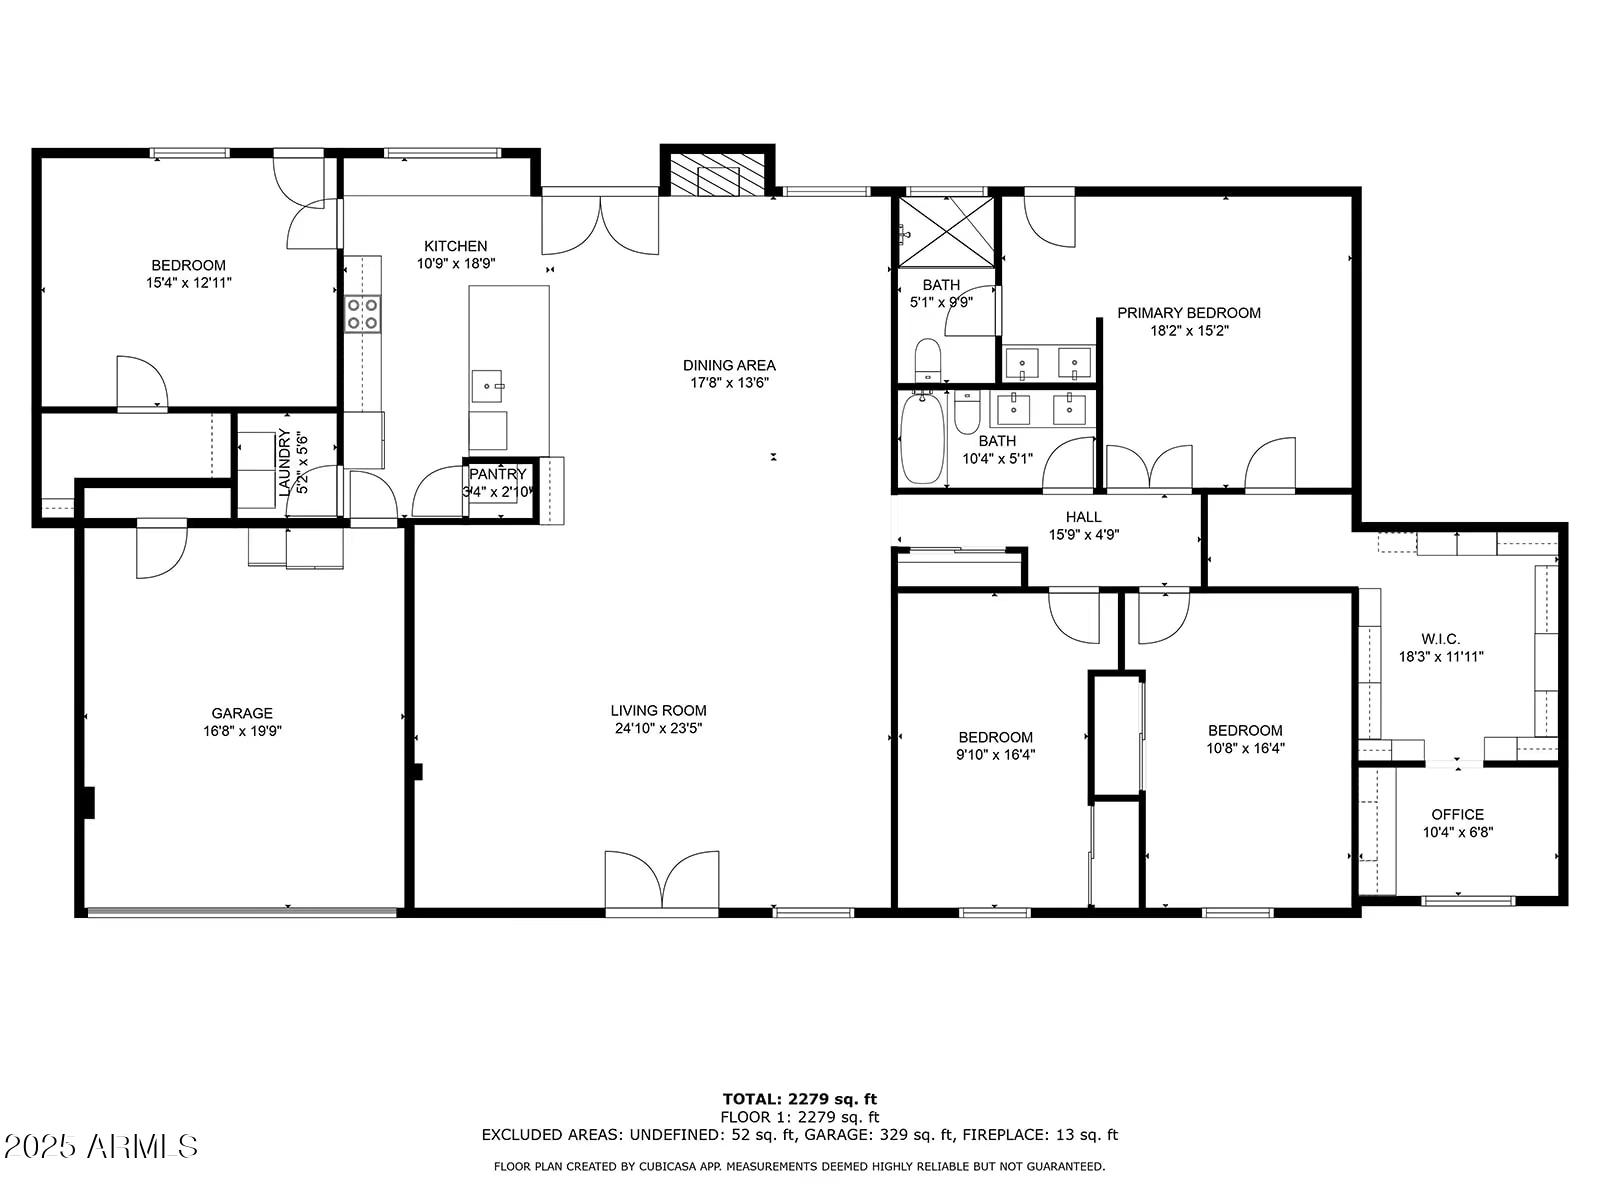
This beautifully updated home, in one of the most ideal places in Scottsdale, checks all the boxes! With no HOA and just minutes from Scottsdale Quarter & Kierland, you are located in the heart of the magic zip code. Boasting an open floor plan, four generous sized bedrooms, and two bathrooms, you will also find a primary closet of dreams!! Directly off of the primary closet is a quaint bonus room, ideal for a working space or yoga/workout room. If you love entertaining, this is the kitchen for you. With a beautiful wood counter space, overlooking the backyard, you will have more than enough room for an arrangement of food and drinks for your guests. Entering into the backyard through the French doors off the kitchen, you will find a large covered patio space with a built in BBQ, a sizeable yard, equipped with turf, and a sparkling pool with a built in waterfall. Located just around the corner from some of the best fine dining and retail, this quiet neighborhood couldn't be more perfect!

Share Property

Location

6440 E JEAN Drive, Scottsdale, AZ 85254

Status

Sold

Date Sold

April 3, 2025

Property Amenities

Interior
Laundry room Wshr/Dry Hook Up Only
Fireplace Exterior Fireplace, Family Room
Appliances Built-in Microwave, Dishwasher, Disposal, Electric Cooktop, Water Purifier
Flooring Carpet, Laminate
Total Bedrooms: 4
Other Interior Features Walk-in Pantry, High Speed Internet, Granite Counters, Double Vanity, Breakfast Bar, 3/4 Bath Master Bdrm
Area & Lot
Lot Area 10,578 Sq.Ft.
Living area 2,277 Sq.Ft.
MLS® ID 6825040
Year Built 1976
School District Paradise Valley Unified District
High School Horizon High School
Middle School Desert Shadows Elementary School
Elementary School Sandpiper Elementary School
Architecture Styles Ranch
Type Residential
Status Sold
Exterior
Stories 1
Pool Fenced
Air conditioning Central Air
Heat type Electric
Water Source City Water
Garage Space 2.0
Sewer Public Sewer
Other Exterior Features Storage, Built-in Barbecue
Parking RV Access/Parking, RV Gate, Garage Door Opener, Direct Access
Lot Features North/South Exposure, Desert Front, Synthetic Grass Back, Irrigation Front
Roof Built-Up, Rolled/Hot Mop
Finance
Sales Price $995,000
Real Estate Tax $3,521 yearly

Work With Us

With experience and expertise in multiple facets of the business have given us the skills to deal with any transaction, regardless of the type or price point.
