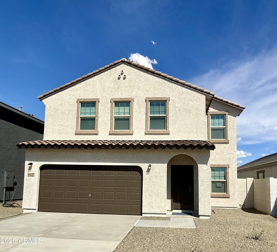
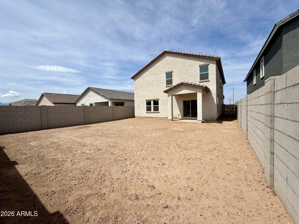
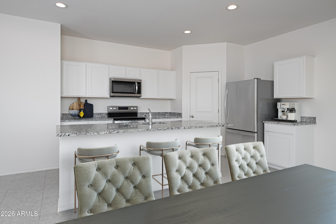
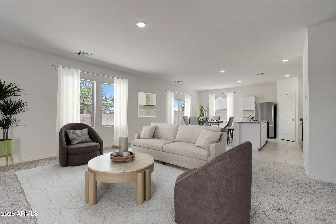
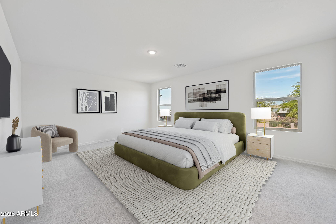
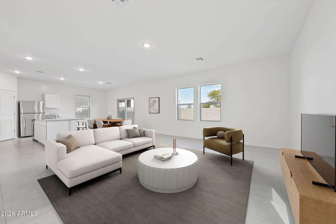
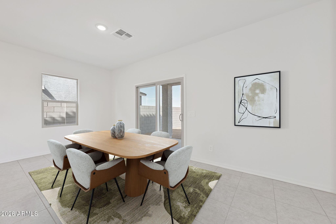
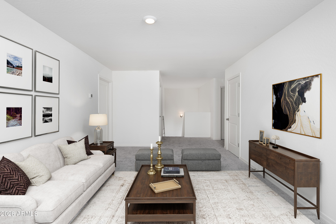
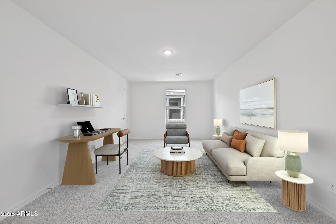
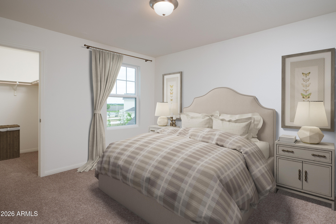
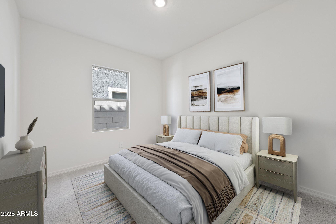
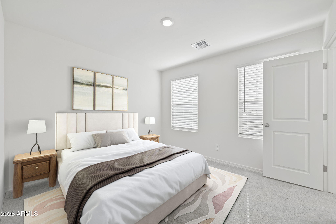
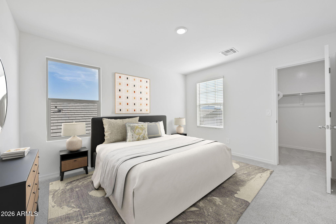
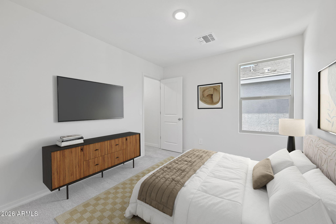
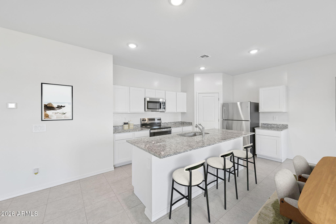
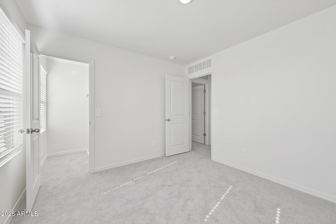
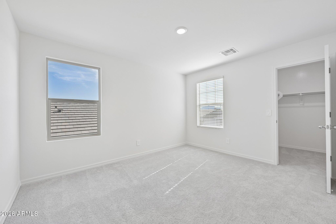
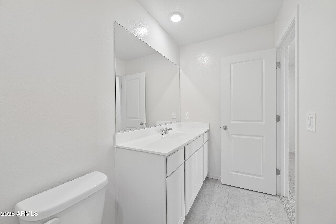
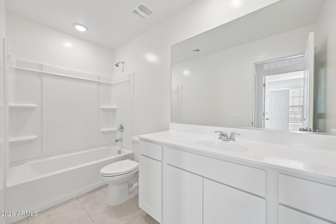
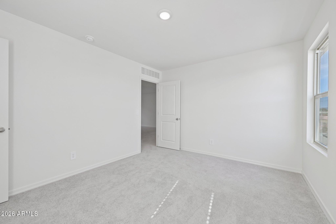
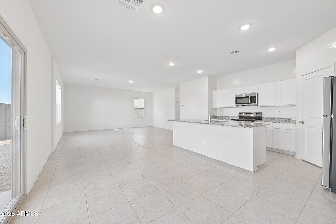
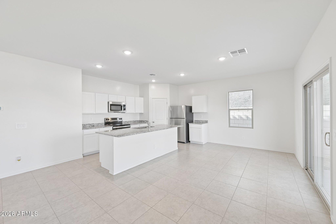
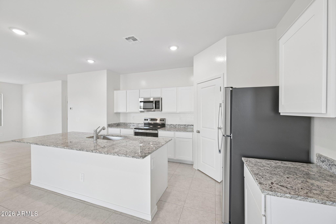
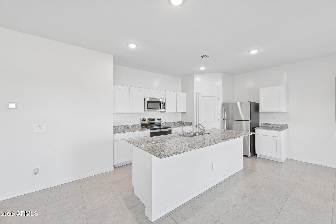
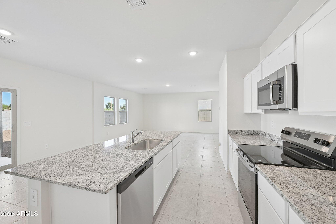
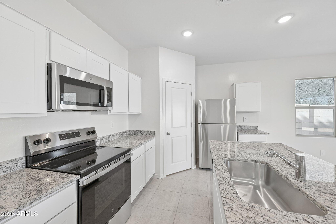
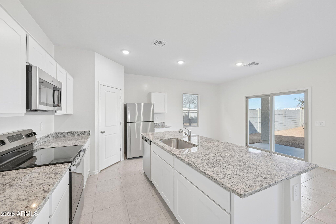
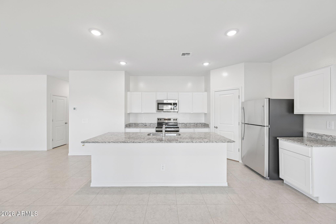
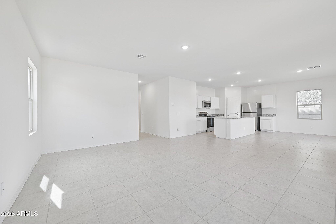
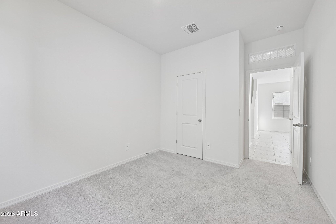
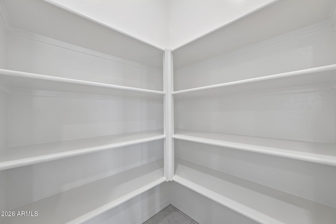
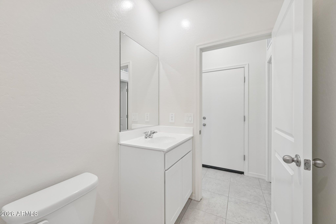
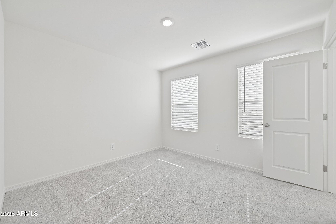
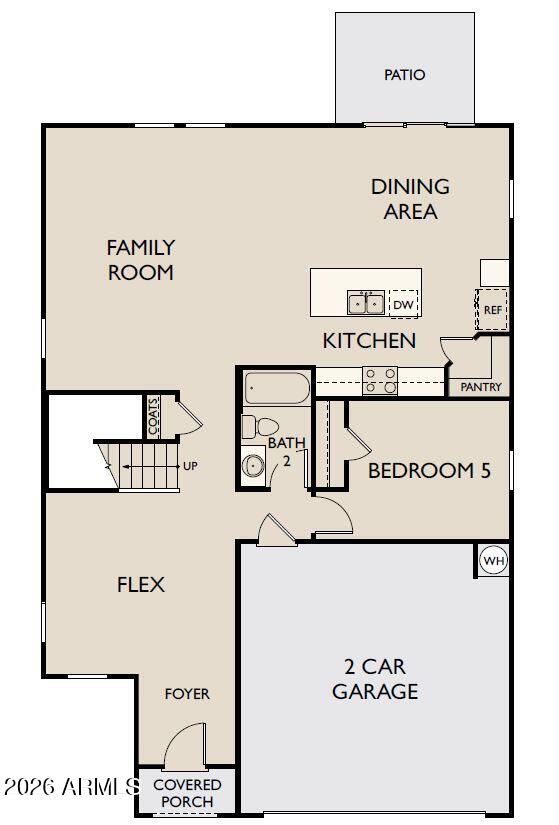
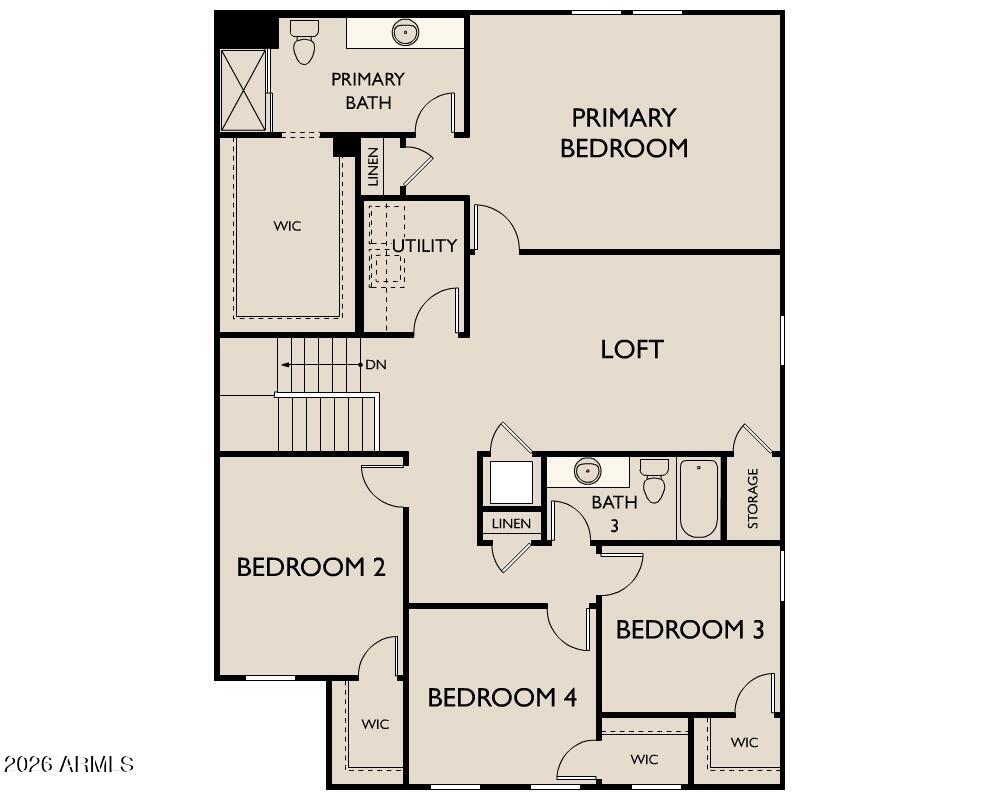
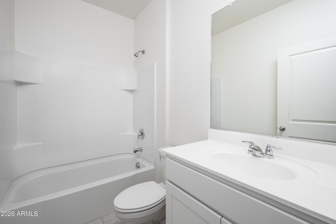
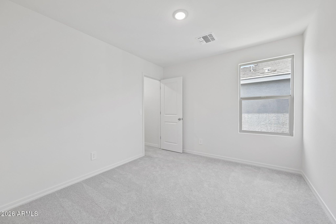
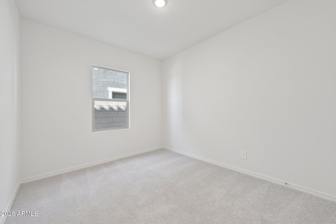
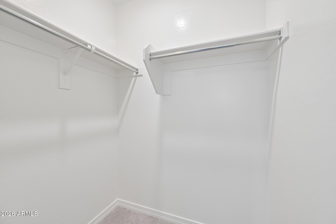
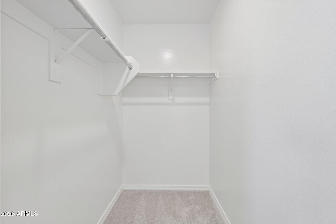
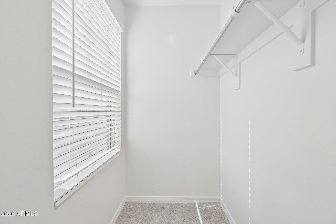
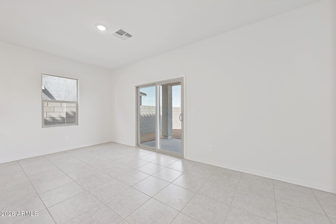
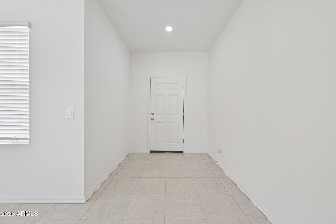
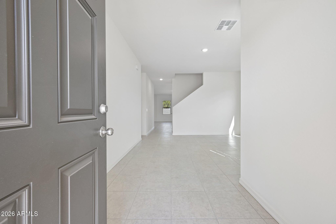
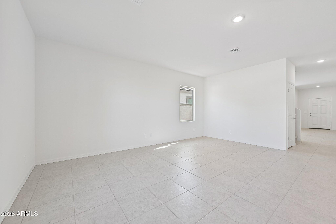
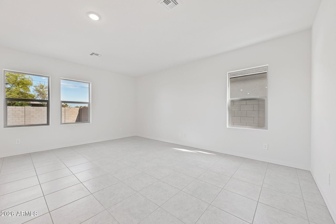
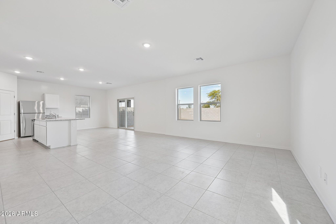
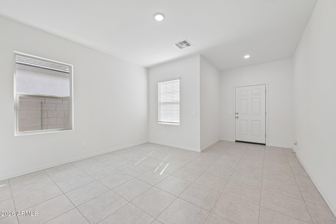
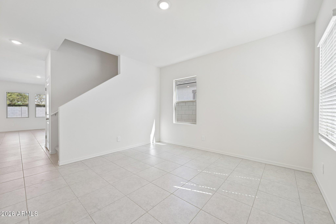
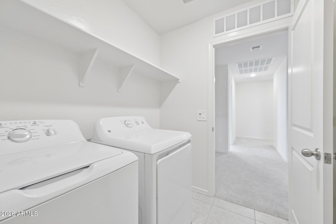
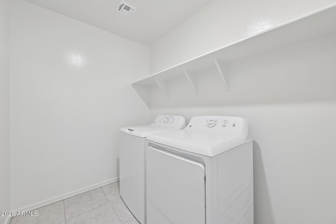
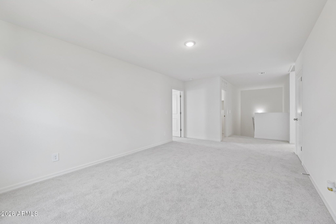
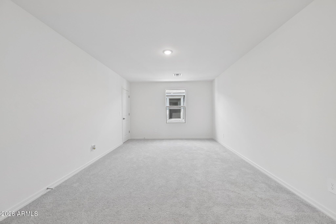
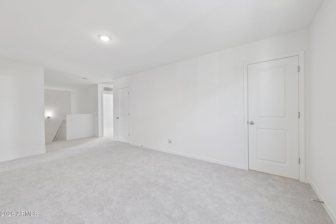
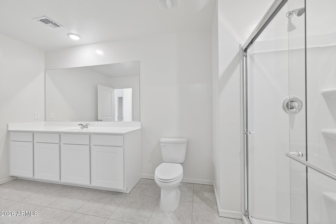
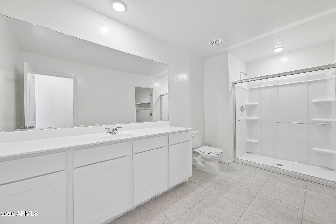
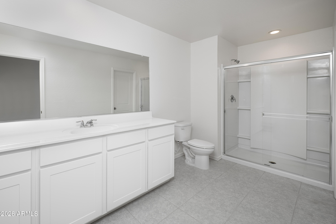
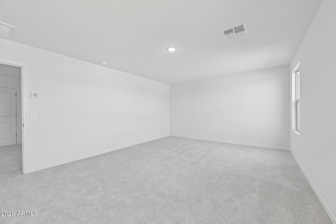
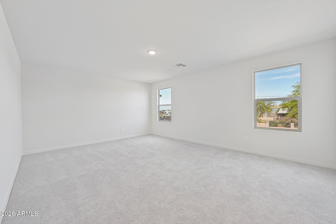
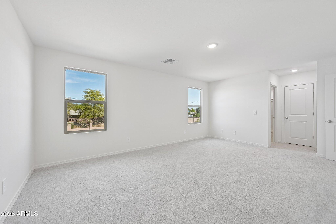
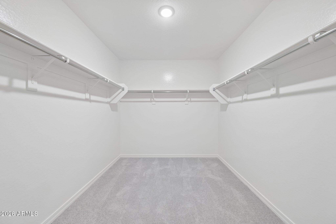
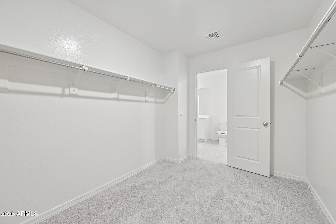
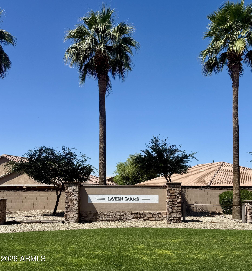
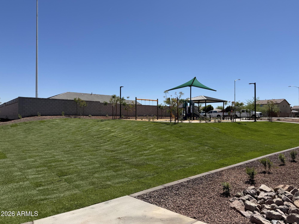
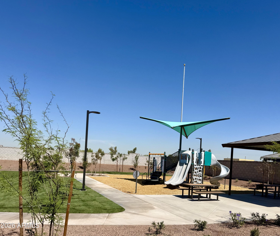
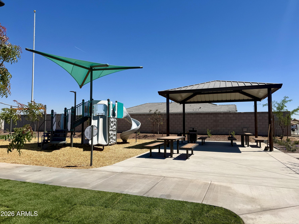
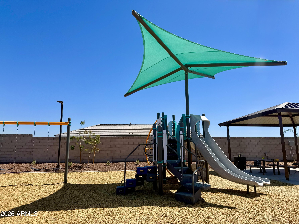
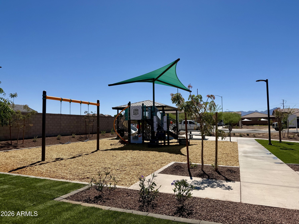
Brand new, Move-in ready 5-bedroom, 3-bath home on a CUL-DE-SAC LOT in desirable Laveen with easy access to Loop 202 and I-10. This spacious floor plan features a loft and flex space, 9' ceilings, White Shaker cabinets, granite countertops, Shaw tile flooring, and stainless steel appliances, including a refrigerator, washer, and dryer. Enjoy energy-efficient Low-E windows, a WiFi thermostat, covered patio, and private backyard with low-maintenance desert landscaping. Community amenities include playgrounds, picnic areas, and walking paths, all conveniently located near schools, shopping, dining, and Estrella Mountain Regional Park.
Share Property
Location
6427 S 78TH Lane, Phoenix, AZ 85043
Status
Sold
Date Sold
July 22, 2026
Property Amenities
Interior
Laundry roomInside
AppliancesDryer, Washer, Refrigerator, Built-in Microwave, Dishwasher, Disposal, Electric Range, Electric Oven
Total Bedrooms:5
Full Bathrooms:3
Other Interior FeaturesHigh Speed Internet, Eat-in Kitchen, Breakfast Bar, 9 Flat Ceilings, Kitchen Island, Pantry, Full Bth Master Bdrm
Area & Lot
Total area2,688 Sq.Ft.
Lot Area5,172 Sq.Ft.
Living area2,688 Sq.Ft.
MLS® ID7006764
Year Built2026
School DistrictPhoenix Union High School District
High SchoolBetty Fairfax High School
Middle SchoolDesert Meadows Elementary School
Elementary SchoolTrailside Point Performing Arts Academy
Architecture StylesOther, See Remarks
TypeResidential
StatusSold
Date SoldJuly 22, 2026
Exterior
Stories2
Air conditioningCentral Air
Heat typeOther, See Remarks
Water SourcePublic
Garage Space2.0
SewerPublic Sewer
Other Exterior FeaturesPrivate Yard
Lot FeaturesSprinklers In Front, Desert Front
RoofTile
Finance
Sales Price$509,990
HOA Fees$78 monthly
Real Estate Tax$101 yearly
Phoenix
Sees more sunshine than any other metro area in the country.
With experience and expertise in multiple facets of the business have given us the skills to deal with any transaction, regardless of the type or price point.