Leave a Message

Thank you for your message. We will be in touch with you shortly.

6412 N 17th Place
6412 N 17th Place
6412 N 17th Place
6412 N 17th Place
6412 N 17th Place
6412 N 17th Place
6412 N 17th Place
6412 N 17th Place
6412 N 17th Place
6412 N 17th Place
6412 N 17th Place
6412 N 17th Place
6412 N 17th Place
6412 N 17th Place
6412 N 17th Place
6412 N 17th Place
6412 N 17th Place
6412 N 17th Place
6412 N 17th Place
6412 N 17th Place
6412 N 17th Place
6412 N 17th Place
6412 N 17th Place
6412 N 17th Place
6412 N 17th Place
6412 N 17th Place
6412 N 17th Place
6412 N 17th Place
VIEW PHOTOS
Courtesy of Compass, Joshua Hill Listing Contact: 480-454-5564 
$660,000

6412 N 17th Place

4 Beds 3 Baths 2,247 Sq.Ft. 3,825 Sq.Ft.

Description

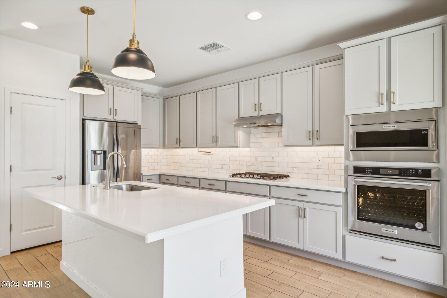
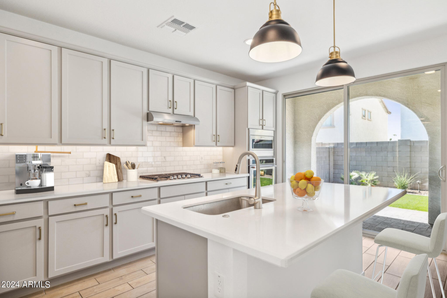
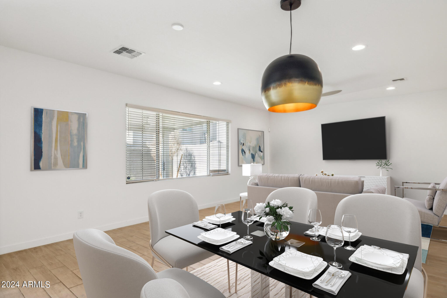
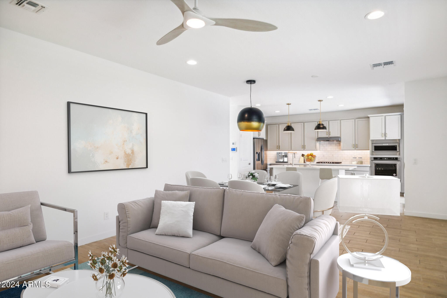
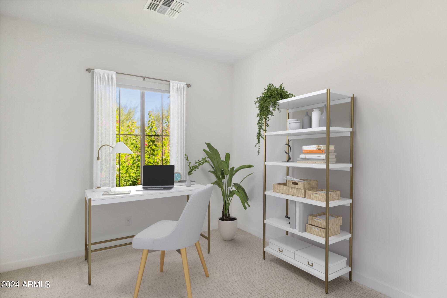
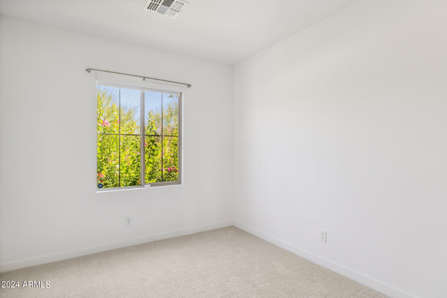
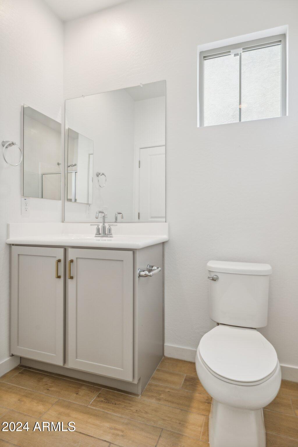
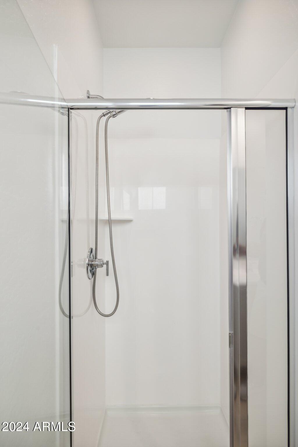
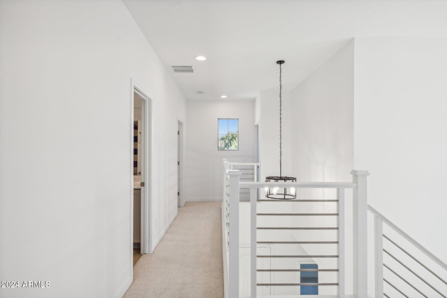
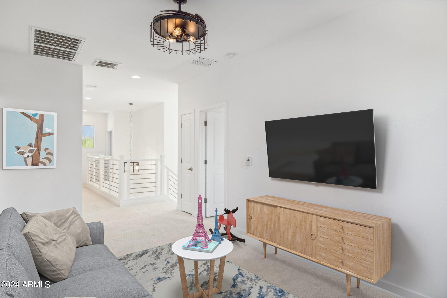
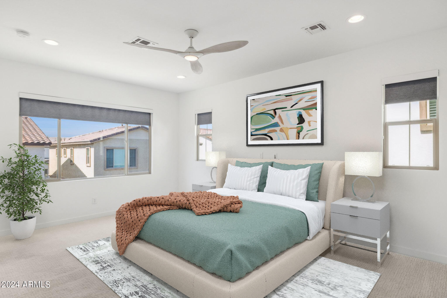
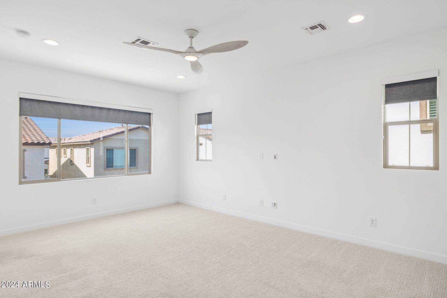
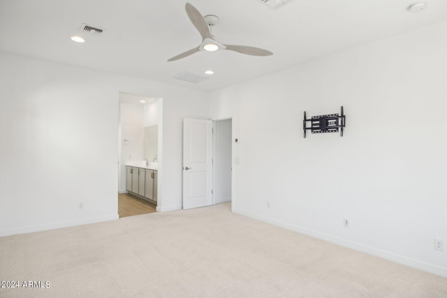
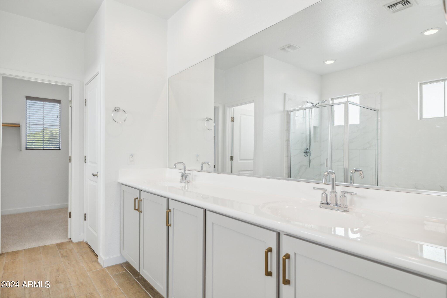
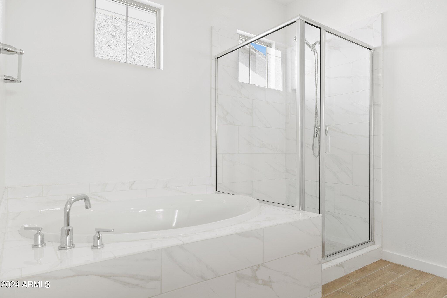
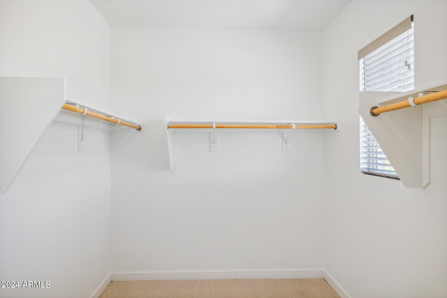
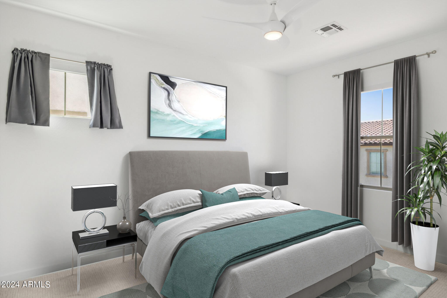
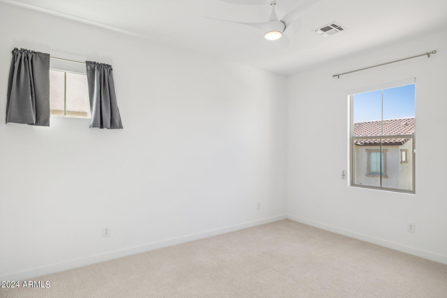
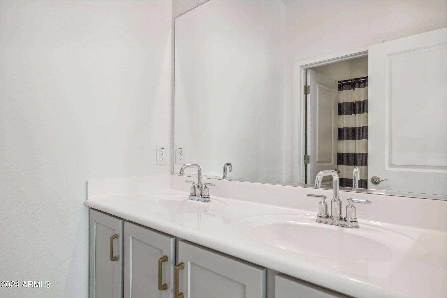
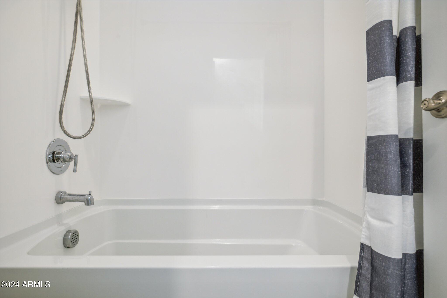
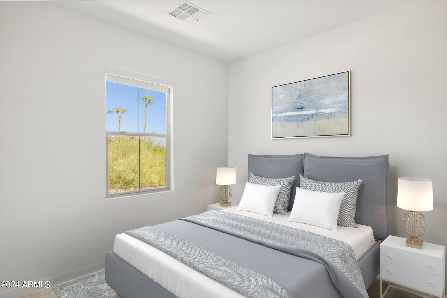
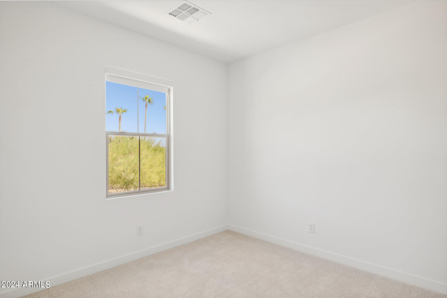
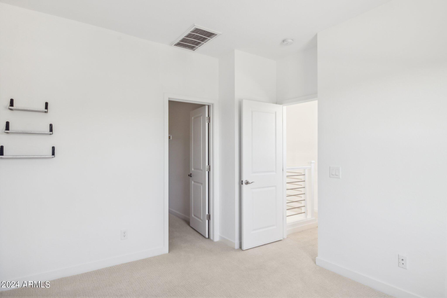
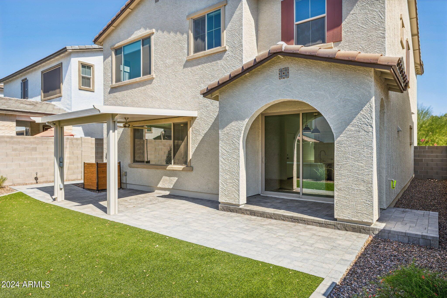
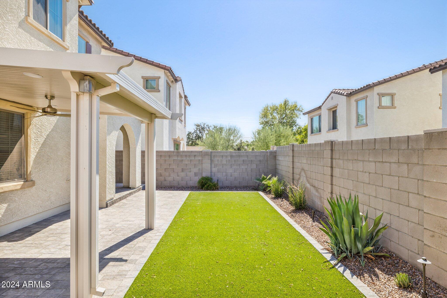
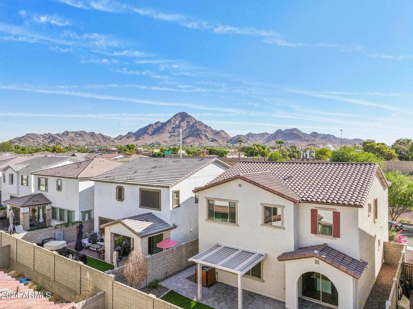
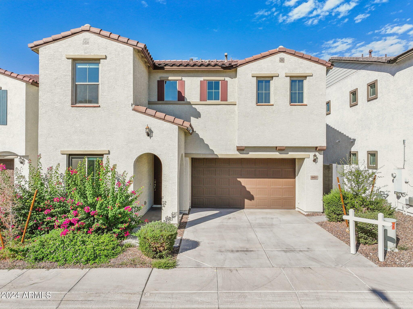
Built in 2022, this Madison Square home boasts 4 bedrooms, a loft, and 3 bathrooms. High ceilings lead you into a spacious kitchen featuring quartz countertops, tile backsplash, stainless steel appliances, and a large island with breakfast bar. The expansive primary suite offers a relaxing soaking tub and separate shower. Noteworthy upgrades include custom lighting, wood-look tile flooring, and numerous smart home devices. The professionally landscaped backyard features a pergola, artificial turf, low-maintenance plants, and an extended paver patio with a gas hookup--perfect for weekend BBQs. Ideally located in the heart of Phoenix, the neighborhood is minutes from Uptown's iconic shopping and dining, hiking and biking trails in the Phoenix Preserve, the 51 freeway, and Sky Harbor Airport.

Share Property

Location

6412 N 17th Place, Phoenix, AZ 85016

Status

Sold

Date Sold

June 24, 2025

Property Amenities

Interior
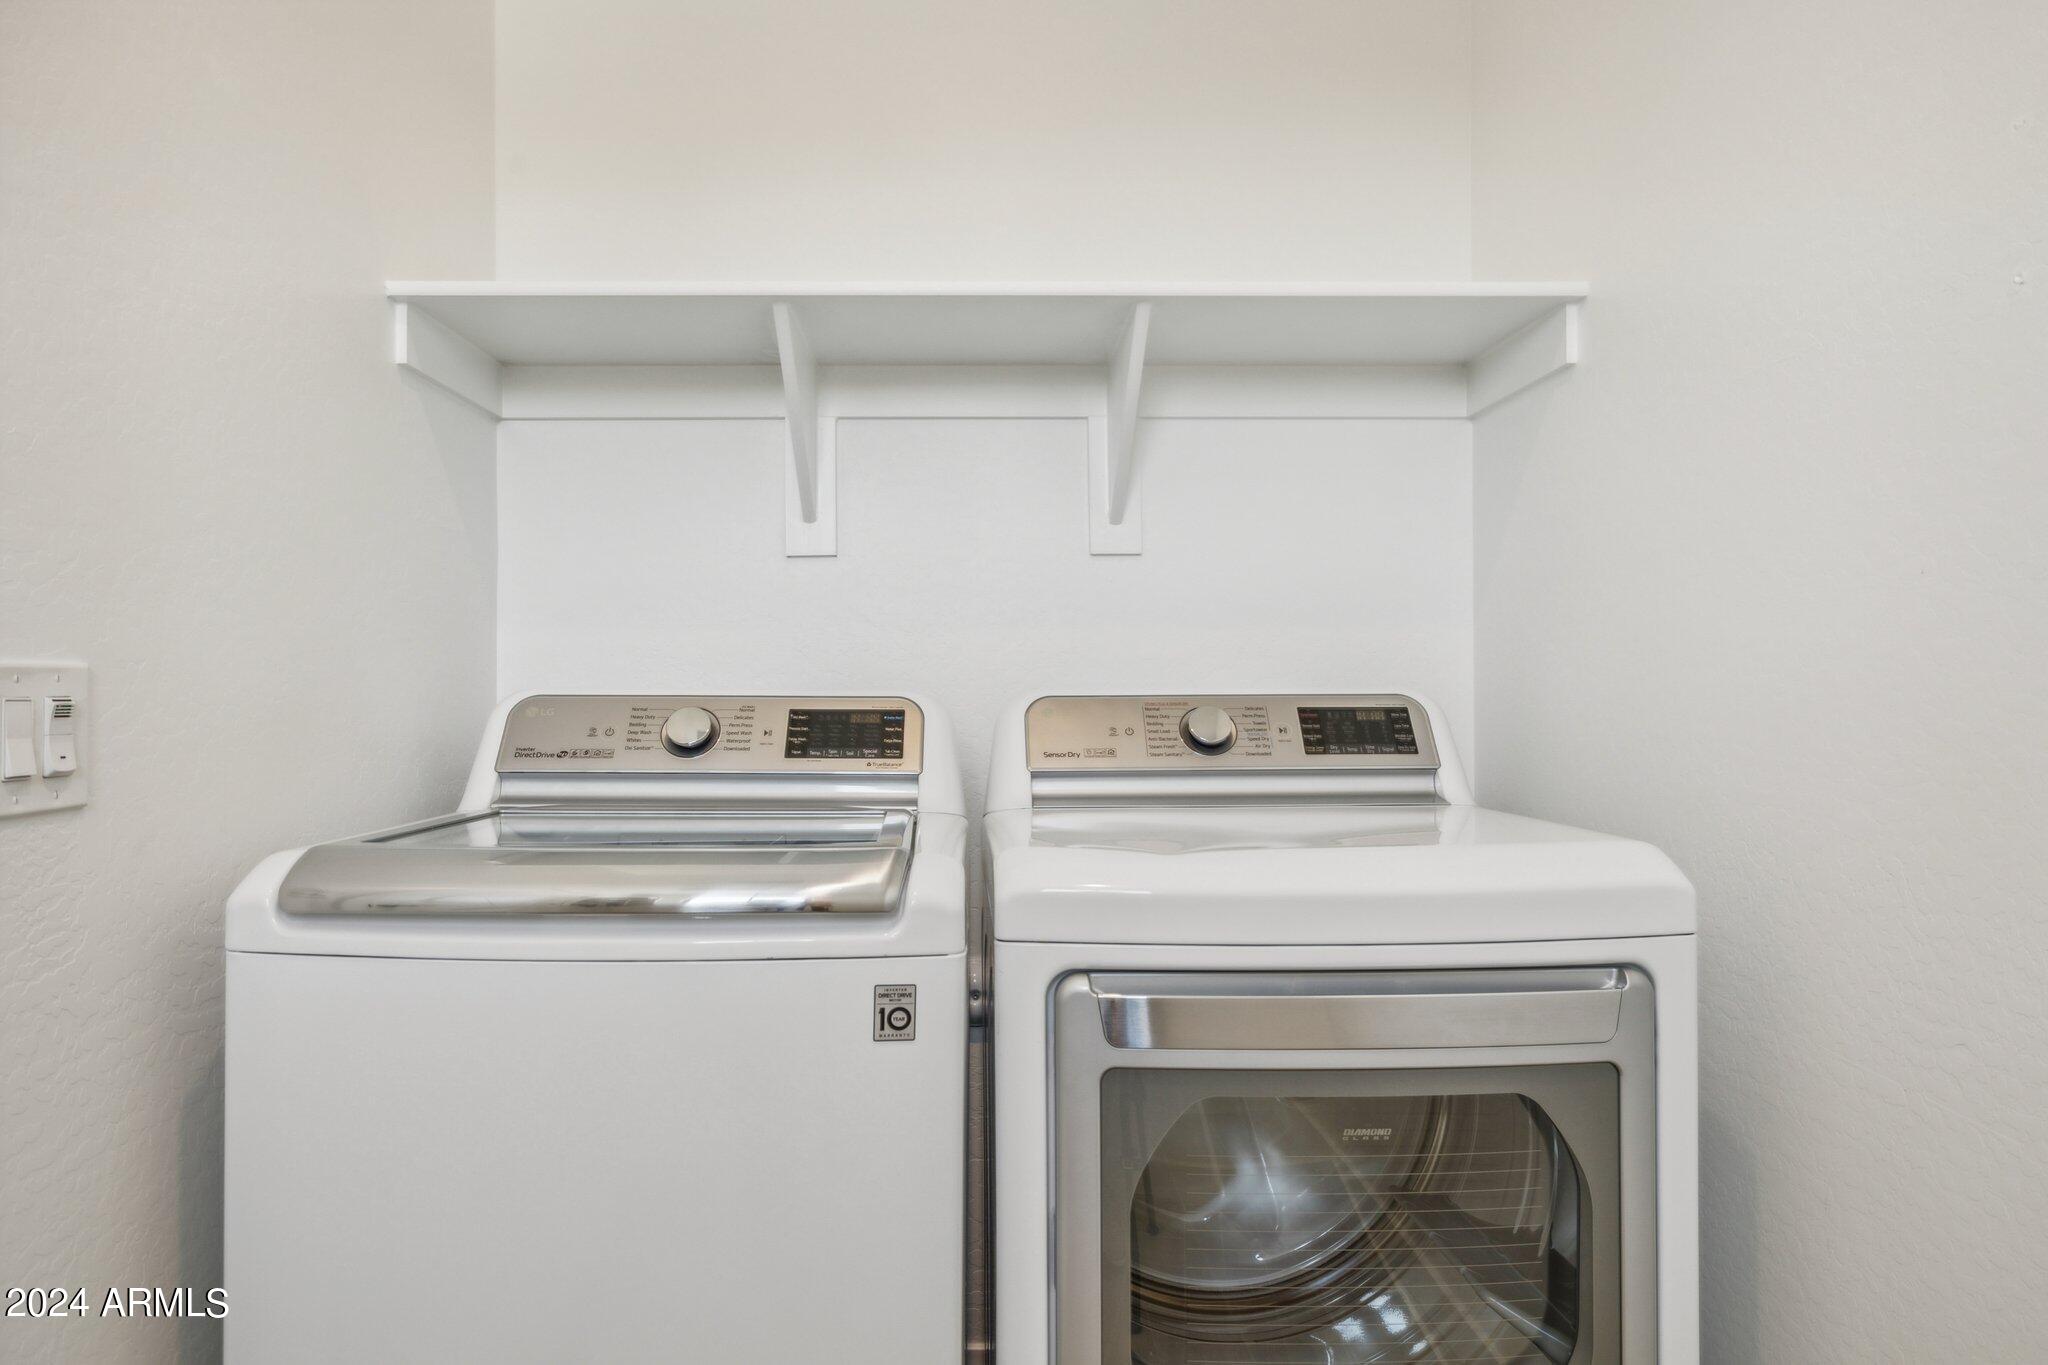
Laundry room Upstairs Laundry, Inside, Engy Star (See Rmks)
Appliances Dryer, Washer, Refrigerator, Built-in Microwave, Dishwasher, Disposal, Gas Cooktop
Flooring Carpet, Tile
Total Bedrooms: 4
Other Interior Features Non-laminate Counter, High Speed Internet, Smart Home, Double Vanity, Upstairs, Breakfast Bar, 9 Flat Ceilings, Kitchen Island, Pantry, Full Bth Master Bdrm, Separate Shwr Tub
Area & Lot
Lot Area 3,825 Sq.Ft.
Living area 2,247 Sq.Ft.
MLS® ID 6762956
Year Built 2022
School District Phoenix Union High School District
High School North High School
Middle School Madison #1 Middle School
Elementary School Madison Heights Elementary School
View Description Mountain(s)
Type Residential
Status Sold
Exterior
Stories 2
Pool None
Air conditioning Central Air, ENERGY STAR Qualified Equipment, Programmable Thmstat
Heat type ENERGY STAR Qualified Equipment, Natural Gas
Water Source City Water
Garage Space 2.0
Security Features Security System Owned
Sewer Public Sewer
Parking Garage Door Opener, Direct Access
Lot Features Sprinklers In Rear, Sprinklers In Front, Desert Back, Desert Front, Synthetic Grass Back, Auto Timer H 2 O Front, Auto Timer H 2 O Back
Roof Tile
Finance
Sales Price $660,000
HOA Fees $97 monthly
Real Estate Tax $3,959 yearly

360 Virtual Tour

Take a tour of this property

Work With Us

With experience and expertise in multiple facets of the business have given us the skills to deal with any transaction, regardless of the type or price point.
