64 N 63RD Street N, 33
VIEW PHOTOS
Courtesy of Compass, Cara Dankberg Listing Contact: 602-448-4766 
$301,000

64 N 63RD Street N, 33

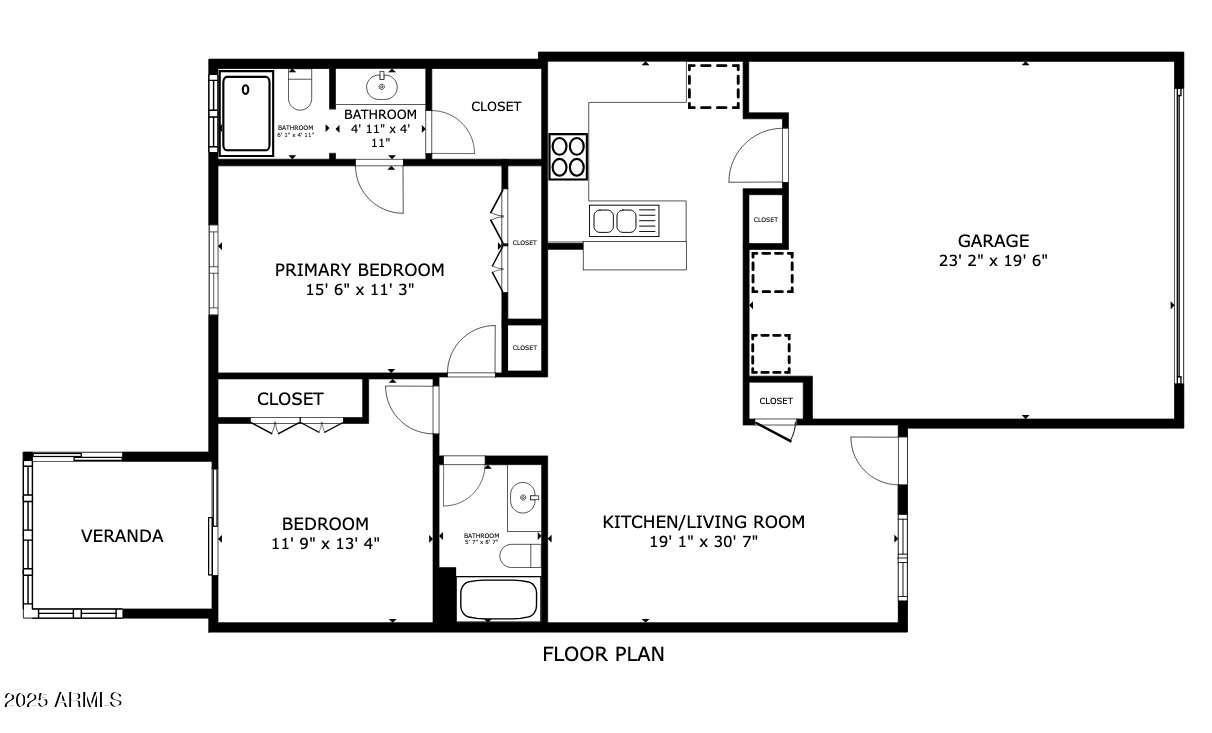
2 Beds 2 Baths 1,188 Sq.Ft. 2,457 Sq.Ft.

Description

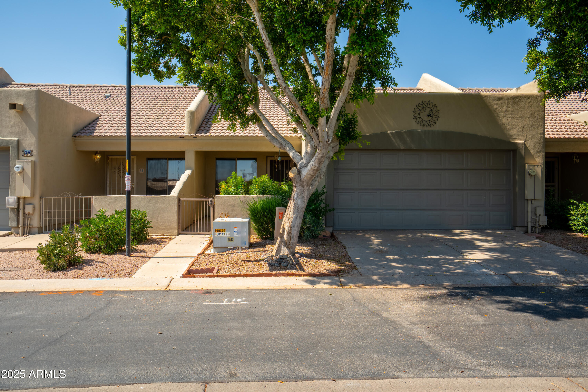
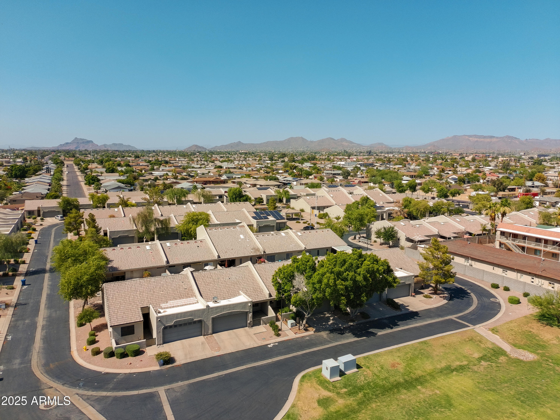
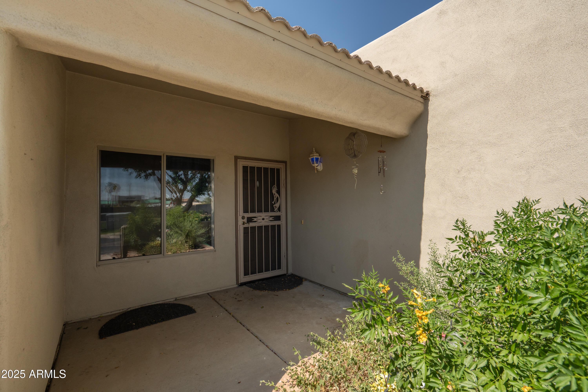
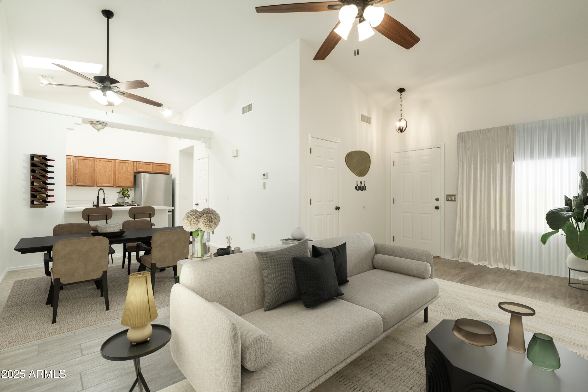
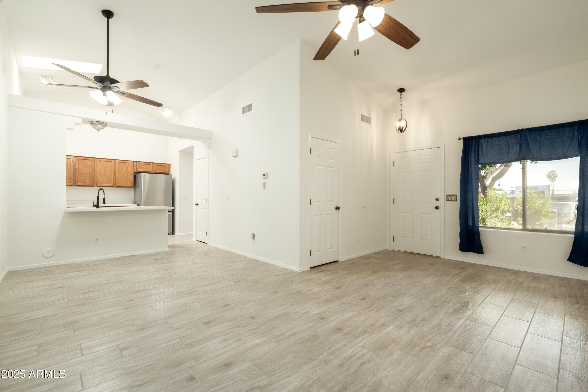
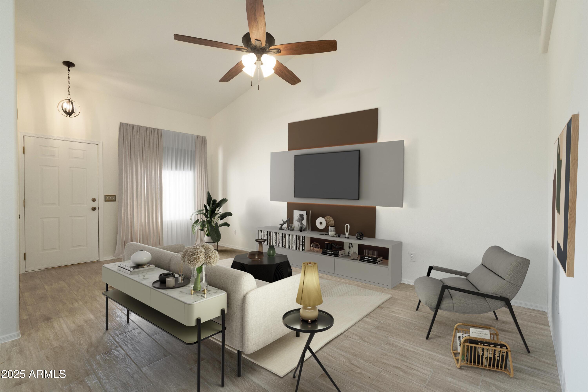
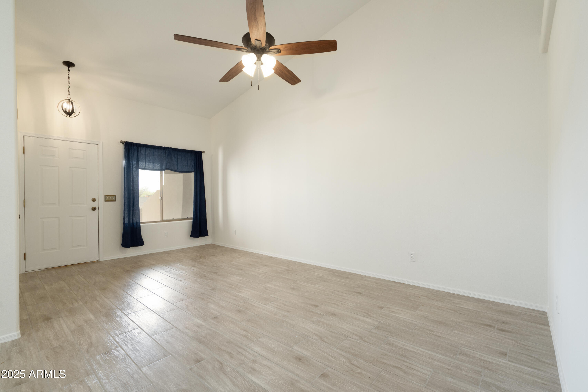
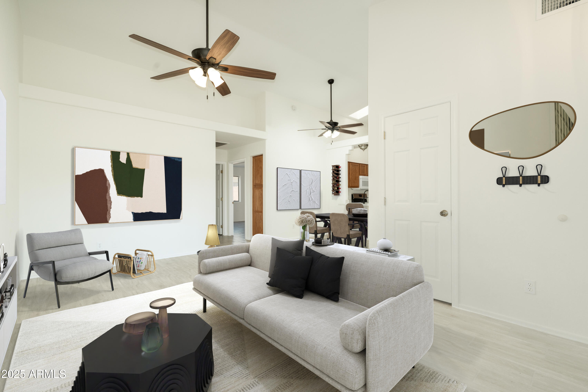
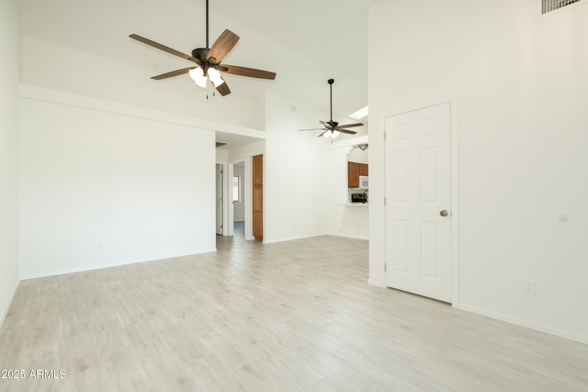
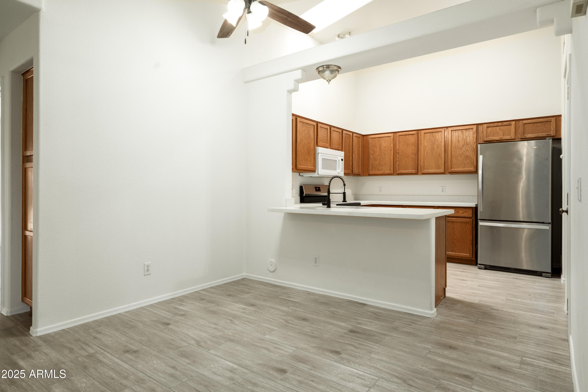
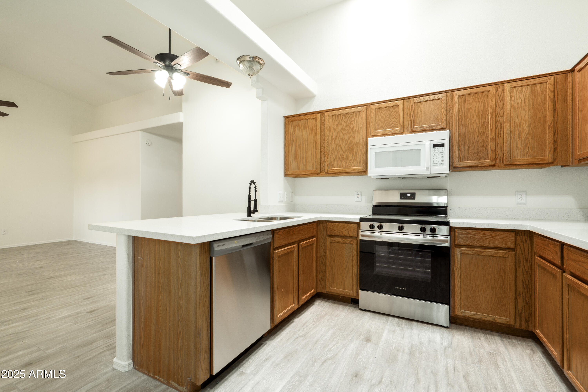
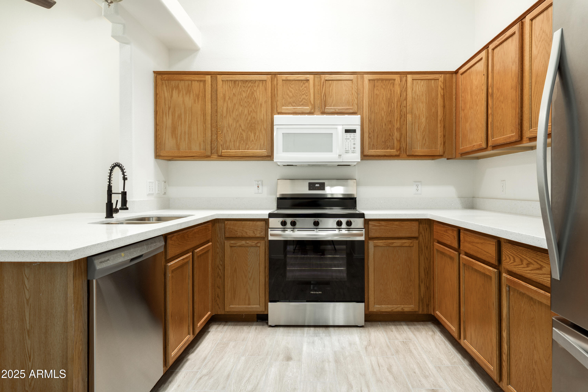
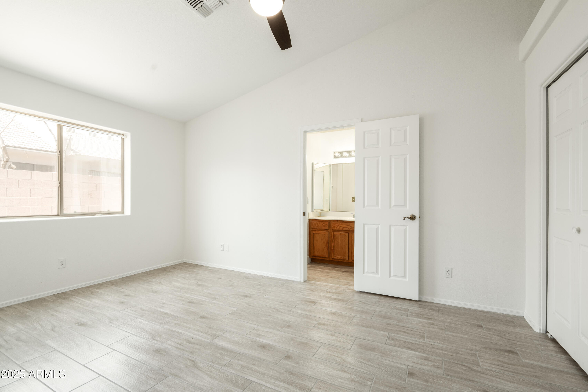
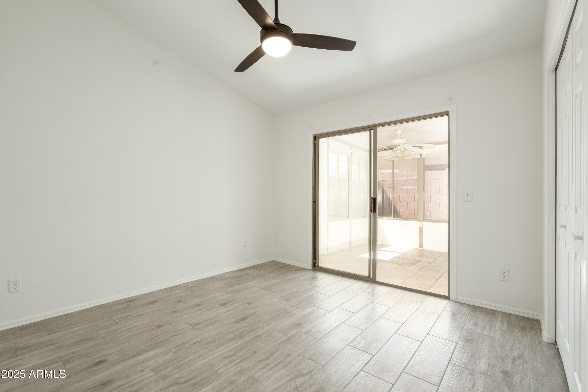
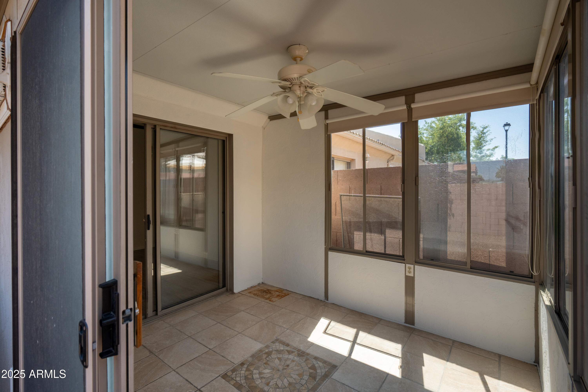
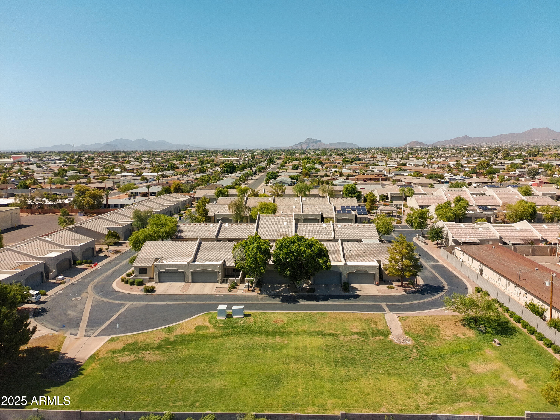
Welcome to your beautifully updated retreat in the gated community of Villas Tuscany! This charming single-level patio home is ideal for full-time living or the perfect lock-and-leave getaway. Step inside to find brand-new tile flooring, fresh paint, and sleek quartz countertops that give the home a clean, move-in-ready feel. Vaulted ceilings create a light, bright, and airy ambiance throughout. Enjoy morning coffee on your covered front porch overlooking a peaceful, grassy greenbelt, or take a short stroll to the community's heated pool for a relaxing dip. All of this, just minutes from top-rated golf courses, shopping, and dining. Don't miss your chance to own a slice of paradise!

Share Property

Location

64 N 63RD Street N 33, Mesa, AZ 85205

Status

Sold

Date Sold

July 31, 2025

Property Amenities

Interior
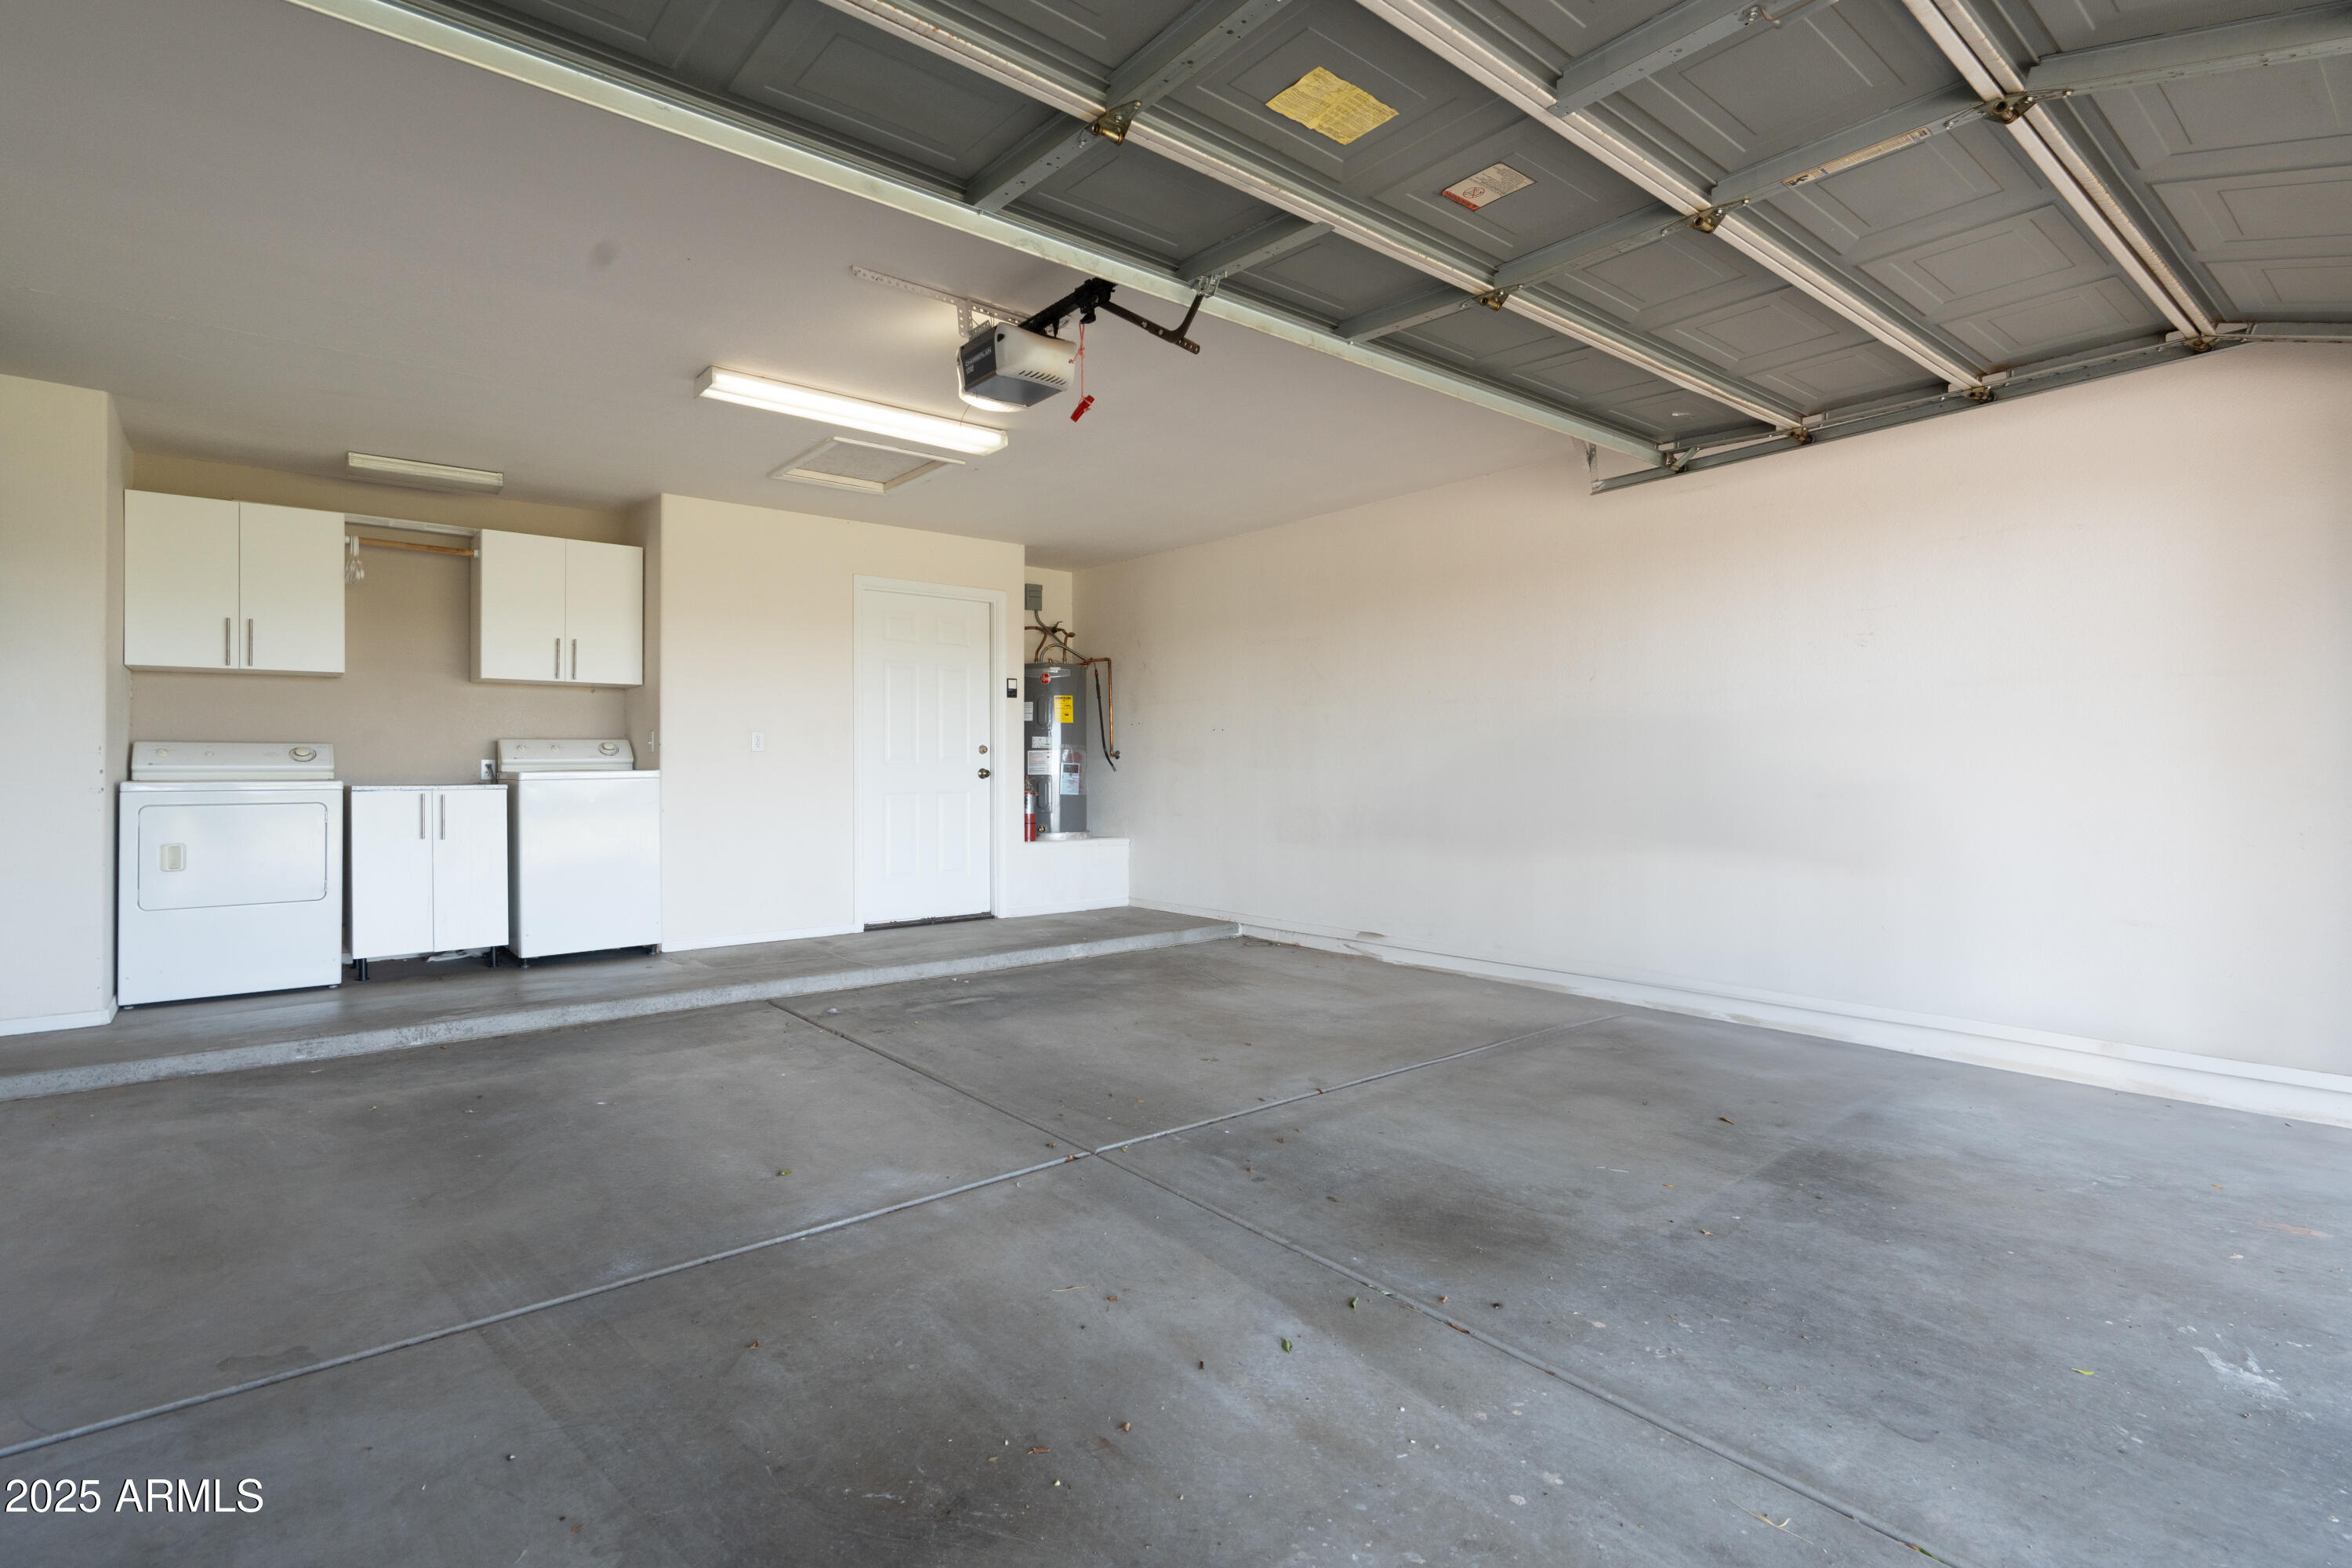
Laundry room In Garage
Appliances Dryer, Washer, Refrigerator, Built-in Microwave, Dishwasher, Disposal
Flooring Tile
Total Bedrooms: 2
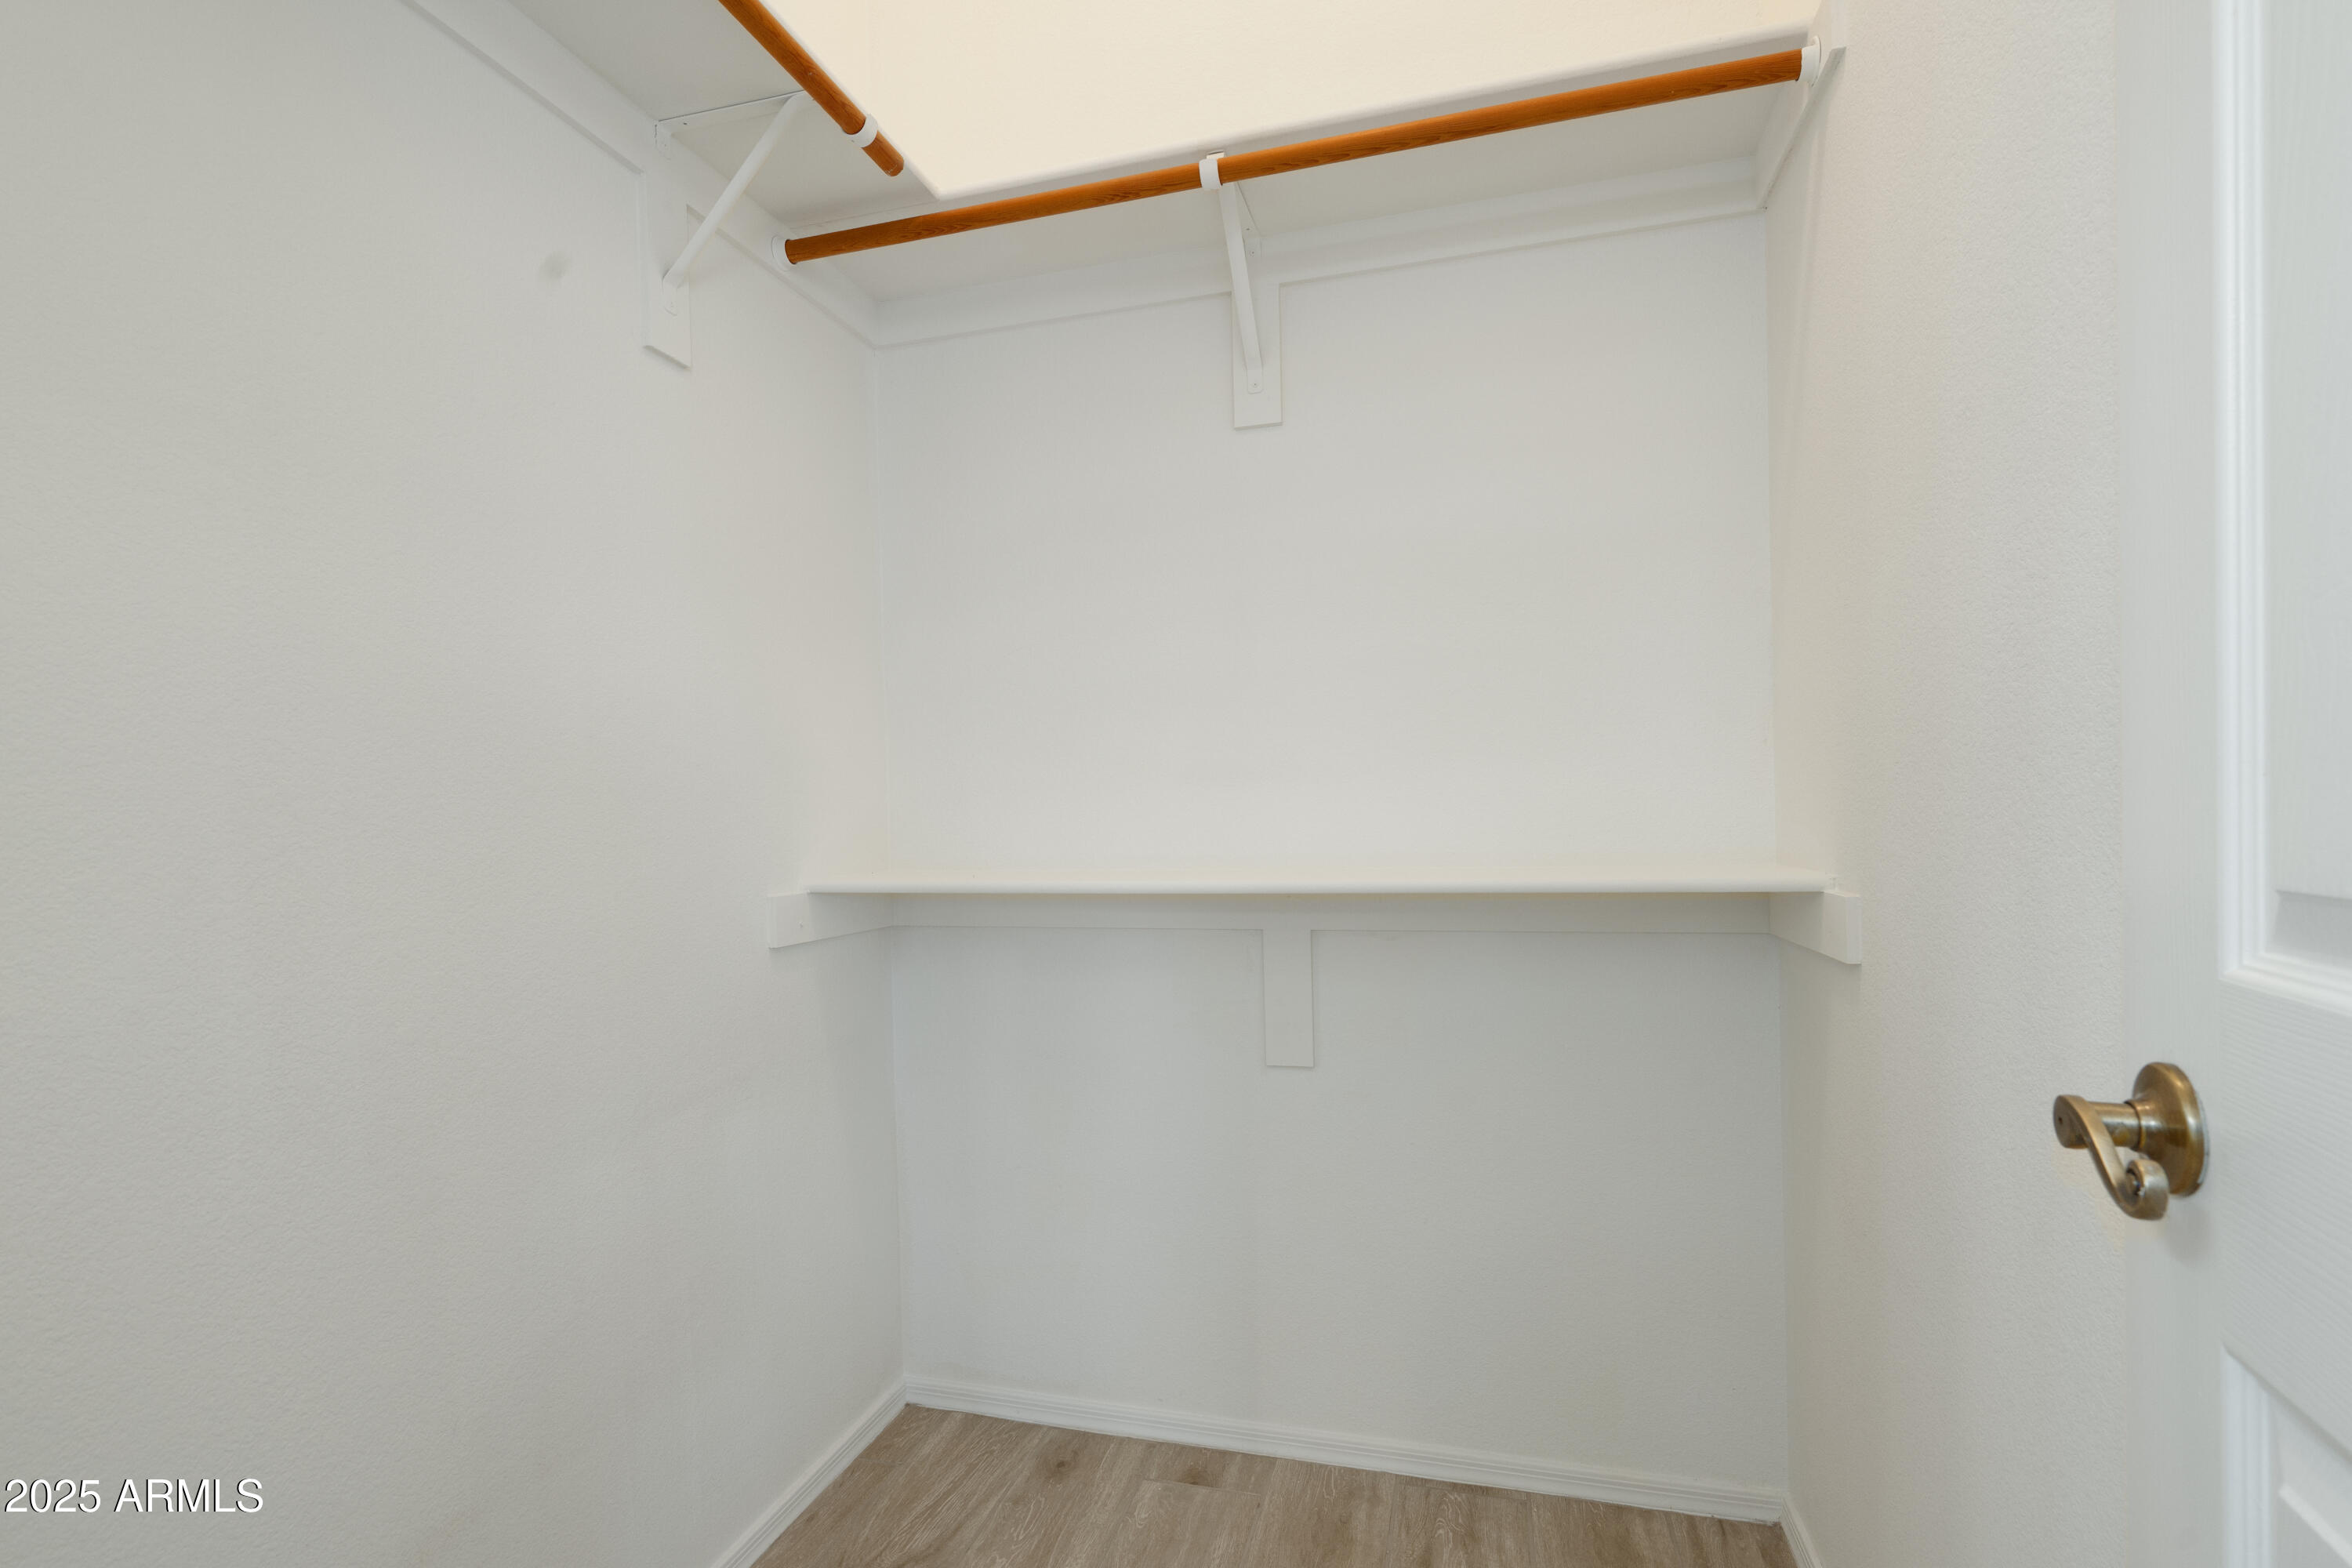
Other Interior Features Non-laminate Counter, High Speed Internet, Master Downstairs, Breakfast Bar, No Interior Steps, Vaulted Ceiling(s), Pantry, 3/4 Bath Master Bdrm
Area & Lot
Lot Area 2,457 Sq.Ft.
Living area 1,188 Sq.Ft.
MLS® ID 6881304
Year Built 1997
School District Mesa Unified District
High School Red Mountain High School
Middle School Fremont Junior High School
Elementary School Salk Elementary School
Type Residential
Status Sold
Exterior
Stories 1
Air conditioning Central Air, Ceiling Fan(s), Programmable Thmstat
Heat type Electric
Water Source City Water
Garage Space 2.0
Sewer Public Sewer
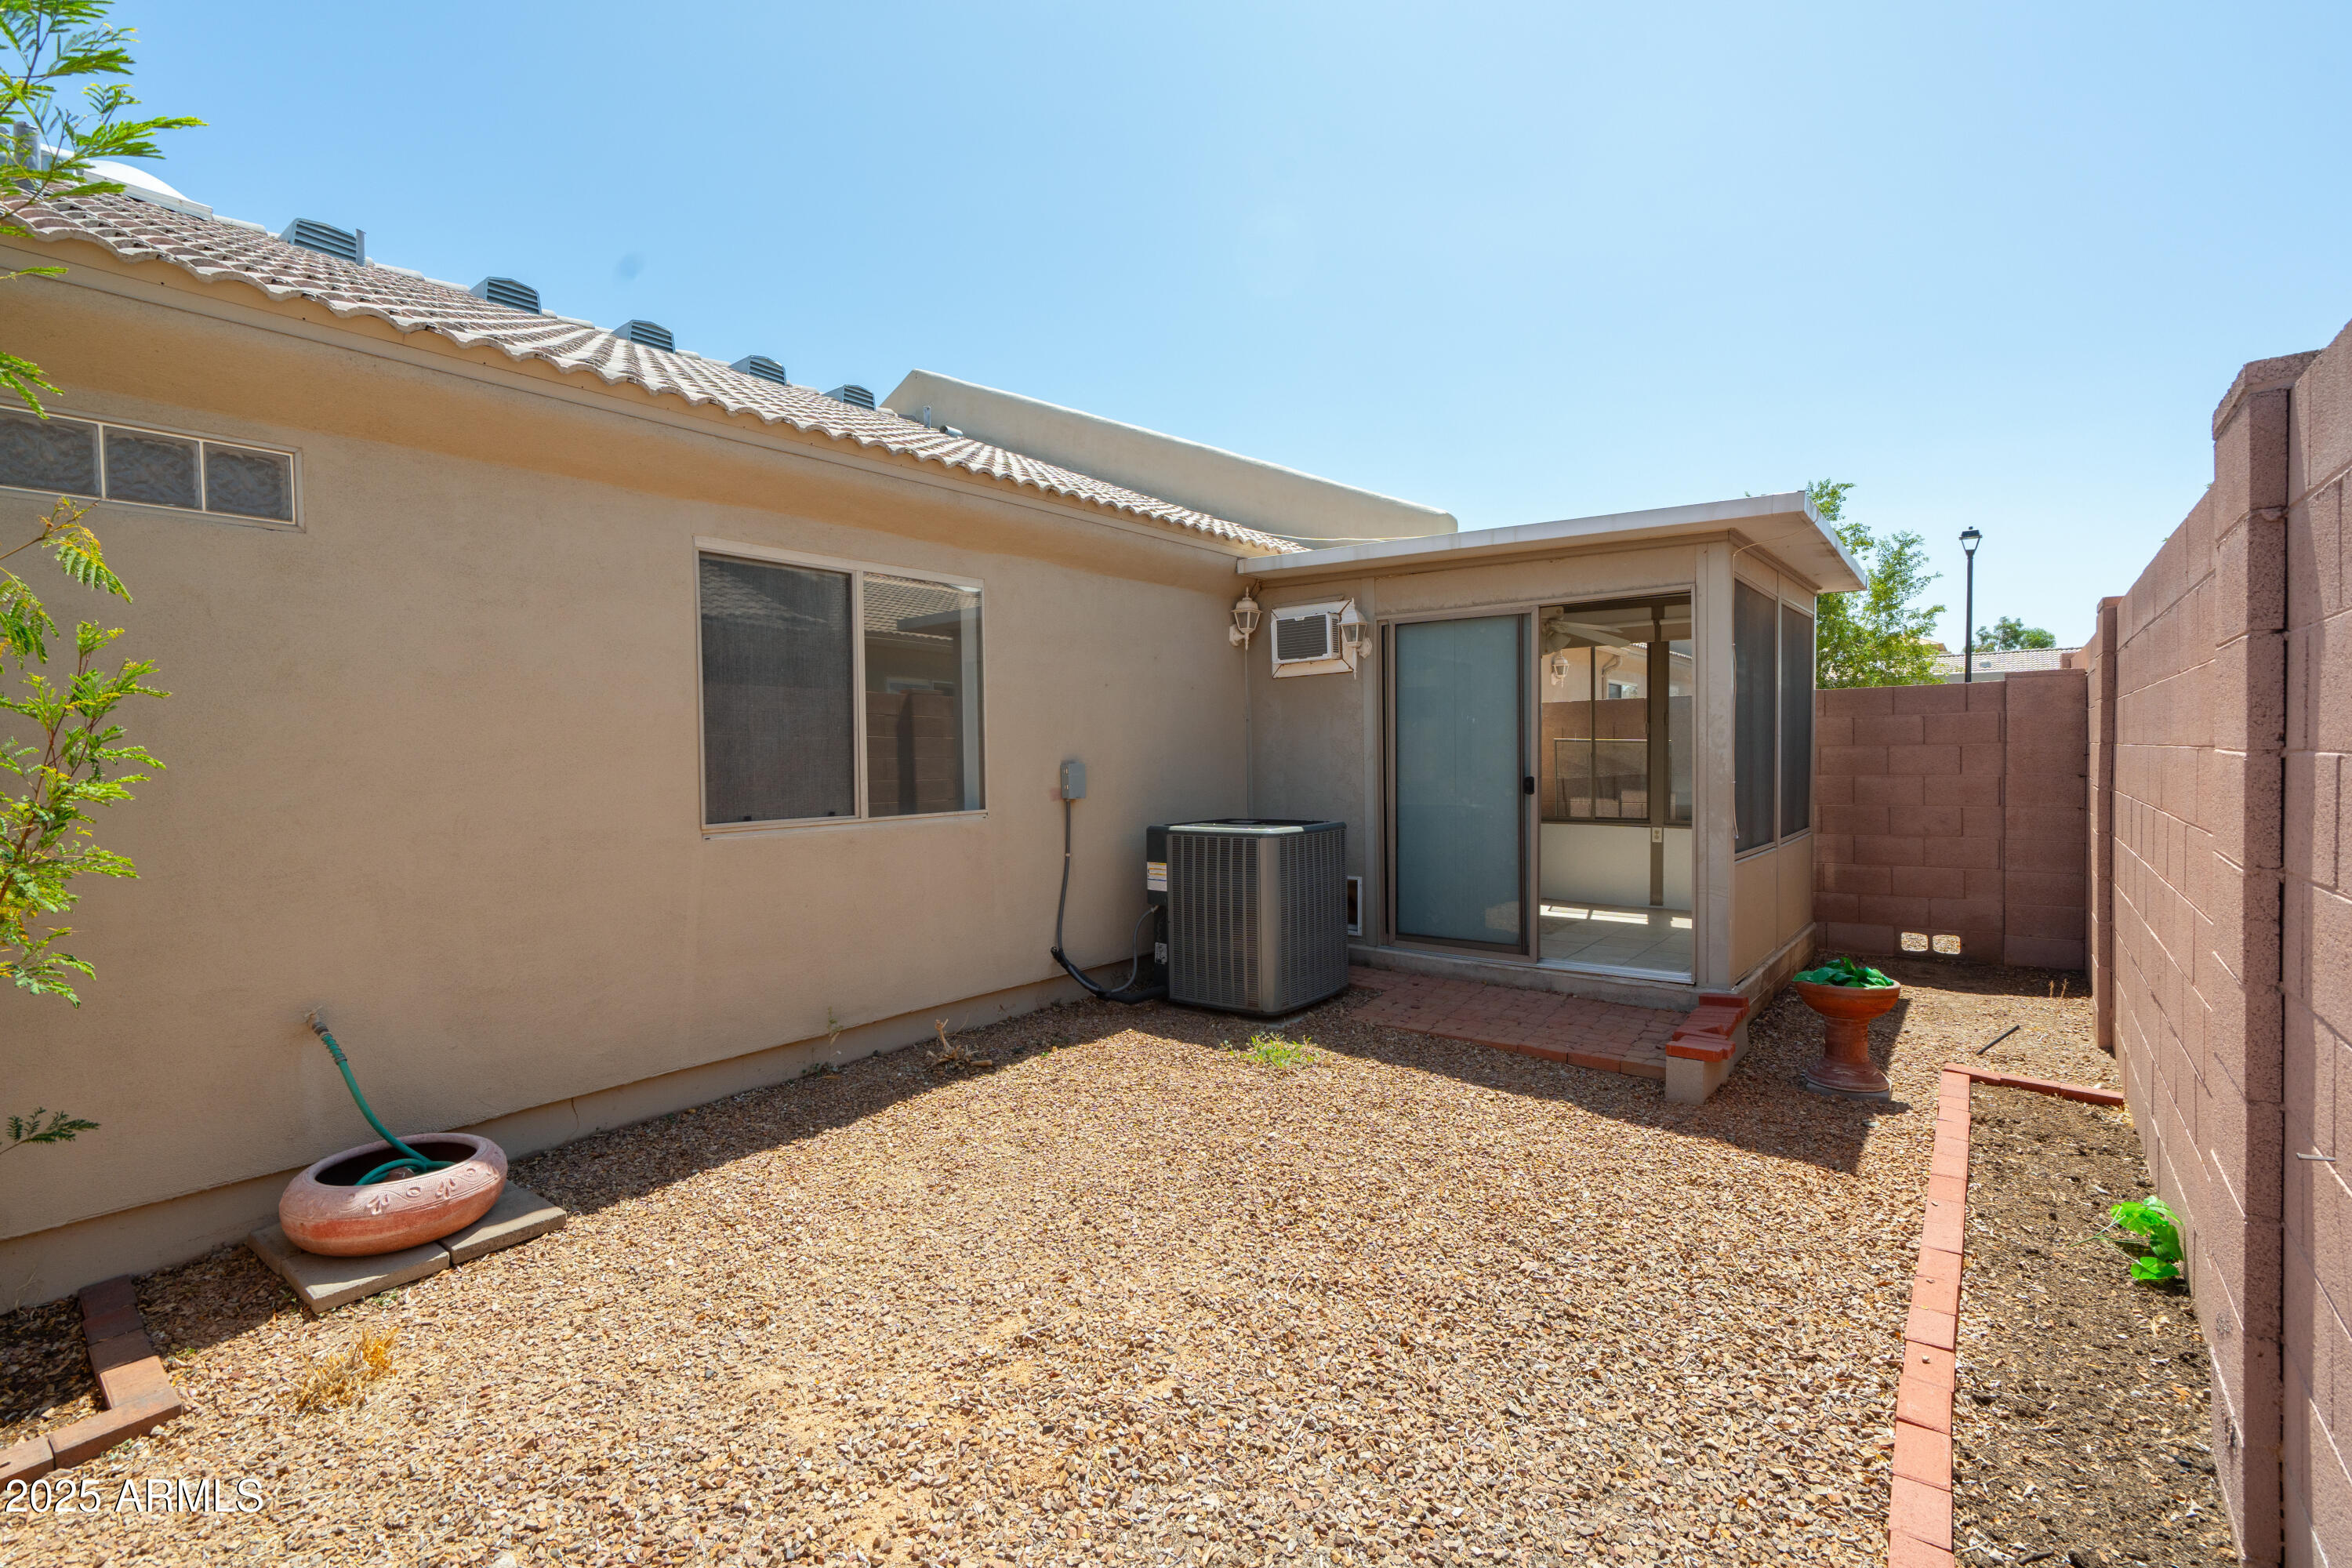
Other Exterior Features Private Street(s), Private Yard
Parking Garage Door Opener, Direct Access
Lot Features Borders Common Area, North/South Exposure, Desert Back, Desert Front
Roof Tile
Finance
Sales Price $301,000
HOA Fees $143 monthly
Real Estate Tax $828 yearly

360 Virtual Tour

Take a tour of this property

Work With Us

With experience and expertise in multiple facets of the business have given us the skills to deal with any transaction, regardless of the type or price point.
