Description
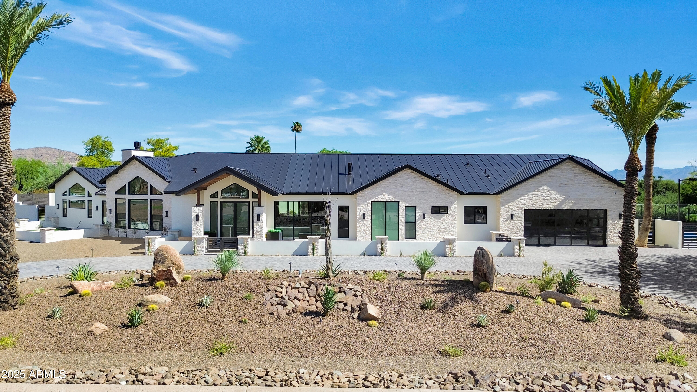
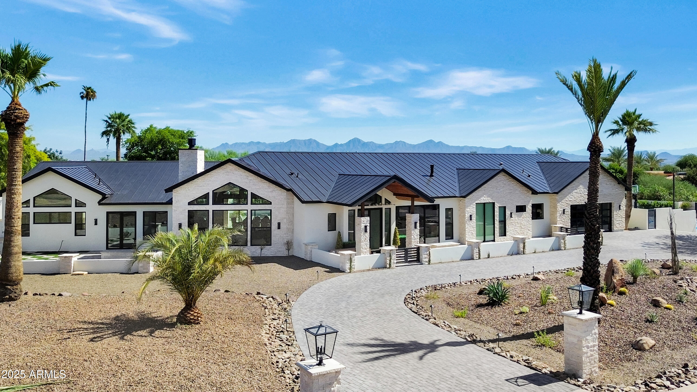
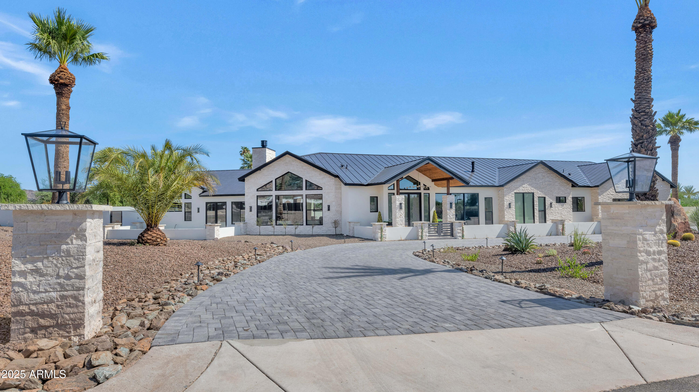
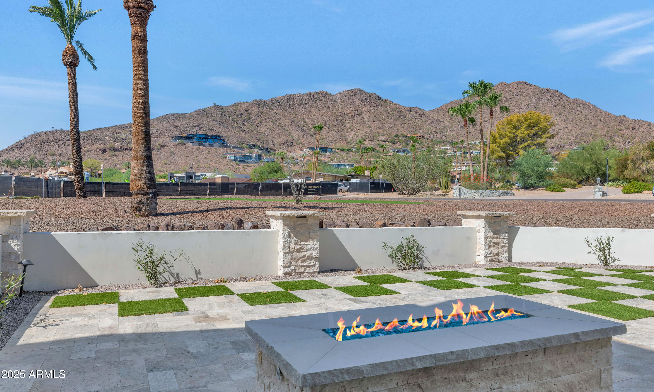
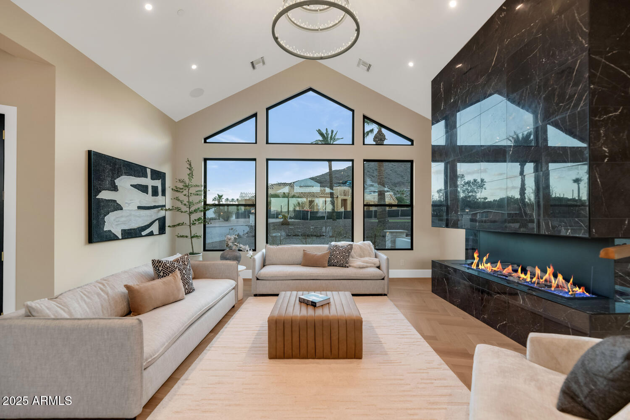
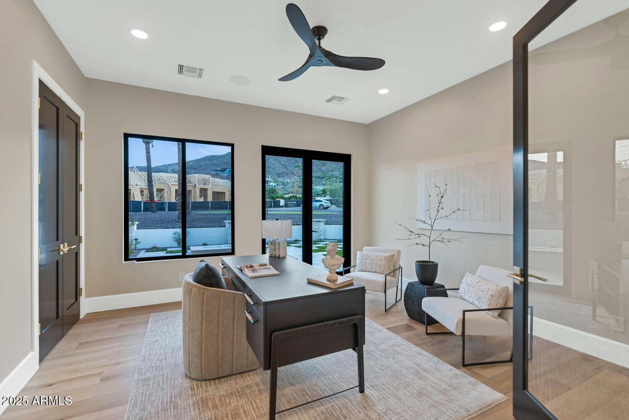
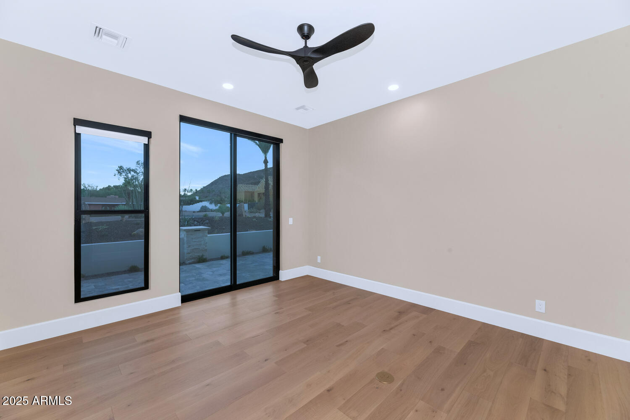
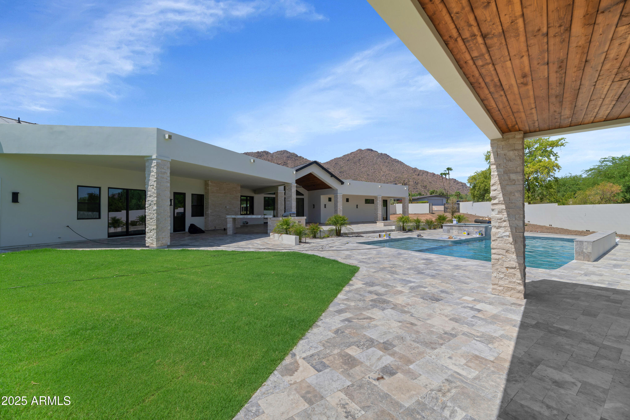
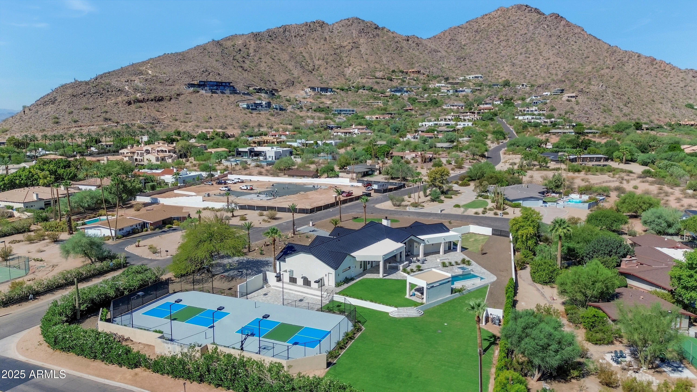
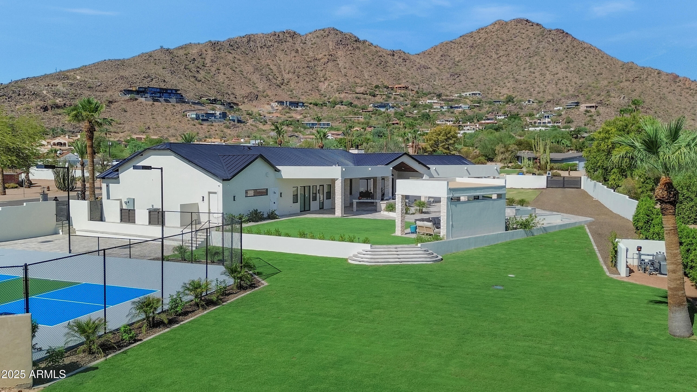
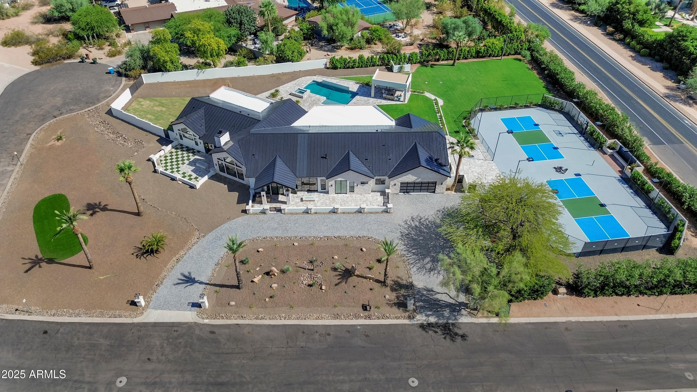
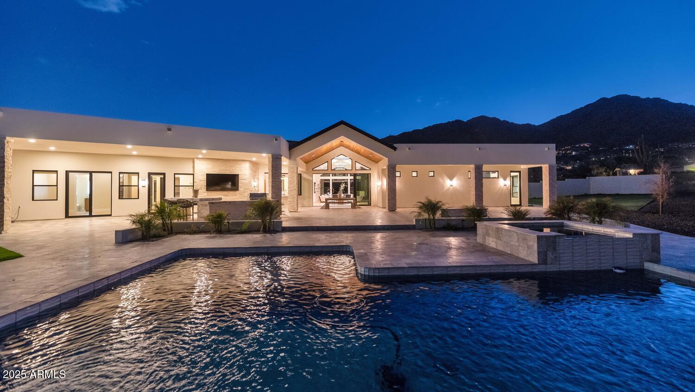
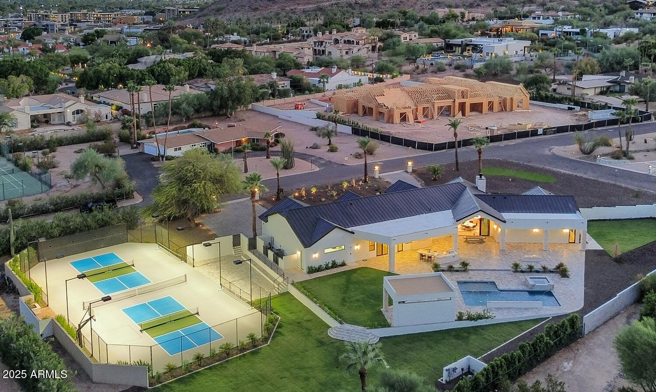
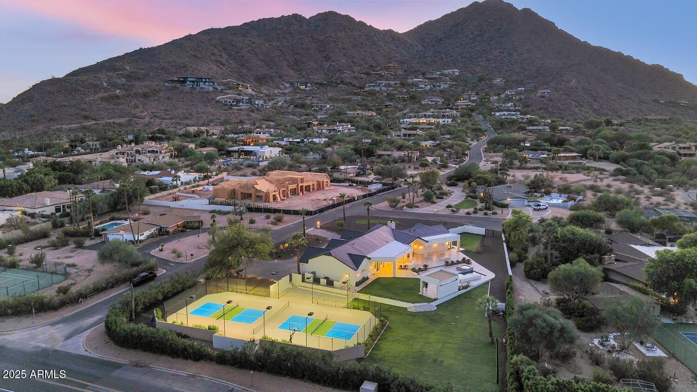
Introducing this exceptional newly constructed estate, nestled on the prestigious Sage Drive in Paradise Valley. Thoughtfully situated to showcase unobstructed views of iconic Camelback Mountain, this home seamlessly combines timeless architecture with refined modern luxury in one of the Valley's most coveted locations.
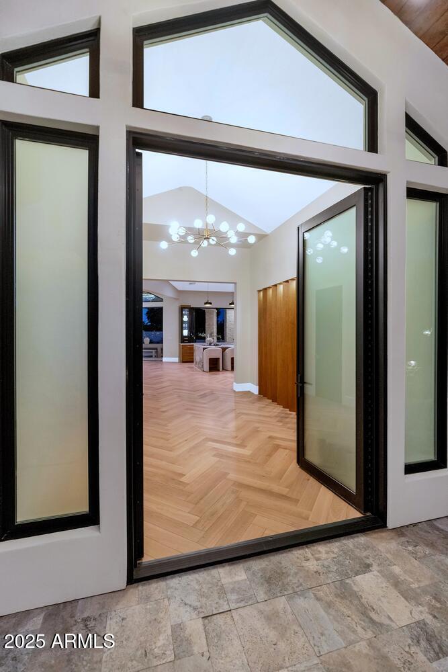
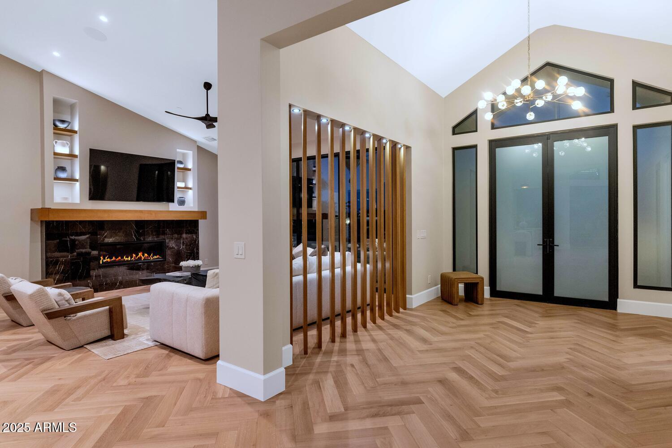
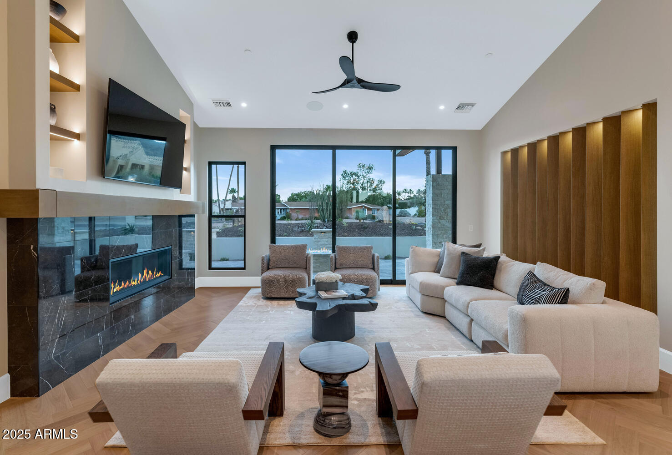
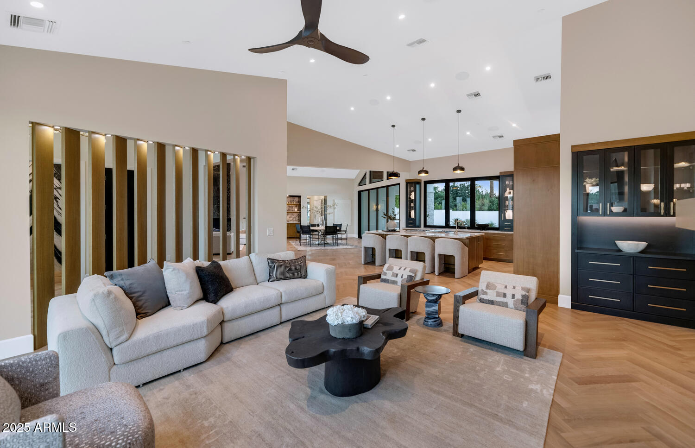
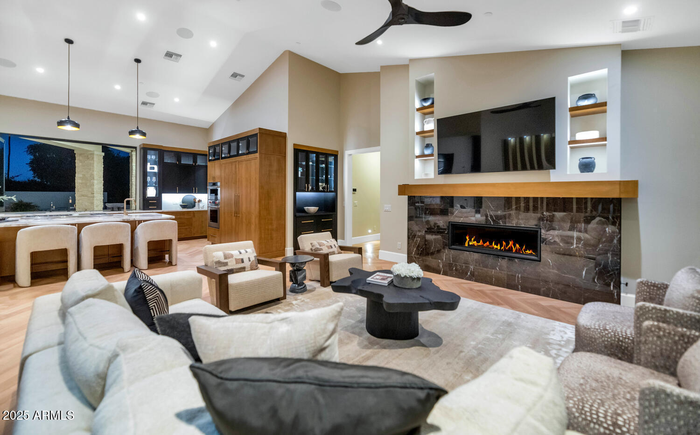
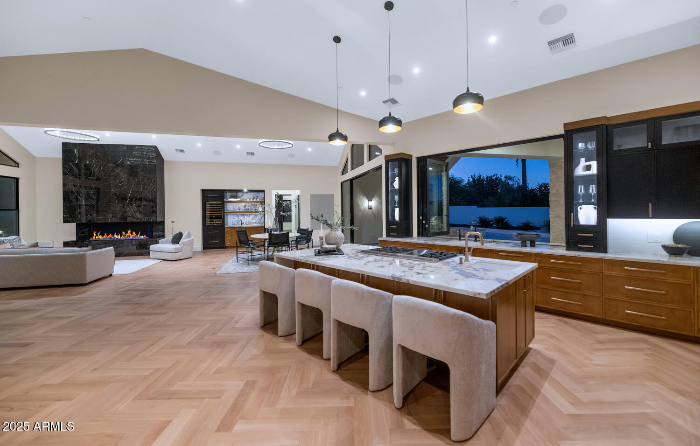
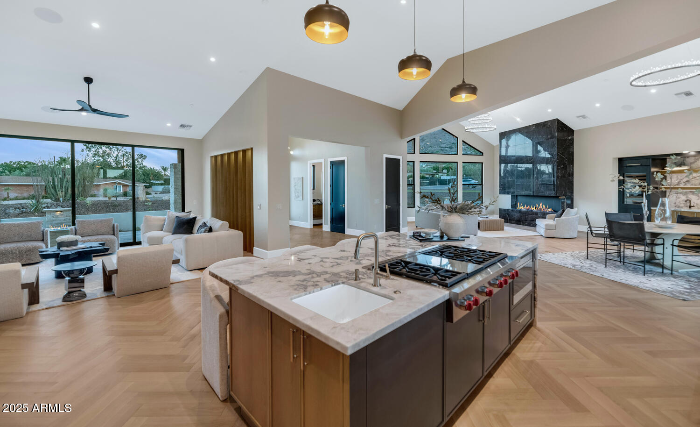
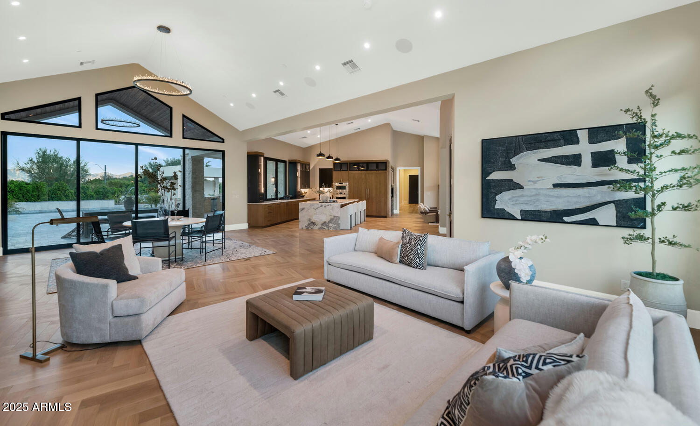
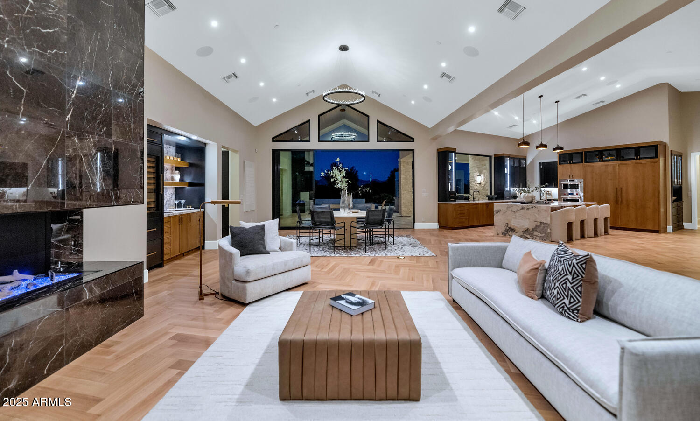
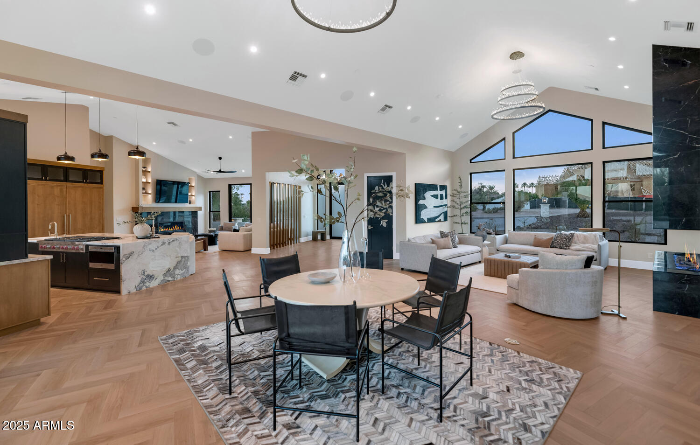
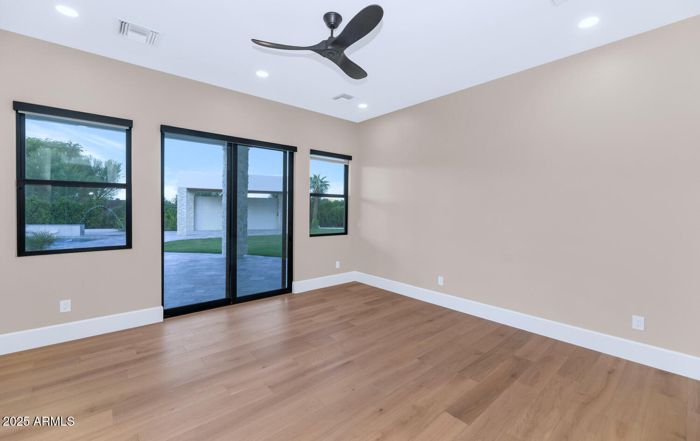
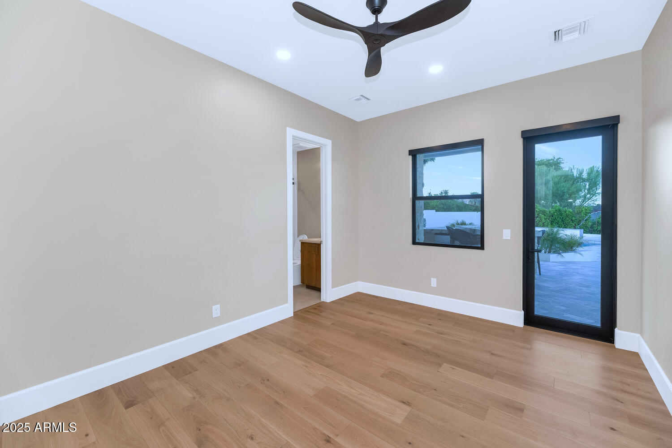
Inside, herringbone-patterned oak wood flooring flows gracefully throughout the main living areas, bringing warmth, texture, and timeless elegance to the expansive interior. Two commanding fireplaces framed in black marble serve as dramatic anchors, infusing each space with architectural refinement.
The heart of the great room features a massive 72-inch Summit Open Luxury Fireplace, a showpiece that combines cutting-edge technology with luxury ambiance. Custom rift-cut white oak cabinetry, highlighted by antique brass and matte black hardware, speaks to a curated designer aesthetic throughout.
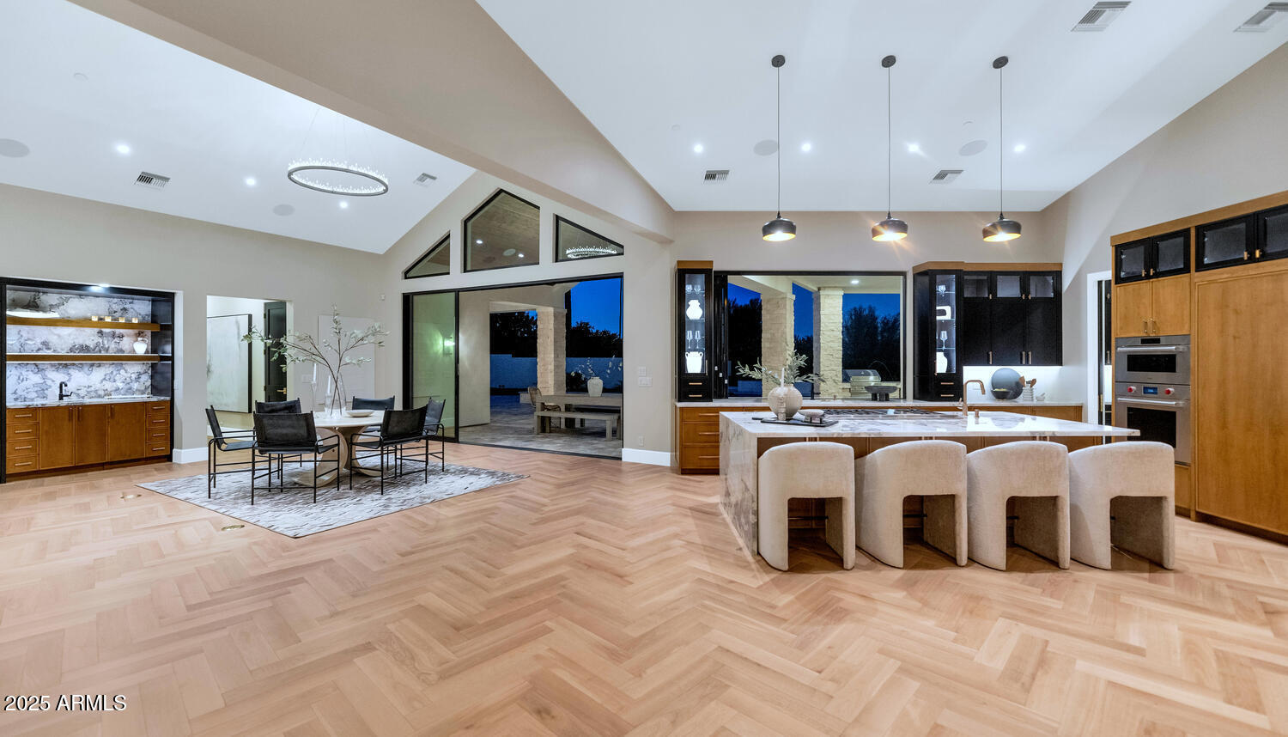
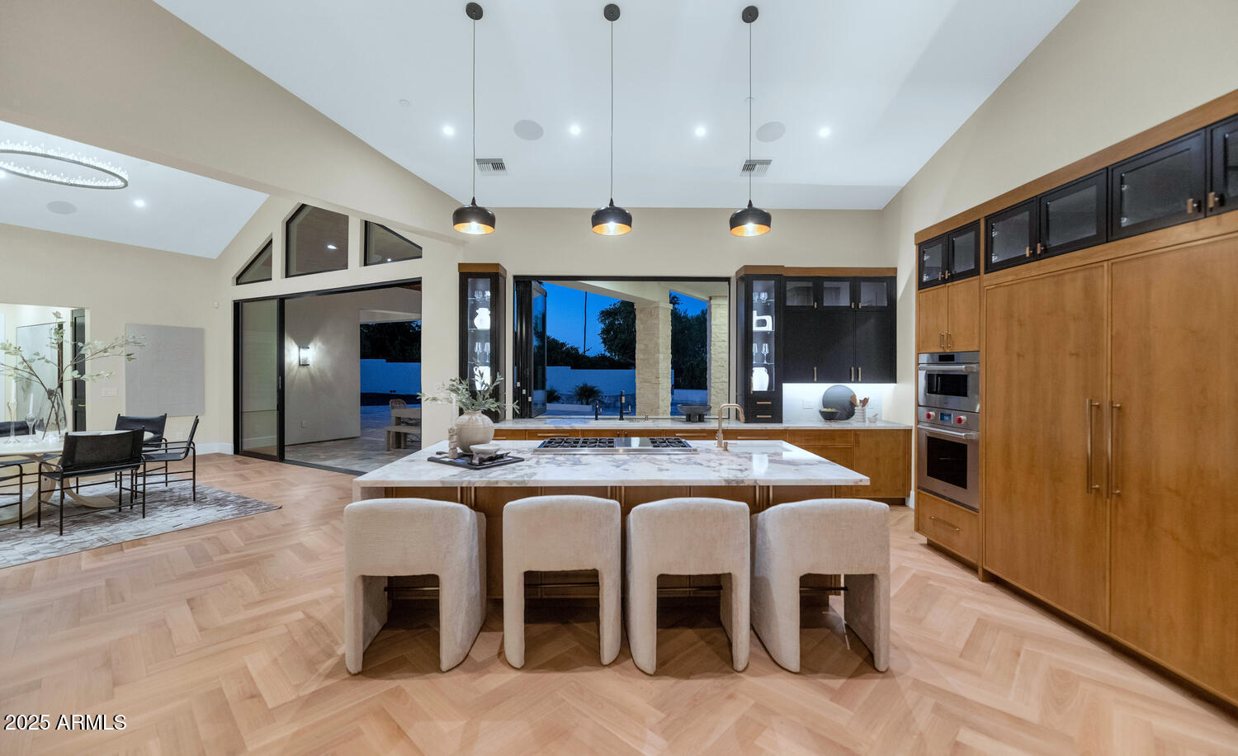
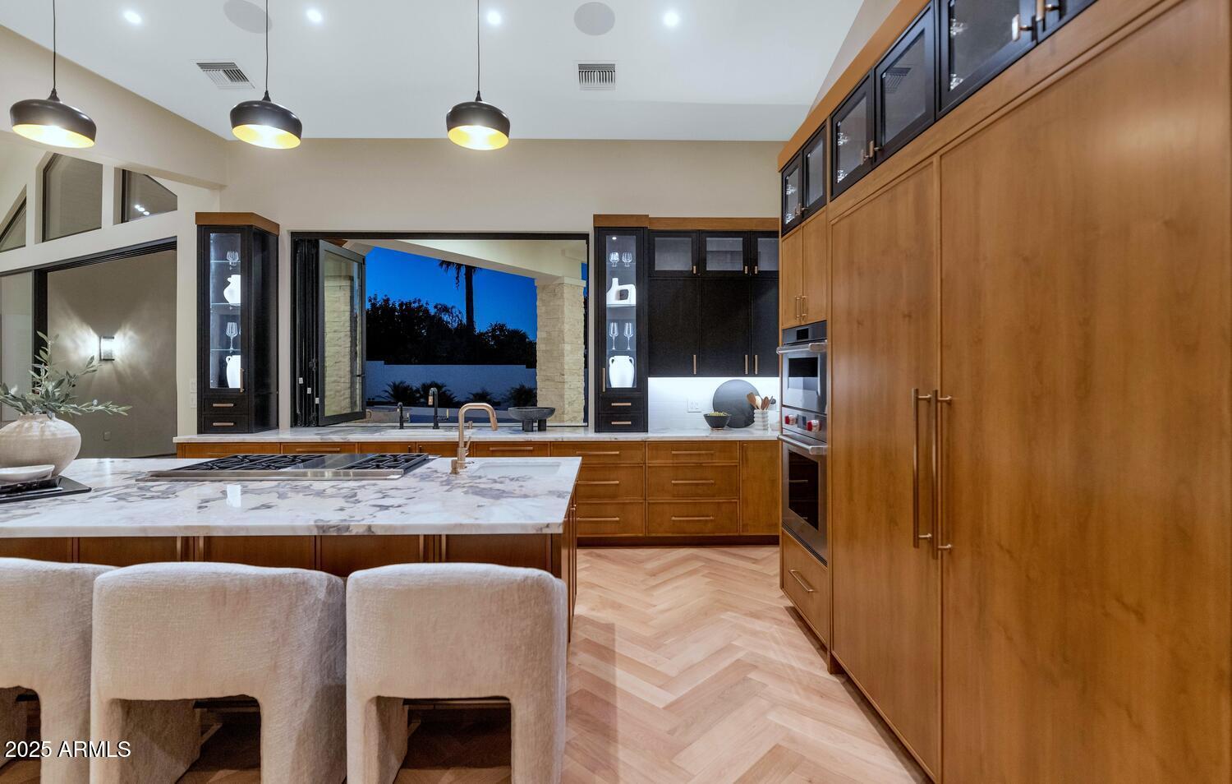
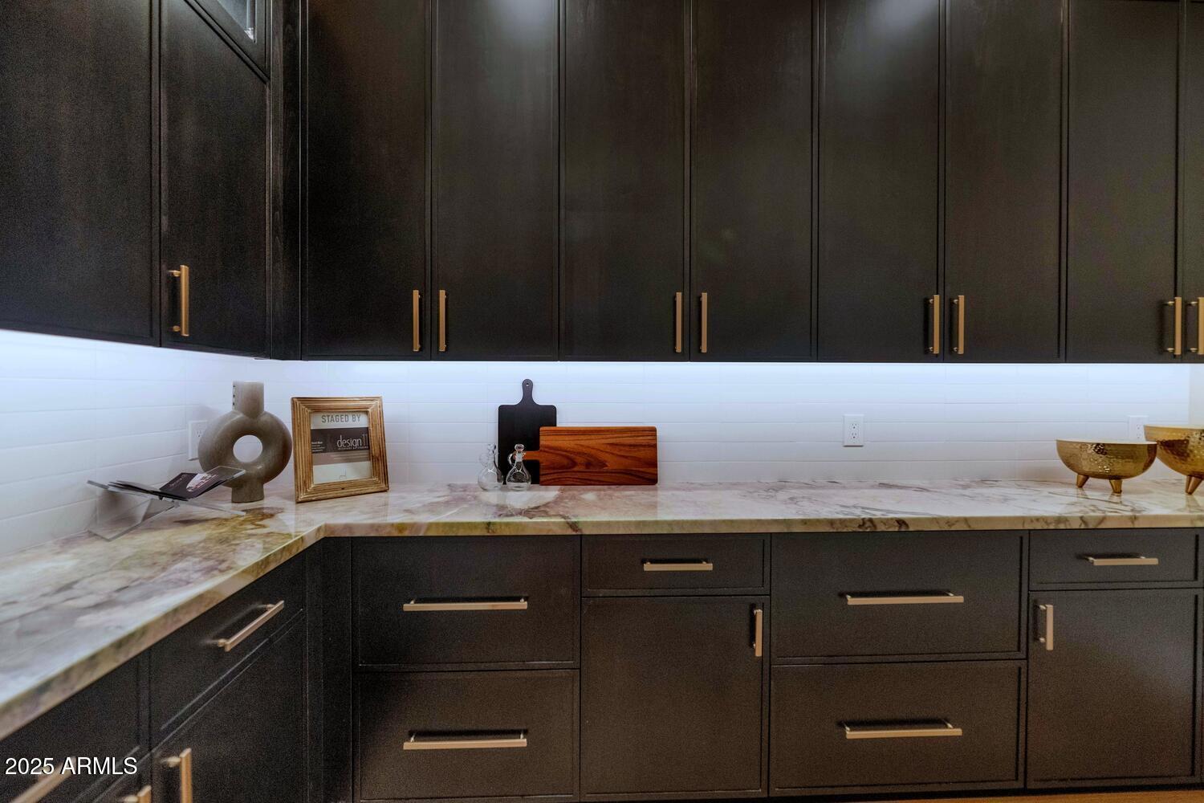
The chef's kitchen is a visual and functional masterpiece, outfitted with top-tier Sub-Zero and Wolf appliances, honed oyster white marble countertops, and seamless rift-cut white oak cabinetry. A spacious butler's pantry ensures ample prep and storage space, perfect for daily functionality or large-scale entertaining.
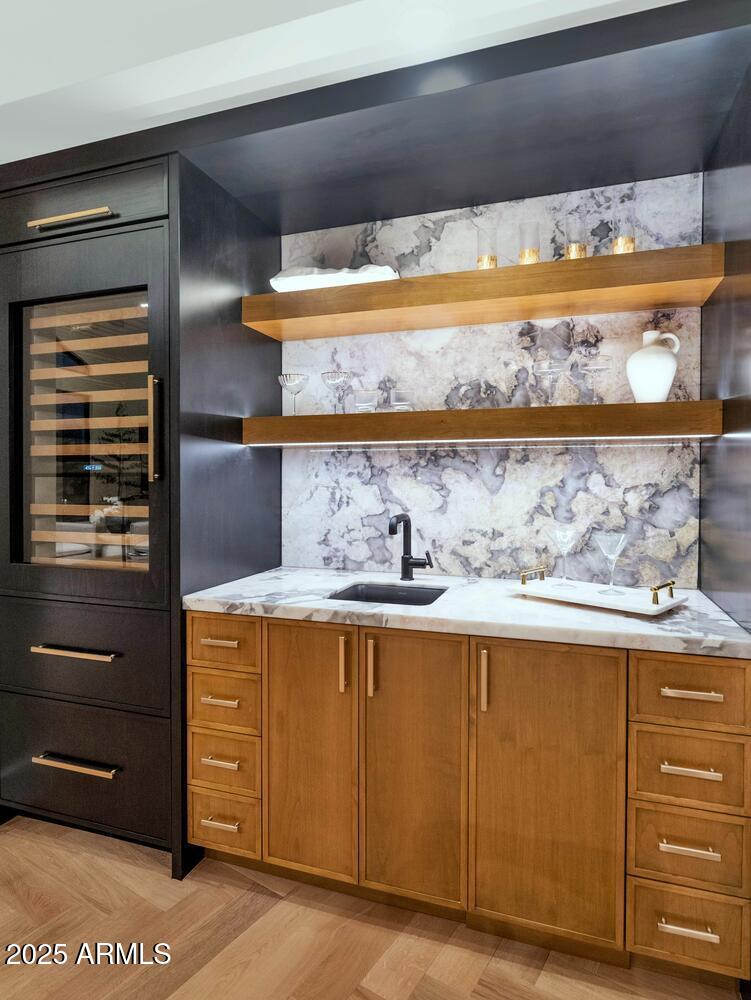
An adjacent wet bar with Subzero wine fridge, clad in matching oyster white marble and designer finishes, provides the perfect complement to the kitchen�ideal for hosting with ease and elegance.
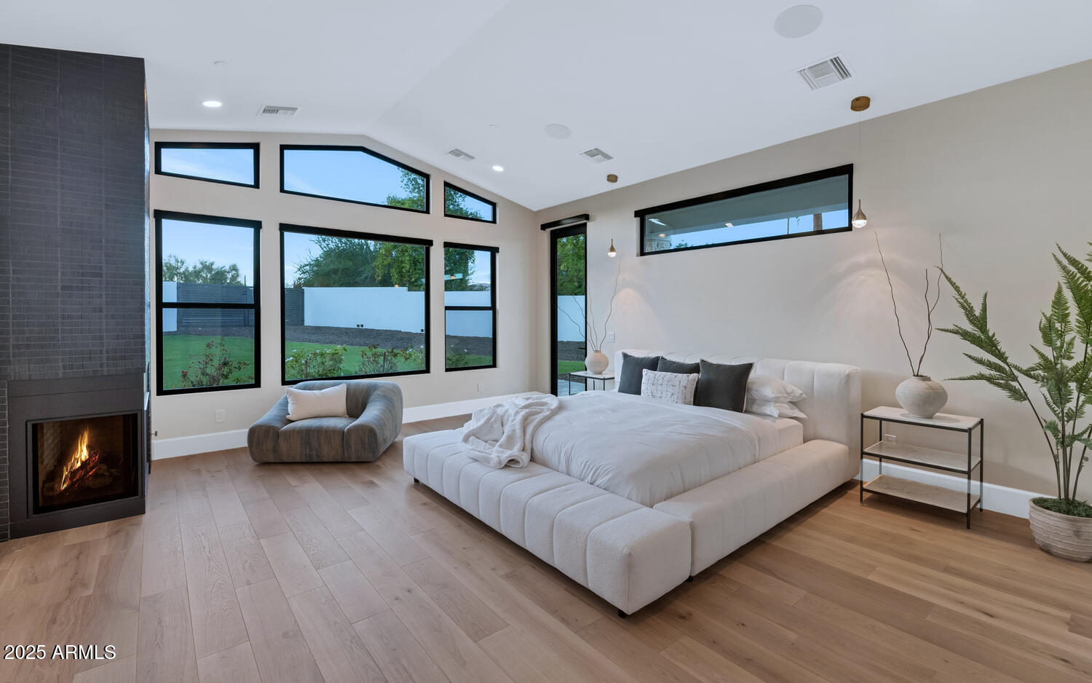
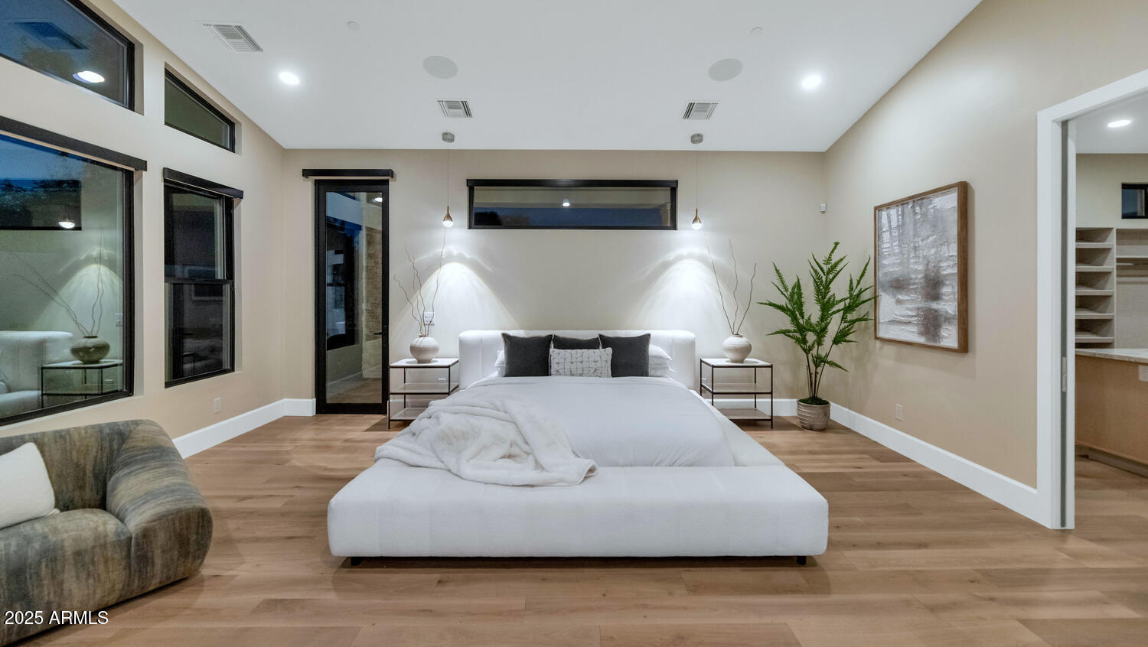
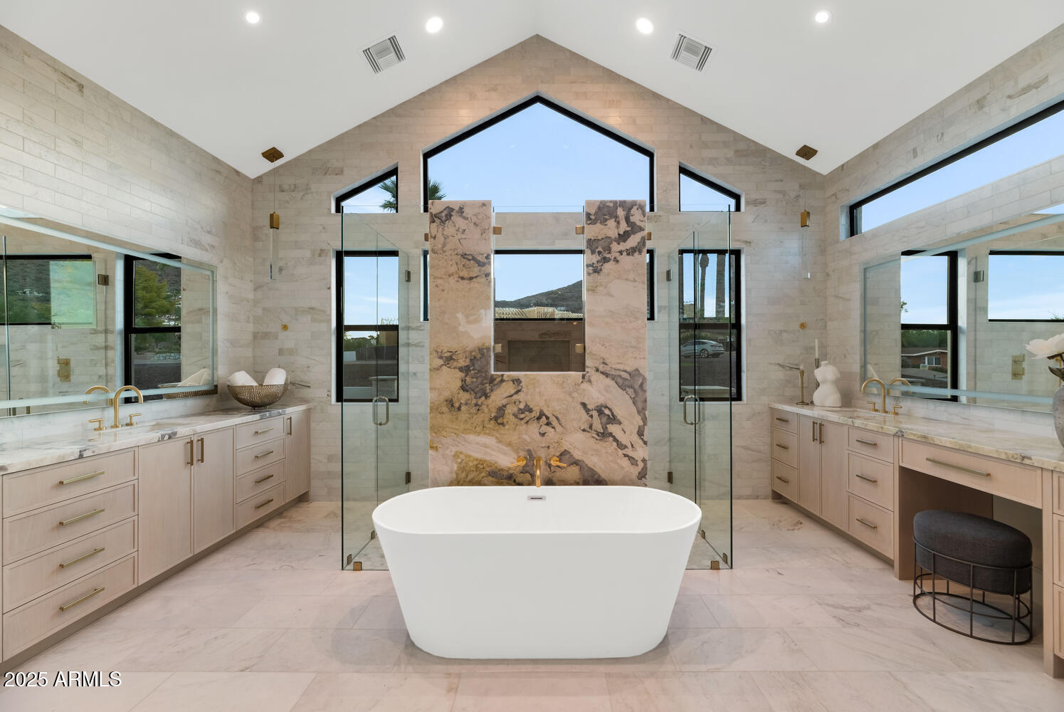
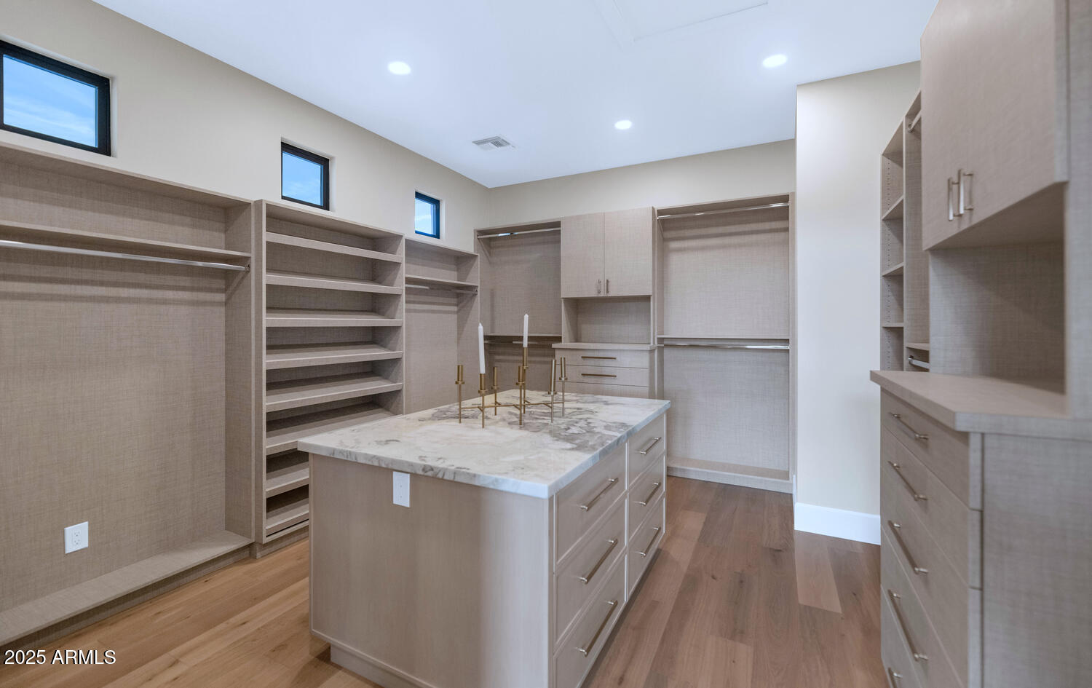
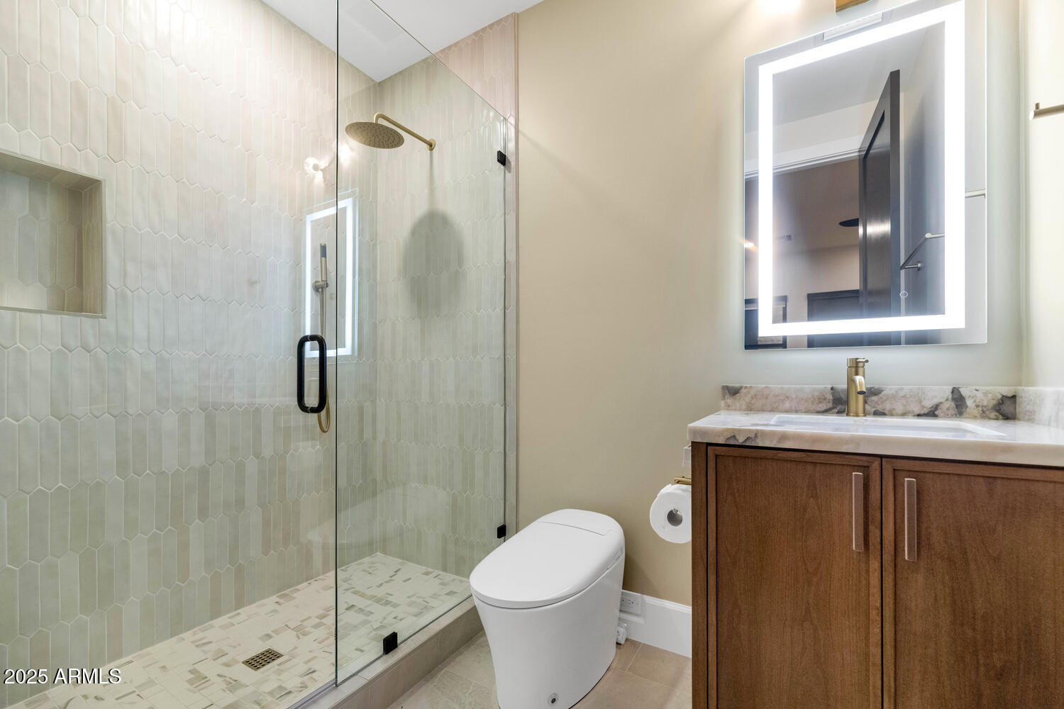
The primary suite is a tranquil retreat, centered around a cozy fireplace wrapped in black glazed fluted ceramic tile. It boasts an expansive walk-in closet and a spa-like bathroom featuring marble flooring, walls, and seamless slab shower surrounds.
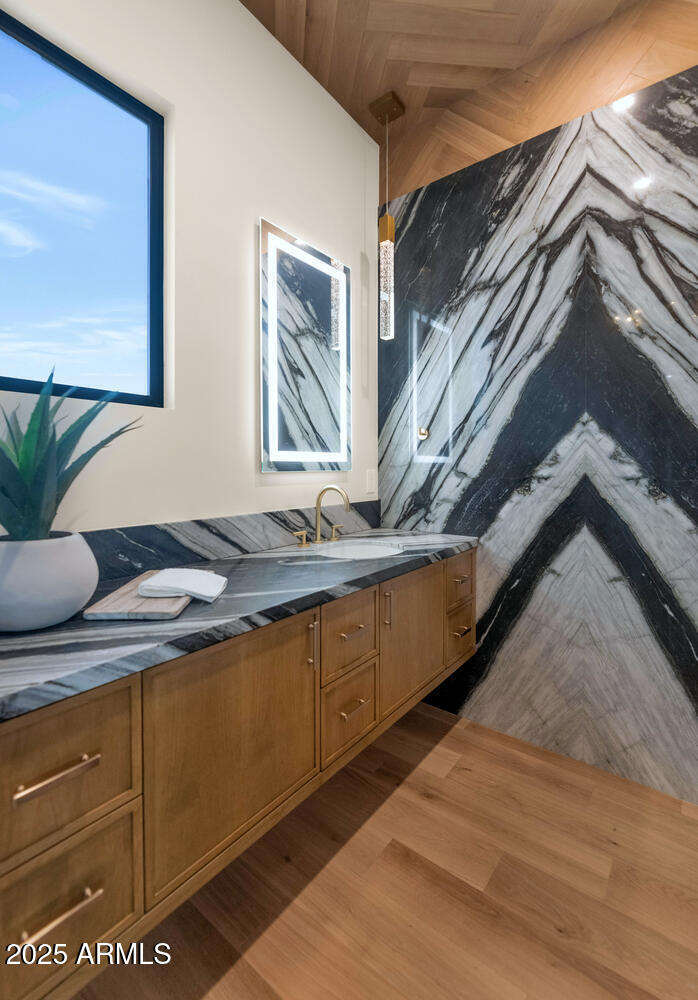
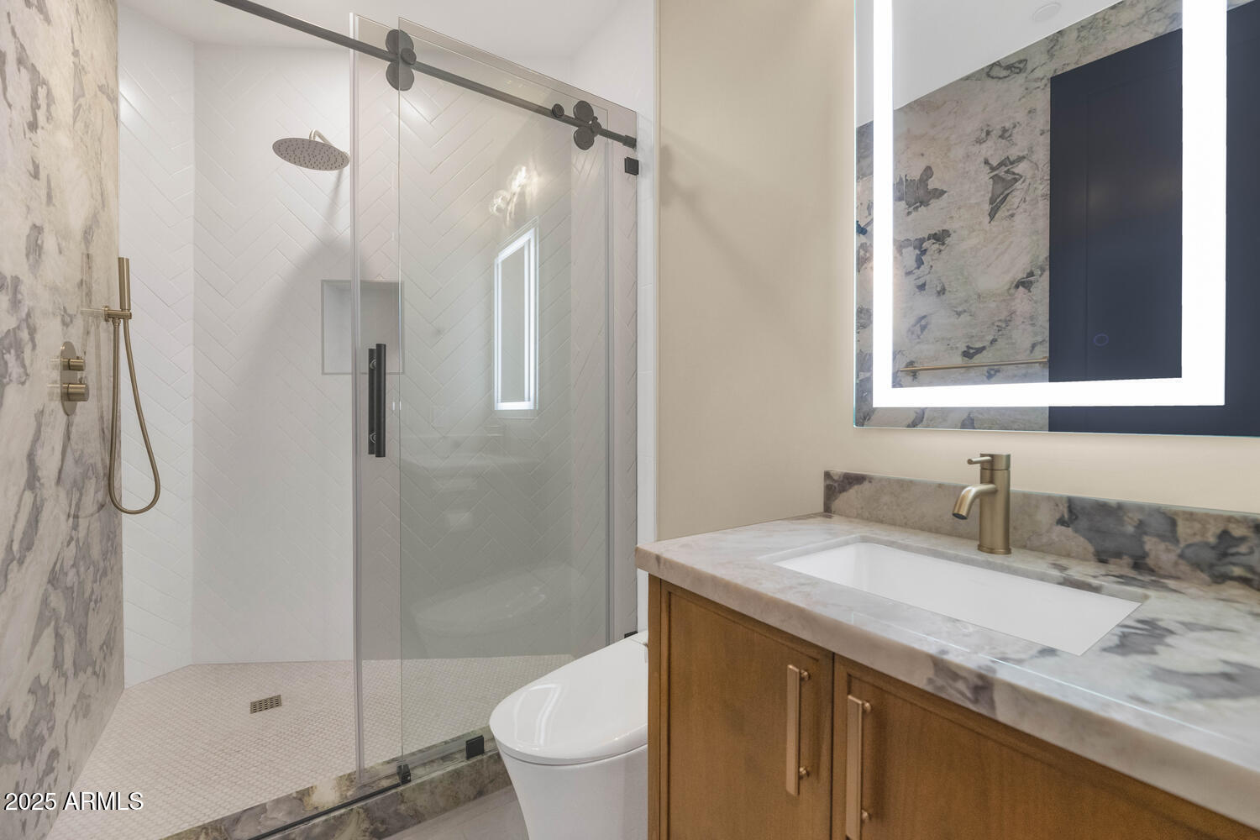
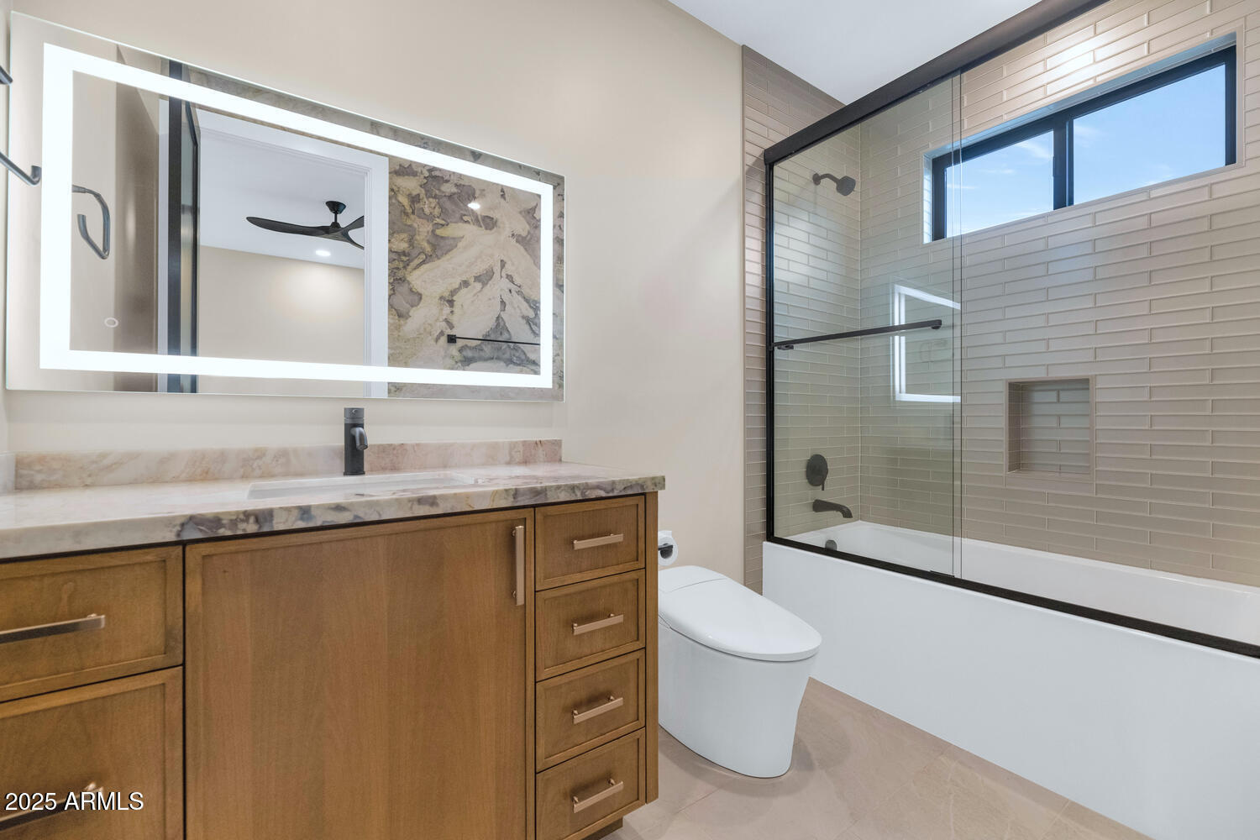
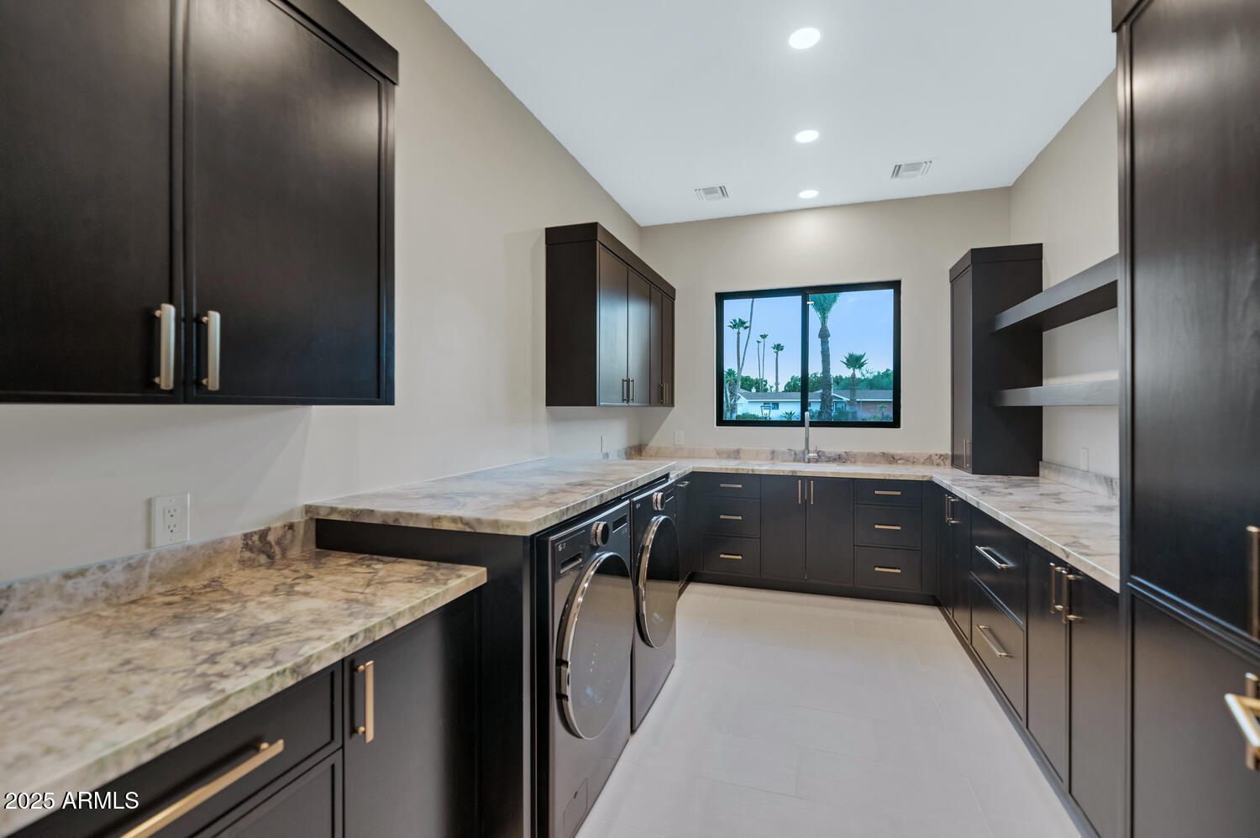
Each additional bathroom continues this elevated design, incorporating all matching marble countertops, slab feature walls, and thoughtfully selected fixtures that blend modern luxury with enduring appeal.
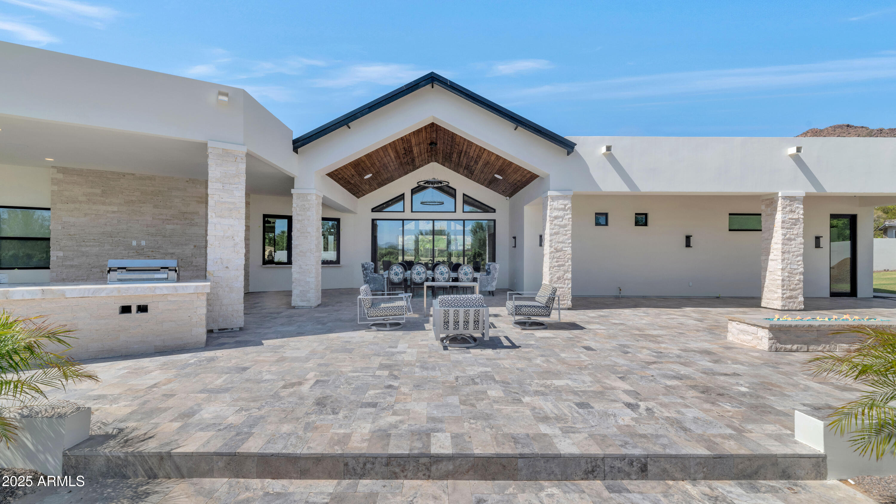
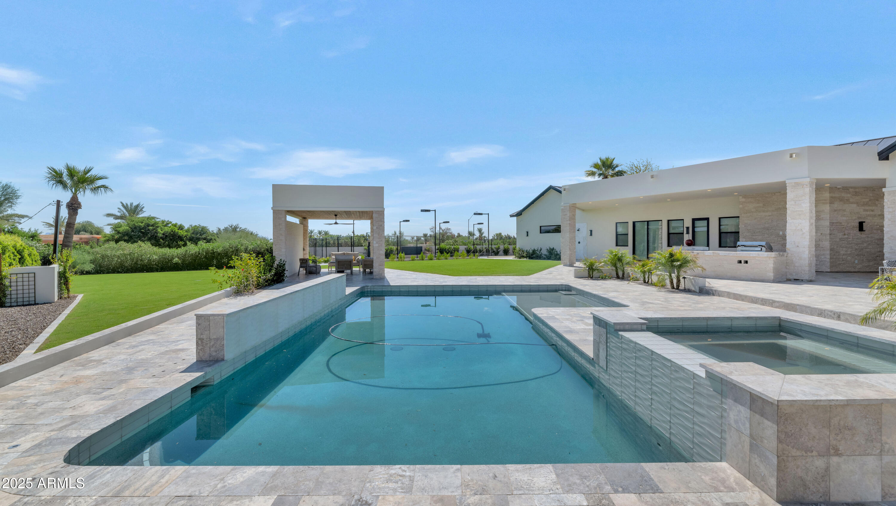
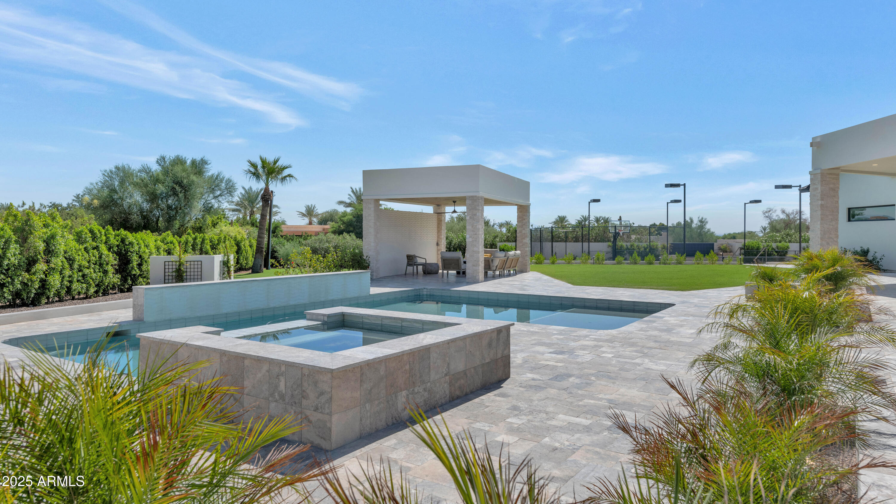
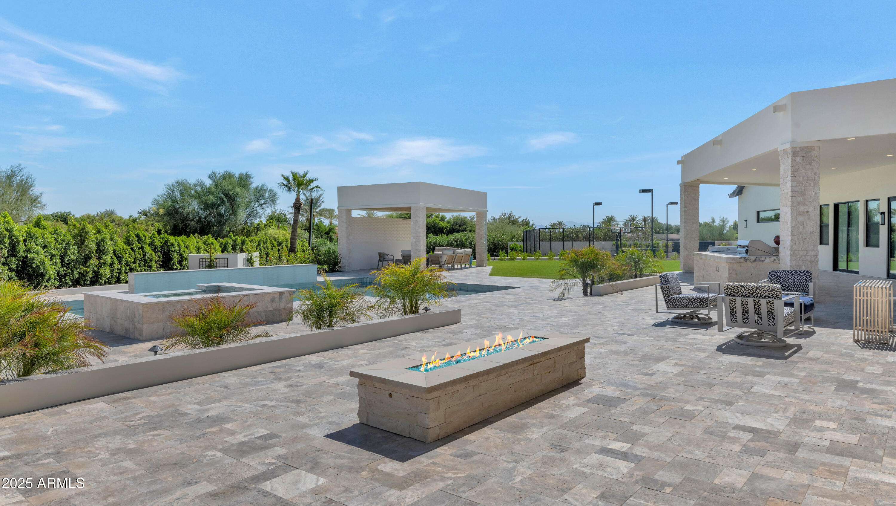
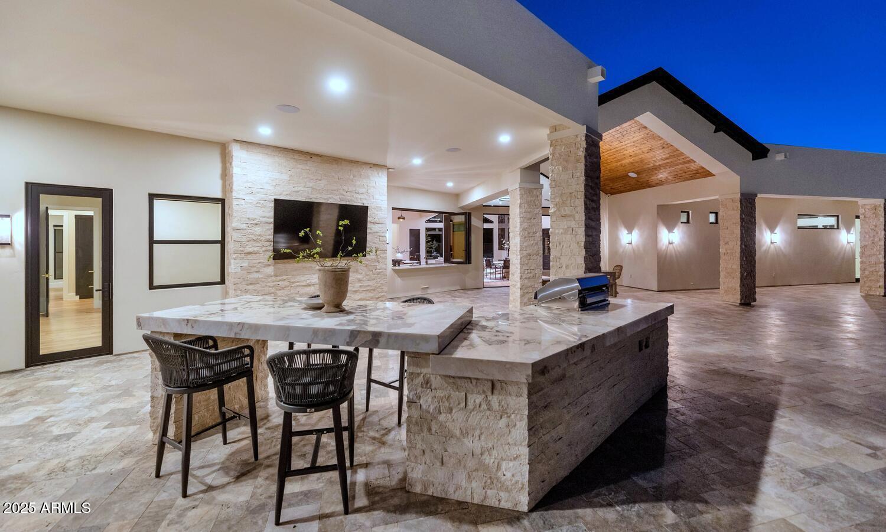
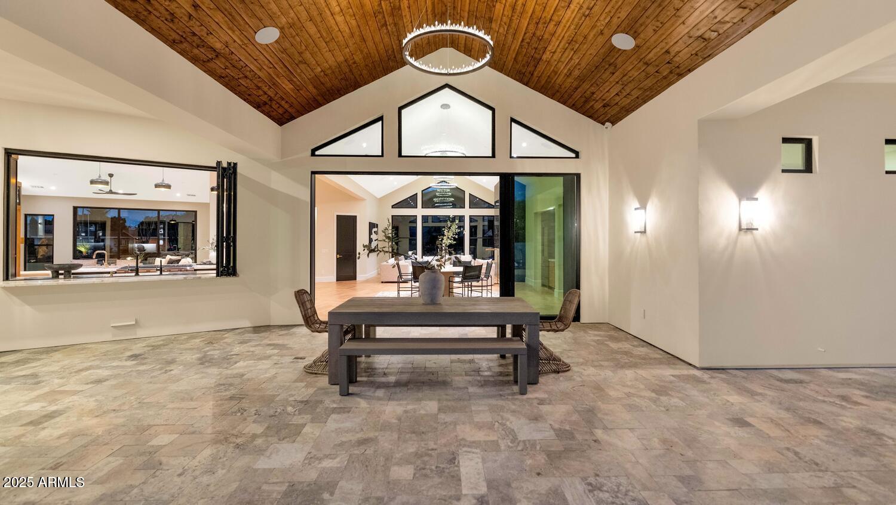
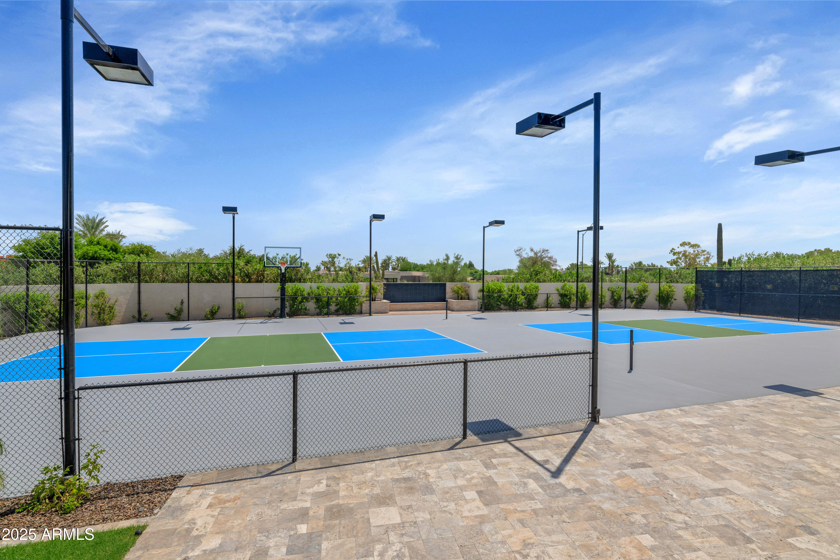
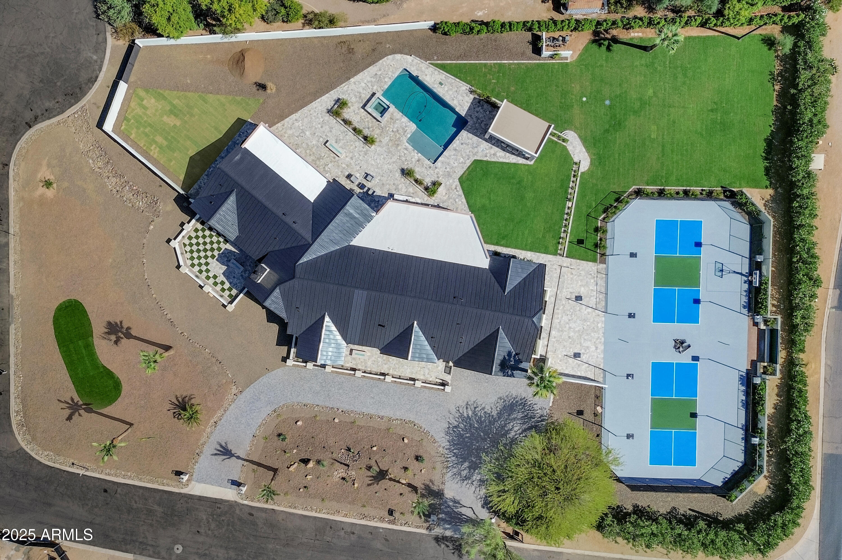
Step outside and experience a true resort-style retreat. The backyard is an entertainer's dream, complete with a sparkling pool and spa, private tennis/pickleball court, and multiple gas firepits. A built-in BBQ with marble countertops and stacked stone details enhances the outdoor kitchen area, while the dramatic pergola framed by stacked stone columns and a striking 3D wave stone feature wall adds architectural distinction. Travertine and paver hardscaping seamlessly unify the outdoor spaces with sophistication and function.
Situated in the heart of Paradise Valley, this estate offers the perfect balance of privacy, luxury, and convenience just minutes from world-class resorts, fine dining, upscale shopping, and premier golf. With breathtaking views and exceptional design throughout, this one-of-a-kind property redefines desert living at its finest.