Leave a Message

Thank you for your message. We will be in touch with you shortly.

6326 E ALTA HACIENDA Drive
VIEW PHOTOS
Courtesy of Compass, Frank Aazami Listing Contact: 480-266-0240 
$13,000,000

6326 E ALTA HACIENDA Drive

5 Beds 7 Baths 7,373 Sq.Ft. 0.8 Acres

Description

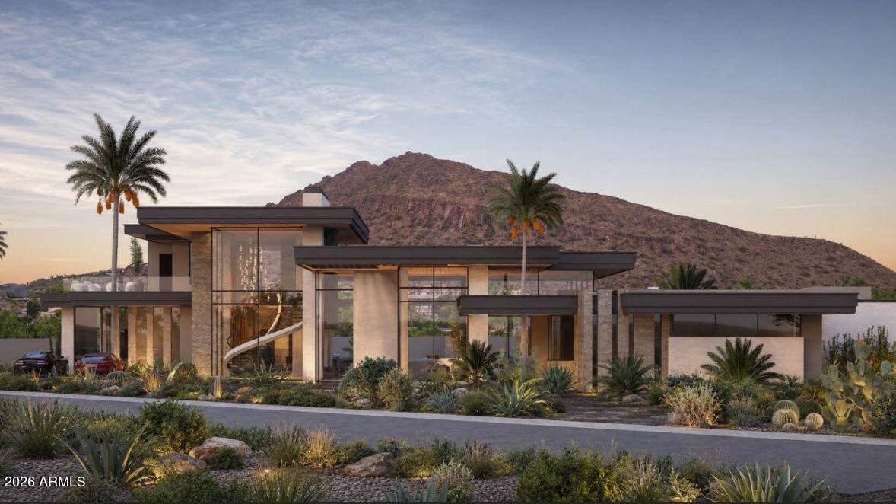
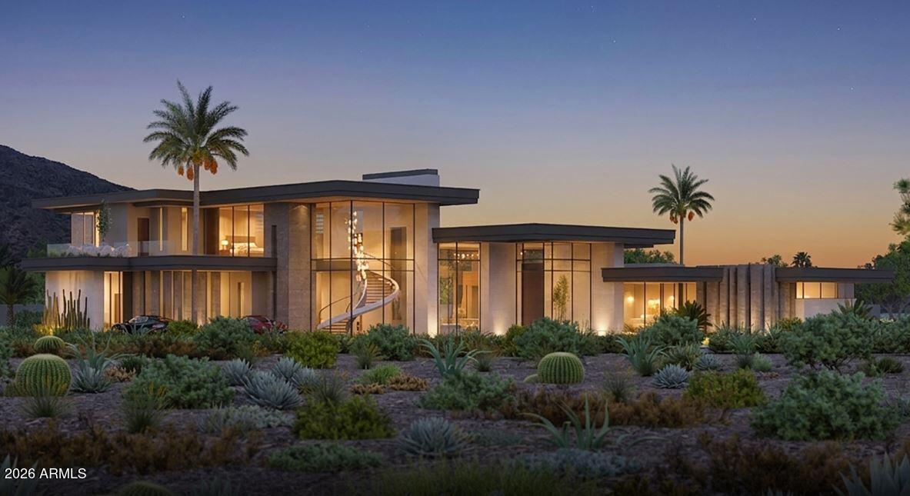
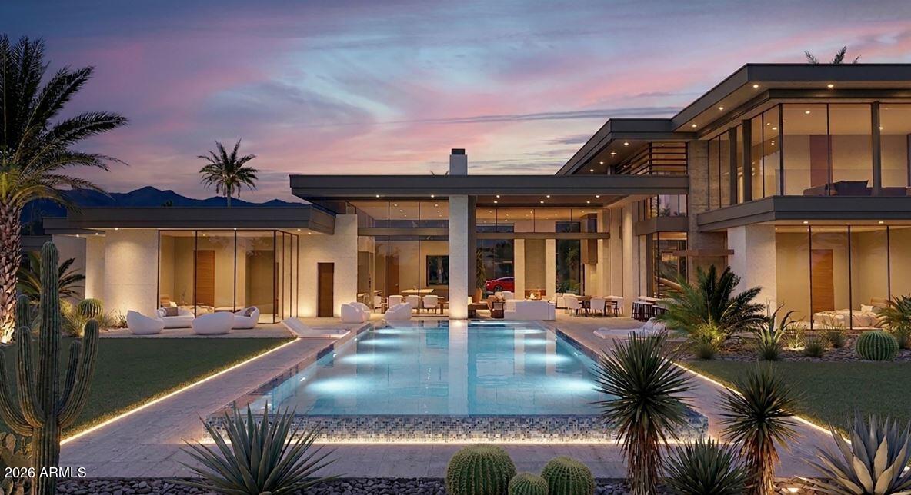
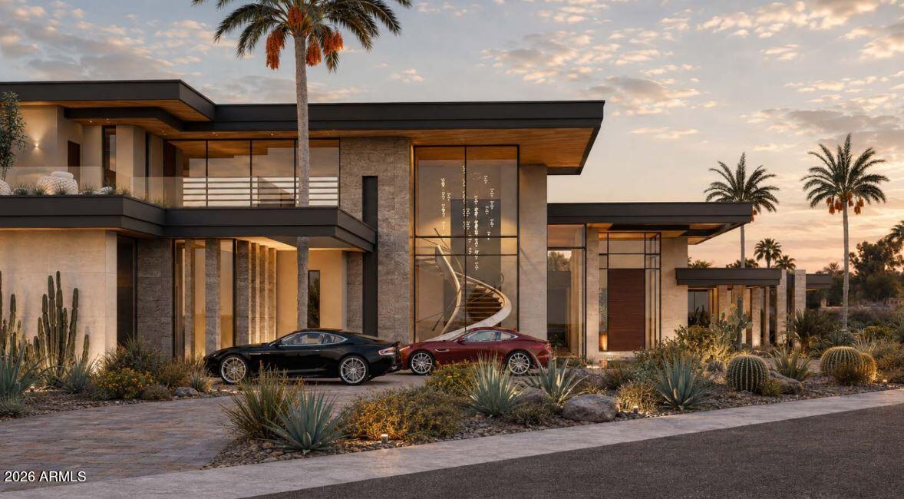
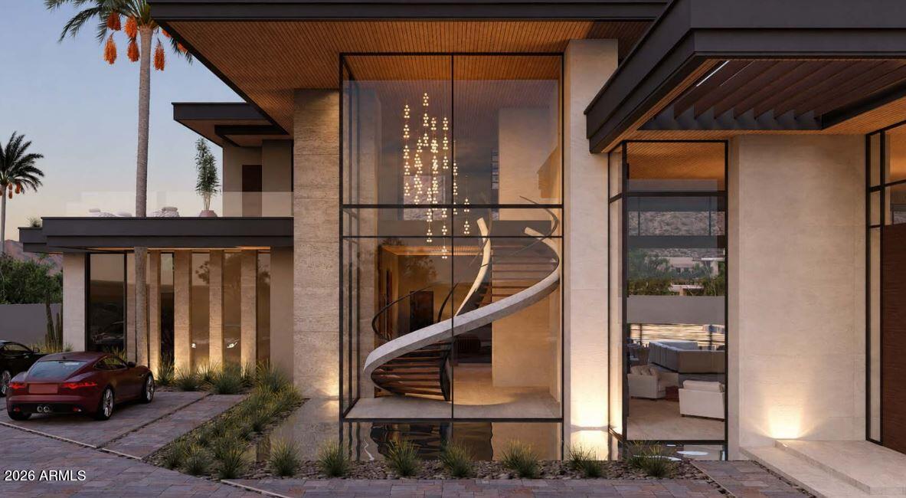
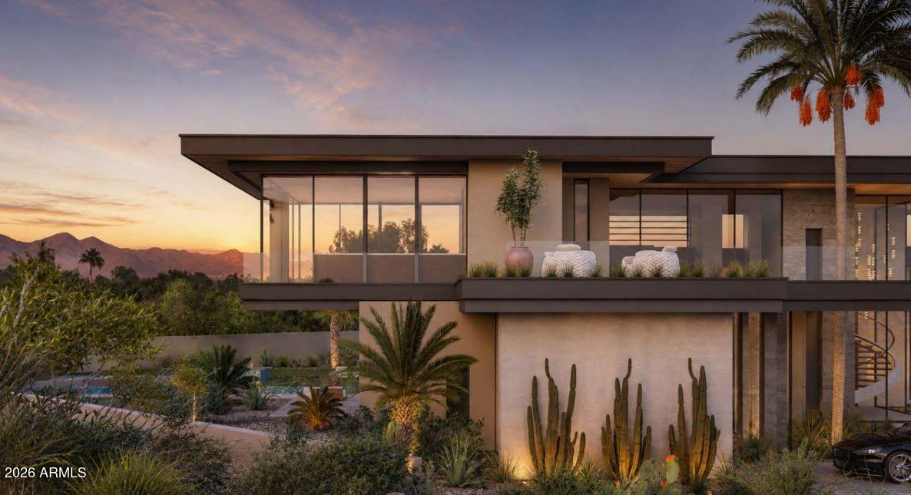
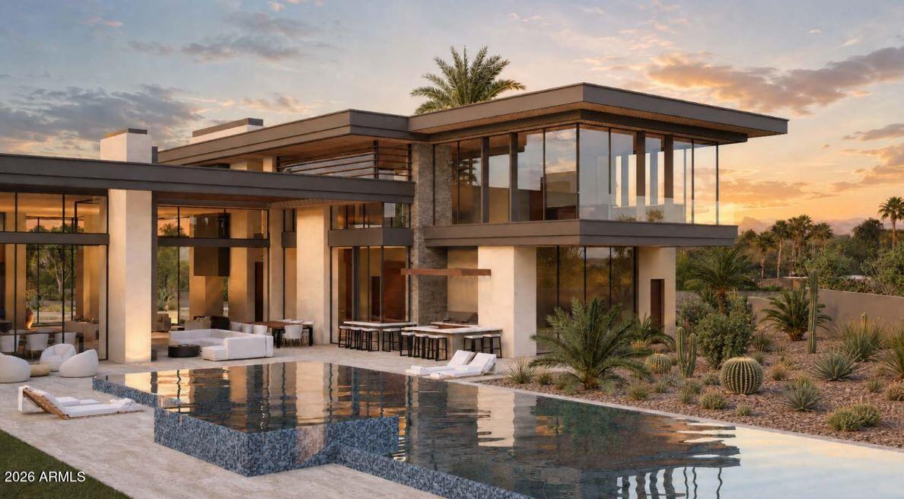
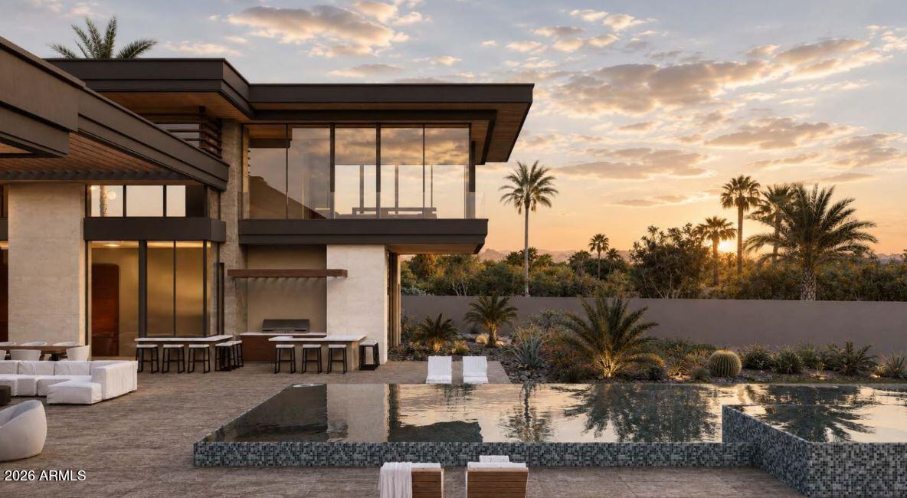
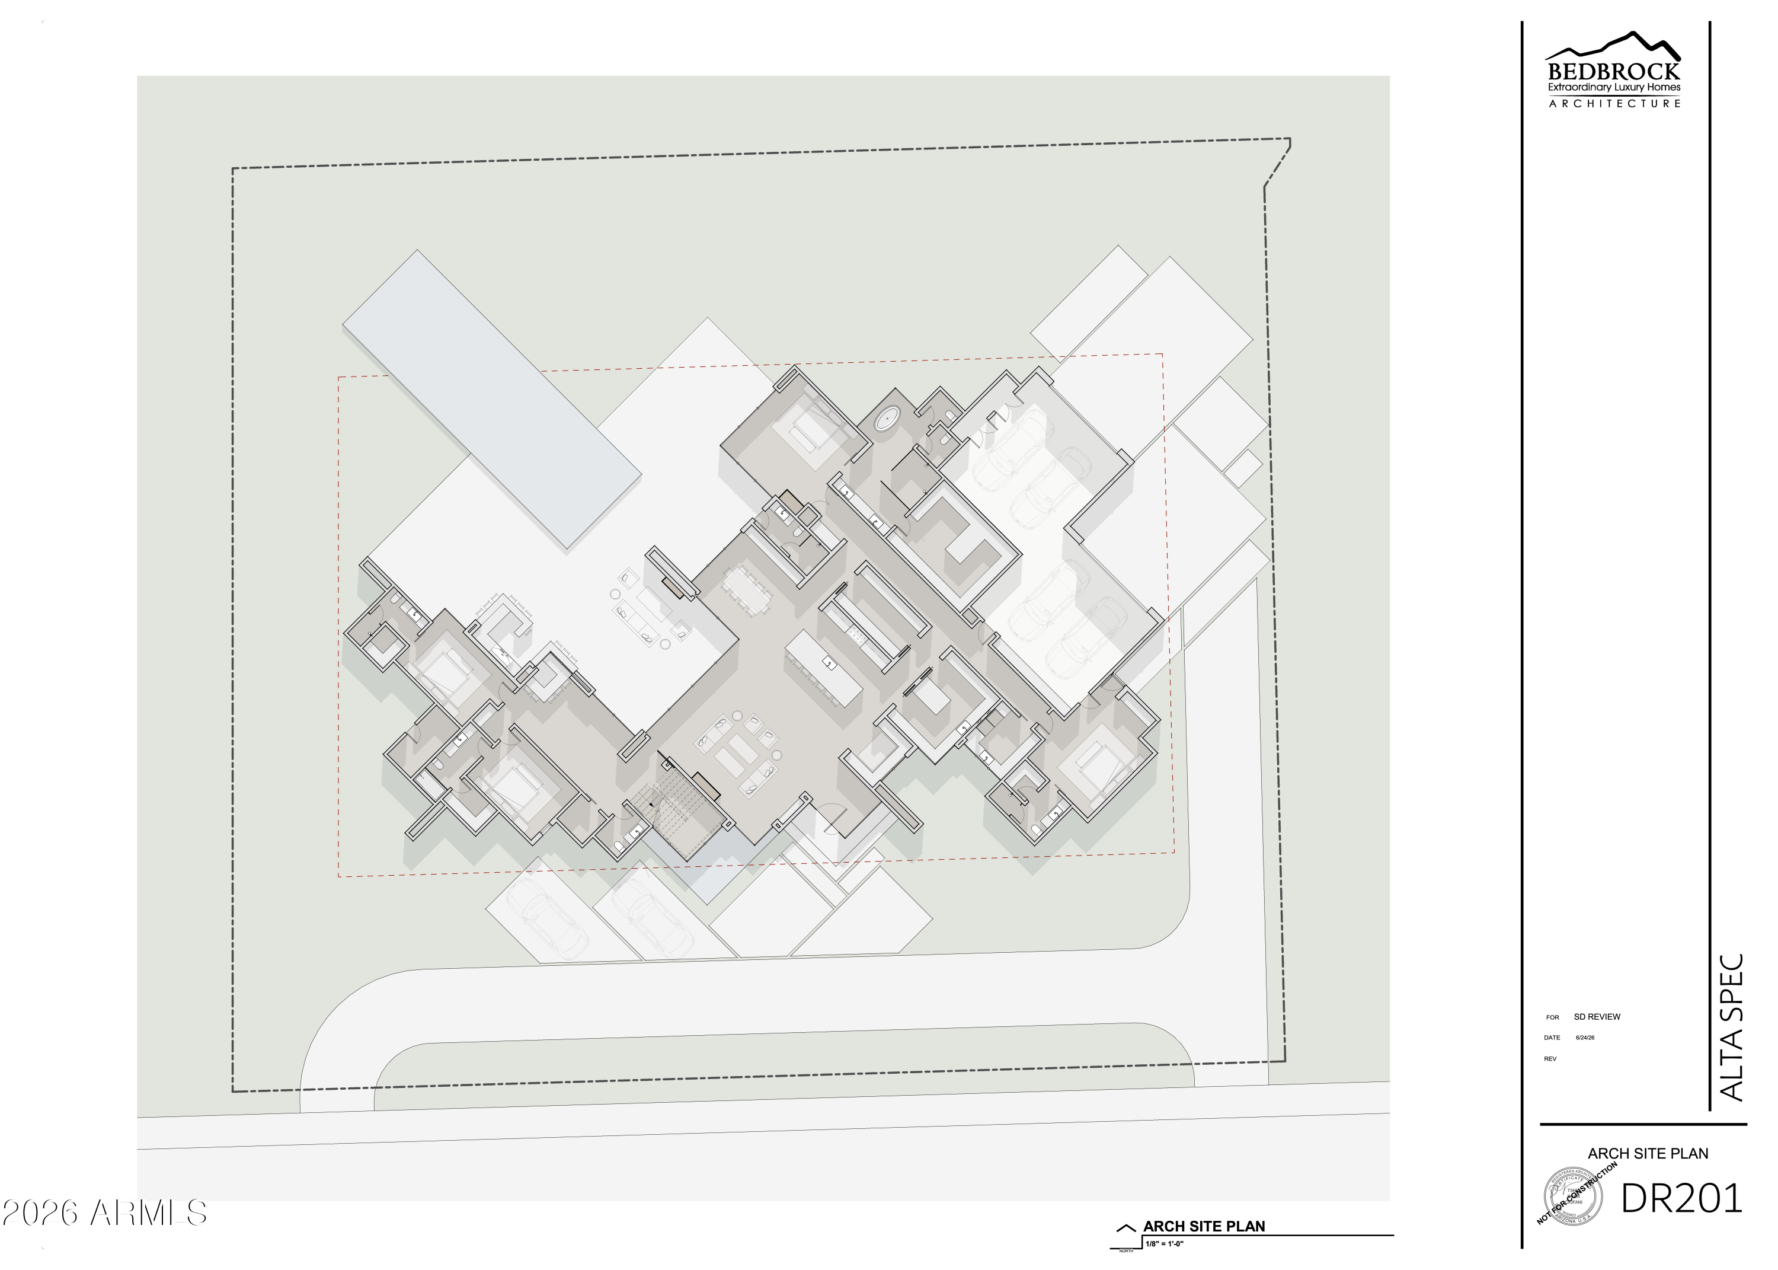
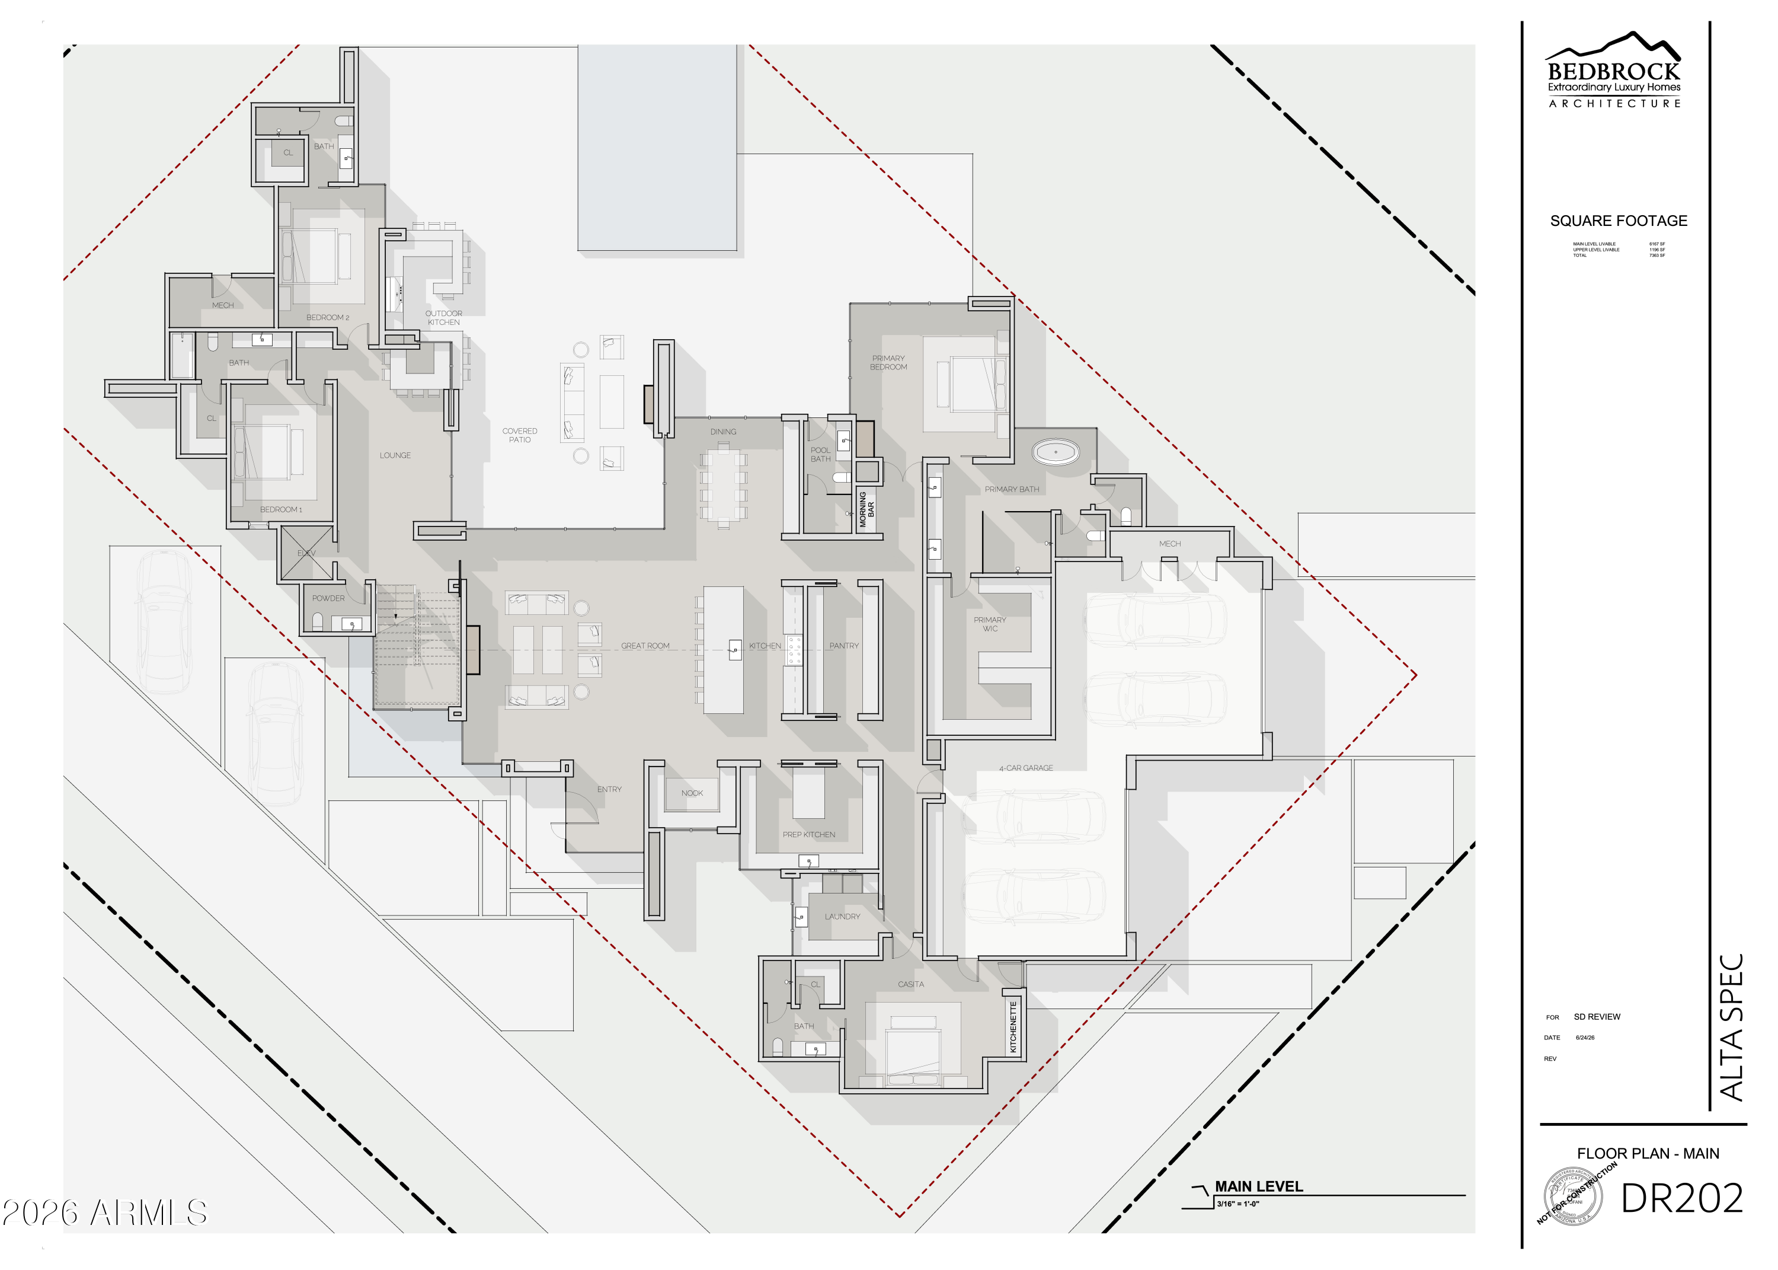
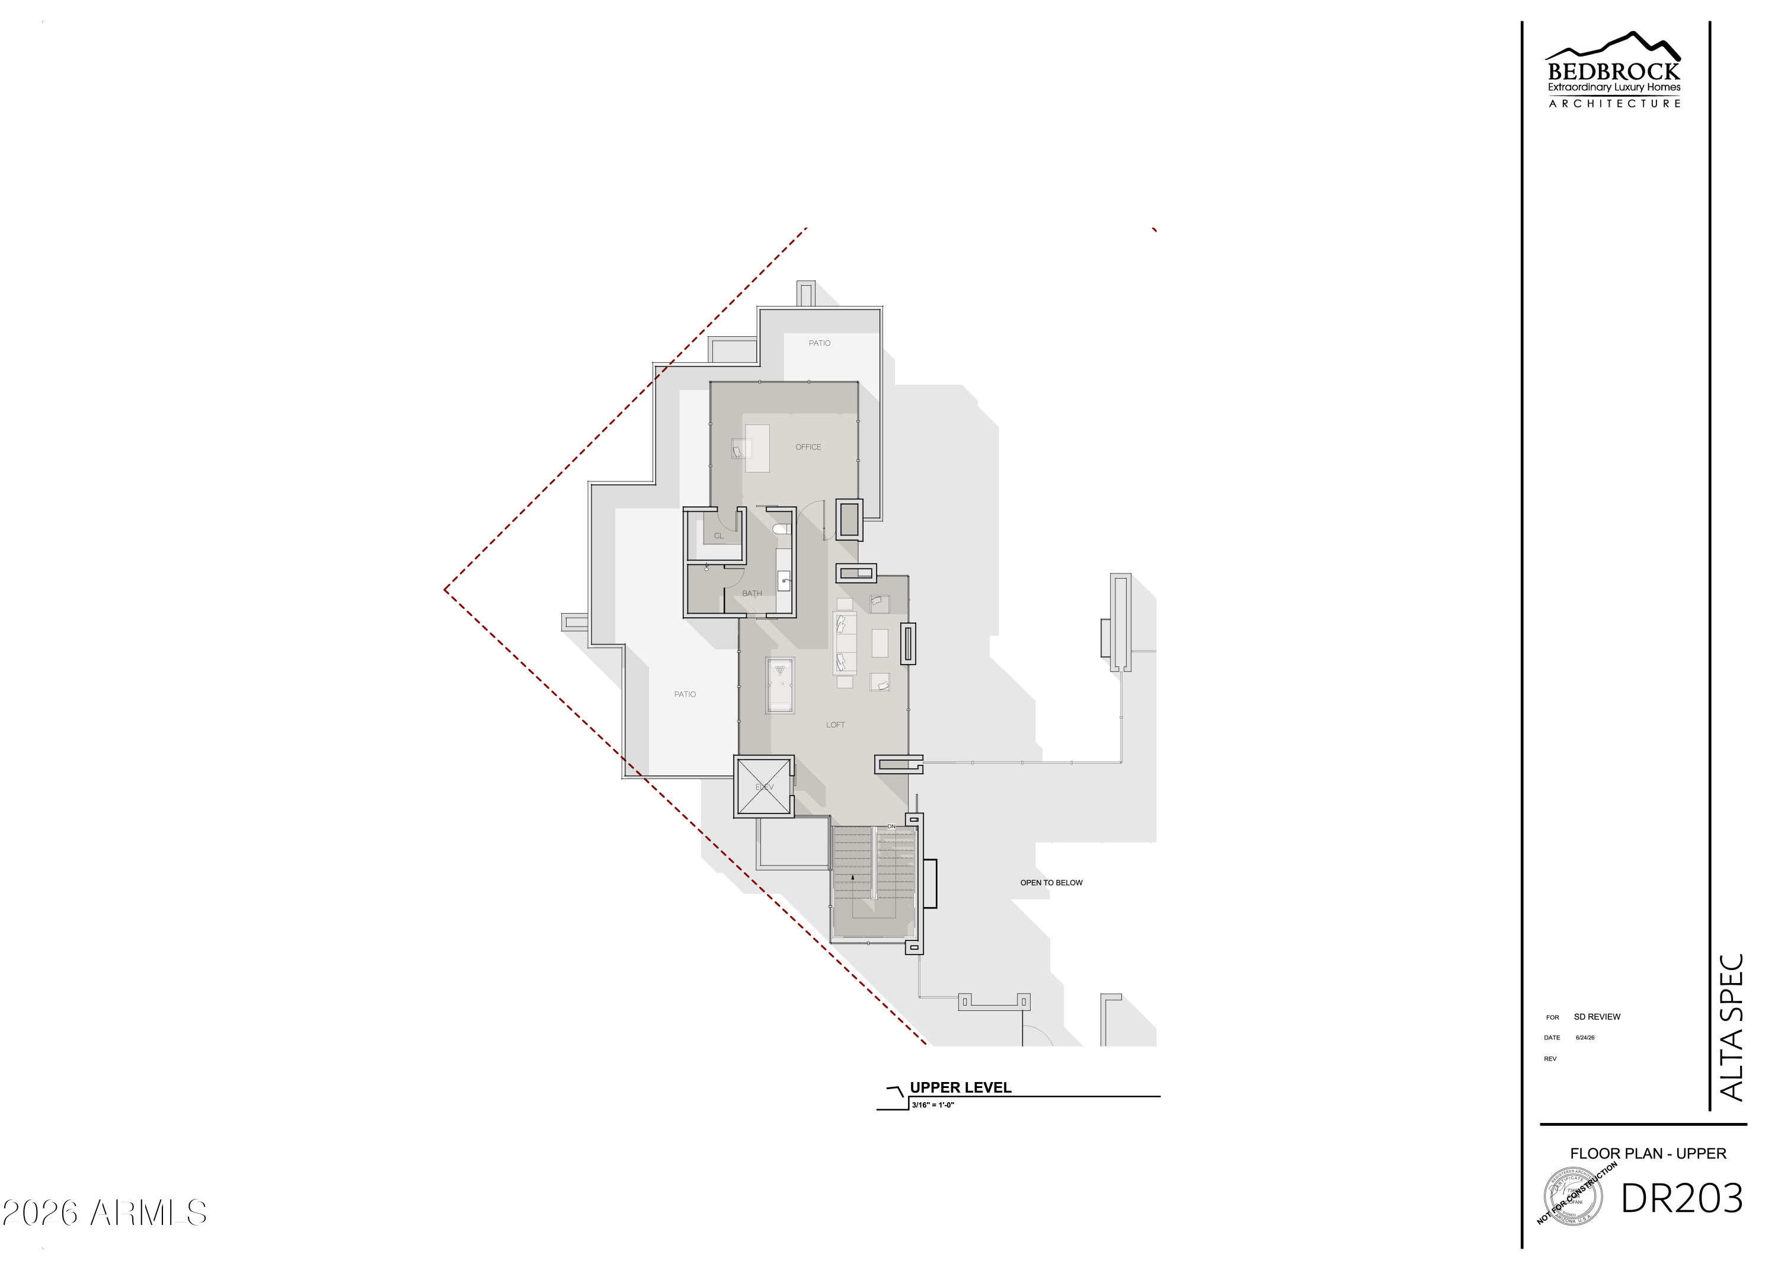
Perfectly positioned in a signature pocket between Arcadia and Paradise Valley, just south of The Phoenician Resort is where you will find this bespoke masterpiece. Designed and built by Nationally acclaimed, award winning BedBrock Developers with interiors by curator Kaitlyn Wolfe Interiors, this residence is designed for elevated desert living with completion anticipated in 2027. Spanning 7,363 SF, the home offers 5 bedrooms, including an attached casita with kitchenette, 6 bathrooms, elevator, and an upstairs loft/flex area positioned to capture stunning views. The open floor plan is an entertainer's dream with seamless indoor-outdoor living, expansive gathering spaces, indoor/outdoor bar, music-cafe upgrade room, lap pool, extended lounging areas and a temperature-controlled dipping spa option. Enjoy easy access to shopping, dining, Fashion Square, hiking and iconic Camelback Mountain views. 12 month Phoenician membership included.

Share Property

Location

6326 E ALTA HACIENDA Drive, Scottsdale, AZ 85251

Status

For Sale

Property Amenities

Interior
Laundry room Inside, Gas Dryer Hookup, Wshr/Dry Hook Up Only
Fireplace Exterior Fireplace, Family Room, Master Bedroom, Gas
Appliances Dryer, Washer, Refrigerator, Built-in Microwave, Dishwasher, Disposal, Gas Range, Gas Oven, Gas Cooktop, Built-In Gas Oven
Flooring Tile, Wood
Total Bedrooms: 5
Half Bathrooms: 1
Full Bathrooms: 6
Other Interior Features Smart Home, Double Vanity, Master Downstairs, Breakfast Bar, Elevator, Vaulted Ceiling(s), Pantry, 2 Master Baths, Full Bth Master Bdrm, Separate Shwr Tub
Area & Lot
Lot Area 0.8 Acres
Living area 7,373 Sq.Ft.
MLS® ID 7066282
Year Built 2027
School District Scottsdale Unified District
High School Arcadia High School
Middle School Ingleside Middle School
Elementary School Hopi Elementary School
View Description Mountain(s)
Architecture Styles Contemporary
Type Residential
Status For Sale
Exterior
Stories 1
Pool Diving Pool, Heated
Air conditioning Central Air
Heat type Natural Gas
Water Source Public
Garage Space 4.0
Sewer Public Sewer
Other Exterior Features Playground, Built-in Barbecue
Parking Garage Door Opener, Circular Driveway, Temp Controlled
Lot Features North/South Exposure, Sprinklers In Rear, Sprinklers In Front, Auto Timer H 2 O Front, Auto Timer H 2 O Back
Roof Other
Finance
Sales Price $13,000,000
Real Estate Tax $9,403 yearly

360 Virtual Tour

Take a tour of this property
image

Schedule a Showing

We would love to show you this beautiful property. Please select your preferred date and time below. An agent will be in touch shortly to confirm your appointment.

Schedule a Showing

We would love to show you this beautiful property. Please select your preferred date and time below. An agent will be in touch shortly to confirm your appointment.

Thank you for your interest in 6326 E ALTA HACIENDA Drive, Scottsdale, AZ 85251. We are reviewing your request and will be in touch shortly!

Mortgage Calculator

Estimate your monthly mortgage payment, including the principal and interest, property taxes, and HOA. Adjust the values to generate a more accurate rate.

All estimates are provided for informational purposes only. Actual amounts may vary.
$0,000 Your Payment 20 15 65
$0,000 Your Payment

Phoenix

Sees more sunshine than any other metro area in the country.

Work With Us

With experience and expertise in multiple facets of the business have given us the skills to deal with any transaction, regardless of the type or price point.

