6264 N 31ST Way
6264 N 31ST Way
6264 N 31ST Way
6264 N 31ST Way
6264 N 31ST Way
6264 N 31ST Way
6264 N 31ST Way
6264 N 31ST Way
6264 N 31ST Way
6264 N 31ST Way
6264 N 31ST Way
6264 N 31ST Way
6264 N 31ST Way
6264 N 31ST Way
6264 N 31ST Way
6264 N 31ST Way
6264 N 31ST Way
6264 N 31ST Way
6264 N 31ST Way
6264 N 31ST Way
6264 N 31ST Way
6264 N 31ST Way
6264 N 31ST Way
6264 N 31ST Way
6264 N 31ST Way
6264 N 31ST Way
6264 N 31ST Way
6264 N 31ST Way
6264 N 31ST Way
VIEW PHOTOS
Courtesy of Compass, Jennifer Kourouglos Listing Contact: 480-263-0992 
$1,515,000

6264 N 31ST Way

3 Beds 3 Baths 2,750 Sq.Ft. 9,252 Sq.Ft.

Description

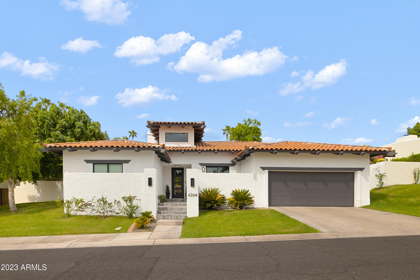
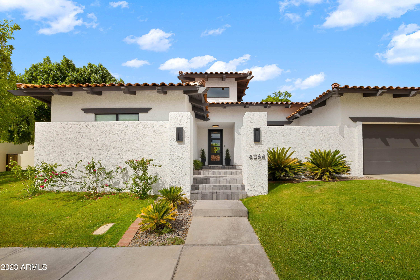
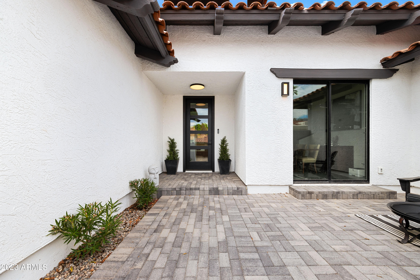
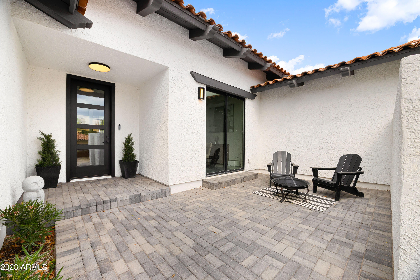
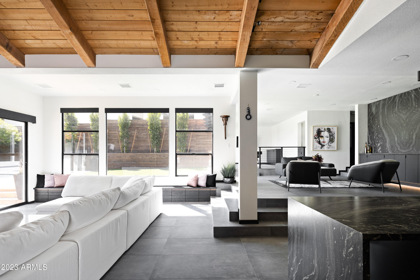
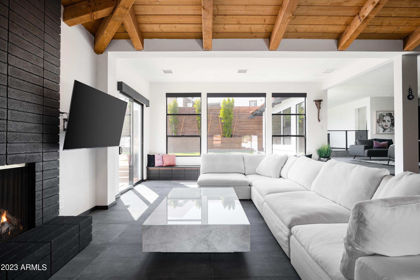
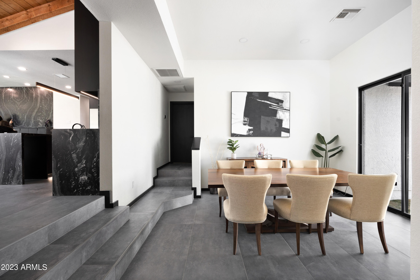
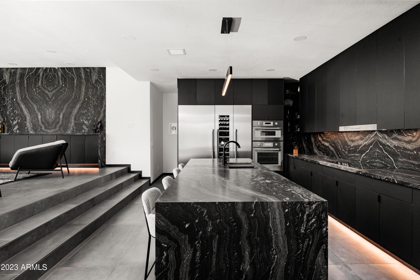
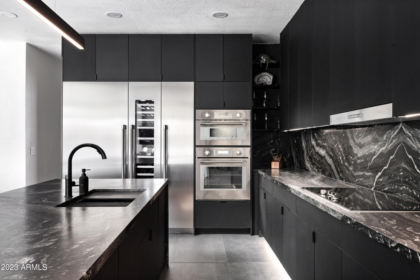
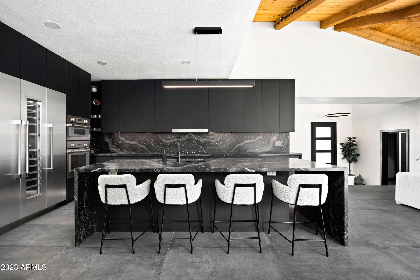
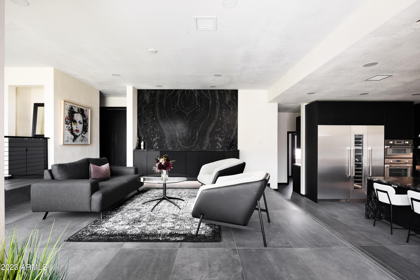
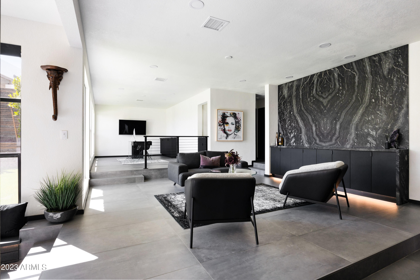
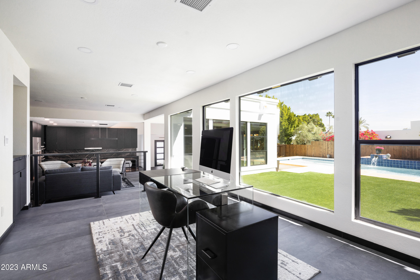
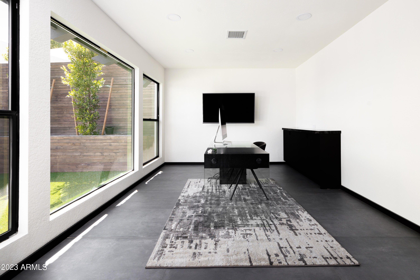
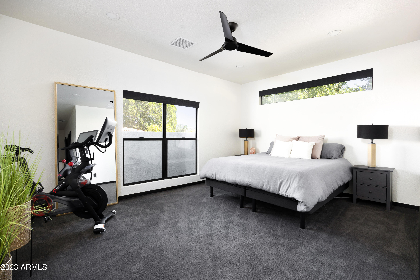
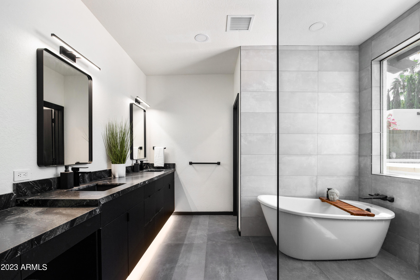
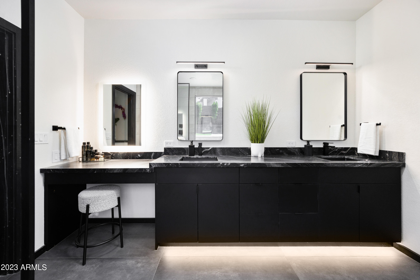
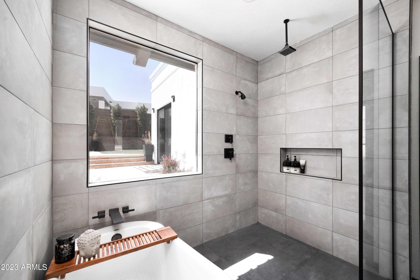
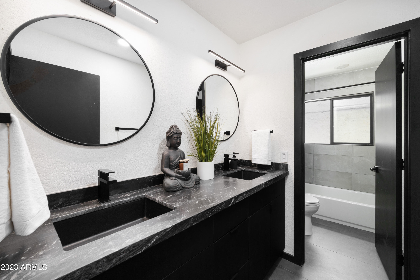
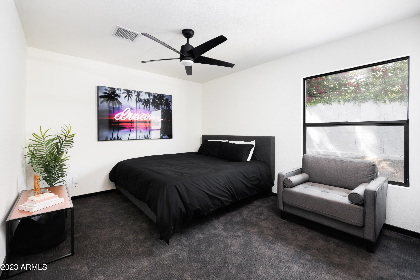
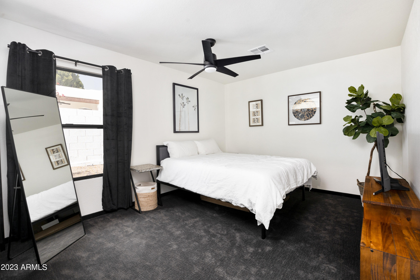
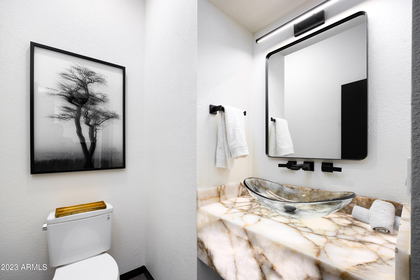
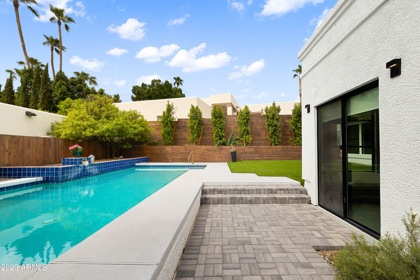
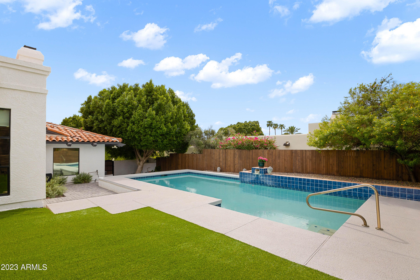
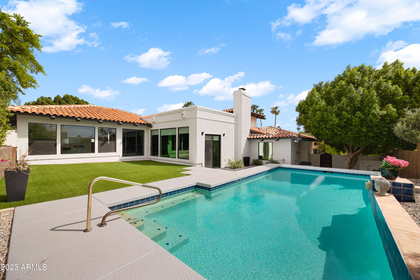
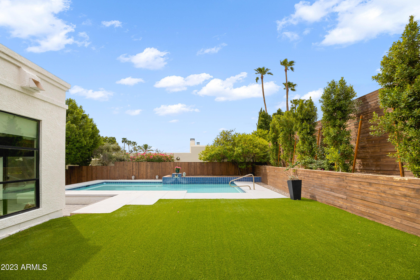
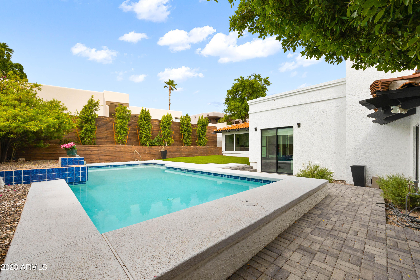
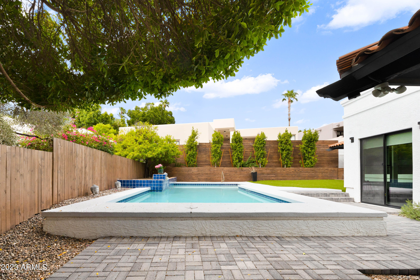
Located behind the guard gated gates of Biltmore Greens, this property is a beautiful blend of modern tranquility and sleek sophistication. With 3 bedrooms, 2.5 bathrooms, an open concept office space, sparkling pool and more- this property has so much to offer! Completely remodeled in 2022, this split floorpan home is a perfect lock and leave, offering both privacy and low maintenance landscaping. Brand new pavers in the entry, front patio and around the pool, provide multiple outdoor seating areas to enjoy. Close to restaurants, shopping and more- this truly is the perfect place to call home!

Share Property

Location

6264 N 31ST Way, Phoenix, AZ 85016

Status

Sold

Date Sold

December 8, 2023

Property Amenities

Interior
Fireplace Living Room
Appliances Electric Cooktop
Flooring Carpet, Tile
Total Bedrooms: 3
Other Interior Features High Speed Internet, Granite Counters, Double Vanity, Eat-in Kitchen, Vaulted Ceiling(s), Kitchen Island, Pantry, Full Bth Master Bdrm, Separate Shwr Tub
Area & Lot
Lot Area 9,252 Sq.Ft.
Living area 2,750 Sq.Ft.
MLS® ID 6593621
Year Built 1986
School District Phoenix Union High School District
High School Camelback High School
Elementary School Madison Rose Lane School
Architecture Styles Santa Barbara/Tuscan
Type Residential
Status Sold
Exterior
Stories 1
Air conditioning Central Air, Ceiling Fan(s)
Heat type Electric
Water Source City Water
Garage Space 2.0
Security Features Security Guard
Sewer Public Sewer
Other Exterior Features Private Street(s), Private Yard
Parking Garage Door Opener, Attchd Gar Cabinets
Lot Features Sprinklers In Rear, Sprinklers In Front, Grass Front, Grass Back, Auto Timer H 2 O Front, Auto Timer H 2 O Back
Roof Tile, Foam
Finance
Sales Price $1,515,000
HOA Fees $519 monthly
Real Estate Tax $8,791 yearly

Work With Us

With experience and expertise in multiple facets of the business have given us the skills to deal with any transaction, regardless of the type or price point.
