625 S WESTWOOD Street 160
VIEW PHOTOS
Courtesy of Compass, Michele Keith Listing Contact: [email protected] 
$251,000

625 S WESTWOOD Street 160

3 Beds 2 Baths 1,118 Sq.Ft. 717 Sq.Ft.

Description

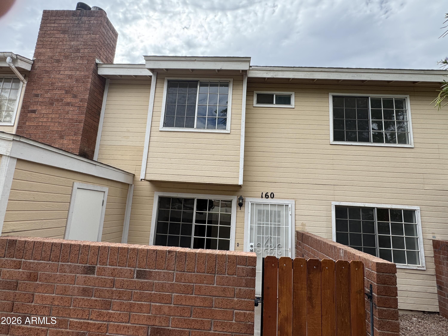
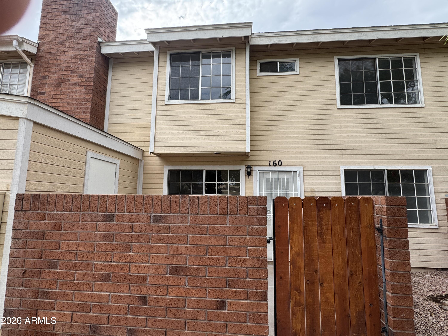
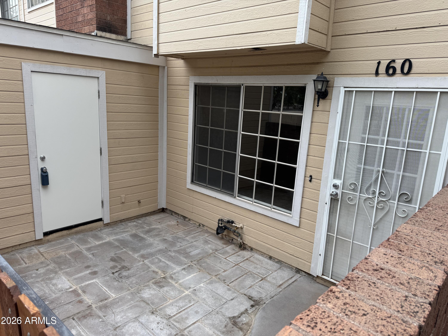
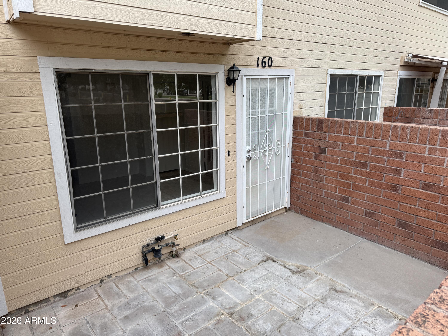
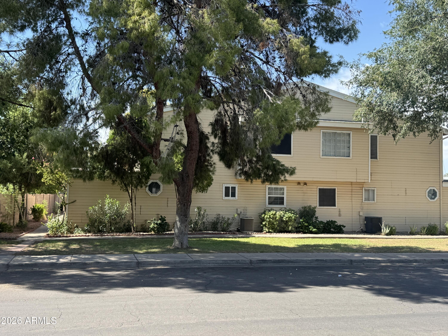
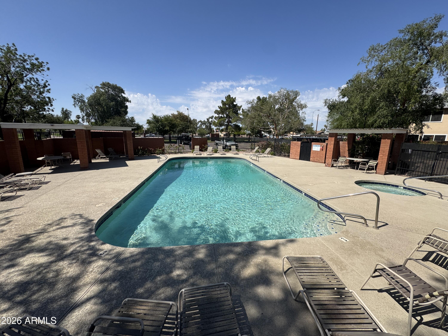
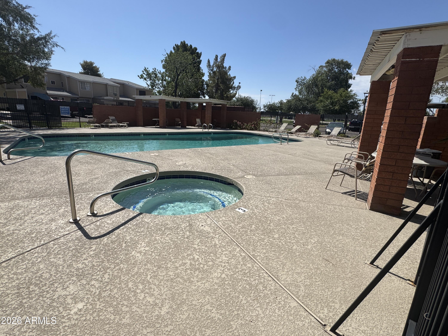
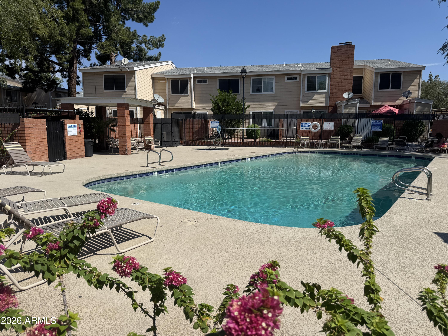
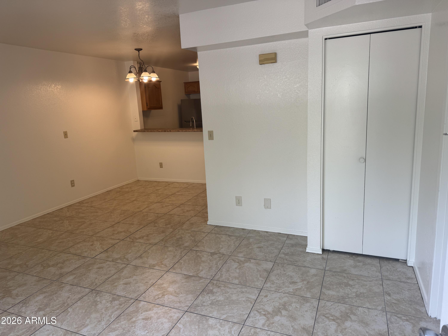
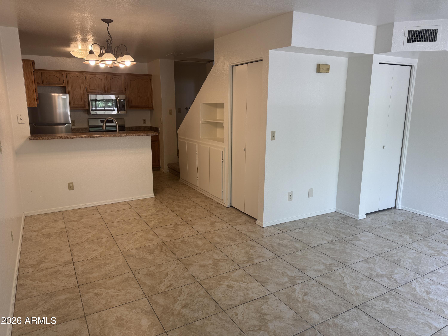
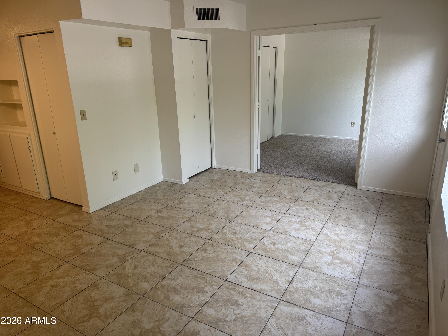
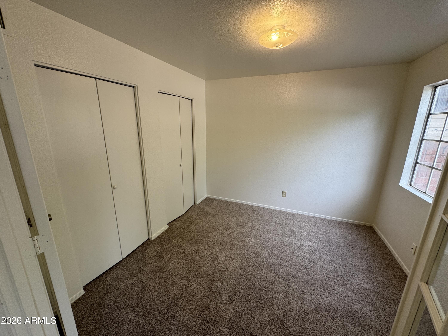
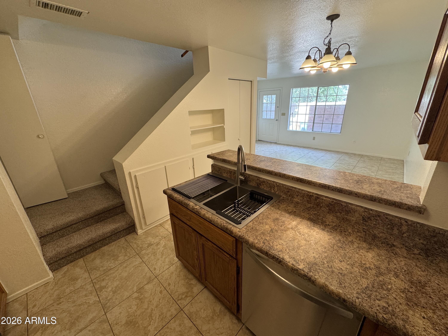
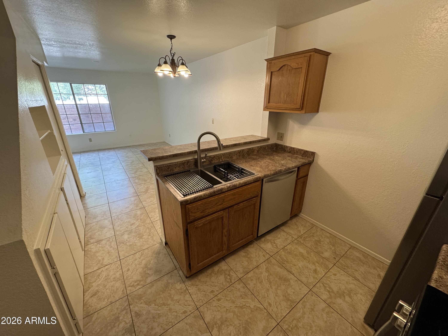
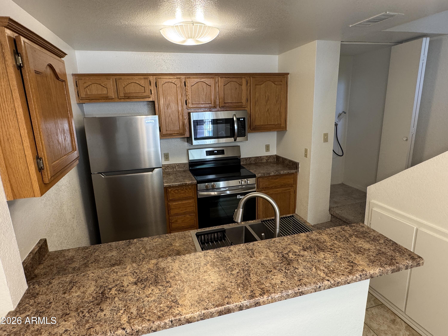
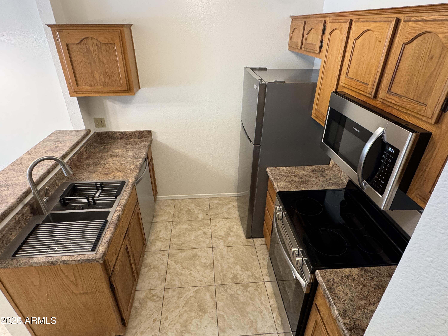
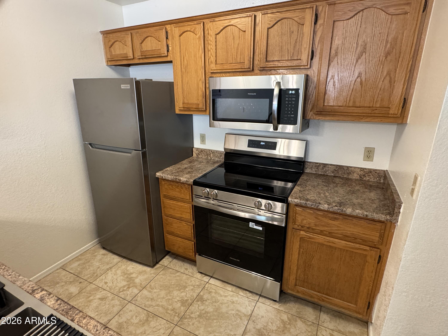
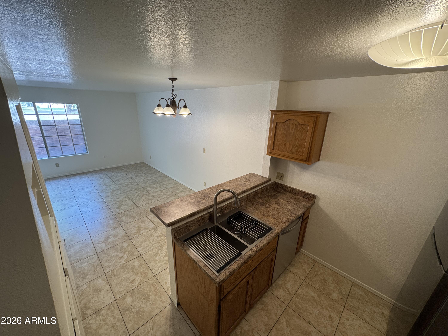
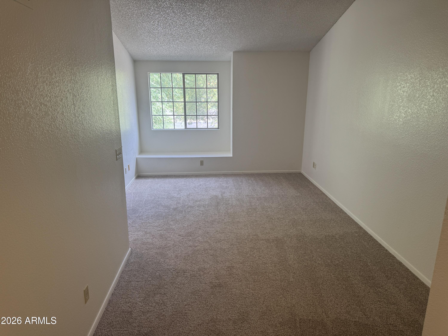
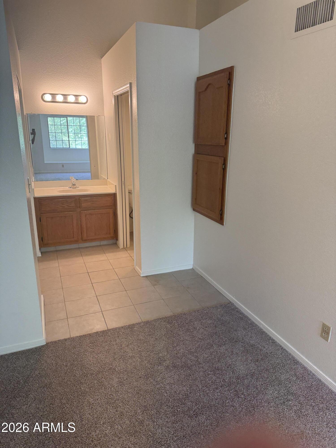
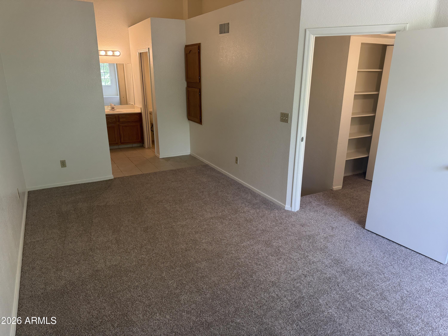
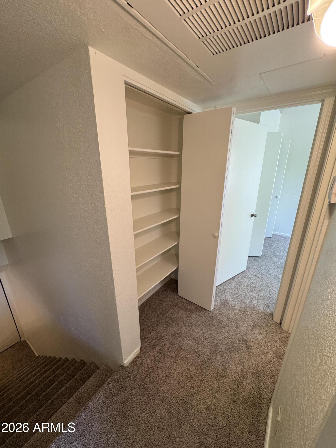
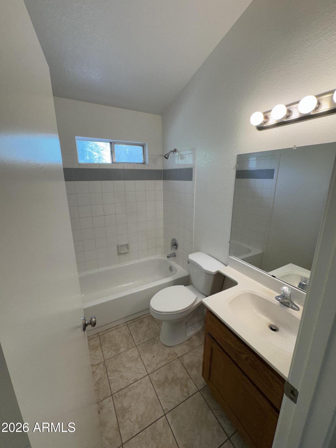
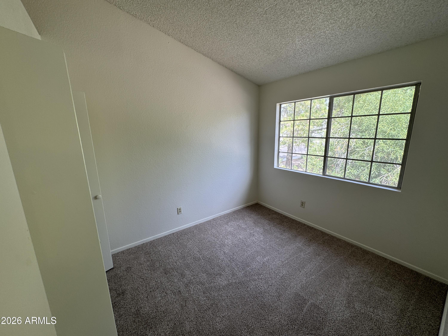
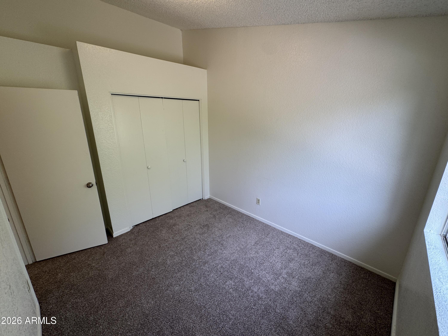
Fresh, clean and truly move-in ready! Featuring new carpet, fresh interior paint, new stainless appliances and all new plumbing fixtures, this home has all the right updates already in place. The open-concept floorplan offers a true 3 bedrooms and 2 baths, with comfortable living spaces designed for everyday ease. Enjoy a private courtyard entry, covered parking and access to the community pool and hot tub. Primary bedroom features large walk in closet and vaulted ceilings. Property also features a storage room located off the private courtyard. Conveniently located near shopping, dining, parks and recreation, this is an ideal opportunity for a primary residence, seasonal getaway or lock-and-leave lifestyle.

Share Property

Location

625 S WESTWOOD Street 160, Mesa, AZ 85210

Status

Sold

Date Sold

October 22, 2026

Property Amenities

Interior
Laundry room Inside, Wshr/Dry Hook Up Only
Appliances Refrigerator, Built-in Microwave, Dishwasher, Disposal, Electric Oven
Flooring Carpet, Tile
Total Bedrooms: 3
Full Bathrooms: 2
Other Interior Features Upstairs, Breakfast Bar, Full Bth Master Bdrm, Laminate Counters
Area & Lot
Total area 1,118 Sq.Ft.
Lot Area 717 Sq.Ft.
Living area 1,118 Sq.Ft.
MLS® ID 7067389
Year Built 1988
School District Mesa Unified District
High School Dobson High School
Middle School Rhodes Junior High School
Elementary School Redbird Elementary School
Architecture Styles Spanish
Type Townhouse
Status Sold
Date Sold October 22, 2026
Exterior
Stories 2
Air conditioning Central Air
Heat type Heat Pump
Water Source Public
Sewer Public Sewer
Other Exterior Features Storage
Parking Community Structure
Lot Features Sprinklers In Rear, Gravel/Stone Front, Grass Back, Auto Timer H 2 O Back
Roof Composition
Finance
Sales Price $251,000
HOA Fees $272 monthly
Real Estate Tax $482 yearly

Work With Us

With experience and expertise in multiple facets of the business have given us the skills to deal with any transaction, regardless of the type or price point.
