6240 E Evans Drive
6240 E Evans Drive
6240 E Evans Drive
6240 E Evans Drive
6240 E Evans Drive
6240 E Evans Drive
6240 E Evans Drive
6240 E Evans Drive
6240 E Evans Drive
6240 E Evans Drive
6240 E Evans Drive
6240 E Evans Drive
6240 E Evans Drive
6240 E Evans Drive
6240 E Evans Drive
6240 E Evans Drive
6240 E Evans Drive
6240 E Evans Drive
6240 E Evans Drive
6240 E Evans Drive
6240 E Evans Drive
6240 E Evans Drive
6240 E Evans Drive
6240 E Evans Drive
6240 E Evans Drive
6240 E Evans Drive
6240 E Evans Drive
6240 E Evans Drive
VIEW PHOTOS
Courtesy of Compass, Chris J. Purull Listing Contact: 602-363-4366 
$875,000

6240 E Evans Drive

5 Beds 2 Baths 2,071 Sq.Ft. 8,426 Sq.Ft.

Description

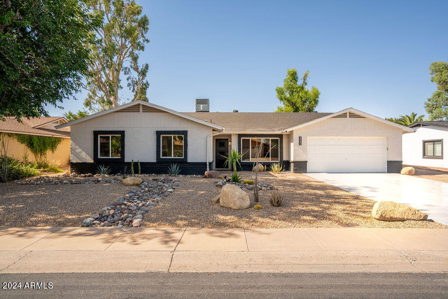
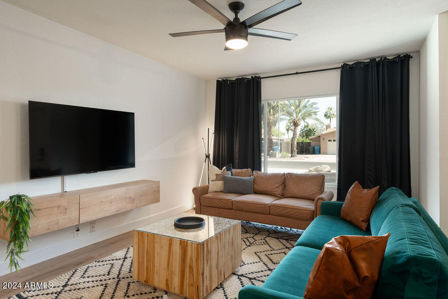
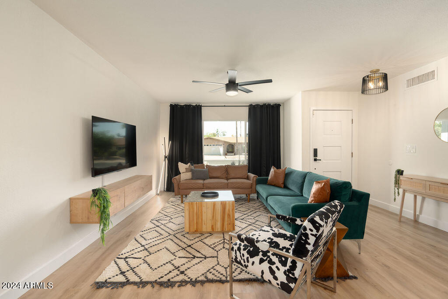
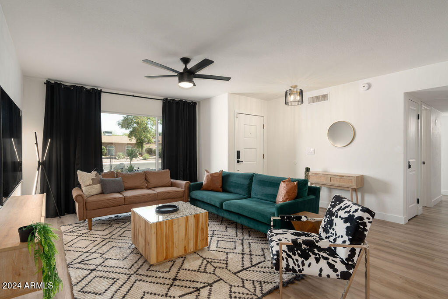
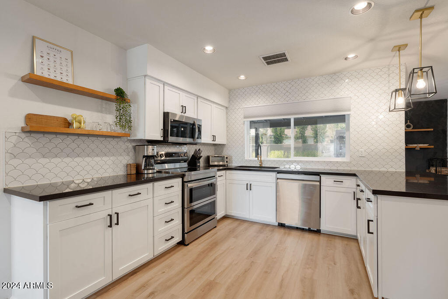
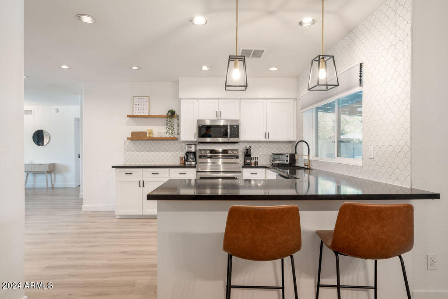
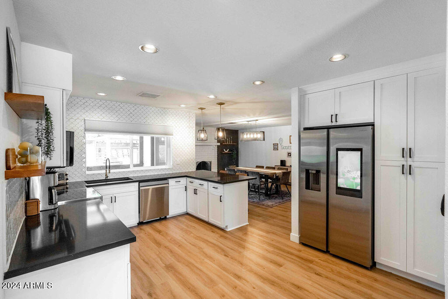
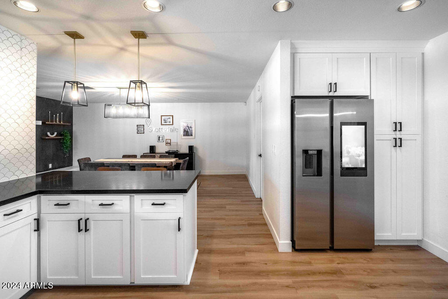
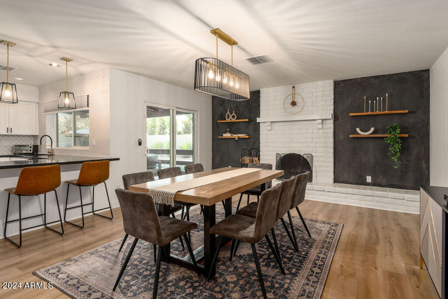
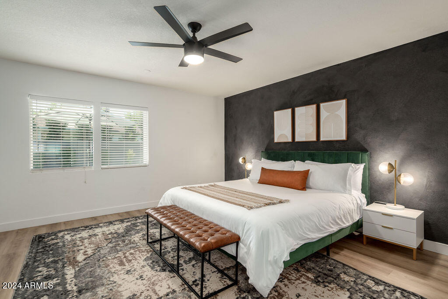
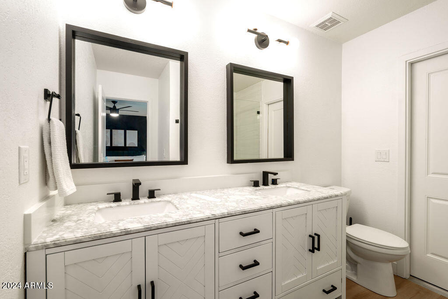
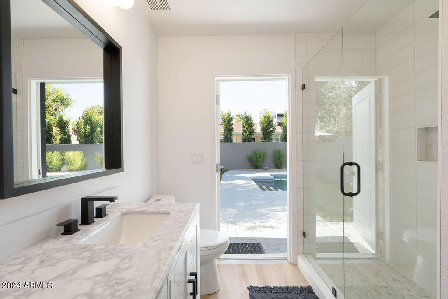
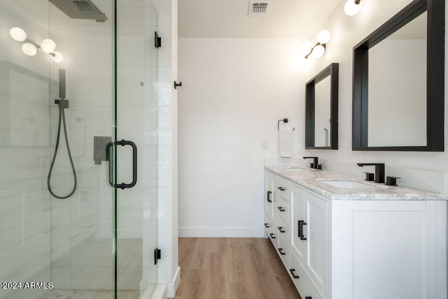
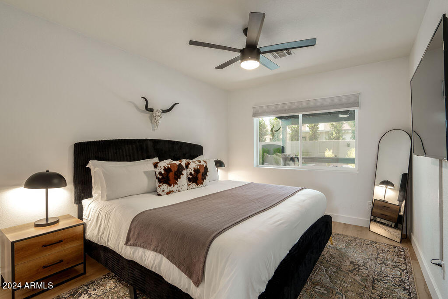
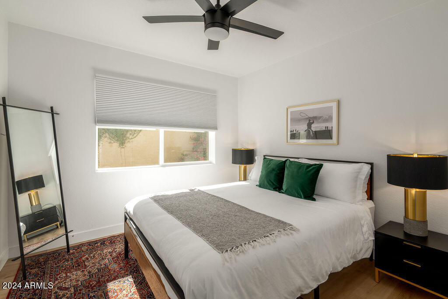
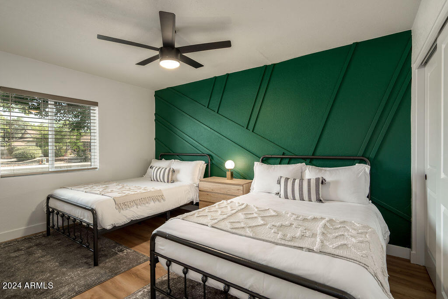
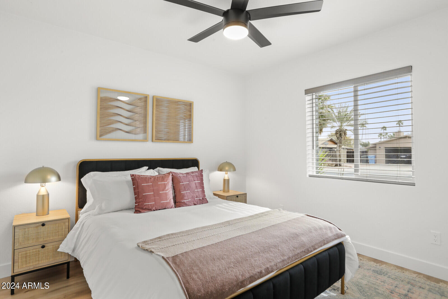
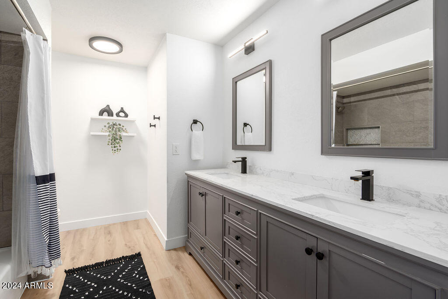
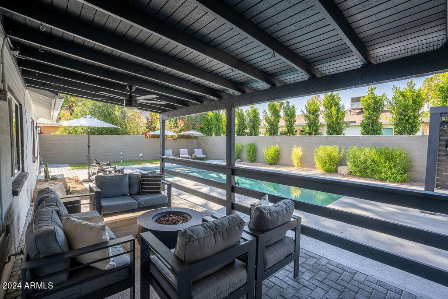
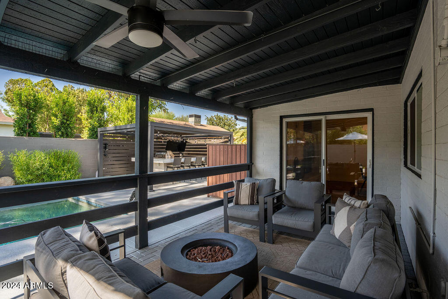
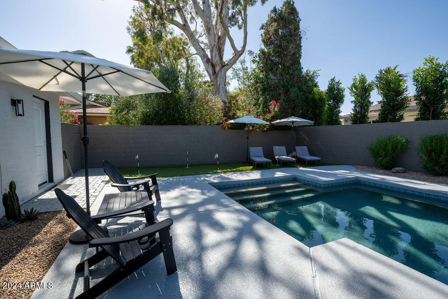
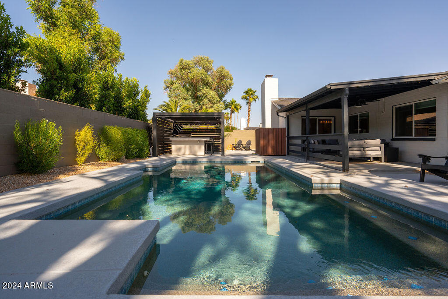
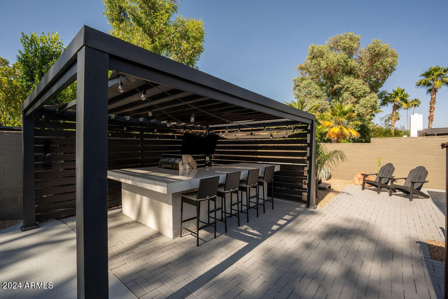
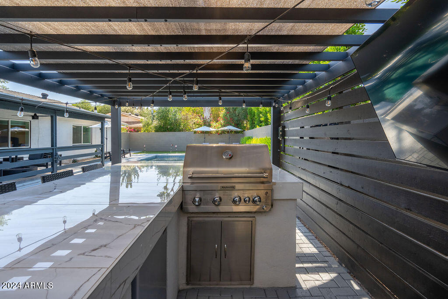
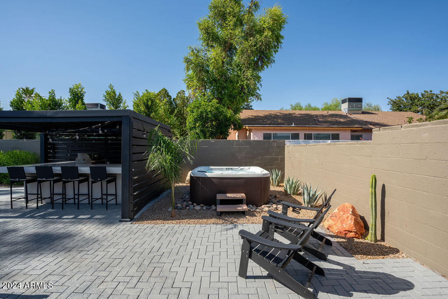
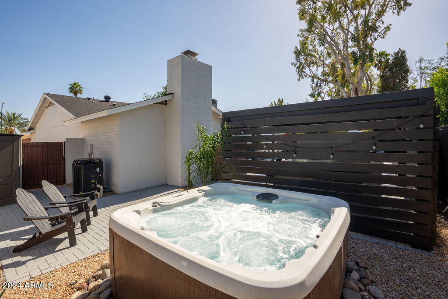
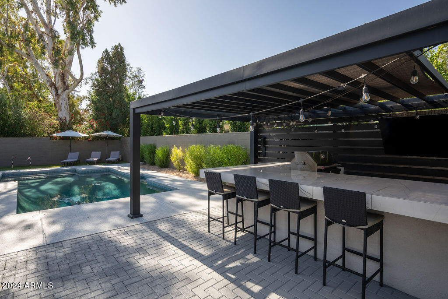
The Wild West meets Modern Chic as you step inside this professionally remodeled and designed home. The fresh exterior paint and newly installed landscaping is just the beginning. This turnkey home is located blocks from the popular Kierland Commons and Scottsdale Quarter shopping centers in Scottsdale. A resort style backyard features a heated/cooled pool, 6-person jetted jacuzzi, putting green and an oversized gazebo with an outdoor kitchen great for entertaining. Inside are five uniquely designed bedrooms and a well-appointed gourmet kitchen with black quartz countertops, custom-made floating shelves, and a designer tile backsplash. A few of the major upgrades include New Roof (2022), New Pool Heater/Cooler (2022), New & Upgraded Electrical Panel (2022), New Water Heater (2022), New Interior Flooring (2022), New HVAC (2020), New Outdoor Kitchen (2022), New Interior/Exterior Paint (2022), New Windows (2019), Refaced Kitchen Cabinets (2024), New Kitchen Appliances (2024) and Fully updated Primary Bathroom (2024). Great neighborhood close to golf, shopping, entertainment, restaurants, hiking, trails, and everything that makes living in Scottsdale special!

Share Property

Location

6240 E Evans Drive, Scottsdale, AZ 85254

Status

Sold

Date Sold

August 27, 2024

Property Amenities

Interior
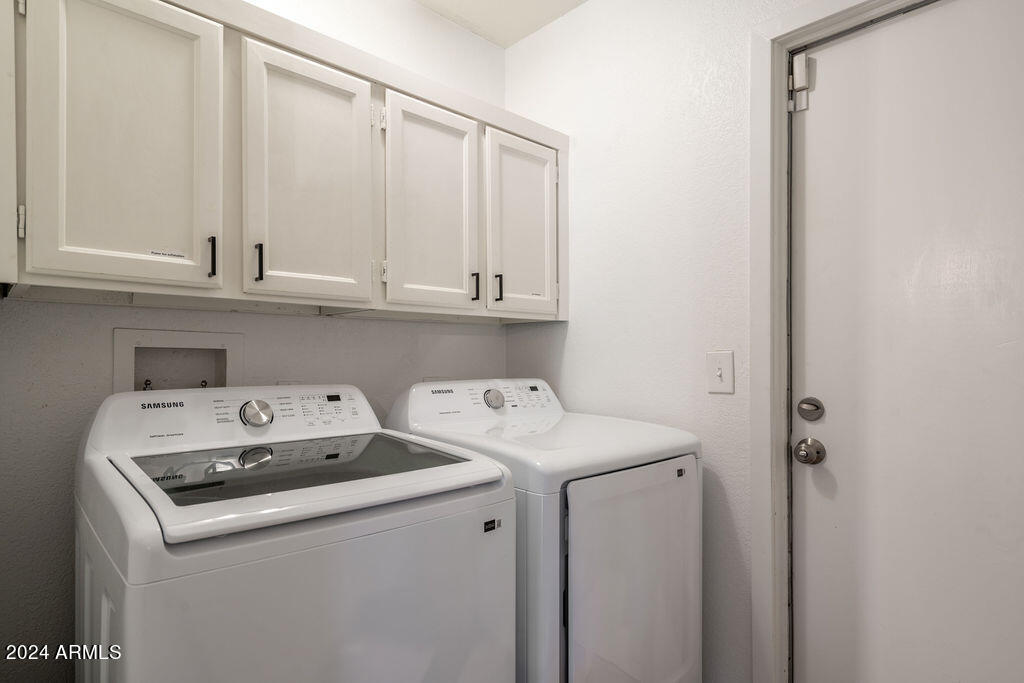
Laundry room Inside
Fireplace Fire Pit, Family Room
Appliances Dryer, Washer, Refrigerator, Built-in Microwave, Dishwasher, Disposal, Electric Cooktop
Flooring Vinyl, Tile
Total Bedrooms: 5
Other Interior Features High Speed Internet, Granite Counters, Double Vanity, 3/4 Bath Master Bdrm
Area & Lot
Lot Area 8,426 Sq.Ft.
Living area 2,071 Sq.Ft.
MLS® ID 6712348
Year Built 1979
School District Paradise Valley Unified District
High School Horizon High School
Middle School Desert Shadows Middle School - Scottsdale
Elementary School Desert Springs Preparatory Elementary School
Architecture Styles Other, Ranch
Type Residential
Status Sold
Exterior
Stories 1
Pool Heated
Air conditioning Central Air, Ceiling Fan(s), Programmable Thmstat
Heat type Electric
Water Source City Water
Garage Space 2.0
Sewer Sewer in Cnctd, Public Sewer
Other Exterior Features Other, Storage, Built-in Barbecue
Parking Garage Door Opener, Direct Access
Lot Features North/South Exposure, Sprinklers In Rear, Sprinklers In Front, Desert Back, Desert Front, Synthetic Grass Back, Auto Timer H 2 O Front, Auto Timer H 2 O Back
Roof Composition
Finance
Sales Price $875,000
Real Estate Tax $3,709 yearly

Work With Us

With experience and expertise in multiple facets of the business have given us the skills to deal with any transaction, regardless of the type or price point.
