Leave a Message

Thank you for your message. We will be in touch with you shortly.

6226 W WIKIEUP Lane
6226 W WIKIEUP Lane
6226 W WIKIEUP Lane
6226 W WIKIEUP Lane
6226 W WIKIEUP Lane
6226 W WIKIEUP Lane
6226 W WIKIEUP Lane
6226 W WIKIEUP Lane
6226 W WIKIEUP Lane
6226 W WIKIEUP Lane
6226 W WIKIEUP Lane
6226 W WIKIEUP Lane
6226 W WIKIEUP Lane
6226 W WIKIEUP Lane
6226 W WIKIEUP Lane
6226 W WIKIEUP Lane
6226 W WIKIEUP Lane
6226 W WIKIEUP Lane
6226 W WIKIEUP Lane
6226 W WIKIEUP Lane
6226 W WIKIEUP Lane
6226 W WIKIEUP Lane
6226 W WIKIEUP Lane
6226 W WIKIEUP Lane
6226 W WIKIEUP Lane
6226 W WIKIEUP Lane
6226 W WIKIEUP Lane
VIEW PHOTOS
Courtesy of Compass, Jason Morse Listing Contact: 602-377-6797 
$2,725/mo

6226 W WIKIEUP Lane

3 Beds 2 Baths 1,614 Sq.Ft. 7,121 Sq.Ft.

Description

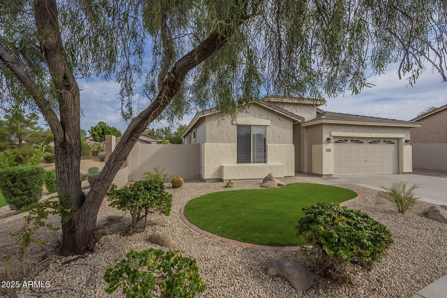
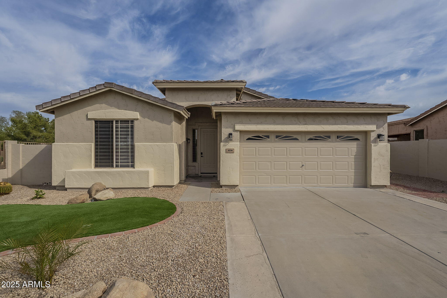
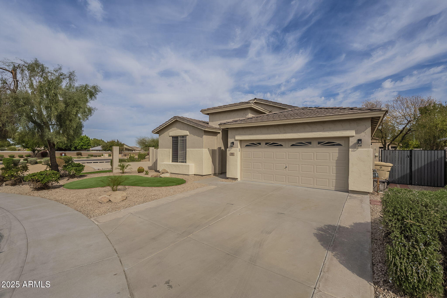
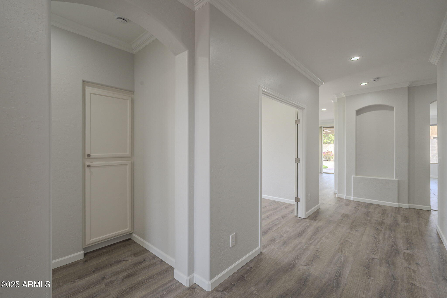
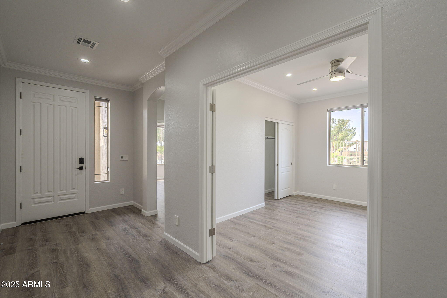
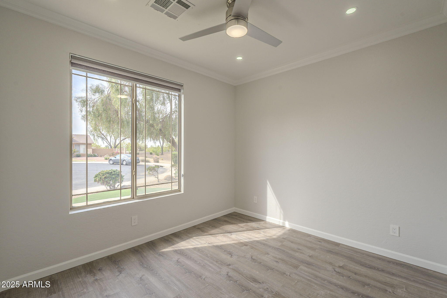
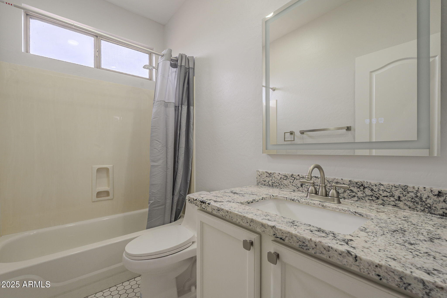
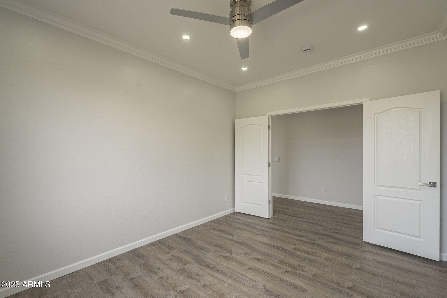
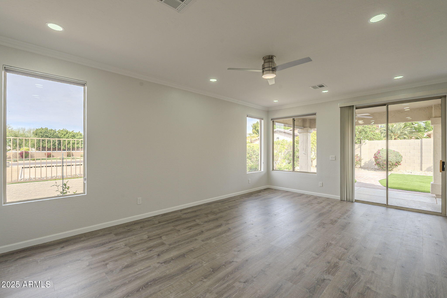
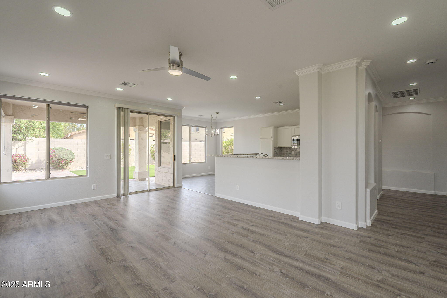
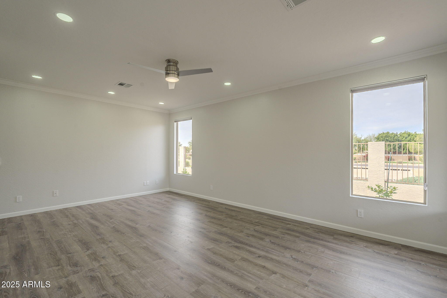
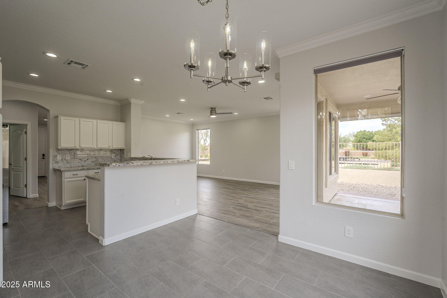
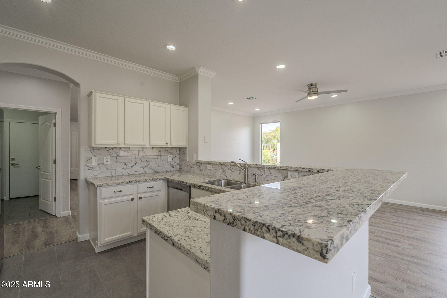
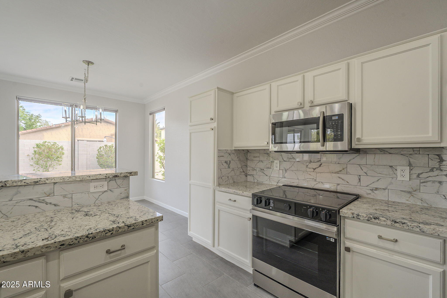
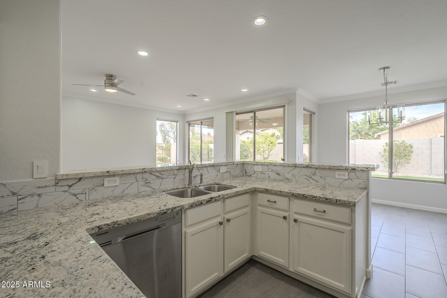
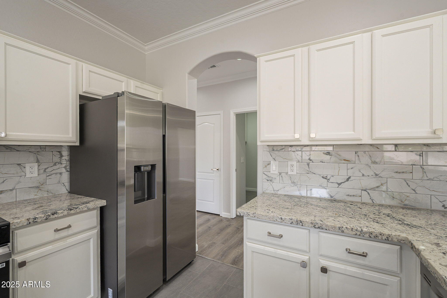
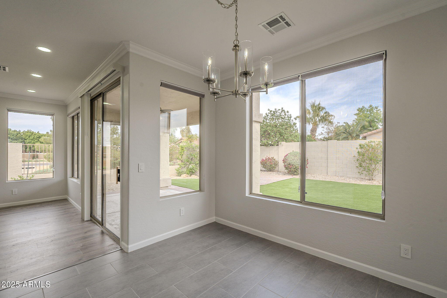
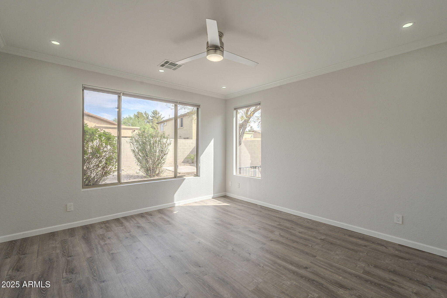
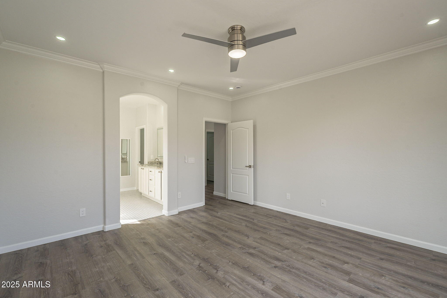
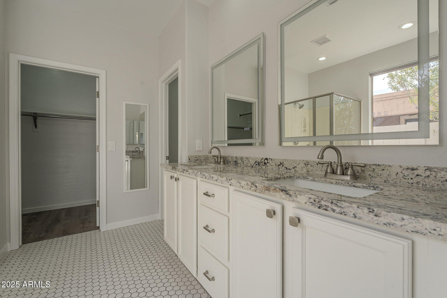
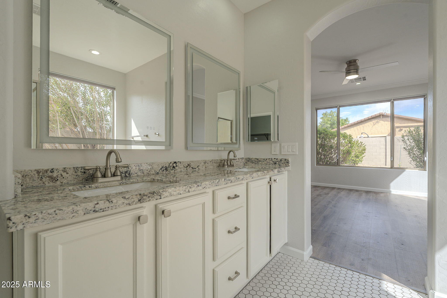
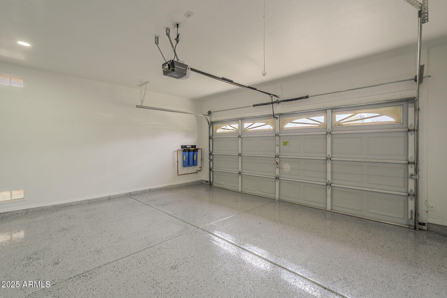
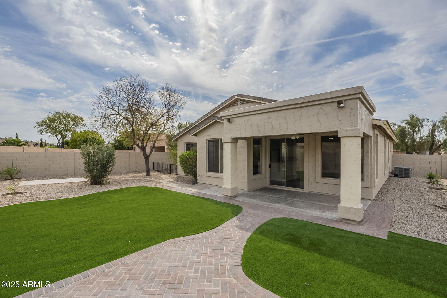
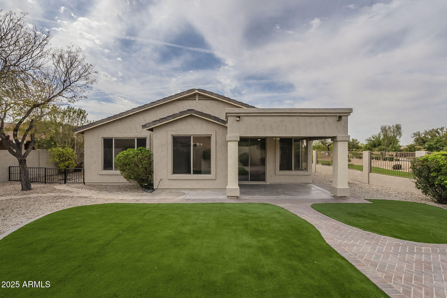
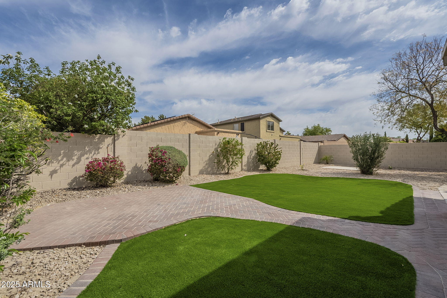
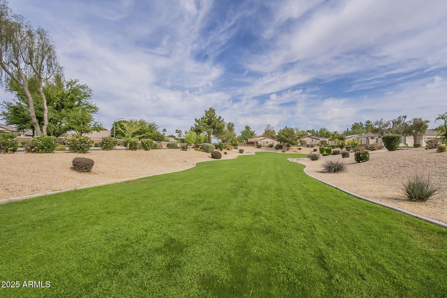
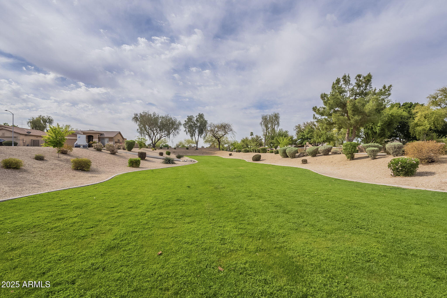
Gorgeous Remodeled Cul-De-Sac home in Arrowhead. Owners spared no expense: New upgraded flooring, New ceiling fans, New paint interior/exterior, New lighting, New upgraded blinds and New roof. There's more: New landscape, New garage epoxy and New home water filtration system. Enjoy the upgraded kitchen surrounded by beautiful granite counters, premium white cabinetry, designer backsplash and New stainless appliances that makes this kitchen perfect for entertaining friends & family. This home also has upgraded bathrooms,New crown molding and a split floorplan w/a nice size backyard that was done right with New turf for low maintenance, upgraded pavers and greenbelt views. Less than 1 mile to Highland Lakes Elementary/Jr High School.

Share Property

Location

6226 W WIKIEUP Lane, Glendale, AZ 85308

Status

Leased

Date Leased

June 3, 2025

Property Amenities

Interior
Laundry room Inside
Fireplace No Fireplace
Appliances Refrigerator, Microwave, Electric Range, Electric Oven, Disposal, Dishwasher, Water Purifier
Flooring Vinyl, Tile
Total Bedrooms: 3
Other Interior Features High Speed Internet, Granite Counters, Double Vanity, Eat-in Kitchen, Breakfast Bar, Full Bth Master Bdrm, Separate Shwr Tub
Area & Lot
Lot Area 7,121 Sq.Ft.
Living area 1,614 Sq.Ft.
MLS® ID 6840558
Year Built 1998
School District Deer Valley Unified District
High School Deer Valley High School
Middle School Highland Lakes School
Elementary School Highland Lakes School
Type Residential
Status Leased
Exterior
Stories 1
Air conditioning Central Air, Ceiling Fan(s)
Heat type Natural Gas
Water Source City Water
Garage Space 2.0
Sewer Public Sewer
Other Exterior Features Storage
Parking Garage Door Opener, RV Gate
Lot Features North/South Exposure, Sprinklers In Front, Corner Lot, Desert Back, Desert Front, Cul-De-Sac, Synthetic Grass Frnt, Synthetic Grass Back, Auto Timer H 2 O Front, Auto Timer H 2 O Back
Roof Tile
Finance
Lease Price $2,725/mo

Work With Us

With experience and expertise in multiple facets of the business have given us the skills to deal with any transaction, regardless of the type or price point.
