Leave a Message

Thank you for your message. We will be in touch with you shortly.

6201 E CALLE REDONDA
VIEW PHOTOS
Courtesy of Compass
$4,200,000

6201 E CALLE REDONDA

4 Beds 4 Baths 4,028 Sq.Ft. 0.5 Acres

Description

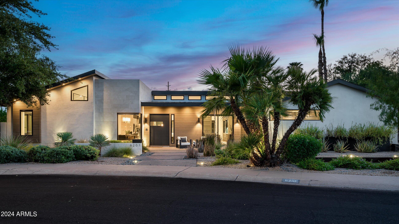
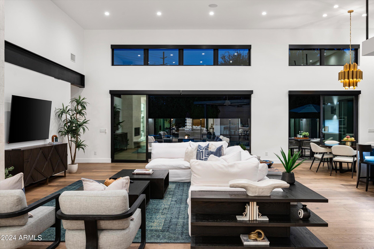
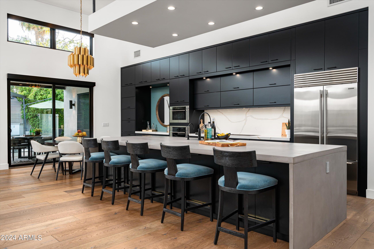
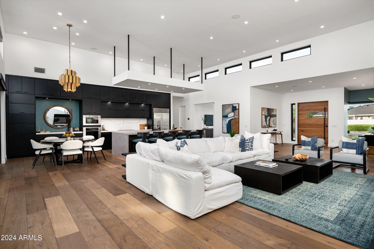
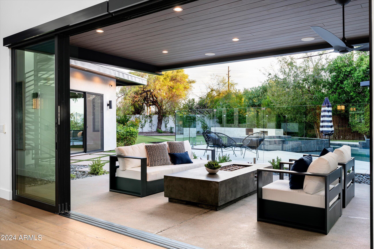
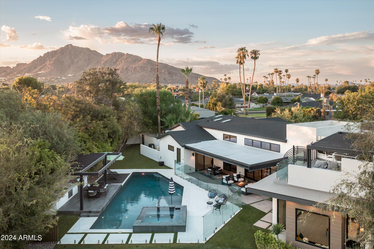
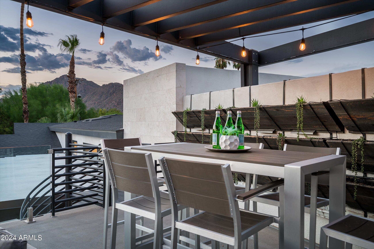
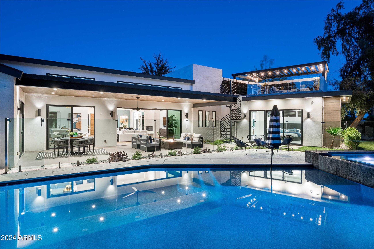
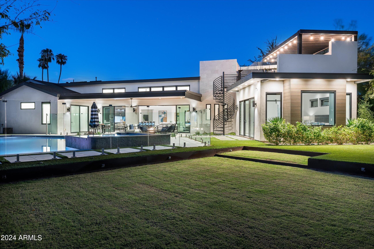
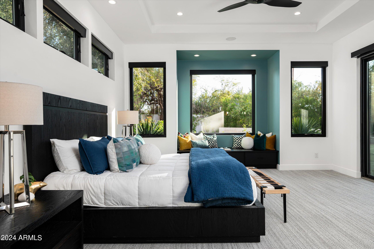
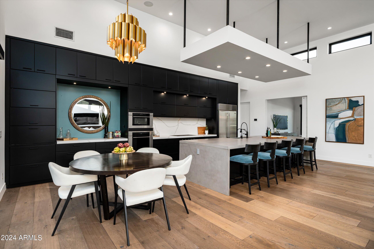
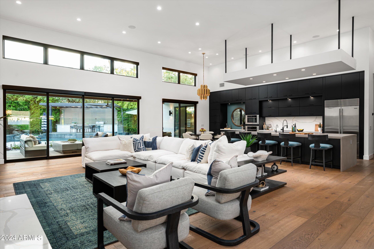
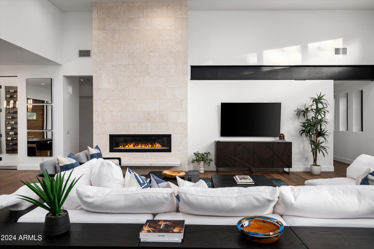
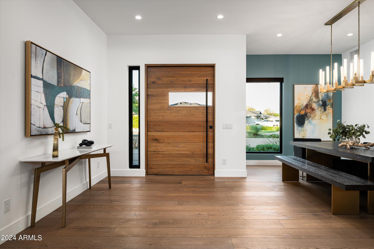
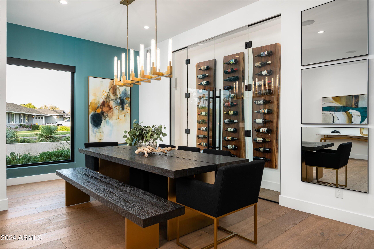
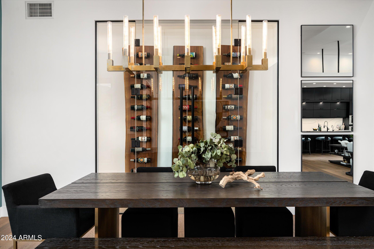
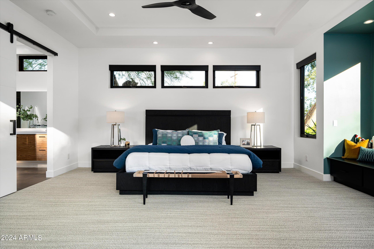
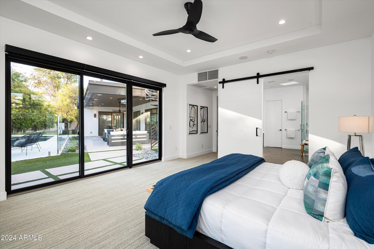
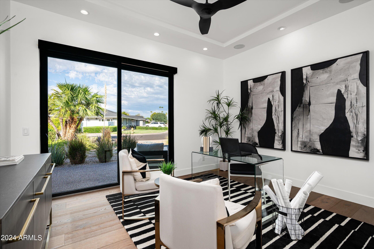
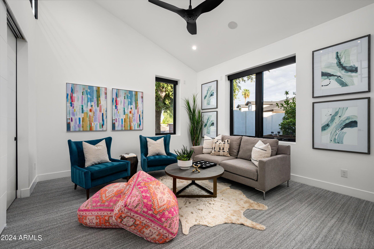
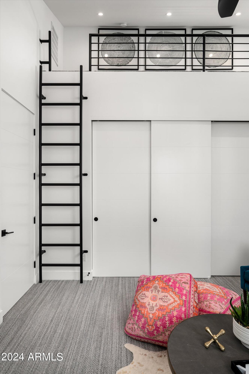
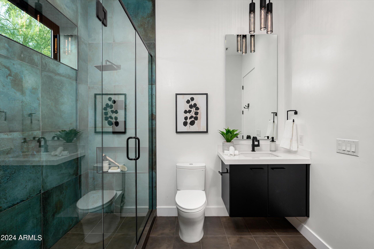
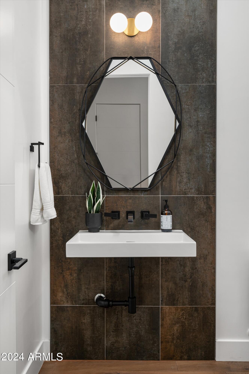
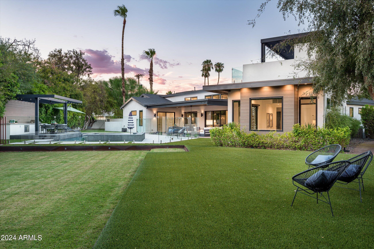
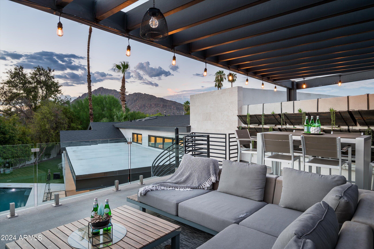
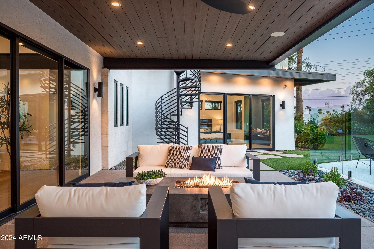
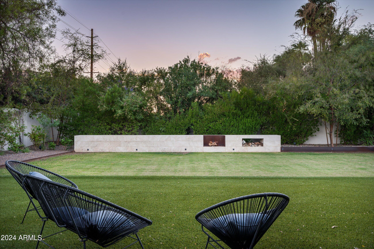
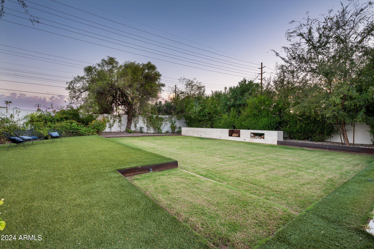
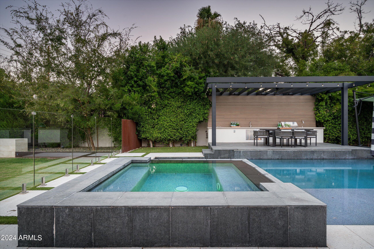
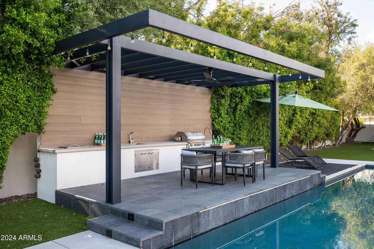
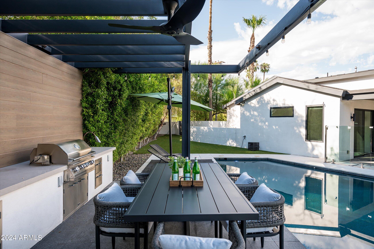
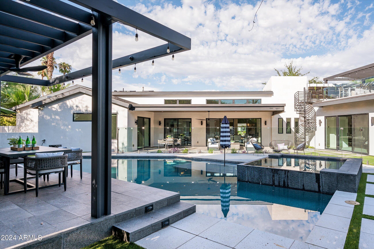
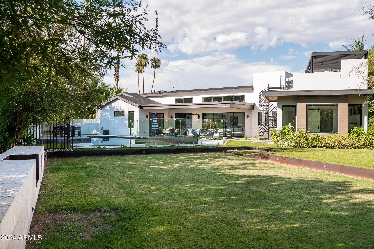
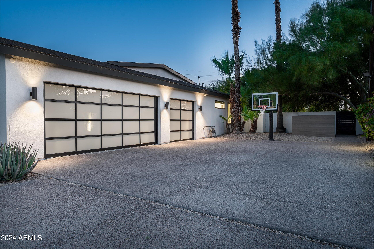
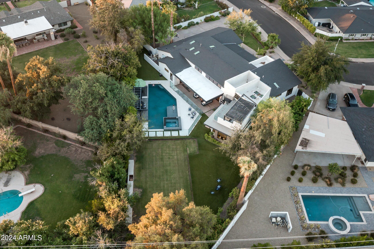
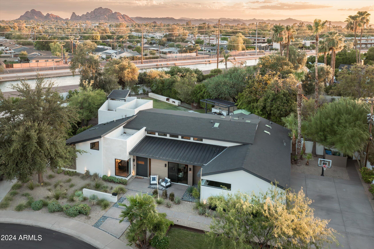
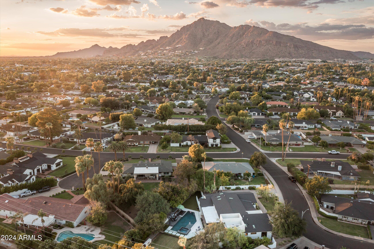
This stunning custom-built modern Arcadia Estate by Blue Sky Homes offers award winning energy efficient and smart home features while situated on a lush green half acre. This home was purposely designed for entertainment in mind with 4 bedrooms, 3.5 baths, a dedicated office, fire place, wine wall, and a rooftop deck with outdoor living rooms in various areas that will exceed the expectations of anyone with the most discerning of taste. Whether you want to entertain inside of the awe-inspiring great room, under the expansive covered patio, under the ramada adjacent to the bluest of blue swimming pools or atop the roof deck with 360deg views of Camelback Mountain, Downtown Phoenix and Papago, you've got choices.

Share Property

Location

6201 E CALLE REDONDA, Scottsdale, AZ 85251

Status

Sold

Date Sold

October 1, 2025

Property Amenities

Interior
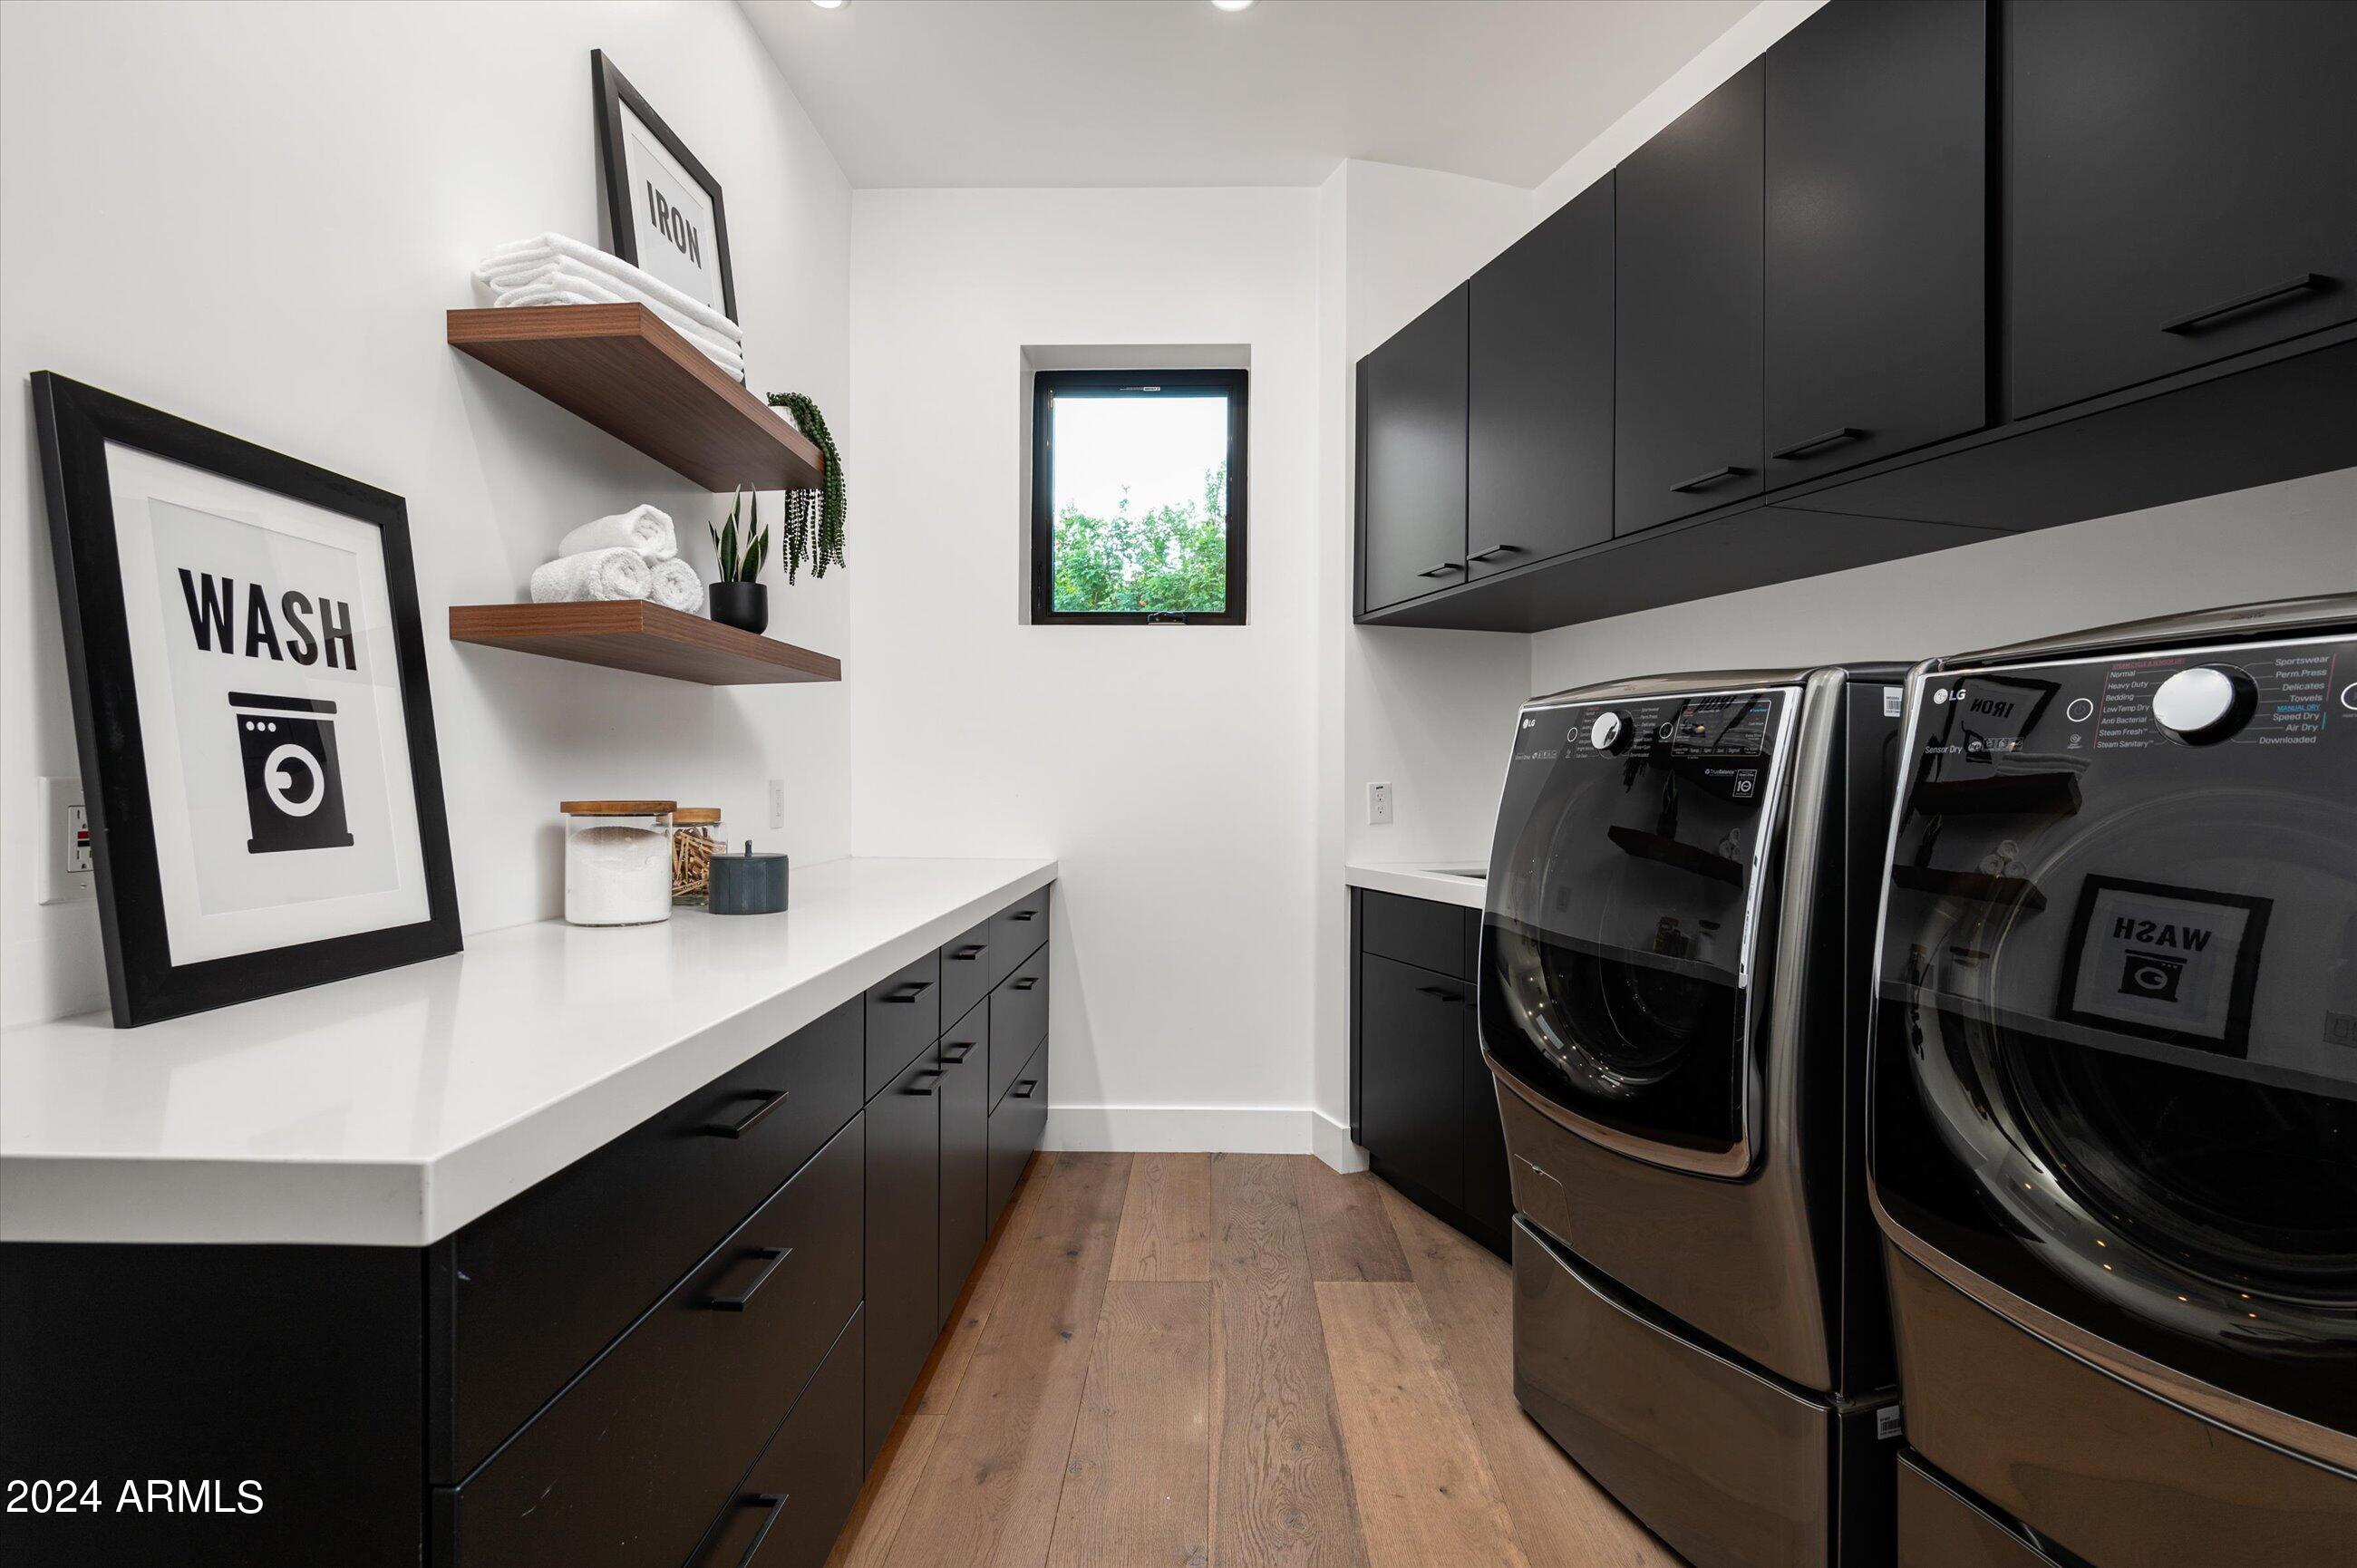
Laundry room Inside
Fireplace Fire Pit, Exterior Fireplace, Living Room, Gas
Appliances Dryer, Washer, Water Softener Owned, Reverse Osmosis, Refrigerator, Built-in Microwave, Dishwasher, Disposal, Gas Range, Gas Oven, Water Purifier
Flooring Carpet, Tile, Wood
Total Bedrooms: 4
Half Bathrooms: 1
Full Bathrooms: 3
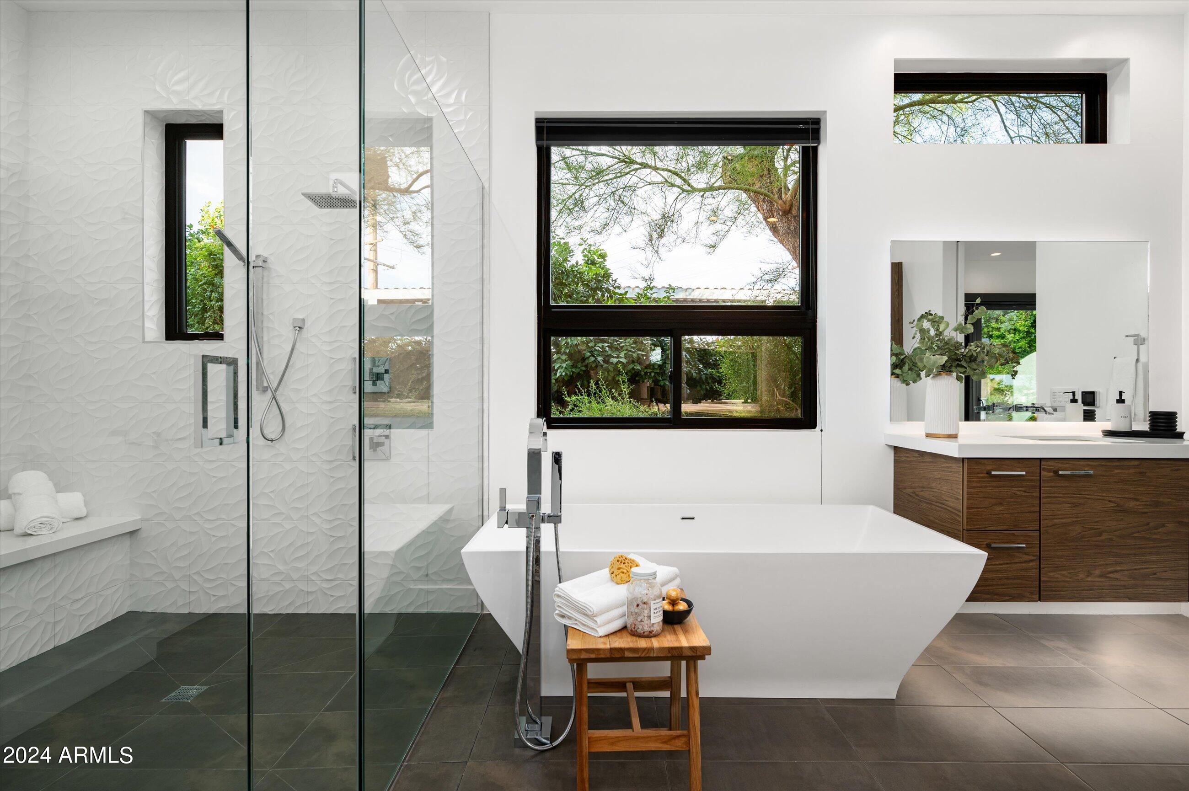
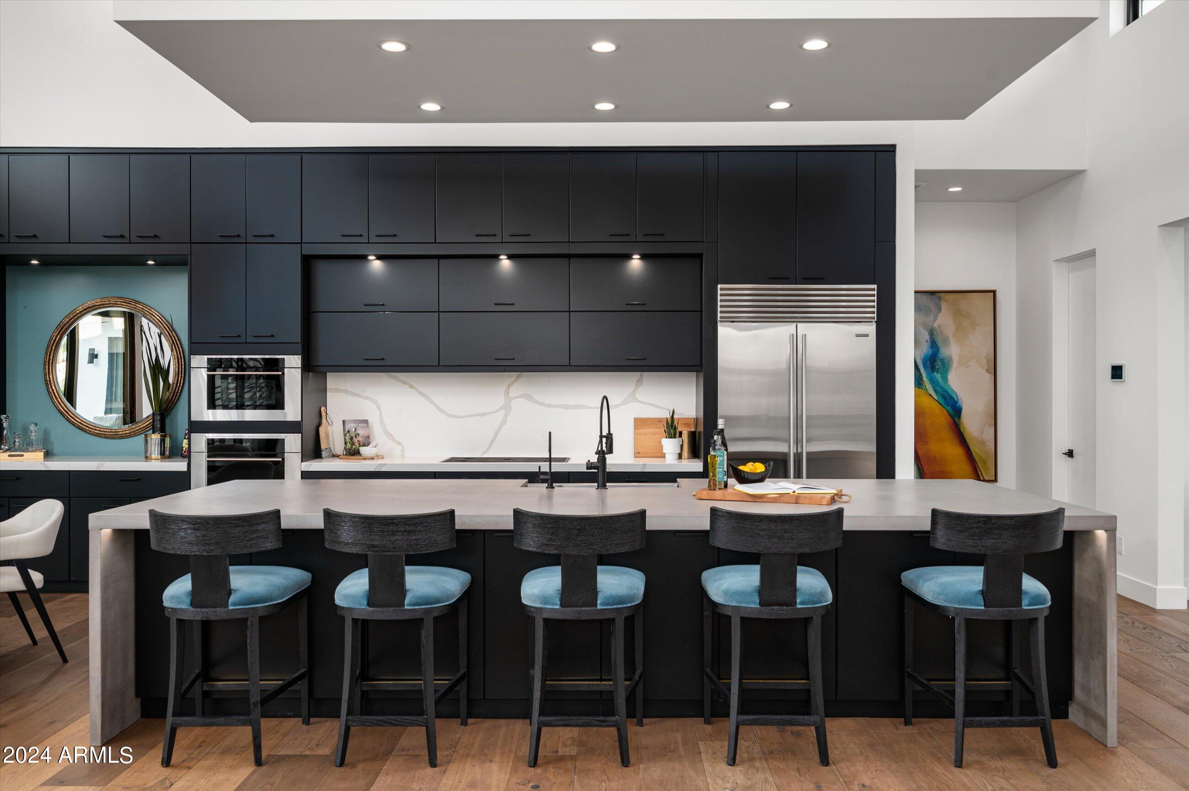
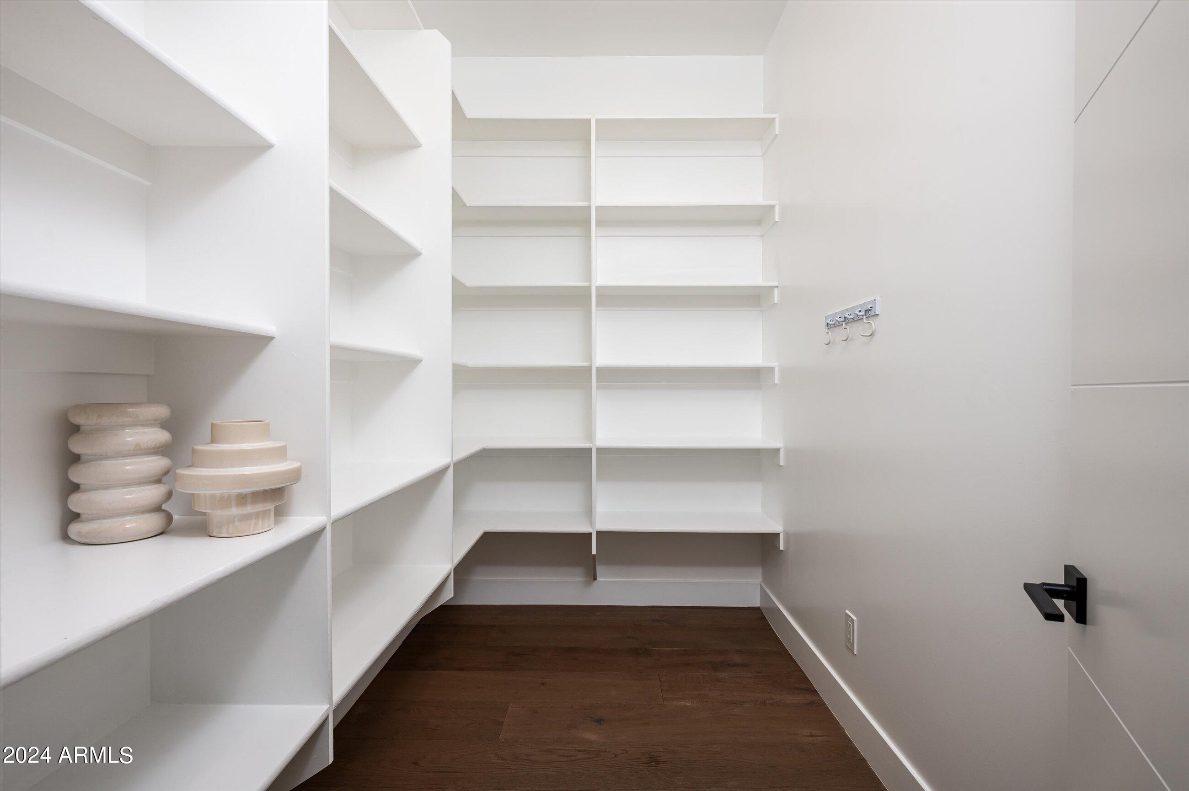
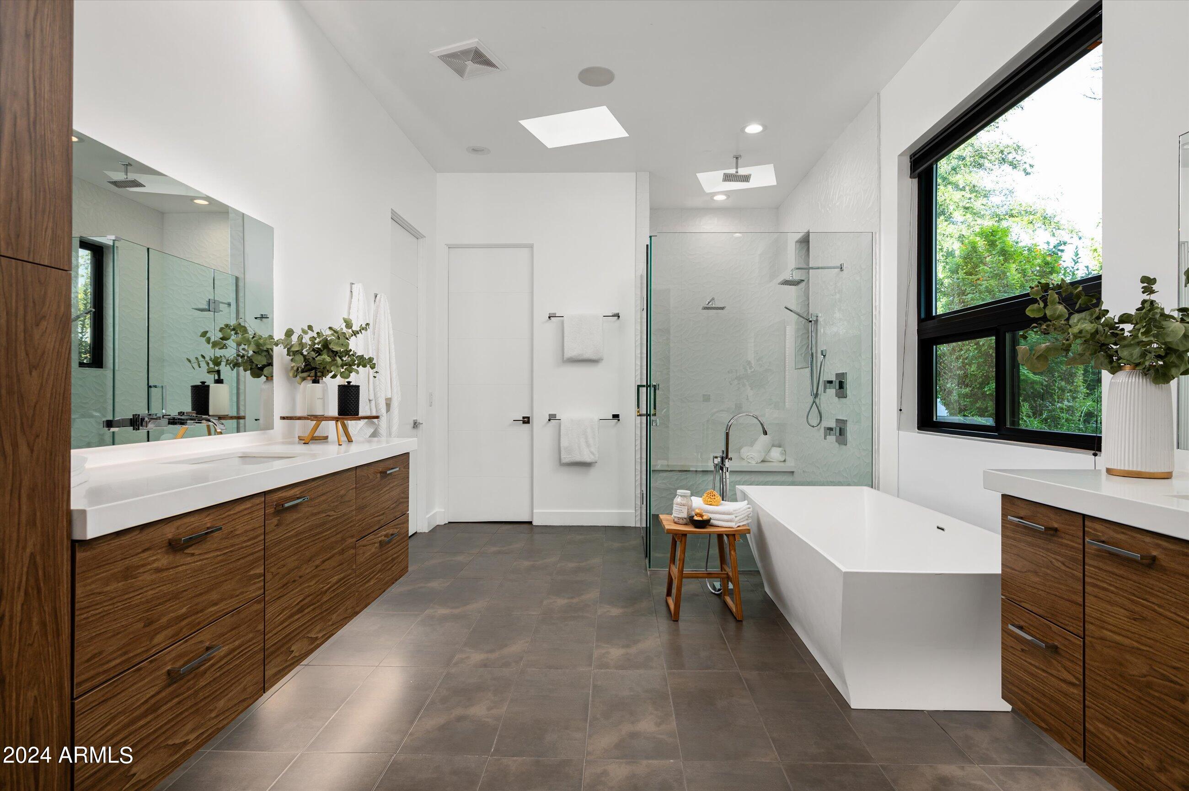
Other Interior Features Walk-in Pantry, High Speed Internet, Smart Home, Double Vanity, Breakfast Bar, Kitchen Island, Pantry, Full Bth Master Bdrm, Separate Shwr Tub
Area & Lot
Lot Area 0.5 Acres
Living area 4,028 Sq.Ft.
MLS® ID 6752109
Year Built 2018
School District Scottsdale Unified District
High School Arcadia High School
Middle School Ingleside Middle School
Elementary School Hopi Elementary School
View Description City Lights,Mountain(s)
Architecture Styles Contemporary
Type Residential
Status Sold
Exterior
Stories 1
Pool Fenced, Heated
Air conditioning Central Air, Ceiling Fan(s), ENERGY STAR Qualified Equipment
Heat type ENERGY STAR Qualified Equipment, Electric
Water Source City Water
Garage Space 3.0
Sewer Sewer in Cnctd, Public Sewer
Other Exterior Features Misting System, Built-in Barbecue
Parking Garage Door Opener, Direct Access, Attchd Gar Cabinets, Side Vehicle Entry
Lot Features Sprinklers In Rear, Sprinklers In Front, Grass Front, Grass Back, Auto Timer H 2 O Front, Auto Timer H 2 O Back, Irrigation Front, Irrigation Back
Roof Tile, Concrete, Foam
Finance
Sales Price $4,200,000
Real Estate Tax $12,806 yearly

Work With Us

With experience and expertise in multiple facets of the business have given us the skills to deal with any transaction, regardless of the type or price point.
