
615 E PORTLAND Street, 184
VIEW PHOTOS
Courtesy of Compass, Brendan Constantino Listing Contact: 602-465-0489 
$2,500/mo

615 E PORTLAND Street, 184

2 Beds 2 Baths 1,616 Sq.Ft. 863 Sq.Ft.

Description

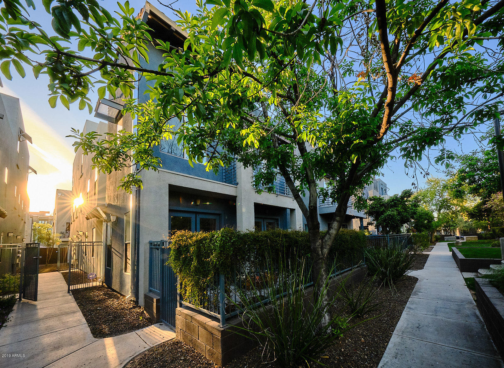
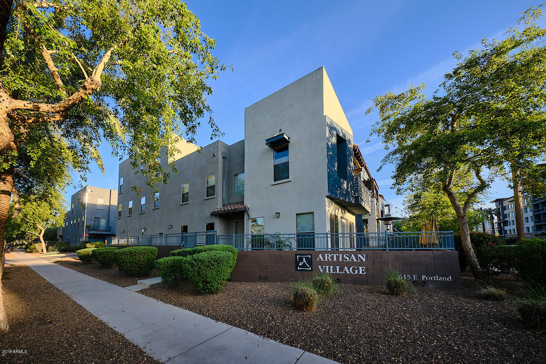
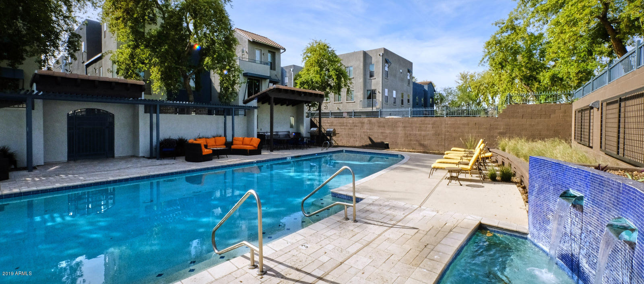
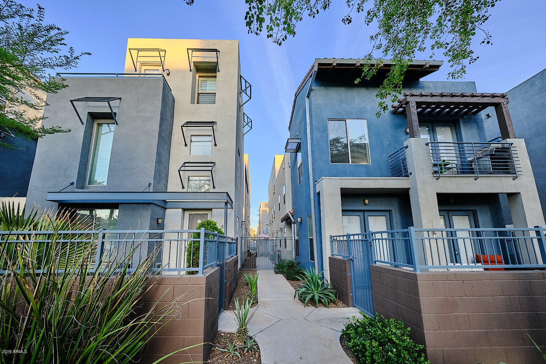
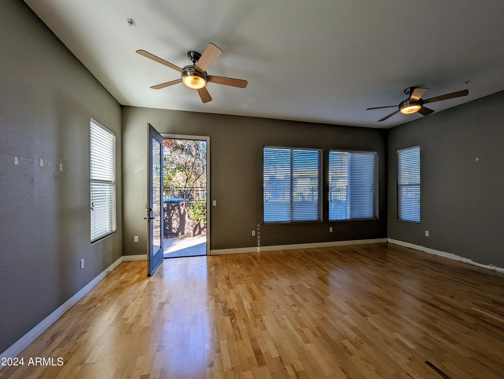
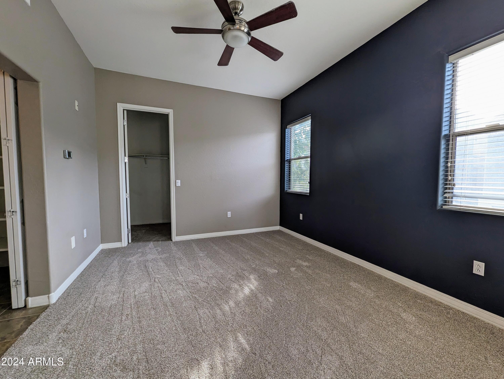
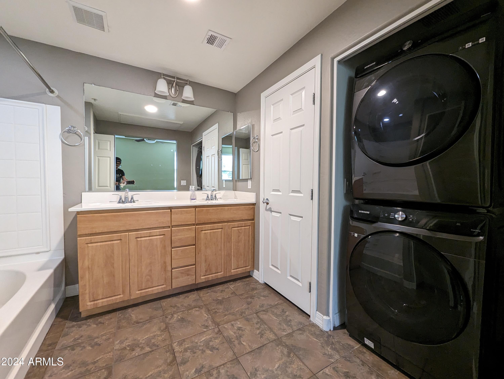
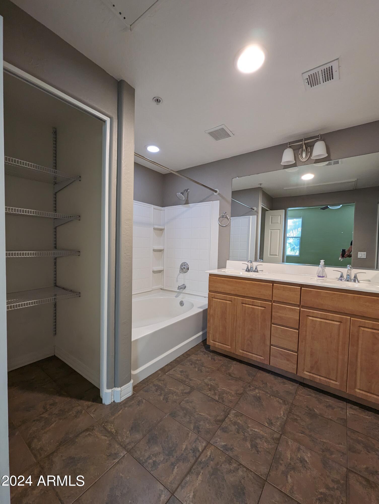
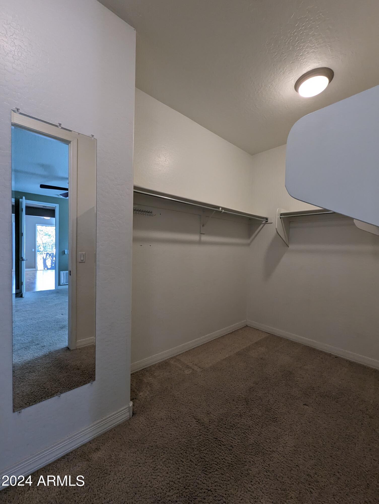
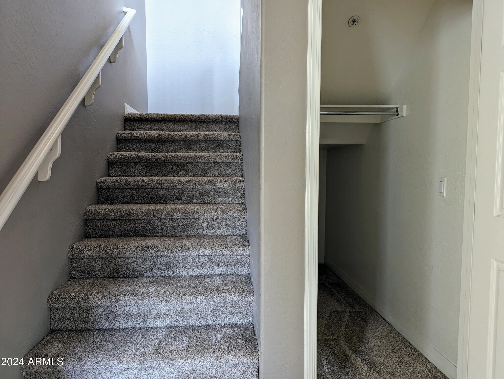
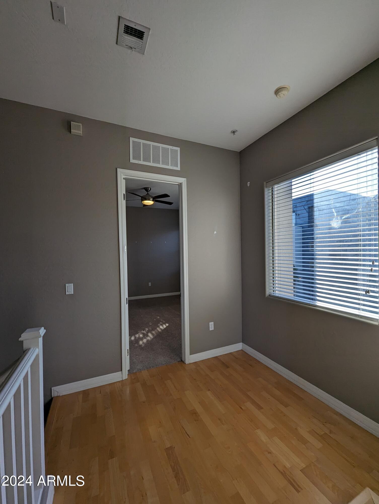
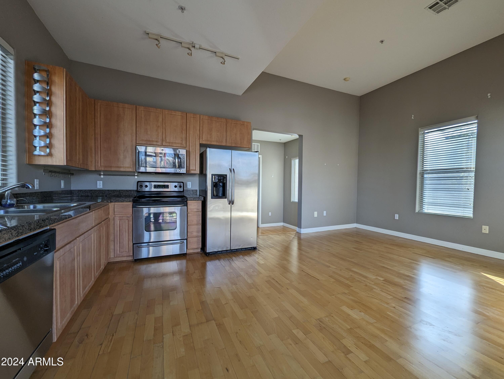
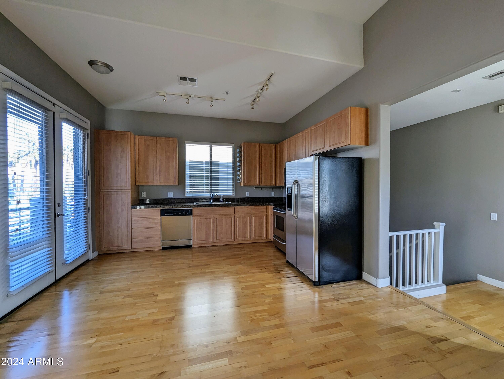
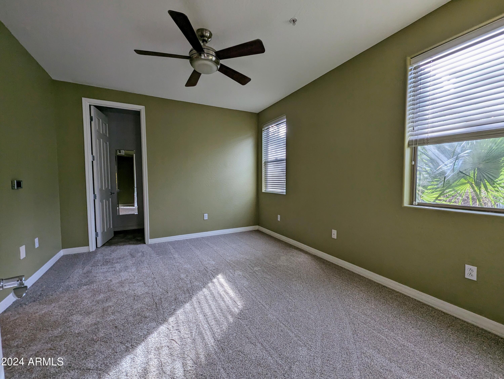
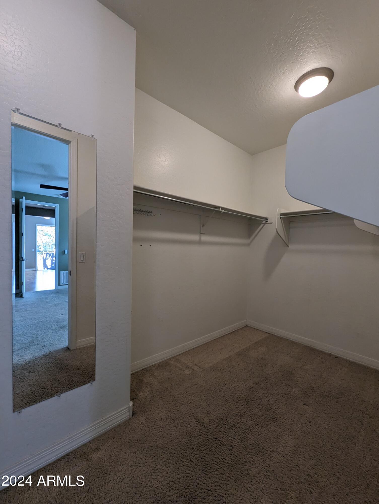
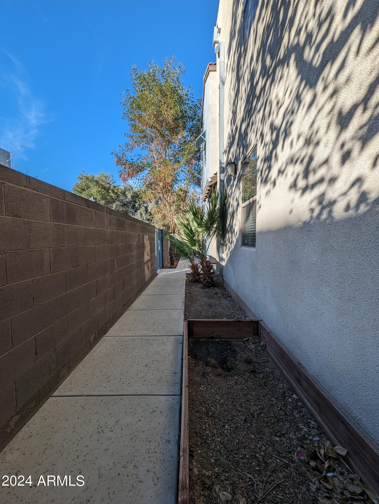
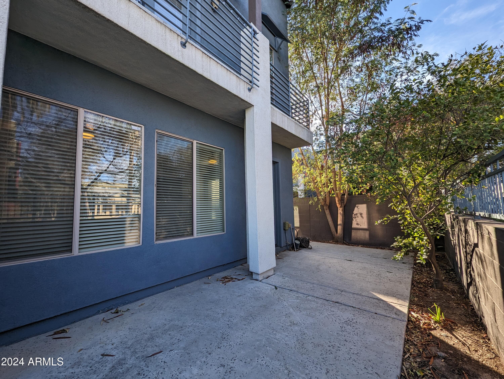
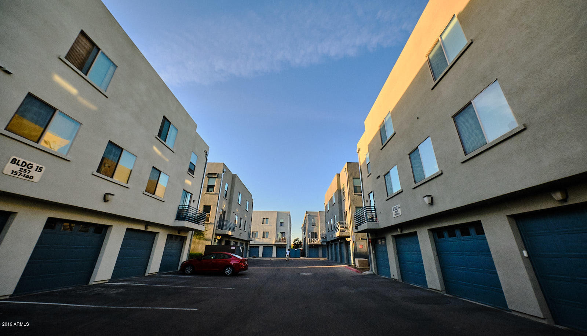
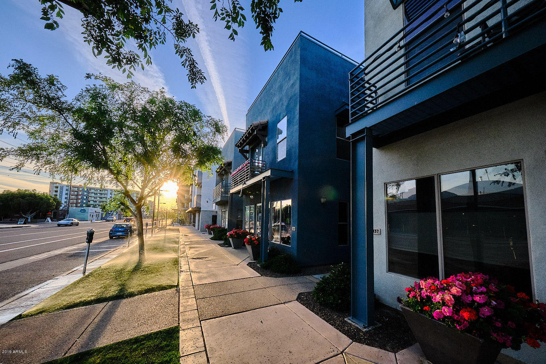
Artisan Village in DT-PHX Art District! Spacious townhome 1600+SF with 2 car tandem garage, swraparound patio complete with side herb garden plus balcony. Interior features; blonde wood floors, granite counter tops, SS appliances and more. 1 up 1 down master suites with full attached baths , dual sinks, big walk in closets, separate shower/tub and central vac. Convenient to freeway and walk-able to just about everything downtown! (87 WalkScore). Community offers heated lap pool with granite/SS BBQ, dog park and lots of grassy common areas. Water, sewer, trash included. Tenant to maintain landscape within private gated patio. COMMIT TO 24 MONTH LEASE, LANDLORD WILL LOCK IN RATE AND PERFORM 1 ANNUAL CARPET CLEANING.

Share Property

Location

615 E PORTLAND Street, 184, Phoenix, AZ 85004

Status

Leased

Date Leased

April 15, 2024

Property Amenities

Interior
Laundry room Dryer Included, Inside, Washer Included
Fireplace No Fireplace
Appliances Electric Cooktop
Flooring Carpet, Tile, Wood
Total Bedrooms: 2
Other Interior Features High Speed Internet, Granite Counters, Double Vanity, 2 Master Baths, Full Bth Master Bdrm, Separate Shwr Tub
Area & Lot
Lot Area 863 Sq.Ft.
Living area 1,616 Sq.Ft.
MLS® ID 6644546
Year Built 2005
School District Phoenix Union High School District
High School Central High School
Middle School Other
Elementary School Emerson Elementary School
Type Townhouse
Status Leased
Exterior
Stories 2
Air conditioning Central Air, Ceiling Fan(s), ENERGY STAR Qualified Equipment, Programmable Thmstat
Heat type Electric
Water Source City Water
Garage Space 2.0
Security Features Fire Sprinkler System
Sewer Public Sewer
Other Exterior Features Balcony
Parking Tandem Garage, Garage Door Opener
Lot Features Irrigation Front
Roof Foam
Finance
Lease Price $2,500/mo

Work With Us

With experience and expertise in multiple facets of the business have given us the skills to deal with any transaction, regardless of the type or price point.
