6126 E JOSHUA TREE Lane
VIEW PHOTOS
Courtesy of Compass, Marissa Kline Listing Contact: 602-821-4479 
$12,900,000

6126 E JOSHUA TREE Lane

6 Beds 8 Baths 8,051 Sq.Ft. 1.01 Acres

Description

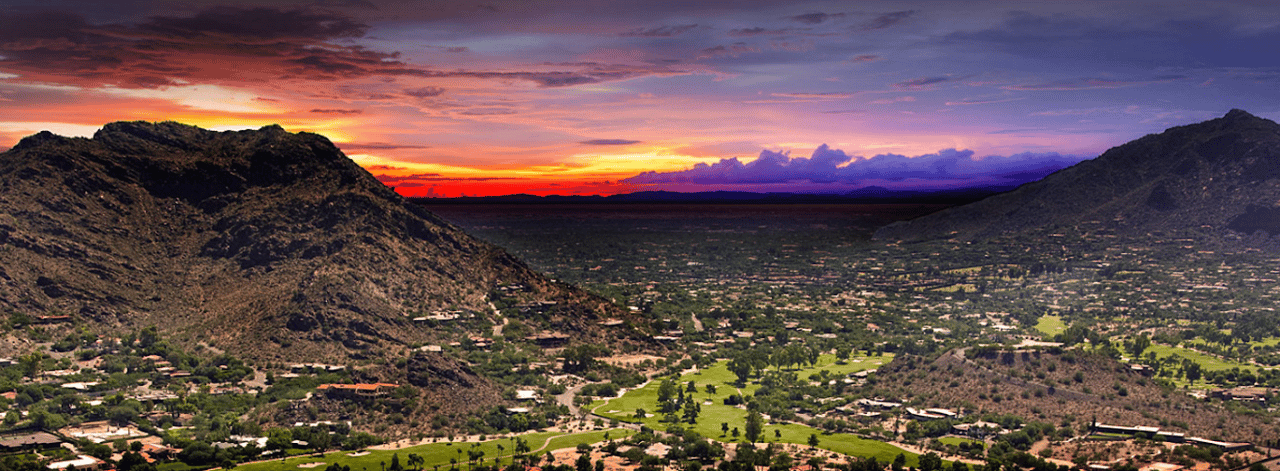
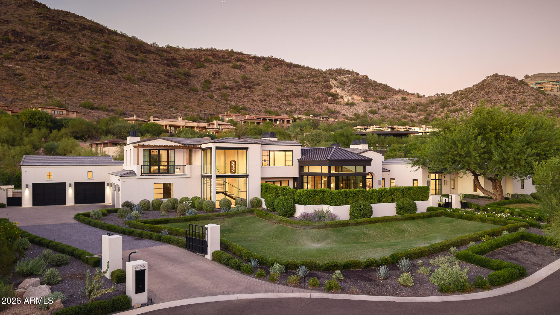
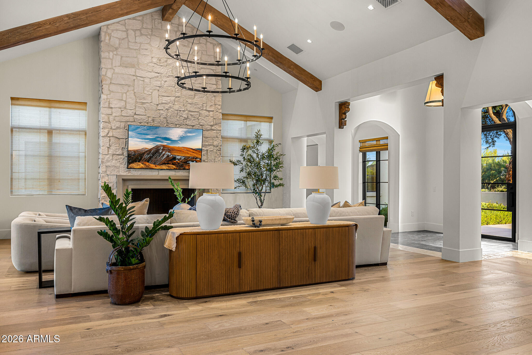
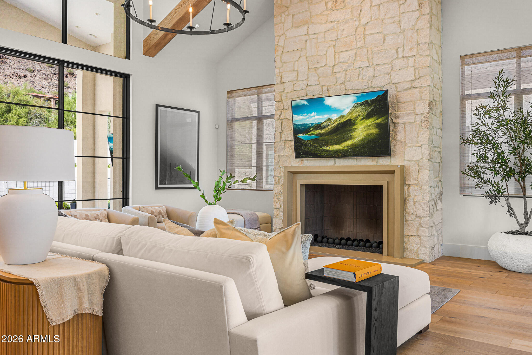
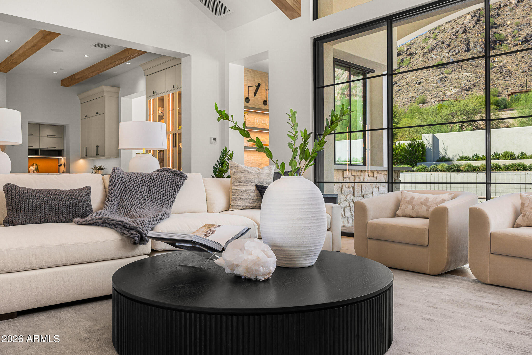
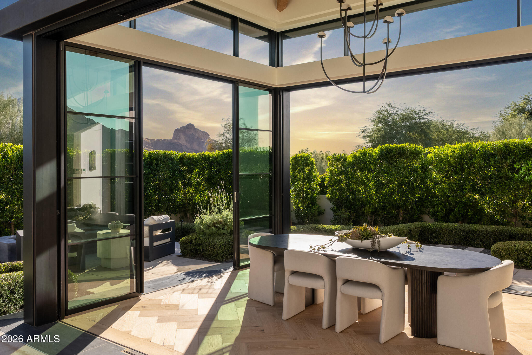
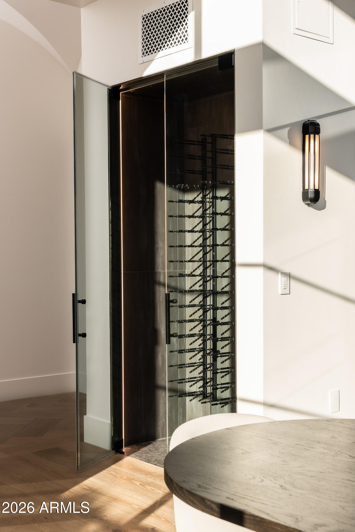
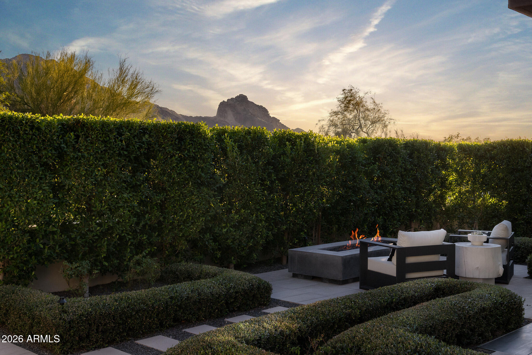
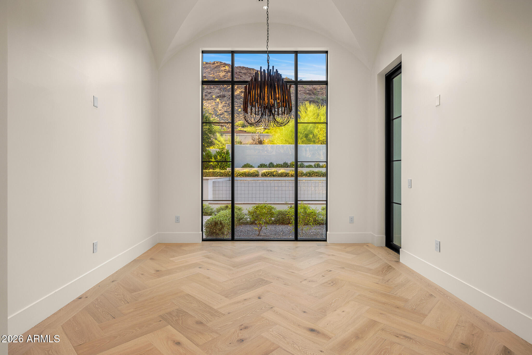
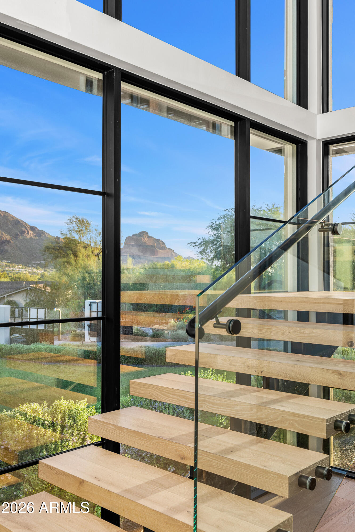
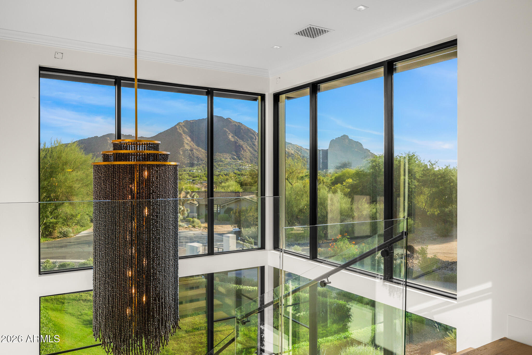
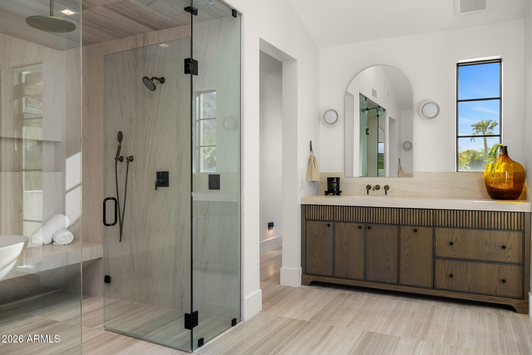
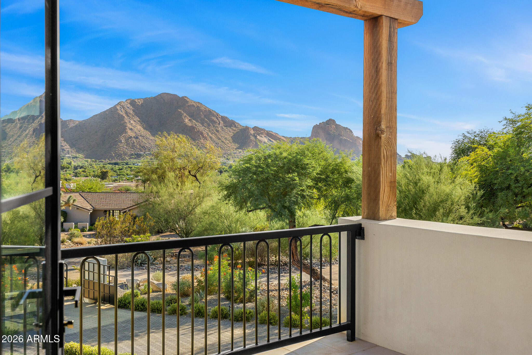
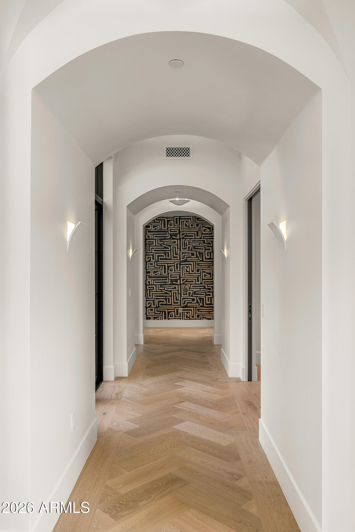
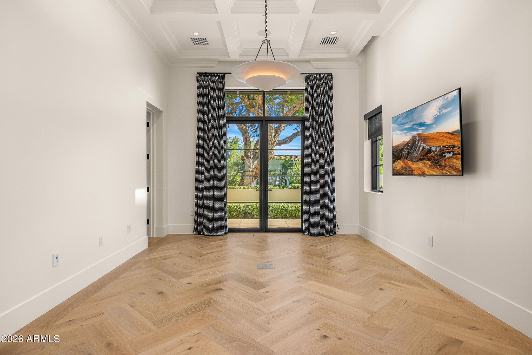
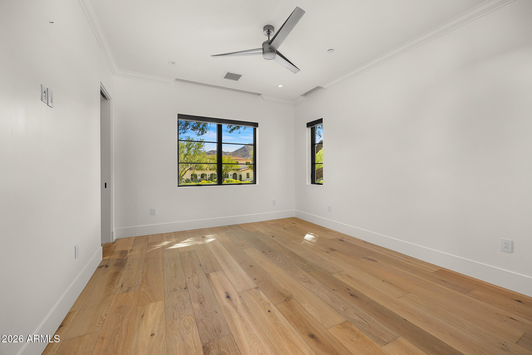
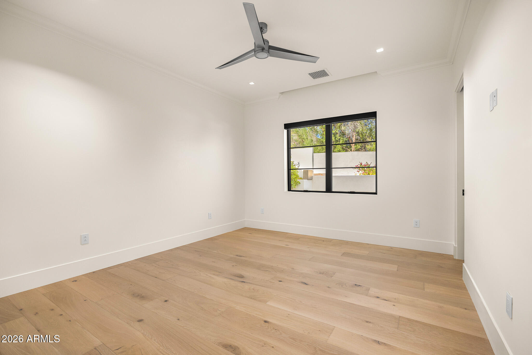
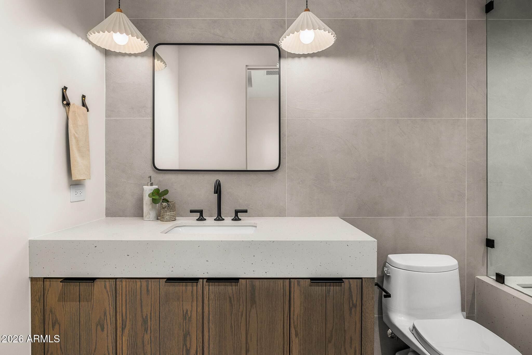
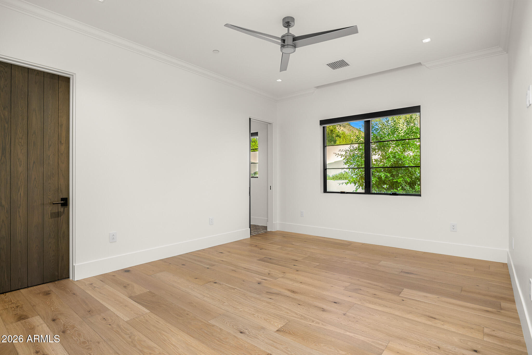
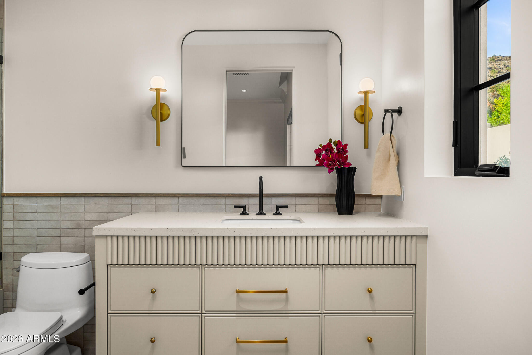
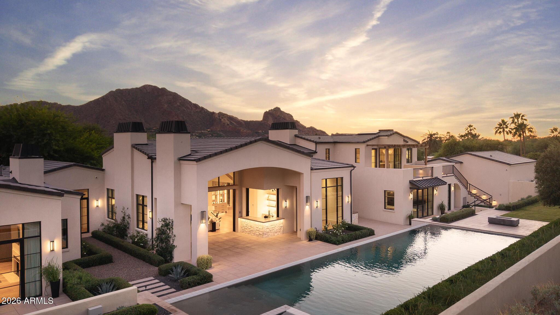
An extraordinary expression of modern Mediterranean design, this newly constructed estate commands breathtaking, unobstructed views of Mummy and Camelback Mountains from its private cul de sac setting. A collaboration of exceptional talent, including Temac Development, Candelaria Design Group, Iconic by Kaitlyn Wolfe, and Refined Gardens, the home showcases remarkable craftsmanship, architectural beauty, and thoughtful design at every turn.

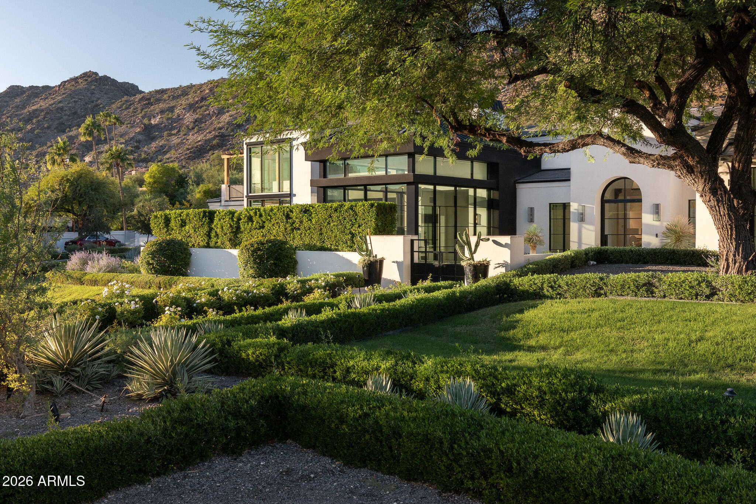
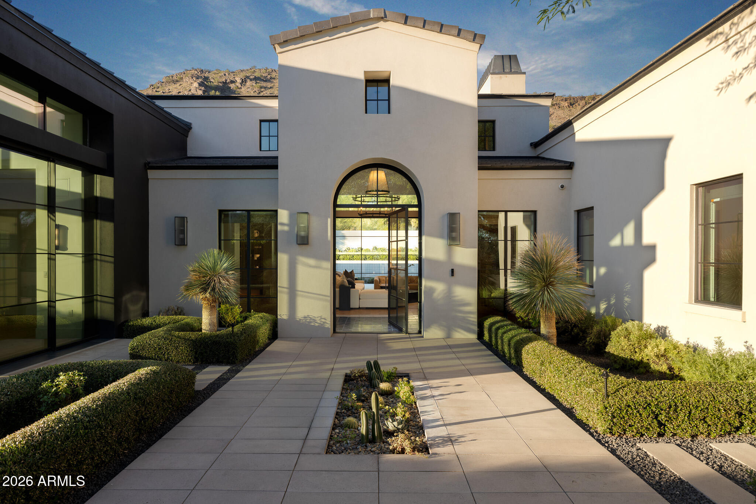
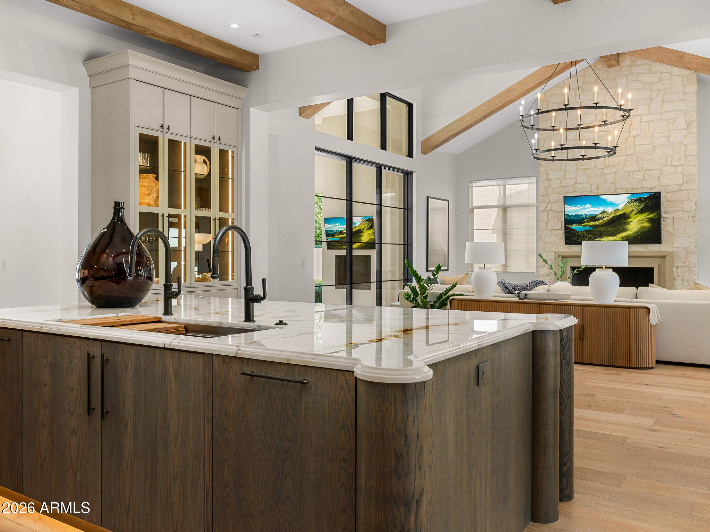
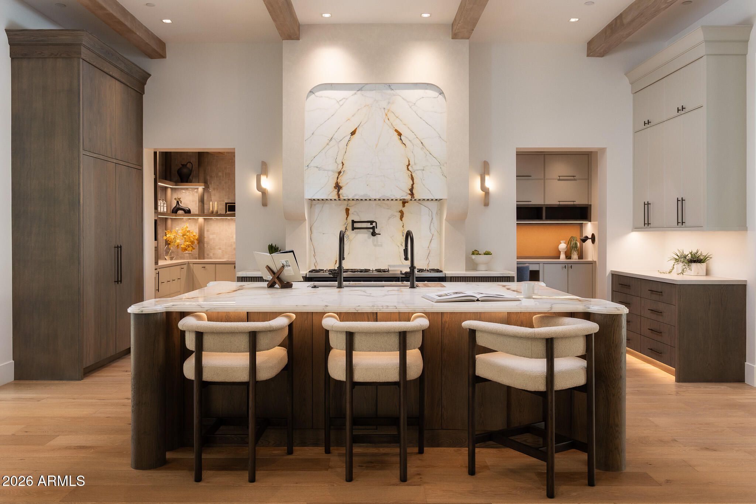
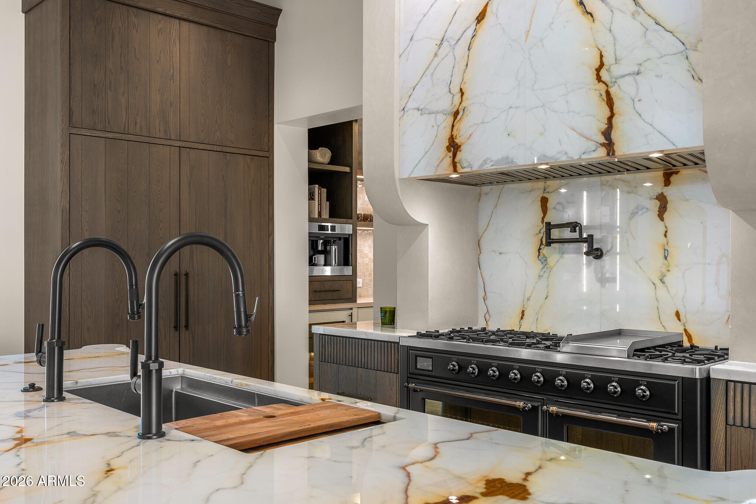
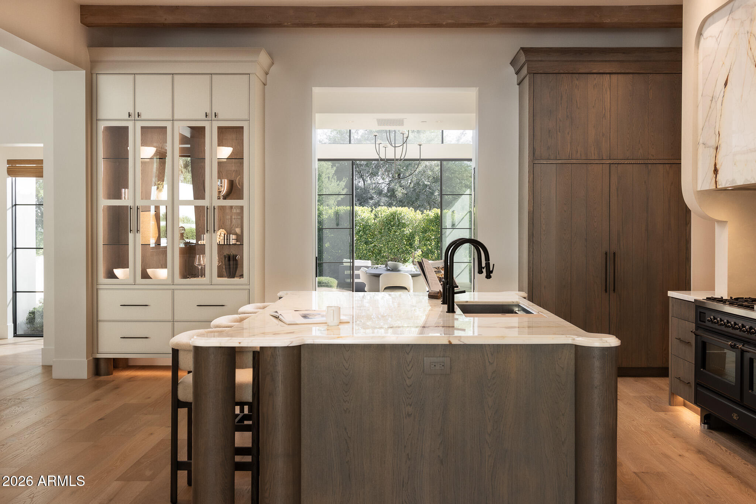
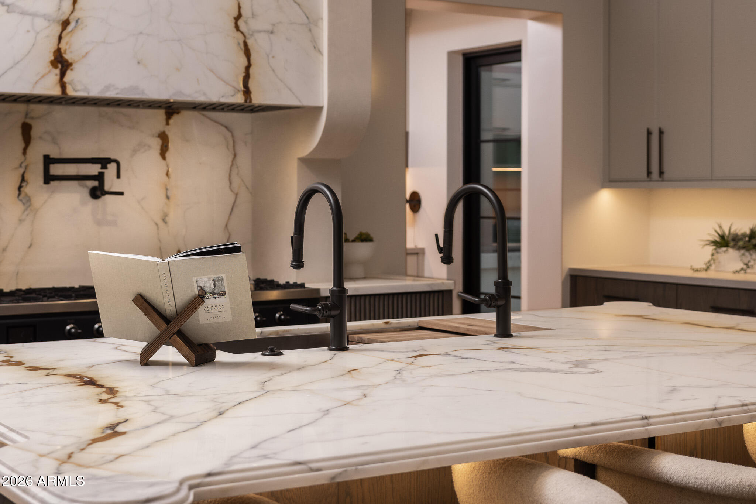
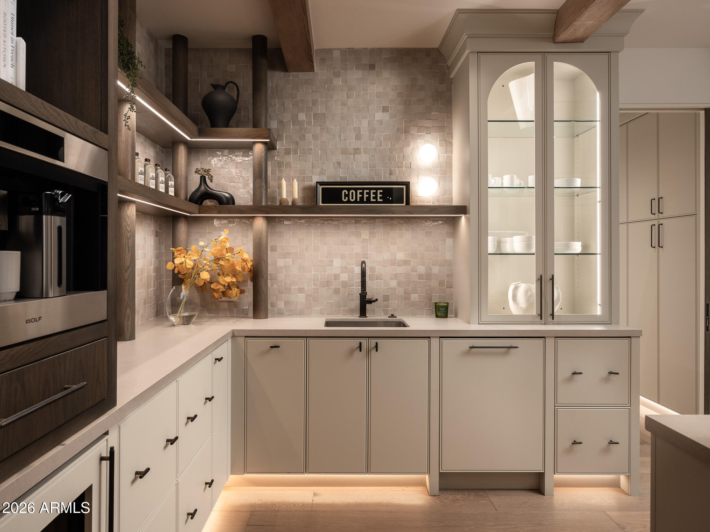
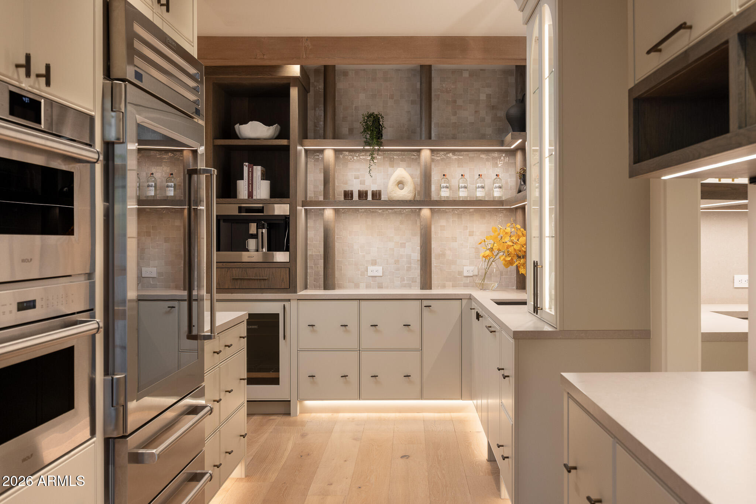
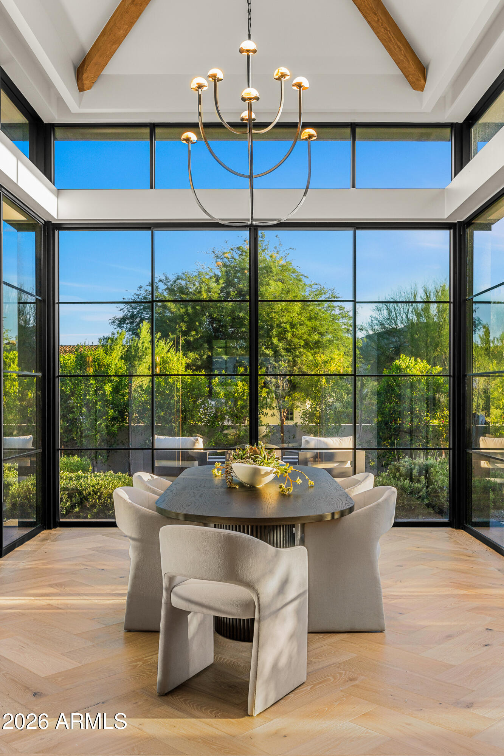
A magnificent mature tree and lush landscaping create a striking arrival, setting the tone for the sophisticated interiors beyond. Expansive glass doors invite the outdoors in, while a spectacular dining pavilion with stacking doors on all sides frames the surrounding mountain views. The beautifully appointed kitchen is complemented by a full back. kitchen, creating an exceptional setting for both intimate gatherings and grand entertaining.

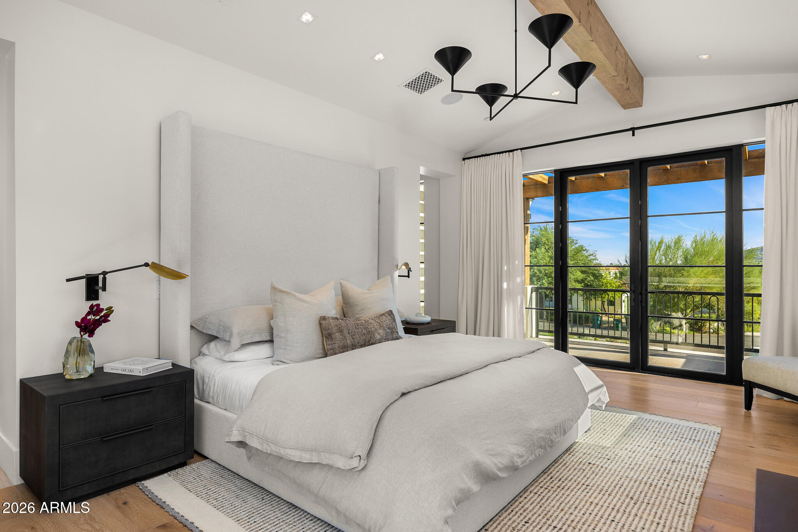
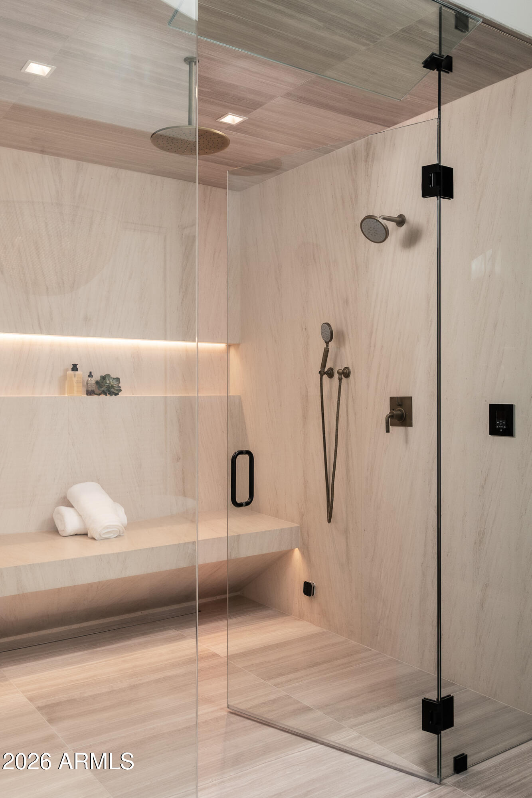
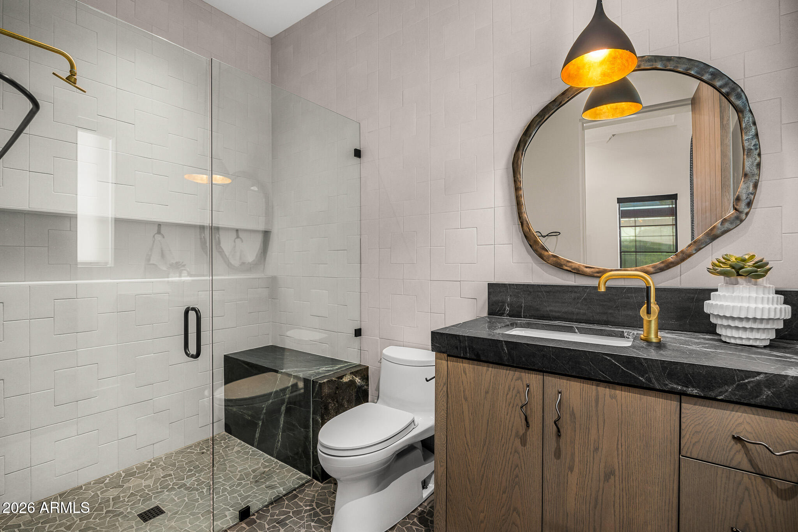
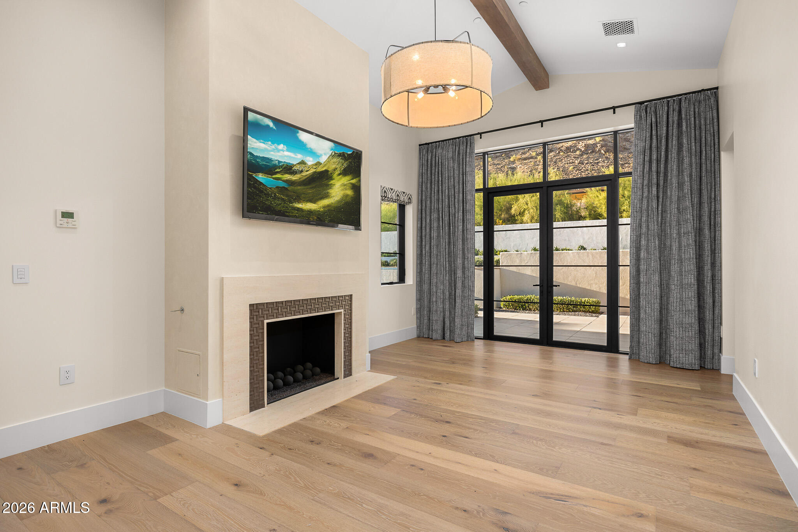
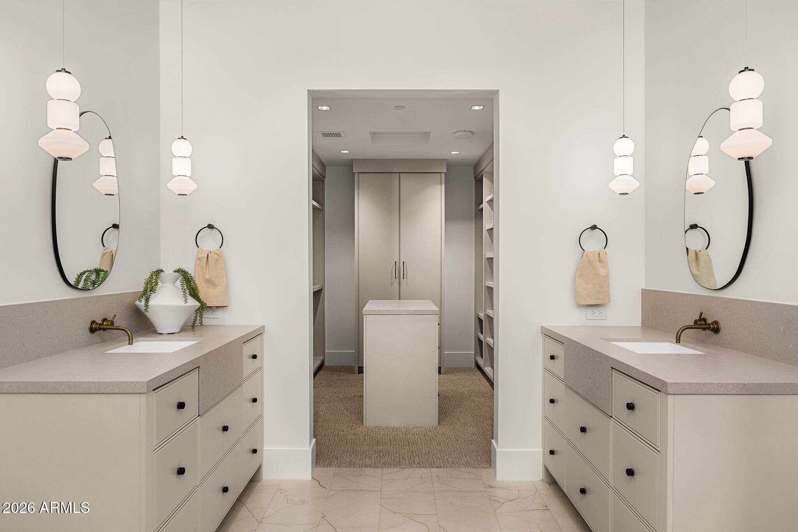
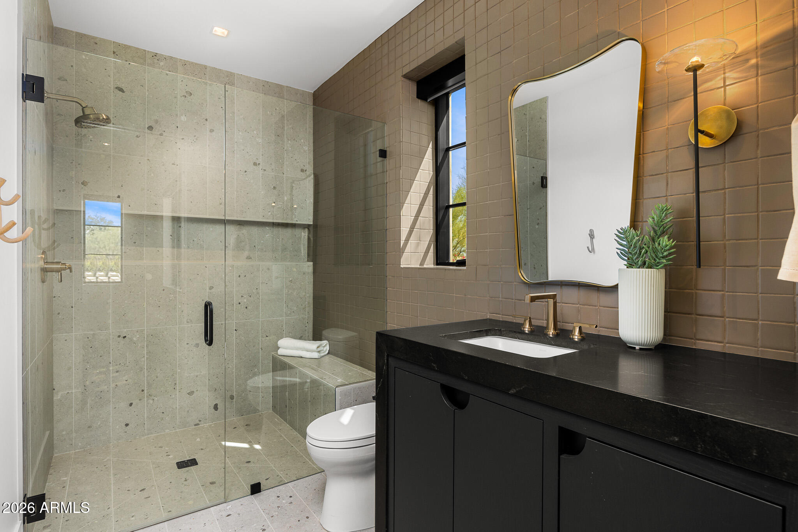
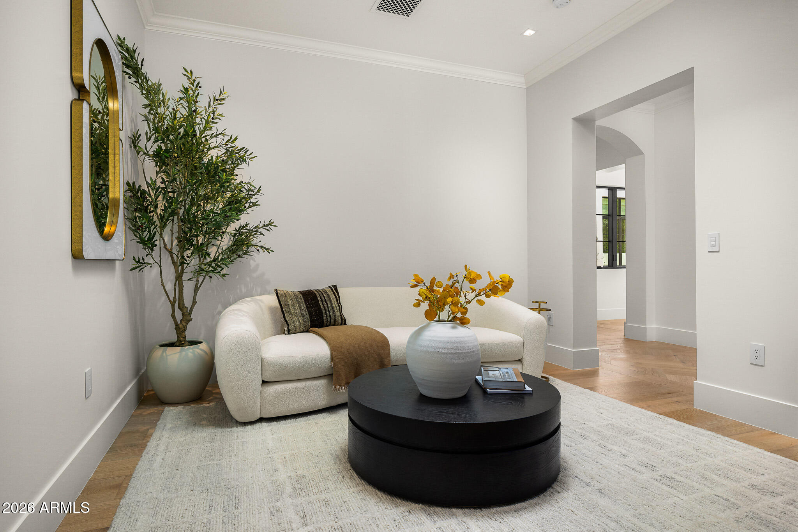
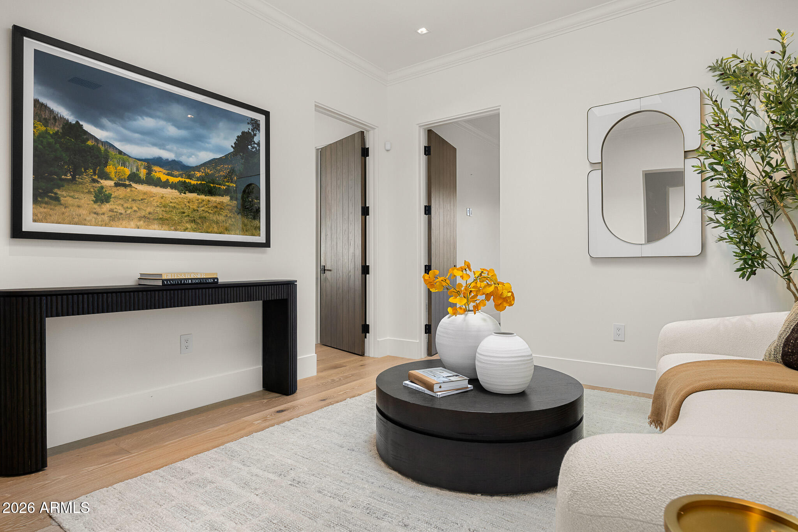
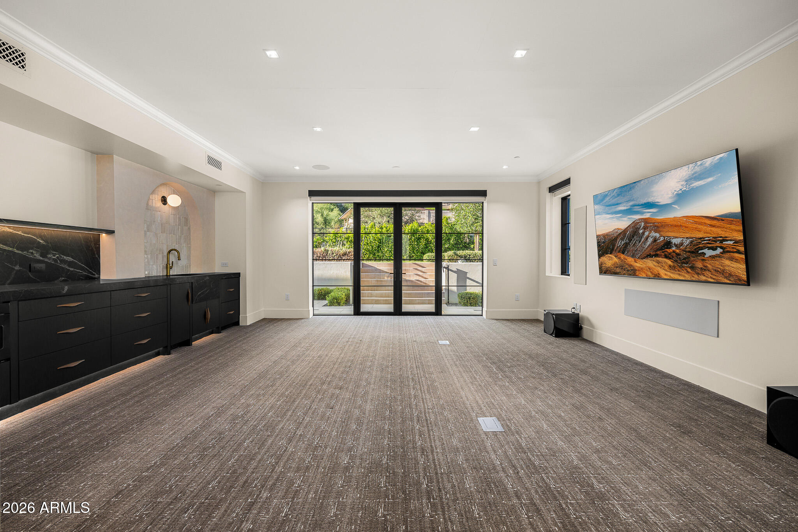
The thoughtfully designed floor plan features two luxurious primary suites, a private three bedroom guest wing with its own sitting room, an ensuite office, and a dedicated media room. A fully climate controlled five car garage with a vehicle lift and central workshop adds exceptional functionality. Constructed with ICF block and concrete walls, along with premium Awake windows and doors, every element reflects an uncompromising commitment to quality.

Private, architecturally captivating, and meticulously executed, this is a truly remarkable Paradise Valley estate where timeless design meets extraordinary mountain views.

Share Property

Location

6126 E JOSHUA TREE Lane, Paradise Valley, AZ 85253

Status

For Sale

Property Amenities

Interior
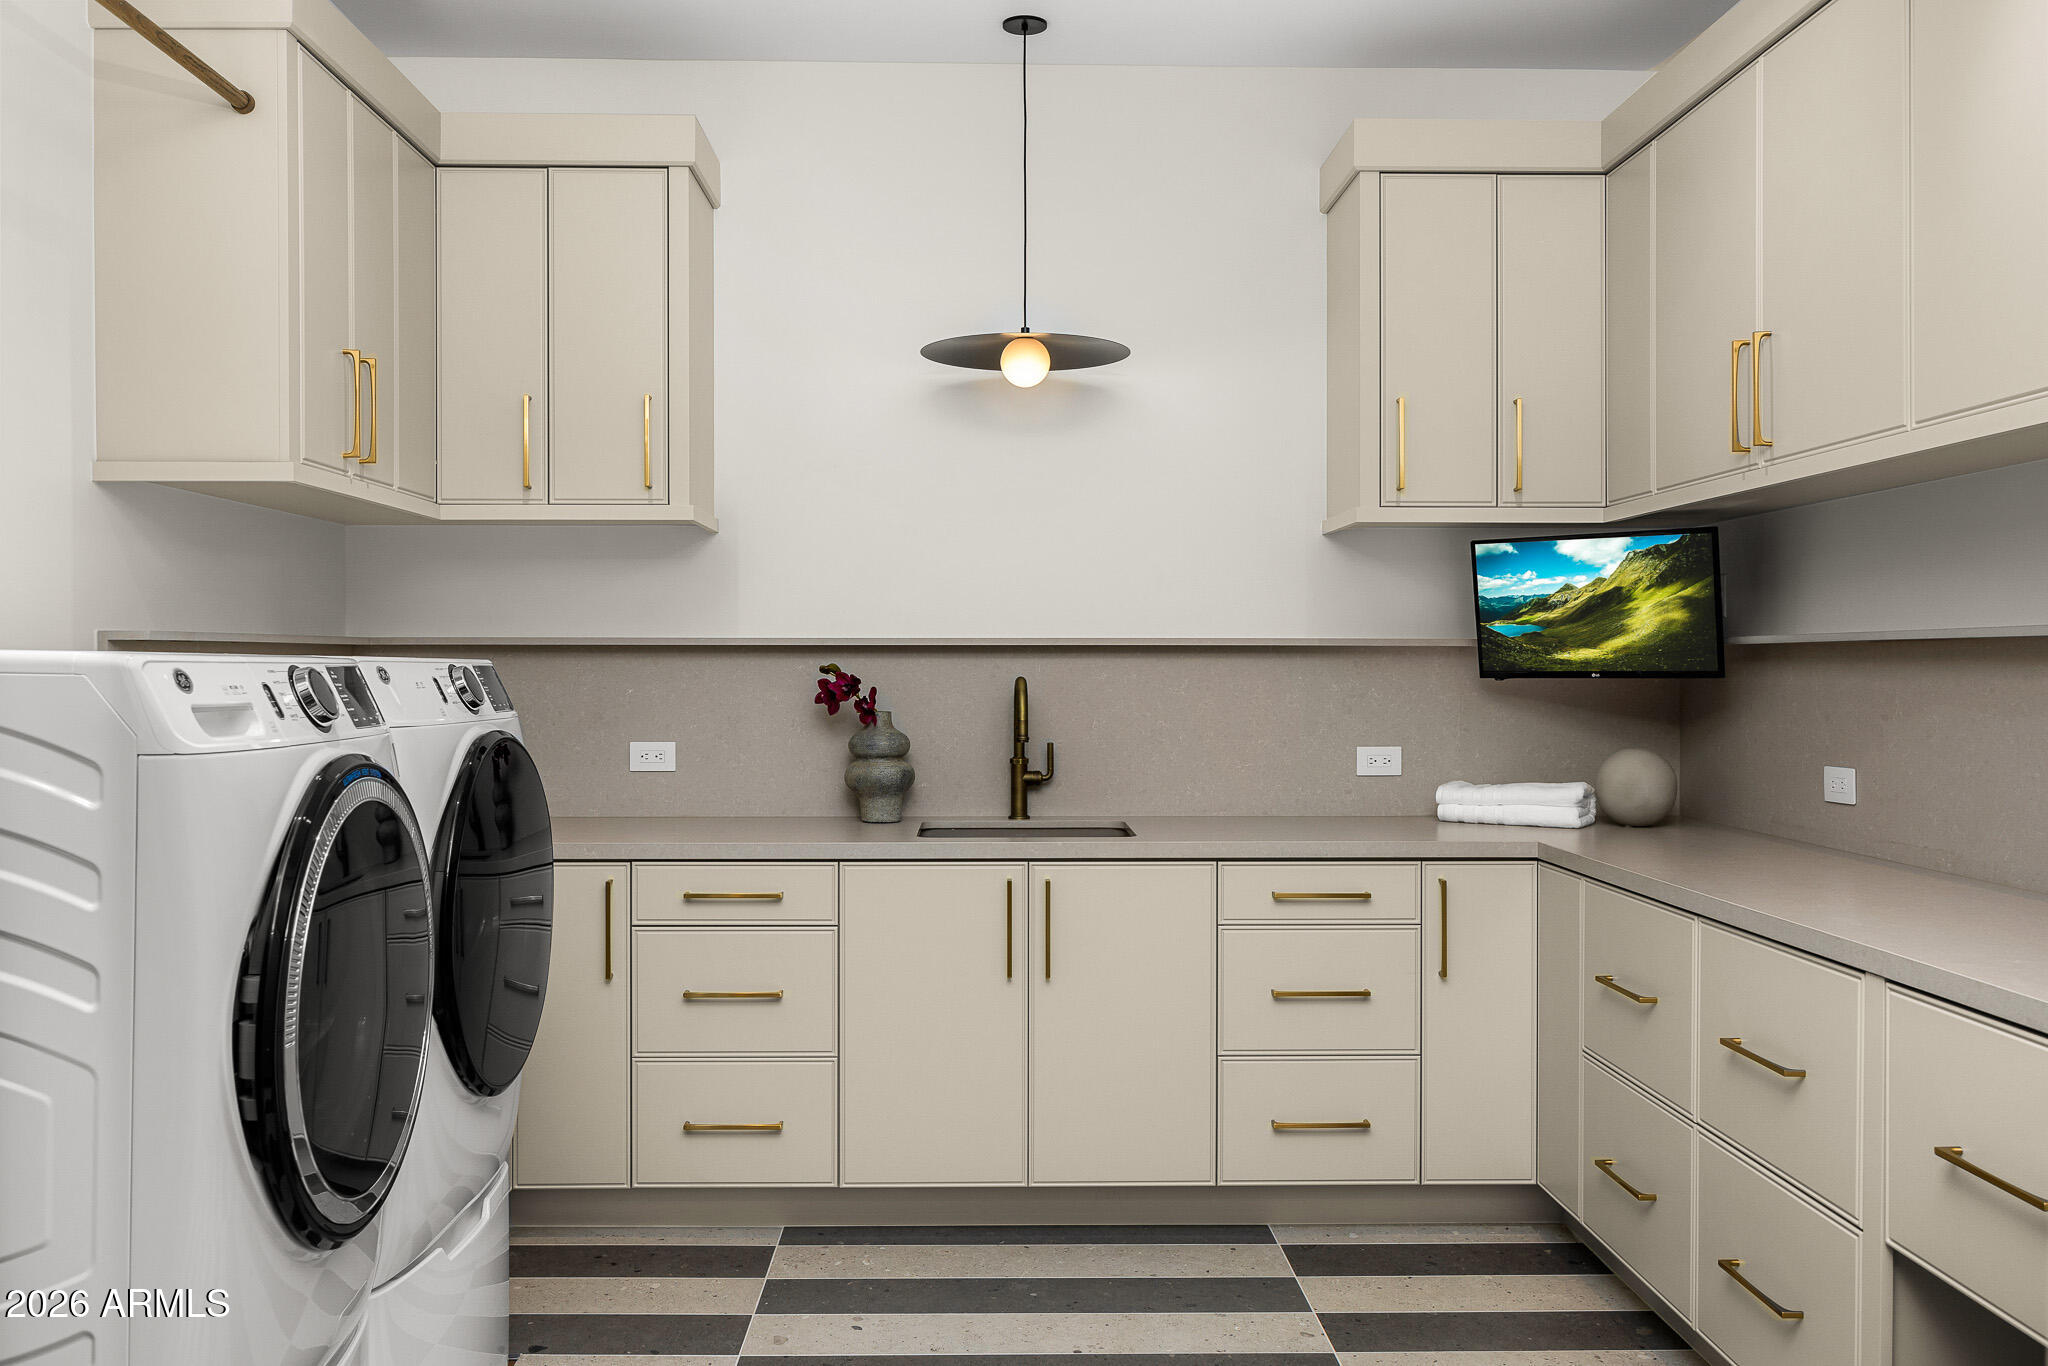
Laundry room Inside
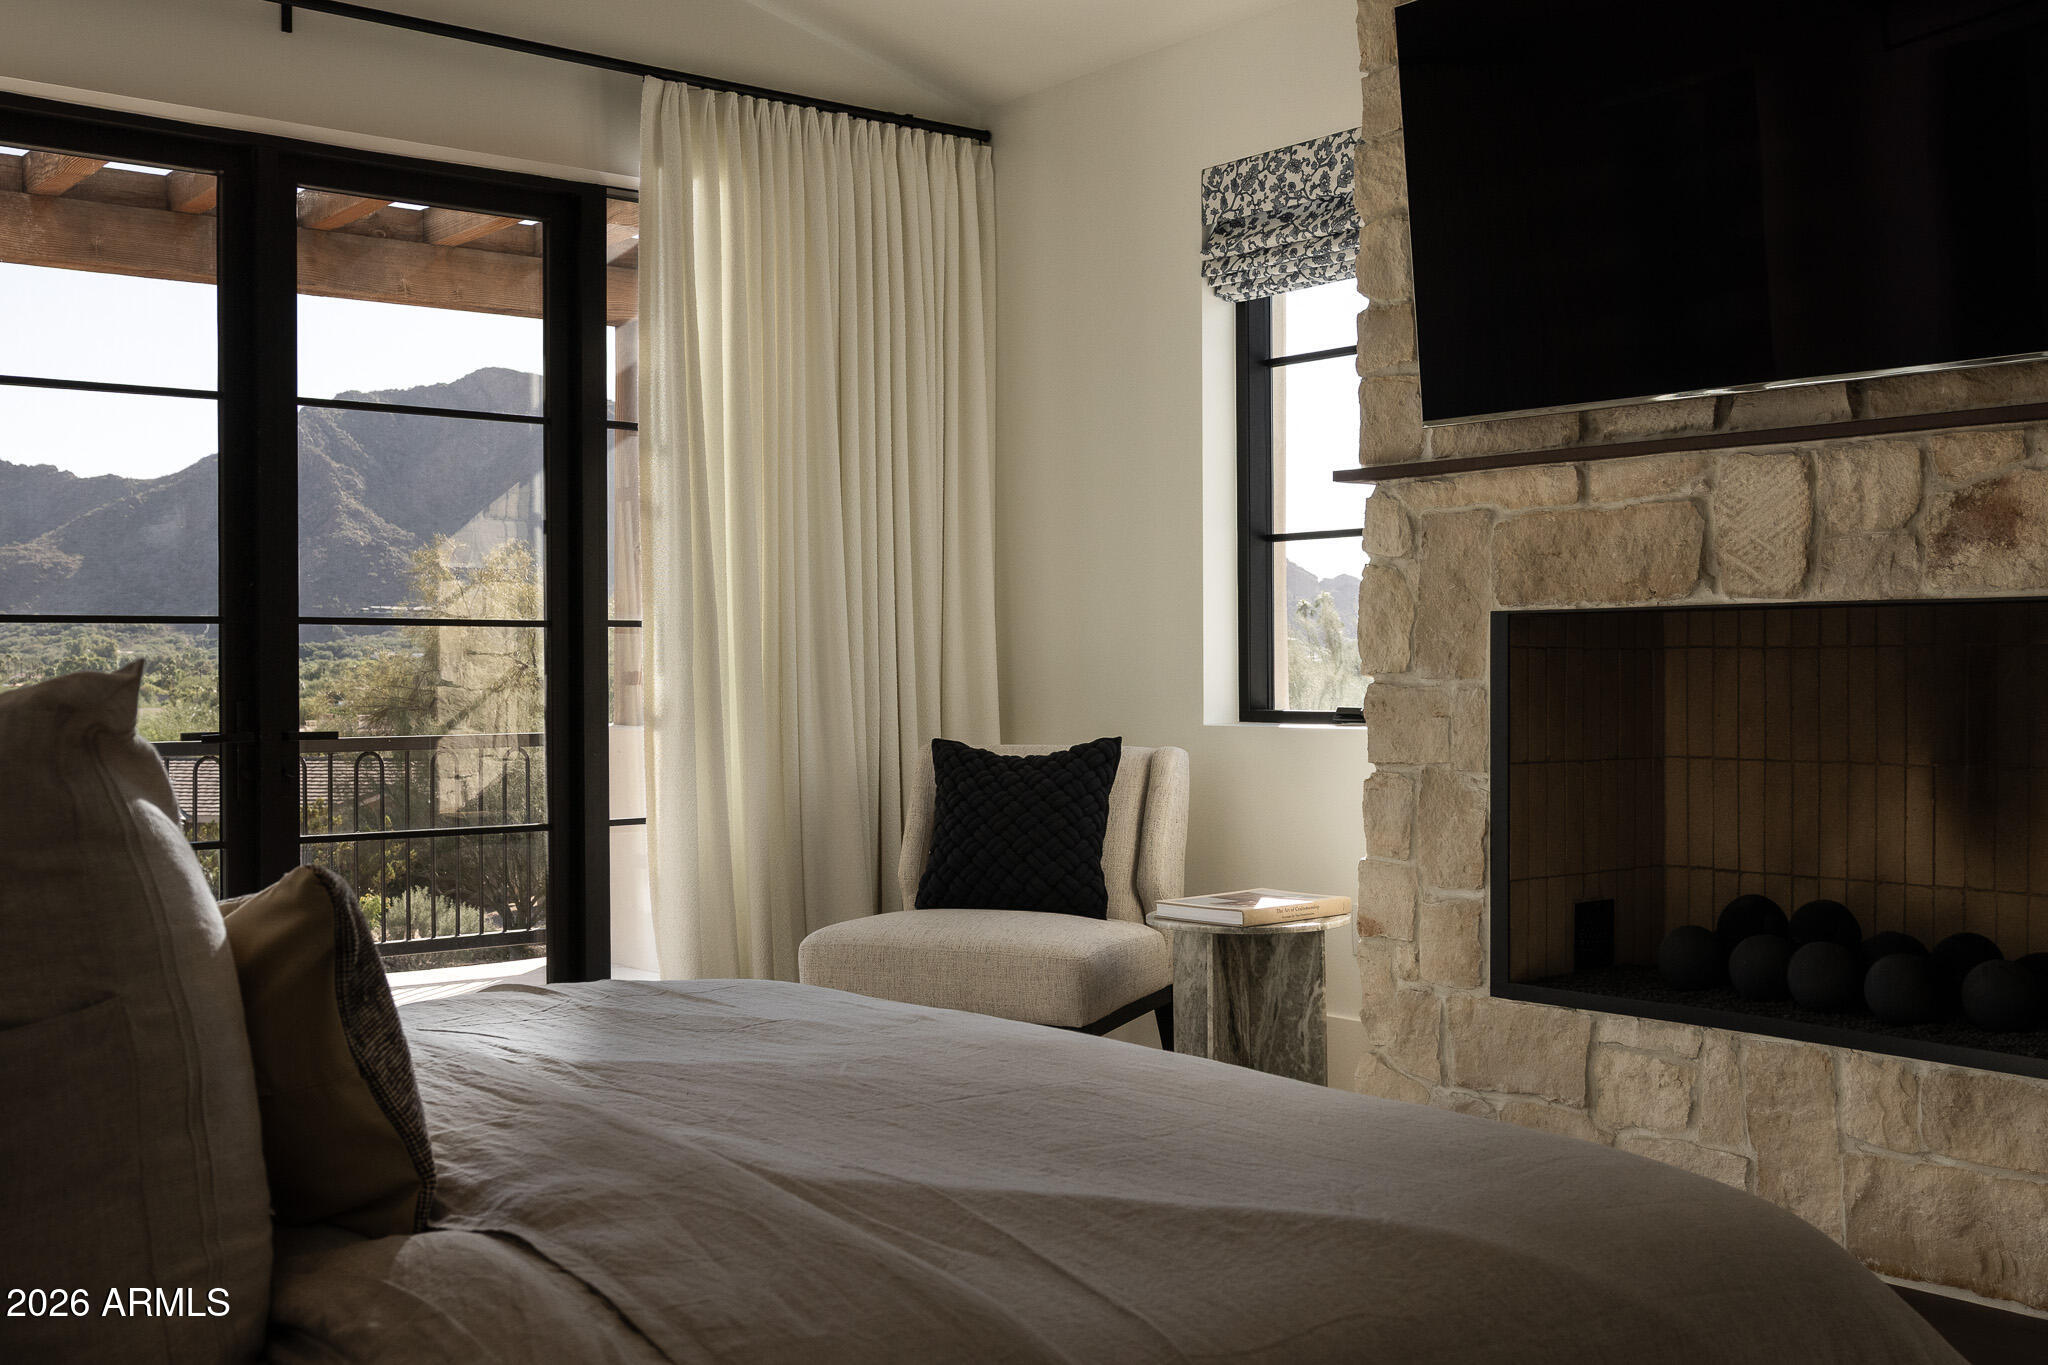
Fireplace Exterior Fireplace, Living Room, Master Bedroom, Gas
Appliances Dryer, Washer, Water Softener Owned, Built In Recycling, Refrigerator, Built-in Microwave, Dishwasher, Disposal, Gas Range, Gas Oven, Gas Cooktop, Water Purifier
Flooring Stone, Wood
Total Bedrooms: 6
Half Bathrooms: 2
Full Bathrooms: 6
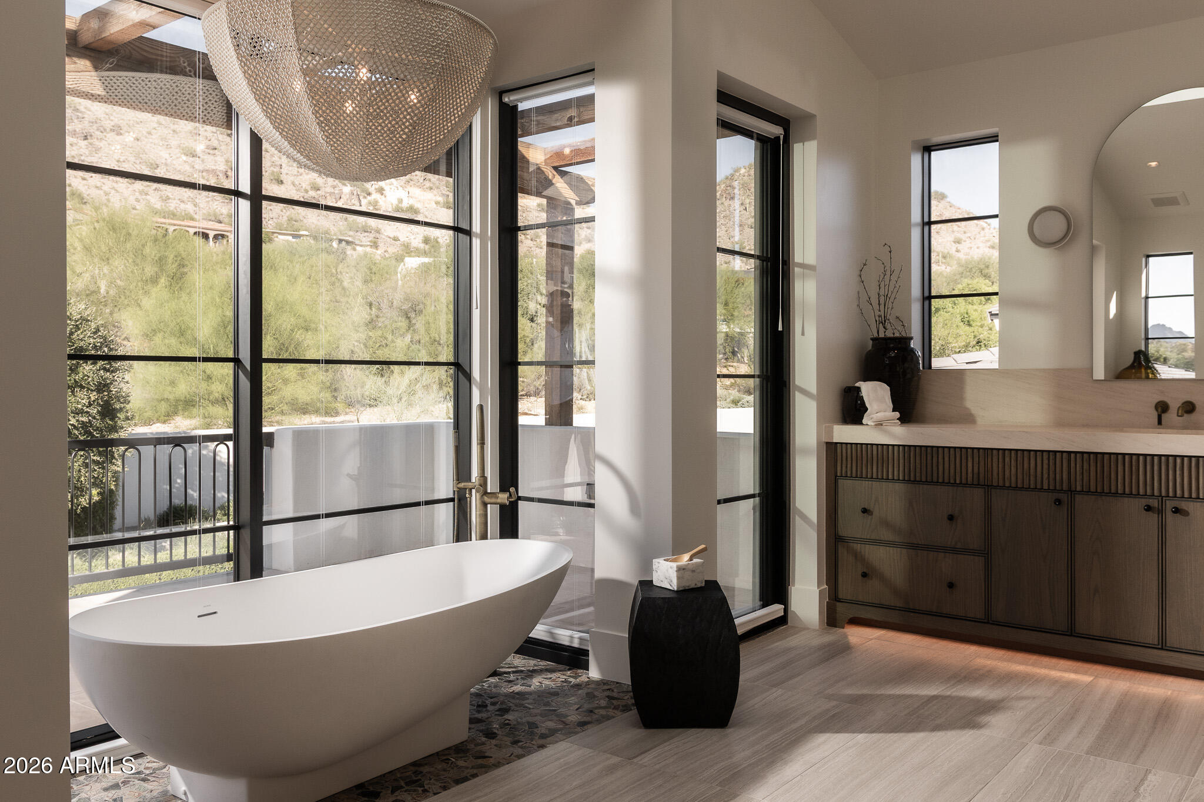
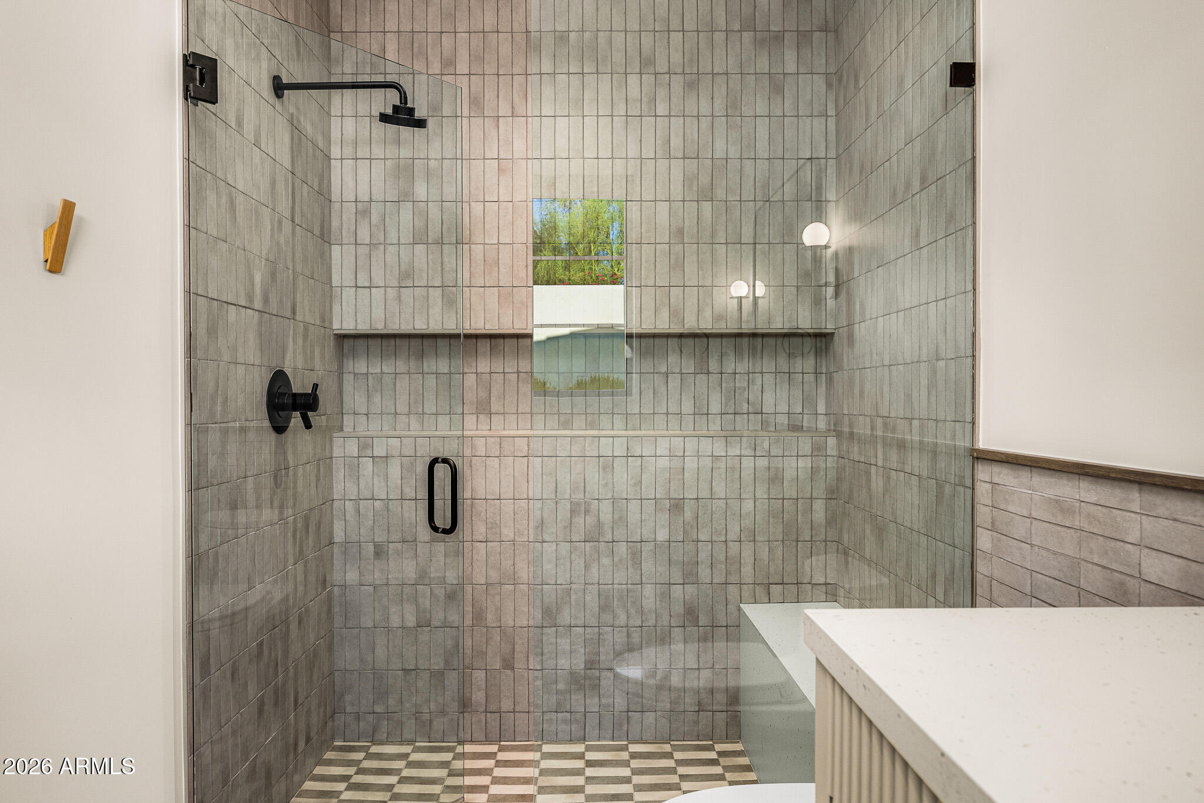
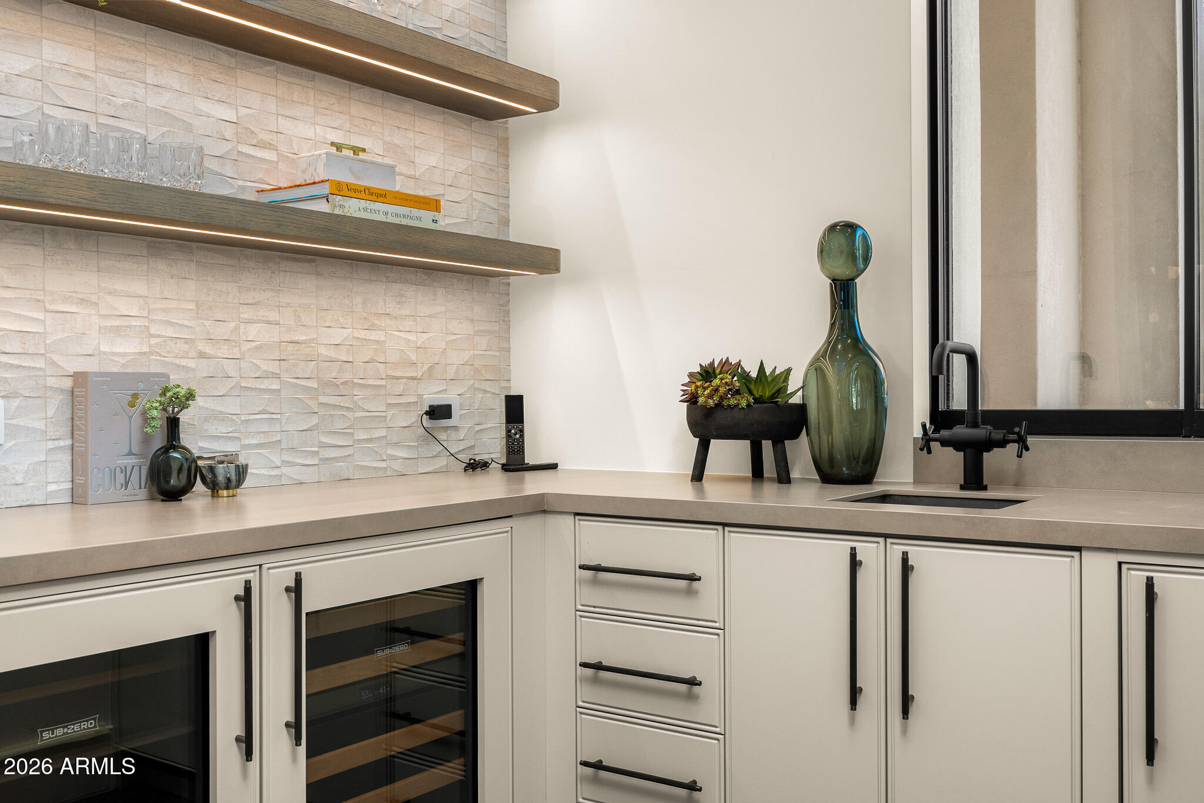
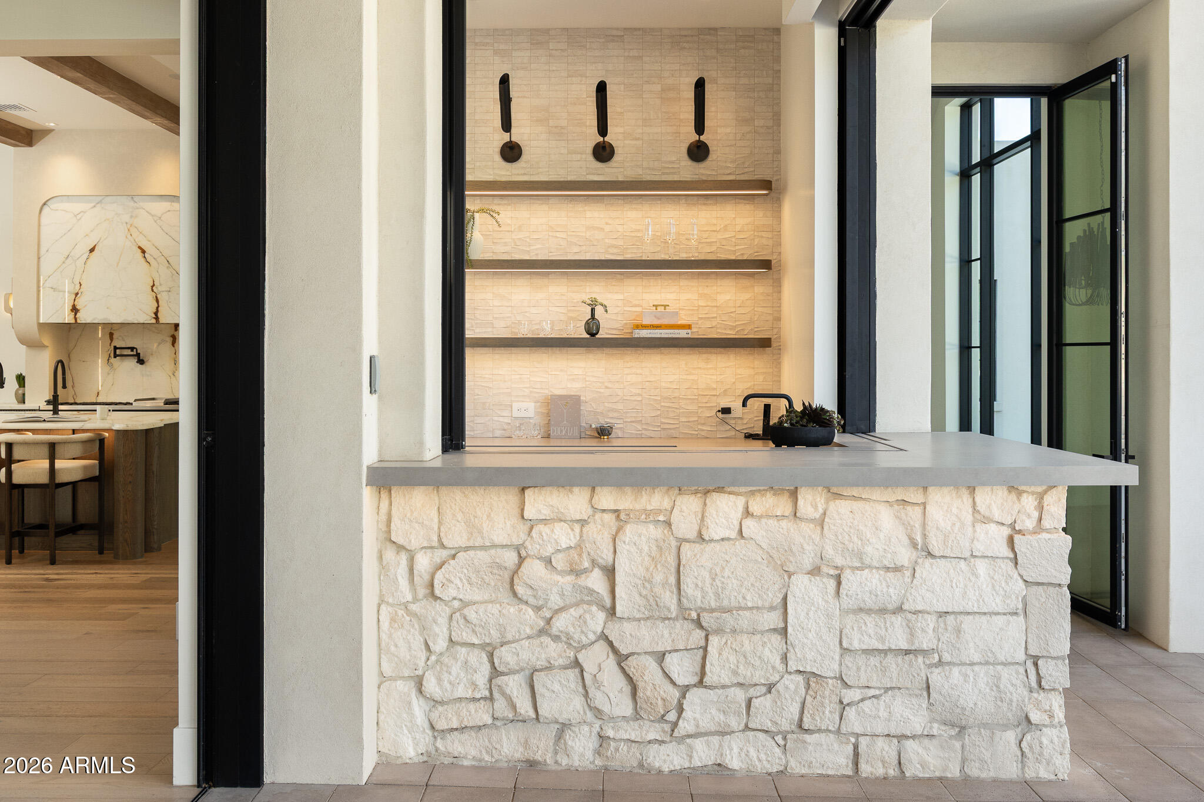
Other Interior Features Walk-in Pantry, High Speed Internet, Smart Home, Double Vanity, Eat-in Kitchen, Breakfast Bar, Elevator, Wet Bar, Kitchen Island, Pantry, Full Bth Master Bdrm, Separate Shwr Tub
Area & Lot
Total area 8,051 Sq.Ft.
Lot Area 1.01 Acres
Living area 8,051 Sq.Ft.
MLS® ID 7099522
Year Built 2023
School District Scottsdale Unified District
High School Saguaro High School
Middle School Mohave Middle School
Elementary School Kiva Elementary School
View Description City Lights,Mountain(s)
Architecture Styles Spanish, Santa Barbara/Tuscan
Type Residential
Status For Sale
Exterior
Stories 2
Pool Variable Speed Pump, Heated
Air conditioning Central Air, Programmable Thmstat
Heat type Natural Gas
Water Source Pvt Water Company
Garage Space 4.0
Security Features Fire Sprinkler System, Security System Owned
Sewer Public Sewer, Sewer in Cnctd
Other Exterior Features Balcony, Private Yard, Built-in Barbecue
Parking Garage Door Opener, Direct Access, Side Vehicle Entry
Lot Features North/South Exposure, Hillside Lot, Sprinklers In Rear, Sprinklers In Front, Desert Back, Desert Front, Cul-De-Sac, Grass Front, Grass Back, Synthetic Grass Frnt, Auto Timer H 2 O Front, Auto Timer H 2 O Back
Roof Tile, Foam
Finance
Sales Price $12,900,000
Real Estate Tax $23,620 yearly
image

Schedule a Showing

We would love to show you this beautiful property. Please select your preferred date and time below. An agent will be in touch shortly to confirm your appointment.

Schedule a Showing

We would love to show you this beautiful property. Please select your preferred date and time below. An agent will be in touch shortly to confirm your appointment.

Thank you for your interest in 6126 E JOSHUA TREE Lane, Paradise Valley, AZ 85253. We are reviewing your request and will be in touch shortly!

Mortgage Calculator

Estimate your monthly mortgage payment, including the principal and interest, property taxes, and HOA. Adjust the values to generate a more accurate rate.

All estimates are provided for informational purposes only. Actual amounts may vary.
$0,000 Your Payment 20 15 65
$0,000 Your Payment

Paradise Valley

Home to eight full-service resorts, making it one of Arizona's premier tourist destinations.

Work With Us

With experience and expertise in multiple facets of the business have given us the skills to deal with any transaction, regardless of the type or price point.