Leave a Message

Thank you for your message. We will be in touch with you shortly.

6062 S CALDERON
6062 S CALDERON
6062 S CALDERON
6062 S CALDERON
6062 S CALDERON
6062 S CALDERON
6062 S CALDERON
6062 S CALDERON
6062 S CALDERON
6062 S CALDERON
6062 S CALDERON
6062 S CALDERON
6062 S CALDERON
6062 S CALDERON
6062 S CALDERON
6062 S CALDERON
6062 S CALDERON
6062 S CALDERON
6062 S CALDERON
6062 S CALDERON
6062 S CALDERON
6062 S CALDERON
6062 S CALDERON
6062 S CALDERON
6062 S CALDERON
6062 S CALDERON
6062 S CALDERON
6062 S CALDERON
6062 S CALDERON
6062 S CALDERON
6062 S CALDERON
6062 S CALDERON
6062 S CALDERON
6062 S CALDERON
6062 S CALDERON
VIEW PHOTOS
Courtesy of Compass
$544,990

6062 S CALDERON

4 Beds 3 Baths 2,071 Sq.Ft. 6,000 Sq.Ft.

Description

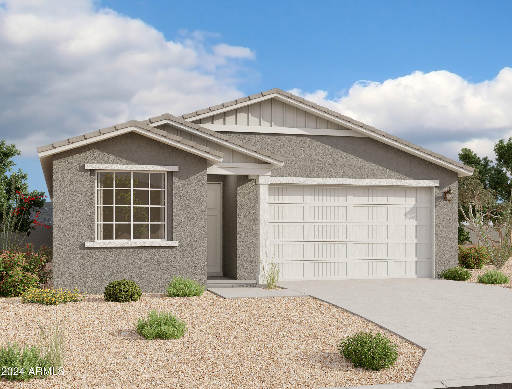
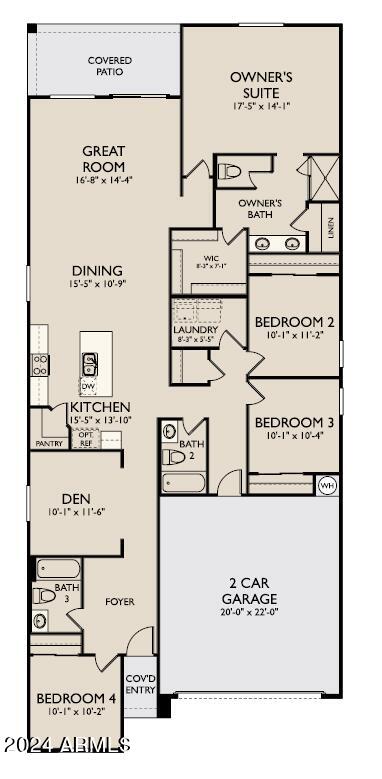
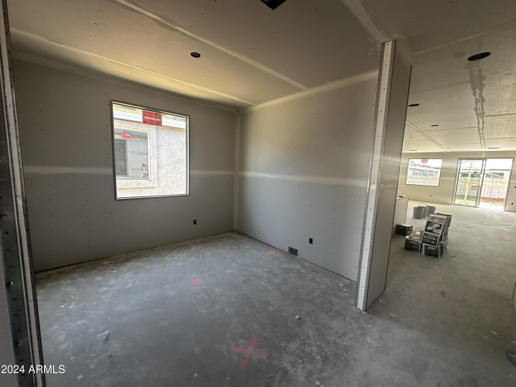
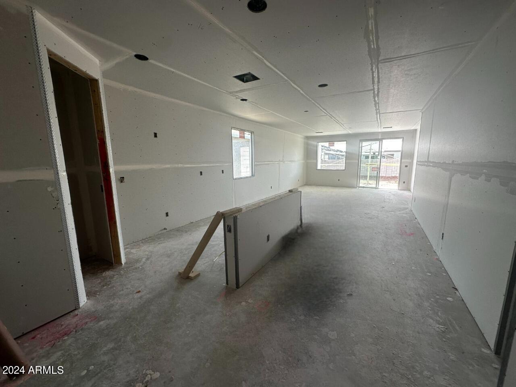
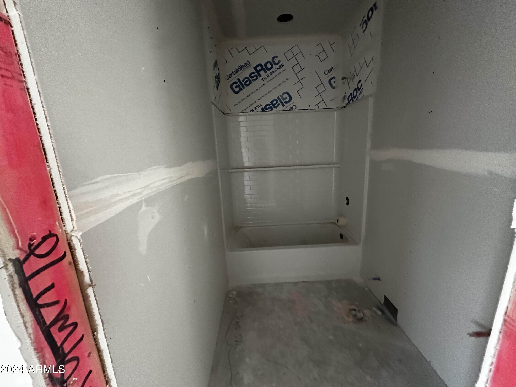
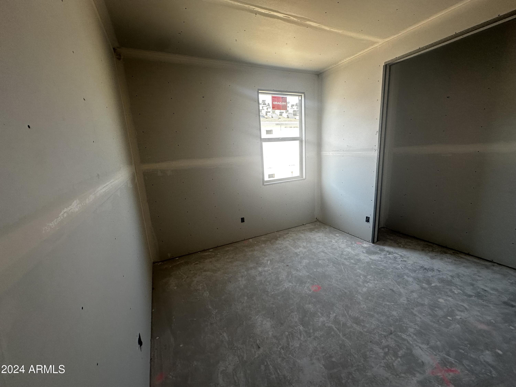
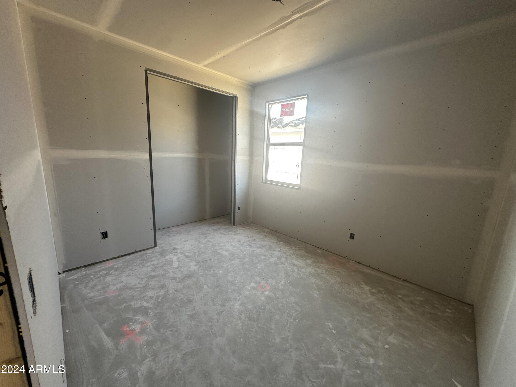
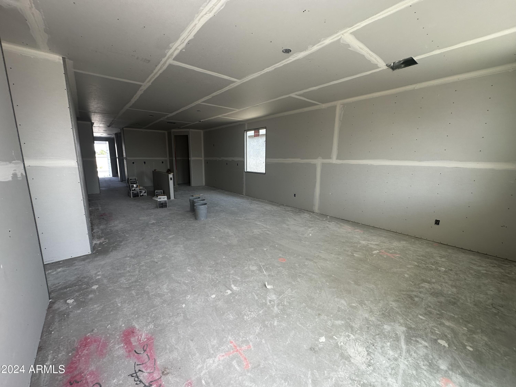
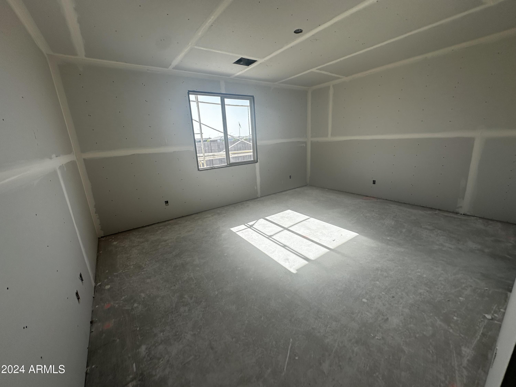
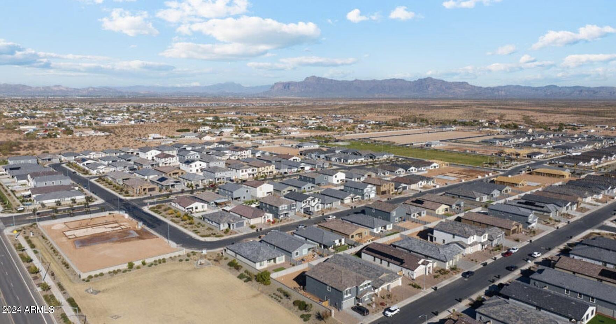
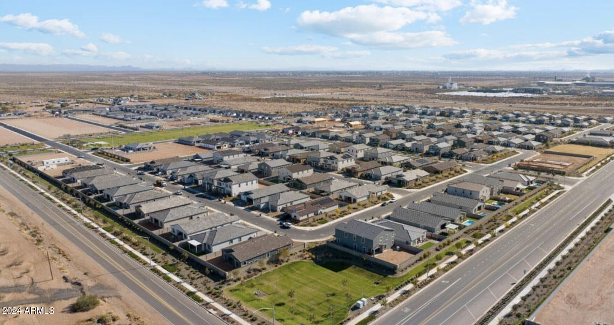
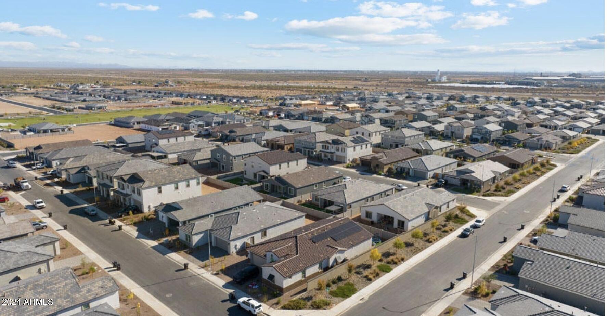
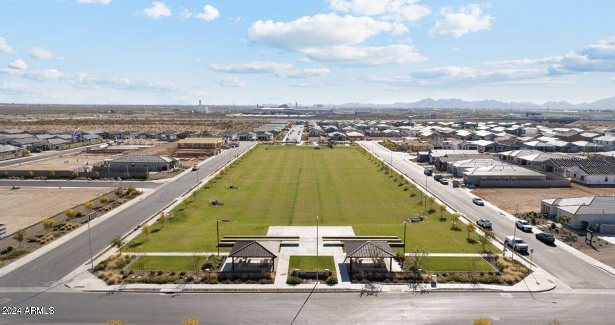
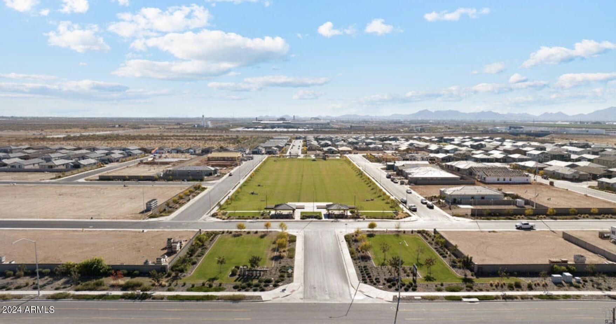
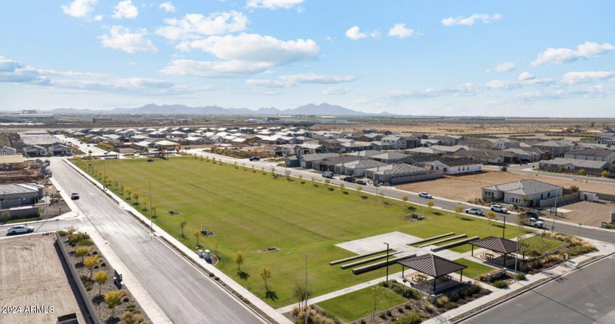
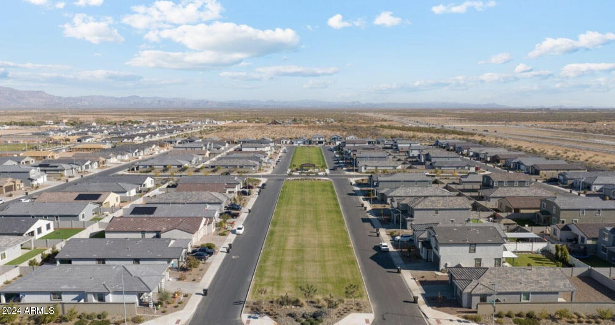
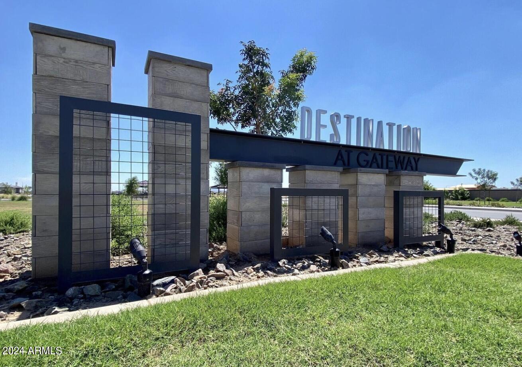
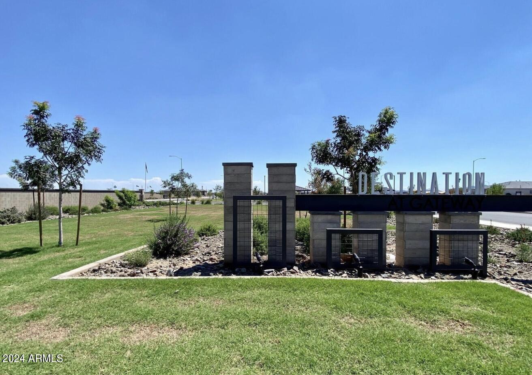
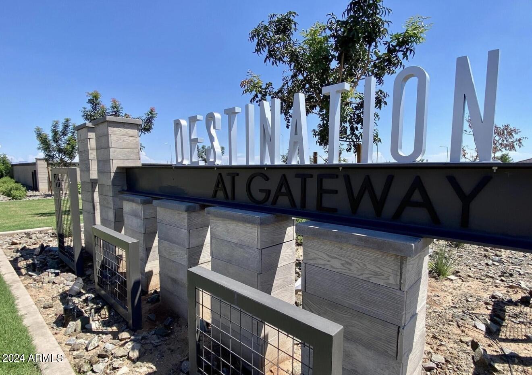
''Experience the epitome of luxury and serenity in this stunning Aster floorplab. This single-level home, nestled in the heart of the brand new community Destination at Gateway! With 2071 square feet of meticulously designed living space, this exceptional residence boasts four spacious bedrooms, three modern bathrooms, and a cozy den, perfect for relaxation and productivity.

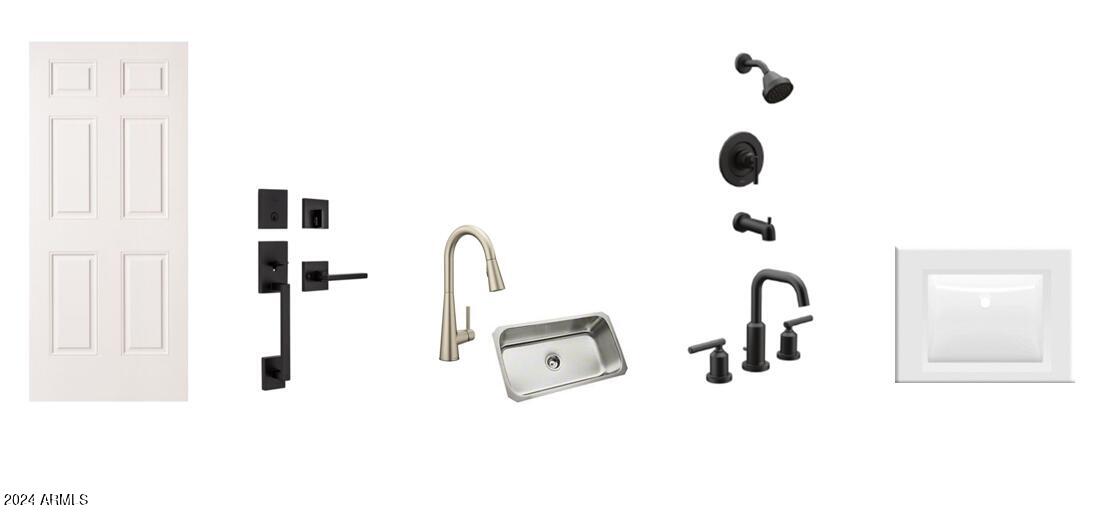
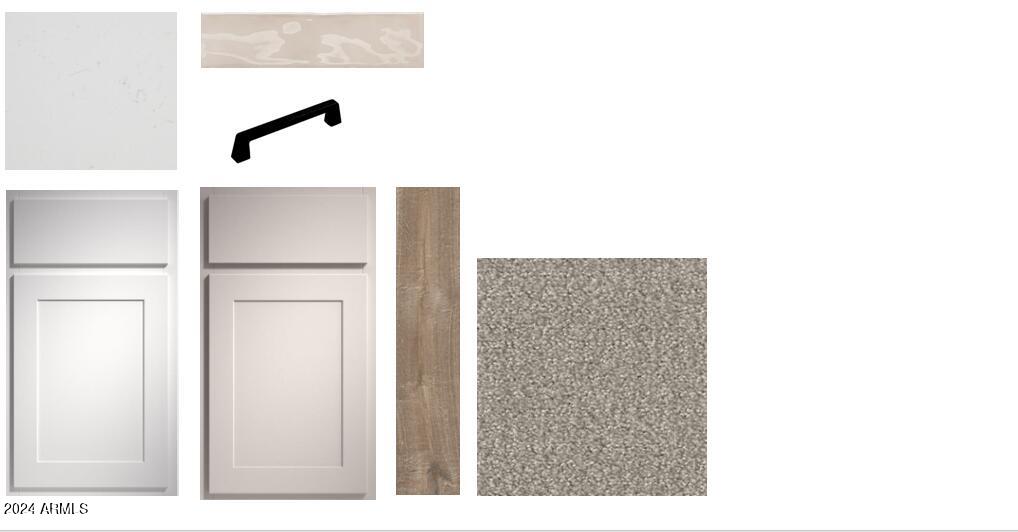
As you step inside, you'll be greeted by the warmth of two-toned painted Shaker cabinets, complemented by the elegance of quartz countertops and upgraded door hardware. The 8-foot doors throughout create a sense of grandeur, while the tile flooring adds a touch of sophistication and ease of maintenance.

The kitchen is a true showstopper, featuring upgraded bathroom faucets and ample space for culinary creativity. The master suite is a tranquil retreat, complete with a spa-inspired bathroom and plenty of natural light.

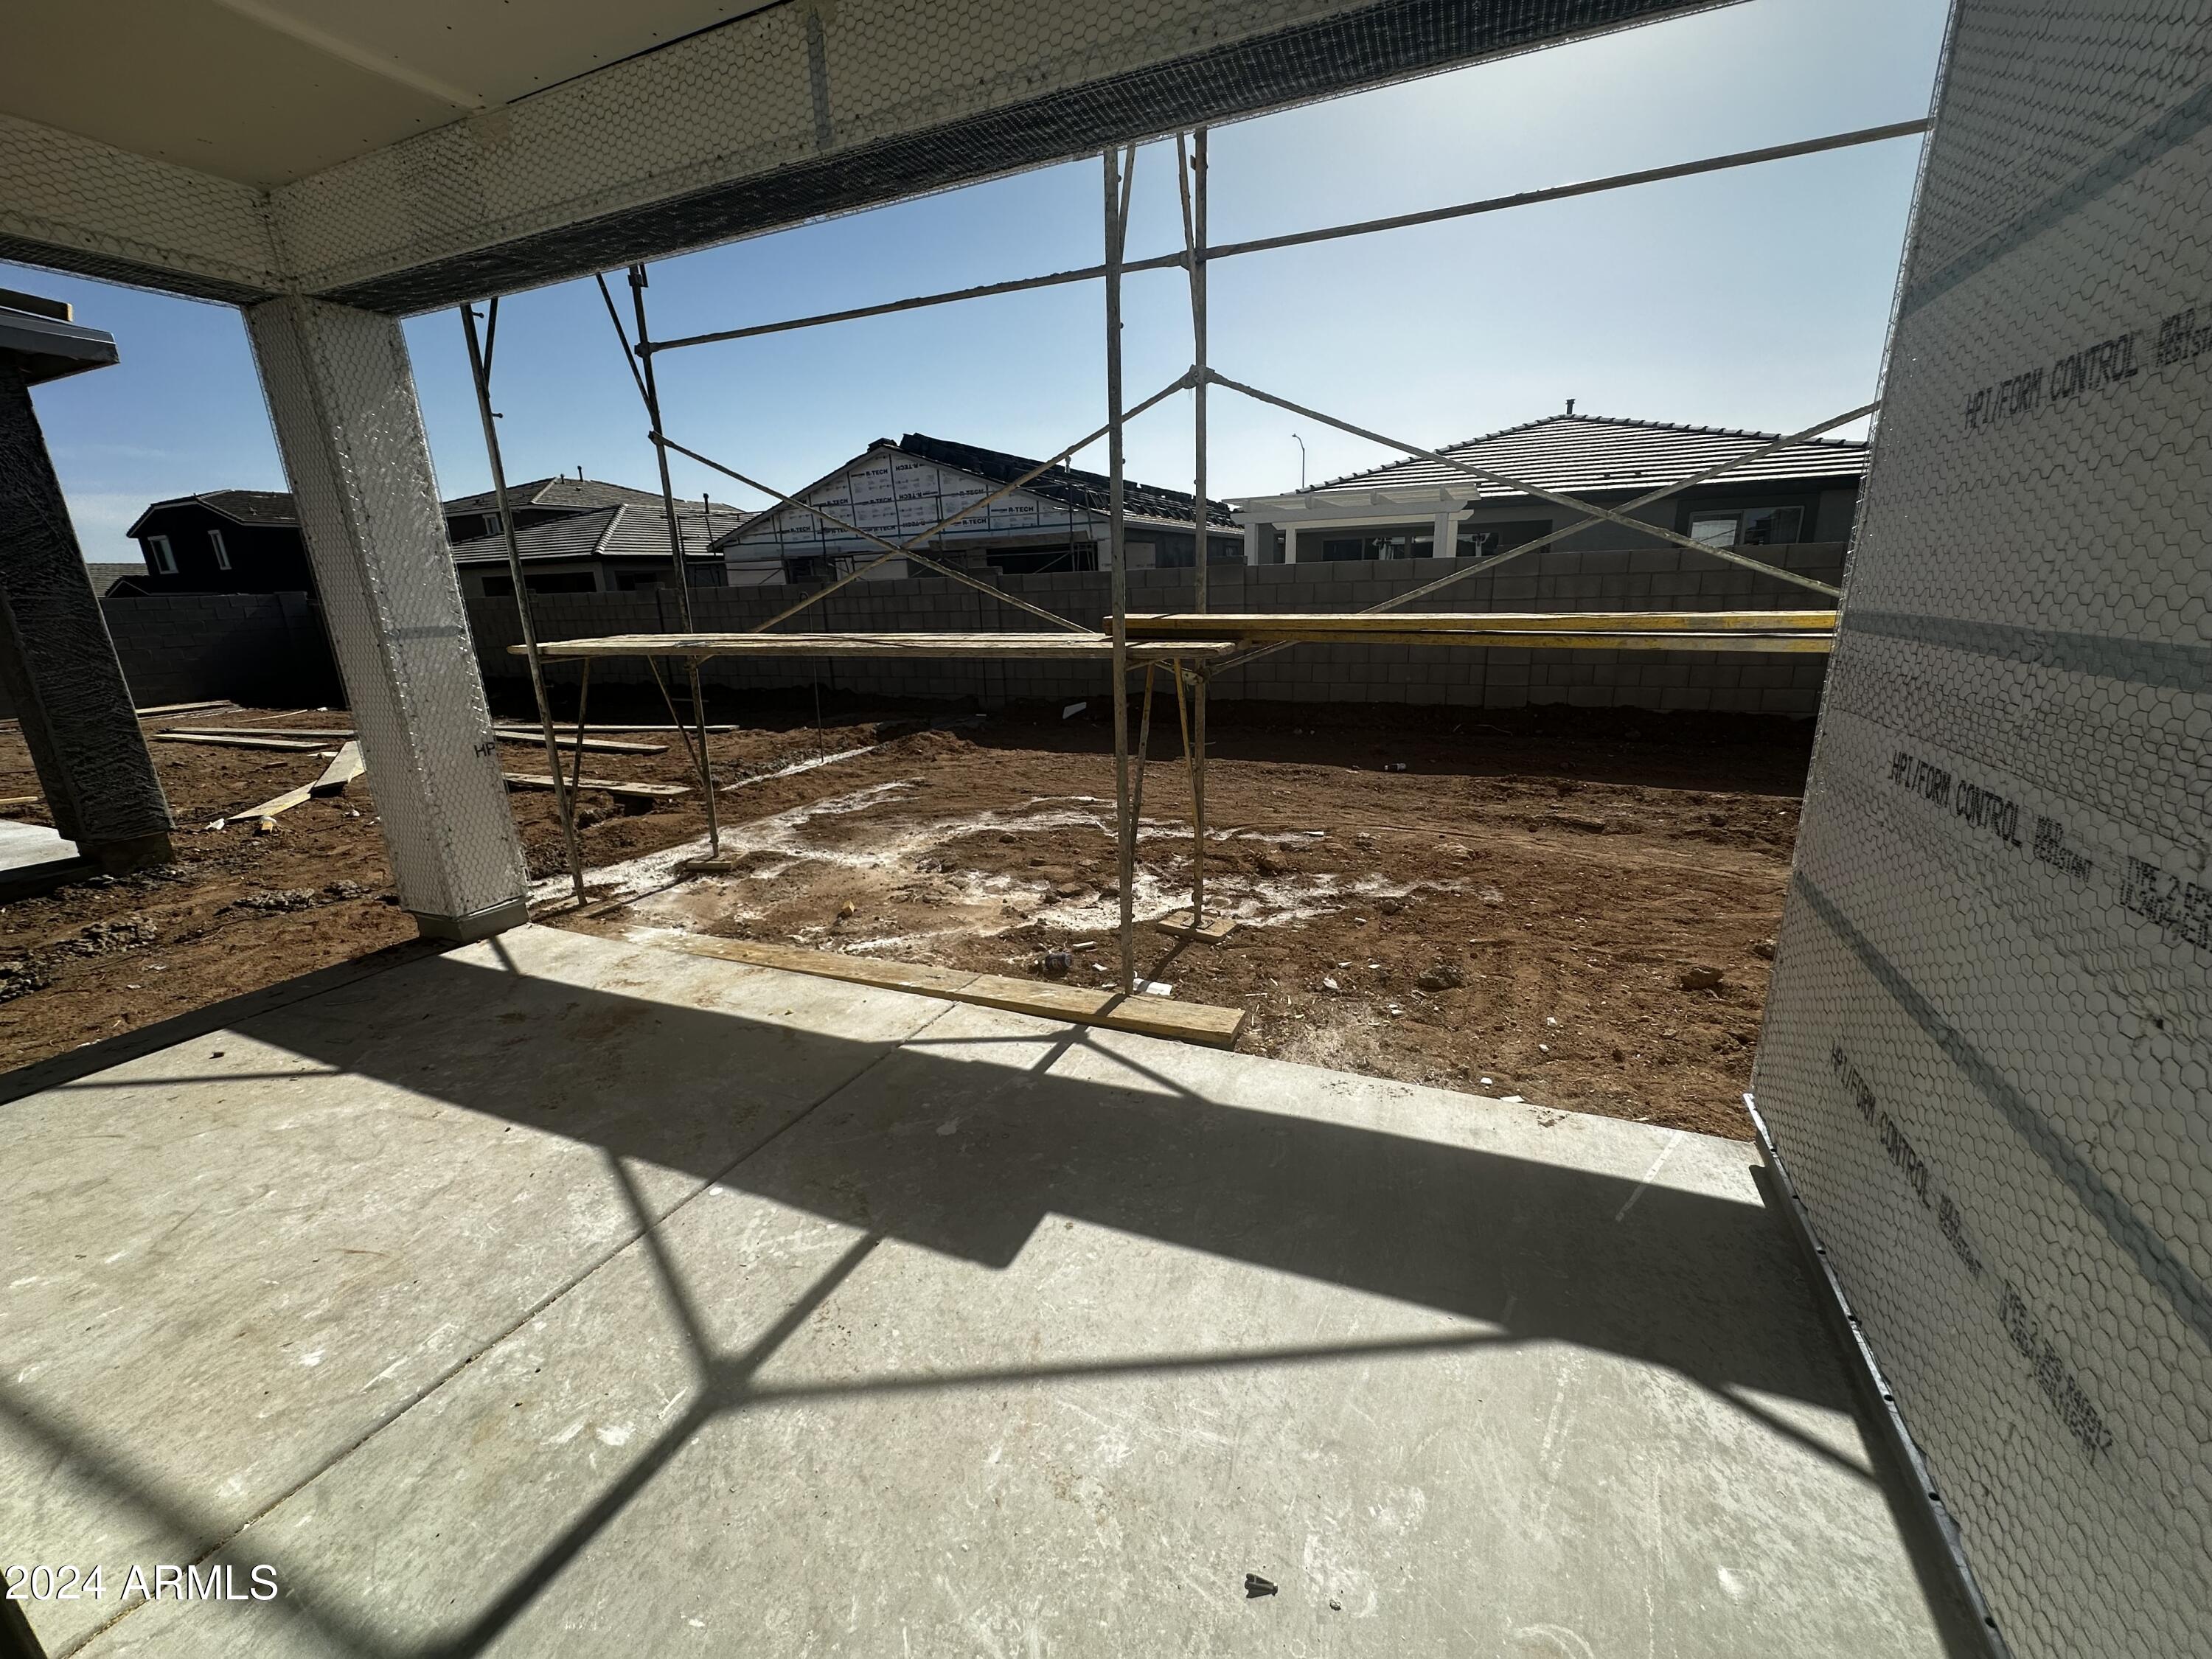
Step outside to the covered patio, where the peaceful surroundings and stunning views of the surrounding landscape create the perfect setting for outdoor living and entertainment.
Don't miss out on the opportunity to make it yours"

Share Property

Location

6062 S CALDERON, Mesa, AZ 85212

Status

Sold

Date Sold

July 29, 2024

Property Amenities

Interior
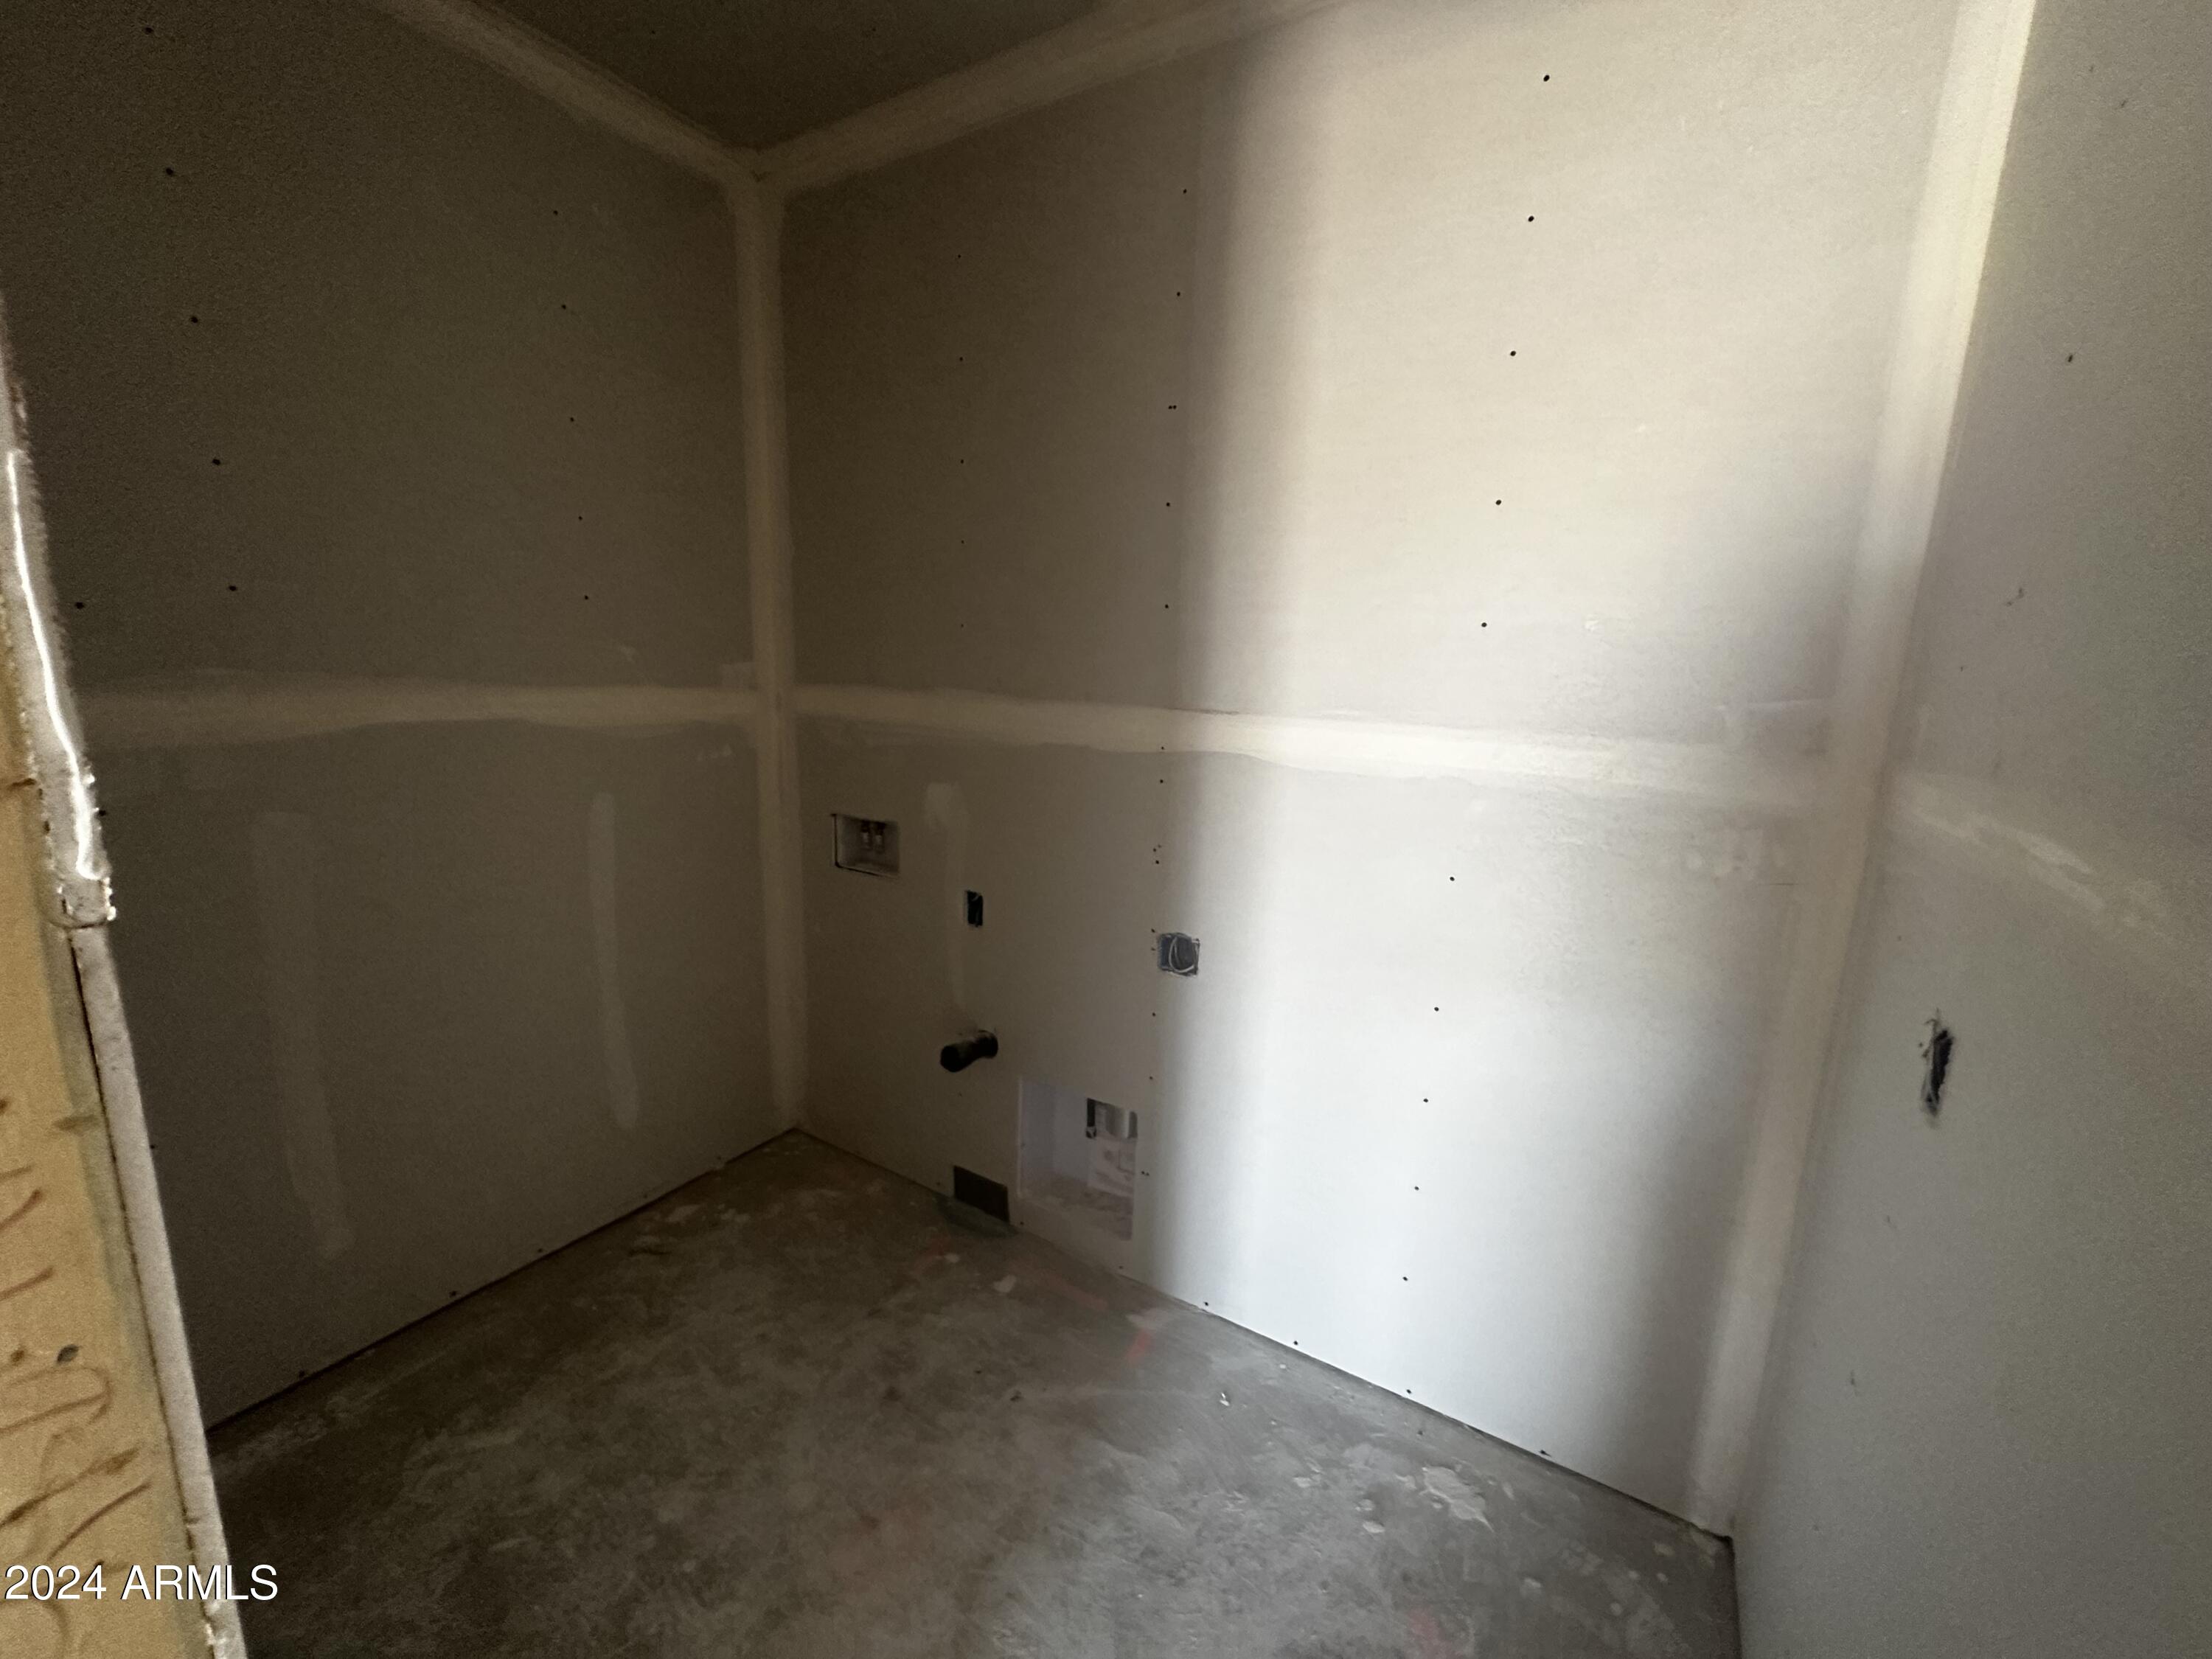
Laundry room Inside, Gas Dryer Hookup
Appliances Built-in Microwave, Dishwasher, Disposal, Gas Range, Gas Oven
Total Bedrooms: 4
Other Interior Features Non-laminate Counter, High Speed Internet, Double Vanity, Breakfast Bar, 9 Flat Ceilings, Kitchen Island, Pantry, 3/4 Bath Master Bdrm
Area & Lot
Lot Area 6,000 Sq.Ft.
Living area 2,071 Sq.Ft.
MLS® ID 6709786
Year Built 2024
School District Queen Creek Unified District
High School Eastmark High School
Middle School Eastmark High School
Elementary School Gateway Polytechnic Academy
Architecture Styles Ranch
Type Residential
Status Sold
Exterior
Stories 1
Pool None
Air conditioning Central Air, Programmable Thmstat
Heat type Natural Gas
Water Source City Water
Garage Space 2.0
Sewer Public Sewer
Parking Garage Door Opener
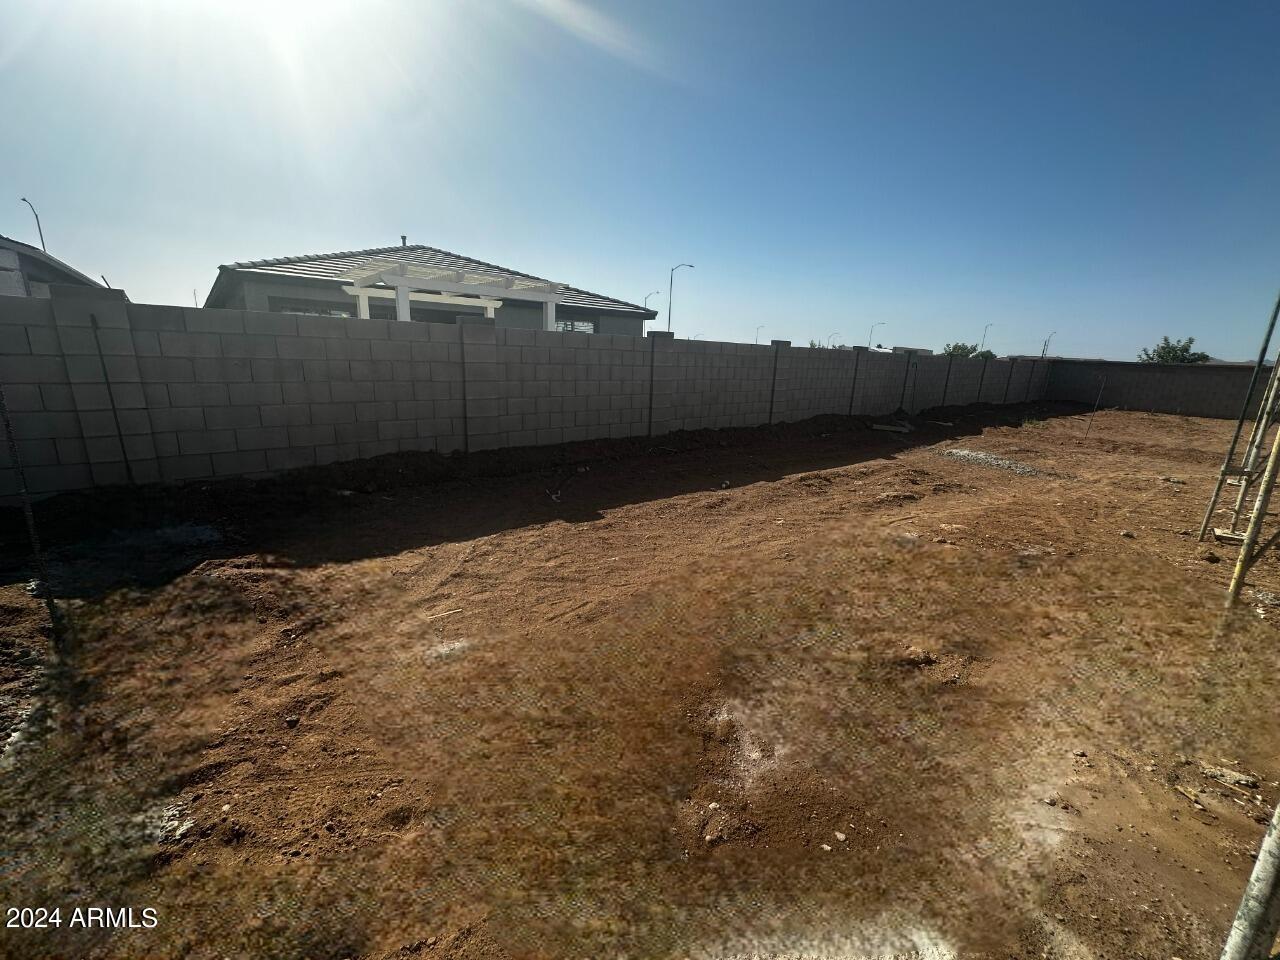
Lot Features Borders Common Area, East/West Exposure, Sprinklers In Front, Desert Front, Dirt Back
Roof Tile
Finance
Sales Price $544,990
HOA Fees $123 monthly
Real Estate Tax $631 yearly

Work With Us

With experience and expertise in multiple facets of the business have given us the skills to deal with any transaction, regardless of the type or price point.
