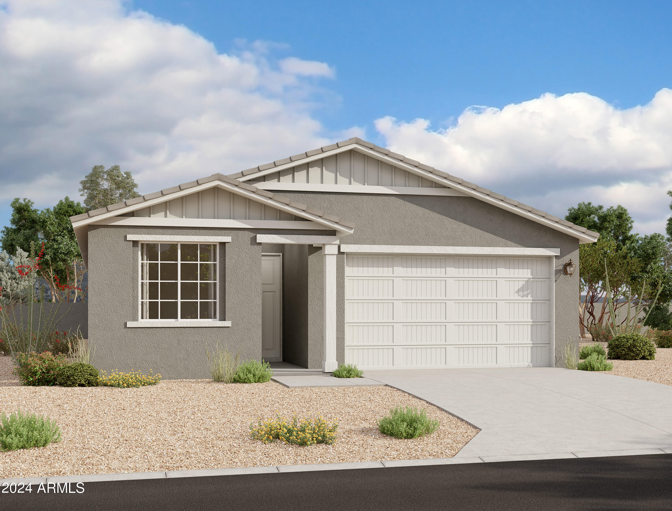
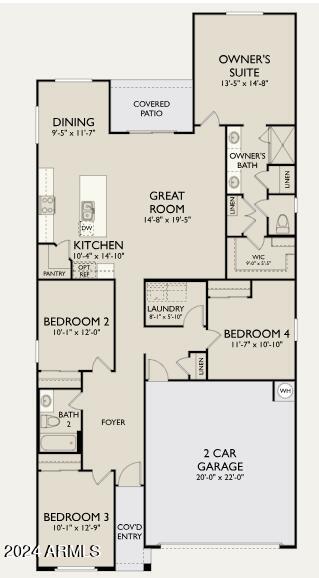
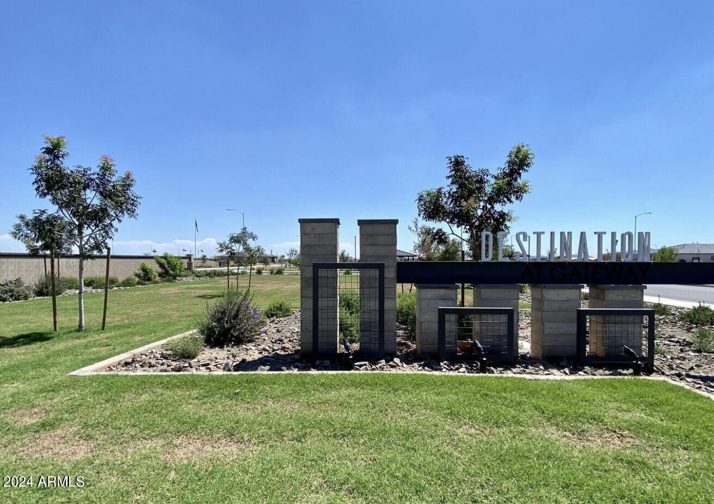
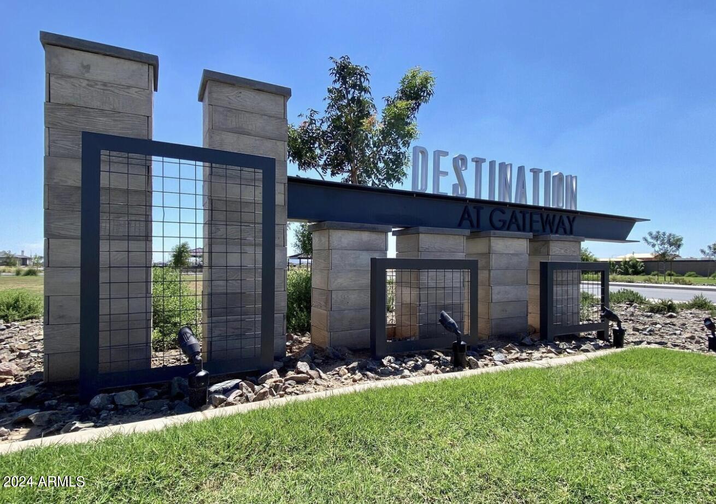
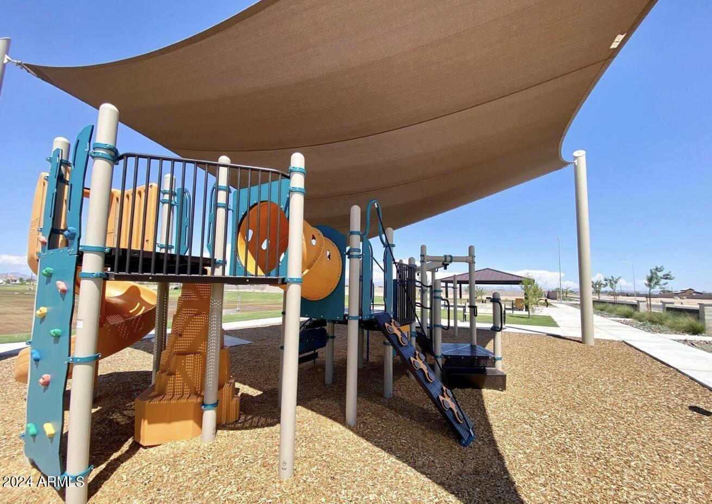
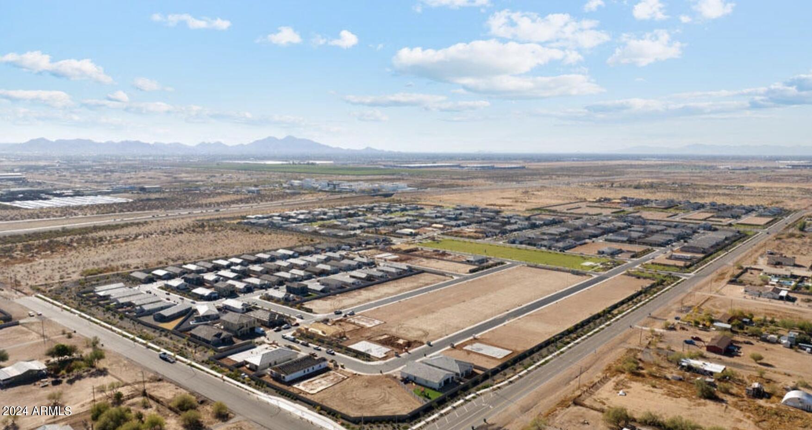
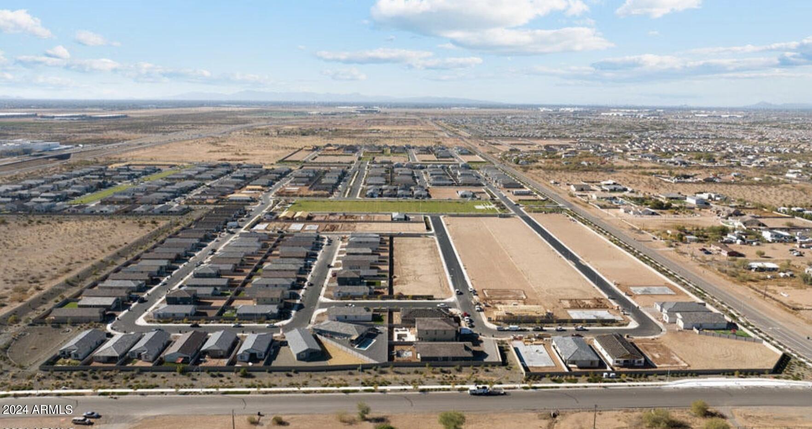
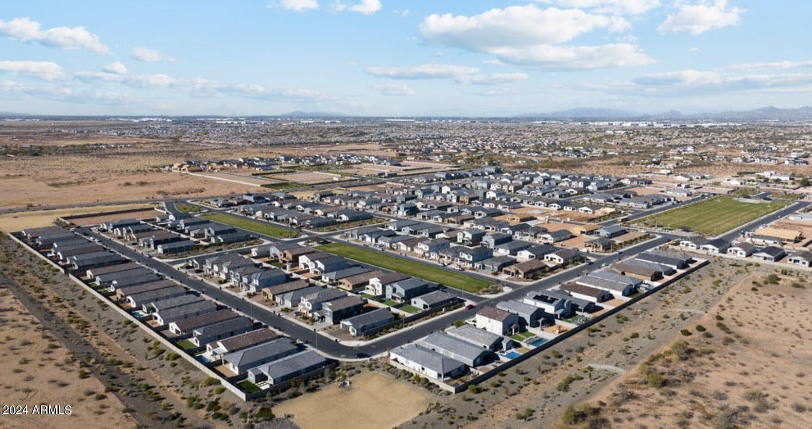
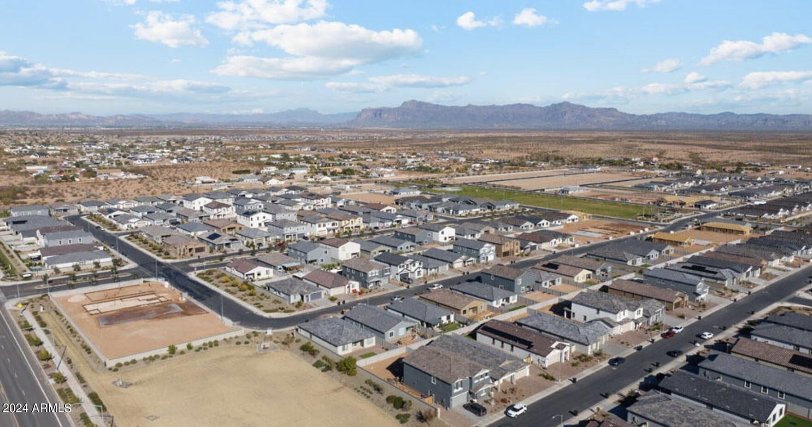
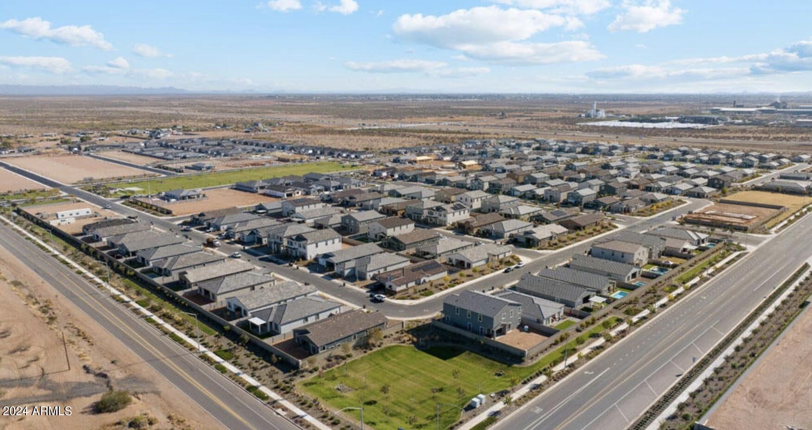
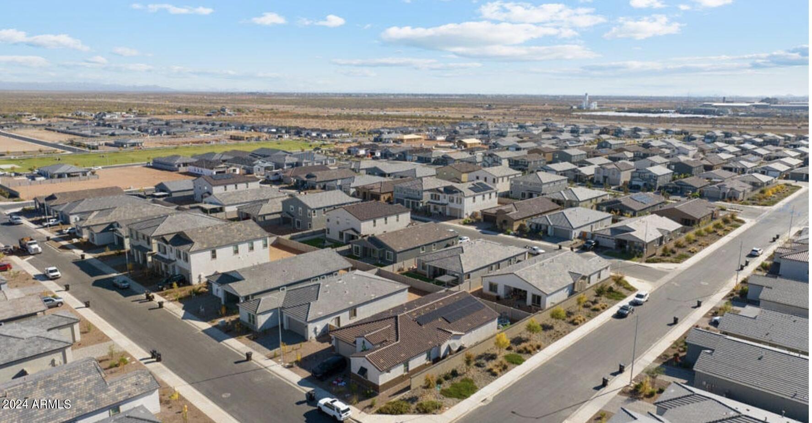
''Welcome to your dream home, nestled in the heart of Mesa, Arizona's most desirable new community, Destination at Gateway! This stunning four-bedroom, two-bathroom retreat is a true haven, perfectly blending rustic charm with modern sophistication to create a warm and inviting atmosphere that will make you feel right at home.
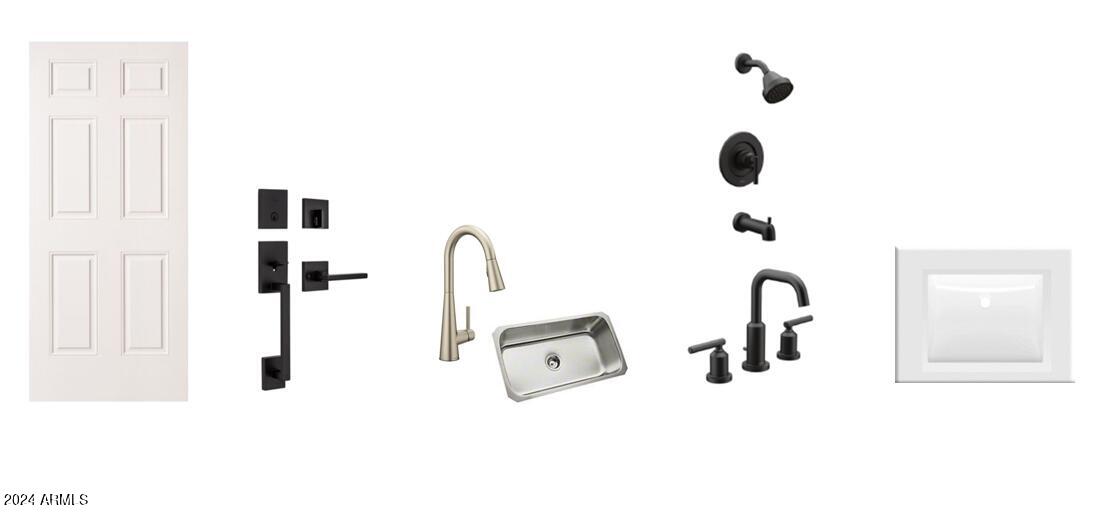
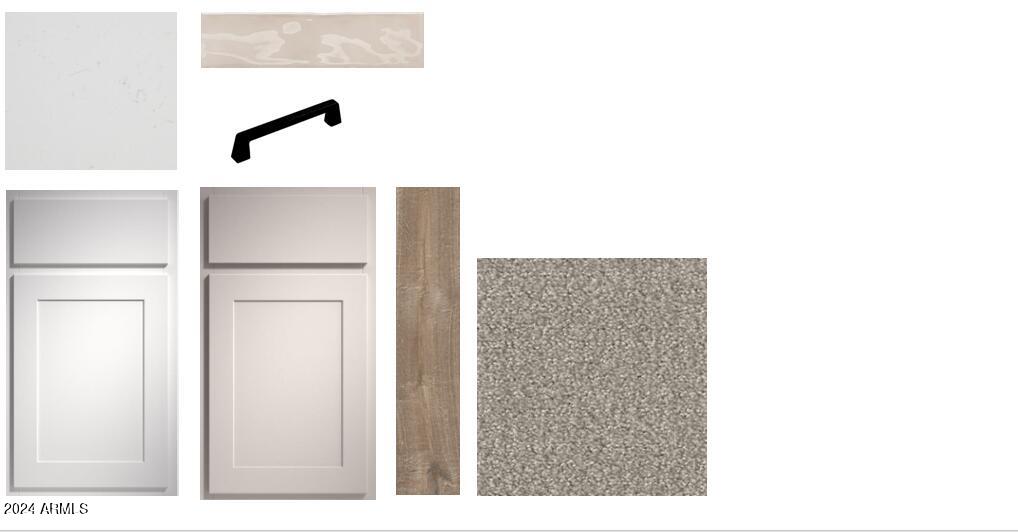
As you step inside, you'll be greeted by the warmth of upgraded quartz countertops, beautifully complemented by a stylish backsplash and sleek matte black finishes. The elegant white and gray 42 shaker cabinets add a touch of sophistication, while the plush upgraded carpeting underfoot invites you to relax and unwind in comfort.
The heart of the home is the stunning kitchen, perfectly designed for culinary creativity and memorable gatherings. Imagine cooking up a storm with family and friends, surrounded by the warmth and elegance of this beautiful space.
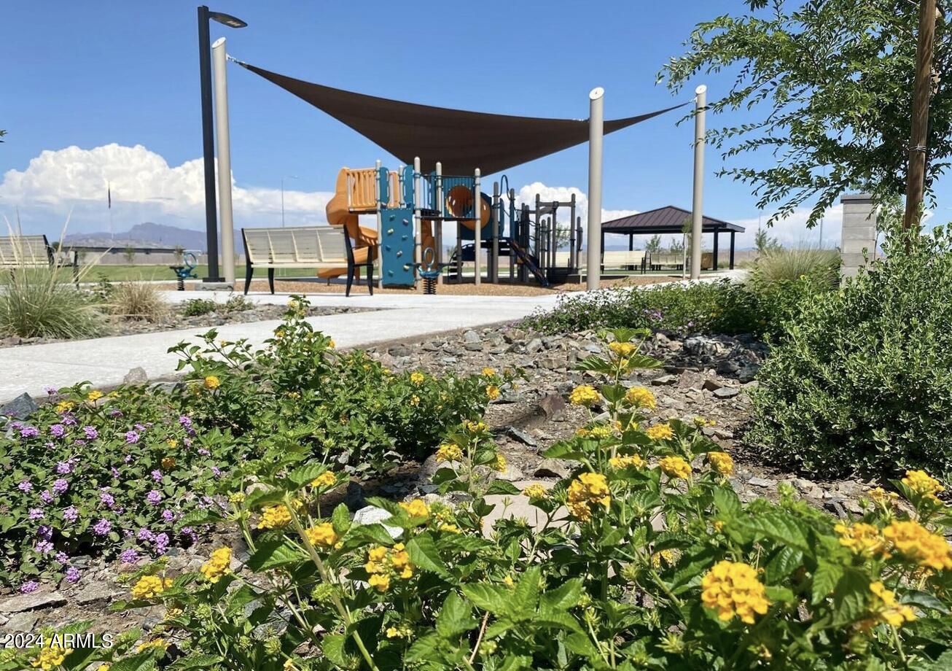
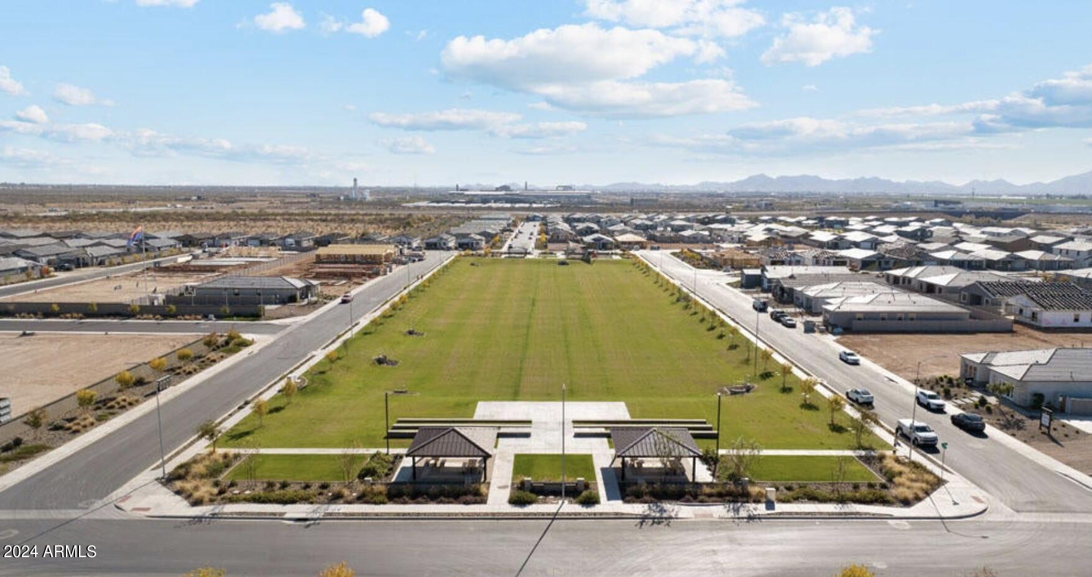
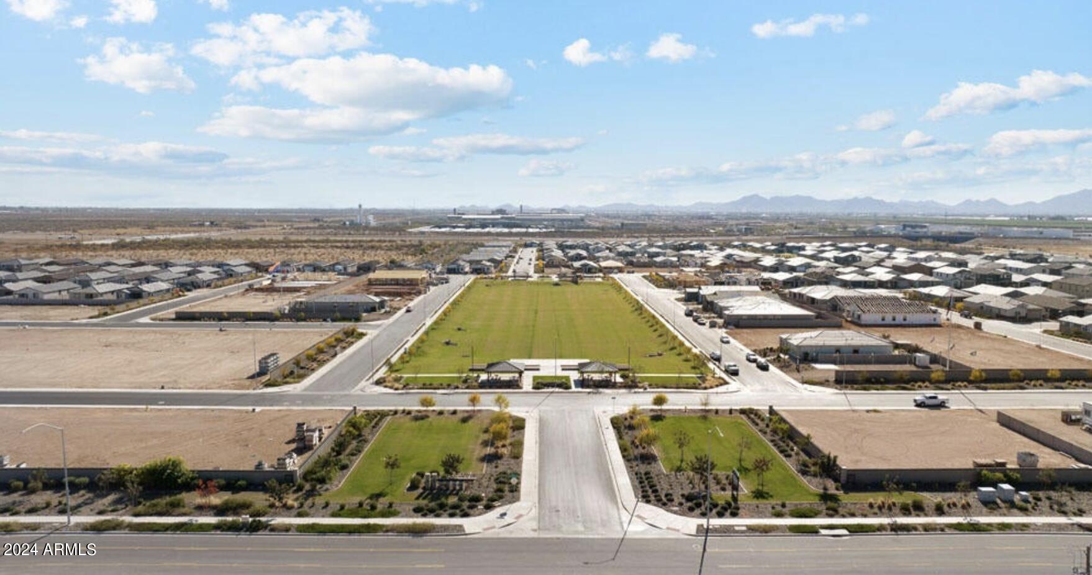
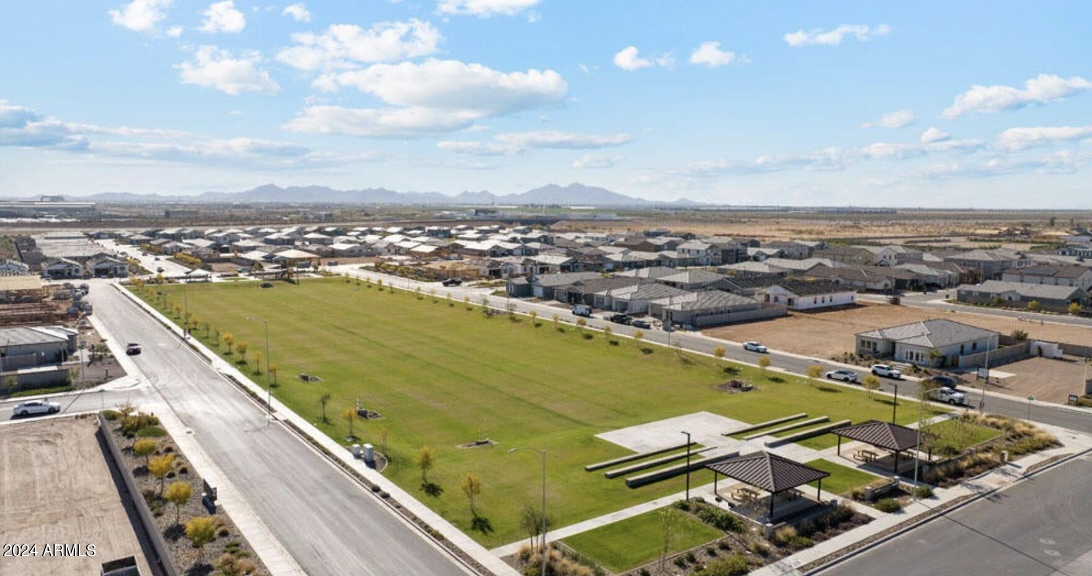
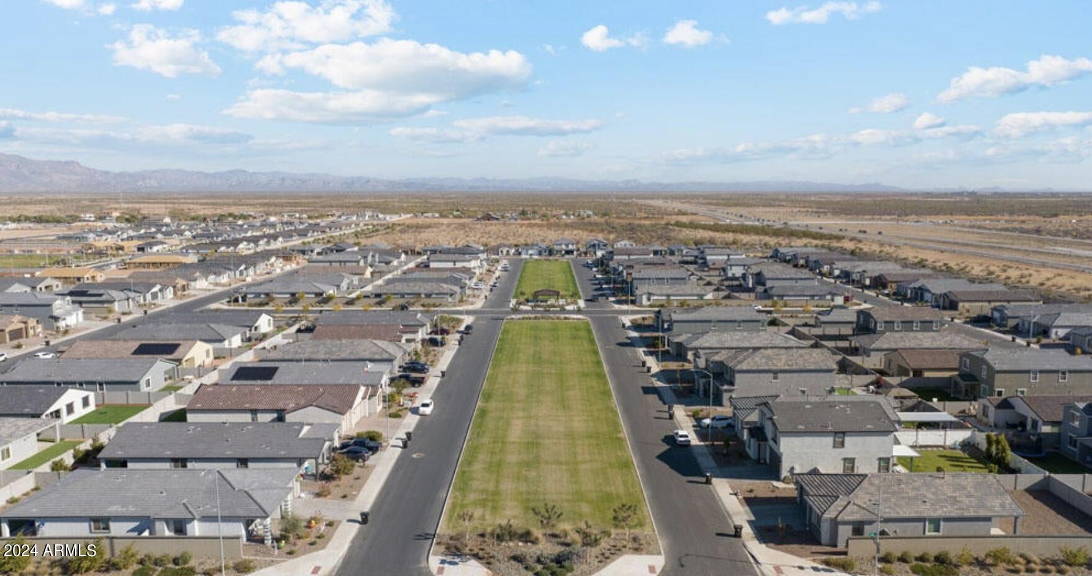
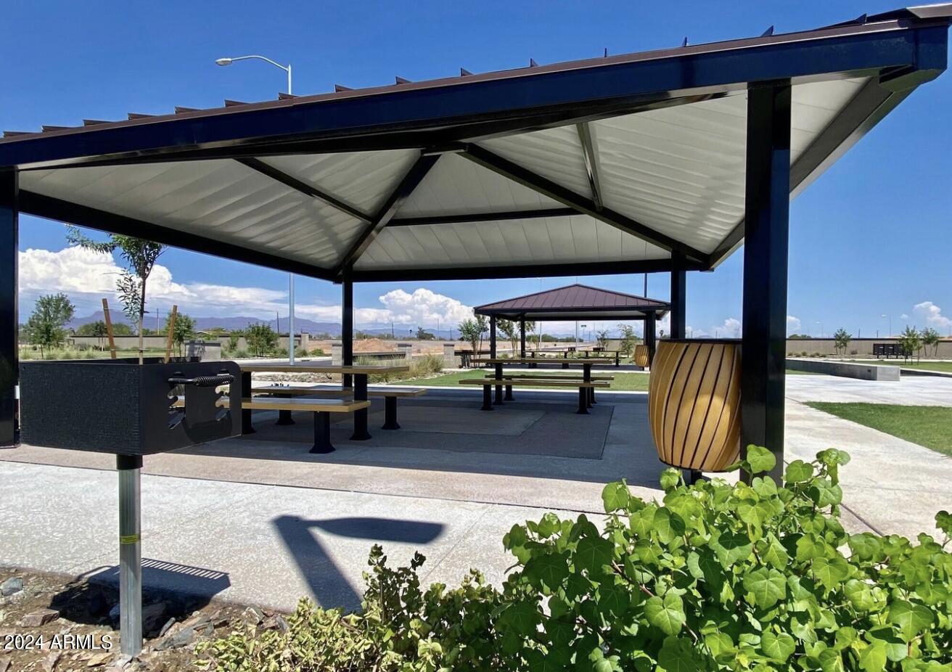
But it's not just the interior that's impressive - the front of this incredible home boasts a prime location overlooking a breathtaking green belt, offering stunning views and a sense of tranquility that's hard to find. Imagine sipping your morning coffee or enjoying a glass of wine watching the stunning Arizona sunset and sunrises surrounded by the serene beauty of nature and the soothing sounds of birdsong.
With 1,797 square feet of living space, this exceptional home offers ample room for relaxation, entertainment, and everyday living. The four spacious bedrooms, including a serene master suite with a stunning bathroom, provide the perfect retreat for rest and rejuvenation. And with a two-car garage and plenty of storage space, you'll have everything you need to live your best life.
Don't miss out on the opportunity to make this stunning home yours - schedule a showing today and experience the ultimate in desert living! This is more than just a house - it's a place to create memories, build relationships, and live your dream life. Come see for yourself - we can't wait to welcome you home!"
Share Property
Location
6057 S OXLEY, Mesa, AZ 85212
Status
Sold
Date Sold
December 15, 2024
Property Amenities
Interior
Laundry roomInside, Gas Dryer Hookup
AppliancesBuilt-in Microwave, Dishwasher, Disposal, Gas Range, Gas Oven
Total Bedrooms:4
Other Interior FeaturesNon-laminate Counter, High Speed Internet, Double Vanity, Breakfast Bar, 9 Flat Ceilings, Kitchen Island, Pantry, 3/4 Bath Master Bdrm
Area & Lot
Lot Area6,000 Sq.Ft.
Living area1,797 Sq.Ft.
MLS® ID6710367
Year Built2024
School DistrictQueen Creek Unified District
High SchoolEastmark High School
Middle SchoolEastmark High School
Elementary SchoolGateway Polytechnic Academy
Architecture StylesRanch
TypeResidential
StatusSold
Exterior
Stories1
PoolNone
Air conditioningCentral Air, Programmable Thmstat
Heat typeNatural Gas
Water SourceCity Water
Garage Space2.0
SewerPublic Sewer
Other Exterior FeaturesPrivate Yard
Lot FeaturesBorders Common Area, East/West Exposure, Sprinklers In Front, Desert Front, Dirt Back
RoofTile
Finance
Sales Price$509,990
HOA Fees$123 monthly
Real Estate Tax$215 yearly
Work With Us
With experience and expertise in multiple facets of the business have given us the skills to deal with any transaction, regardless of the type or price point.
