6047 S ADELLE Avenue
VIEW PHOTOS
Courtesy of Compass, Danny Kallay Listing Contact: 480-694-8571 
$642,990

6047 S ADELLE Avenue

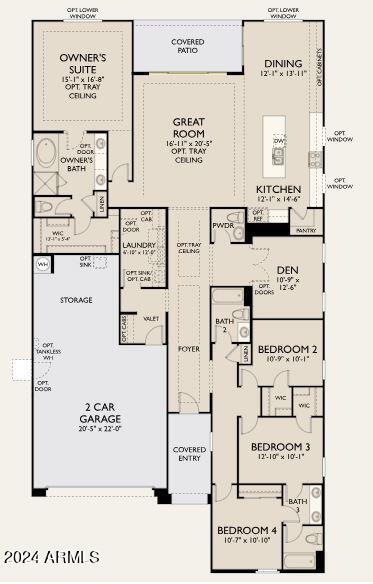
4 Beds 4 Baths 2,623 Sq.Ft. 7,468 Sq.Ft.

Description

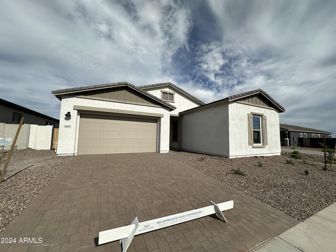
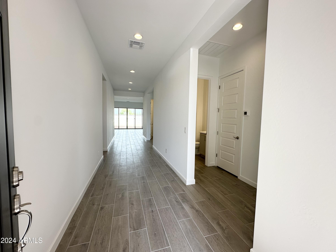
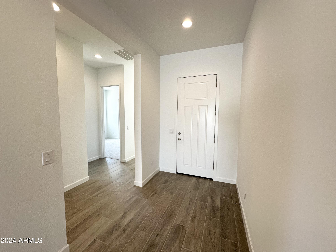
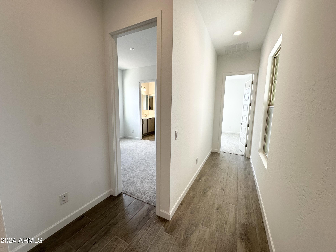
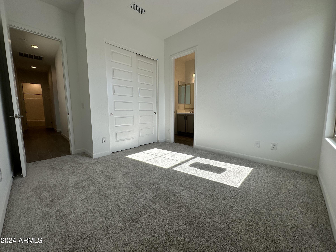
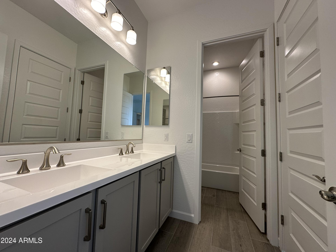
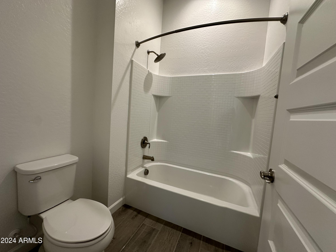
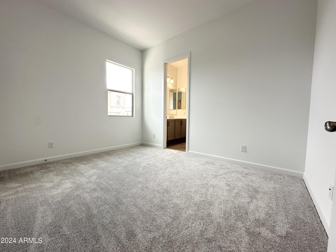
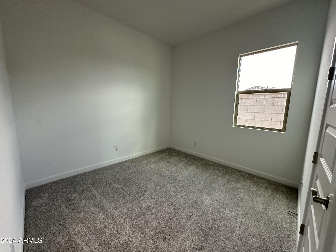
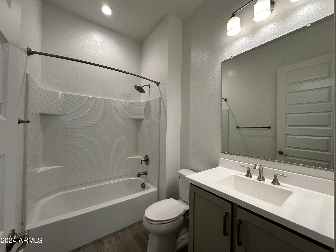
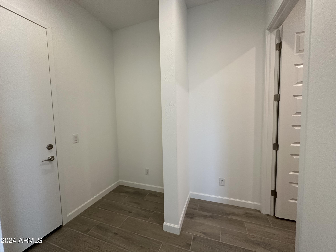
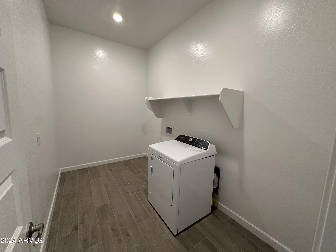
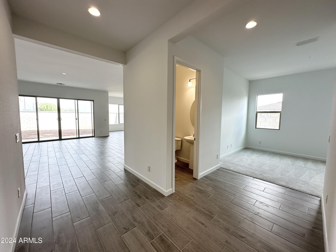
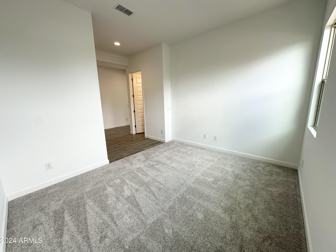
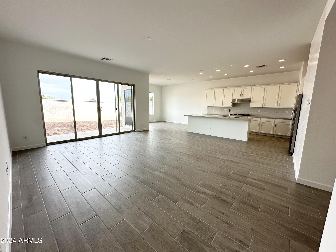
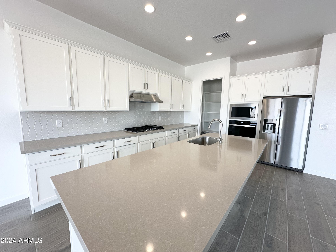
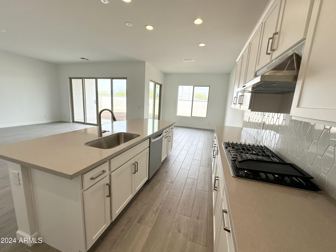
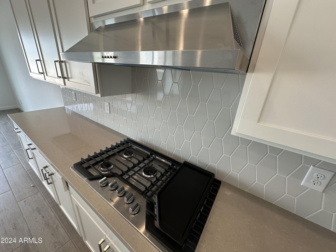
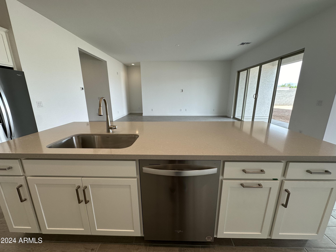
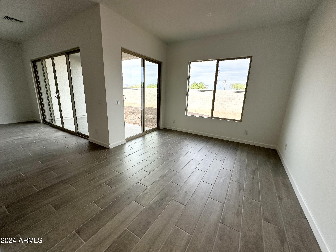
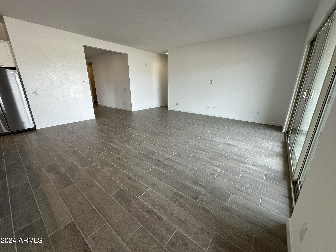
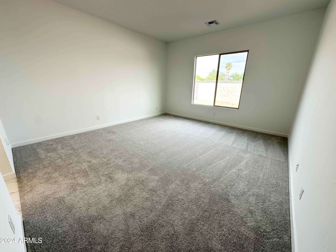
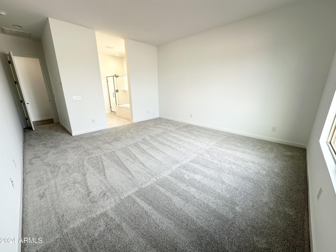
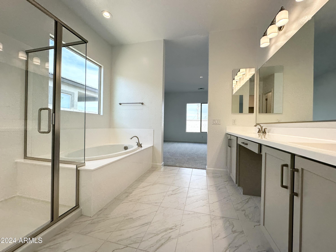
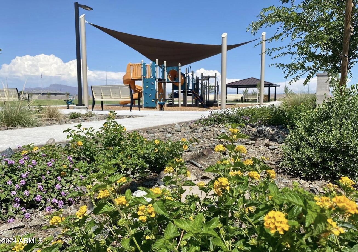
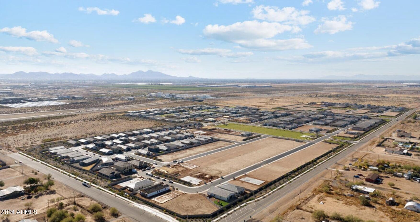
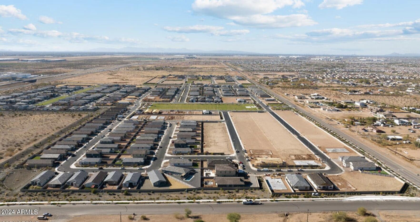
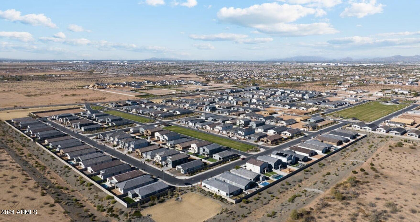
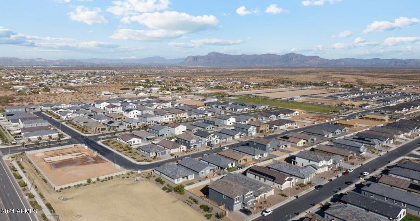
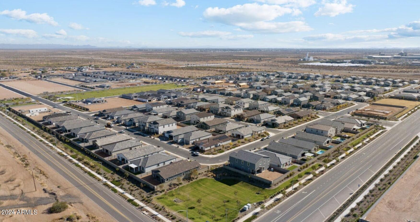
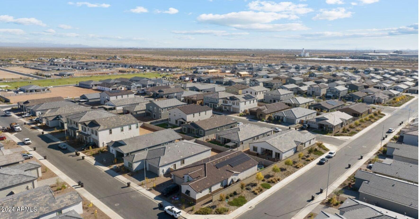
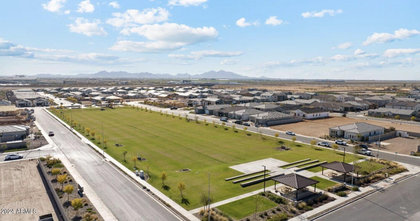
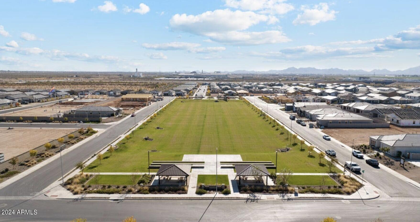
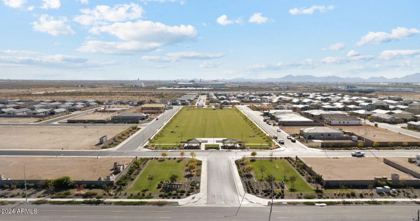
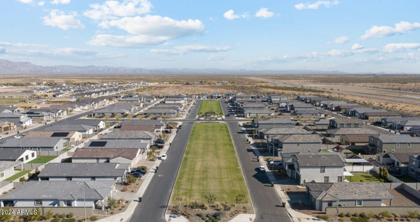
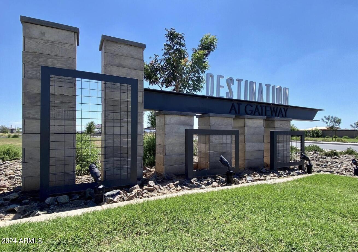
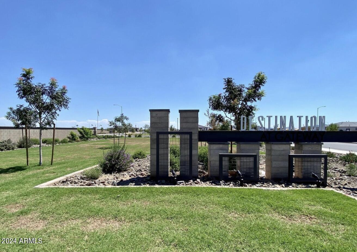
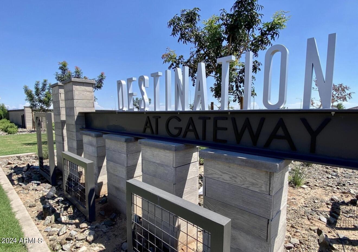
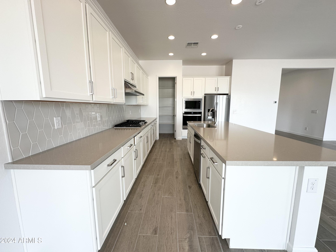
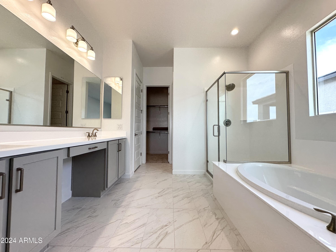
Welcome to this stunning 4 bedroom + Den, 3.5 bathroom home located in the East Valley's newest community, Destination at Gateway! Step into the spacious home with 10-foot ceilings, adorned with elegant 8-foot interior doors and 4 1/4 inch baseboards. The home boasts 8 x 36'' faux wood tile throughout, exuding a sense of luxury and warmth. Prepare exquisite meals in the gourmet kitchen, featuring a 36-inch gas cooktop and separate wall oven, complemented by beautiful 42-inch white shaker cabinets with satin nickel pulls. The kitchen dazzles with quartz countertops, a stylish kitchen backsplash, an Undermount sink, and a sleek stainless steel faucet. The bedrooms offer a peaceful retreat, while the bathrooms showcase upgraded lights and elegant satin nickel faucets.

Share Property

Location

6047 S ADELLE Avenue, Mesa, AZ 85212

Status

Sold

Date Sold

May 29, 2024

Property Amenities

Interior
Laundry room Wshr/Dry Hook Up Only
Appliances Gas Cooktop
Total Bedrooms: 4
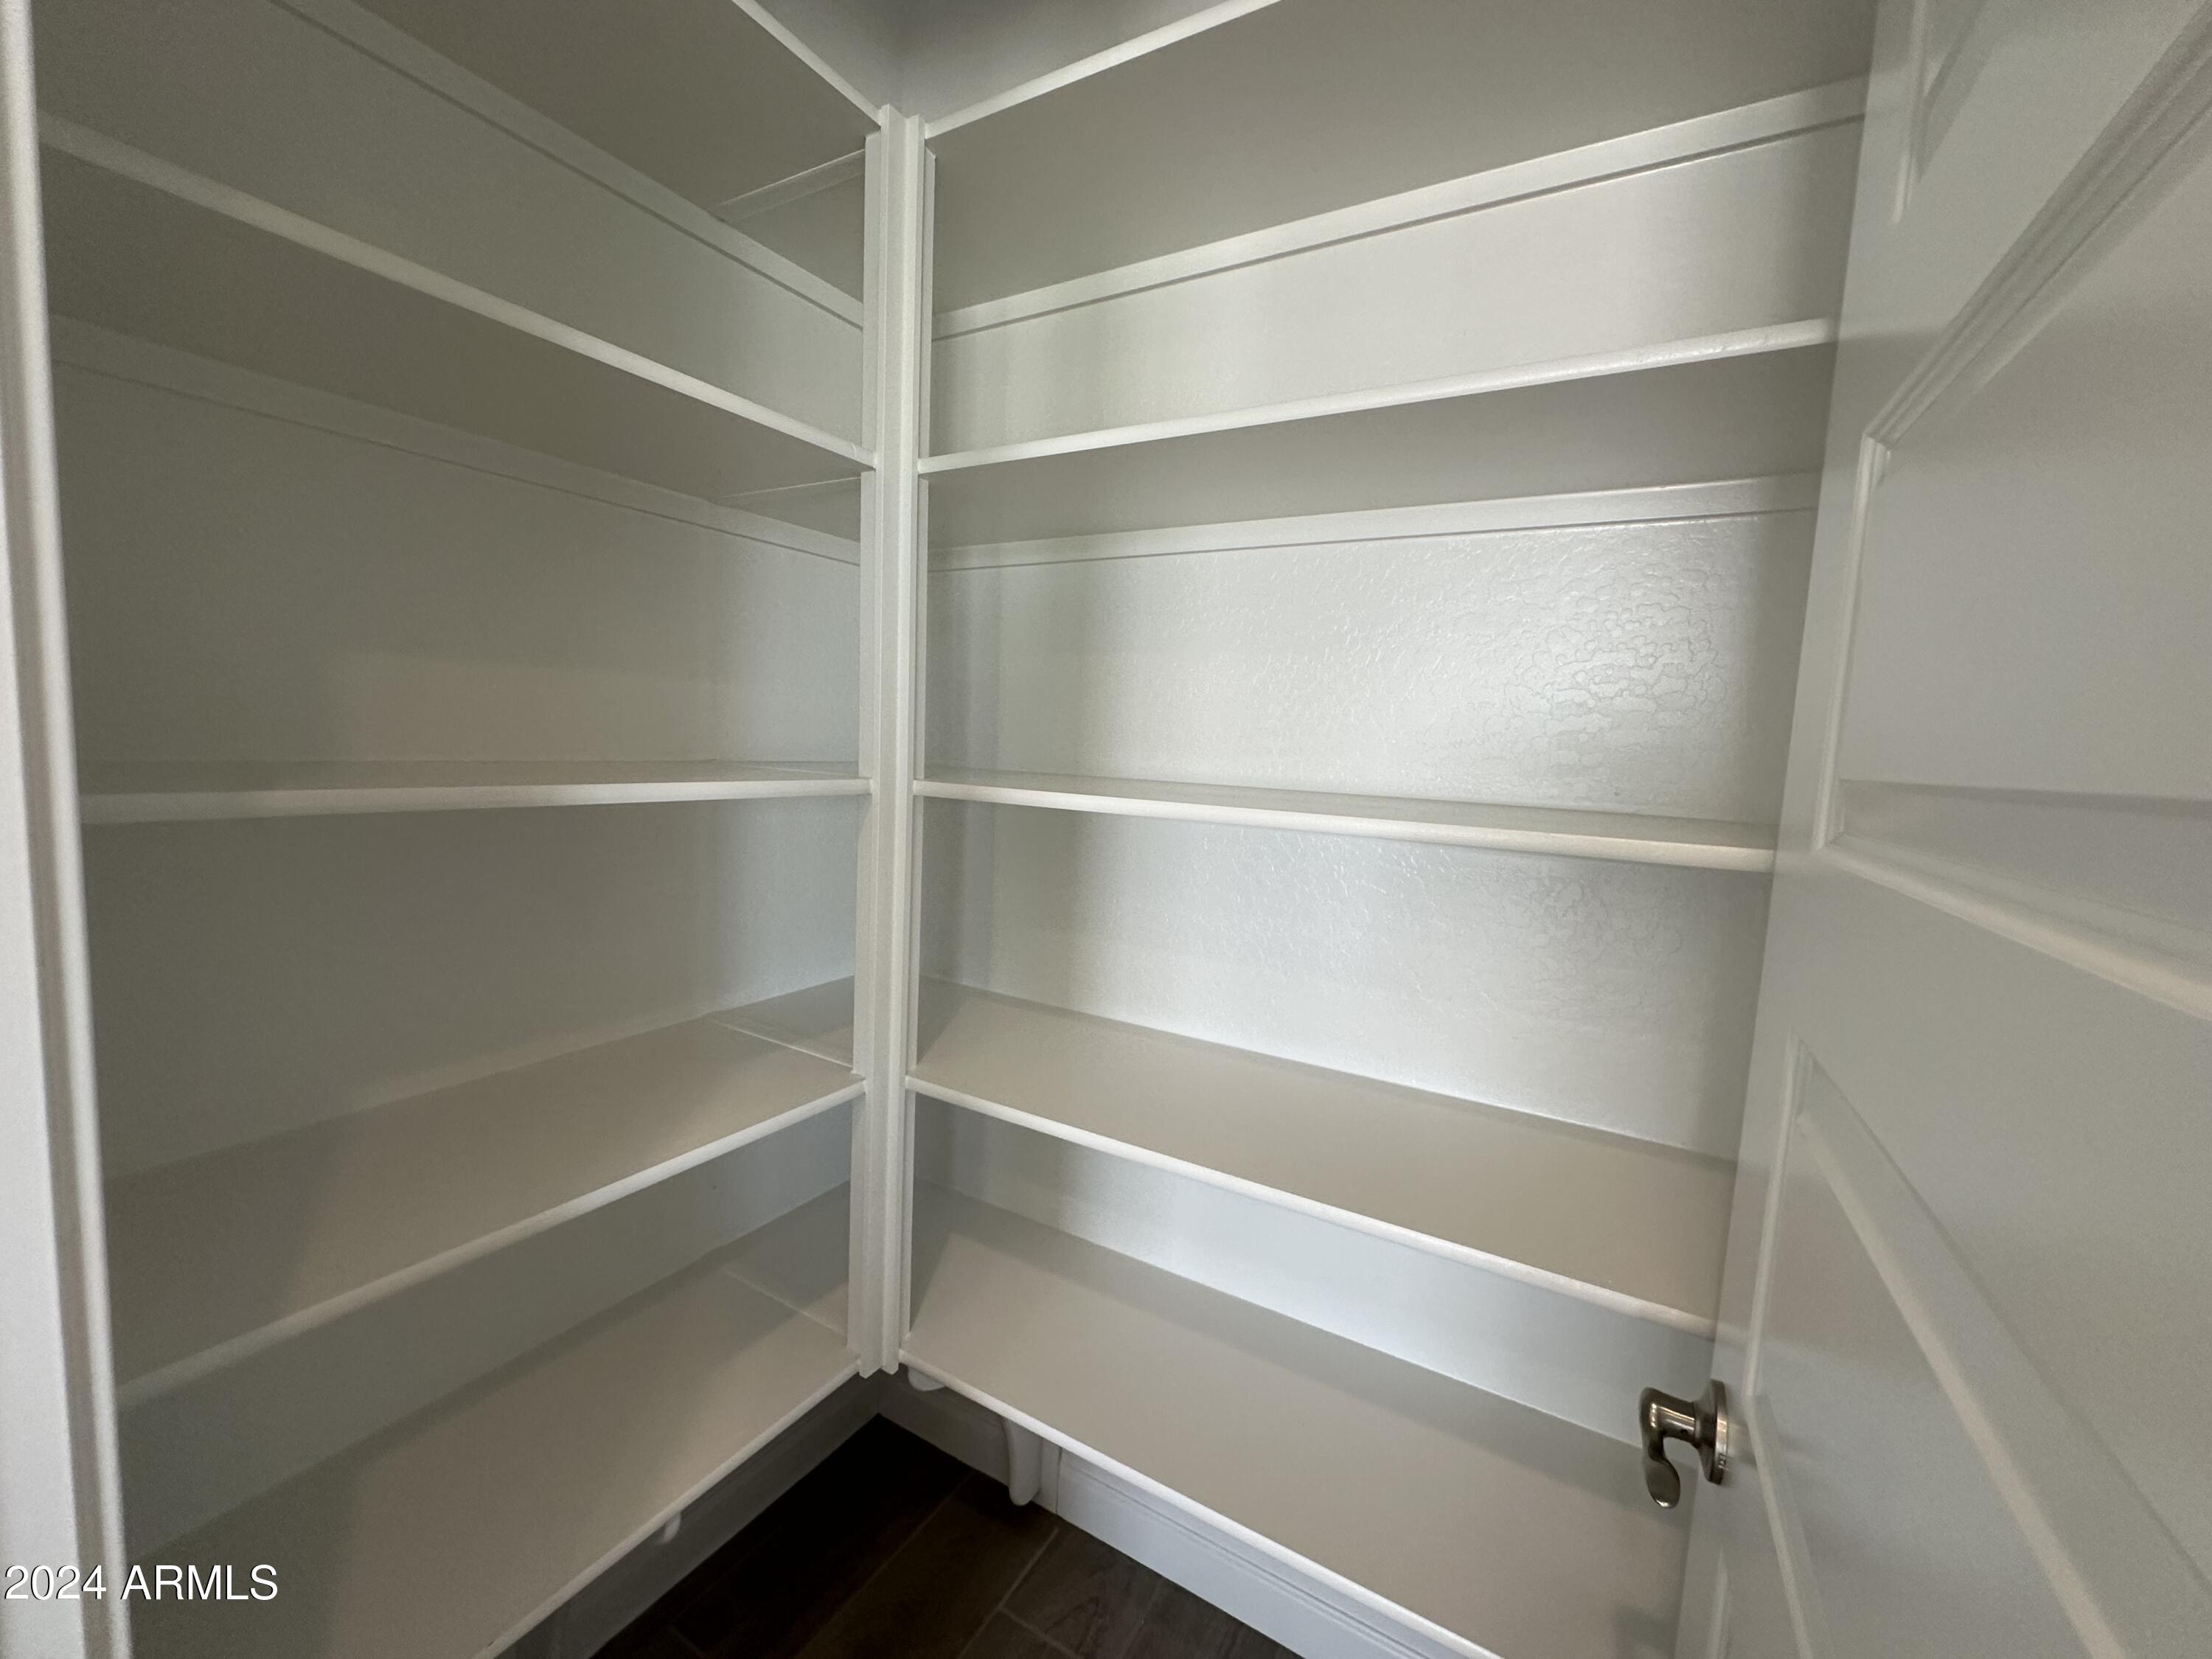
Other Interior Features High Speed Internet, Granite Counters, Double Vanity, Eat-in Kitchen, 9 Flat Ceilings, Kitchen Island, Pantry, Full Bth Master Bdrm, Separate Shwr Tub
Area & Lot
Lot Area 7,468 Sq.Ft.
Living area 2,623 Sq.Ft.
MLS® ID 6681645
Year Built 2024
School District Queen Creek Unified District
High School Eastmark High School
Middle School Eastmark High School
Elementary School Gateway Polytechnic Academy
Architecture Styles Other
Type Residential
Status Sold
Exterior
Stories 1
Pool None
Air conditioning Central Air
Heat type Natural Gas
Water Source City Water
Garage Space 2.0
Sewer Public Sewer
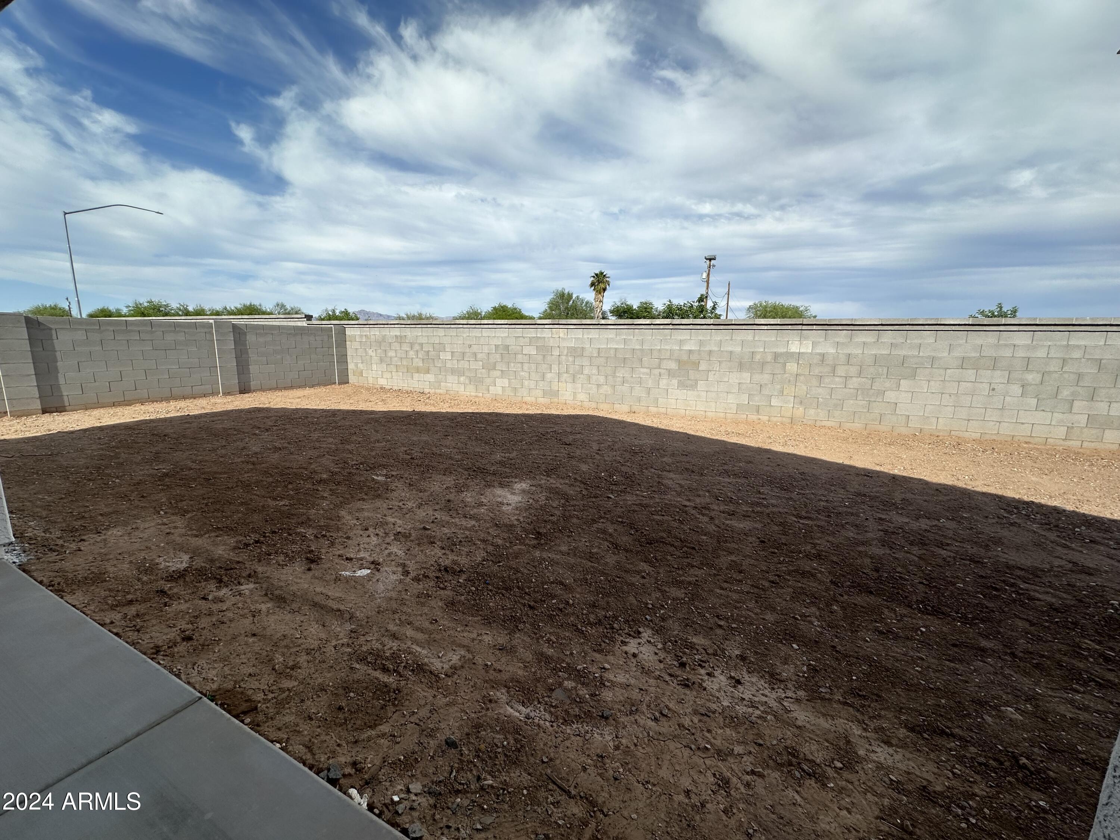
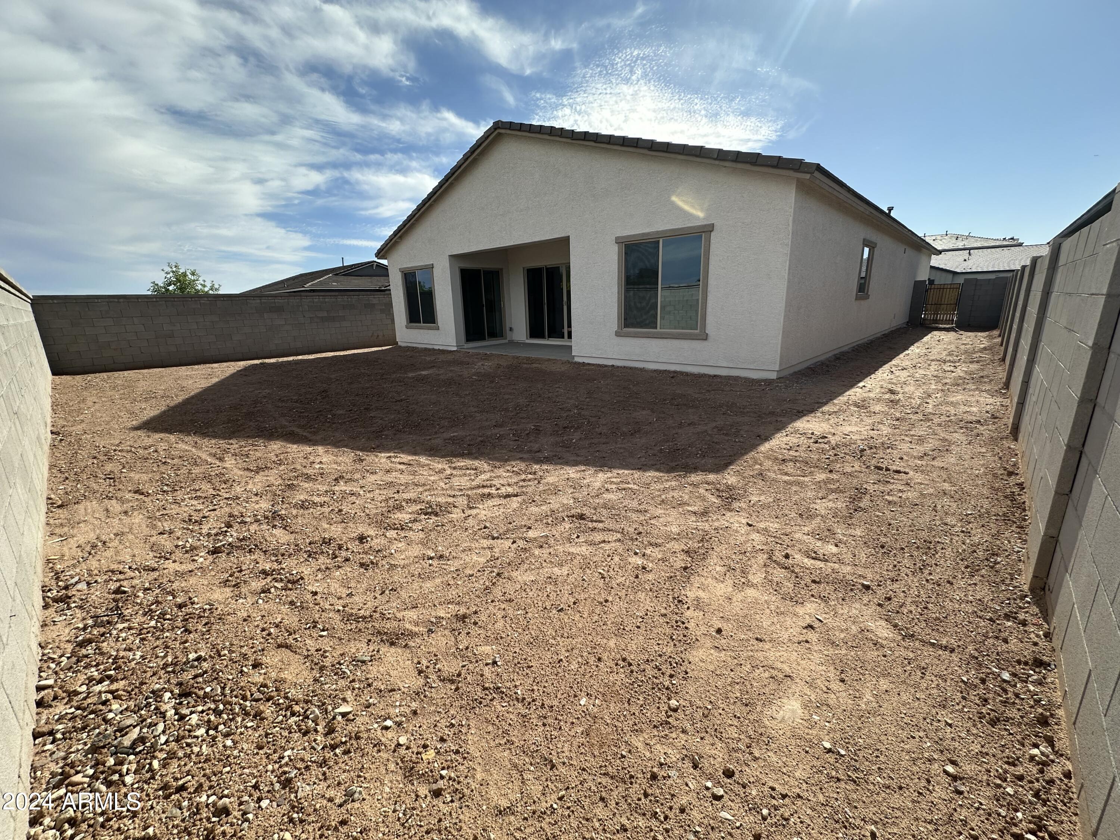
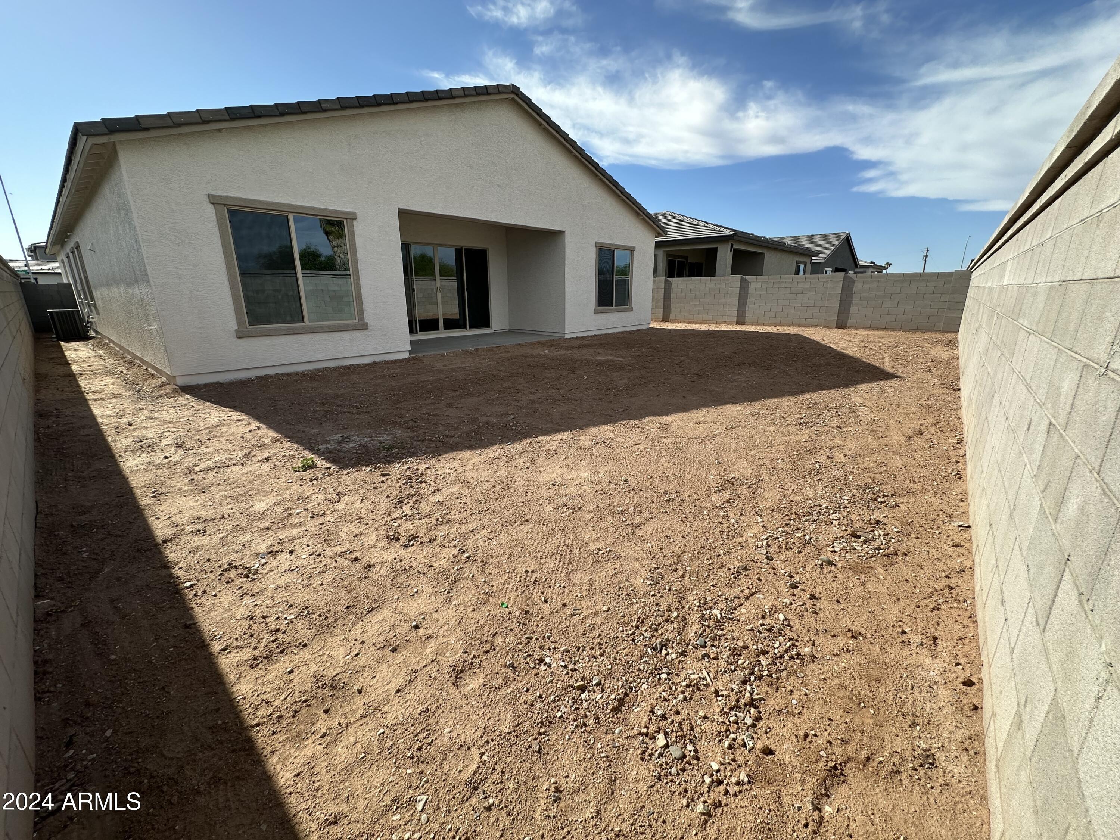
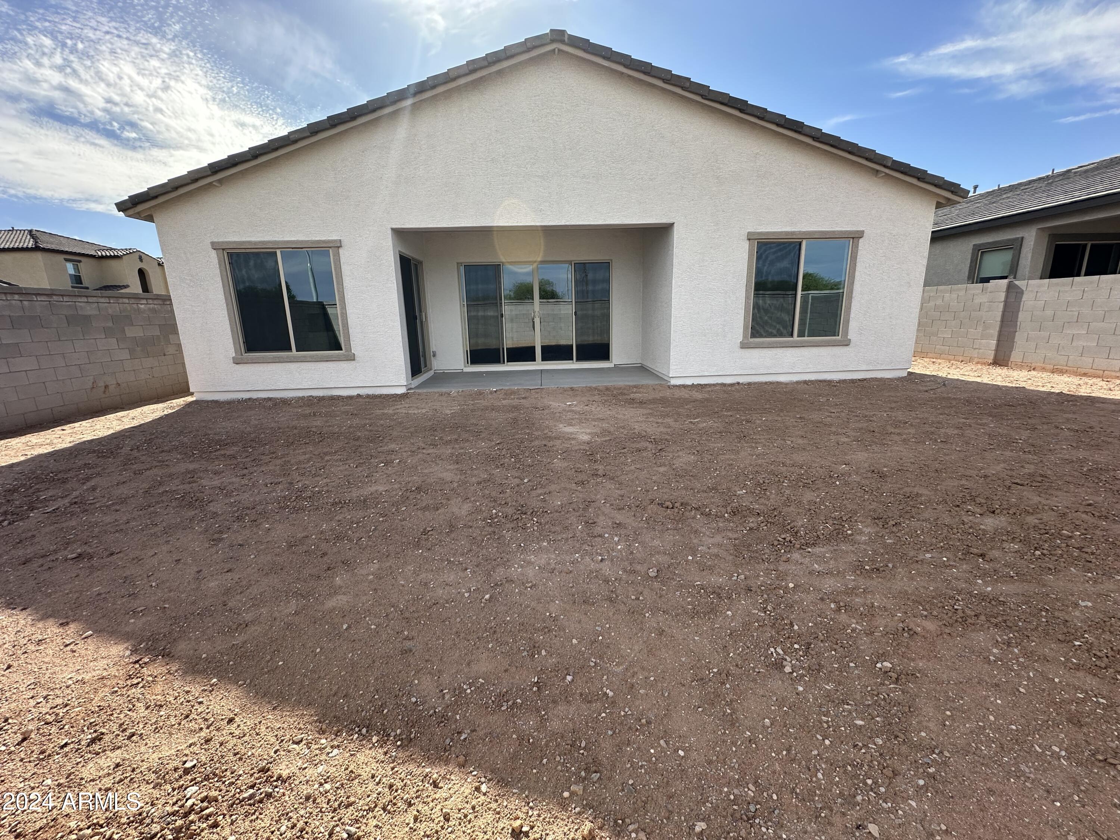
Other Exterior Features Private Yard
Parking Garage Door Opener
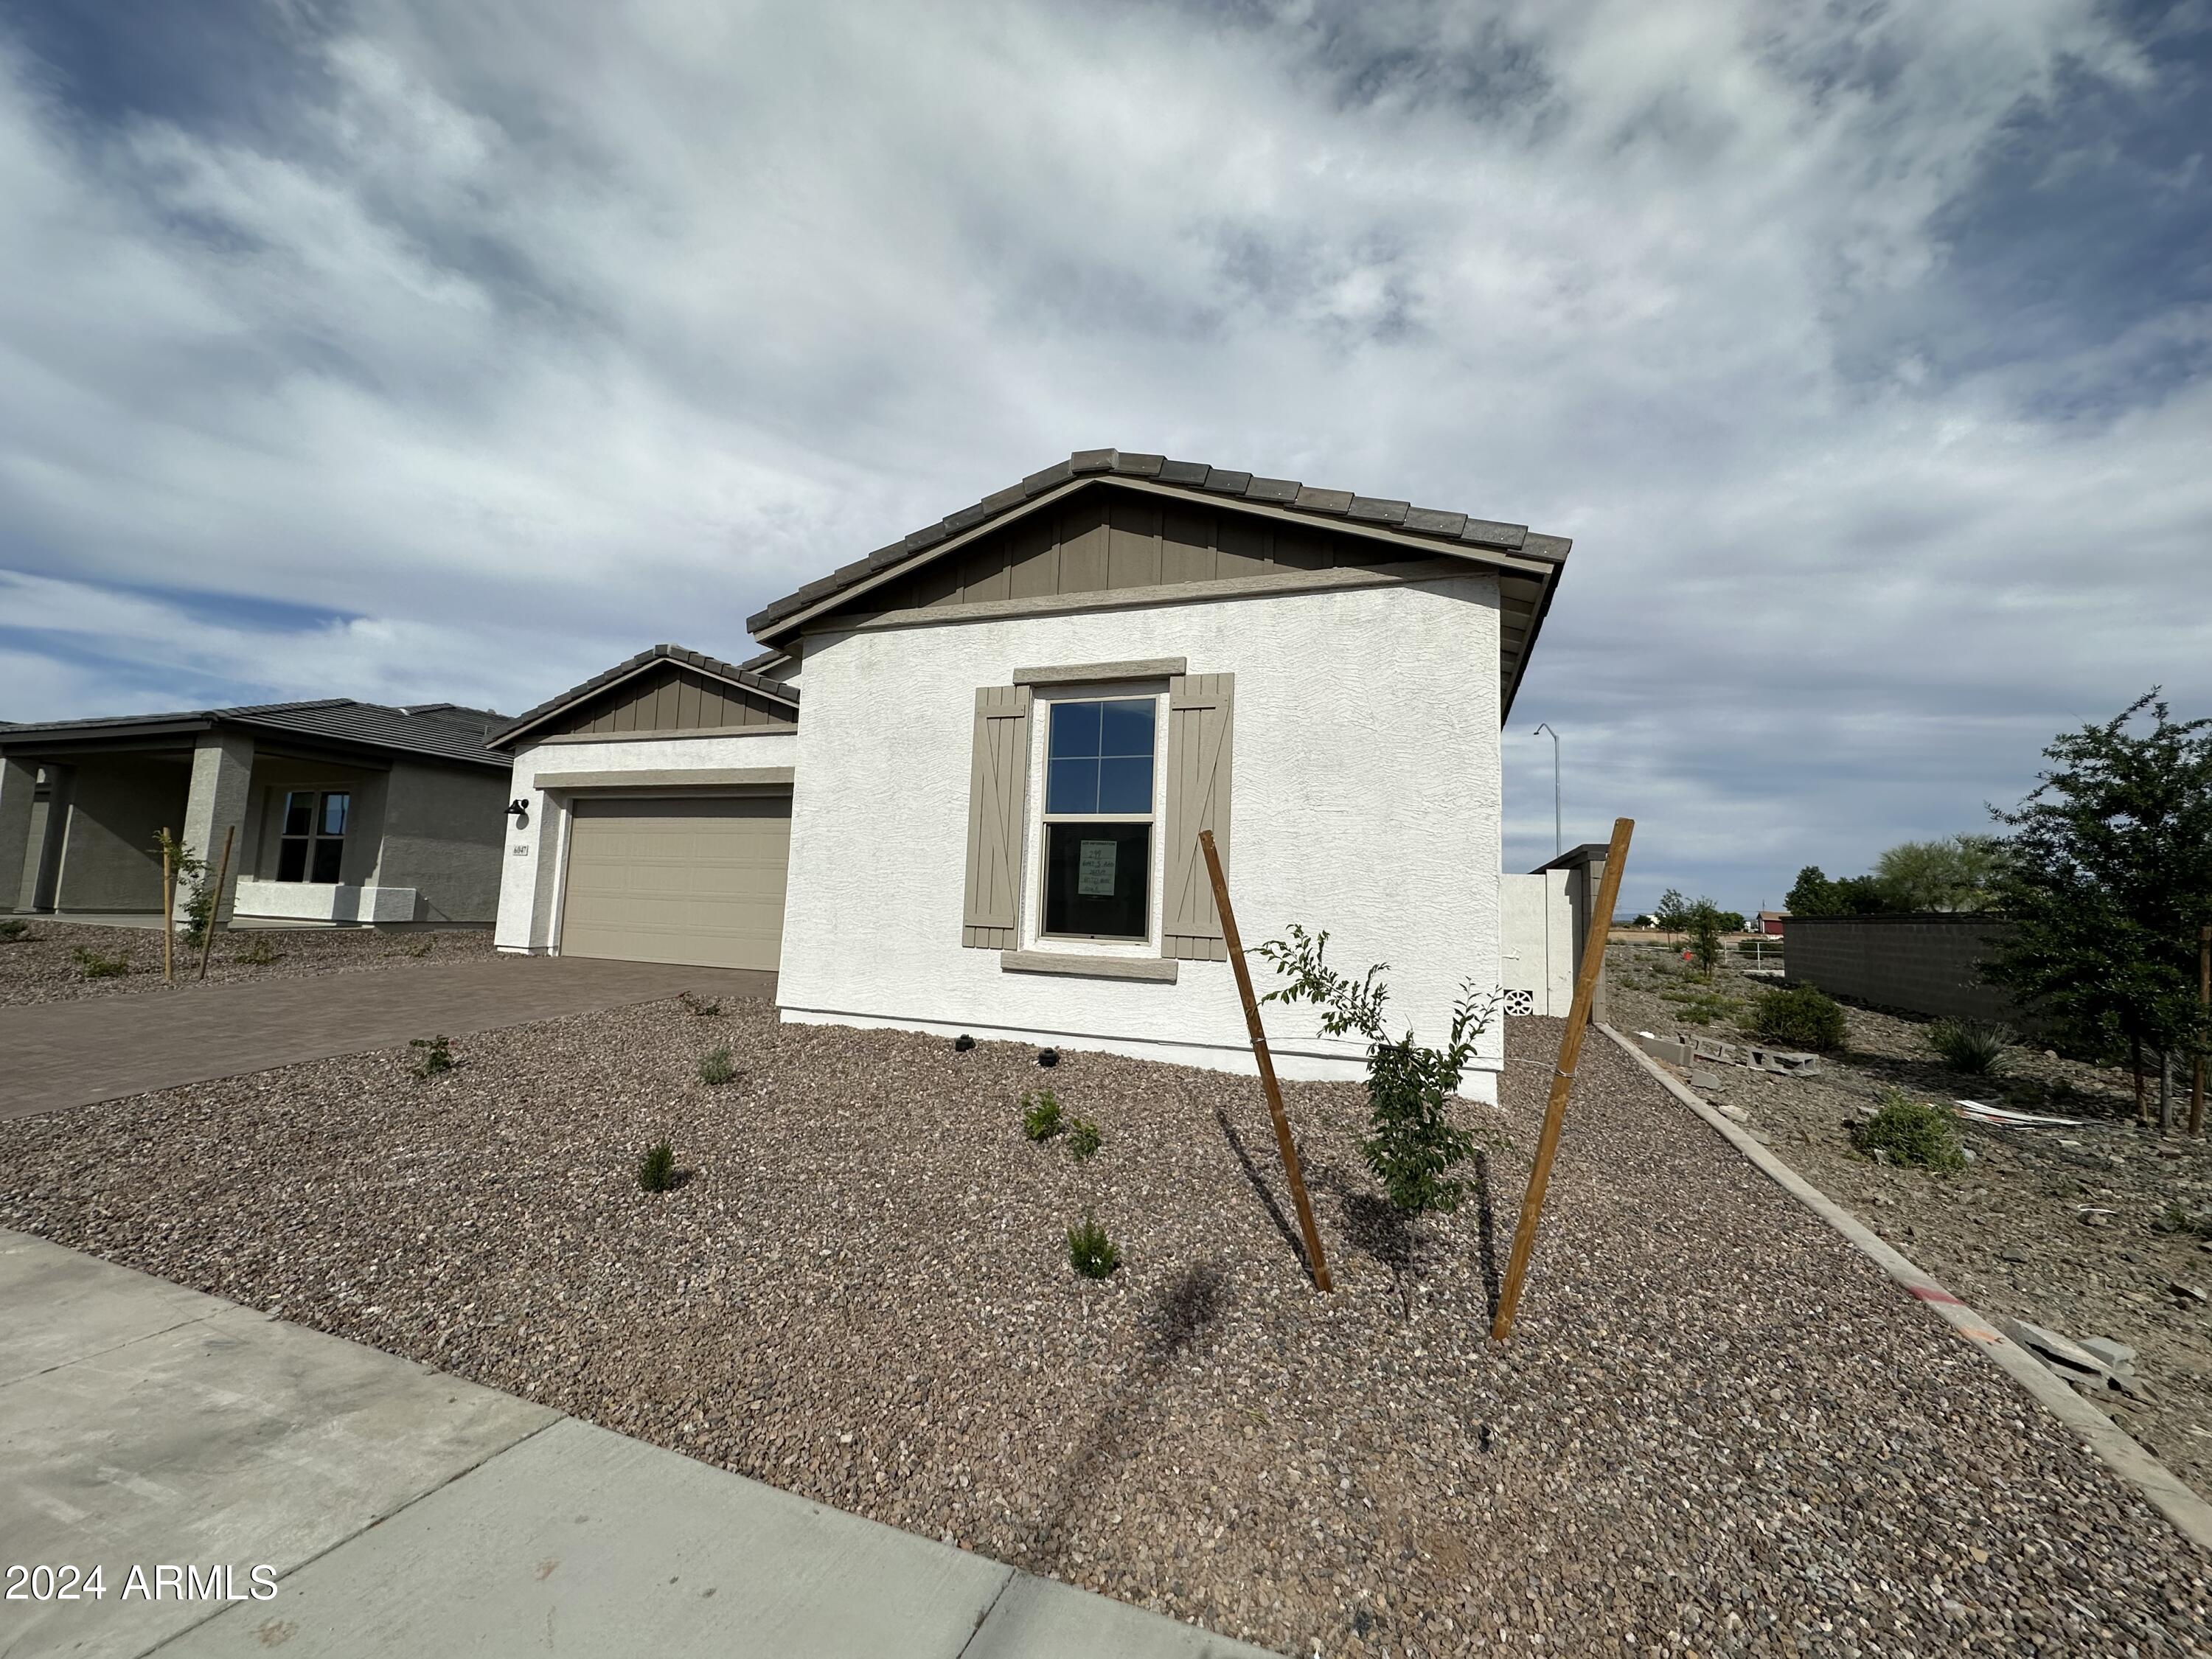
Lot Features Sprinklers In Front, Corner Lot, Desert Front
Roof Tile
Finance
Sales Price $642,990
HOA Fees $123 monthly
Real Estate Tax $757 yearly

Work With Us

With experience and expertise in multiple facets of the business have given us the skills to deal with any transaction, regardless of the type or price point.
