6036 S CHATHAM
6036 S CHATHAM
6036 S CHATHAM
6036 S CHATHAM
6036 S CHATHAM
6036 S CHATHAM
6036 S CHATHAM
6036 S CHATHAM
6036 S CHATHAM
6036 S CHATHAM
6036 S CHATHAM
6036 S CHATHAM
6036 S CHATHAM
6036 S CHATHAM
6036 S CHATHAM
6036 S CHATHAM
6036 S CHATHAM
6036 S CHATHAM
6036 S CHATHAM
6036 S CHATHAM
6036 S CHATHAM
6036 S CHATHAM
6036 S CHATHAM
6036 S CHATHAM
6036 S CHATHAM
6036 S CHATHAM
6036 S CHATHAM
6036 S CHATHAM
6036 S CHATHAM
6036 S CHATHAM
6036 S CHATHAM
6036 S CHATHAM
6036 S CHATHAM
VIEW PHOTOS
Courtesy of Compass, Danny Kallay Listing Contact: 480-694-8571 
$735,990

6036 S CHATHAM

3 Beds 3 Baths 2,702 Sq.Ft. 7,200 Sq.Ft.

Description

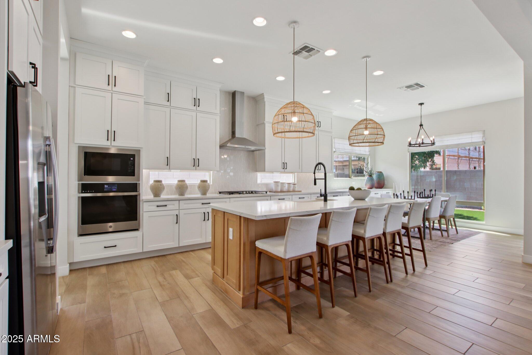
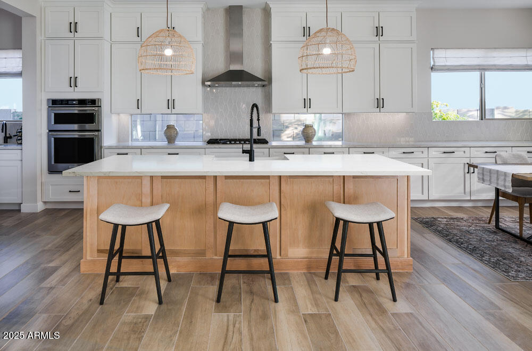
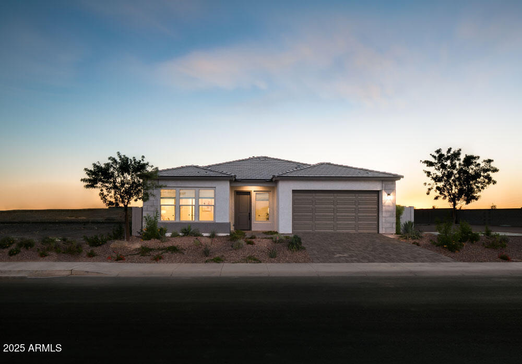
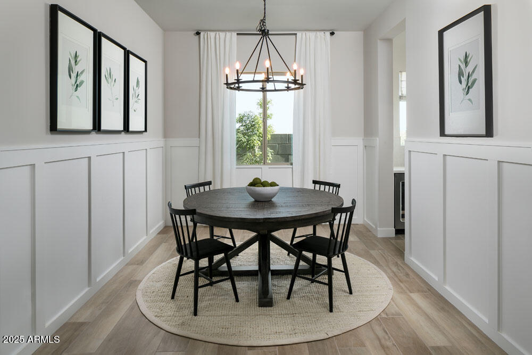
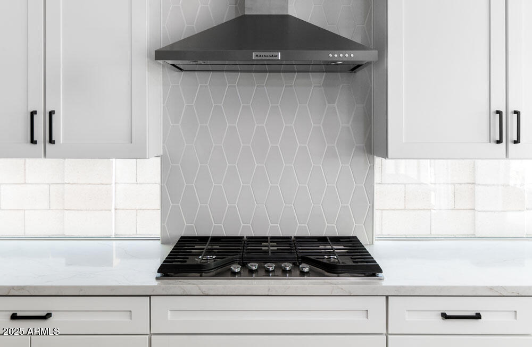
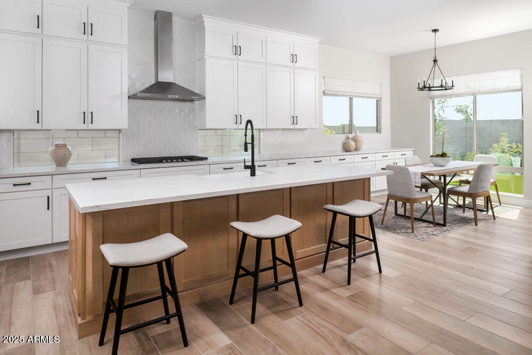
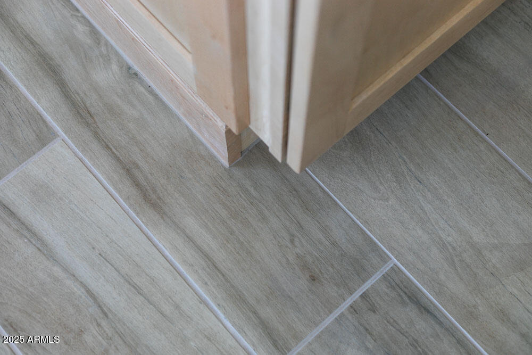
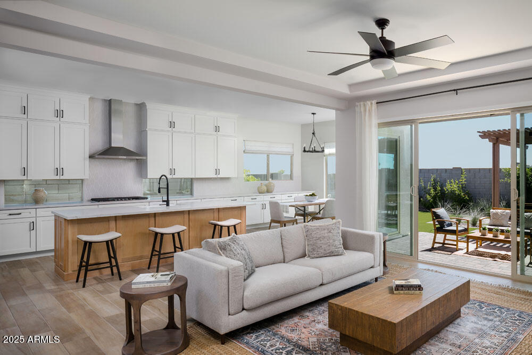
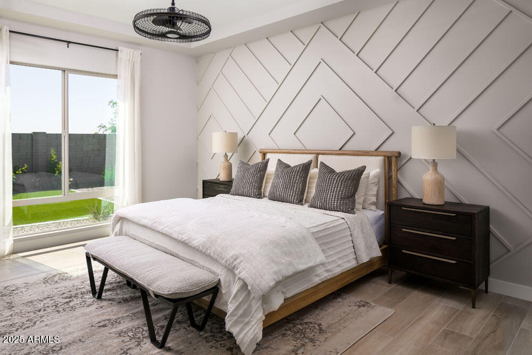
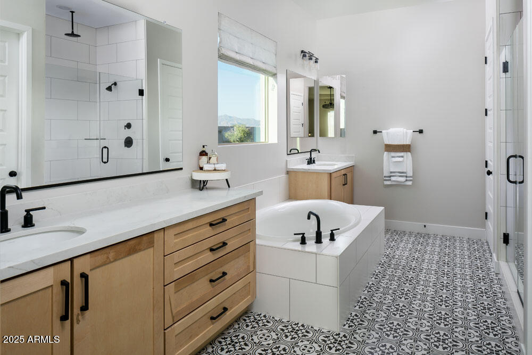
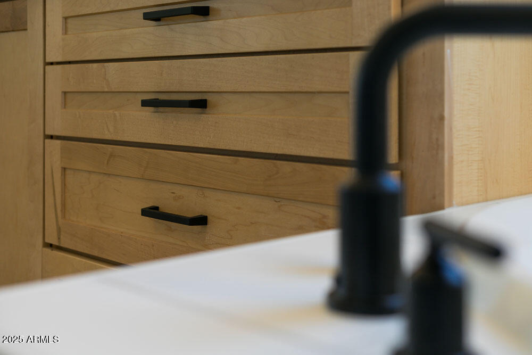
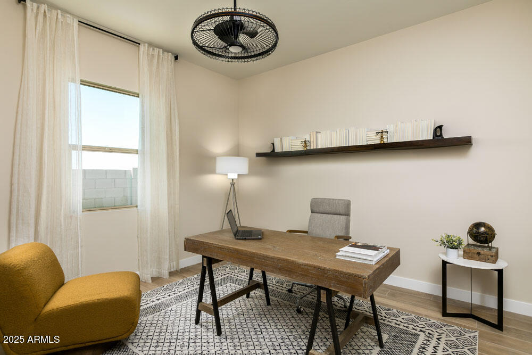
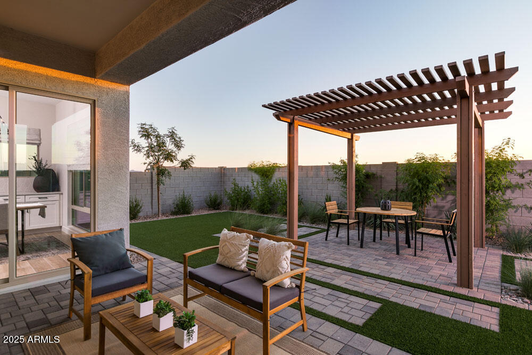
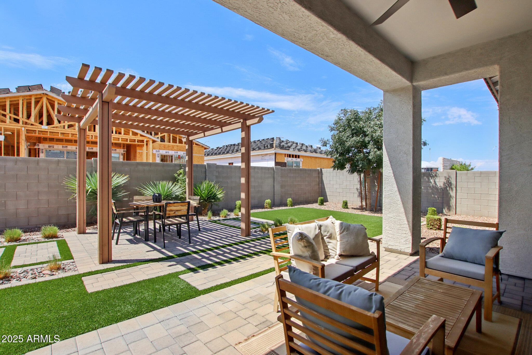
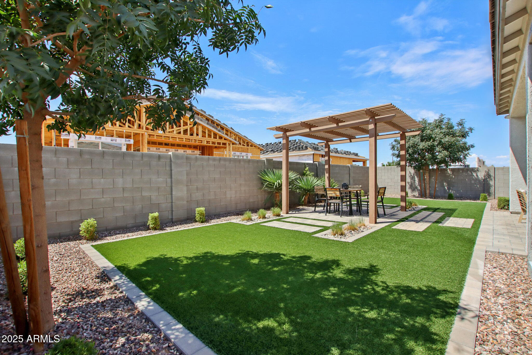
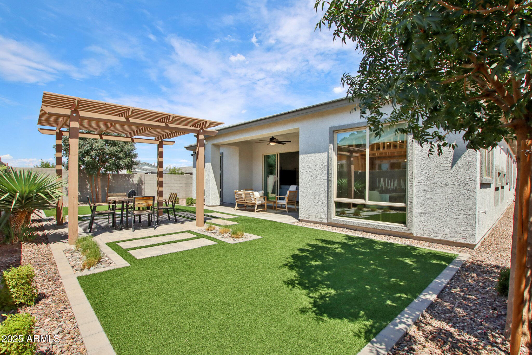
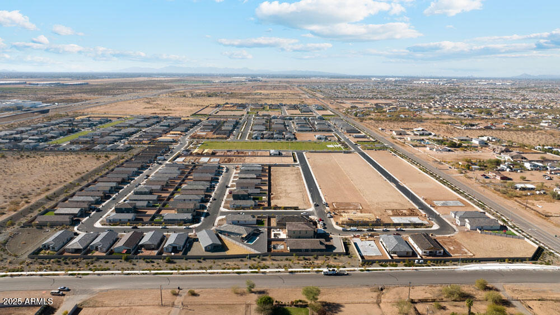
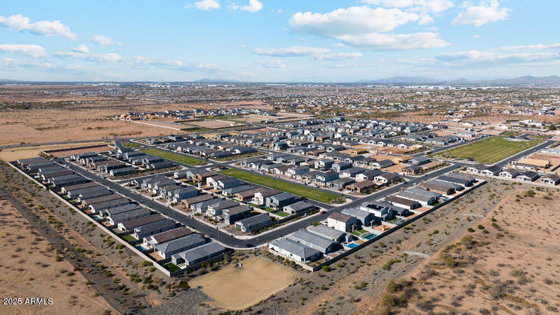
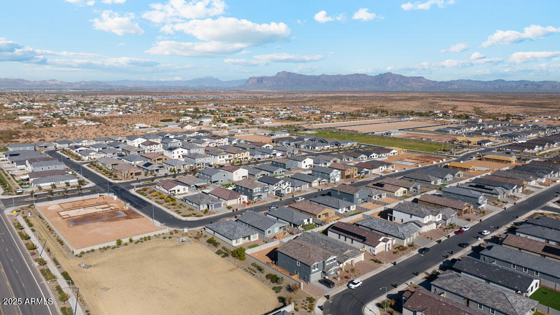
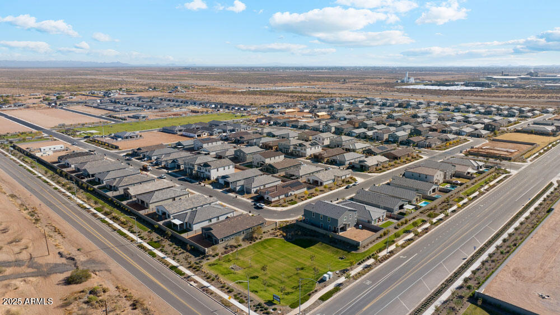
Model Home Now for Sale!!! Beautifully upgraded 3 bed, 2.5 bath, 2,702 SF Model home with a 2-car garage, butler's pantry, and teen room. Featuring a modern desert elevation with paver driveway, 10' ceilings, and wood-look tile throughout, this home is designed for luxury living. The foyer, great room, and owner's suite offer tray ceilings with speakers, while the gourmet kitchen includes GE Profile appliances, quartz counters, backsplash windows, and double-stack cabinets to the ceiling with crown molding. The great room opens to a covered patio and landscaped backyard with pergola. The owner's suite boasts a spa bath with soaking tub, walk-in shower, dual sinks, and a large closet connecting to the laundry. Added features include epoxy garage, security system (buyer to activate), and professionally designed interiors available by separate bill of sale.

Share Property

Location

6036 S CHATHAM, Mesa, AZ 85212

Status

Sold

Date Sold

March 3, 2026

Property Amenities

Interior
Laundry room Gas Dryer Hookup
Appliances Dryer, Washer, Refrigerator, Built-in Microwave, Dishwasher, Disposal, Gas Cooktop
Total Bedrooms: 3
Half Bathrooms: 1
Full Bathrooms: 2
Other Interior Features Non-laminate Counter, High Speed Internet, Double Vanity, Eat-in Kitchen, 9 Flat Ceilings, Kitchen Island, Pantry, Full Bth Master Bdrm, Separate Shwr Tub
Area & Lot
Lot Area 7,200 Sq.Ft.
Living area 2,702 Sq.Ft.
MLS® ID 6909737
Year Built 2022
School District Queen Creek Unified District
High School Eastmark High School
Middle School Eastmark High School
Elementary School Gateway Polytechnic Academy
Architecture Styles Contemporary
Type Residential
Status Sold
Exterior
Stories 1
Air conditioning Central Air, Evaporative Cooling, Programmable Thmstat
Heat type Natural Gas
Water Source City Water
Garage Space 2.0
Sewer Public Sewer
Other Exterior Features Other
Parking Electric Vehicle Charging Station(s)
Lot Features East/West Exposure, Sprinklers In Front, Desert Front
Roof Tile
Finance
Sales Price $735,990
HOA Fees $123 monthly
Real Estate Tax $2,843 yearly

Work With Us

With experience and expertise in multiple facets of the business have given us the skills to deal with any transaction, regardless of the type or price point.
