6034 E SIERRA BLANCA Street
VIEW PHOTOS
Courtesy of Compass, John T Angelo Listing Contact: 602-616-1455 
$499,900

6034 E SIERRA BLANCA Street

3 Beds 2 Baths 1,759 Sq.Ft. 6,841 Sq.Ft.

Description

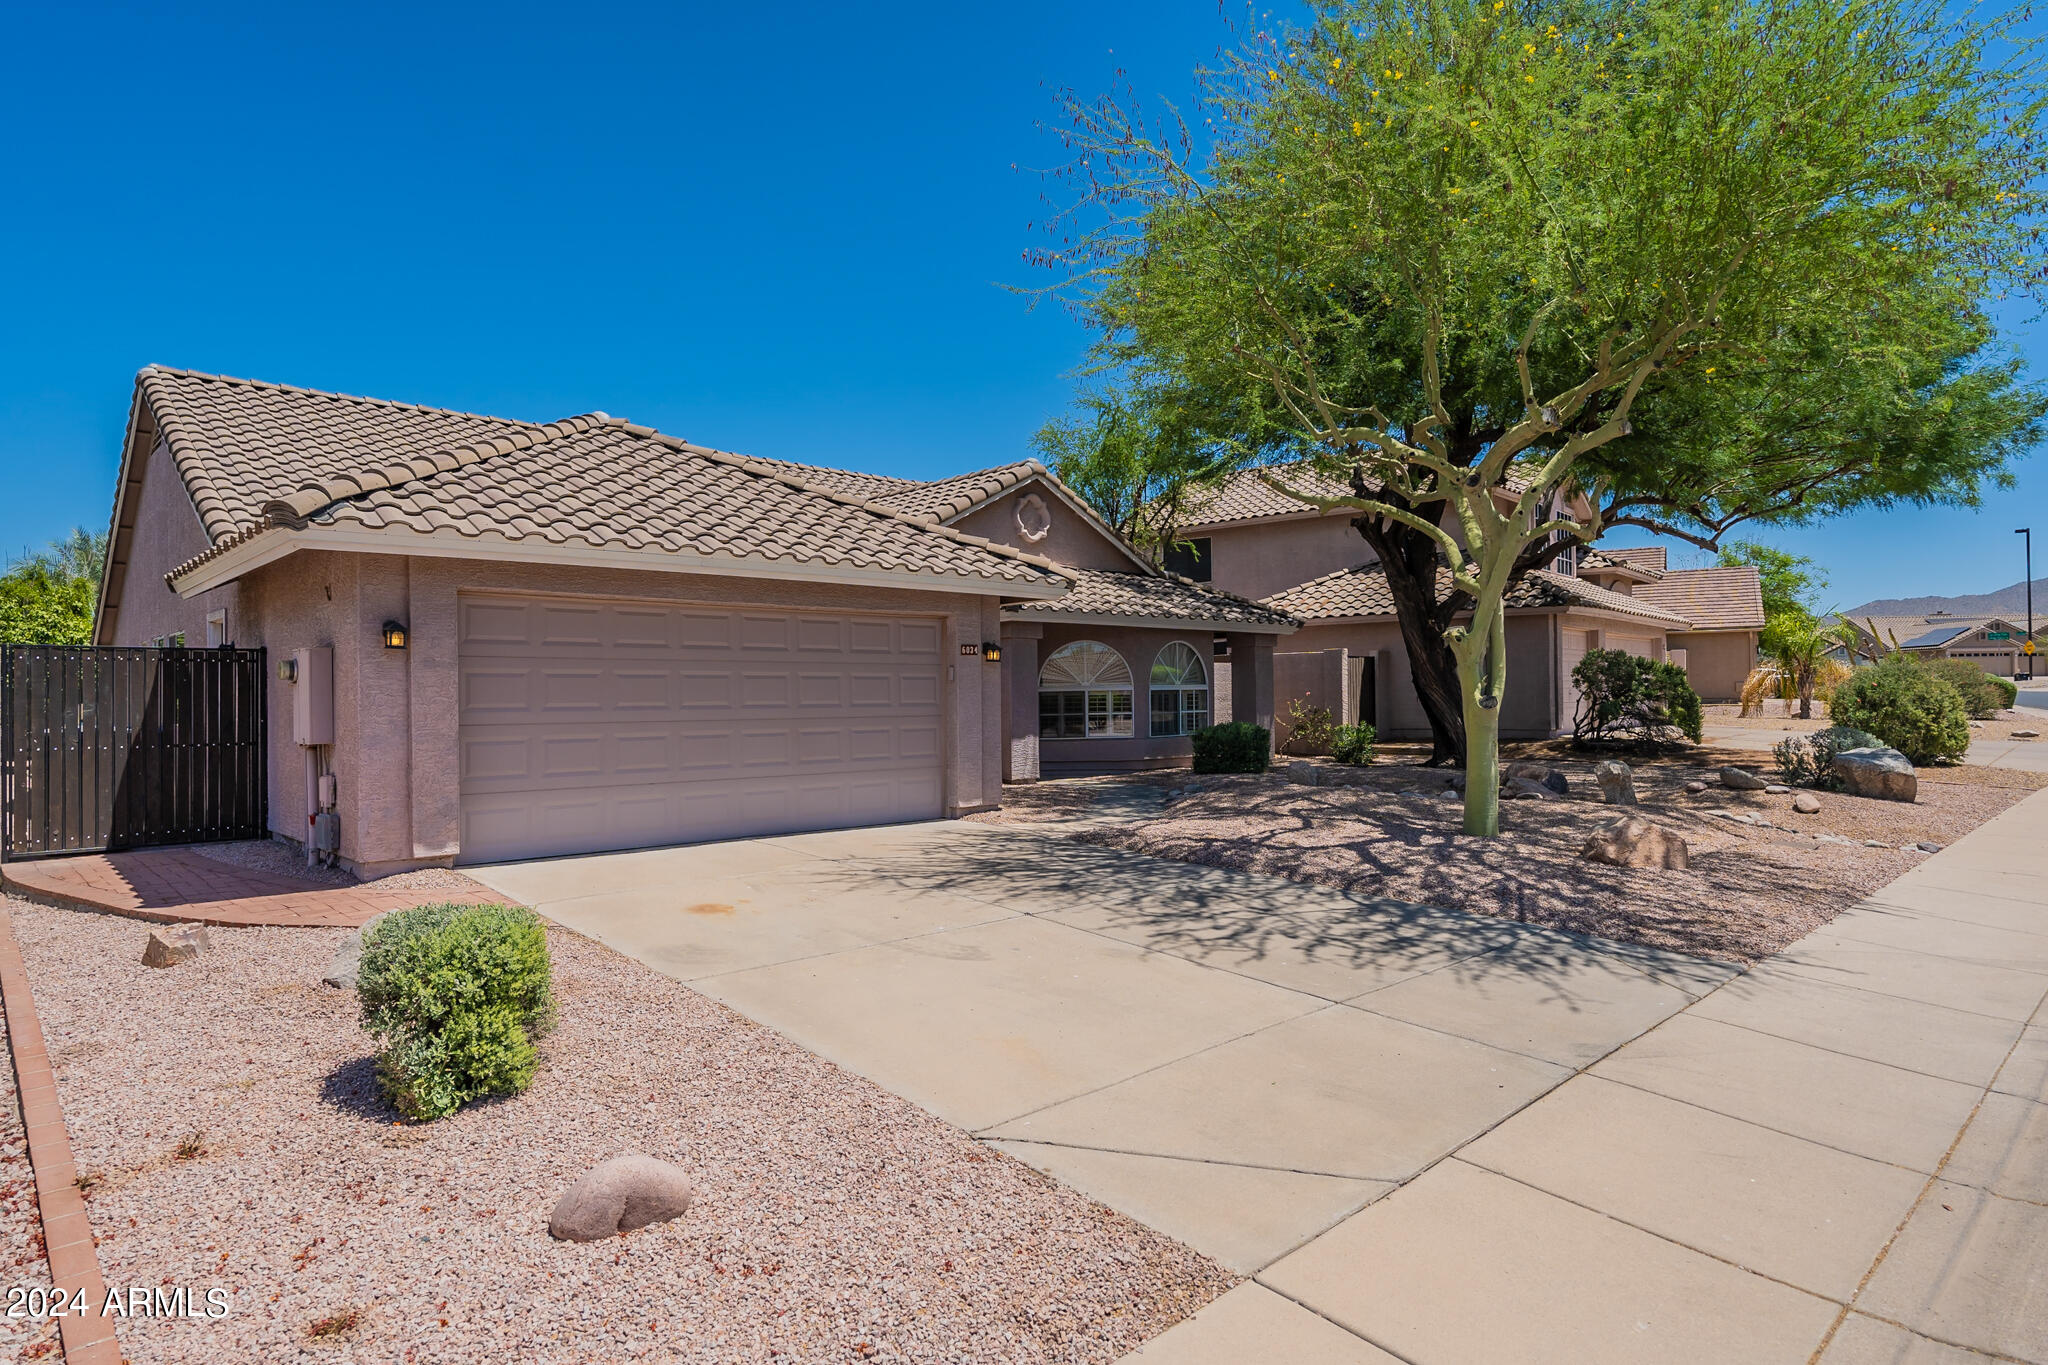
Welcome to 6034 E. Sierra Blanca Street, a charming single-story home in the heart of Mesa. This beautifully maintained residence offers three spacious bedrooms and two full bathrooms, providing ample space for comfortable living.
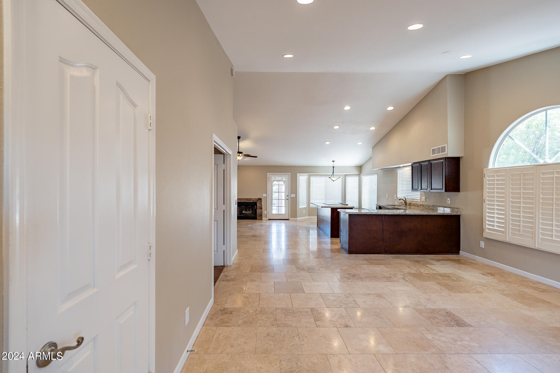
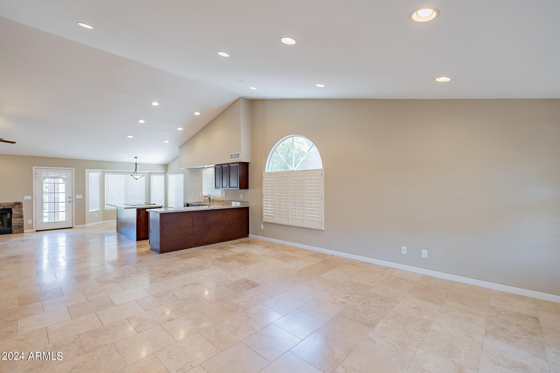
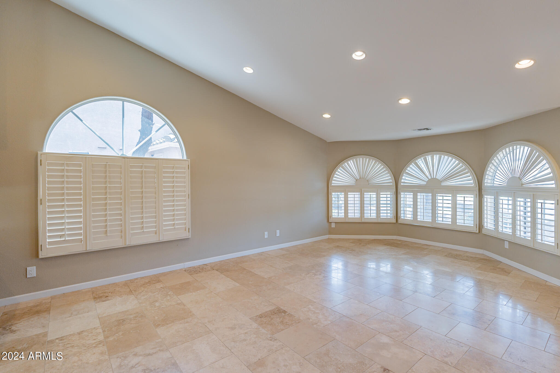
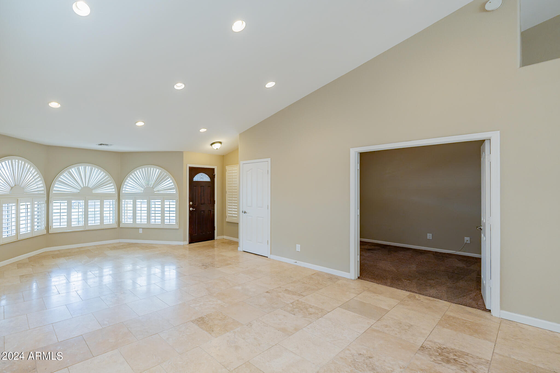
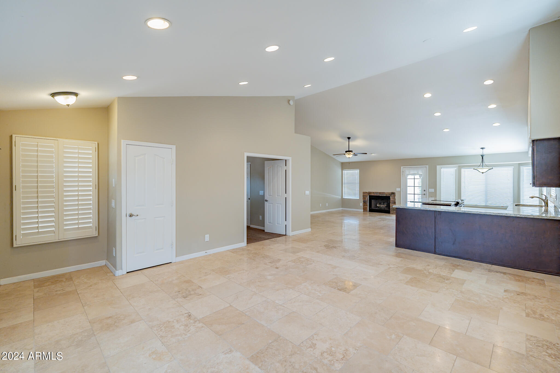
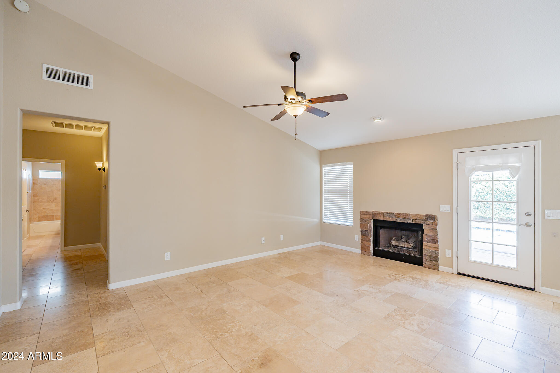
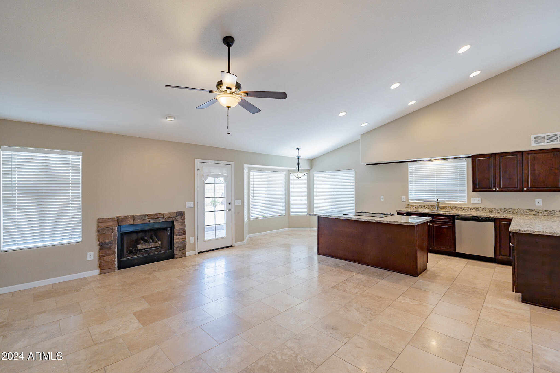
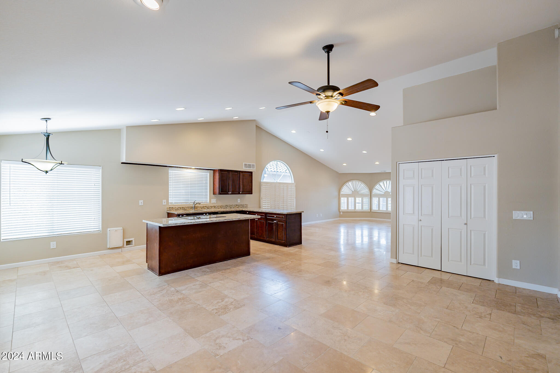
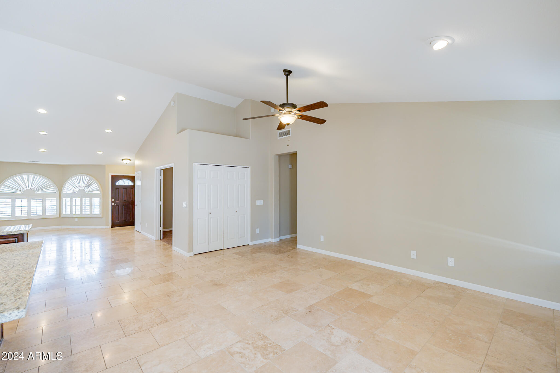
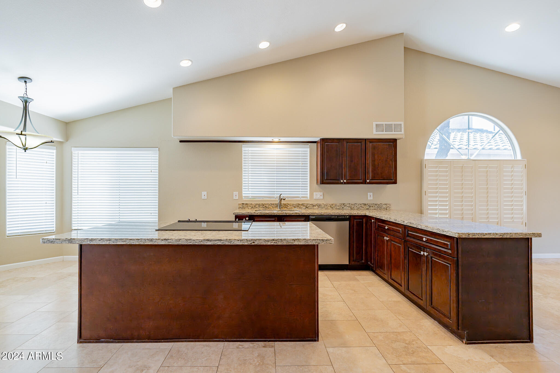
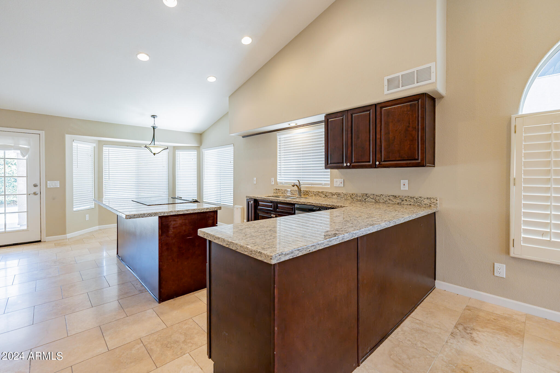
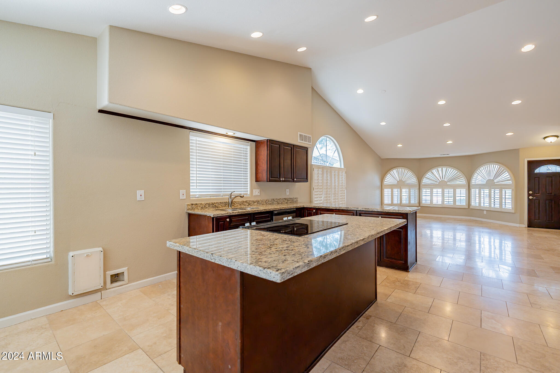
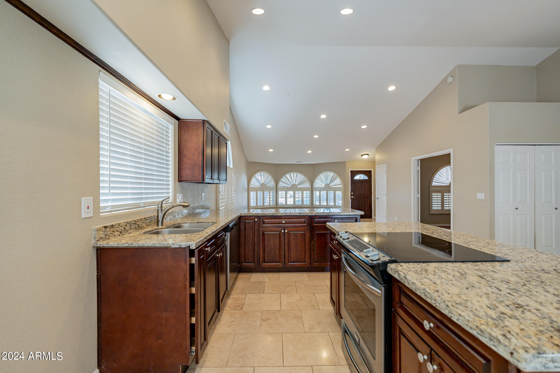
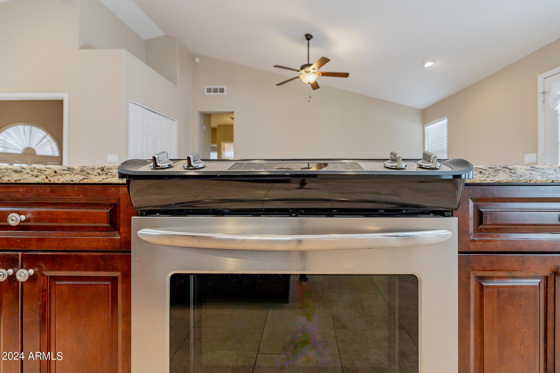
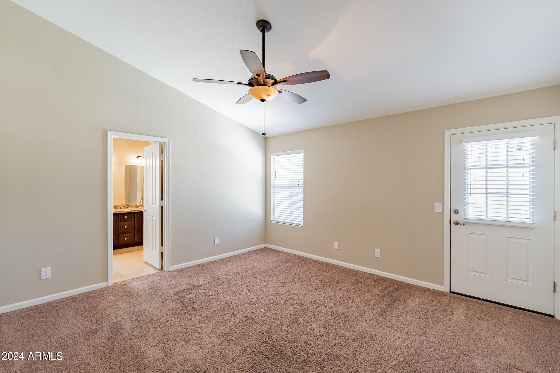
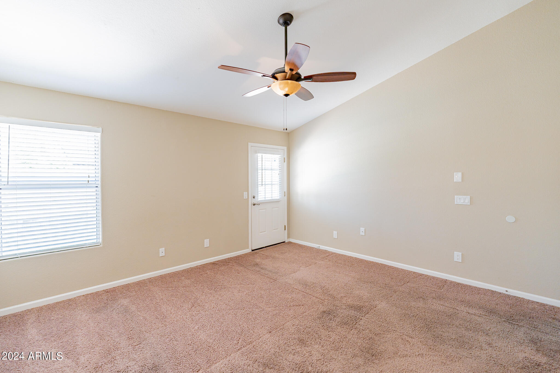
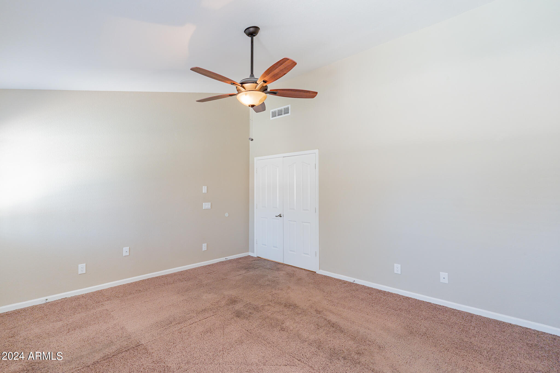
Step inside to find an inviting open floor plan and vaulted ceilings with plenty of natural light. The modern kitchen is equipped with updated appliances, generous counter space, and a cozy dining area. The adjoining living room features a welcoming atmosphere, ideal for family gatherings or quiet evenings at home. This space w/shutters and a fireplace gives the home a much larger volume and feel.
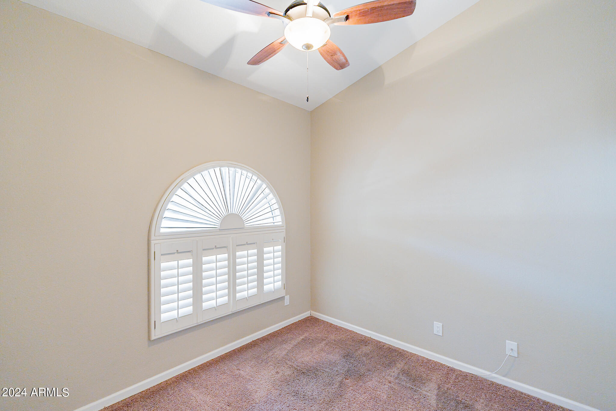
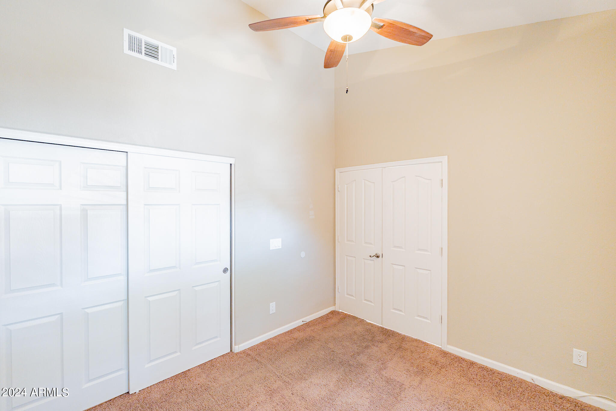
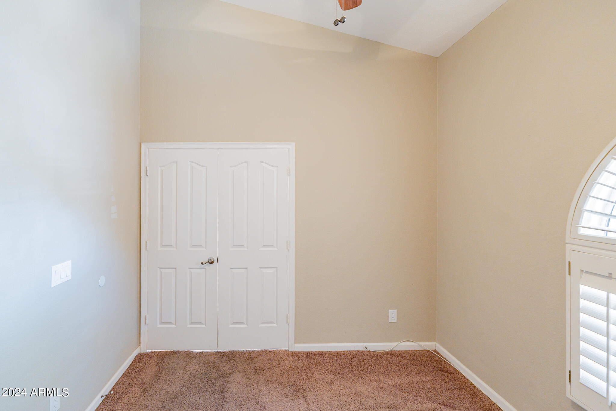
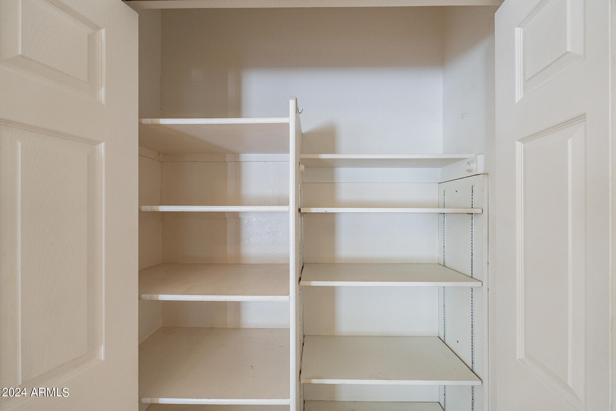
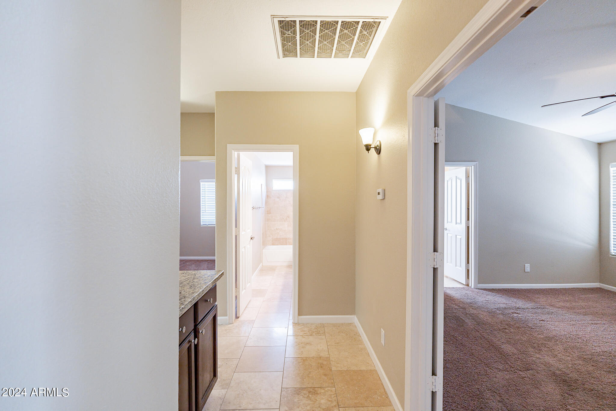
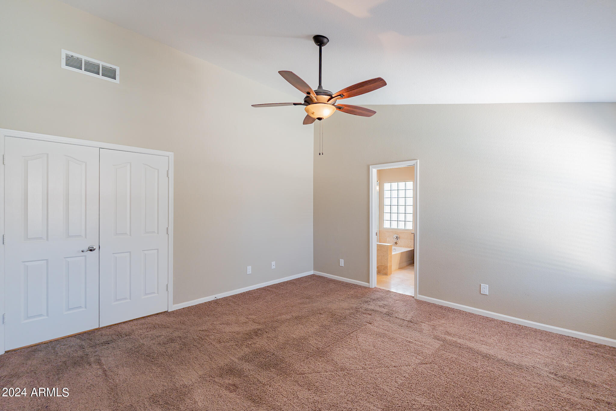
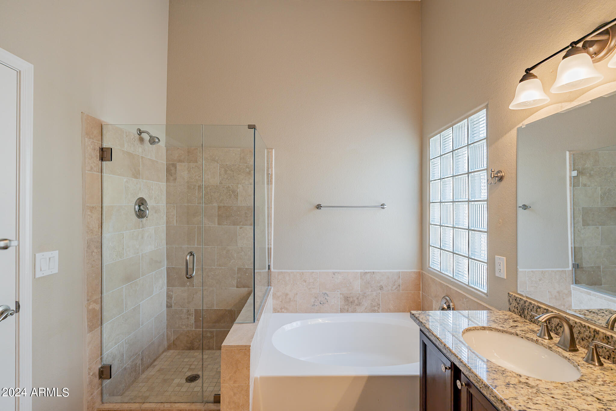
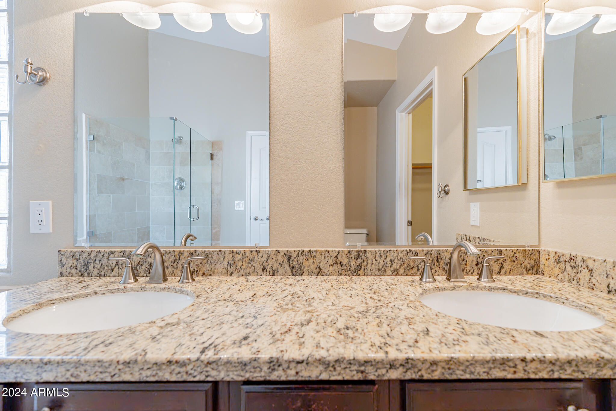
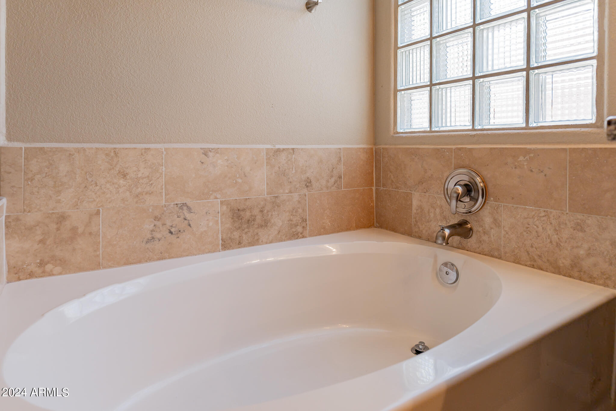
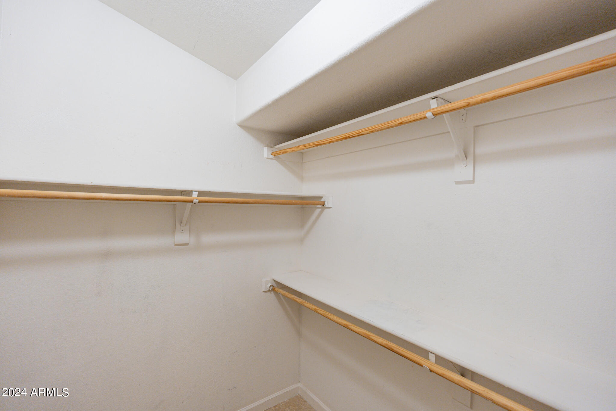
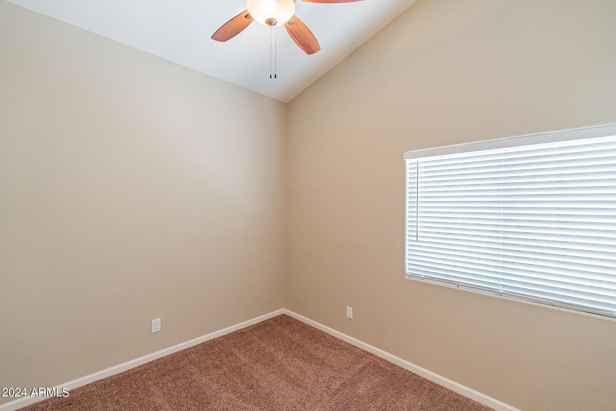
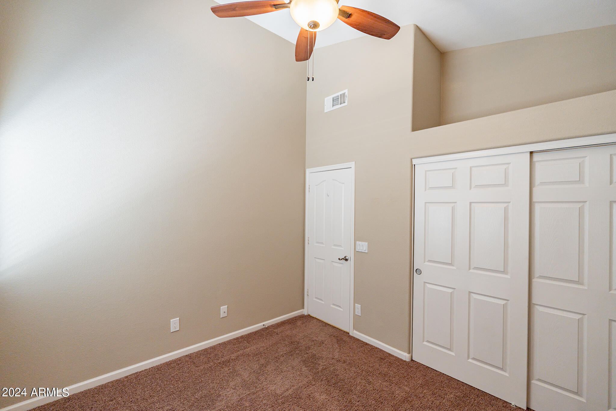
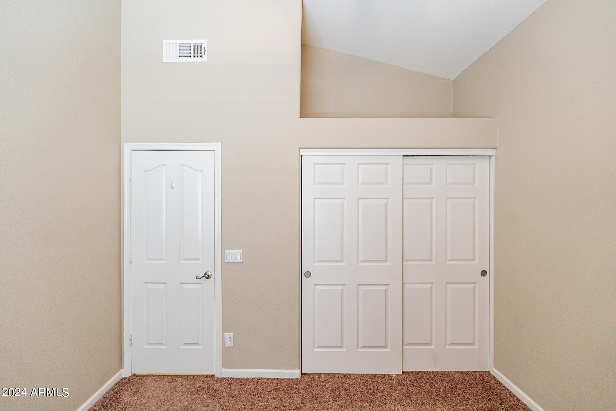
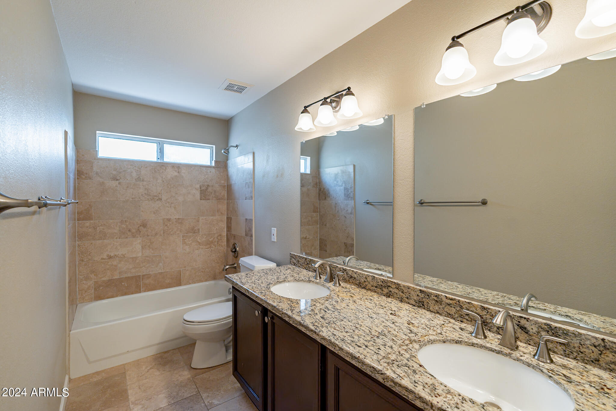
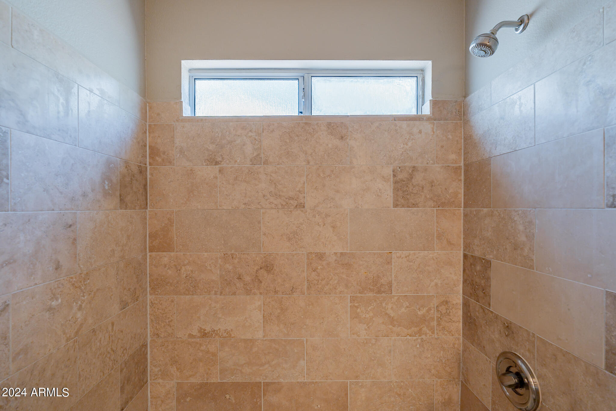
The primary bedroom boasts an en-suite bathroom and a walk-in closet, creating a private retreat. The additional two bedrooms are well-sized and share a stylishly updated bathroom w/dual sinks.
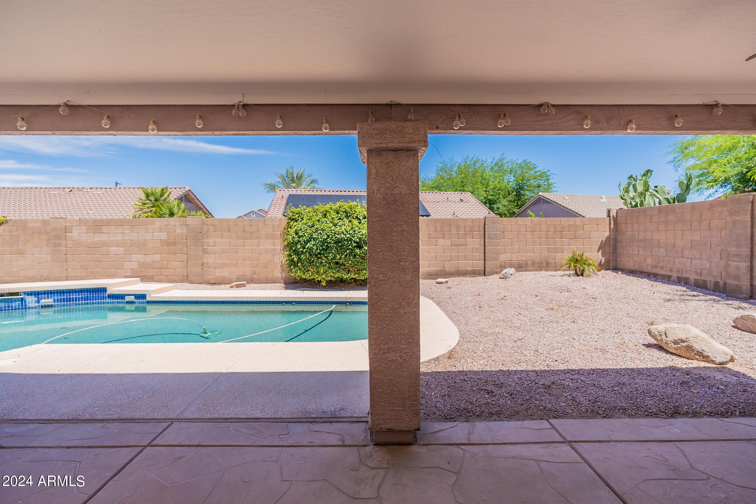
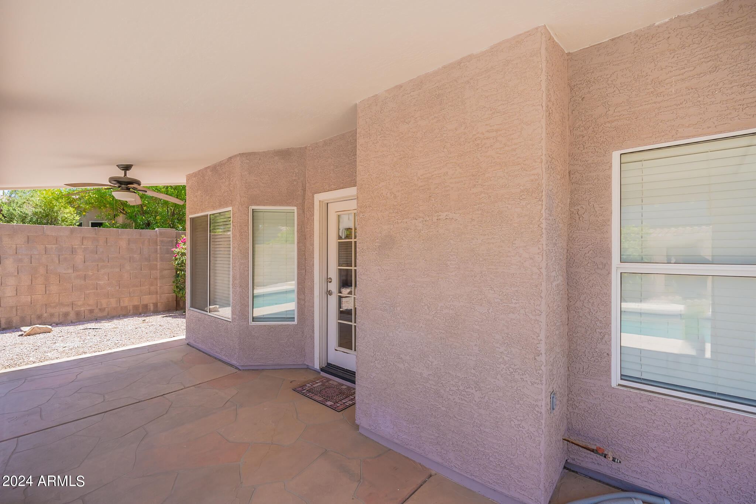
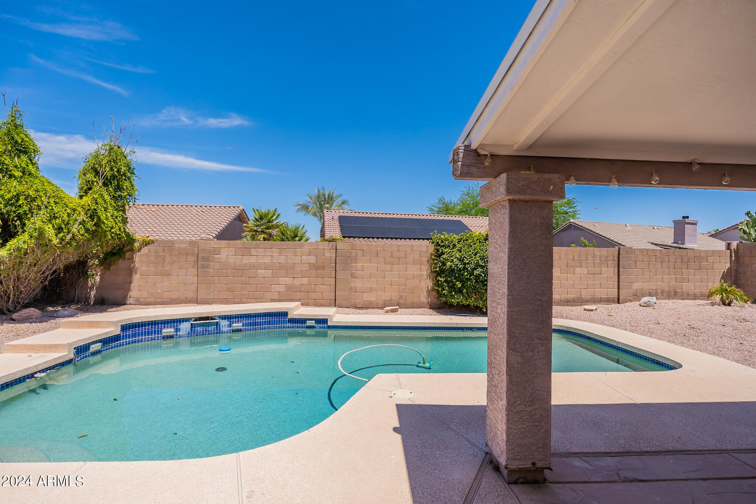
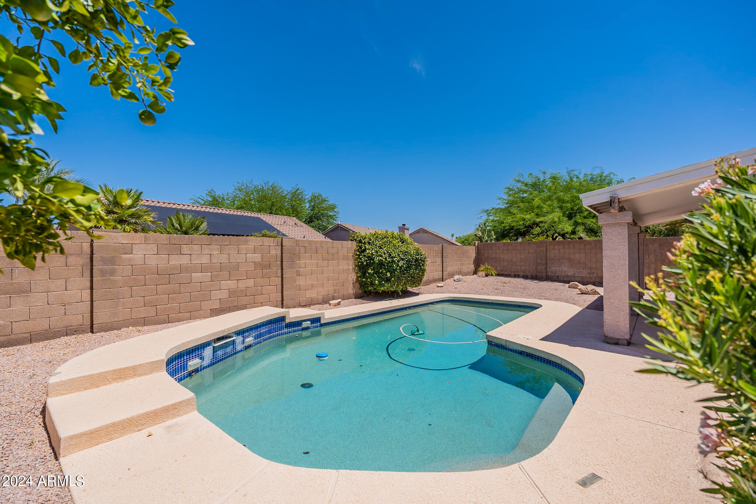
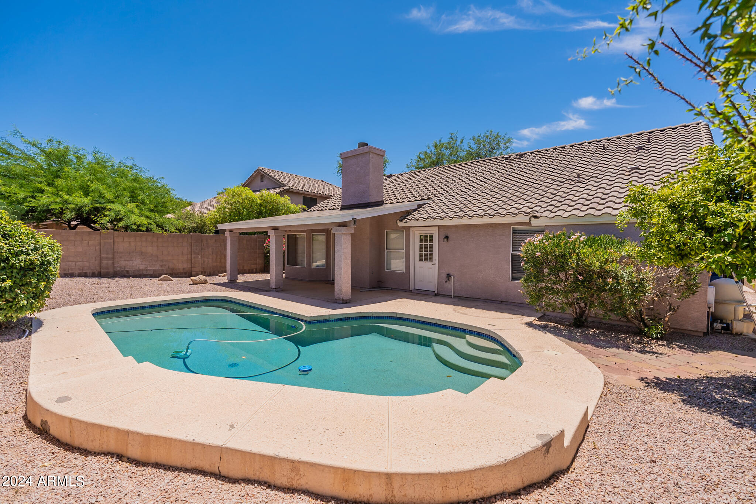
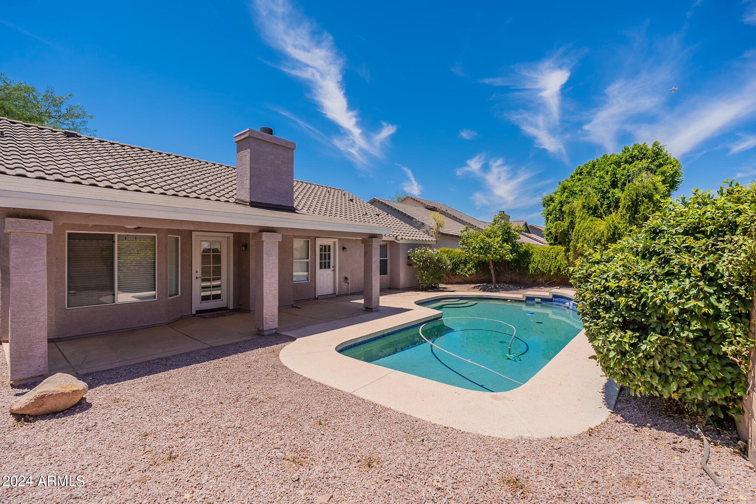
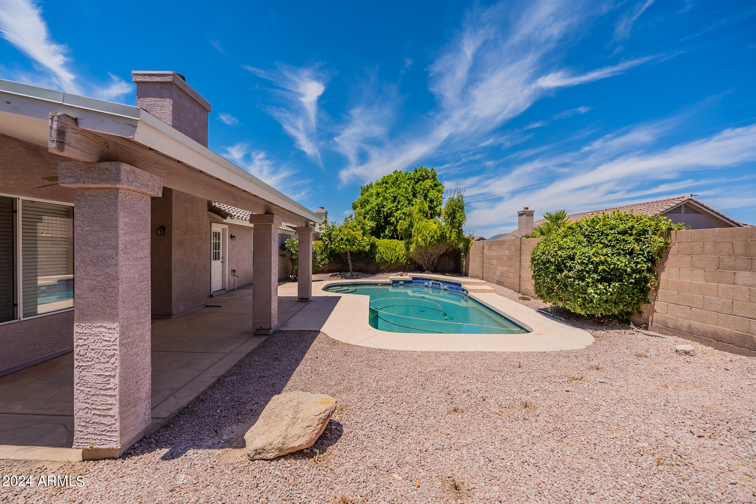
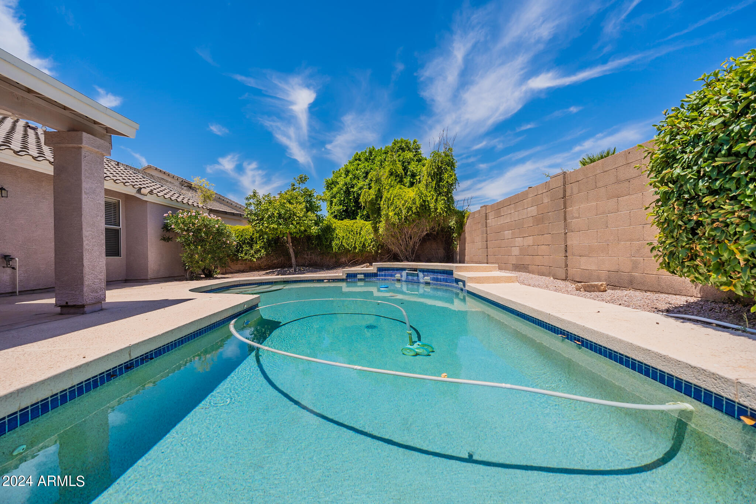
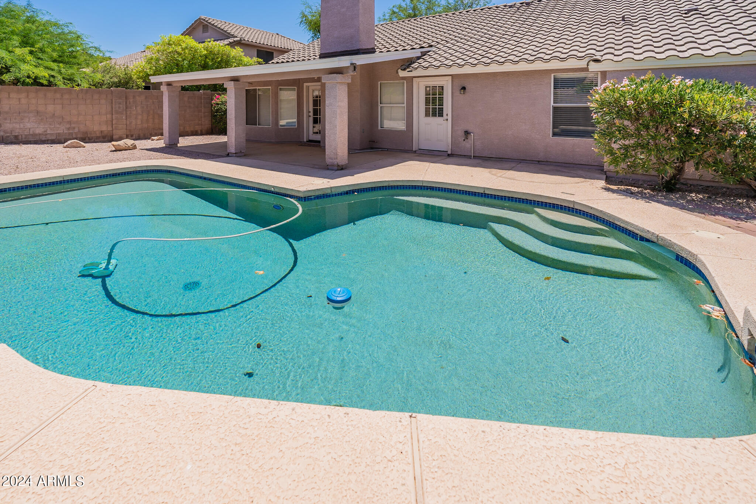
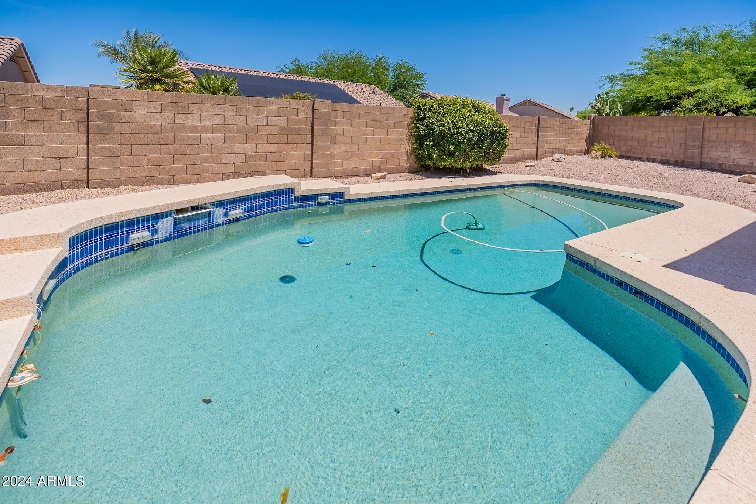
Outside, enjoy Arizona's sunshine in your private sparkling Pebble-Tec pool, perfect for cooling off during the hot summer months. The covered patio offers a great space for outdoor dining and entertaining. The roof was replaced in May of 2024. Walking distance to the new ALA Radiance Pre K-12, opening in Fall of 2025.
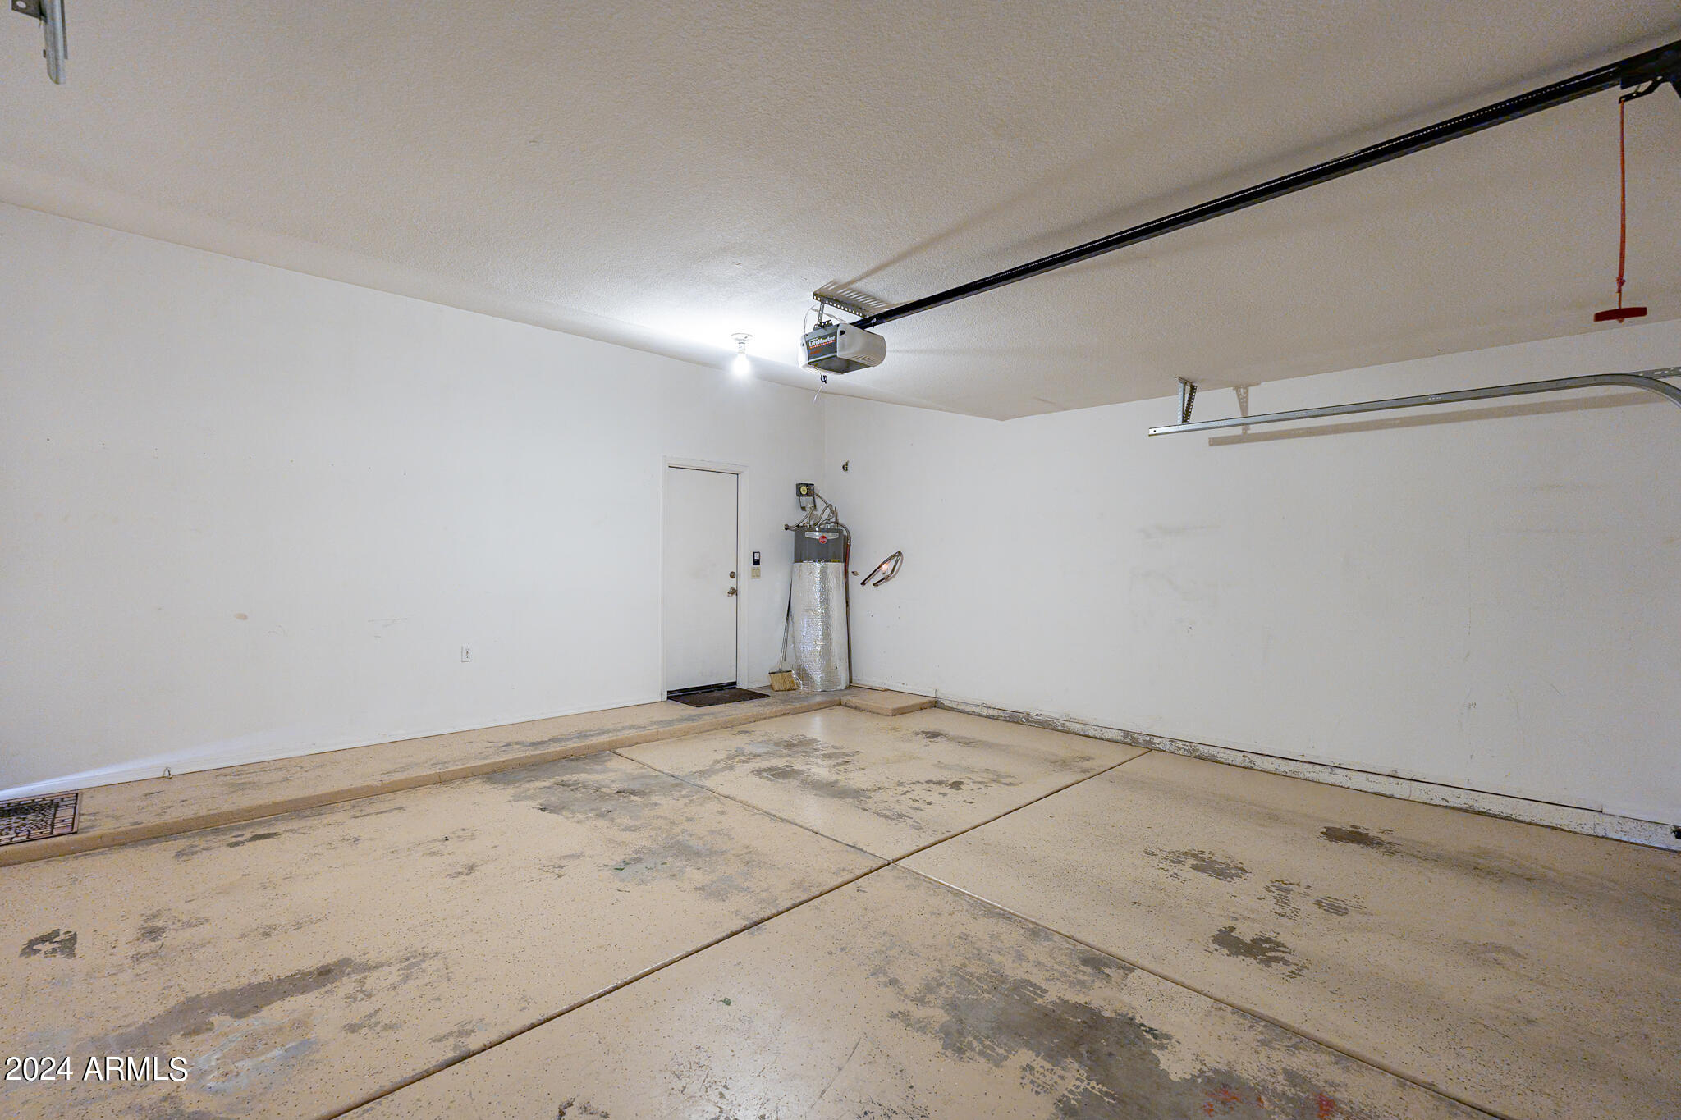
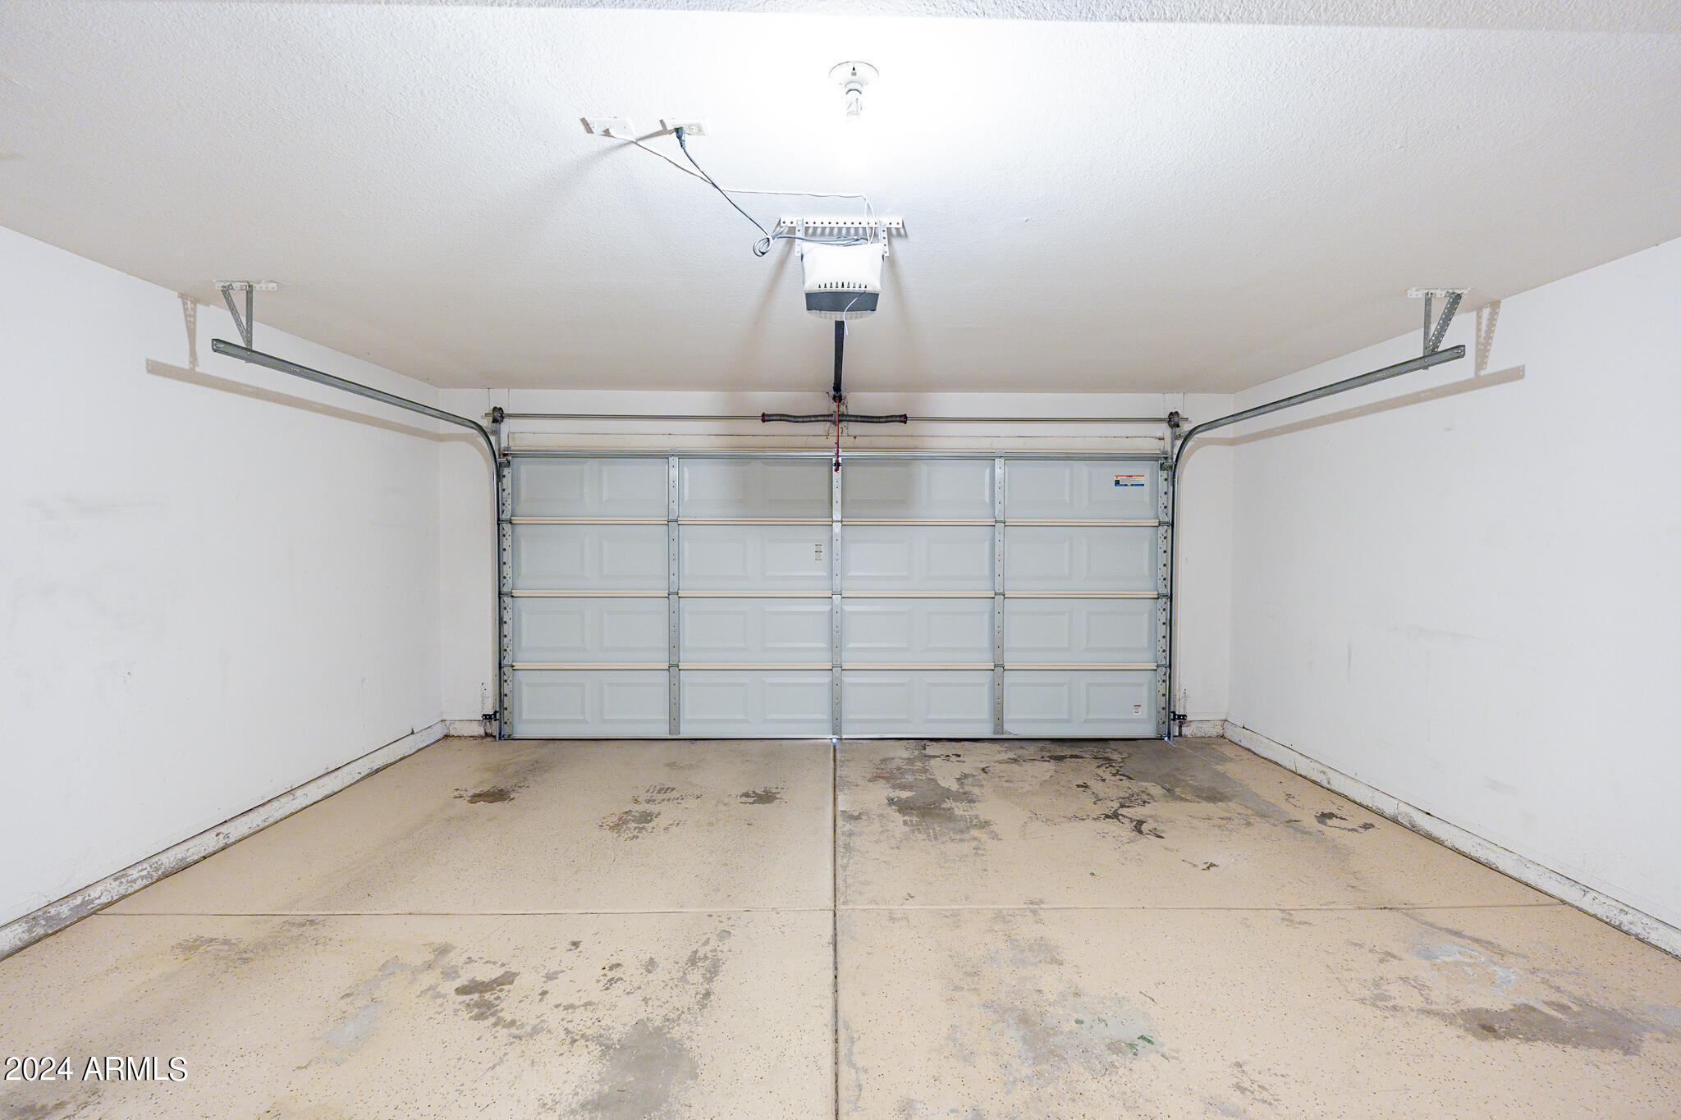
The property also includes a two-car garage, providing ample storage and parking space. The neighborhood has easy access to local amenities and Red Mtn Park. Suited for anyone looking for a tranquil retreat with convenient city amenities.

Share Property

Location

6034 E SIERRA BLANCA Street, Mesa, AZ 85215

Status

Sold

Date Sold

October 9, 2024

Property Amenities

Interior
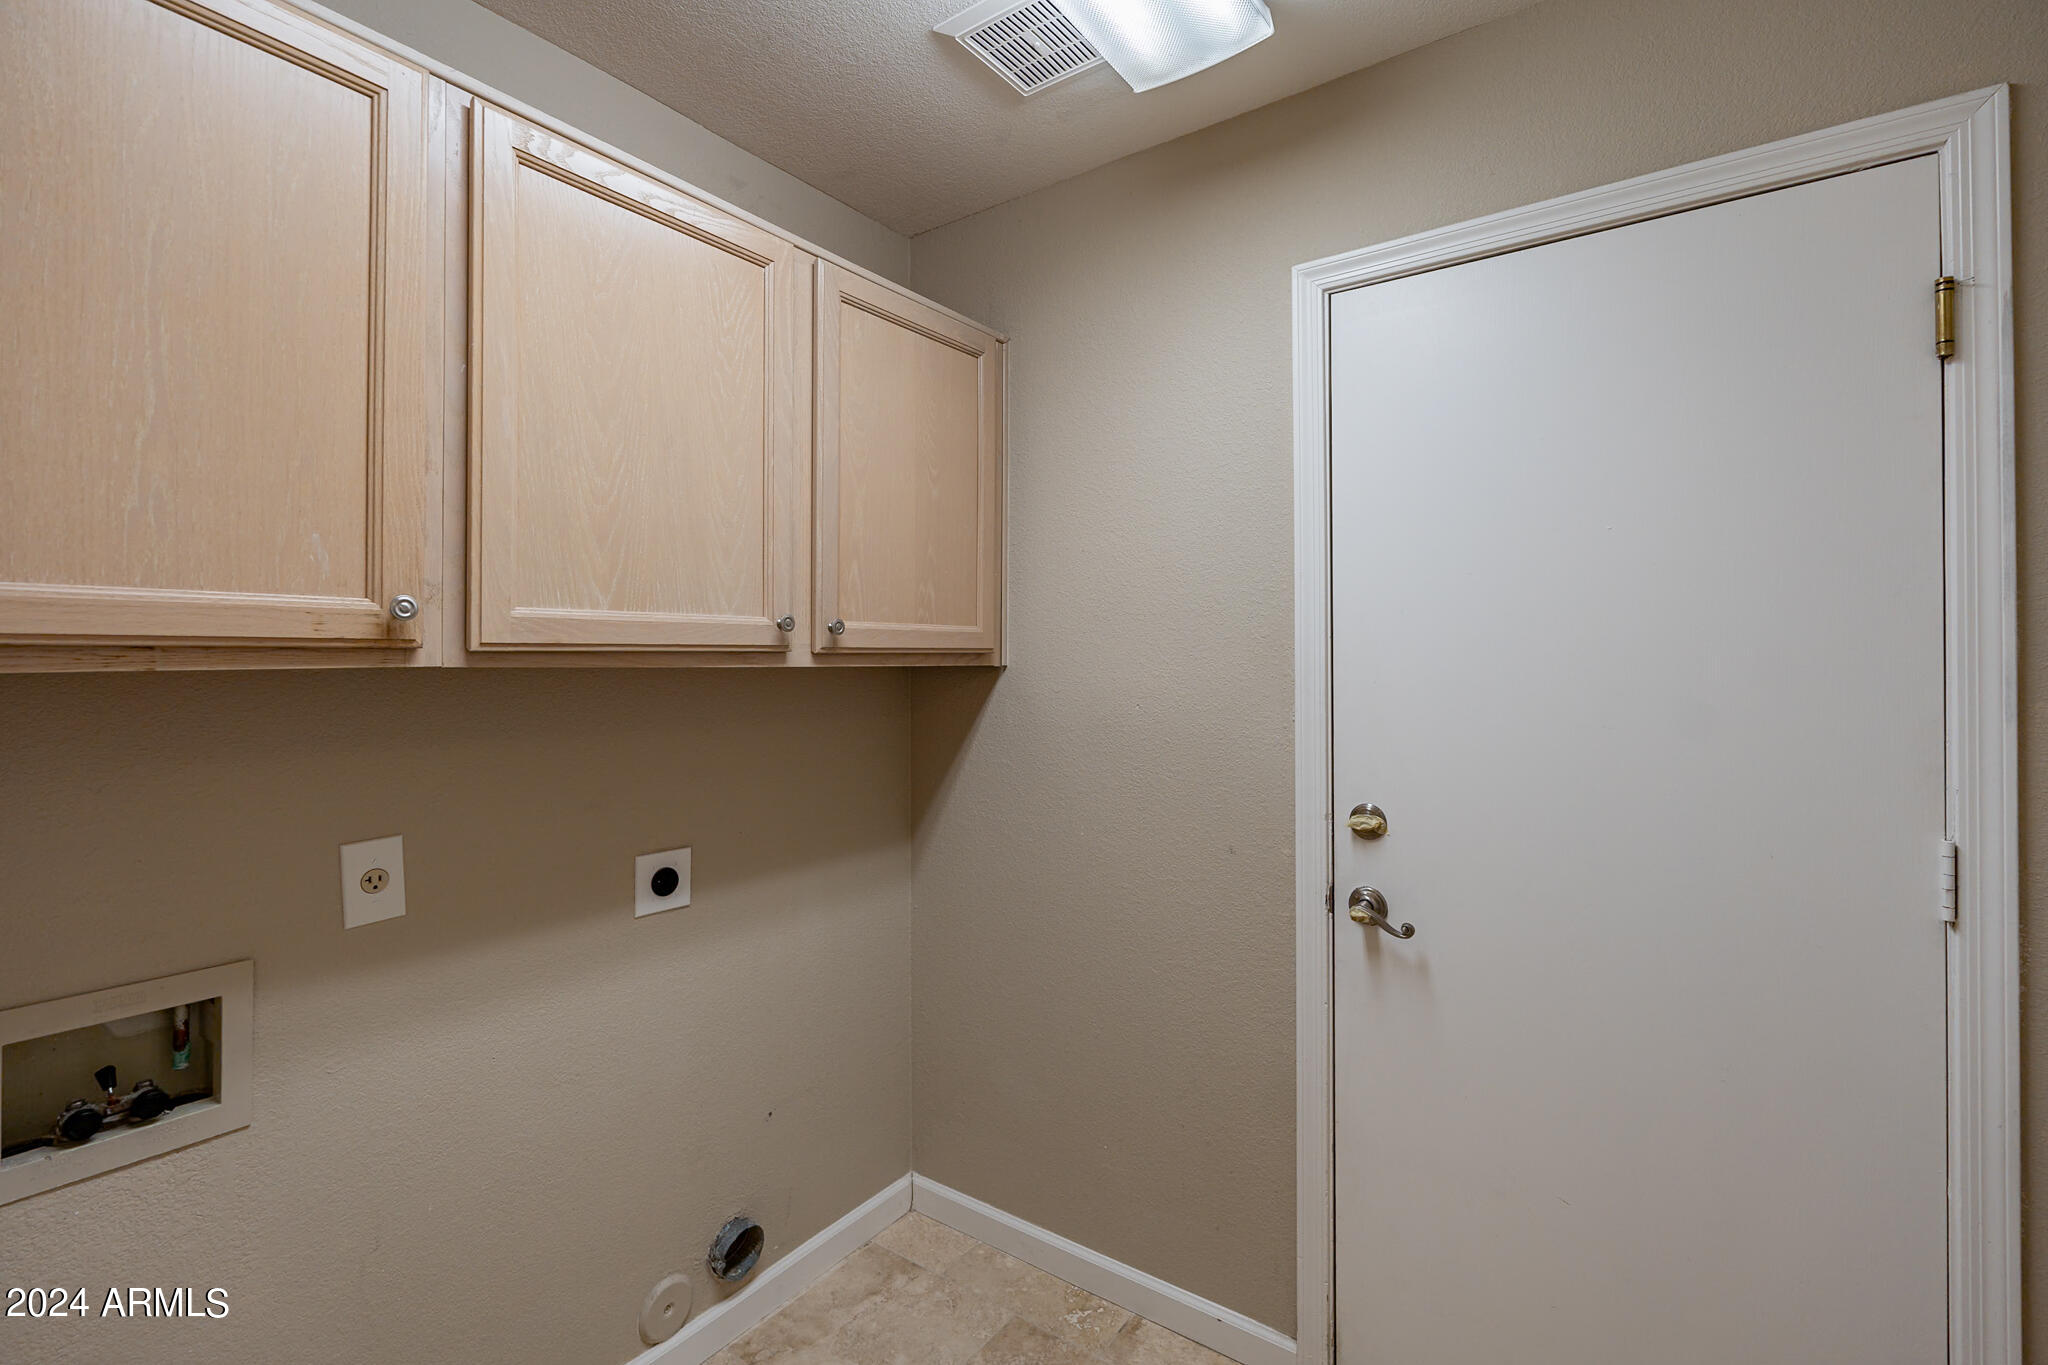
Laundry room Wshr/Dry Hook Up Only
Appliances Dishwasher, Disposal
Flooring Other
Total Bedrooms: 3
Other Interior Features Full Bth Master Bdrm
Area & Lot
Lot Area 6,841 Sq.Ft.
Living area 1,759 Sq.Ft.
MLS® ID 6722242
Year Built 1993
School District Mesa Unified District
High School Red Mountain High School
Middle School Shepherd Junior High School
Elementary School Red Mountain Ranch Elementary
Architecture Styles Ranch
Type Residential
Status Sold
Date Sold October 9, 2024
Exterior
Stories 1
Air conditioning Central Air, Ceiling Fan(s)
Heat type Electric
Water Source City Water
Garage Space 2.0
Sewer Public Sewer
Lot Features North/South Exposure, Desert Front
Roof Tile
Finance
Sales Price $499,900
HOA Fees $558
Real Estate Tax $2,770 yearly

360 Virtual Tour

Take a tour of this property

Work With Us

With experience and expertise in multiple facets of the business have given us the skills to deal with any transaction, regardless of the type or price point.
