6002 N 33RD Street
6002 N 33RD Street
6002 N 33RD Street
6002 N 33RD Street
6002 N 33RD Street
6002 N 33RD Street
6002 N 33RD Street
6002 N 33RD Street
6002 N 33RD Street
6002 N 33RD Street
6002 N 33RD Street
6002 N 33RD Street
6002 N 33RD Street
6002 N 33RD Street
6002 N 33RD Street
6002 N 33RD Street
6002 N 33RD Street
6002 N 33RD Street
6002 N 33RD Street
6002 N 33RD Street
6002 N 33RD Street
6002 N 33RD Street
6002 N 33RD Street
6002 N 33RD Street
6002 N 33RD Street
6002 N 33RD Street
6002 N 33RD Street
6002 N 33RD Street
6002 N 33RD Street
6002 N 33RD Street
VIEW PHOTOS
Courtesy of Compass, Frank Dimaggio Listing Contact: 480-776-1555 
$3,900,000

6002 N 33RD Street

3 Beds 4 Baths 4,875 Sq.Ft. 1 Acres

Description

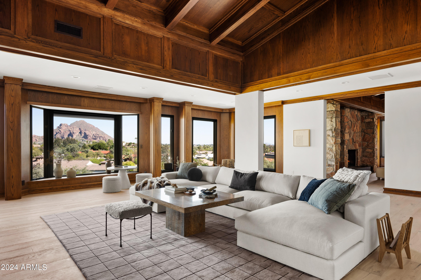
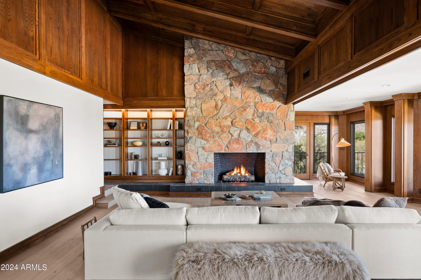
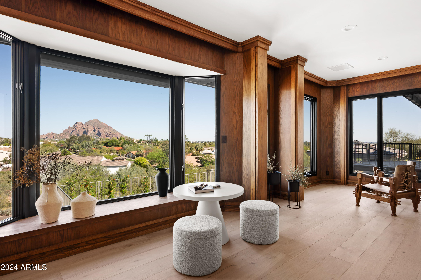
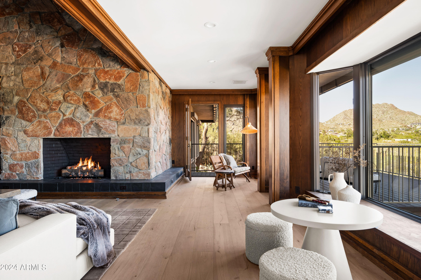
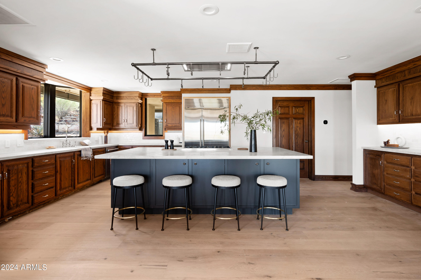
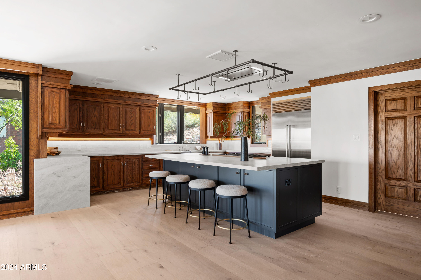
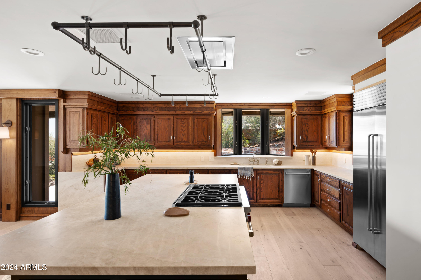
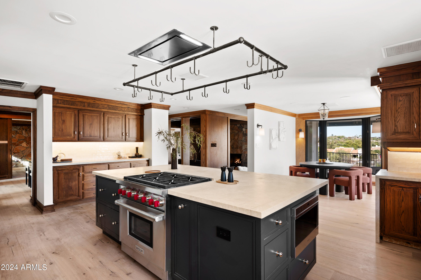
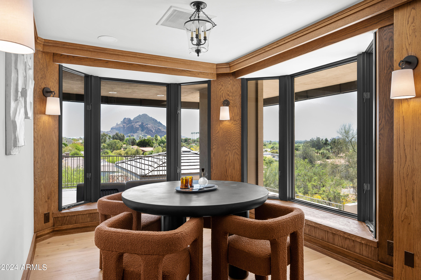
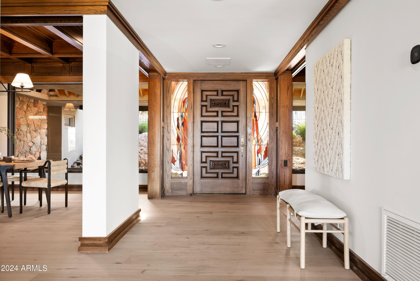
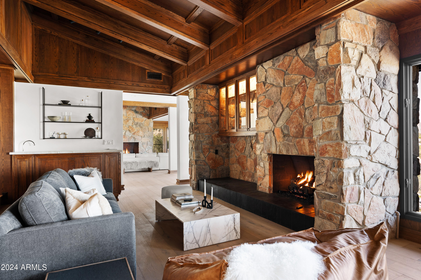
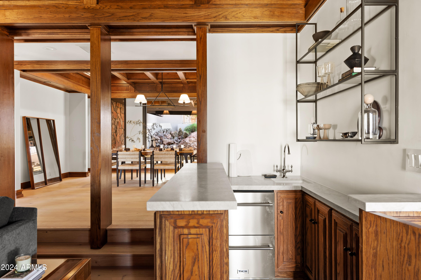
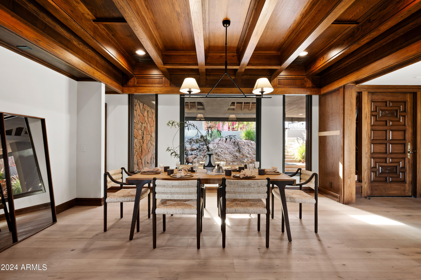
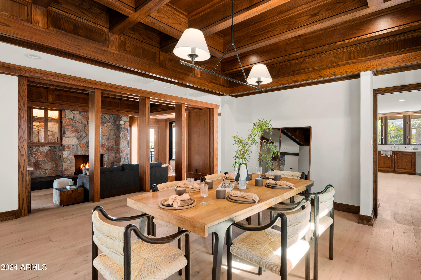
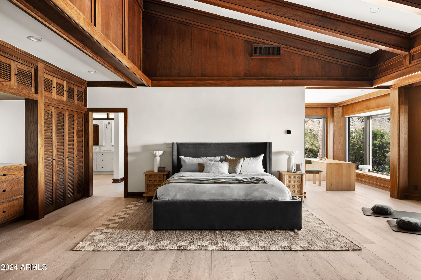
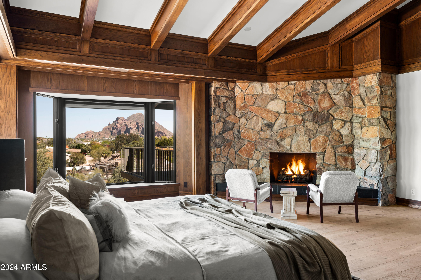
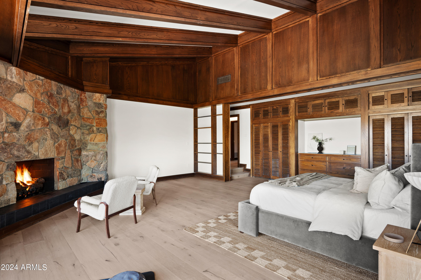
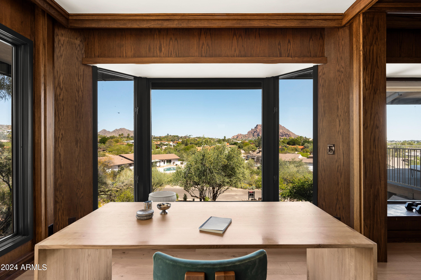
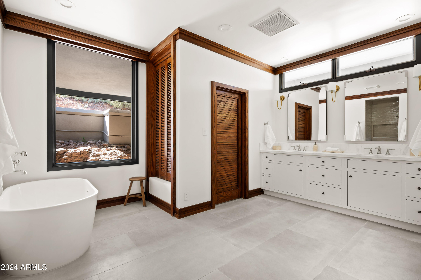
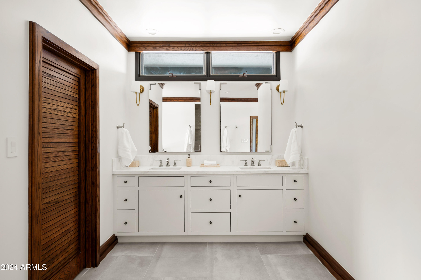
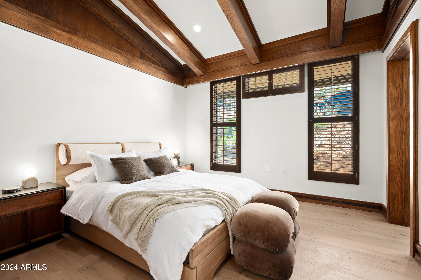
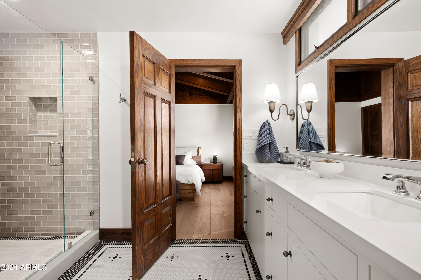
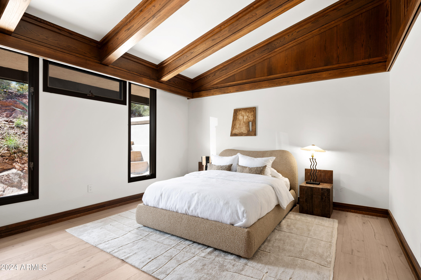
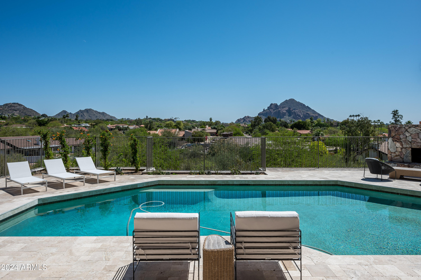
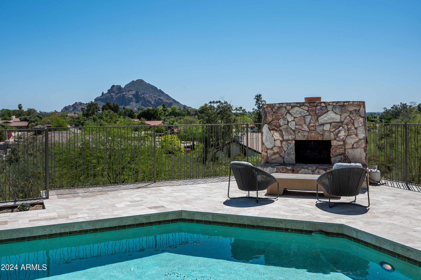
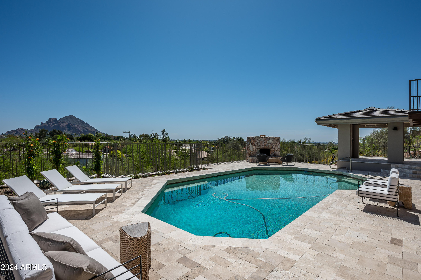
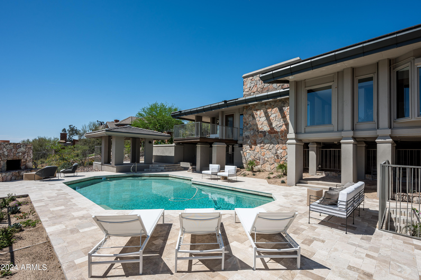
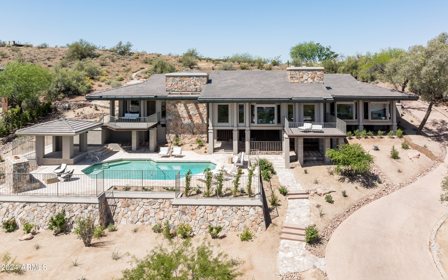
Step into this reimagined masterpiece crafted by the valley's preeminent builder MDF Development, led by renowned designer Lauren Wallace, and prepare to be captivated by sweeping panoramic vistas of Camelback Mountain. This remodeled home seamlessly blends the charm of yesteryears with modern elegance, boasting three spacious bedrooms and 3,5 baths. The fusion of old-world craftsmanship and contemporary sophistication renders it unparalleled in the market. Majestic vaulted beamed ceilings grace the living areas, while four fireplaces infuse warmth and allure throughout. Delight in morning repasts in the revamped kitchen/breakfast room, enveloped by bay windows offering intimate views of Camelback Mountain. The expansive primary suite is a tranquil retreat, complete with a cozy... fireplace and a stunning remodeled bathroom boasting unparalleled mountain panoramas. The open-concept kitchen, featuring mesmerizing Camelback views, further enhances the allure of this exceptional abode.

New Roof
New Tile
New AC
New Wood Floors
New Sub Zero Appliances
New can lighting
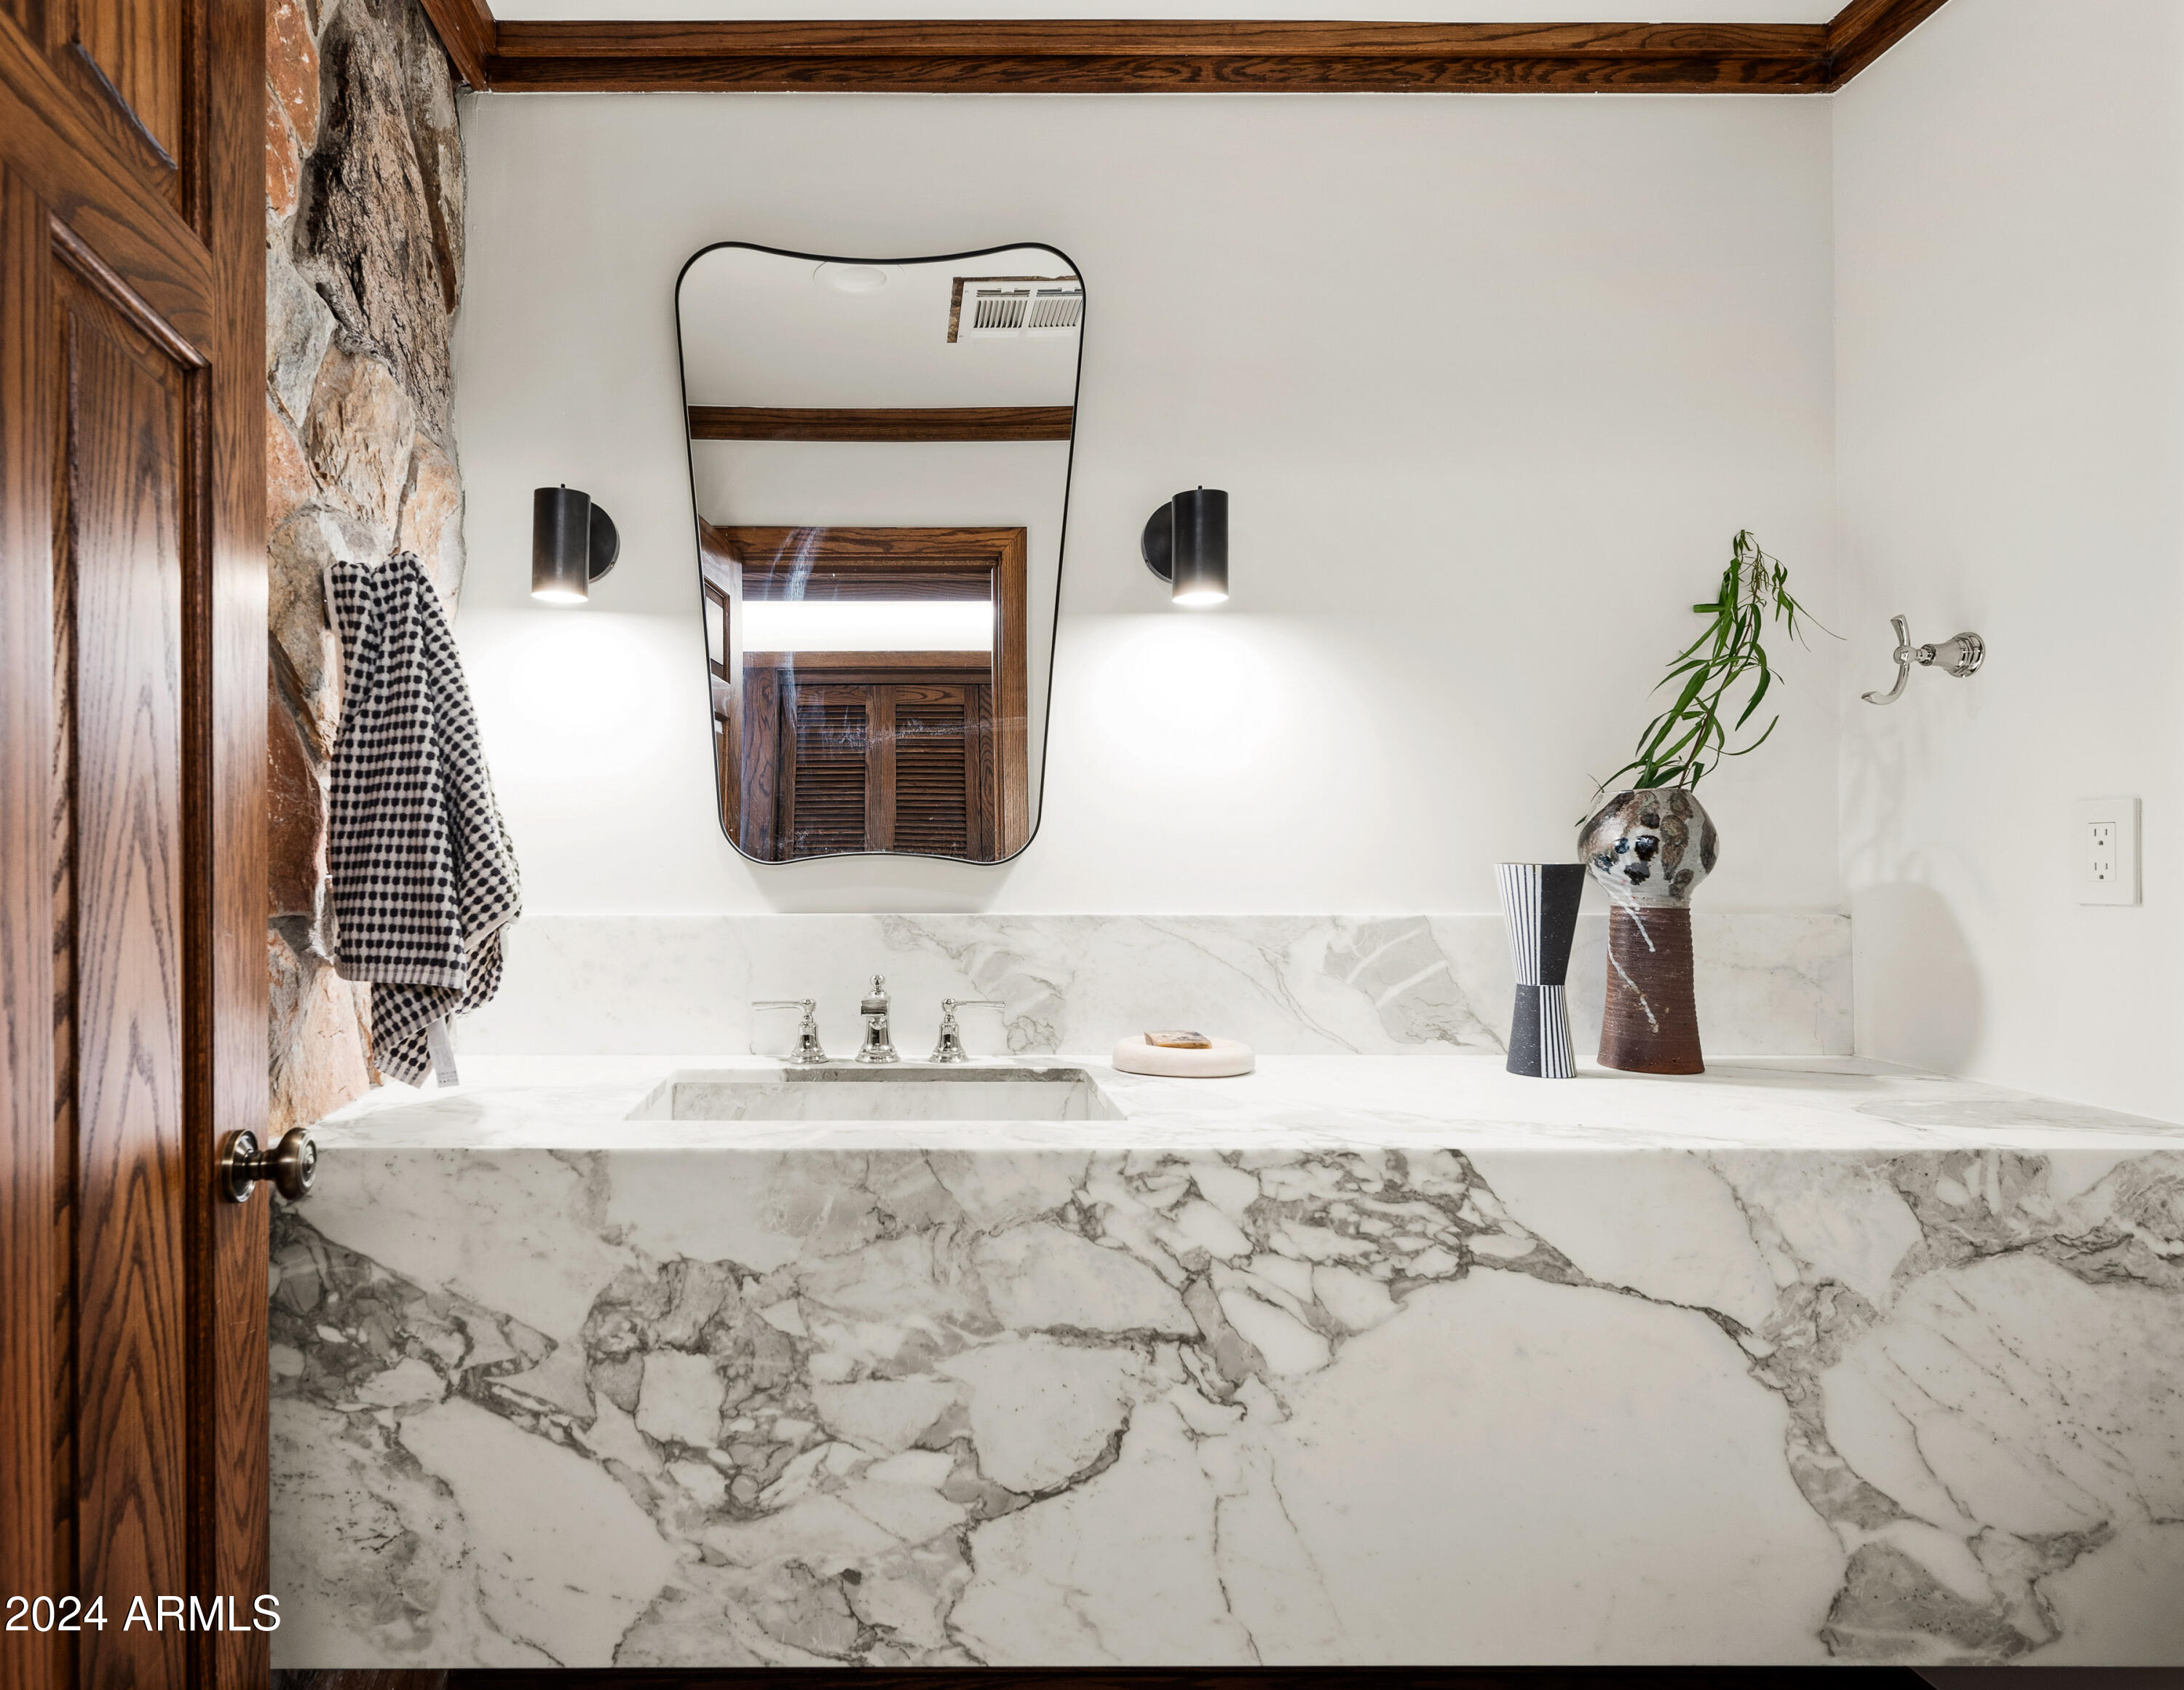
New Countertops
New Hardscape and Landscape

Share Property

Location

6002 N 33RD Street, Paradise Valley, AZ 85253

Status

Sold

Date Sold

May 22, 2024

Property Amenities

Interior
Fireplace Exterior Fireplace
Appliances Gas Cooktop
Flooring Stone, Tile, Wood
Total Bedrooms: 3
Other Interior Features High Speed Internet, Double Vanity, Roller Shields, Vaulted Ceiling(s), Wet Bar, Kitchen Island, Full Bth Master Bdrm, Separate Shwr Tub
Area & Lot
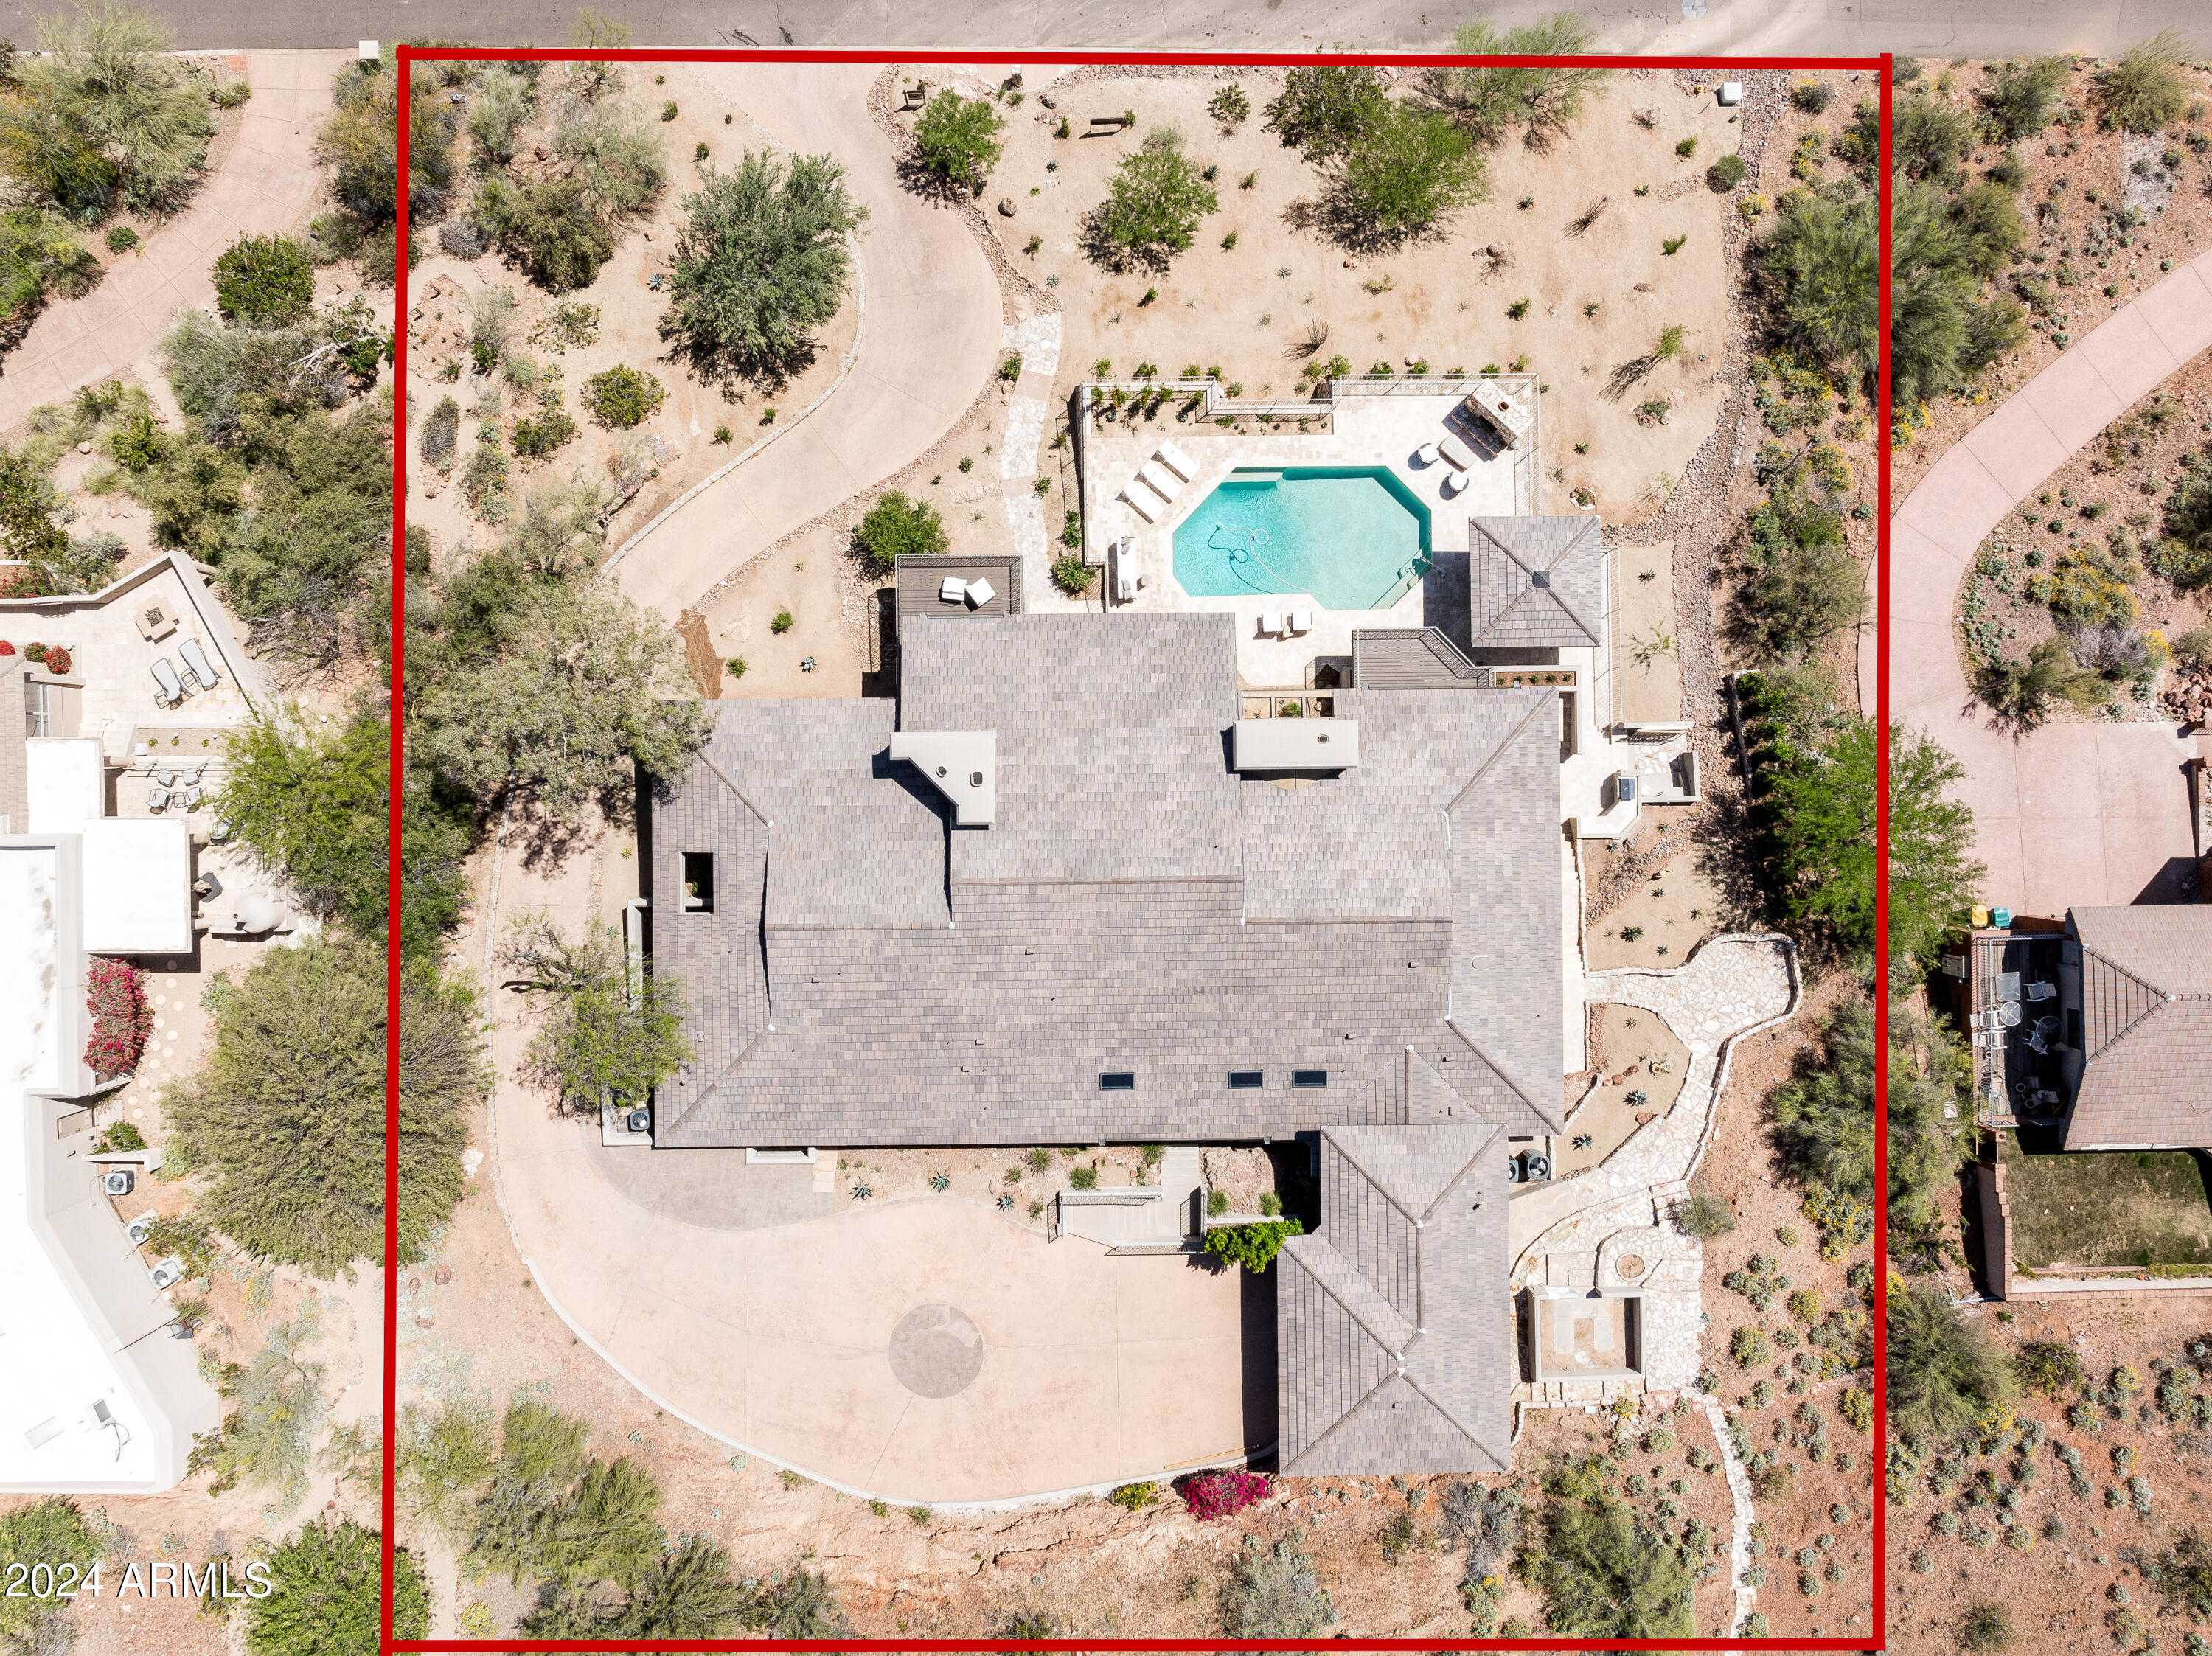
Lot Area 1 Acres
Living area 4,875 Sq.Ft.
MLS® ID 6690881
Year Built 1978
School District Phoenix Union High School District
High School Camelback High School
Middle School Camelback High School
Elementary School Creighton Elementary School
View Description Mountain(s)
Architecture Styles Other
Type Residential
Status Sold
Date Sold May 22, 2024
Exterior
Stories 3
Pool Fenced
Air conditioning Central Air
Heat type Electric
Water Source City Water
Garage Space 2.0
Sewer Public Sewer
Other Exterior Features Built-in Barbecue
Parking Garage Door Opener, Attchd Gar Cabinets
Lot Features East/West Exposure, Hillside Lot, Desert Back, Desert Front, Irrigation Front, Irrigation Back
Roof Tile, Concrete
Finance
Sales Price $3,900,000
Real Estate Tax $14,129 yearly

Work With Us

With experience and expertise in multiple facets of the business have given us the skills to deal with any transaction, regardless of the type or price point.
