5998 N 78TH Street, 116
VIEW PHOTOS
Courtesy of Compass, Ashley Dabibi Listing Contact: 602-677-2224 
$2,050/mo

5998 N 78TH Street, 116

2 Beds 2 Baths 1,300 Sq.Ft. 1,395 Sq.Ft.

Description

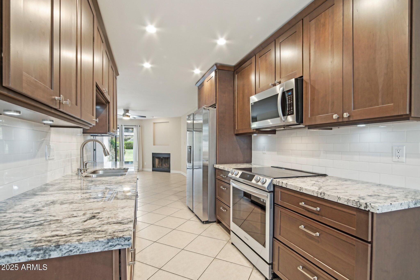
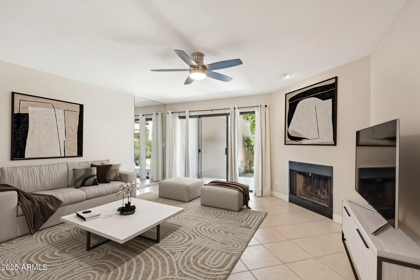
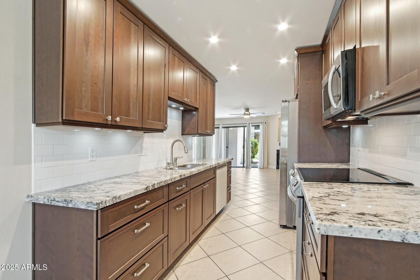
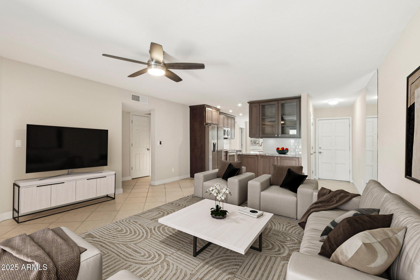
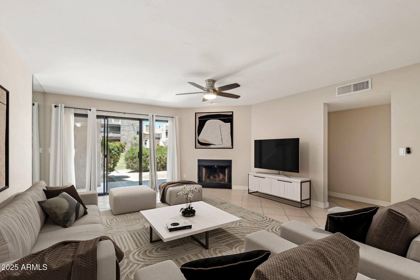
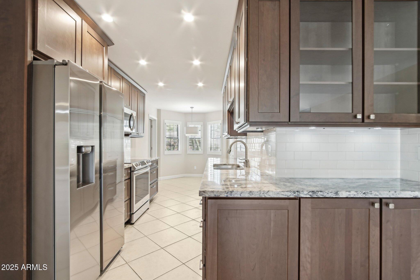
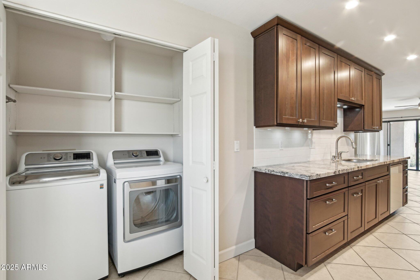
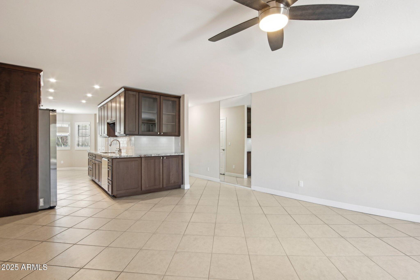
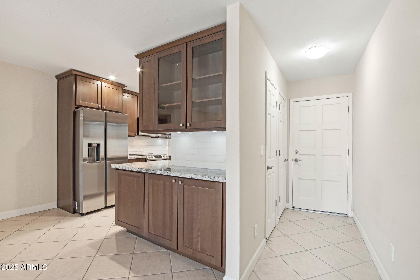
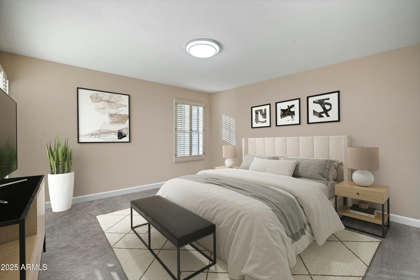
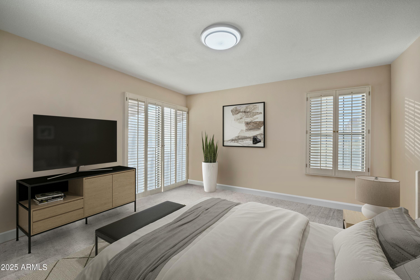
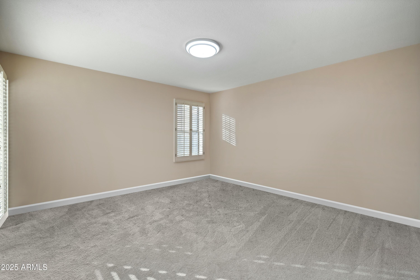
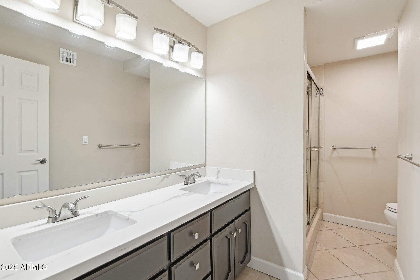
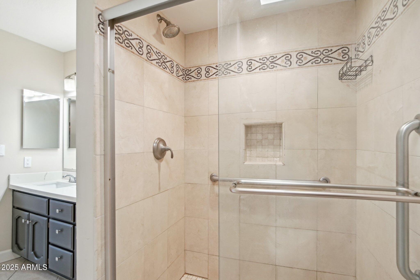
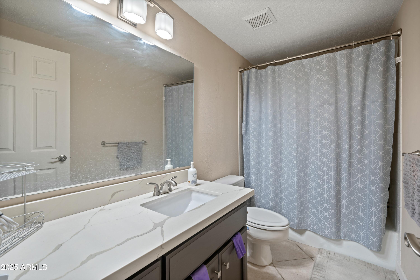
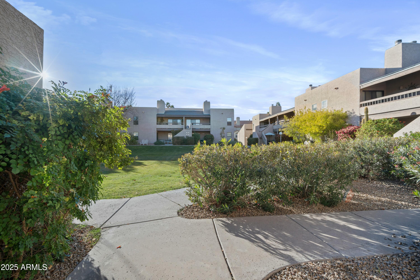
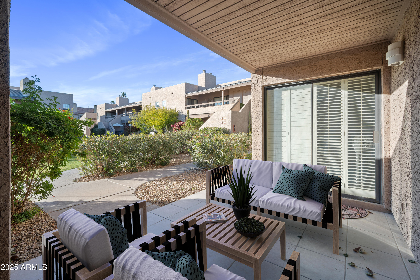
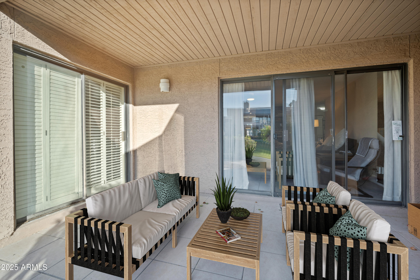
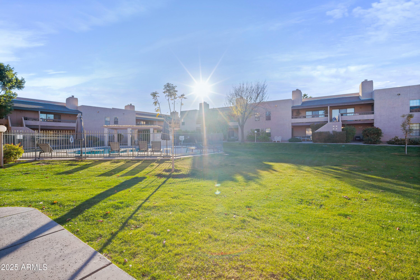
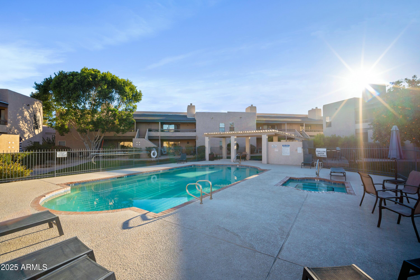
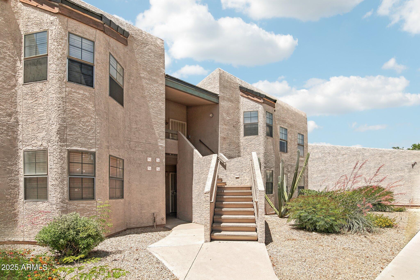
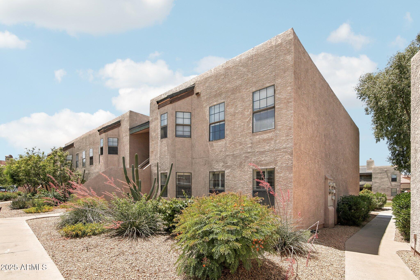
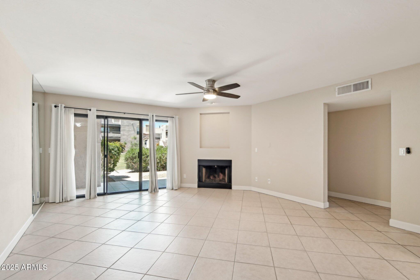
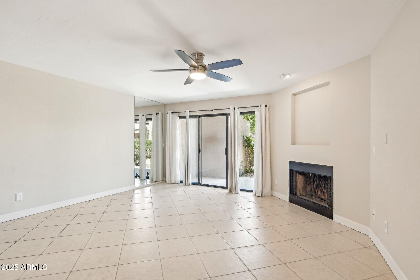
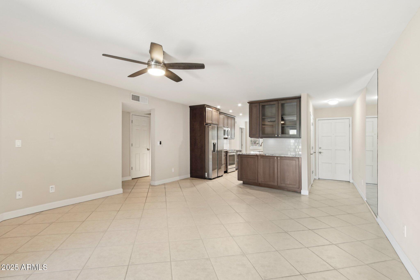
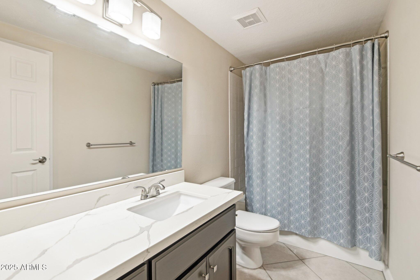
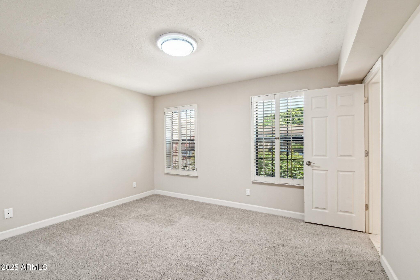
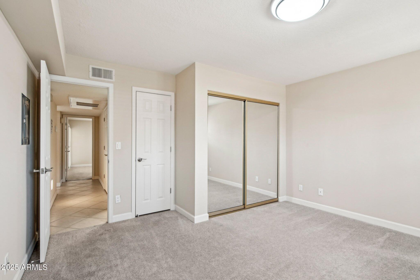
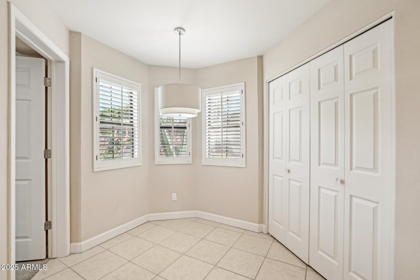
This updated condo in the highly desirable Villa Estados community is ideally located in the heart of Scottsdale--just one block from walk/bike paths, a dog park, and only 5 miles from Old Town, Fashion Square Mall, Camelback Mountain, and over 200 restaurants. The condo features two oversized bedrooms (ideal for dual primary suites), two updated bathrooms, and a spacious living area with a real wood-burning fireplace. Enjoy an extended tile patio for outdoor living and access to two heated pools and spas. The kitchen boasts new soft-close cabinets, brushed nickel hardware, white/gray granite countertops, under-cabinet lighting, and all brand new Samsung appliances. Both bathrooms feature updated quartz countertops, new fixtures, and fresh tile work. Additional highlight

Share Property

Location

5998 N 78th Street Unit 116, Scottsdale, AZ 85250

Status

Leased

Date Leased

September 20, 2025

Property Amenities

Interior
Laundry room Inside
Appliances Washer, Dryer, Refrigerator, Microwave, Electric Oven, Disposal, Dishwasher, Electric Cooktop
Flooring Carpet, Tile
Total Bedrooms: 2
Other Interior Features Granite Counters, Double Vanity, Eat-in Kitchen, Pantry, 3/4 Bath Master Bdrm
Area & Lot
Lot Area 1,395 Sq.Ft.
Living area 1,300 Sq.Ft.
MLS® ID 6896221
Year Built 1984
School District Scottsdale Unified District
High School Saguaro High School
Middle School Mohave Middle School
Elementary School Pueblo Elementary School
Architecture Styles Spanish
Type Condo
Status Leased
Date Leased September 20, 2025
Exterior
Stories 1
Air conditioning Central Air
Heat type Electric
Water Source City Water
Sewer Public Sewer
Parking Unassigned, Assigned
Lot Features Corner Lot, Desert Front, Grass Front, Grass Back
Roof Tile
Finance
Lease Price $2,050/mo

Work With Us

With experience and expertise in multiple facets of the business have given us the skills to deal with any transaction, regardless of the type or price point.
